
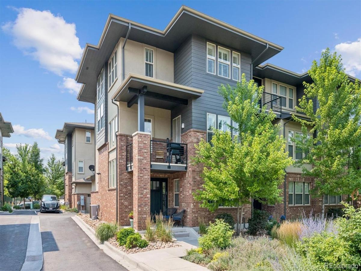
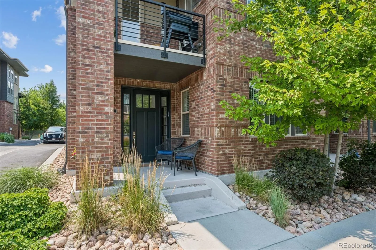
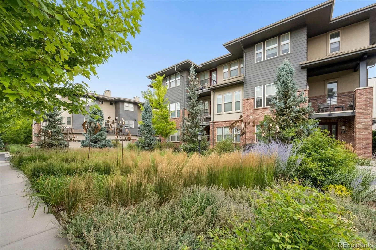
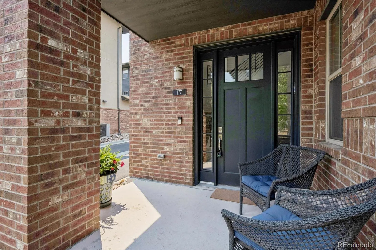
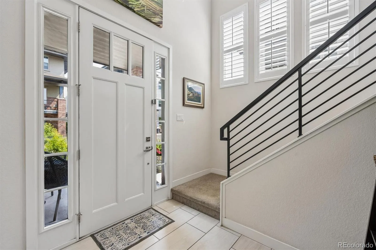
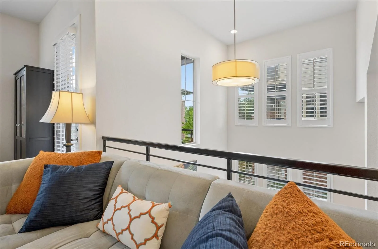
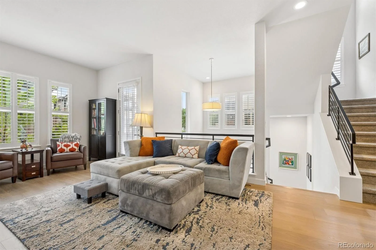
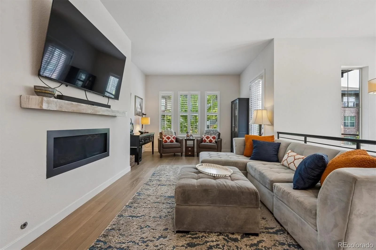
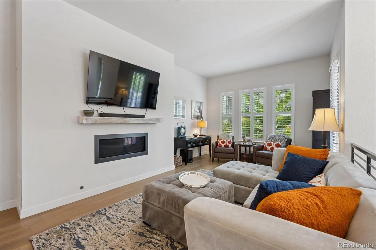
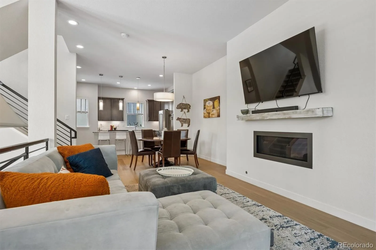
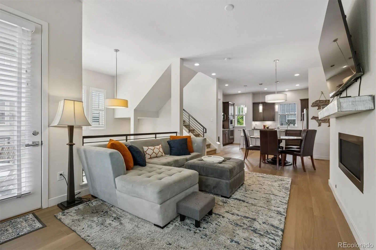
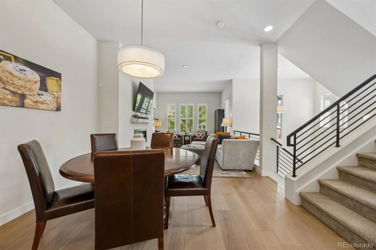
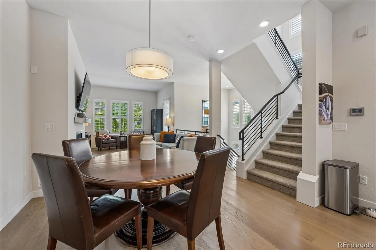
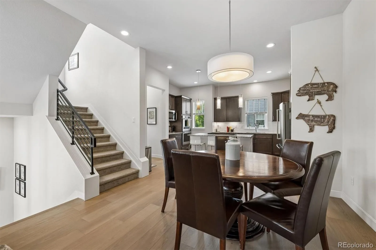
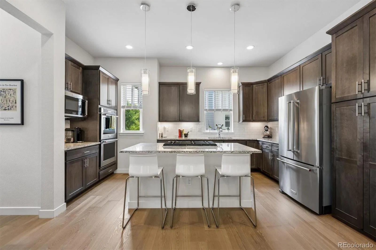
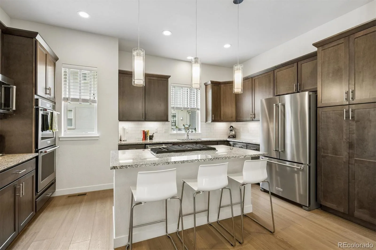
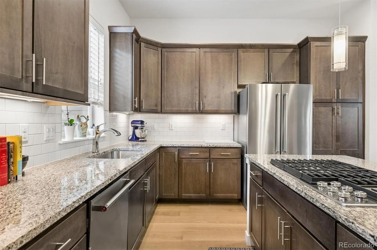
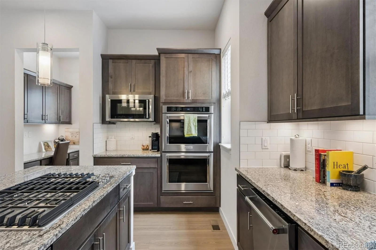
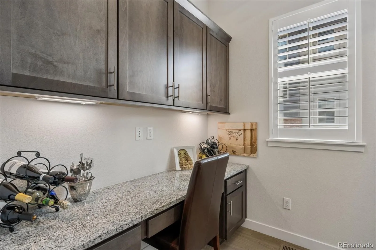
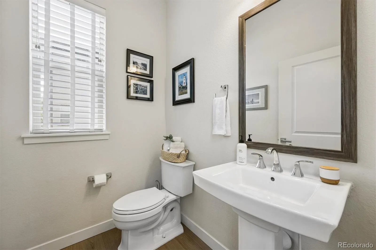
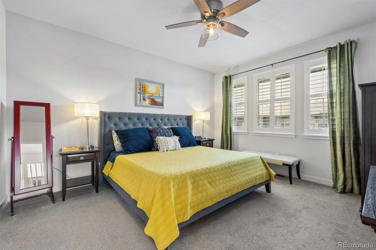
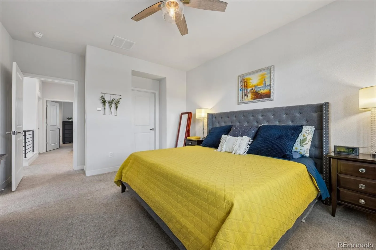
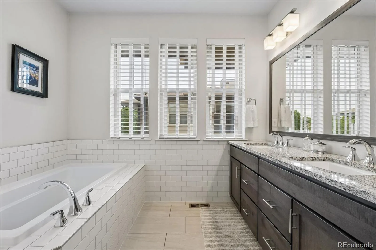
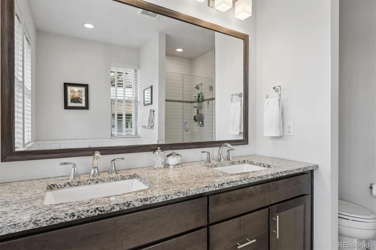
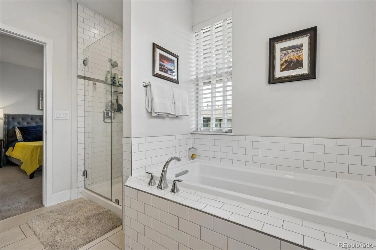
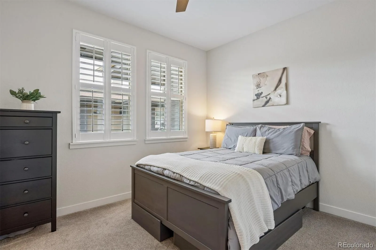
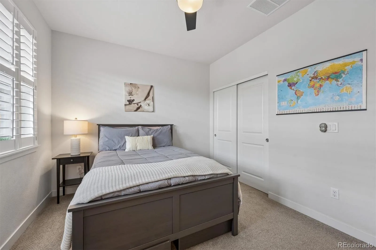
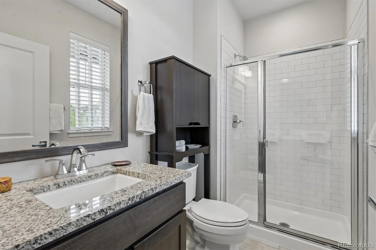
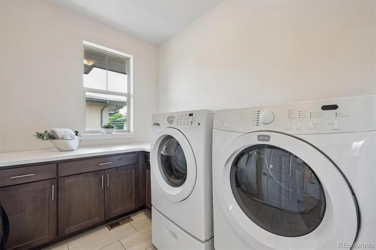
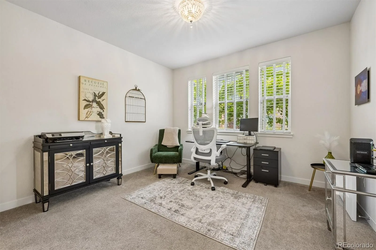
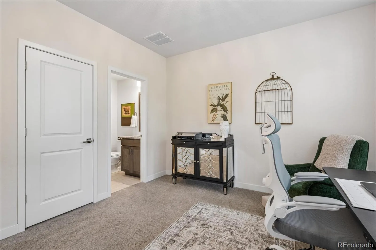
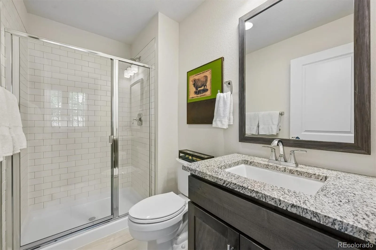
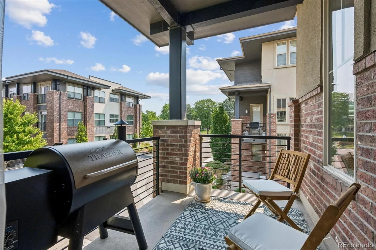
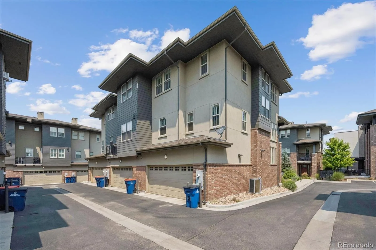
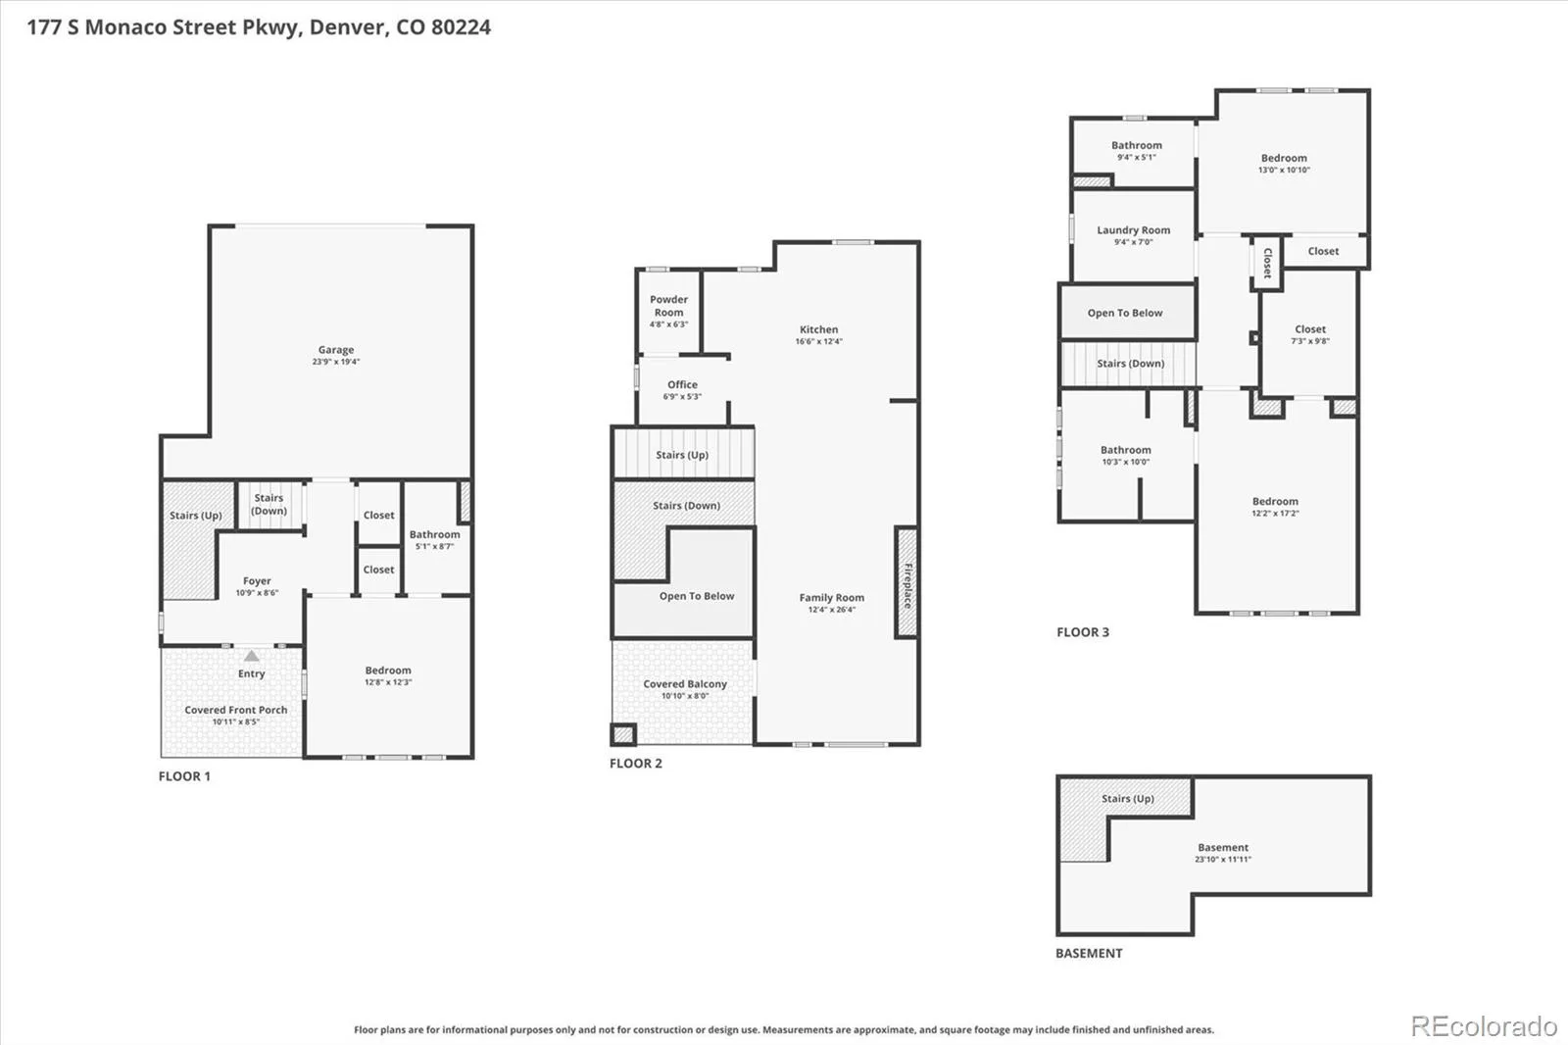
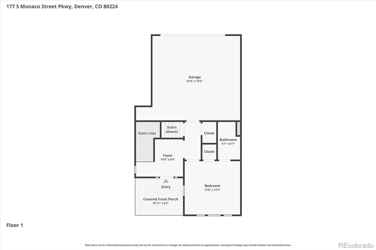
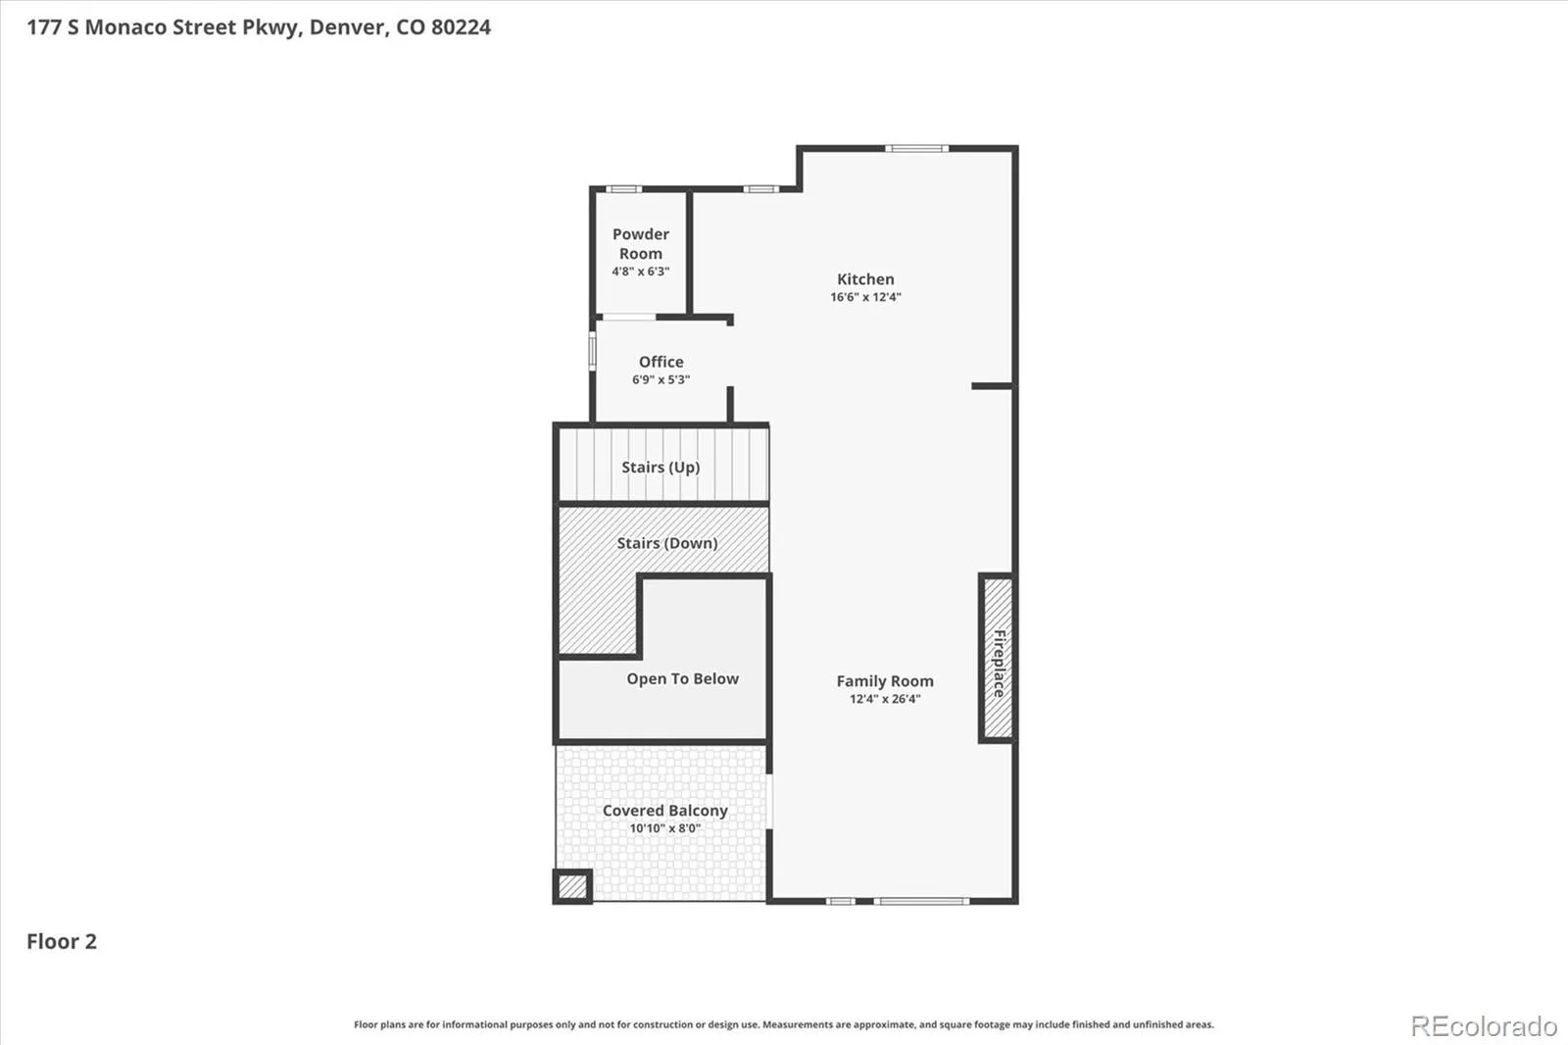
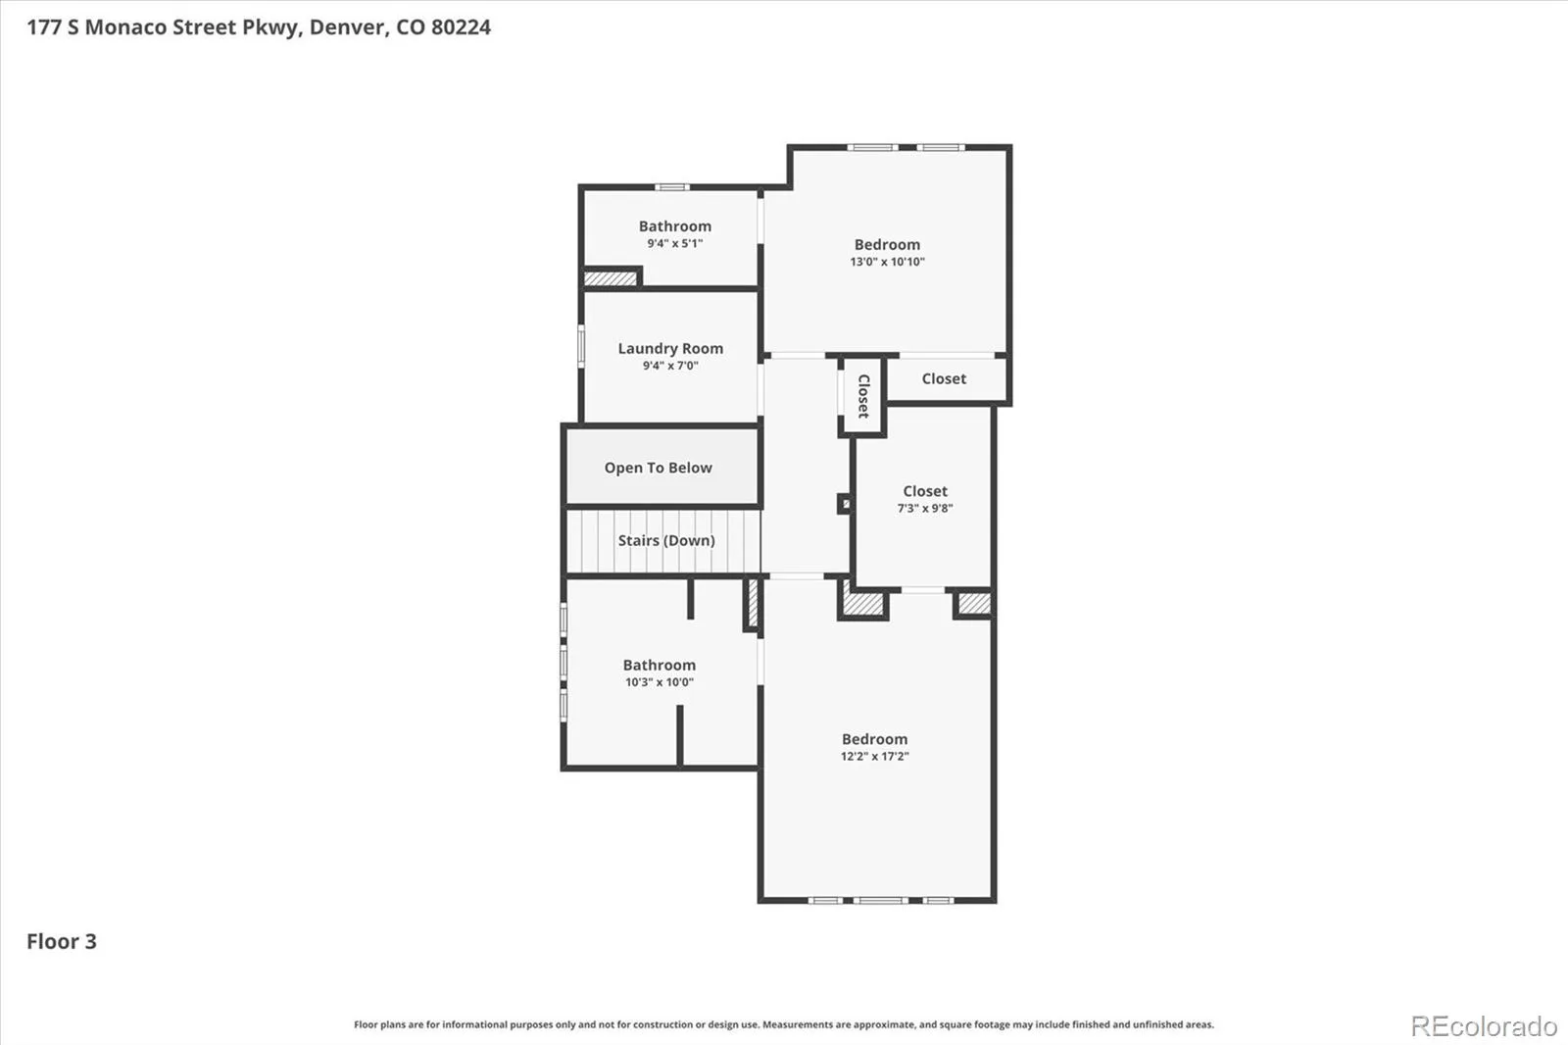
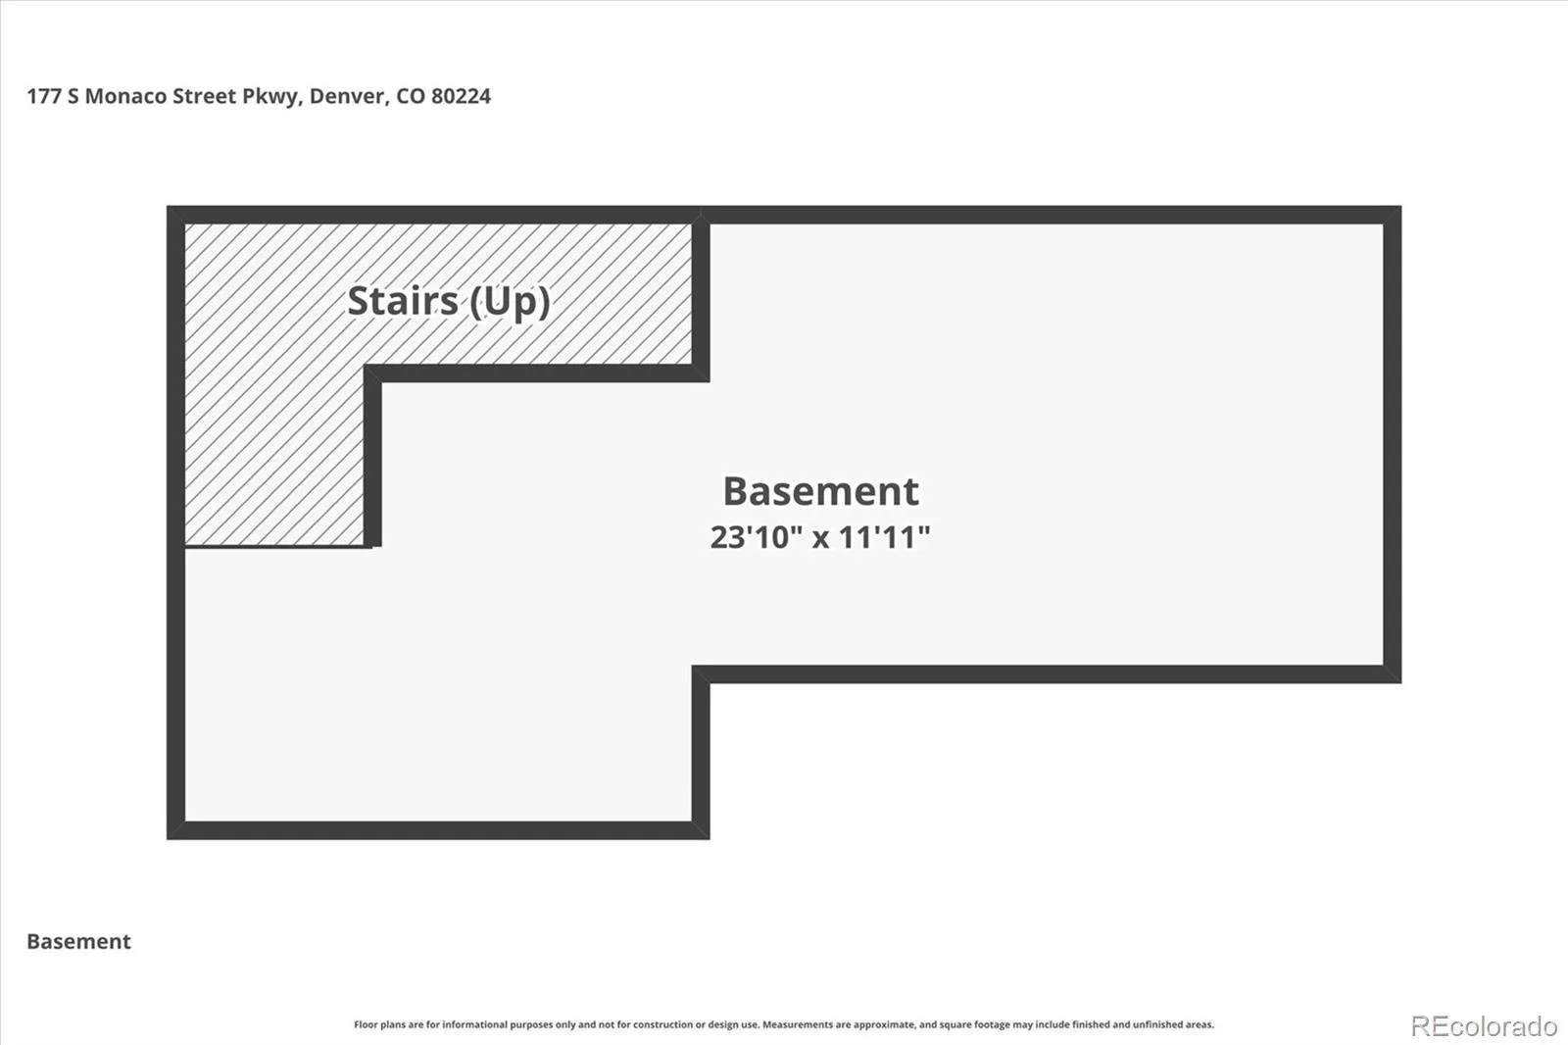
Welcome to this stunning newer townhome in the highly desirable Crestmoor Park neighborhood, offering three bedrooms, four bathrooms, and over 2,400 total square feet of thoughtfully designed living space. Light, bright, and airy throughout, this exceptional home showcases stylish upgrades and modern finishes at every turn. The inviting entry features soaring vaulted ceilings with plantation shutters, a roomy secondary bedroom with an adjacent three-quarter bath, and easy access to the attached two-car garage. The main level boasts an open-concept floor plan designed for both everyday living and effortless entertaining. The beautifully upgraded kitchen is the centerpiece of the home, featuring gorgeous cabinetry, contemporary backsplash, gas cooktop, double ovens, stainless steel appliances, and contemporary lighting. Adjacent to the kitchen, the dining area flows seamlessly into the sizeable family room, highlighted by a cozy fireplace and access to a private deck overlooking a serene garden setting. A convenient powder bath and dedicated workspace complete the main living area. Upstairs, the luxurious primary suite offers a spacious retreat with a large walk-in closet and an elegant five-piece bath. An additional bedroom with en-suite three-quarter bath, and laundry room provide comfort and convenience for family and guests alike. The unfinished basement offers abundant storage space. Ideally located in one of Denver’s most sought-after urban neighborhoods, this sophisticated home is steps away from Crestmoor Park and Lowry Boulevard One shops and restaurants. It offers easy access to trails, Cherry Creek, City Park, Downtown Denver, shopping, dining, entertainment, and major highways. This home is beautifully maintained and is ready for it’s next owner.
Property Details
Price:
$840,000
MLS #:
REC2784842
Status:
Pending
Beds:
3
Baths:
4
Type:
Townhouse
Subdivision:
Crestmoor Park
Finished Sq Ft:
2,182
Total Sq Ft:
2,406
Year Built:
2016
Schools
School District:
Denver 1
Elementary School:
Carson
Middle School:
Hill
High School:
George Washington
Interior
Above Grade Finished Area
2182
Appliances
Dishwasher, Dryer, Microwave, Oven, Range, Refrigerator, Washer
Bathrooms
1 Full Bathroom, 2 Three Quarter Bathrooms, 1 Half Bathroom
Below Grade Unfinished Area
224
Cooling
Air Conditioning-Room
Fireplaces Total
1
Flooring
Carpet, Tile, Vinyl
Heating
Forced Air
Interior Features
Ceiling Fan(s), Five Piece Bath, Granite Counters, High Ceilings, Kitchen Island, Open Floorplan, Walk-In Closet(s)
Laundry Features
In Unit
Levels
Three Or More
Main Level Bathrooms
1
Main Level Bedrooms
1
Exterior
Architectural Style
Contemporary
Association Amenities
Garden Area, Parking
Attached Garage YN
1
Common Walls
End Unit
Construction Materials
Brick, Frame
Exterior Features
Balcony
Garage Spaces
2
Parking Spots
2
Parking Total
2
Patio And Porch Features
Front Porch
Roof
Composition
Window Features
Window Coverings
Financial
HOA Fee
$415
HOA Fee Frequency
Monthly
HOA Includes
Exterior Maintenance w/out Roof, Maintenance Grounds, Maintenance Structure, Snow Removal
HOA Name
Cedar Avenue Townhomes
HOA Phone
(303) 733-1121
Tax Year
2025
Taxes
$3,662
Map
Contact Us
Mortgage Calculator
Property Summary
- Located in the Crestmoor Park subdivision, 177 S Monaco Street Parkway Denver CO is a Townhouse for sale in Denver, CO, 80224. It is listed for $840,000 and features 3 beds, 4 baths, and has approximately 2,406 square feet of living space, and was originally constructed in 2016. The current price per square foot is $349. The average price per square foot for Townhouse listings in Denver is $340. The average listing price for Townhouse in Denver is $571,626. To schedule a showing of MLS#rec2784842 at 177 S Monaco Street Parkway in Denver, CO, contact your Smart Sale AI agent at 3039066915.
Similar Listings Nearby


Additional Details
MLS ID : REC2784842
Listing Key : REC2055232583
Parcel Number : 6083-11-059
Zip Code : 80224
City : Denver
State : CO
Building if Condo :
Full Street: 177 S Monaco Street Parkway
Address : 177
Address Prefix :
Address Suffix : Parkway
Street : Monaco Street
Street Prefix : S
Street Suffix :
Unit if Condo :
Latitude : 39.713509
Longitude : -104.913567
Property Type : townhouse
Property Sub Type : Townhouse
Stories Total if Condo :
Lot Size :
Ownership : Individual
Zoning : S-MU-3
Condition :
Renovation :
Pets Allowed :
Special Conditions : None
Possession : Negotiable
Original Price : 840000
Close Price :
Close Date :
List Date : Jul 8, 2026
List Contract Date : 2026-07-08
Off Market Date : 2026-07-11
Purchase Contract Date : 2026-07-11
Days on Market : 52
Concessions Amount :
Concession Comment :
Renovation :
Company : Kentwood Real Estate DTC, LLC

Copyright 2026. All rights reserved.
177 S Monaco Street Parkway
Denver, CO