
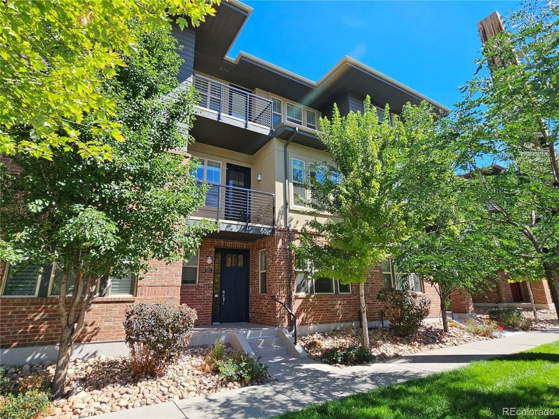
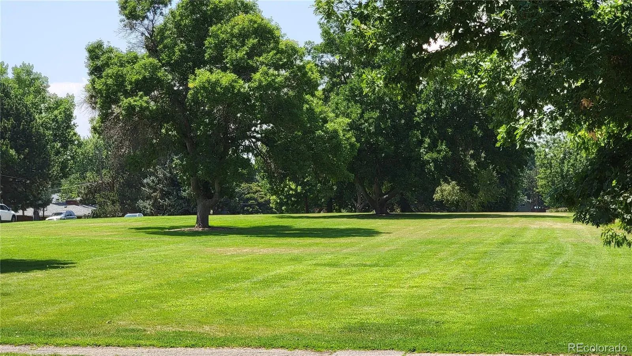
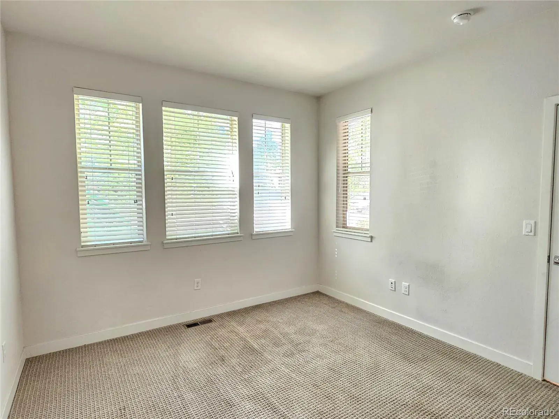
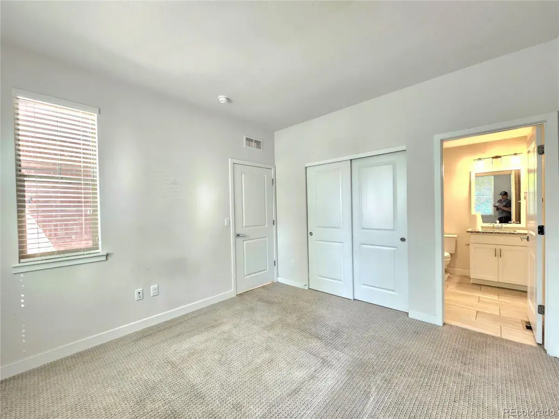
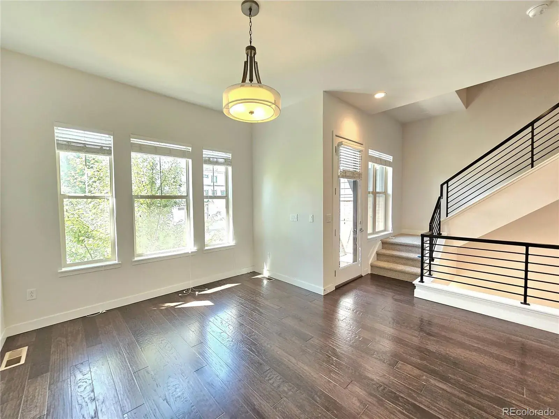
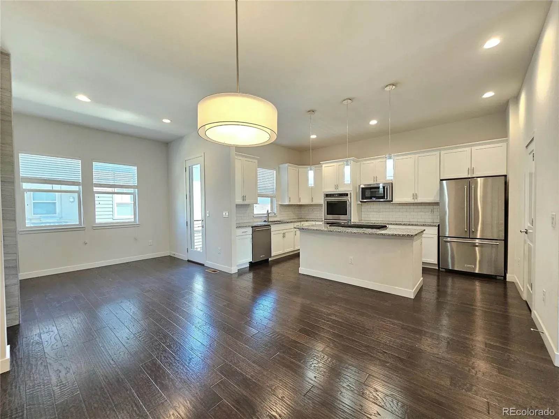
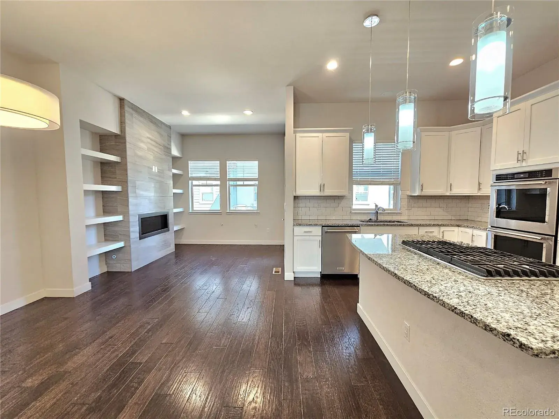
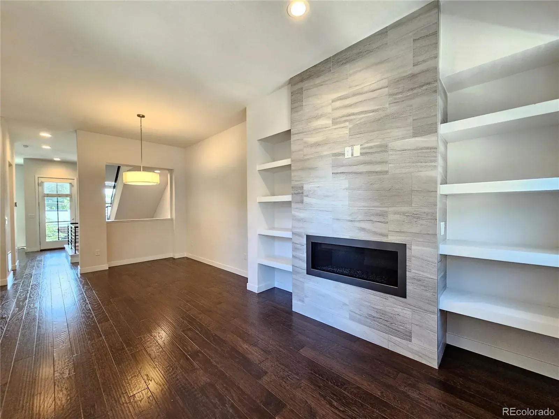
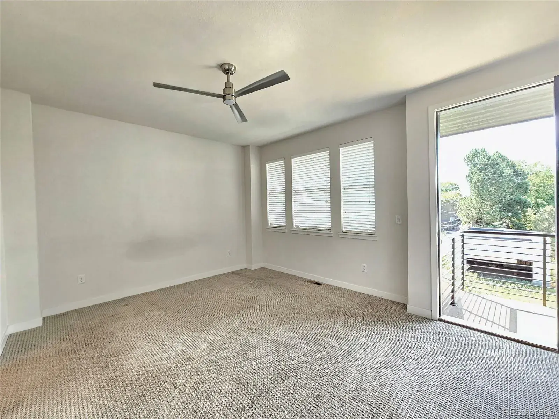
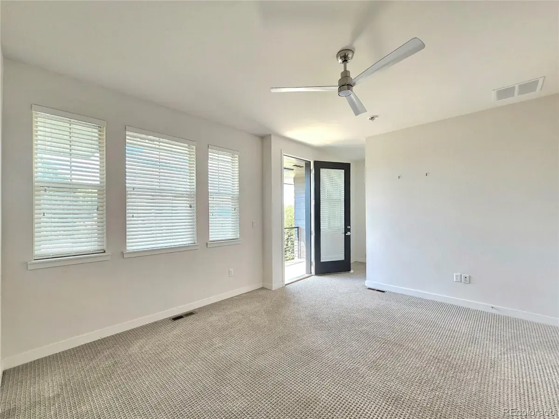
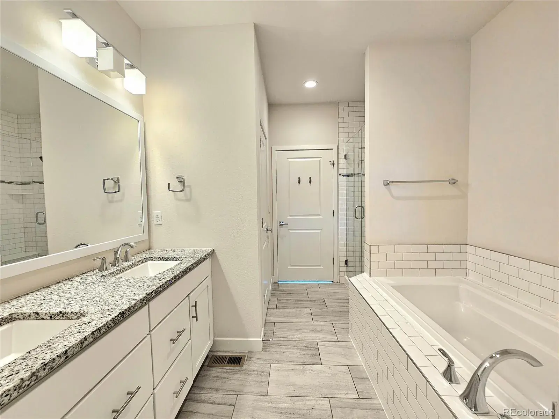
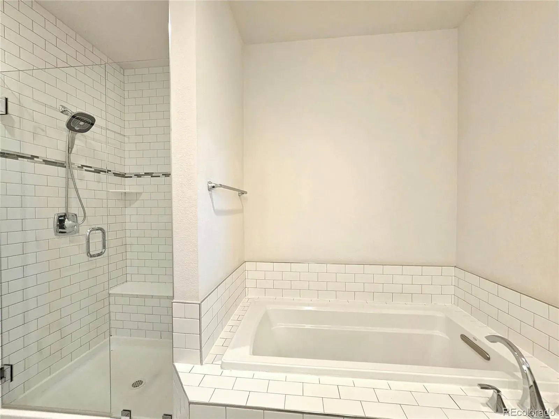
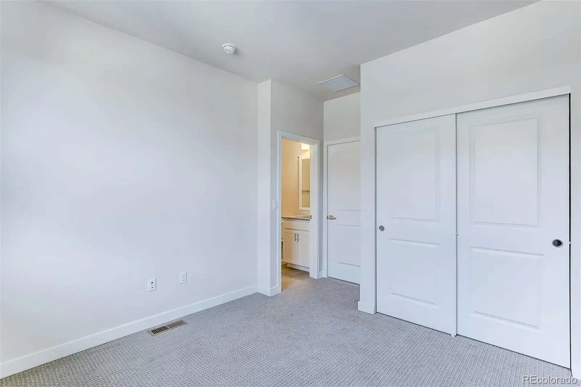
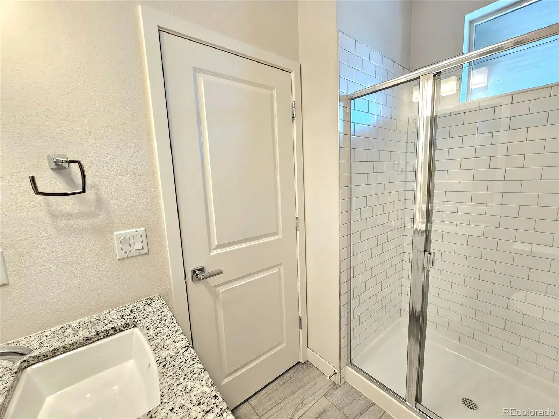
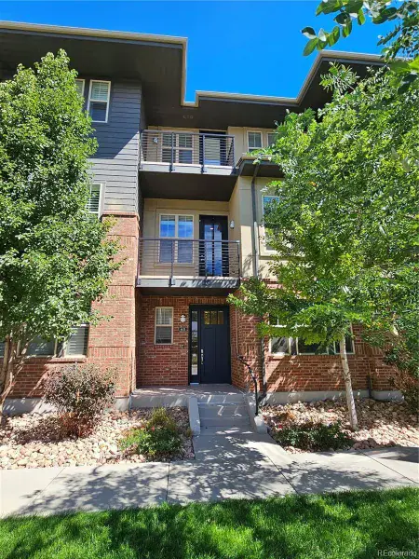

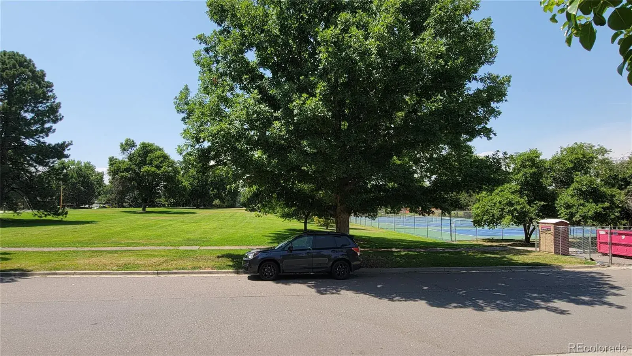
Gorgeous townhome just steps to Crestmoor Park and within walking distance of Lowry shopping and amenities!
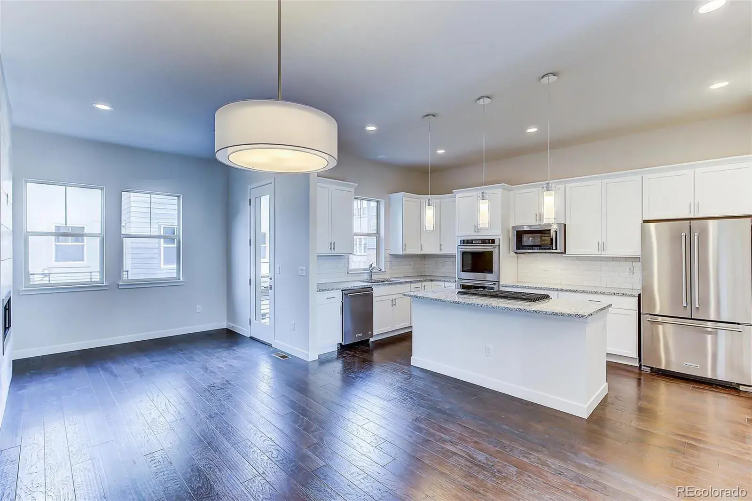
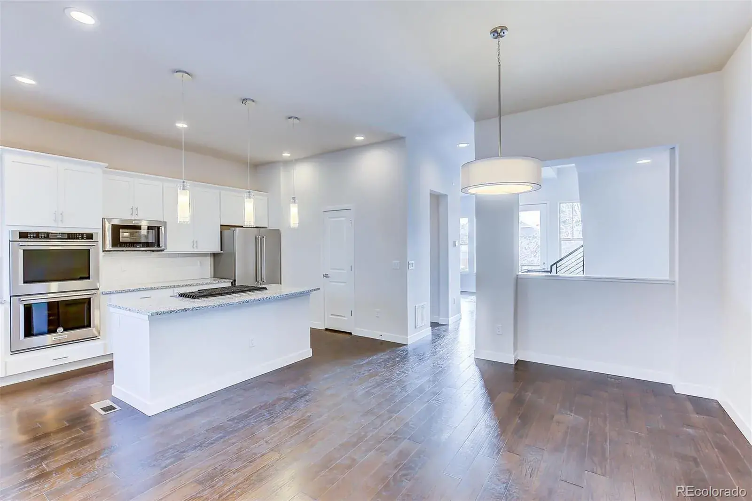
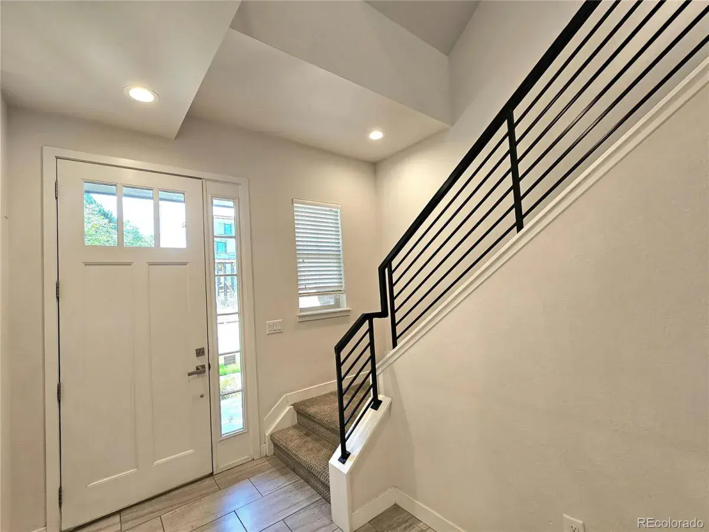
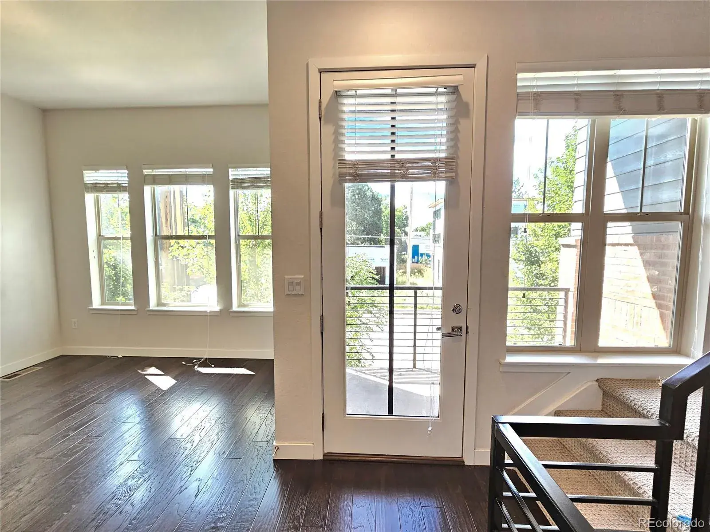
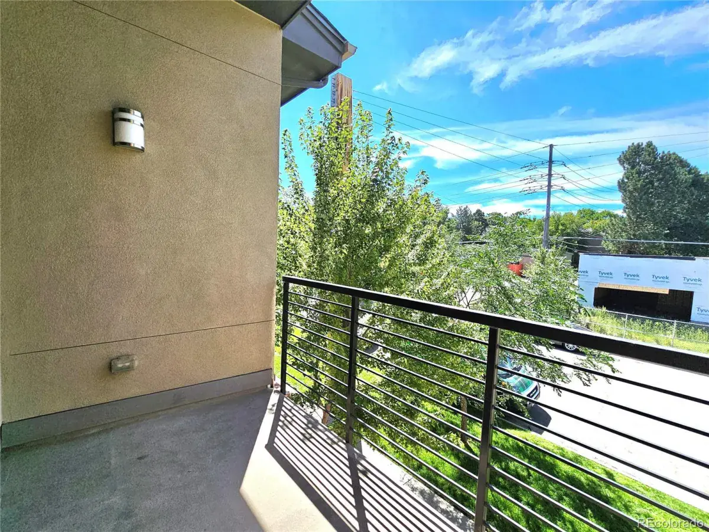
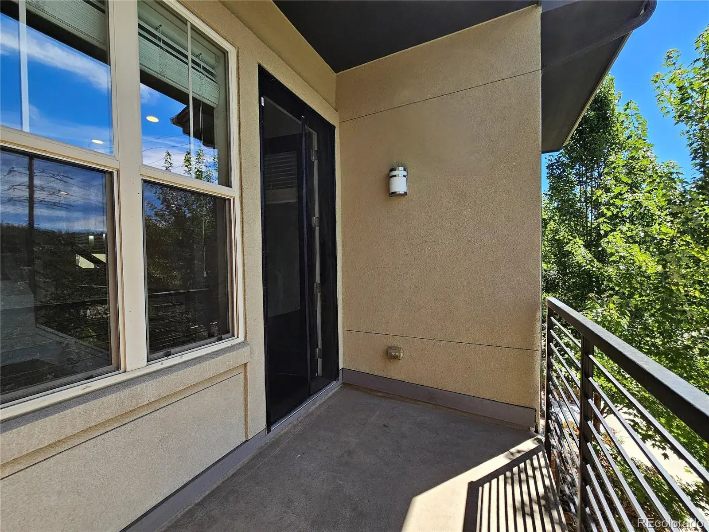
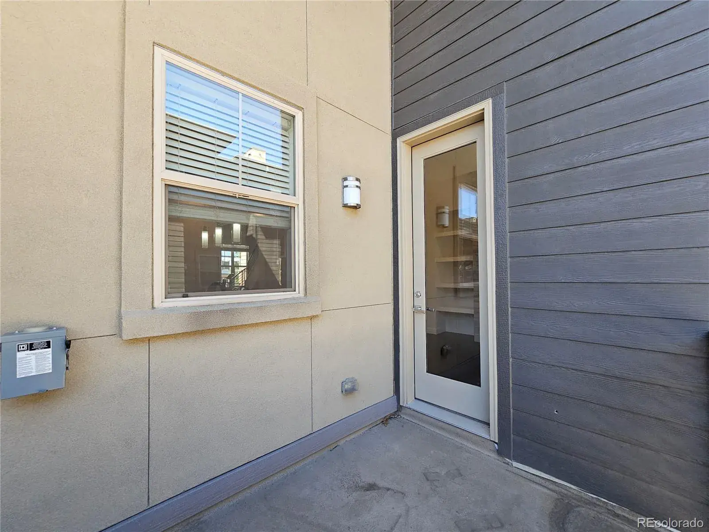
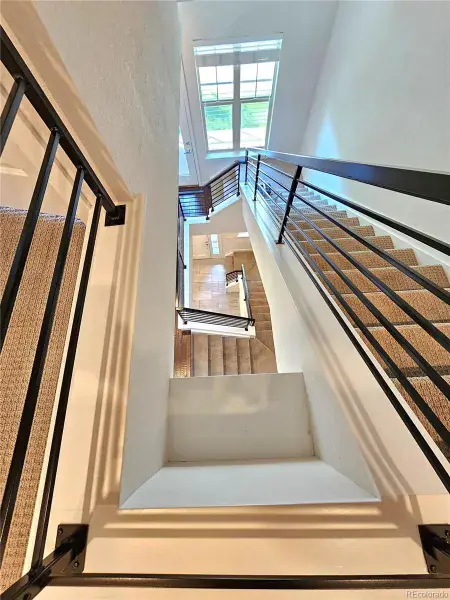
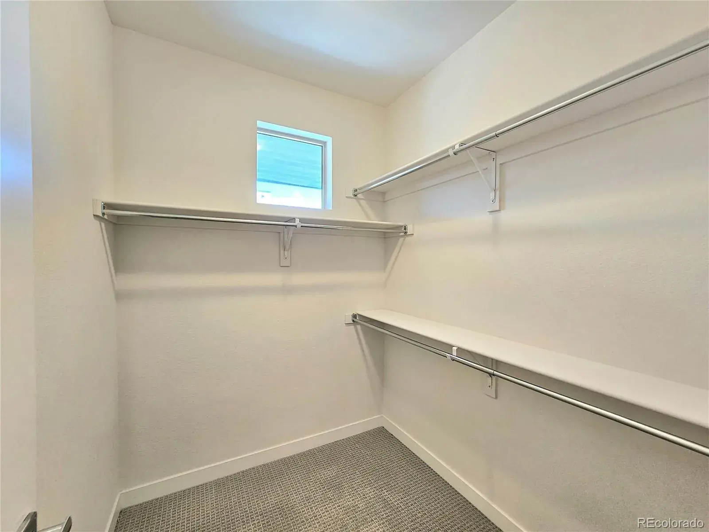
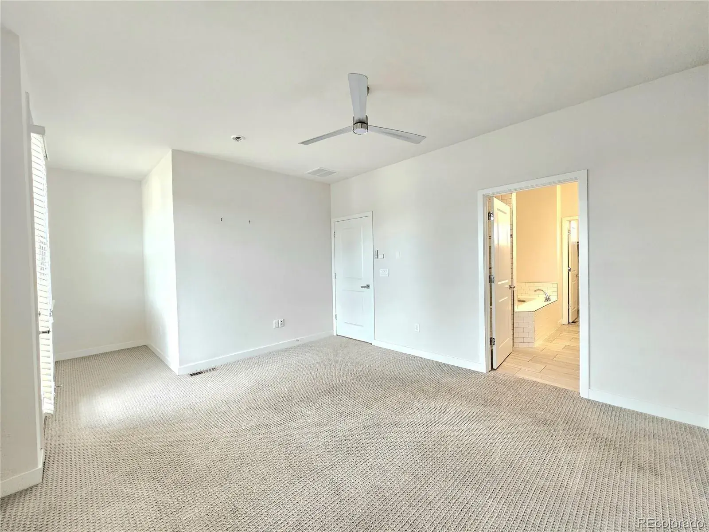
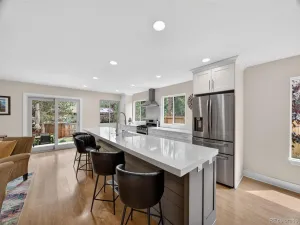
Beautiful home with modern, airy and open floorplan! • 9 and 10 ft ceilings throughout • THREE private balconies
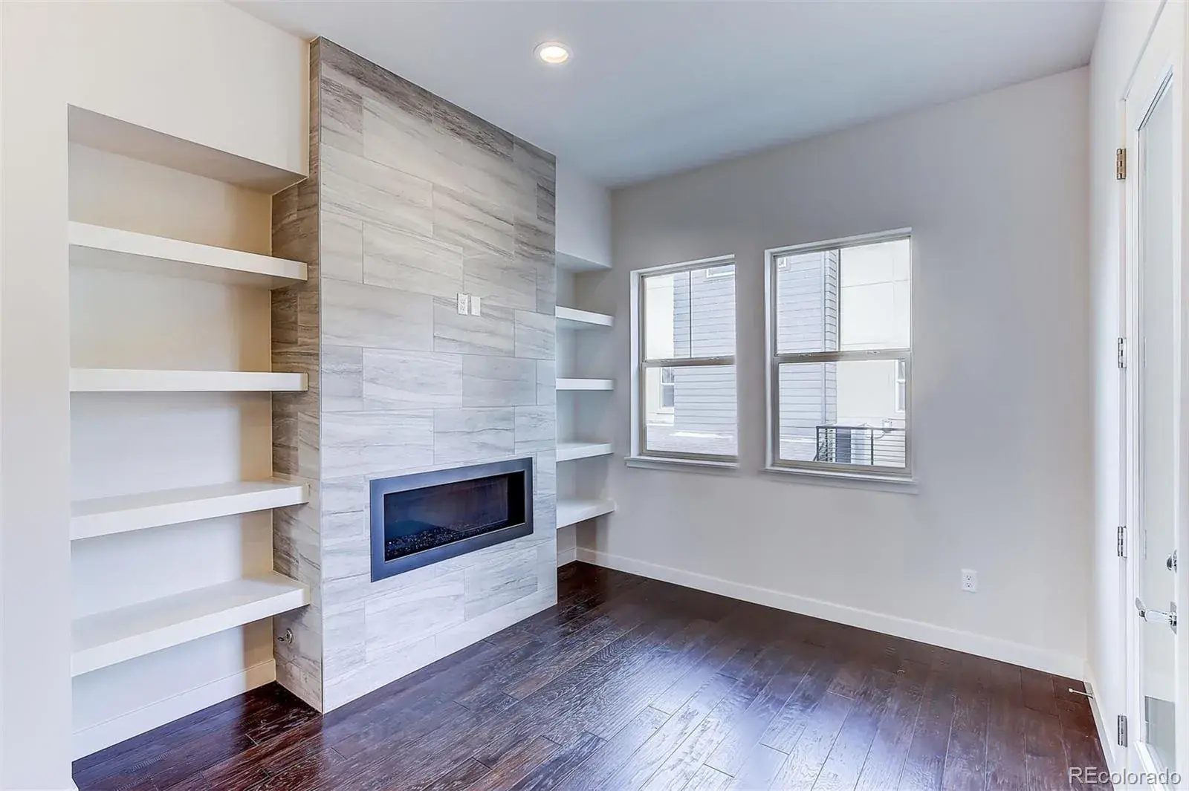
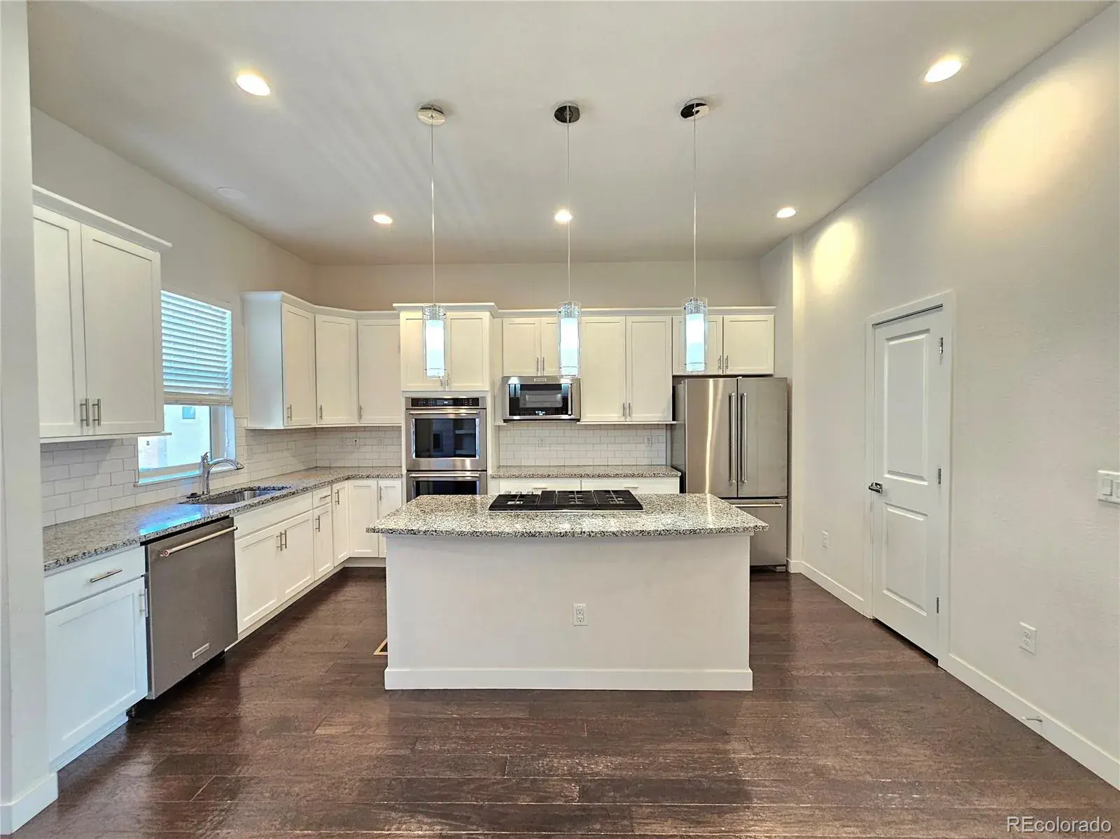
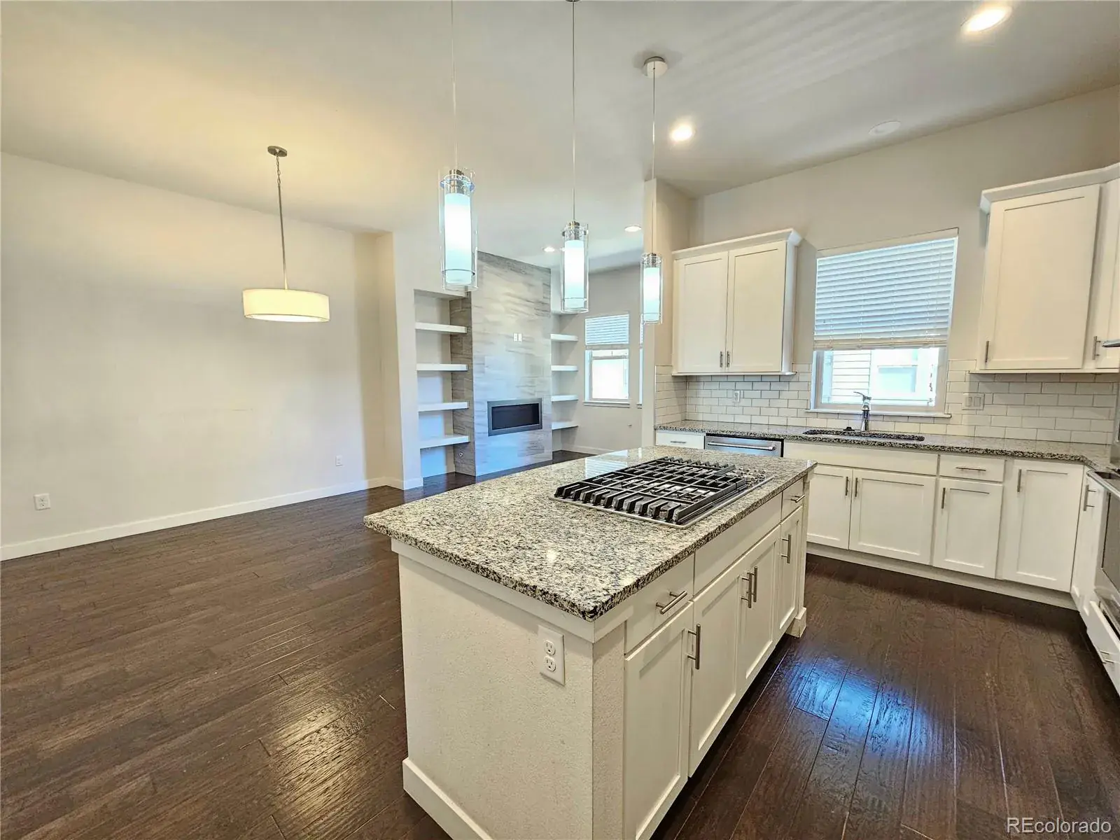
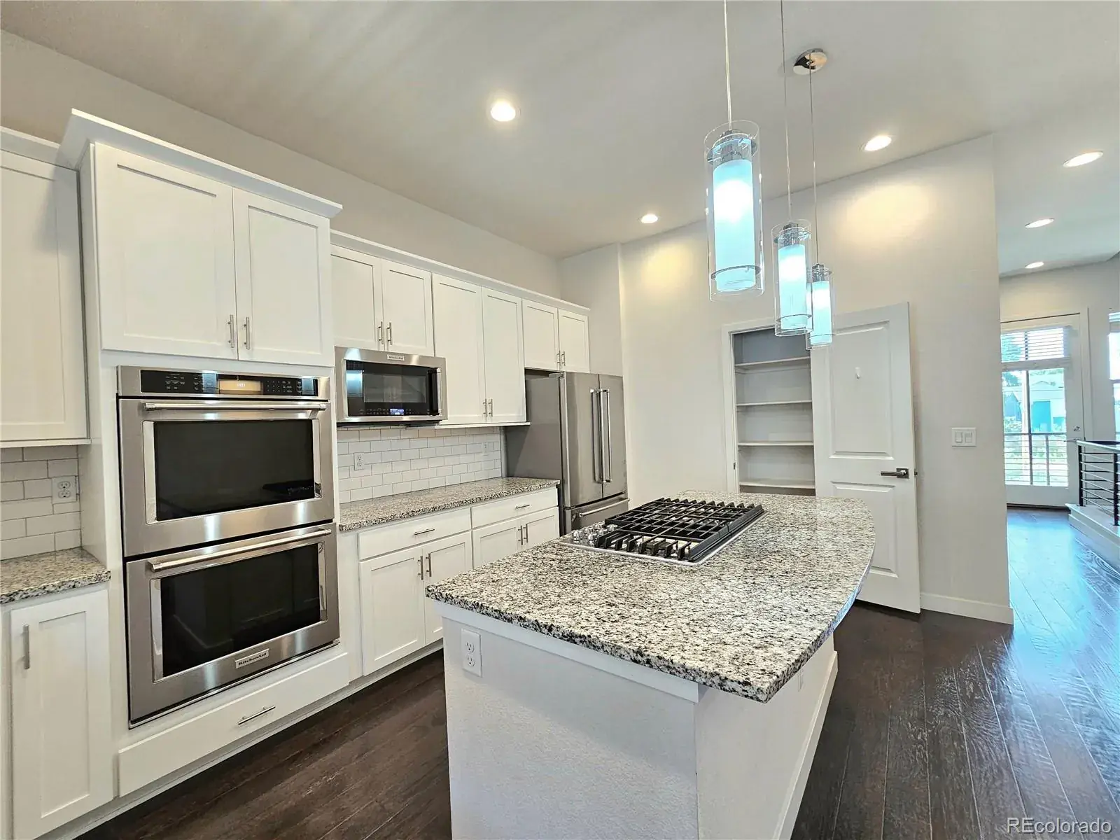
• Gourmet kitchen with slab granite counters and high-end appliances! • Modern gas
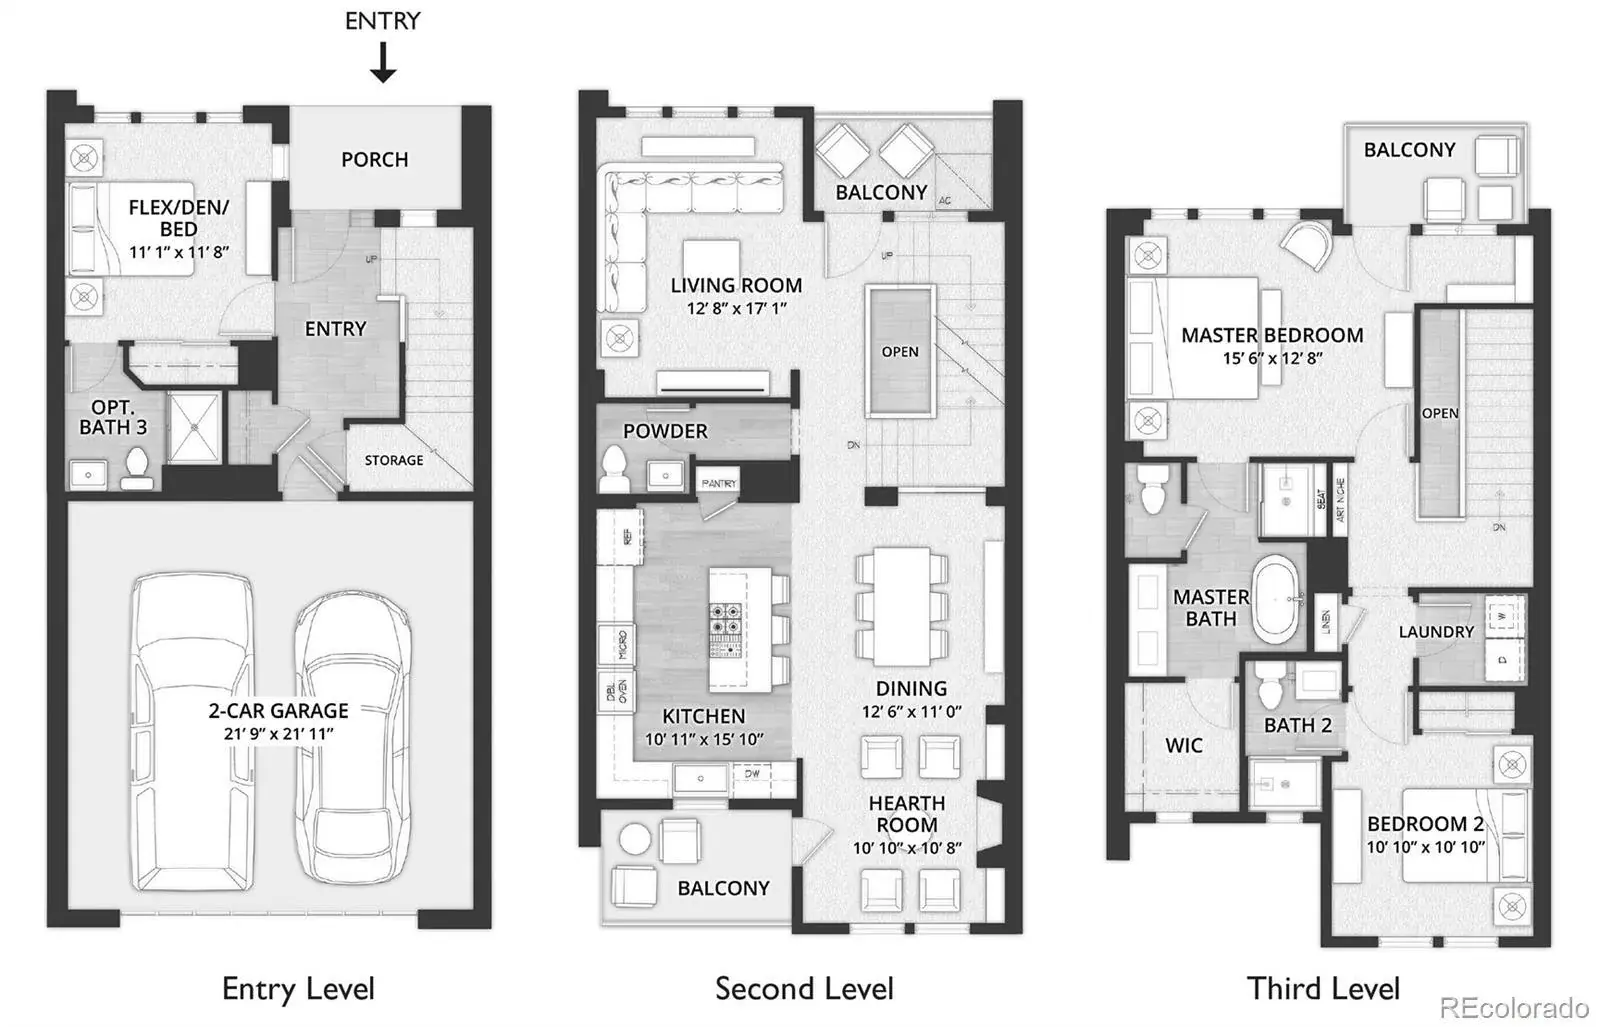
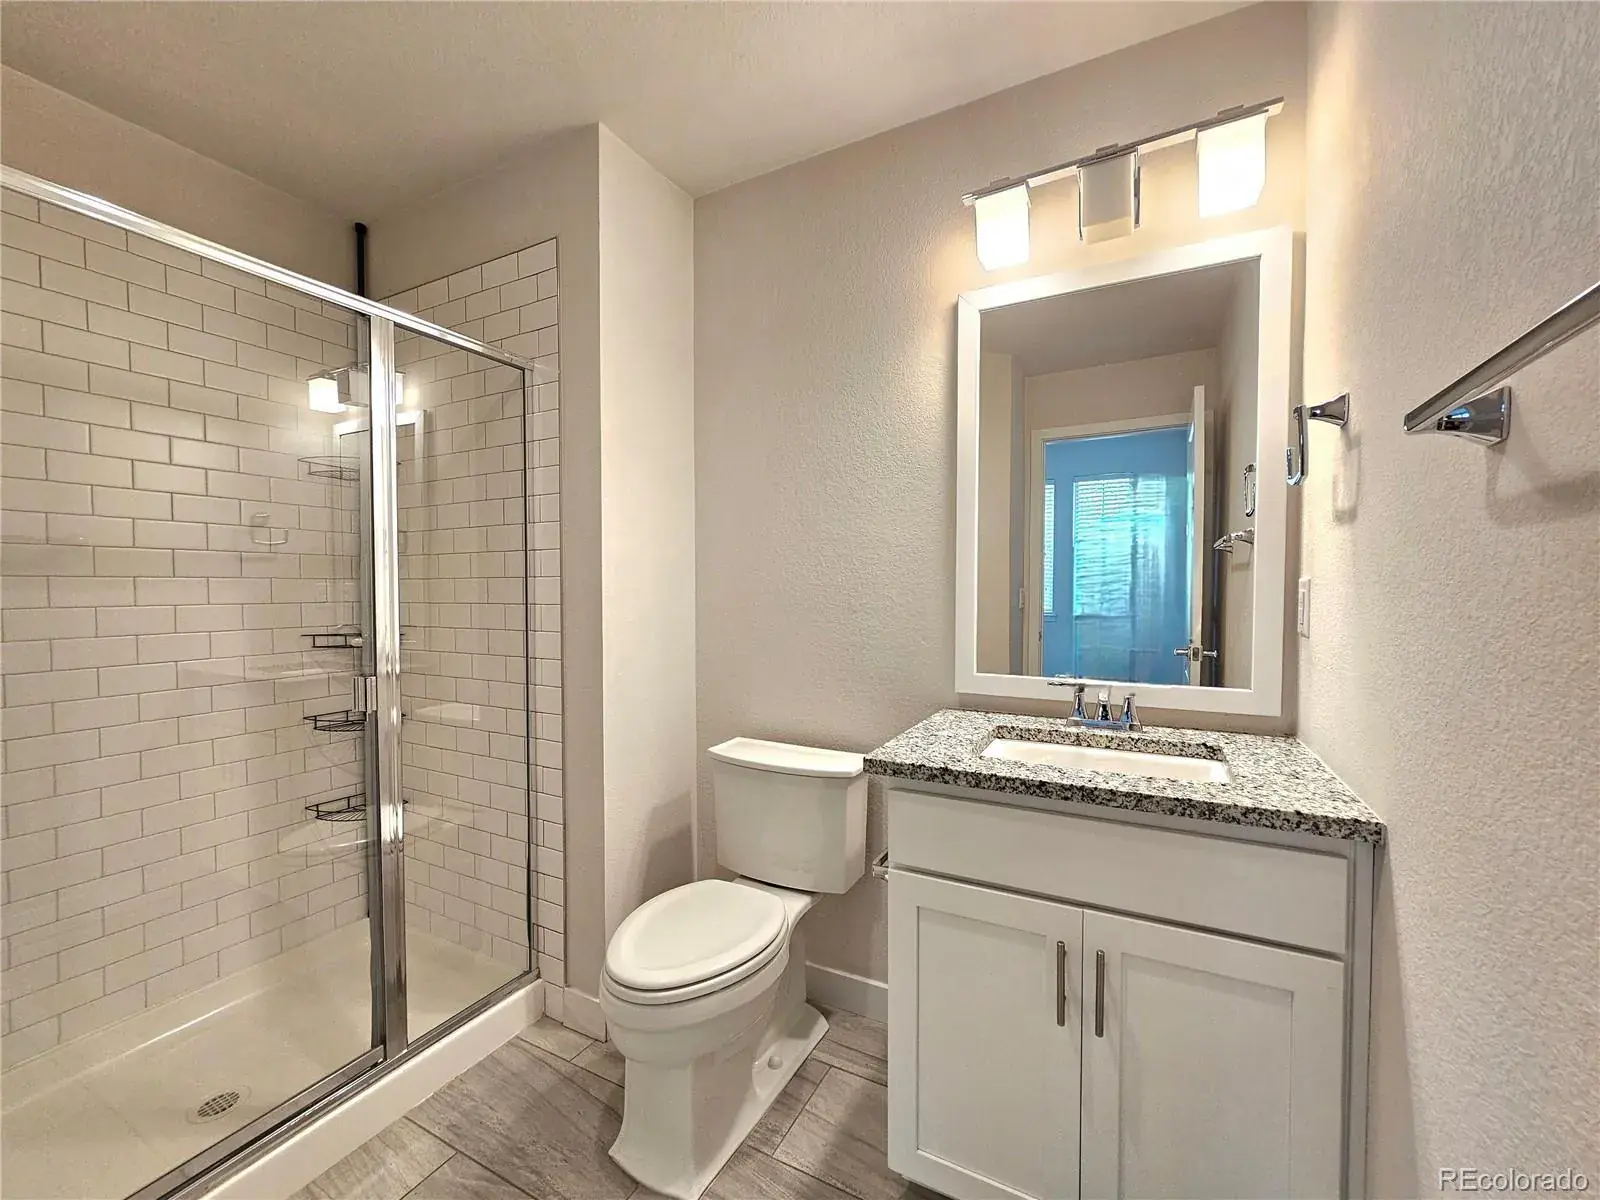
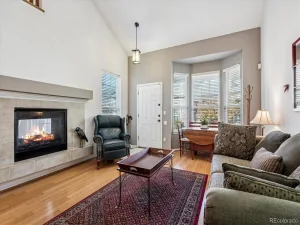
horizontal fireplace • Primary Suite w/ 5 piece bath & walk-in closet • Secondary bedroom is a junior suite w/ private bath
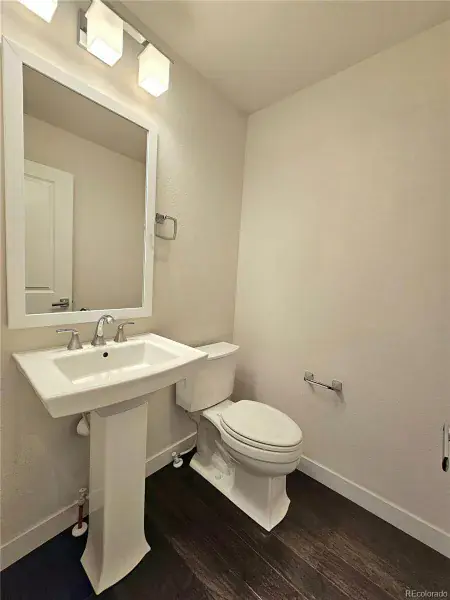
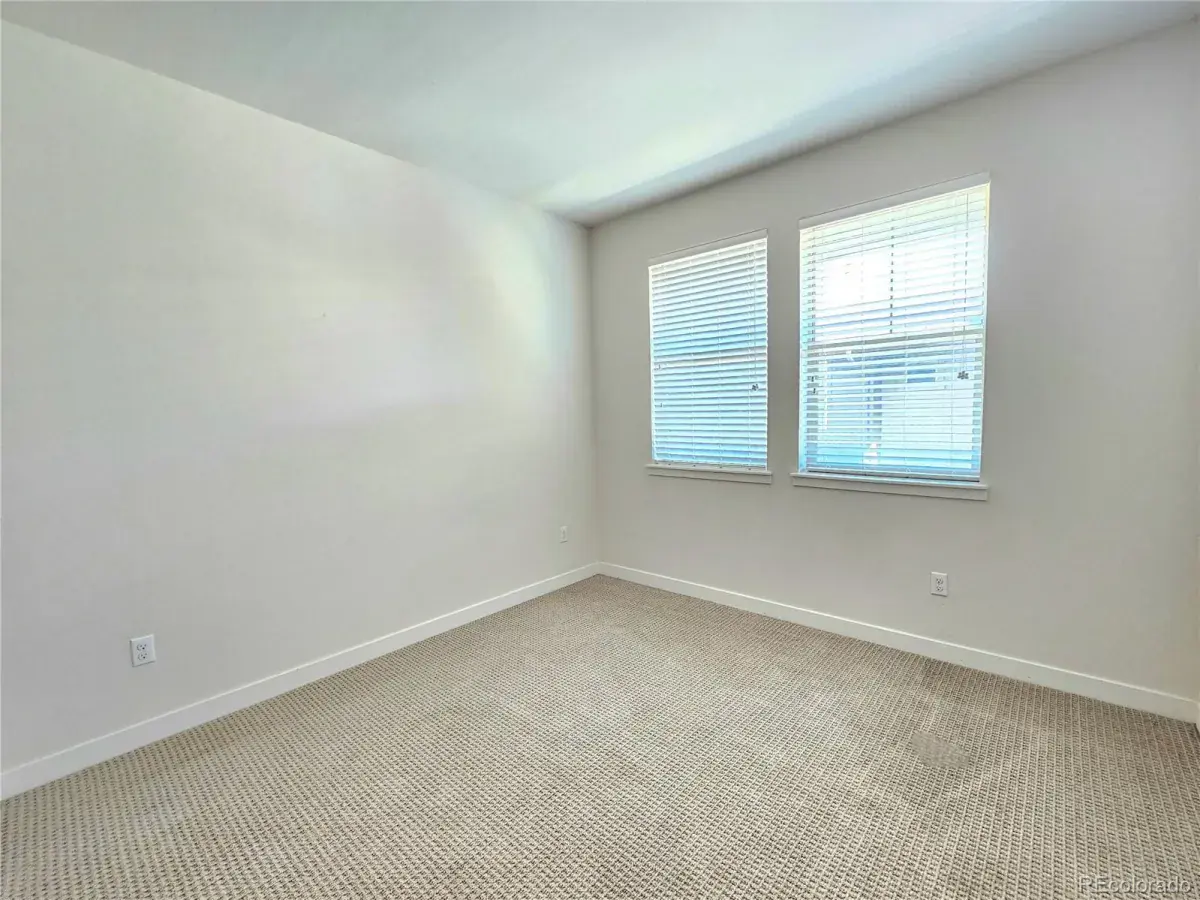
• Ground level bedroom (ideal guest room/office) with private bath • Custom Hardwood and Tile floors • Attached TWO
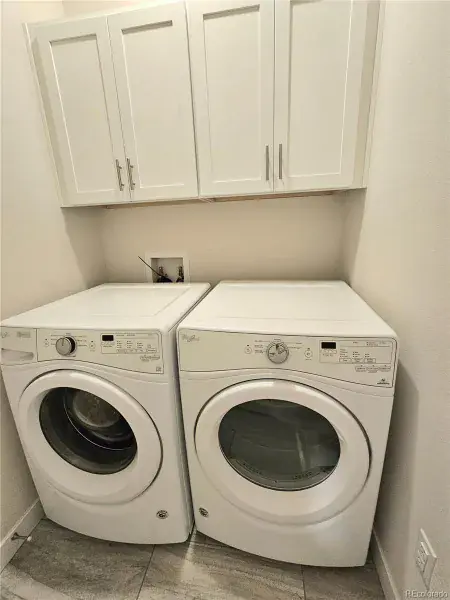
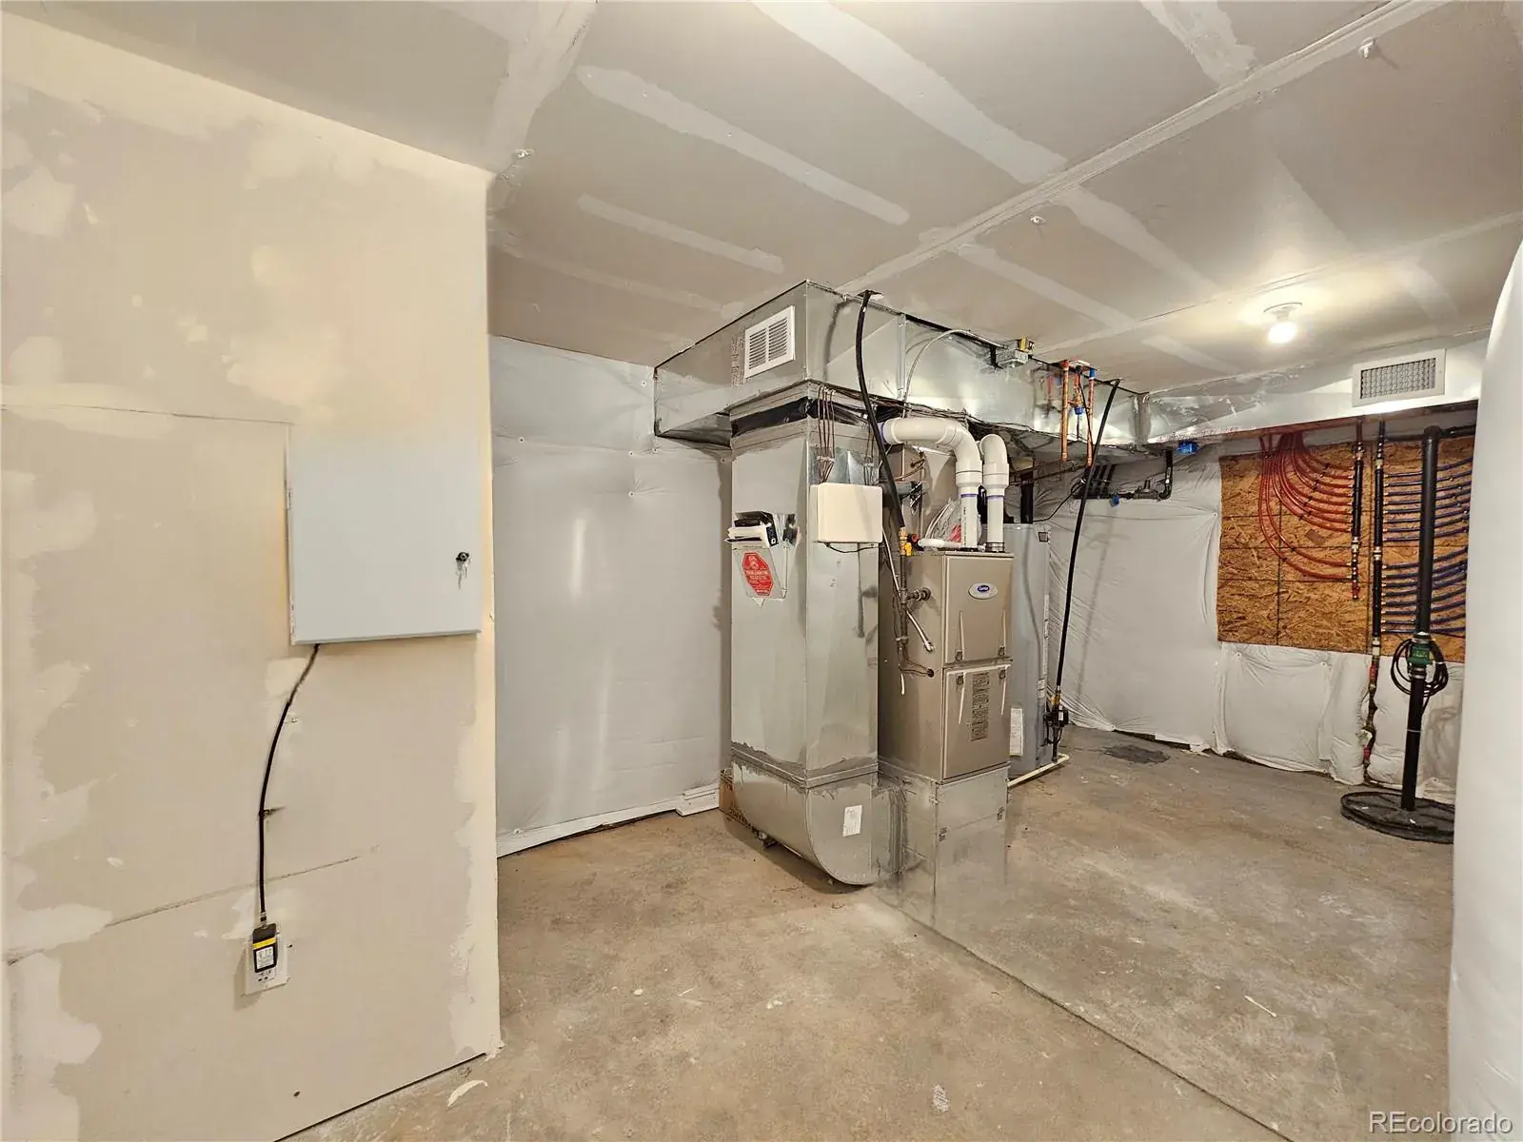
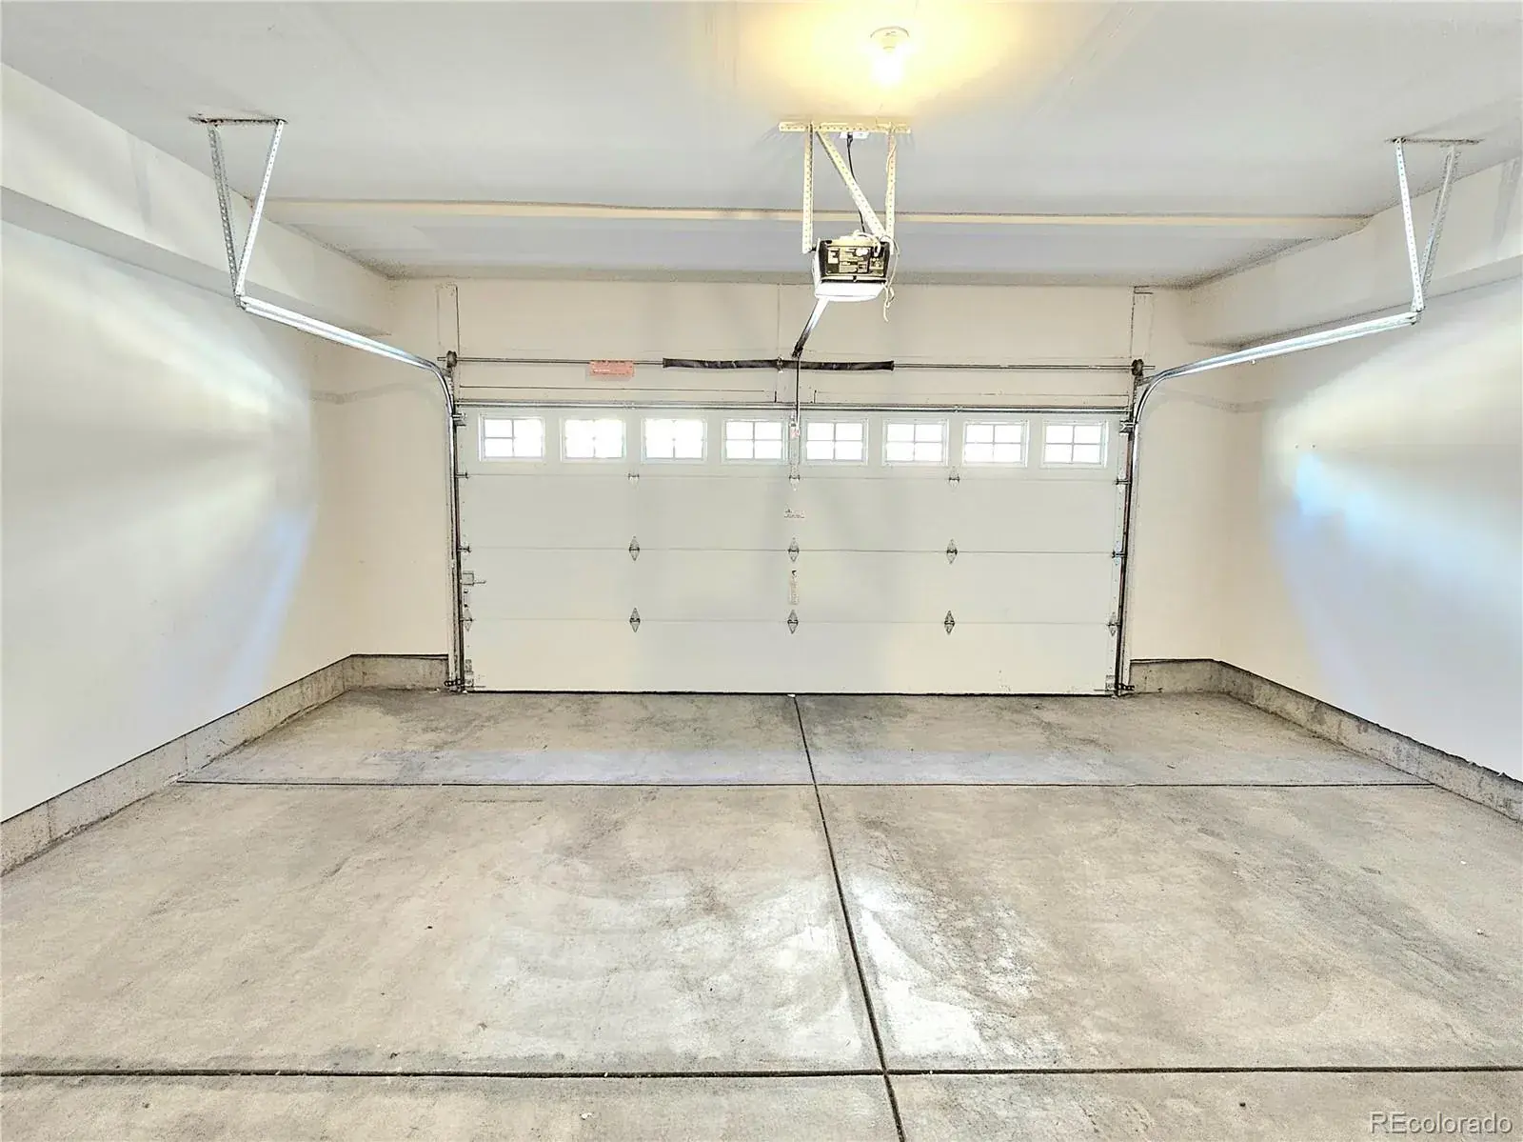
CAR garage, spacious laundry room w/ new front-loader W/D, custom lighting, partial basement for storage, and many
more features! Highly upgraded and ready to move into! Don’t miss the opportunity to own a modern, high-end townhome
just steps to one of the best parks in the city!!
Beautiful home with modern, airy and open floorplan! • 9 and 10 ft ceilings throughout • THREE private balconies
• Gourmet kitchen with slab granite counters and high-end appliances! • Modern gas
horizontal fireplace • Primary Suite w/ 5 piece bath & walk-in closet • Secondary bedroom is a junior suite w/ private bath
• Ground level bedroom (ideal guest room/office) with private bath • Custom Hardwood and Tile floors • Attached TWO
CAR garage, spacious laundry room w/ new front-loader W/D, custom lighting, partial basement for storage, and many
more features! Highly upgraded and ready to move into! Don’t miss the opportunity to own a modern, high-end townhome
just steps to one of the best parks in the city!!
Property Details
Price:
$825,000
MLS #:
REC8960389
Status:
Pending
Beds:
3
Baths:
4
Type:
Townhouse
Subdivision:
Crestmoor Park
Finished Sq Ft:
2,128
Total Sq Ft:
2,548
Year Built:
2016
Schools
School District:
Denver 1
Elementary School:
Carson
Middle School:
Hill
High School:
George Washington
Interior
Above Grade Finished Area
2128
Appliances
Cooktop, Dishwasher, Disposal, Dryer, Microwave, Oven, Range, Refrigerator, Self Cleaning Oven, Washer
Bathrooms
1 Full Bathroom, 2 Three Quarter Bathrooms, 1 Half Bathroom
Below Grade Unfinished Area
420
Cooling
Central Air
Fireplaces Total
1
Flooring
Carpet, Tile, Wood
Heating
Forced Air
Interior Features
Breakfast Bar, Built-in Features, Ceiling Fan(s), Eat-in Kitchen, Entrance Foyer, Five Piece Bath, Granite Counters, High Ceilings, In-Law Floorplan, Kitchen Island, Open Floorplan, Pantry, Primary Suite, Smoke Free, Solid Surface Counters, Walk-In Closet(s)
Laundry Features
In Unit
Levels
Three Or More
Main Level Bathrooms
1
Main Level Bedrooms
1
Exterior
Architectural Style
Contemporary, Urban Contemporary
Association Amenities
Garden Area, Parking
Attached Garage YN
1
Common Walls
No One Above, No One Below
Construction Materials
Brick, Stucco
Direction Faces
South
Exterior Features
Balcony
Garage Spaces
2
Lot Features
Greenbelt
Parking Spots
2
Parking Total
2
Patio And Porch Features
Covered, Deck, Front Porch, Patio
Roof
Shingle
Window Features
Double Pane Windows, Window Coverings
Financial
HOA Fee
$381
HOA Fee Frequency
Monthly
HOA Includes
Exterior Maintenance w/out Roof, Maintenance Grounds, Snow Removal
HOA Name
Cedar Avenue Townhomes
HOA Phone
(303) 733-1121
Tax Year
2023
Taxes
$4,170
Map
Contact Us
Mortgage Calculator
Property Summary
- Located in the Crestmoor Park subdivision, 6435 E Cedar Avenue Denver CO is a Townhouse for sale in Denver, CO, 80224. It is listed for $825,000 and features 3 beds, 4 baths, and has approximately 2,128 square feet of living space, and was originally constructed in 2016. The current price per square foot is $388. The average price per square foot for Townhouse listings in Denver is $339. The average listing price for Townhouse in Denver is $573,339. To schedule a showing of MLS#rec8960389 at 6435 E Cedar Avenue in Denver, CO, contact your Smart Sale AI agent at 3039066915.
Similar Listings Nearby


Additional Details
MLS ID : REC8960389
Listing Key : REC2040814940
Parcel Number : 6083-11-053
Zip Code : 80224
City : Denver
State : CO
Building if Condo : Cedar Avenue Townhomes
Full Street: 6435 E Cedar Avenue
Address : 6435
Address Prefix :
Address Suffix : Avenue
Street : Cedar
Street Prefix : E
Street Suffix :
Unit if Condo :
Latitude : 39.713284
Longitude : -104.913651
Property Type : townhouse
Property Sub Type : Townhouse
Stories Total if Condo :
Lot Size :
Ownership : Corporation/Trust
Zoning : S-MU-3
Condition :
Renovation :
Pets Allowed : Cats OK,Dogs OK
Special Conditions : None
Possession : Closing/DOD
Original Price : 835000
Close Price :
Close Date :
List Date : Aug 22, 2024
List Contract Date : 2024-08-22
Off Market Date : 2025-03-12
Purchase Contract Date : 2025-03-12
Days on Market : 738
Concessions Amount :
Concession Comment :
Renovation :
Company : REAL ESTATE REVOLUTION

Copyright 2026. All rights reserved.
6435 E Cedar Avenue
Denver, CO