
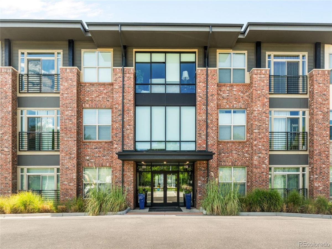
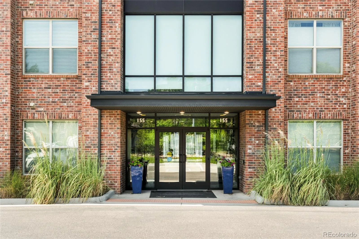
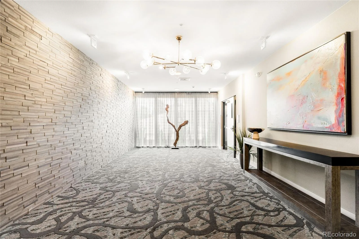
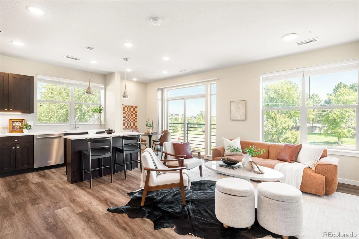
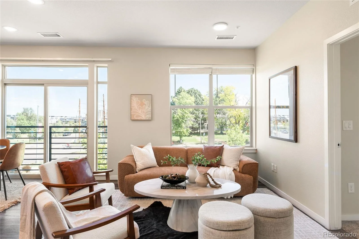
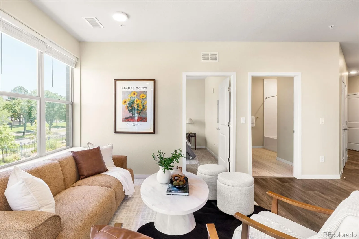
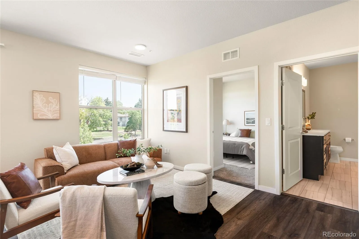
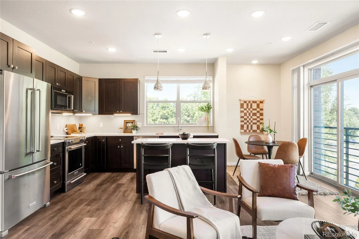
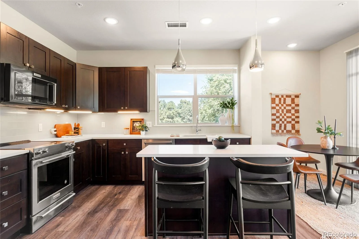
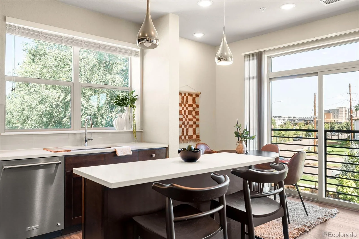
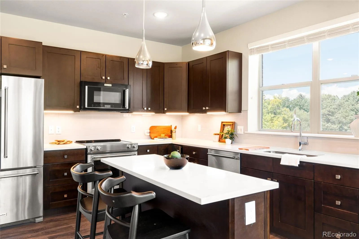
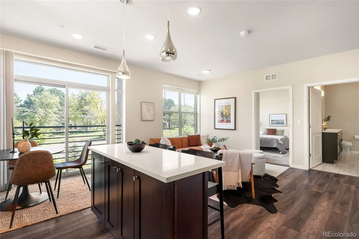
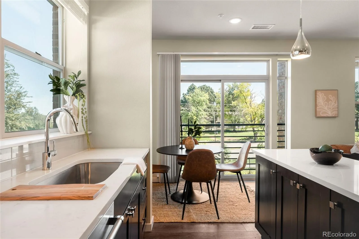
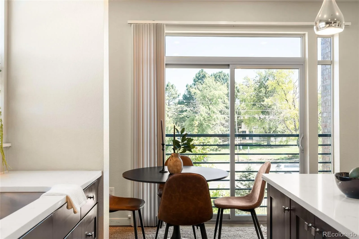
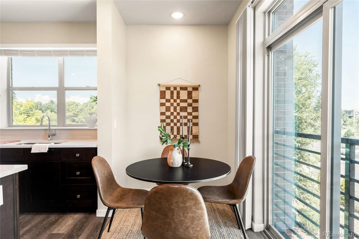
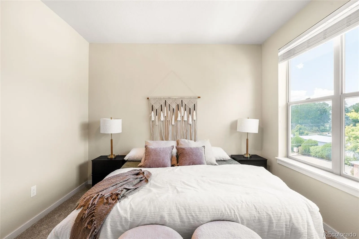
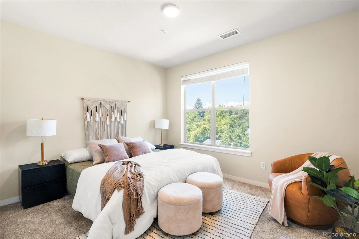
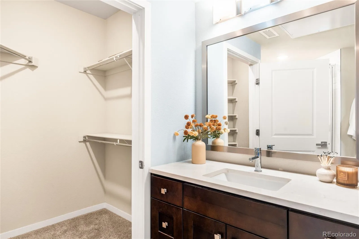
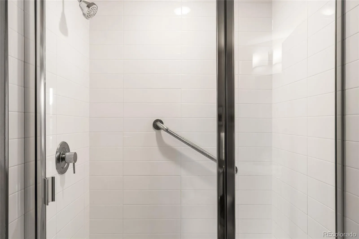
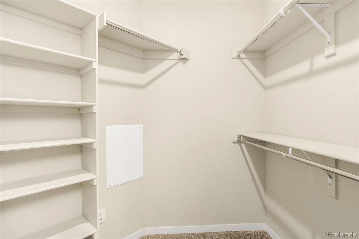
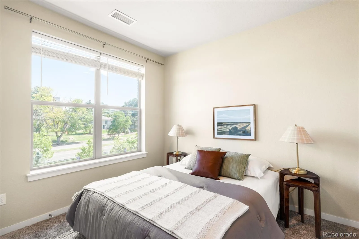
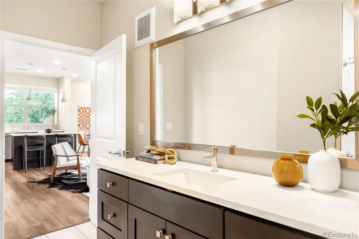
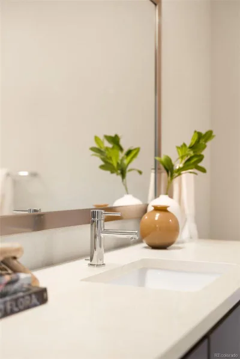
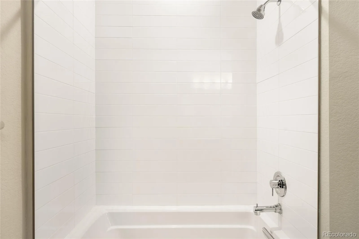
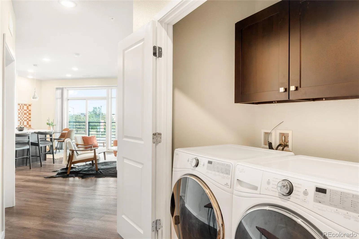
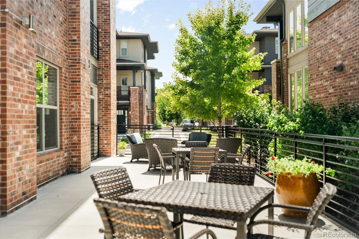
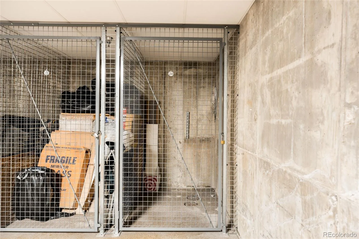
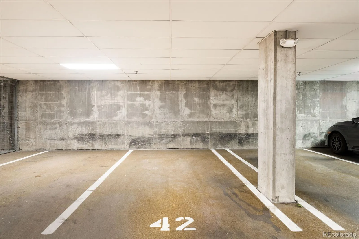
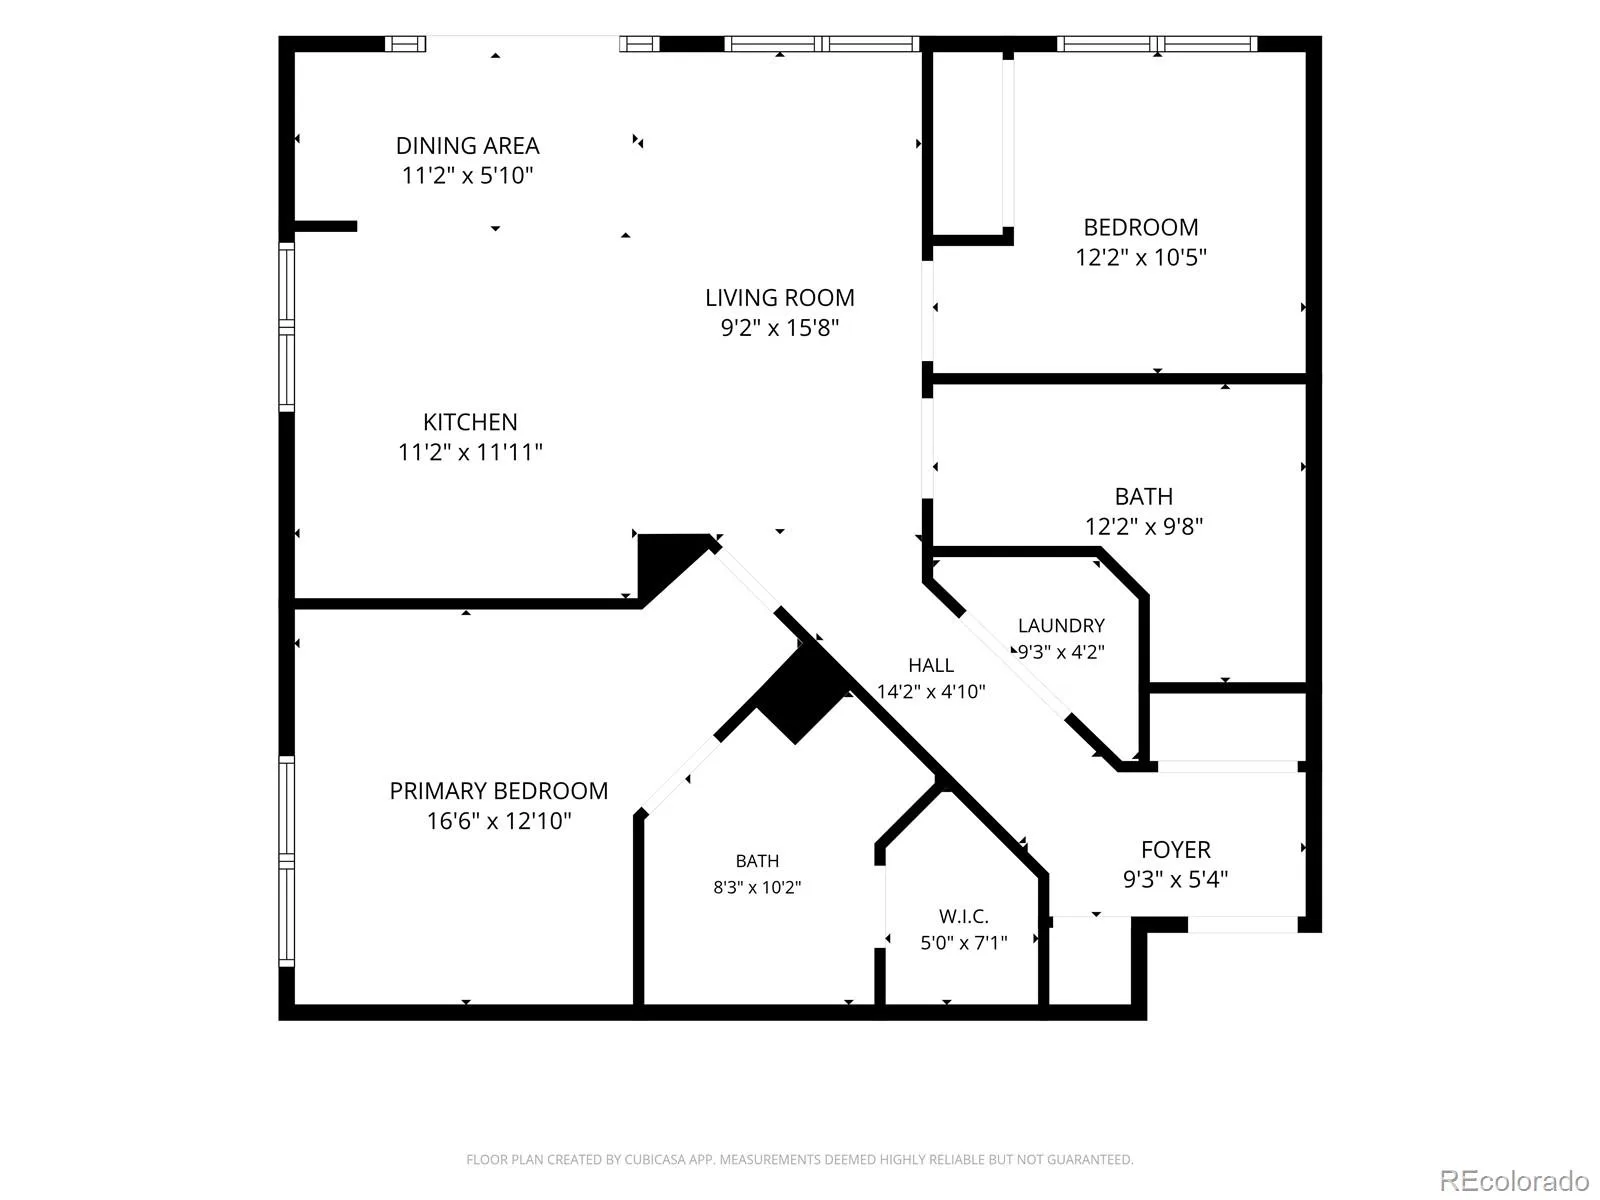
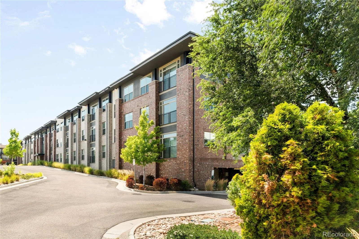
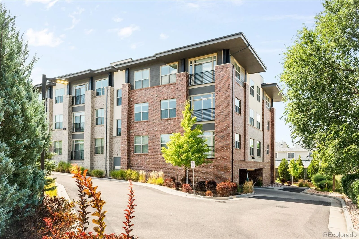
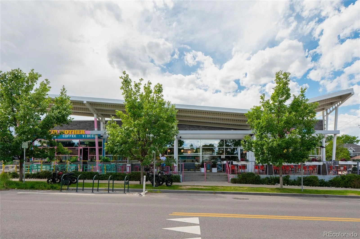
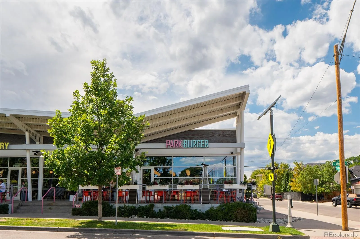
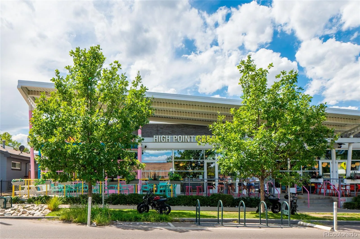
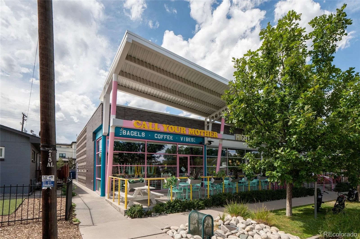
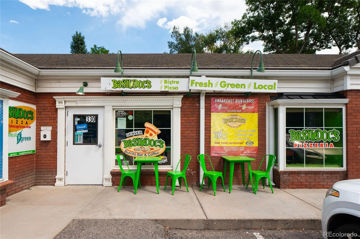
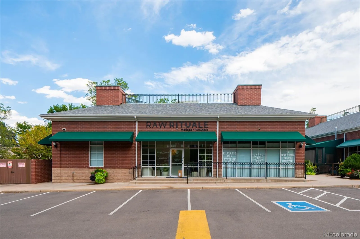
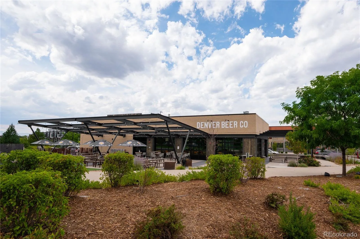
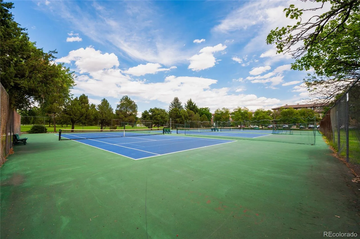
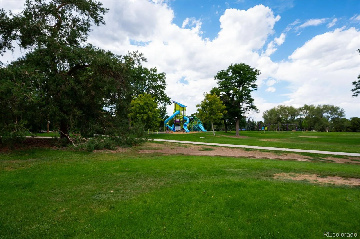
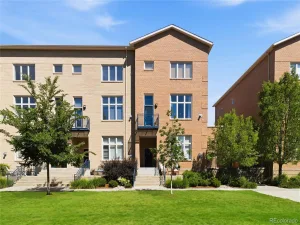
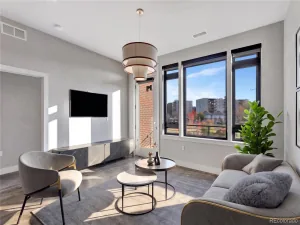
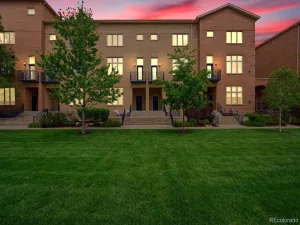
This sophisticated Crestmoor residence offers a refined approach to low-maintenance living surrounded by coveted local amenities. An open-concept layout pairs generous natural light with contemporary finishes, creating an inviting backdrop for both everyday living and entertaining. The spacious living area features large windows and sliding glass doors opening to a Juliet balcony, while the adjacent kitchen showcases sleek cabinetry, a center island and stainless steel KitchenAid appliances. The serene primary suite is complemented by an en-suite bath and walk-in closet, while a versatile secondary bedroom provides an ideal setting for guests or a home office. In-unit laundry, dedicated storage and community garage parking add convenience, while an outdoor building patio extends the shared amenities. With Crestmoor Park just behind the community and easy access to Cherry Creek, Lowry Town Center and downtown Denver, this residence offers the perfect blend of style, setting and simplicity.
Property Details
Price:
$575,000
MLS #:
REC8160496
Status:
Active
Beds:
2
Baths:
2
Type:
Condo
Subtype:
Condominium
Subdivision:
Crestmoor
Finished Sq Ft:
1,096
Total Sq Ft:
1,096
Year Built:
2017
Schools
School District:
Denver 1
Elementary School:
Carson
Middle School:
Hill
High School:
George Washington
Interior
Above Grade Finished Area
1096
Appliances
Dishwasher, Dryer, Microwave, Oven, Range, Refrigerator, Washer
Bathrooms
1 Full Bathroom, 1 Three Quarter Bathroom
Cooling
Central Air
Flooring
Carpet, Tile, Vinyl
Heating
Forced Air
Interior Features
Breakfast Bar, Eat-in Kitchen, Kitchen Island, No Stairs, Open Floorplan, Primary Suite, Quartz Counters, Walk-In Closet(s)
Laundry Features
In Unit
Levels
One
Main Level Bathrooms
2
Main Level Bedrooms
2
Exterior
Architectural Style
Contemporary
Association Amenities
Elevator(s), Parking, Storage
Common Walls
1 Common Wall
Construction Materials
Brick
Direction Faces
East
Exterior Features
Lighting, Rain Gutters
Parking Features
Insulated Garage
Parking Spots
1
Parking Total
1
Roof
Other
Window Features
Window Coverings
Financial
HOA Fee
$350
HOA Fee Frequency
Monthly
HOA Includes
Maintenance Grounds, Maintenance Structure, Snow Removal
HOA Name
Monaco 155 Condominium Association,Inc
HOA Phone
303.985.9623
Tax Year
2025
Taxes
$2,760
Map
Contact Us
Mortgage Calculator
Property Summary
- Located in the Crestmoor subdivision, 155 S Monaco Street Parkway #208 Denver CO is a Condo for sale in Denver, CO, 80224. It is listed for $575,000 and features 2 beds, 2 baths, and has approximately 1,096 square feet of living space, and was originally constructed in 2017. The current price per square foot is $525. The average price per square foot for Condo listings in Denver is $381. The average listing price for Condo in Denver is $467,629. To schedule a showing of MLS#rec8160496 at 155 S Monaco Street Parkway #208 in Denver, CO, contact your Smart Sale AI agent at 3039066915.
Similar Listings Nearby

Additional Details
MLS ID : REC8160496
Listing Key : REC2056335410
Parcel Number : 6083-11-095
Zip Code : 80224
City : Denver
State : CO
Building if Condo :
Full Street: 155 S Monaco Street Parkway #208
Address : 155
Address Prefix :
Address Suffix : Parkway
Street : Monaco Street
Street Prefix : S
Street Suffix :
Unit if Condo : 208
Latitude : 39.714176
Longitude : -104.913315
Property Type : condo
Property Sub Type : Condominium
Stories Total if Condo :
Lot Size :
Ownership : Individual
Zoning : S-MU-3
Condition : Updated/Remodeled
Renovation :
Pets Allowed : Number Limit,Size Limit
Special Conditions : None
Possession : Closing/DOD
Original Price : 575000
Close Price :
Close Date :
List Date : Aug 27, 2026
List Contract Date : 2026-08-27
Off Market Date :
Purchase Contract Date :
Days on Market : 4
Concessions Amount :
Concession Comment :
Renovation :
Company : Milehimodern

Copyright 2026. All rights reserved.
155 S Monaco Street Parkway #208
Denver, CO