
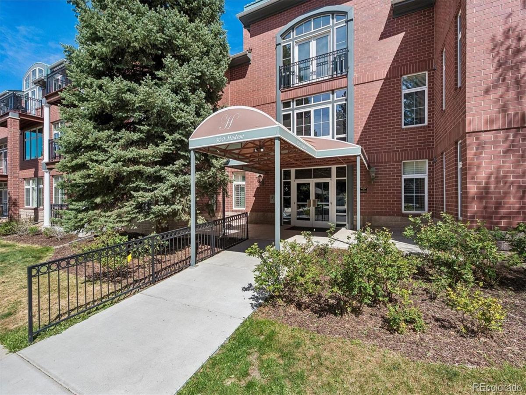
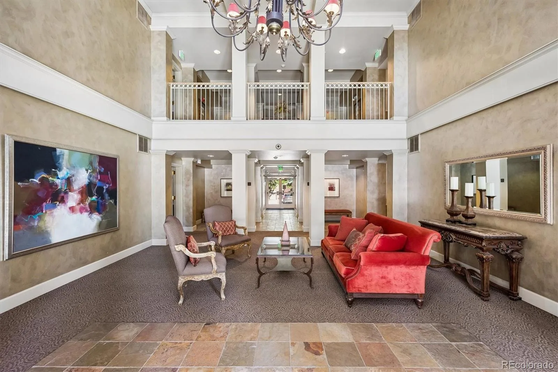
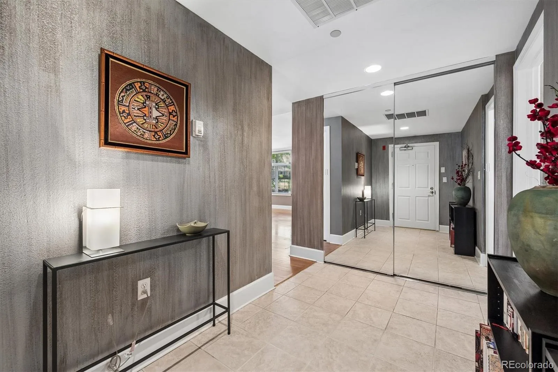
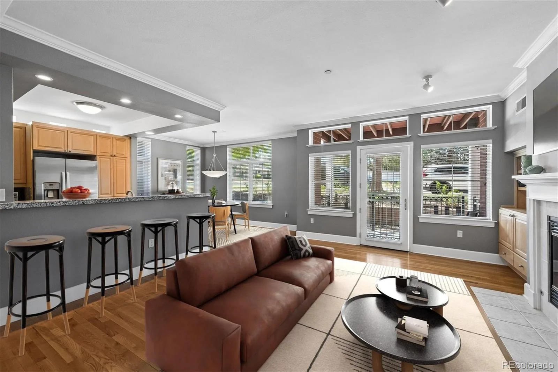
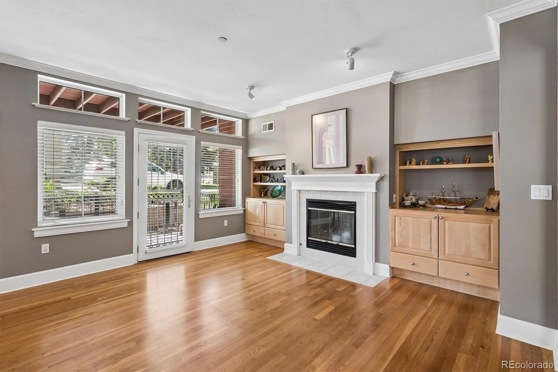
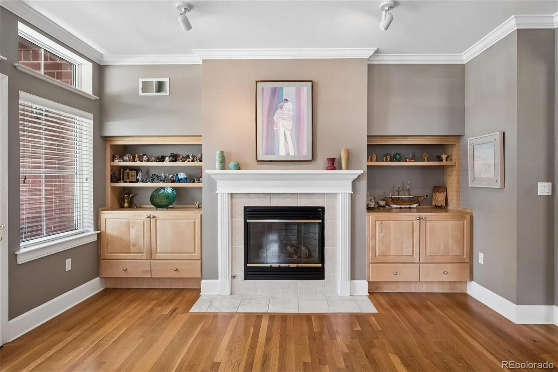
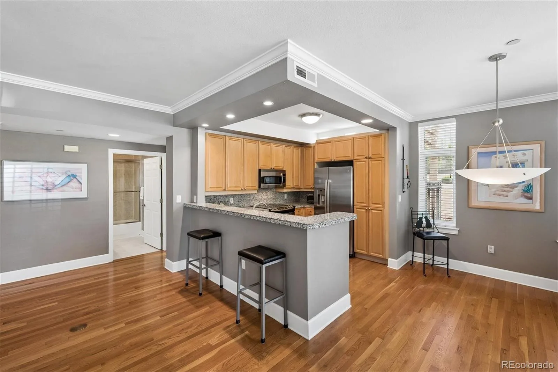
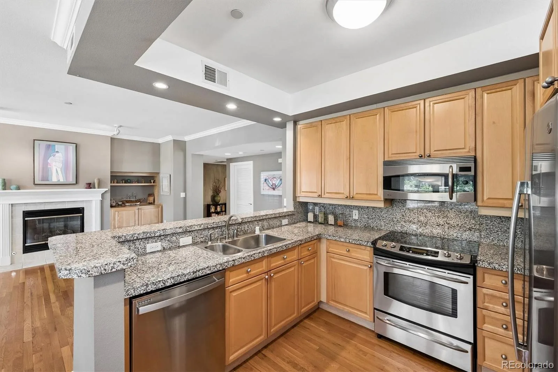
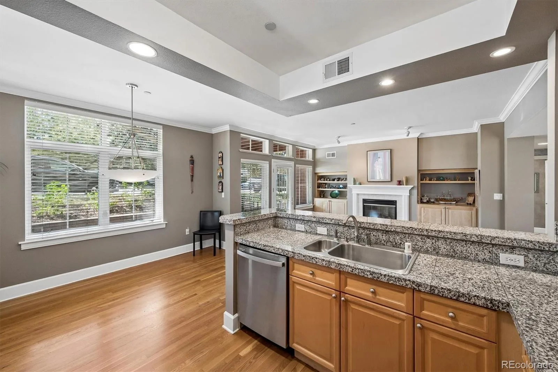
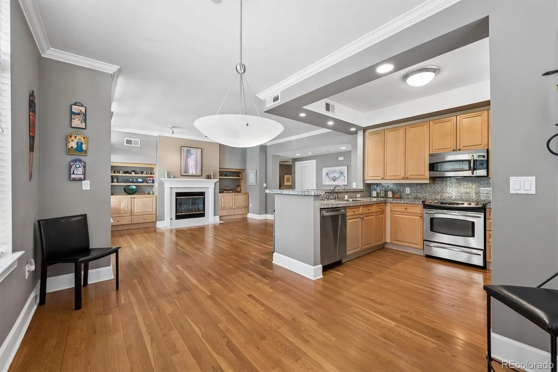
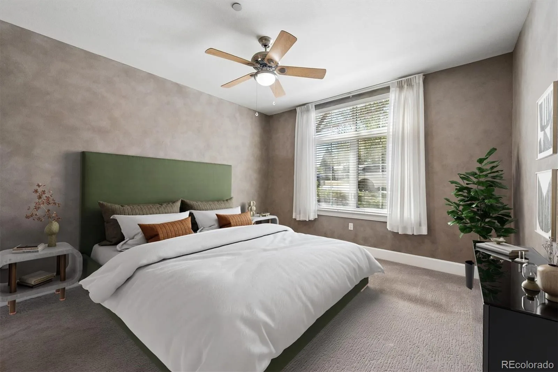
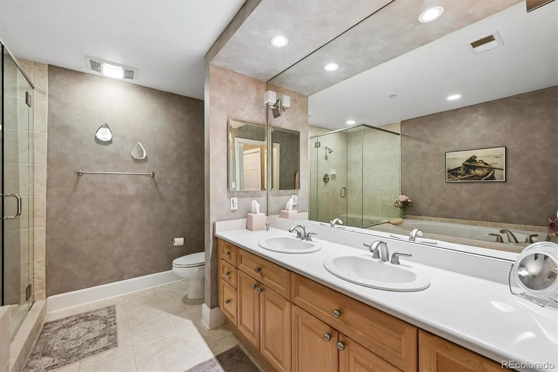
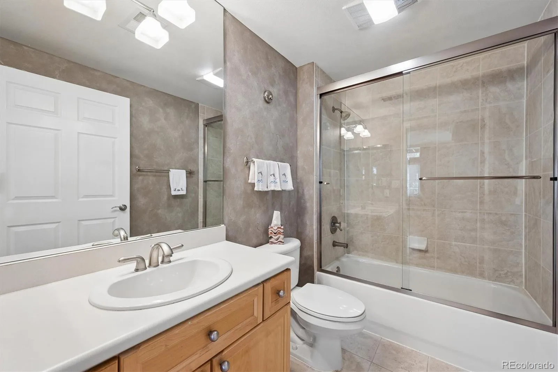
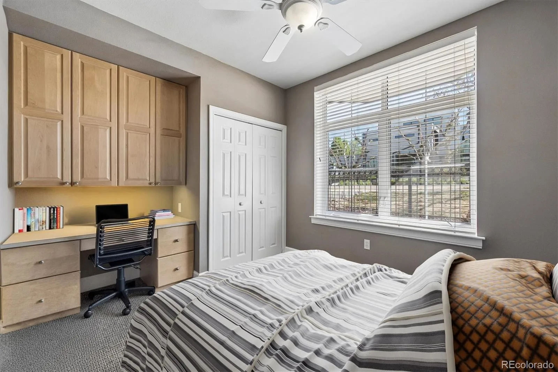
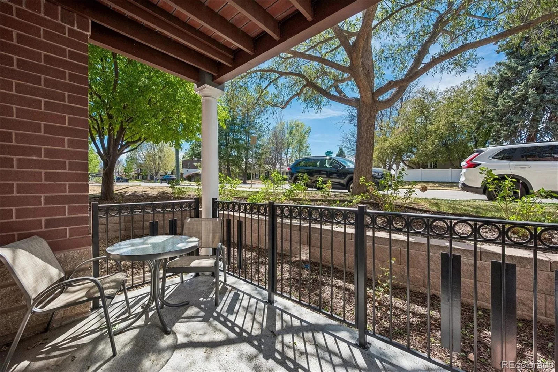
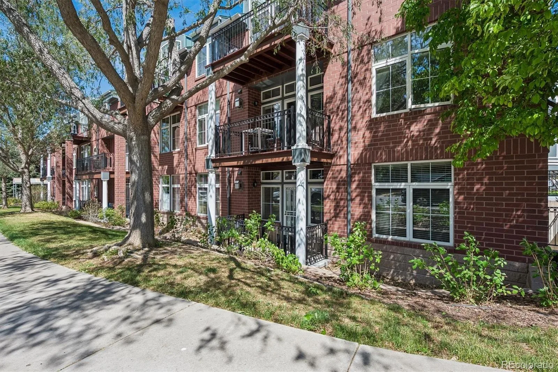
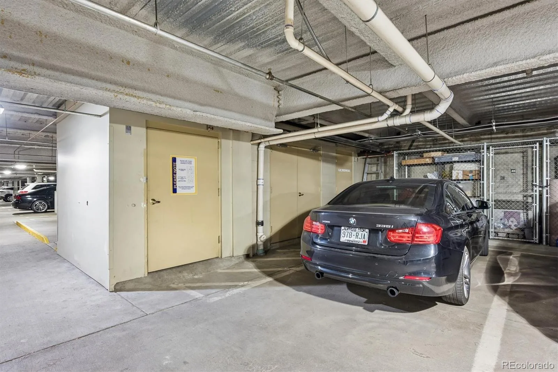
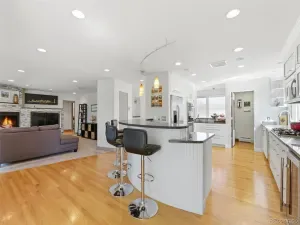
Perfect Condo in the Perfect Location!! Located in the Hilltop/Crestmoor neighborhood you are Just minutes to Cherry Creek, the Lowry Center and 9th Street restaurants and shops. Enjoy a short walk to Crestmoor and Robinson parks. End unit with beautifully tiled entry and custom paint that flows into an open floor plan with wood floors and lots of windows and light. Living area has gas fireplace with mantel and built in shelving and storage. Kitchen with loads of cupboards and storage space opens to dining area. Primary bedroom has a 5 piece bath and custom walk-in closet. Second bedroom/office has built in desk and cupboards with custom closet; full bath is right next to it. Newly installed carpeting in both bedrooms. Unit opens to covered private patio for seating and dining. Laundry with washer, dryer, newer hot water heater and furnace/AC. Secure parking space and storage are right outside elevator in basement. Make this one your own!!
Property Details
Price:
$615,000
MLS #:
REC5177605
Status:
Active
Beds:
2
Baths:
2
Type:
Condo
Subtype:
Condominium
Subdivision:
Hilltop
Finished Sq Ft:
1,335
Total Sq Ft:
1,335
Lot Size:
41,741 sqft / 0.96 acres (approx)
Year Built:
1998
Schools
School District:
Denver 1
Elementary School:
Carson
Middle School:
Hill
High School:
George Washington
Interior
Above Grade Finished Area
1335
Appliances
Dishwasher, Disposal, Dryer, Gas Water Heater, Microwave, Range, Refrigerator, Washer
Bathrooms
2 Full Bathrooms
Cooling
Central Air
Fireplaces Total
1
Flooring
Carpet, Tile, Wood
Heating
Forced Air
Interior Features
Ceiling Fan(s), Eat-in Kitchen, Entrance Foyer, Five Piece Bath, Granite Counters, Kitchen Island, No Stairs, Open Floorplan, Primary Suite, Walk-In Closet(s)
Laundry Features
In Unit, Laundry Closet
Levels
One
Main Level Bathrooms
2
Main Level Bedrooms
2
Exterior
Architectural Style
Urban Contemporary
Association Amenities
Elevator(s)
Common Walls
End Unit
Construction Materials
Brick
Direction Faces
West
Garage Spaces
1
Lot Features
Corner Lot, Landscaped
Parking Features
Concrete, Heated Garage, Lighted, Storage, Underground
Parking Spots
1
Parking Total
1
Patio And Porch Features
Covered, Patio
Roof
Unknown
Security Features
Secured Garage/Parking
Window Features
Window Treatments
Financial
HOA Fee
$466
HOA Fee Frequency
Monthly
HOA Includes
Reserves, Insurance, Maintenance Grounds, Maintenance Structure, Recycling, Sewer, Snow Removal, Trash, Water
HOA Name
Hillcrest Village Condos
HOA Phone
720-941-9200
Tax Year
2025
Taxes
$2,258
Map
Contact Us
Mortgage Calculator
Property Summary
- Located in the Hilltop subdivision, 300 Hudson Street #111 Denver CO is a Condo for sale in Denver, CO, 80220. It is listed for $615,000 and features 2 beds, 2 baths, and has approximately 1,335 square feet of living space, and was originally constructed in 1998. The current price per square foot is $461. The average price per square foot for Condo listings in Denver is $381. The average listing price for Condo in Denver is $467,629. To schedule a showing of MLS#rec5177605 at 300 Hudson Street #111 in Denver, CO, contact your Smart Sale AI agent at 3039066915.
Similar Listings Nearby

Additional Details
MLS ID : REC5177605
Listing Key : REC2053709878
Parcel Number : 6071-18-033
Zip Code : 80220
City : Denver
State : CO
Building if Condo : HILLCREST VILLAGE CONDOS
Full Street: 300 Hudson Street #111
Address : 300
Address Prefix :
Address Suffix : Street
Street : Hudson
Street Prefix :
Street Suffix :
Unit if Condo : 111
Latitude : 39.721386
Longitude : -104.923164
Property Type : condo
Property Sub Type : Condominium
Stories Total if Condo :
Lot Size : 41,741 sqft / 0.96 acres (approx)
Ownership : Individual
Zoning : B-2
Condition :
Renovation :
Pets Allowed : Cats OK,Dogs OK,Number Limit,Size Limit,Yes
Special Conditions : None
Possession : Immediate
Original Price : 630000
Close Price :
Close Date :
List Date : Apr 29, 2026
List Contract Date : 2026-04-29
Off Market Date :
Purchase Contract Date :
Days on Market : 124
Concessions Amount :
Concession Comment :
Renovation :
Company : Leonard Leonard & Associates

Copyright 2026. All rights reserved.
300 Hudson Street #111
Denver, CO