
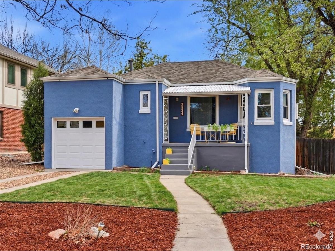
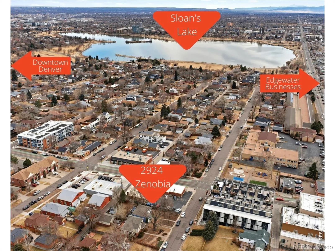
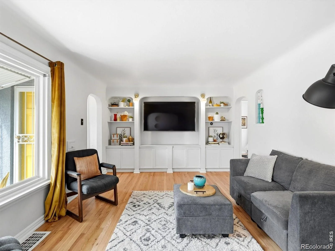
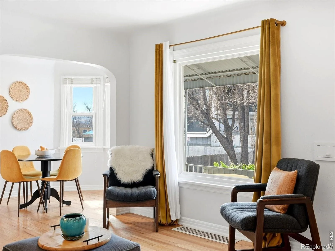
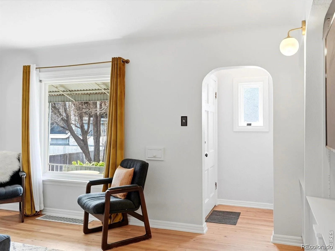
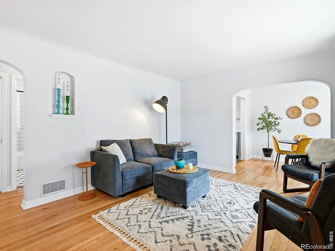
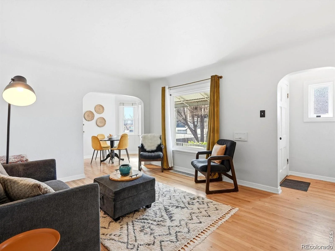
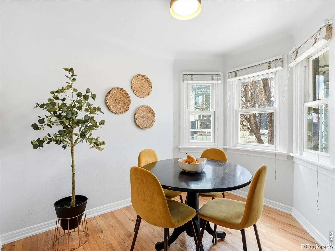
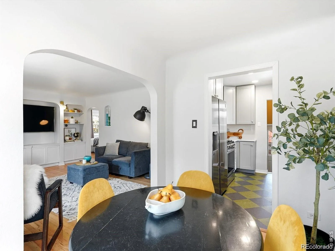
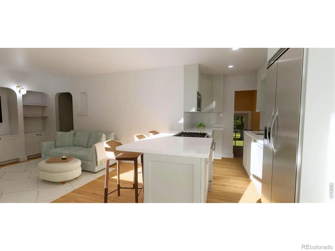
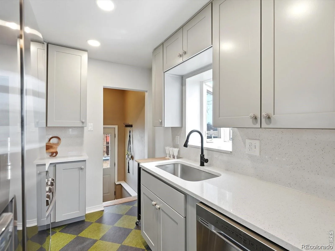
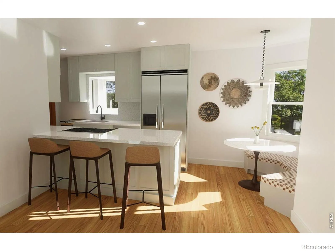
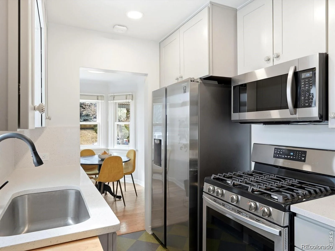
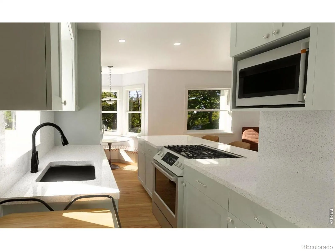
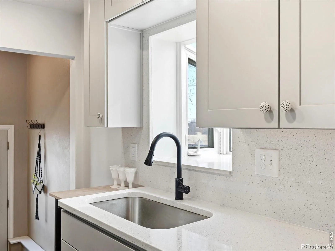
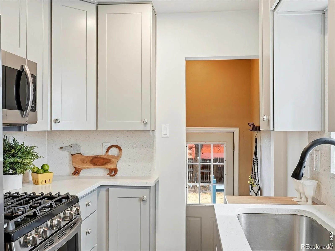
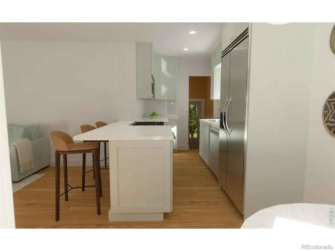
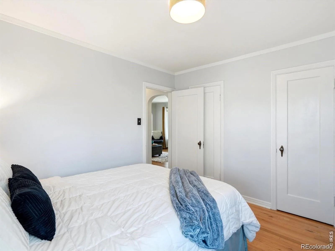
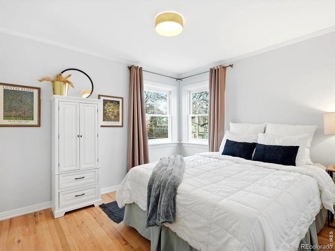
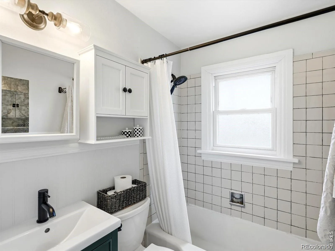
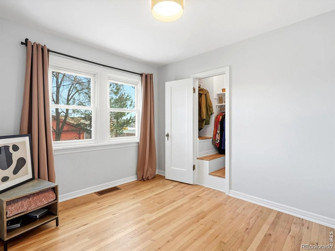
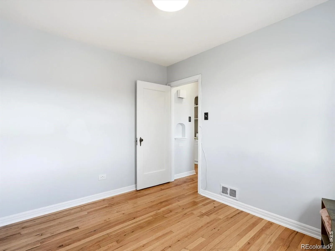
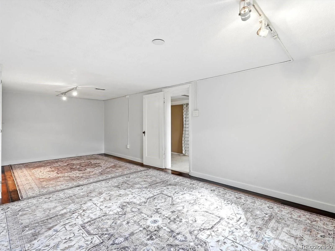
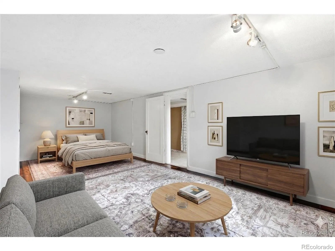
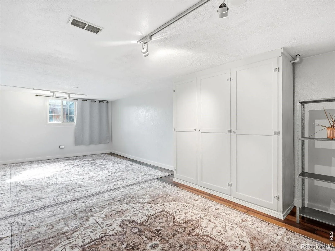
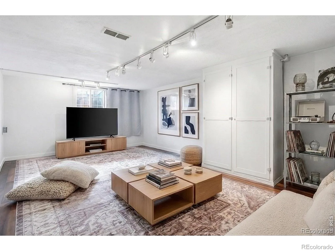
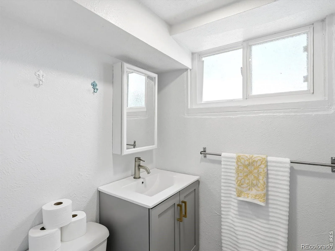
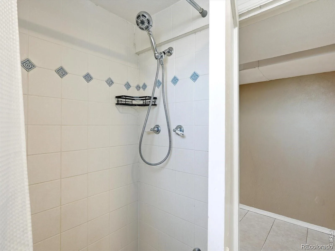
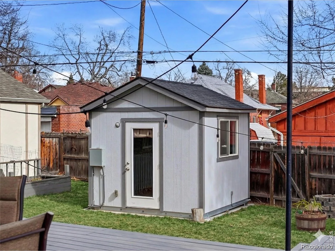
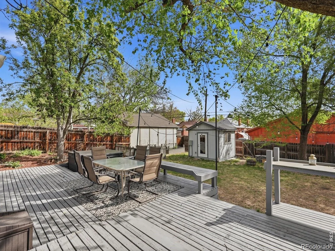
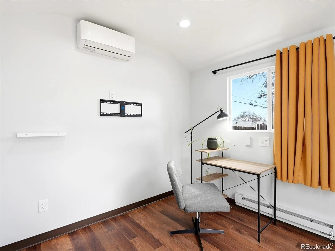
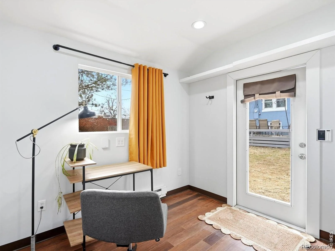
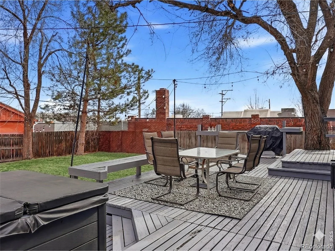
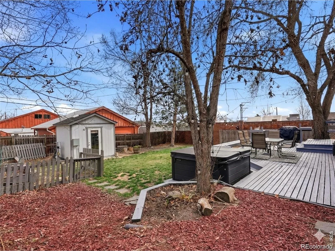
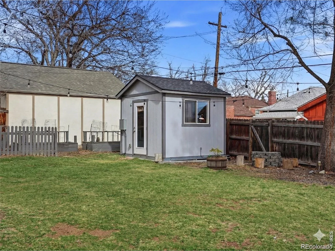
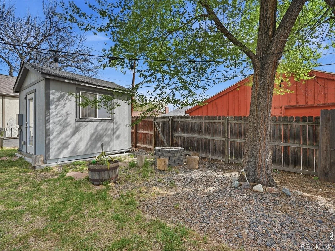
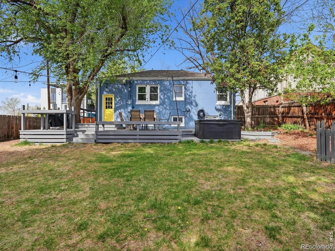
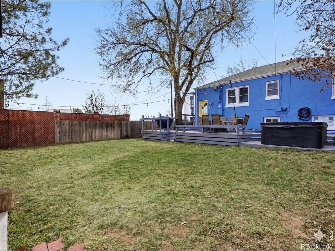
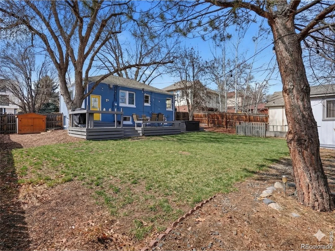
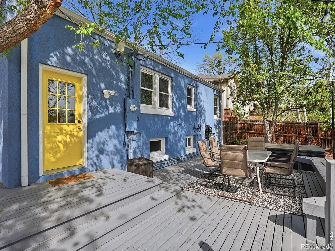
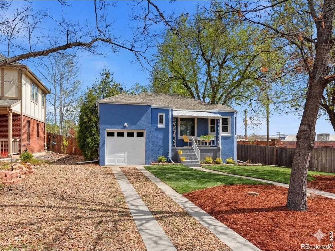
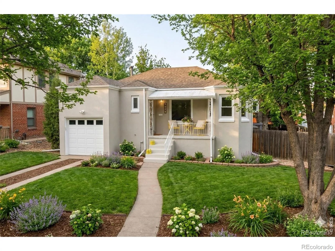
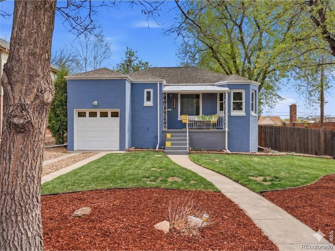
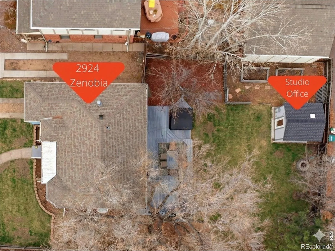
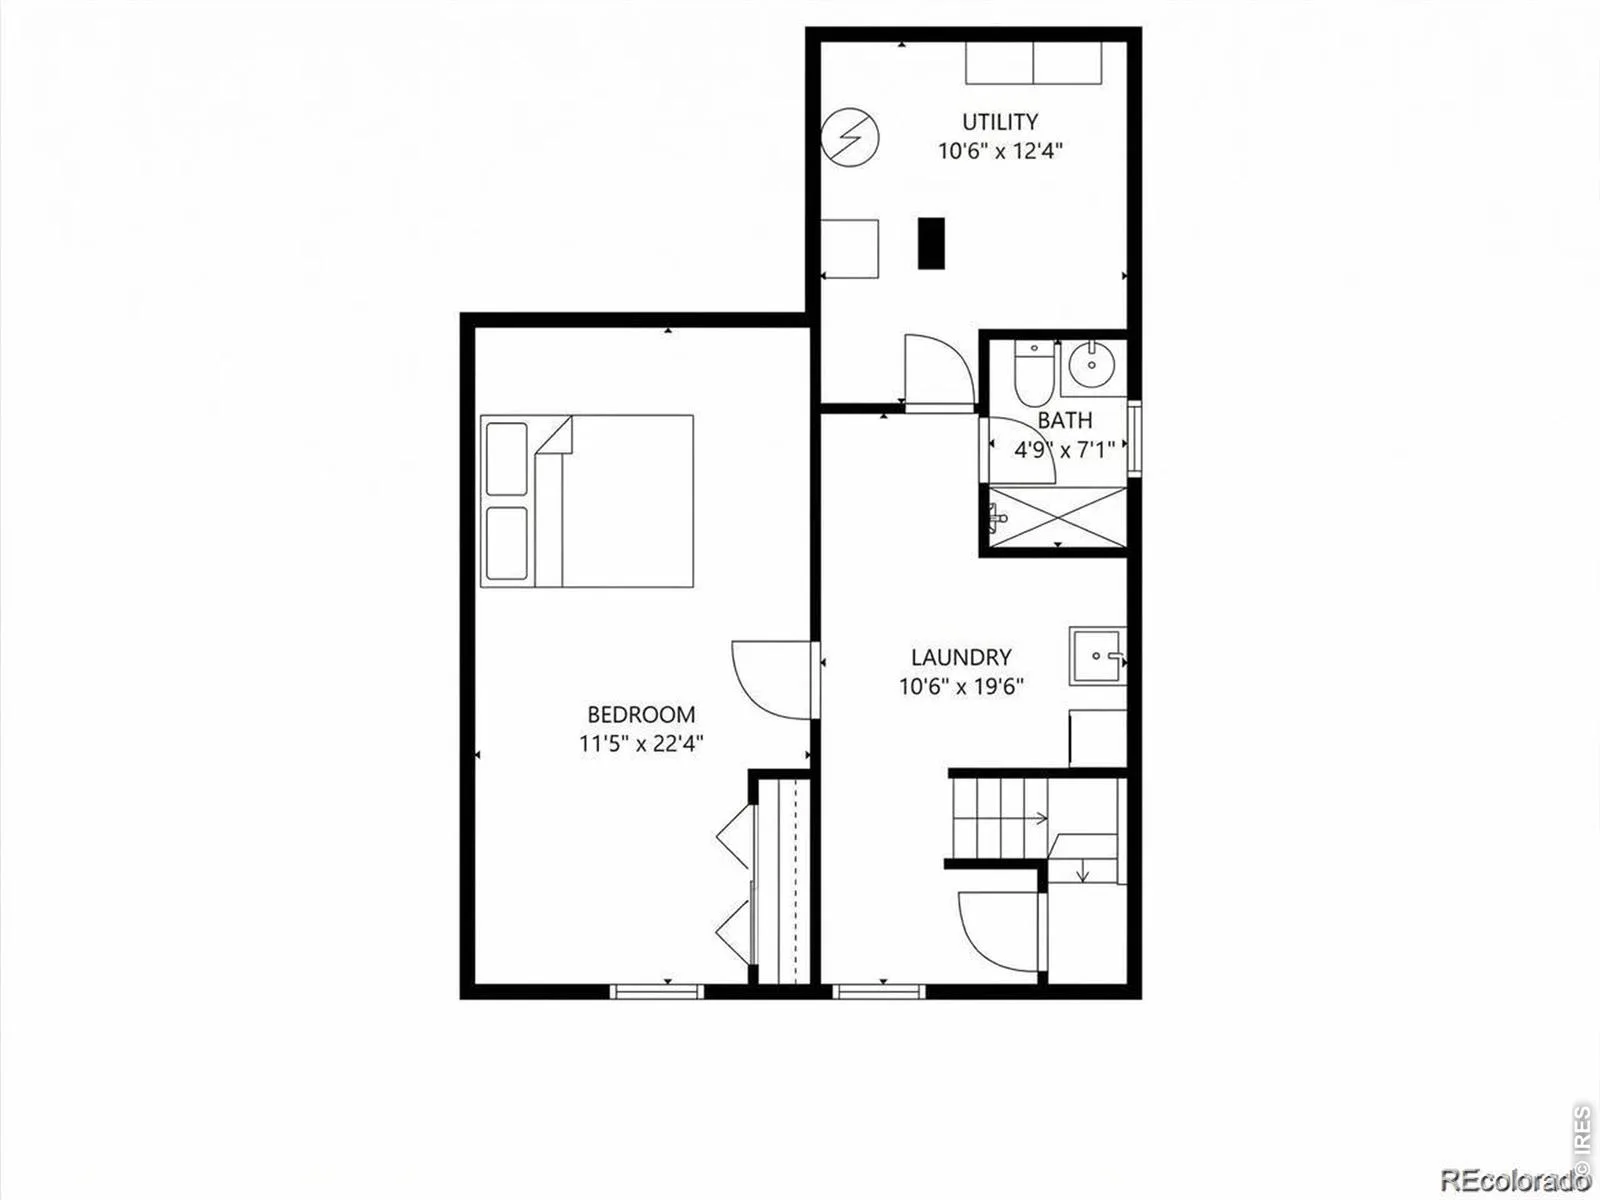
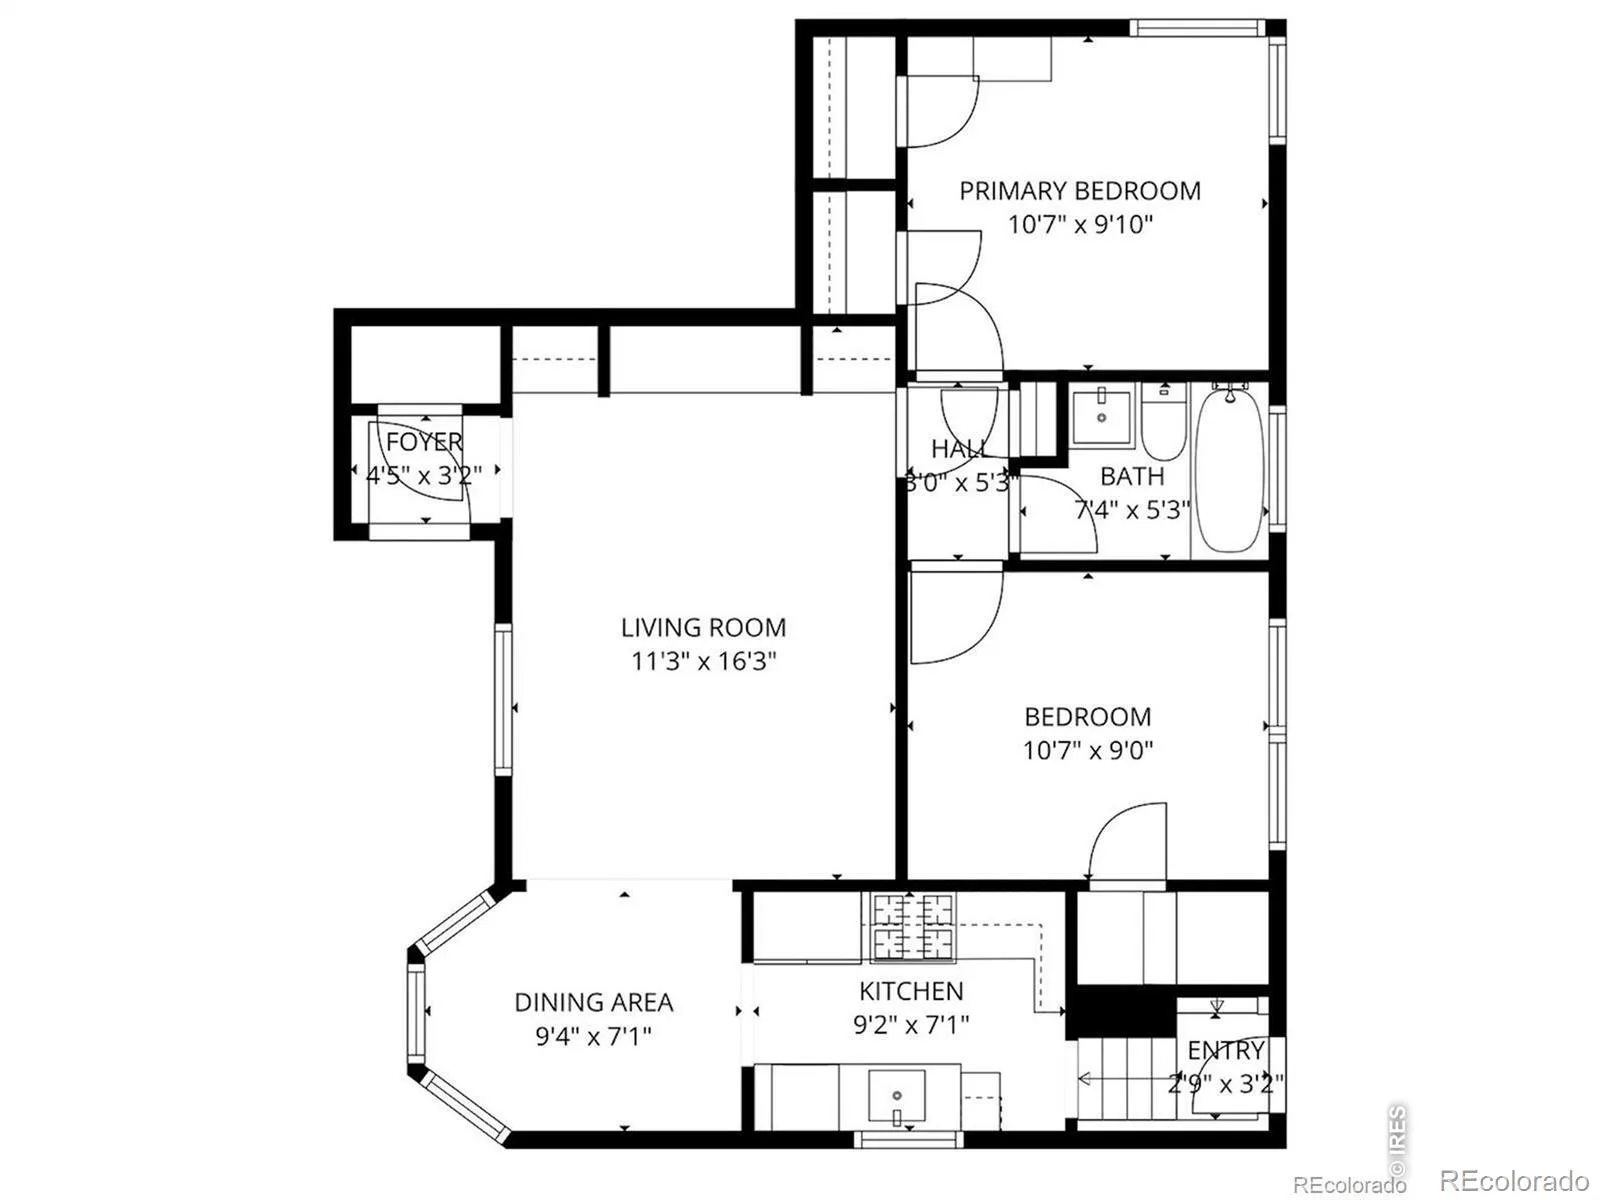
**Zoned for an ADU!!** **Our preferred lender is offering a 1% credit that can be applied toward closing costs or a rate buydown – see flyer for details!** Opportunity, flexibility, and location come together at this beautifully updated home just minutes from Sloan’s Lake, Highlands Square, Edgewater Public Market, and some of Denver’s best restaurants.Set on an oversized lot, this move-in ready 1946 bungalow offers the rare combination of character, usable space, and future potential. Original hardwood floors, charming archways, classic built-ins, and a spacious living room create a warm and inviting atmosphere. The remodeled kitchen features quartz countertops and backsplash, stainless steel appliances, and a gas range. Two main-level bedrooms with generous closet space and an updated full bath complete the upper level. The finished basement adds flexibility with a large non-conforming third bedroom, updated 3/4 bath, laundry area, and substantial storage space – ideal for guests, roommates, multigenerational living, house-hacking and short-term renting. Outside, enjoy a private backyard retreat featuring a freshly painted deck, hot tub, built-in fire pit, garden area, storage shed, and plenty of room to entertain or unwind. The detached studio is a standout feature, complete with electricity, insulation, heating, and cooling. Whether you need a home office, fitness studio, creative workspace, workshop, or guest overflow space, this bonus structure offers endless possibilities. Adding to the home’s long-term appeal, the property is zoned U-SU-C1, allowing for detached Accessory Dwelling Units (ADUs) subject to Denver requirements and approvals. Buyers are encouraged to verify zoning, development standards, and future use opportunities. An attached one-car garage and extensive off-street parking provide everyday convenience. Move right in and enjoy today while investing in tomorrow’s possibilities – all in one of Denver’s most desirable and connected neighborhoods.
Property Details
Price:
$695,000
MLS #:
RECIR1058398
Status:
Active
Beds:
3
Baths:
2
Type:
Single Family
Subtype:
Single Family Residence
Subdivision:
De Lappe Place
Finished Sq Ft:
1,512
Total Sq Ft:
1,512
Lot Size:
8,310 sqft / 0.19 acres (approx)
Year Built:
1946
Schools
School District:
Denver 1
Elementary School:
Edison
Middle School:
Skinner
High School:
North
Interior
Above Grade Finished Area
756
Appliances
Dishwasher, Disposal, Dryer, Microwave, Oven, Refrigerator, Washer
Bathrooms
1 Full Bathroom, 1 Three Quarter Bathroom
Below Grade Finished Area
756
Flooring
Tile, Wood
Heating
Forced Air
Laundry Features
In Unit
Levels
One
Main Level Bathrooms
1
Main Level Bedrooms
2
Exterior
Architectural Style
Contemporary, Cottage
Attached Garage YN
1
Construction Materials
Stucco, Frame
Direction Faces
West
Exterior Features
Spa/Hot Tub
Fencing
Fenced
Garage Spaces
1
Lot Features
Level
Parking Features
RV Access/Parking
Parking Spots
1
Parking Total
1
Patio And Porch Features
Deck, Patio
Roof
Composition
Security Features
Smoke Detector(s)
Window Features
Window Coverings
Financial
Tax Year
2024
Taxes
$3,927
Map
Contact Us
Mortgage Calculator
Property Summary
- Located in the De Lappe Place subdivision, 2924 Zenobia Street Denver CO is a Single Family for sale in Denver, CO, 80212. It is listed for $695,000 and features 3 beds, 2 baths, and has approximately 1,512 square feet of living space, and was originally constructed in 1946. The current price per square foot is $460. The average price per square foot for Single Family listings in Denver is $370. The average listing price for Single Family in Denver is $896,276. To schedule a showing of MLS#recir1058398 at 2924 Zenobia Street in Denver, CO, contact your Smart Sale AI agent at 3039066915.
Similar Listings Nearby
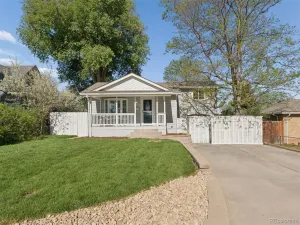

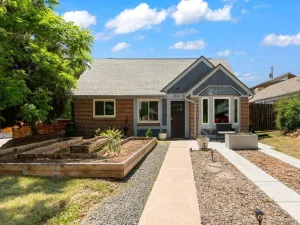
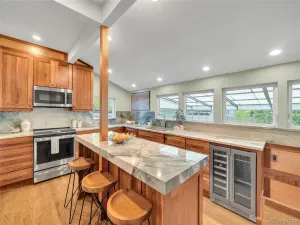
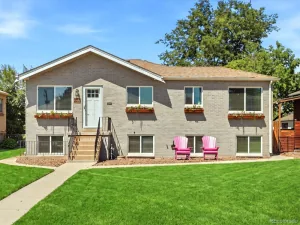
Additional Details
MLS ID : RECIR1058398
Listing Key : REC2053972595
Parcel Number : 2303-12-009
Zip Code : 80212
City : Denver
State : CO
Building if Condo :
Full Street: 2924 Zenobia Street
Address : 2924
Address Prefix :
Address Suffix : Street
Street : Zenobia
Street Prefix :
Street Suffix :
Unit if Condo :
Latitude : 39.758934
Longitude : -105.051727
Property Type : singlefamily
Property Sub Type : Single Family Residence
Stories Total if Condo :
Lot Size : 8,310 sqft / 0.19 acres (approx)
Ownership : Individual
Zoning : U-SU-C
Condition :
Renovation :
Pets Allowed :
Special Conditions :
Possession : Closing/DOD
Original Price : 749000
Close Price :
Close Date :
List Date : May 6, 2026
List Contract Date : 2026-05-06
Off Market Date :
Purchase Contract Date :
Days on Market : 116
Concessions Amount :
Concession Comment :
Renovation :
Company : Your Castle Real Estate LLC

Copyright 2026. All rights reserved.
2924 Zenobia Street
Denver, CO