
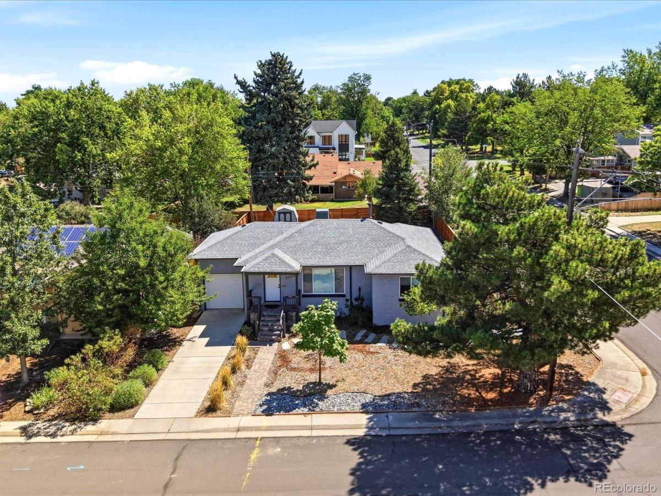
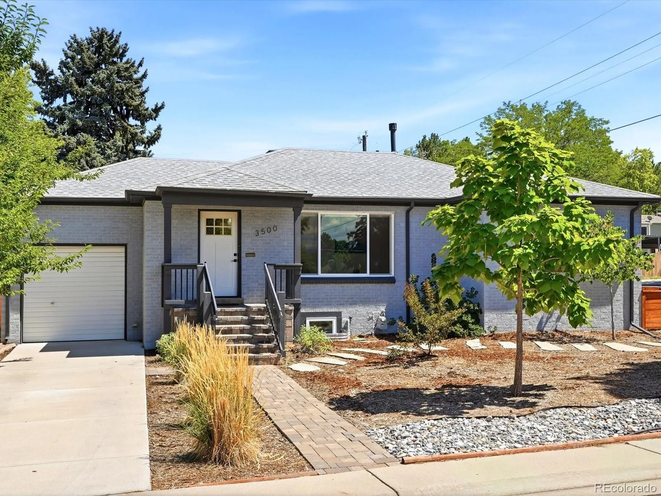
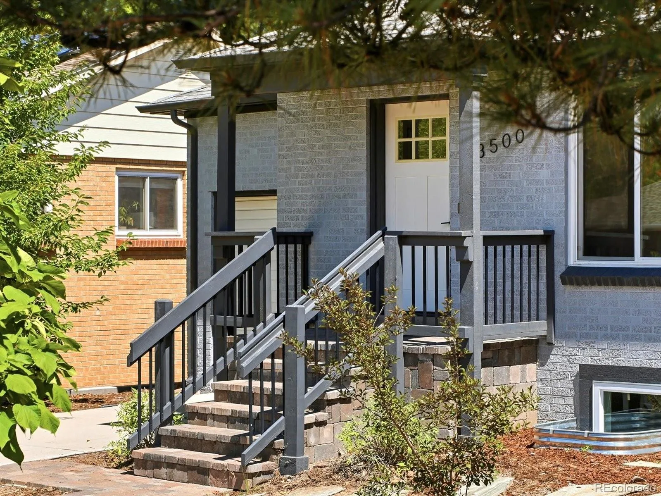
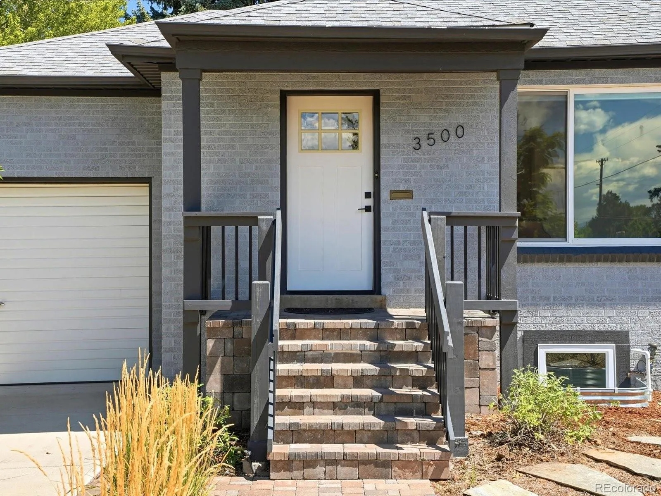

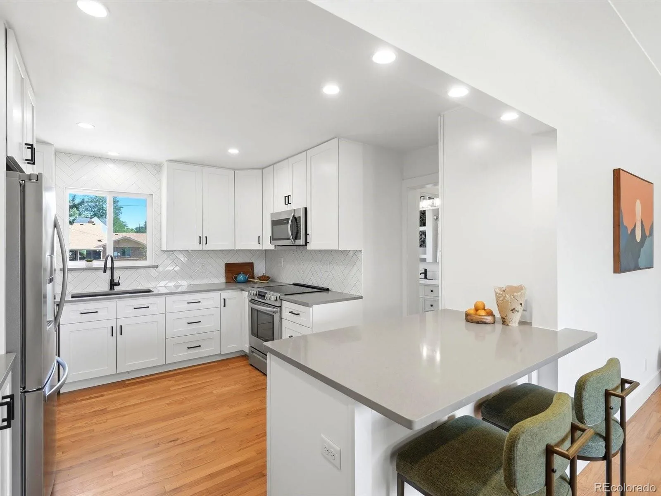
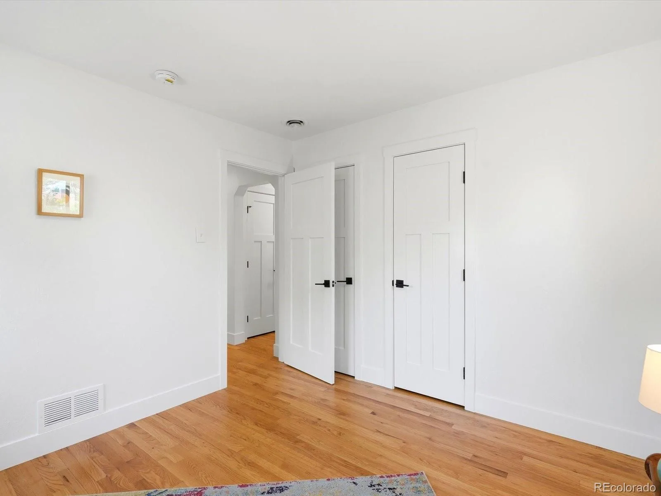
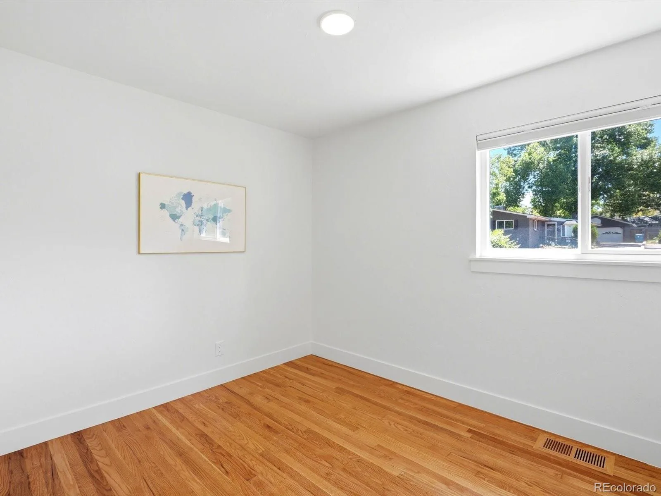
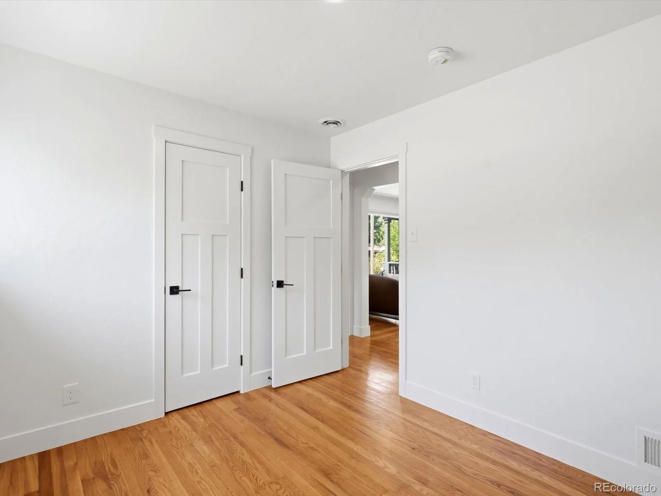
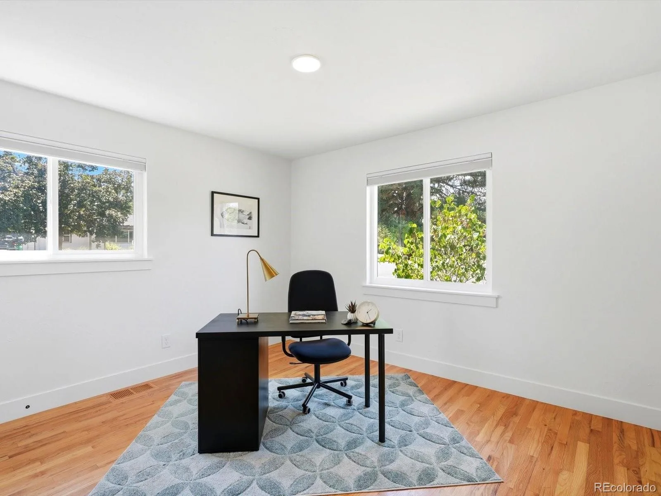
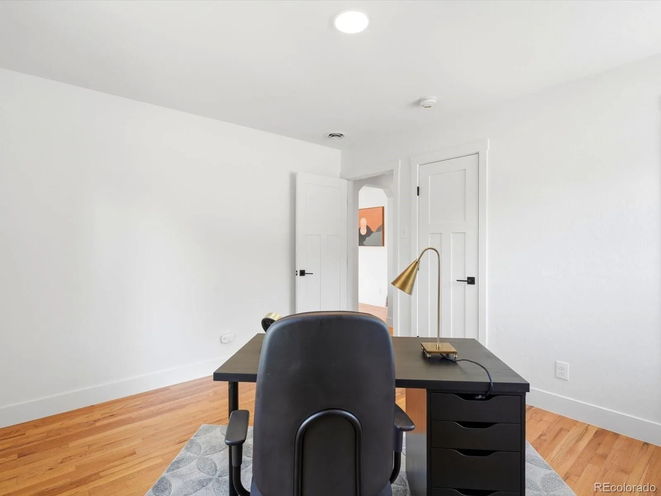
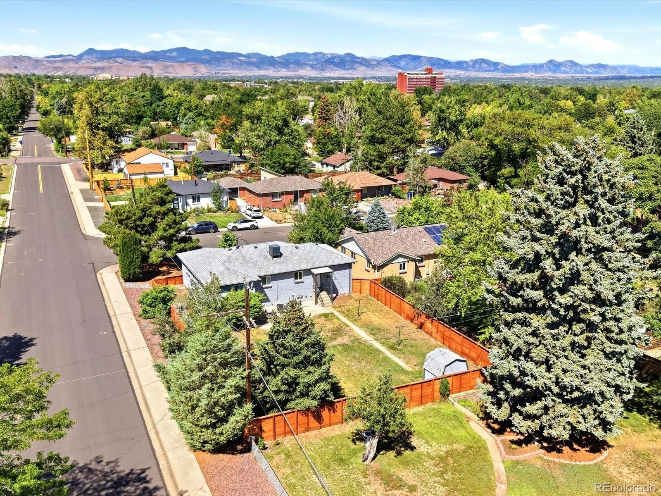
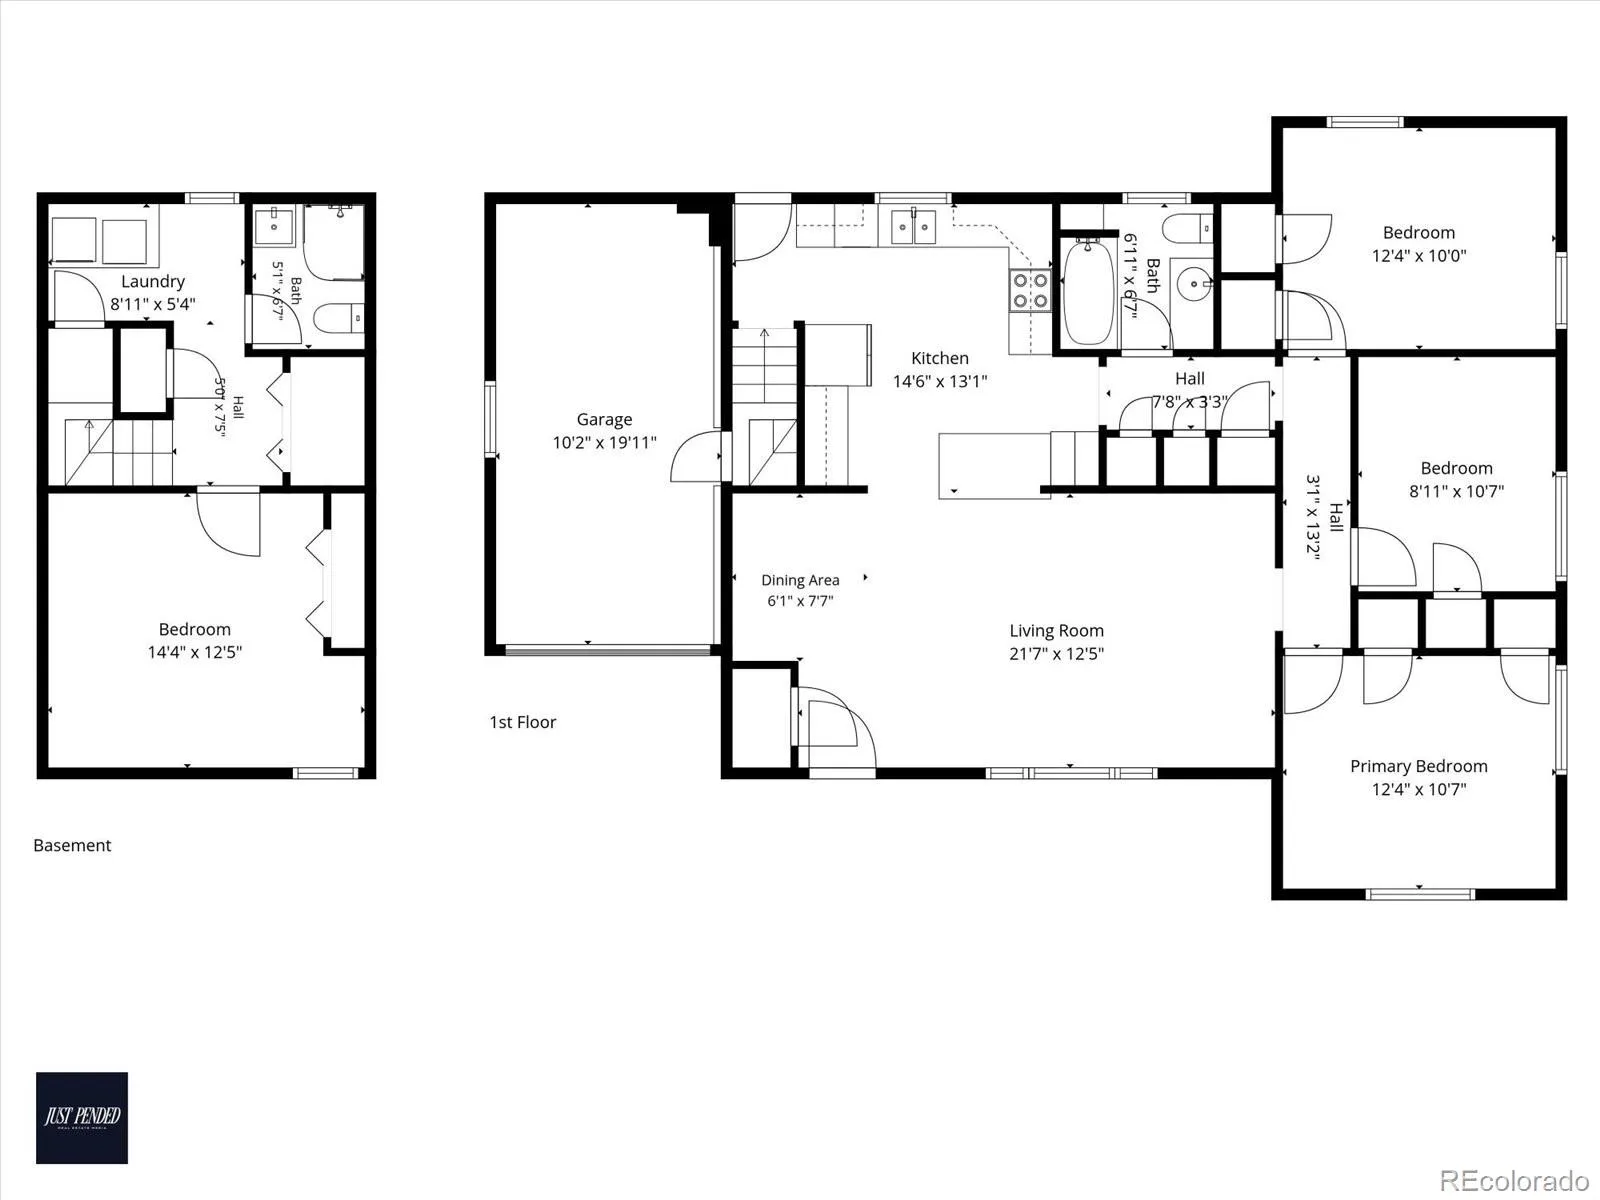
Wow!! Welcome to the fully remodeled brick ranch you’ve been waiting for! Set on a CORNER LOT along the quiet streets of Wheat Ridge, this move-in ready home offers nearly 1,900 square feet, four bedrooms, two bathrooms, and an expansive 9,752-square-foot lot.
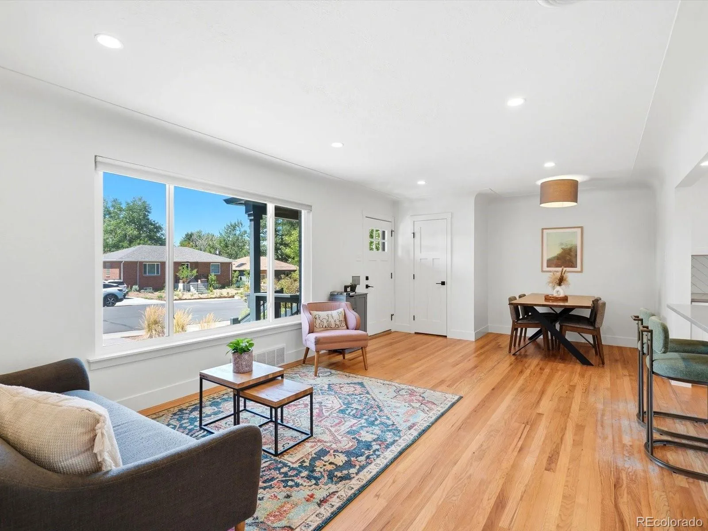
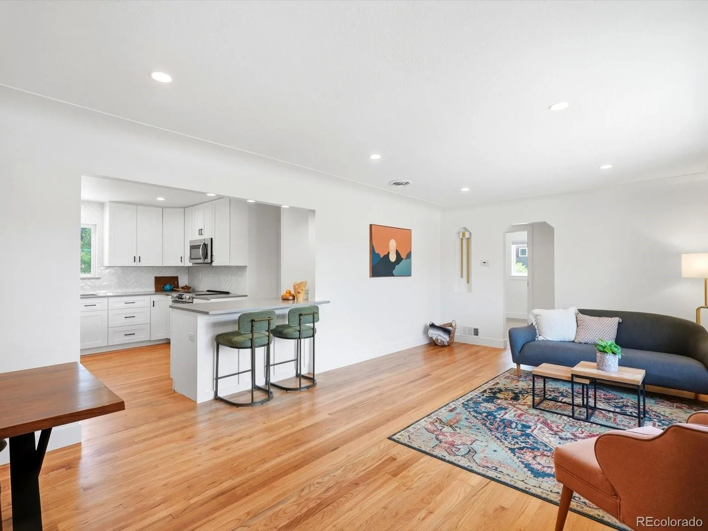
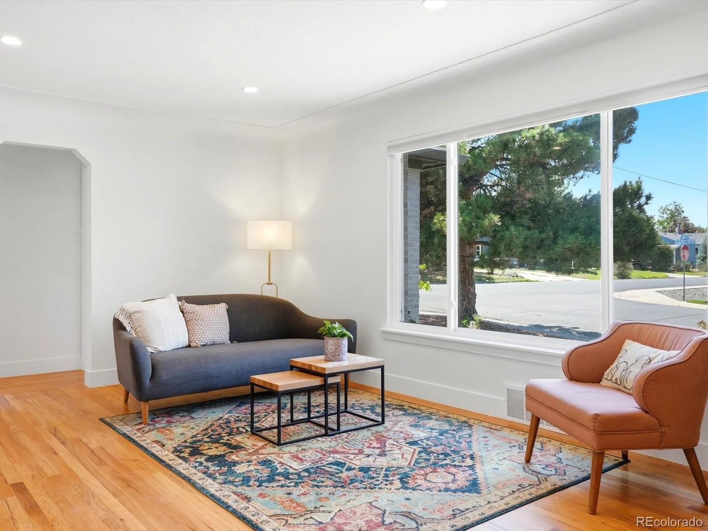
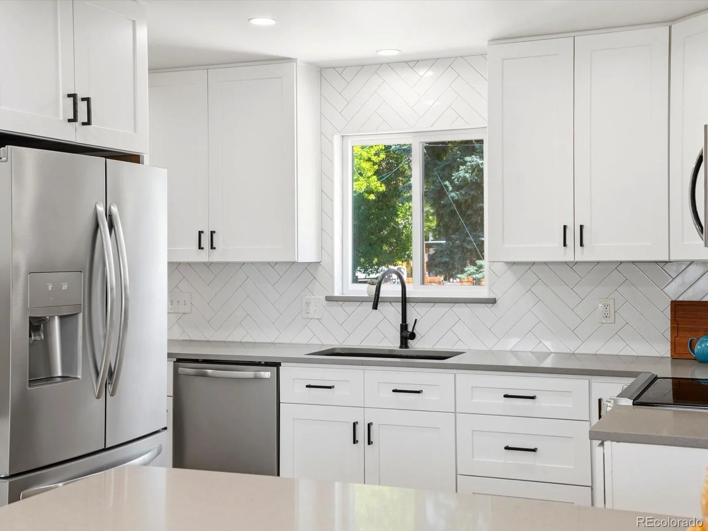
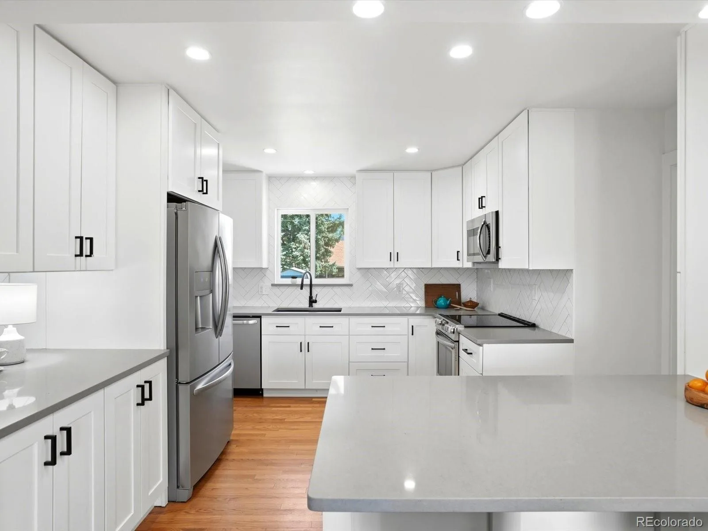
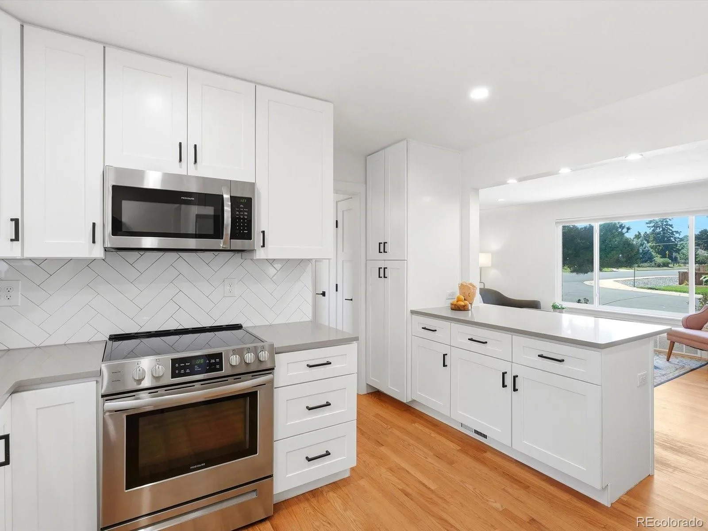
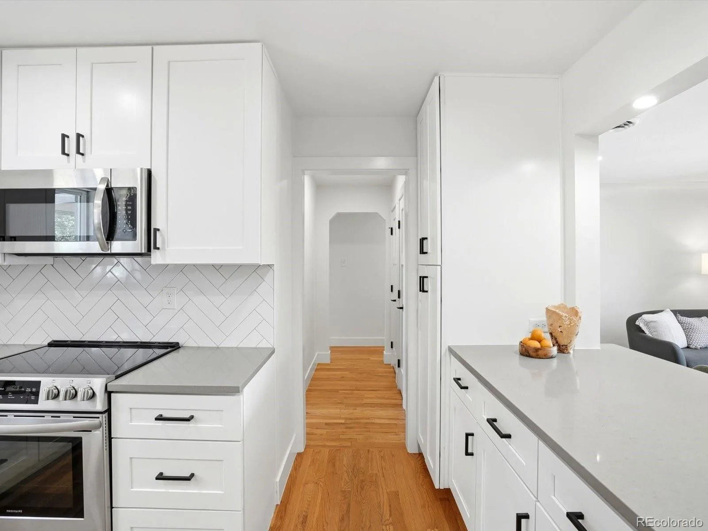
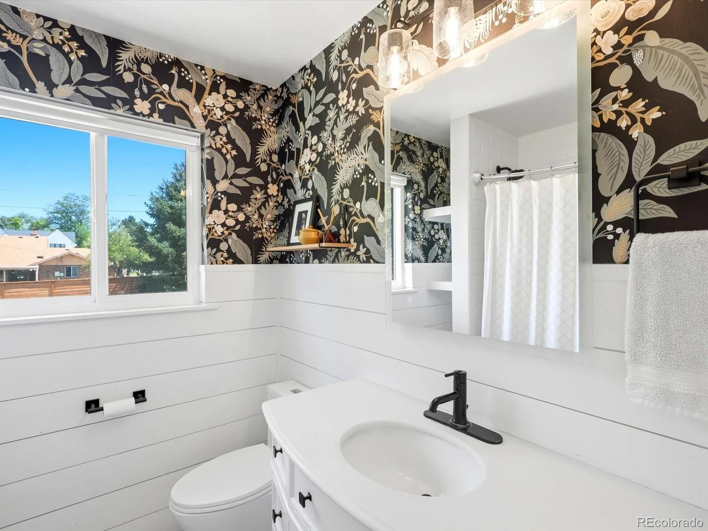
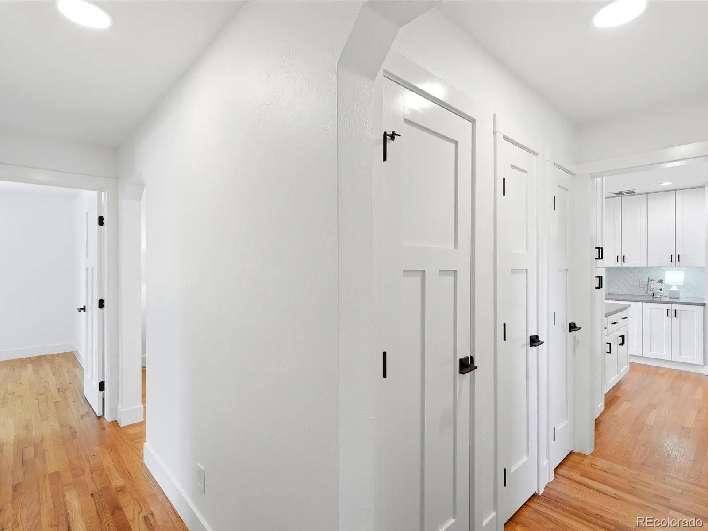
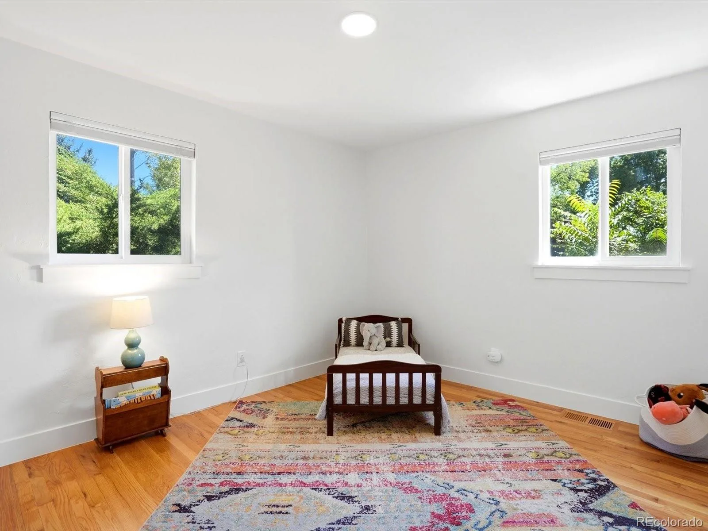
Beautiful hardwood floors run throughout an open main level where the living and dining rooms flow into a modern kitchen featuring quartz countertops, a herringbone tile backsplash, stainless appliances, abundant pantry and storage space, and an island with seating – perfect for entertaining or easy weeknight dinners. Three bedrooms and a full bathroom with designer wallpaper, shiplap, and modern black fixtures complete the main floor.
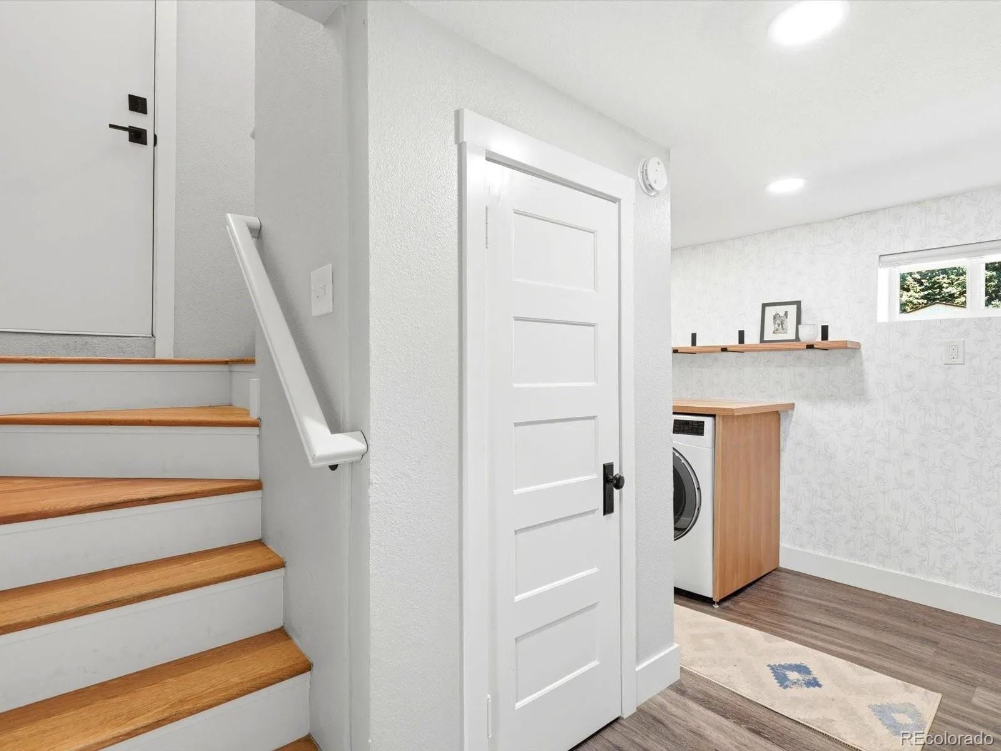
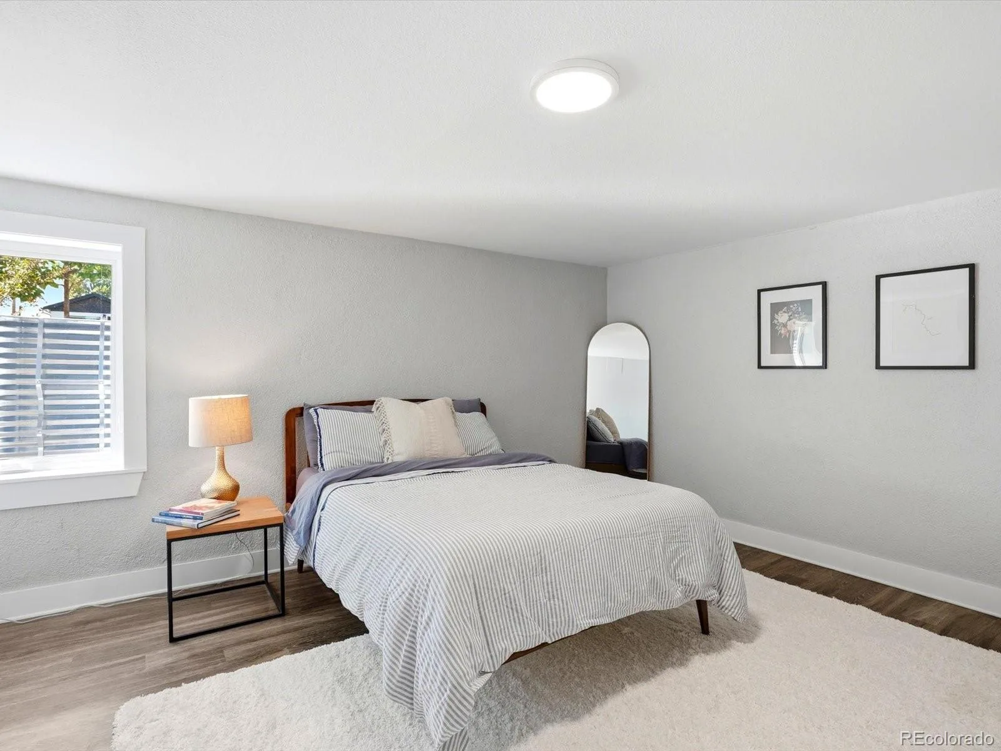
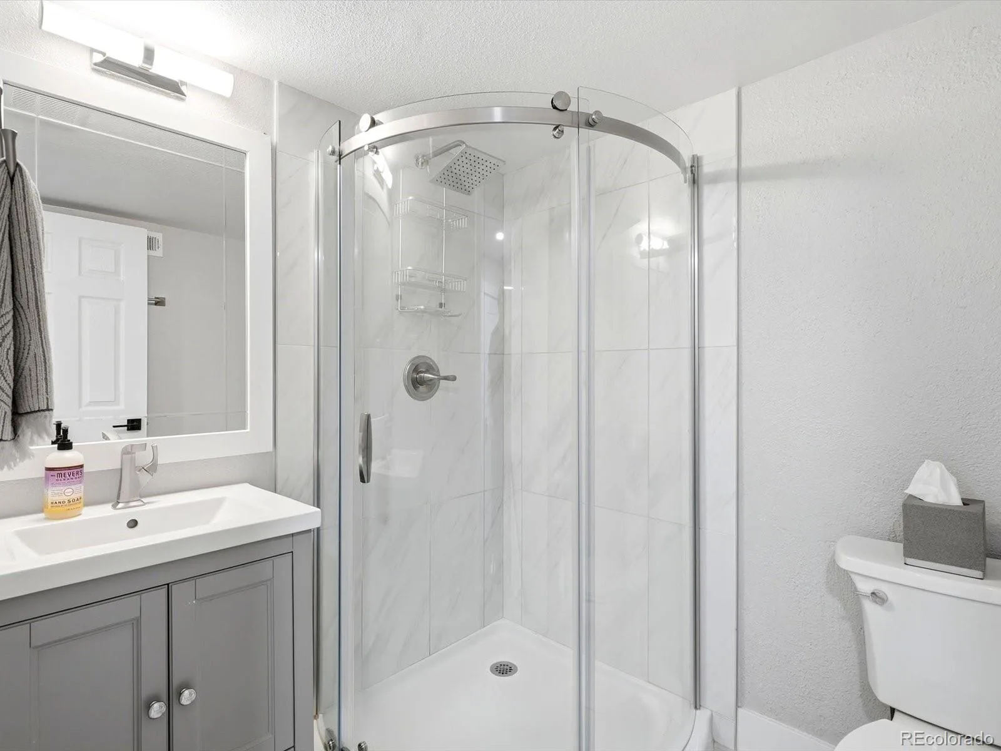
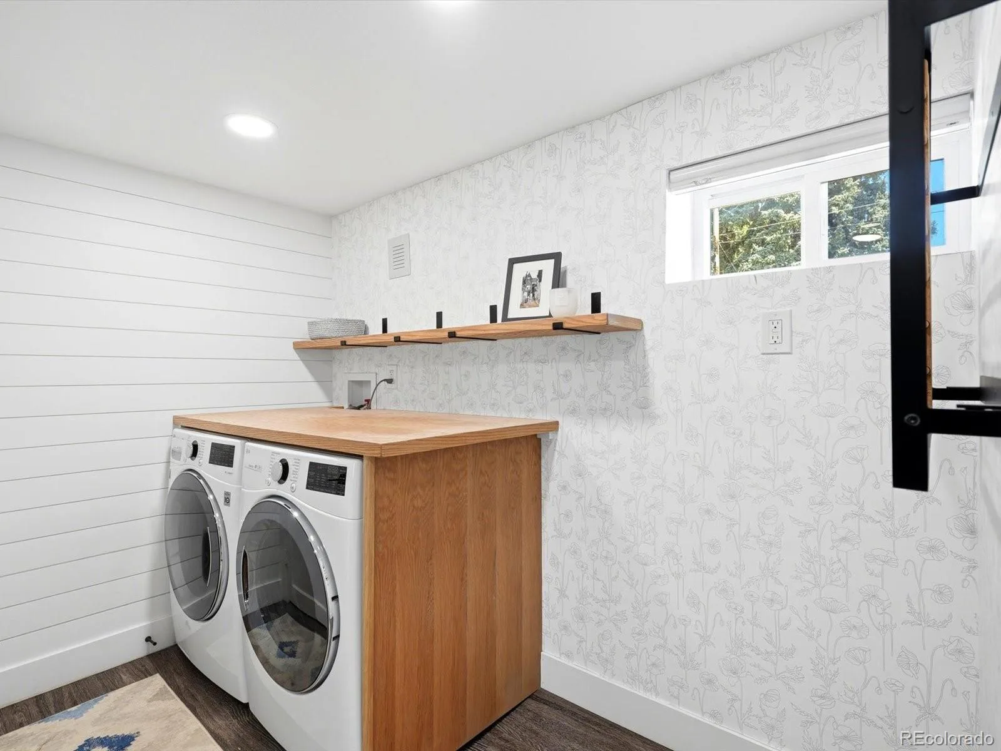
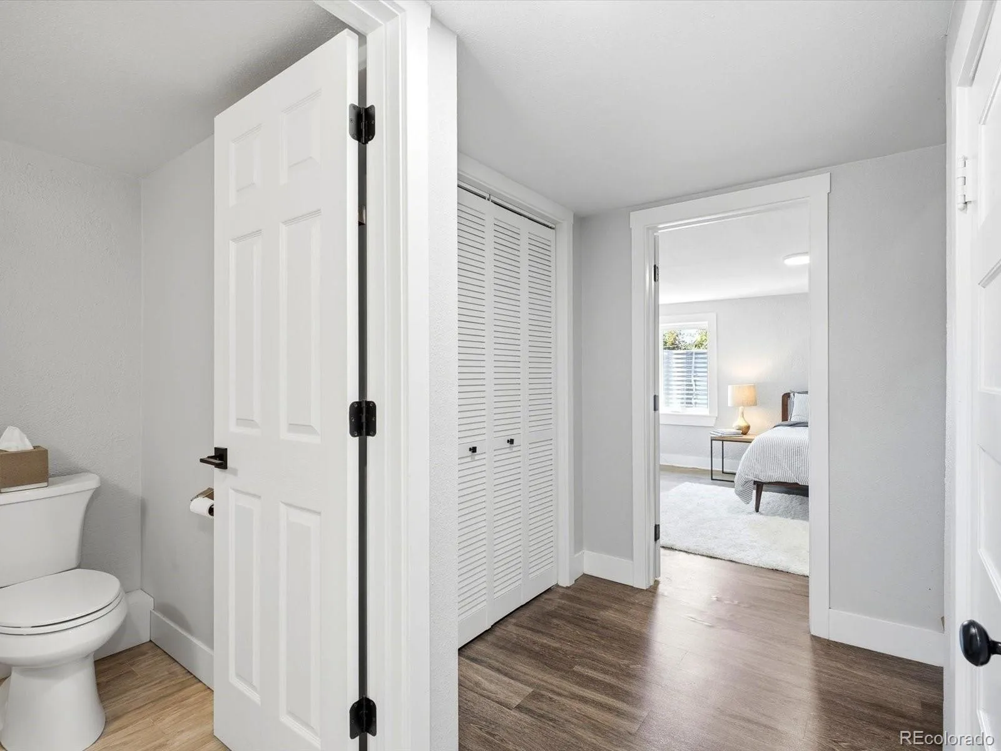
Downstairs you’ll find a large, conforming fourth bedroom with an egress window, a three-quarter bathroom, and a dedicated laundry room, offering great flexibility as a primary or guest suite, home office, or second living space.
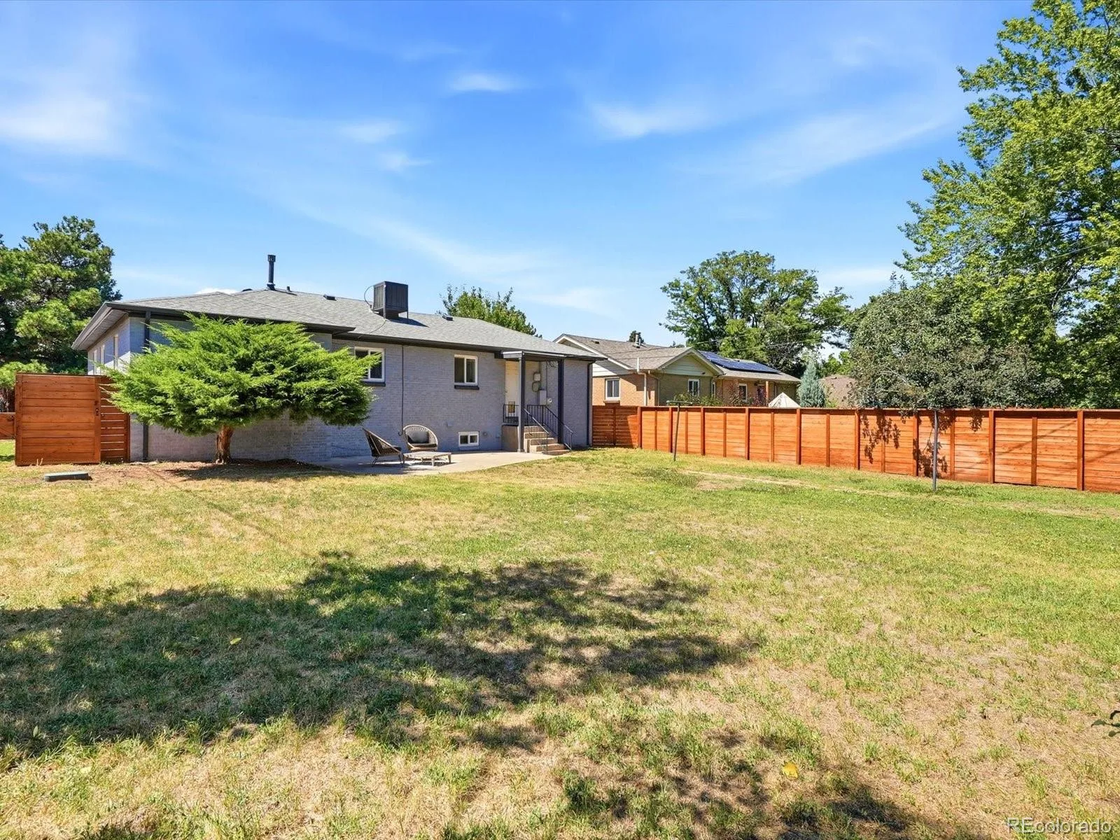
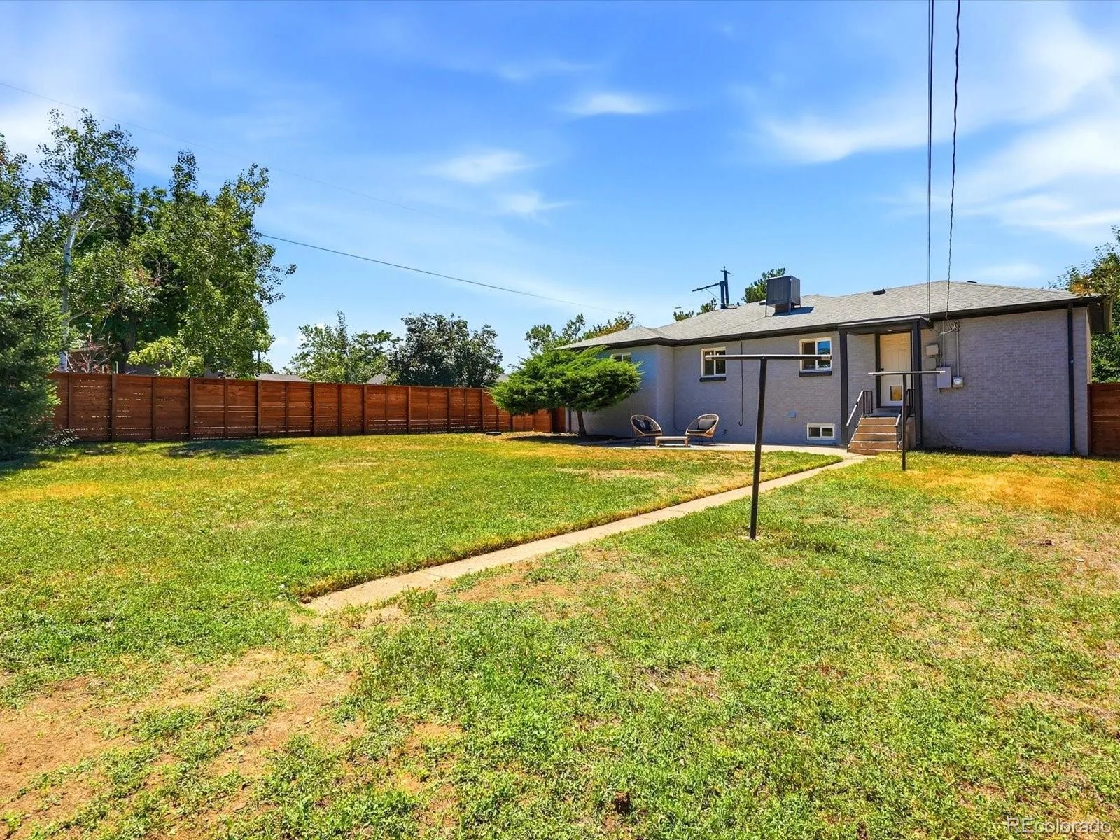
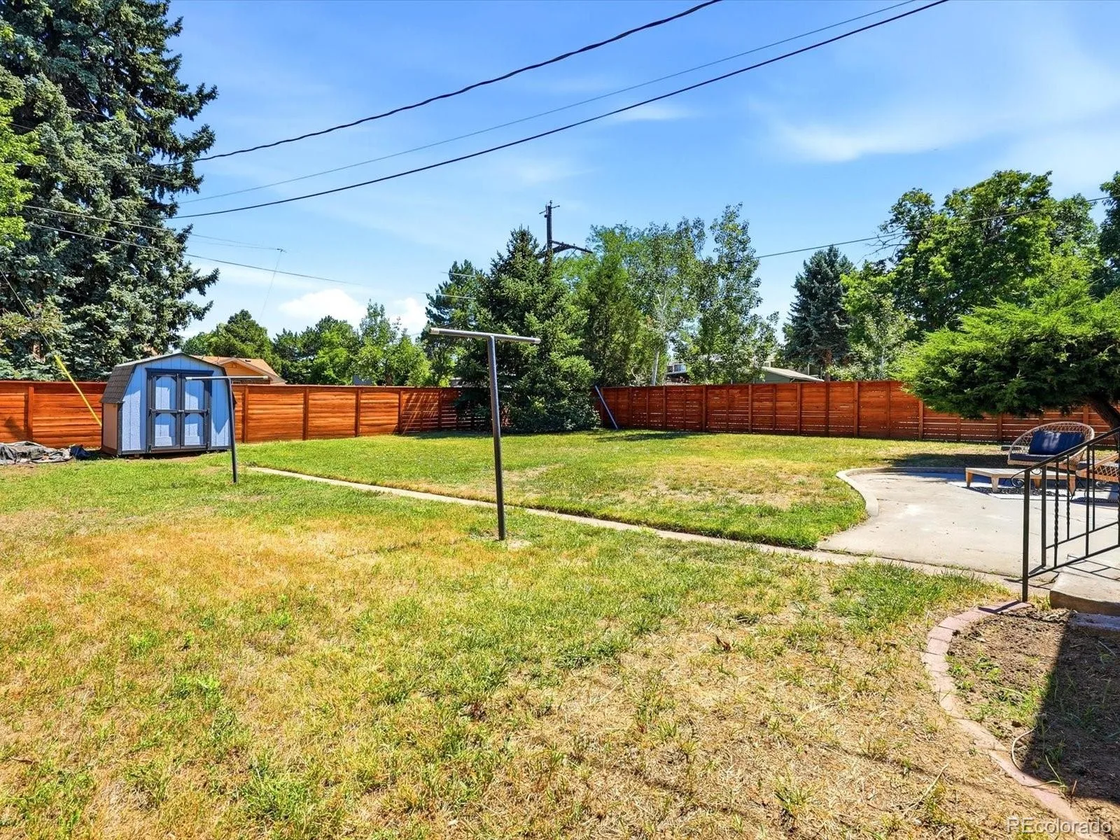
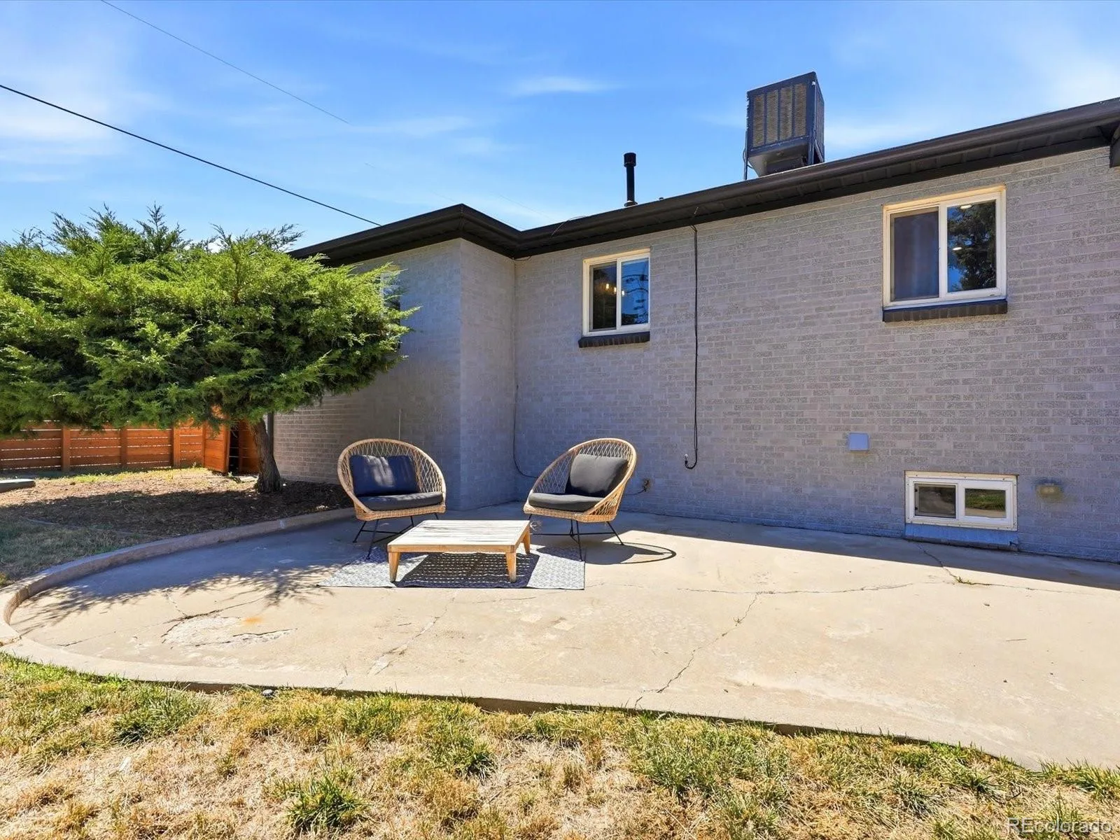
Bask in Denver’s 300 days of sunshine in the fully fenced backyard, complete with a large patio, mature trees, a storage shed, and plenty of room for gardening, grilling, and entertaining. Other features include no HOA, an attached garage, two off-street spaces long enough for a camper van or small RV, double-pane windows, and more!
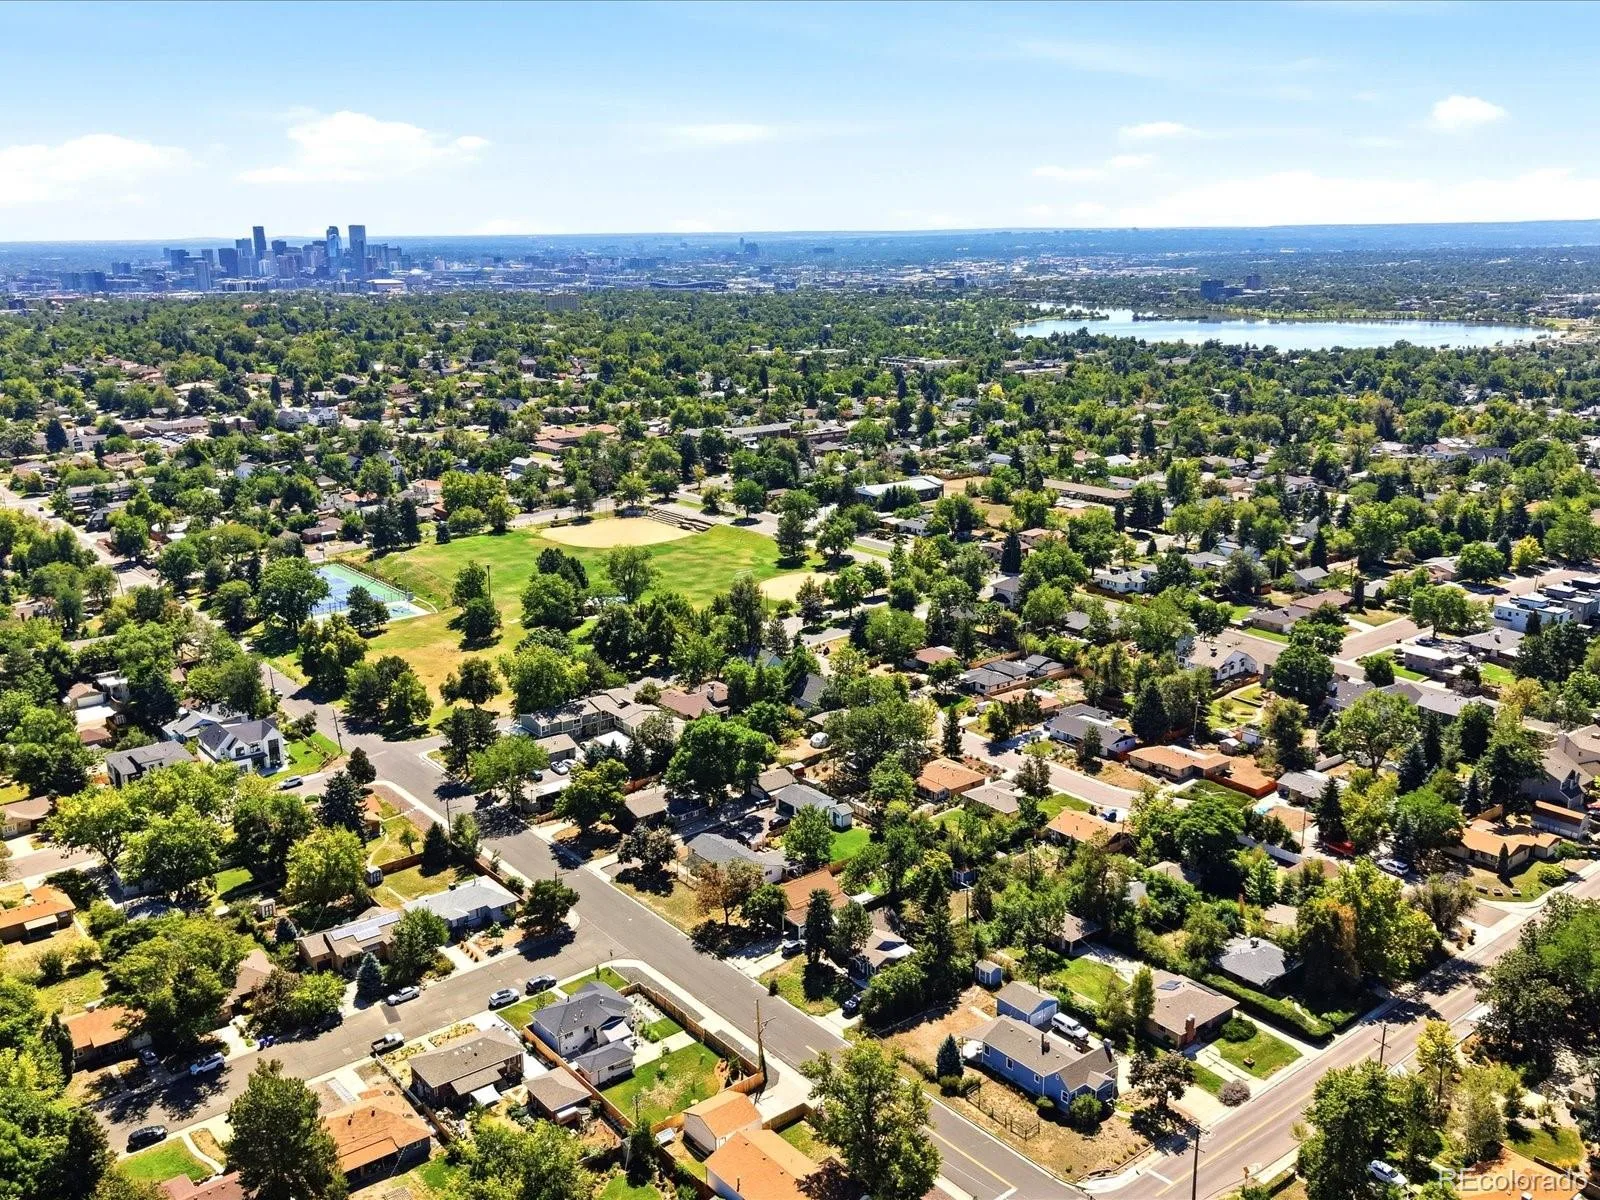
Ideally located minutes from Panorama Park, Sloan’s Lake, the Edgewater Public Market, and Tennyson Street, with quick access to downtown Denver and I-70 to the mountains. Don’t miss your chance to call this your new home!
Beautiful hardwood floors run throughout an open main level where the living and dining rooms flow into a modern kitchen featuring quartz countertops, a herringbone tile backsplash, stainless appliances, abundant pantry and storage space, and an island with seating – perfect for entertaining or easy weeknight dinners. Three bedrooms and a full bathroom with designer wallpaper, shiplap, and modern black fixtures complete the main floor.
Downstairs you’ll find a large, conforming fourth bedroom with an egress window, a three-quarter bathroom, and a dedicated laundry room, offering great flexibility as a primary or guest suite, home office, or second living space.
Bask in Denver’s 300 days of sunshine in the fully fenced backyard, complete with a large patio, mature trees, a storage shed, and plenty of room for gardening, grilling, and entertaining. Other features include no HOA, an attached garage, two off-street spaces long enough for a camper van or small RV, double-pane windows, and more!
Ideally located minutes from Panorama Park, Sloan’s Lake, the Edgewater Public Market, and Tennyson Street, with quick access to downtown Denver and I-70 to the mountains. Don’t miss your chance to call this your new home!
Property Details
Price:
$739,000
MLS #:
REC2876995
Status:
Active
Beds:
4
Baths:
2
Type:
Single Family
Subtype:
Single Family Residence
Subdivision:
Olinger Gardens
Finished Sq Ft:
1,881
Total Sq Ft:
1,887
Lot Size:
9,752 sqft / 0.22 acres (approx)
Year Built:
1950
Schools
School District:
Jefferson County R-1
Elementary School:
Stevens
Middle School:
Everitt
High School:
Wheat Ridge
Interior
Above Grade Finished Area
1199
Appliances
Cooktop, Dishwasher, Disposal, Dryer, Oven, Refrigerator, Washer
Bathrooms
1 Full Bathroom, 1 Three Quarter Bathroom
Below Grade Finished Area
682
Below Grade Unfinished Area
6
Cooling
Evaporative Cooling
Flooring
Vinyl, Wood
Heating
Forced Air
Interior Features
Kitchen Island, Open Floorplan, Pantry, Quartz Counters
Levels
One
Main Level Bathrooms
1
Main Level Bedrooms
3
Exterior
Architectural Style
Traditional
Attached Garage YN
1
Construction Materials
Brick
Direction Faces
West
Exterior Features
Garden, Private Yard
Fencing
Full
Garage Spaces
1
Lot Features
Corner Lot, Near Public Transit
Parking Spots
3
Parking Total
3
Patio And Porch Features
Front Porch, Patio
Roof
Composition
Window Features
Double Pane Windows, Egress Windows
Financial
Tax Year
2025
Taxes
$3,935
Map
Contact Us
Mortgage Calculator
Property Summary
- Located in the Olinger Gardens subdivision, 3500 Gray Street Wheat Ridge CO is a Single Family for sale in Wheat Ridge, CO, 80212. It is listed for $739,000 and features 4 beds, 2 baths, and has approximately 1,887 square feet of living space, and was originally constructed in 1950. The current price per square foot is $392. The average price per square foot for Single Family listings in Wheat Ridge is $386. The average listing price for Single Family in Wheat Ridge is $785,701. To schedule a showing of MLS#rec2876995 at 3500 Gray Street in Wheat Ridge, CO, contact your Smart Sale AI agent at 3039066915.
Similar Listings Nearby


Additional Details
MLS ID : REC2876995
Listing Key : REC2056482259
Parcel Number : 023844
Zip Code : 80212
City : Wheat Ridge
State : CO
Building if Condo :
Full Street: 3500 Gray Street
Address : 3500
Address Prefix :
Address Suffix : Street
Street : Gray
Street Prefix :
Street Suffix :
Unit if Condo :
Latitude : 39.765881
Longitude : -105.061256
Property Type : singlefamily
Property Sub Type : Single Family Residence
Stories Total if Condo :
Lot Size : 9,752 sqft / 0.22 acres (approx)
Ownership : Individual
Zoning :
Condition : Updated/Remodeled
Renovation :
Pets Allowed :
Special Conditions : None
Possession : Negotiable
Original Price : 739000
Close Price :
Close Date :
List Date : Aug 26, 2026
List Contract Date : 2026-08-26
Off Market Date :
Purchase Contract Date :
Days on Market : 6
Concessions Amount :
Concession Comment :
Renovation :
Company : Florence Realty Co.

Copyright 2026. All rights reserved.
3500 Gray Street
Wheat Ridge, CO