
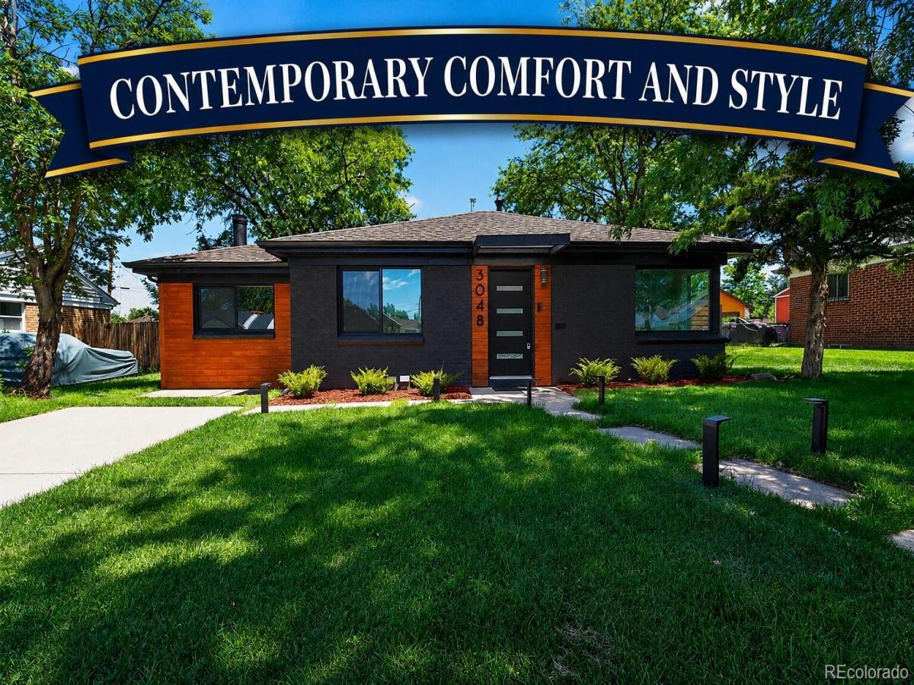

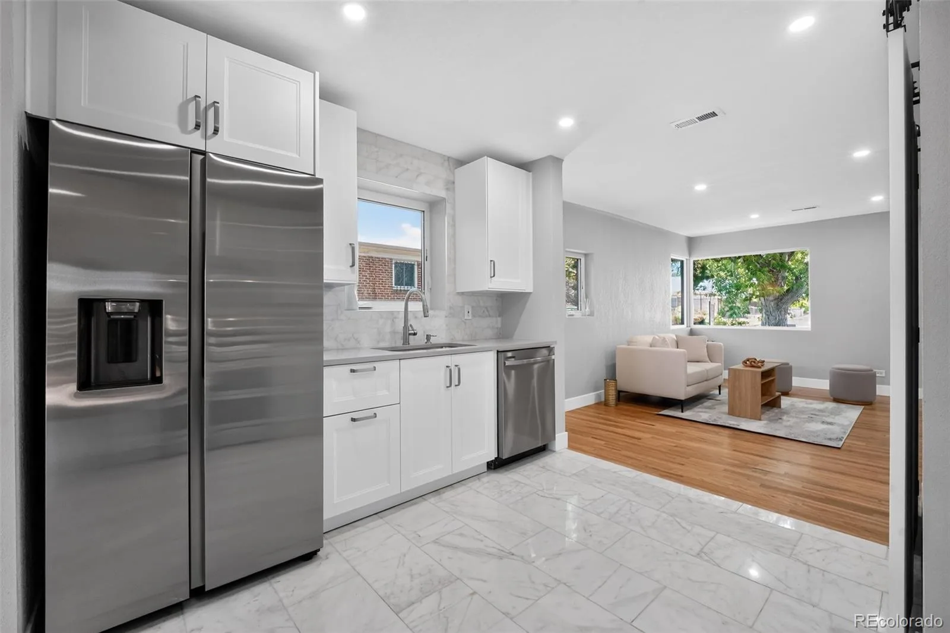
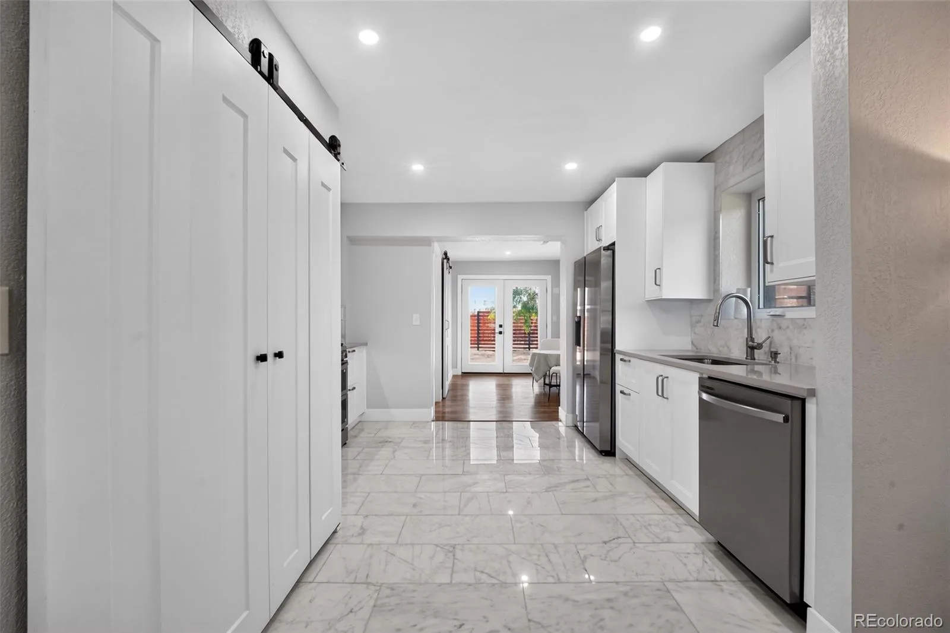
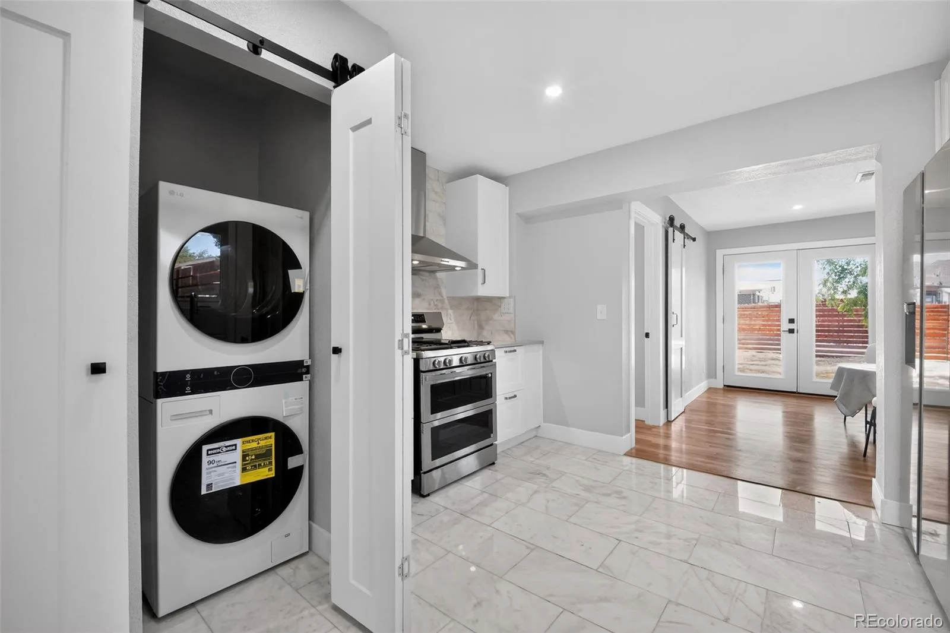
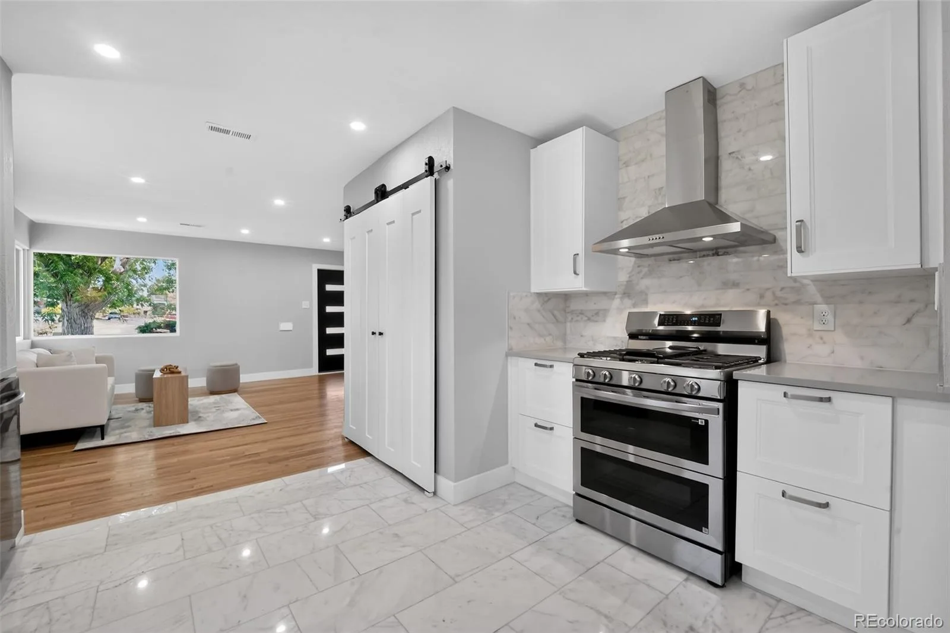







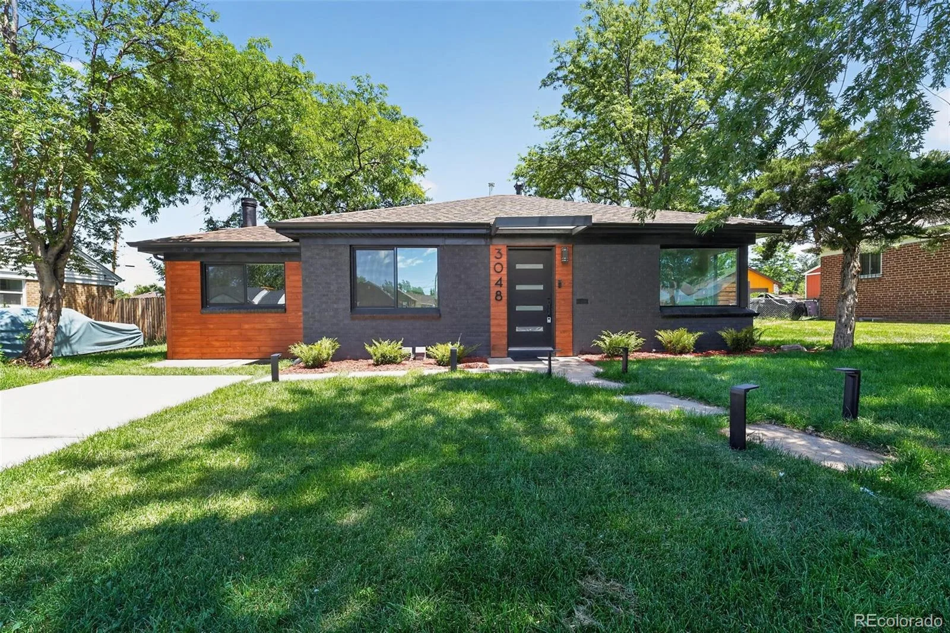
Completely reimagined and thoughtfully renovated, this stunning Denver home seamlessly blends timeless character with modern luxury. Curb appeal abounds with eco-friendly drought-tolerant sod, bonsai-style juniper landscaping, solar-powered pathway lighting, a new driveway, and mature shade trees that create a serene setting.
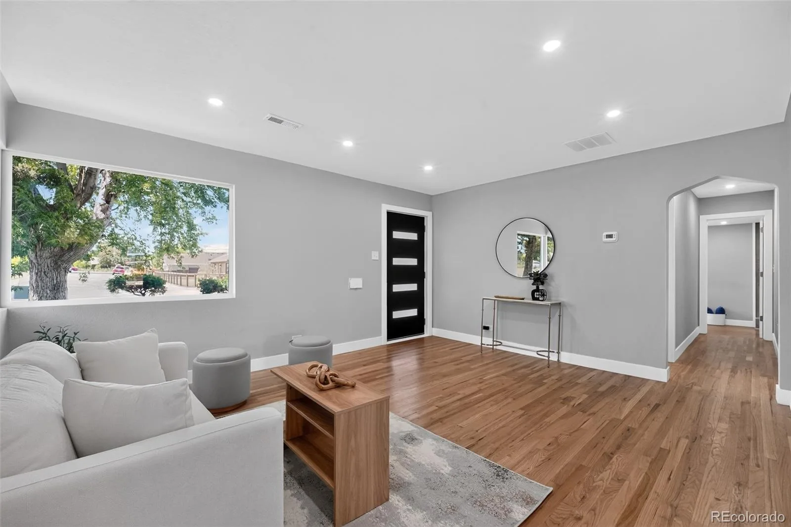
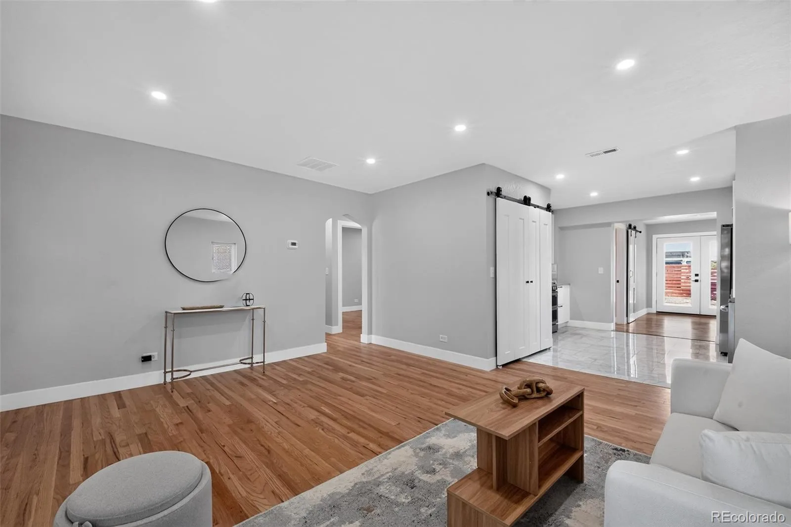
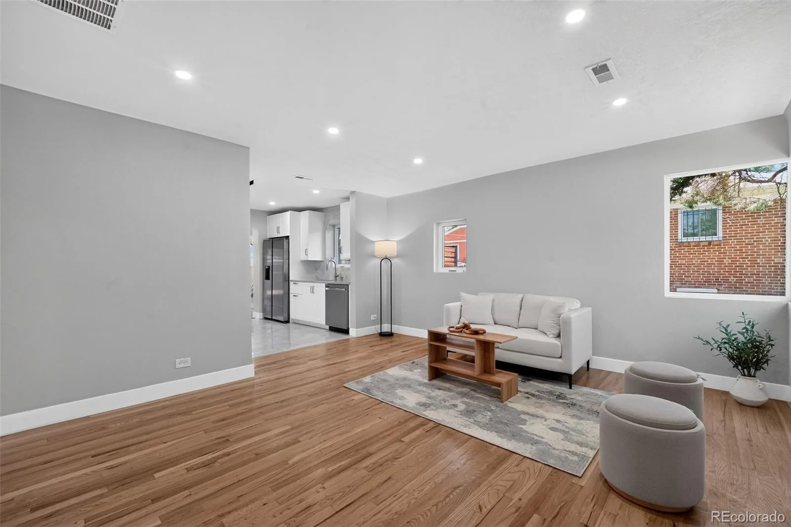
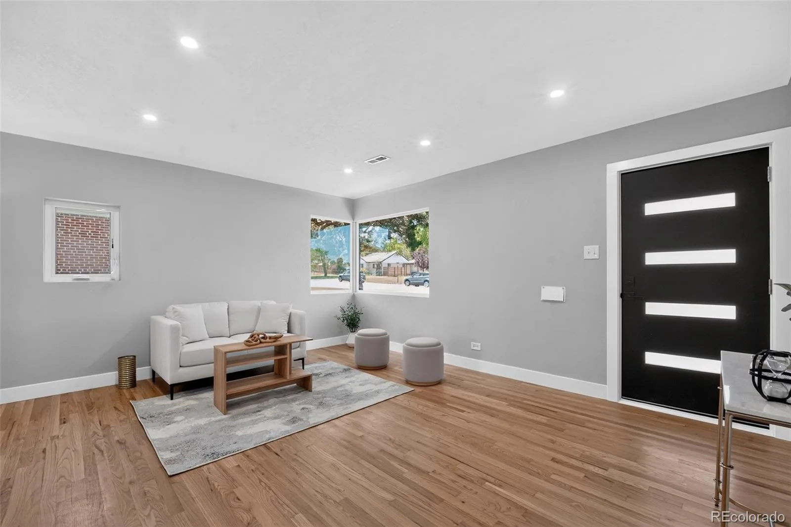
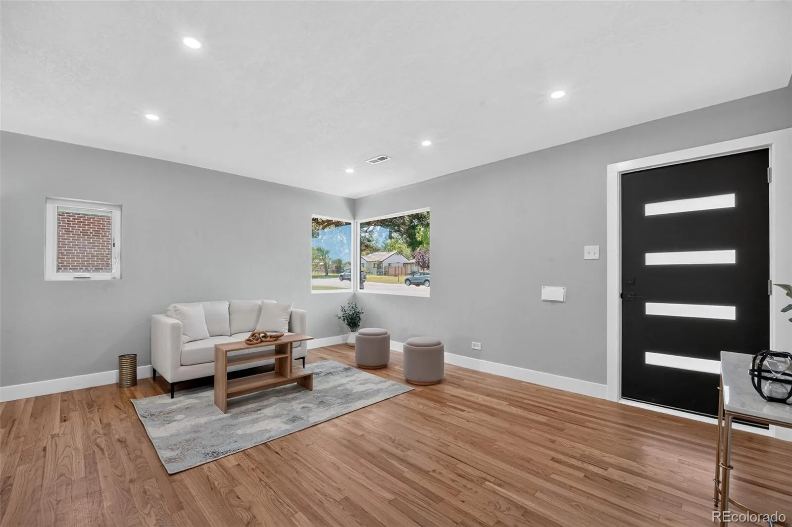
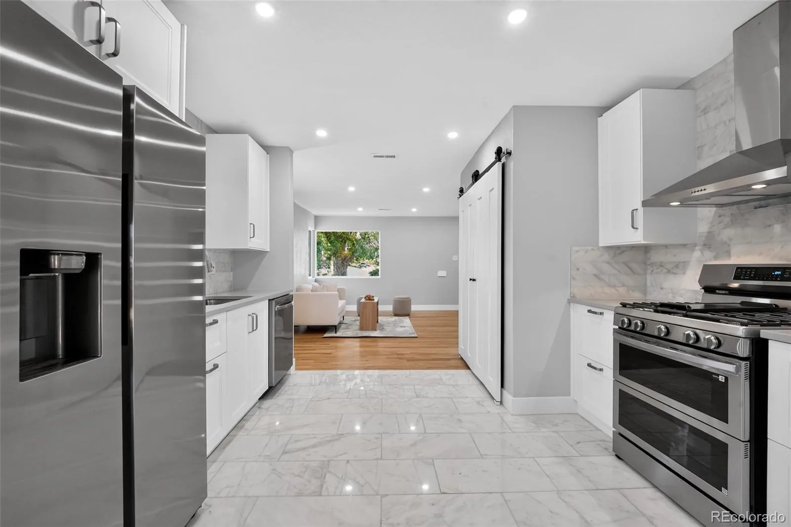
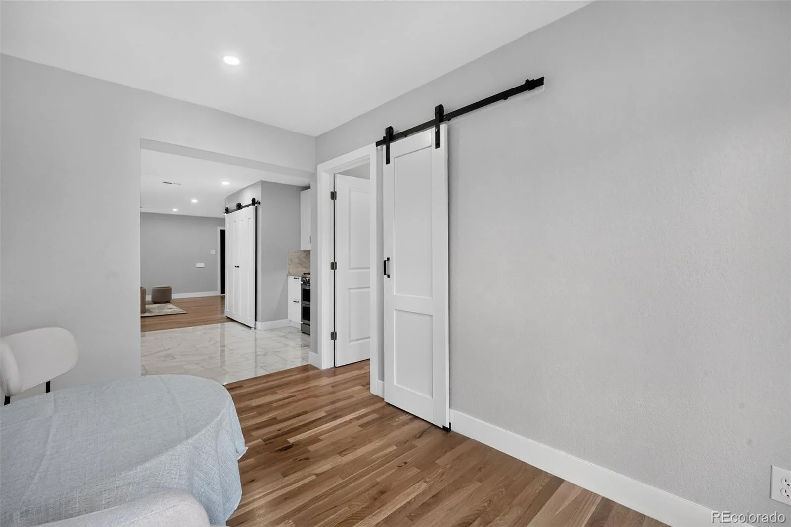
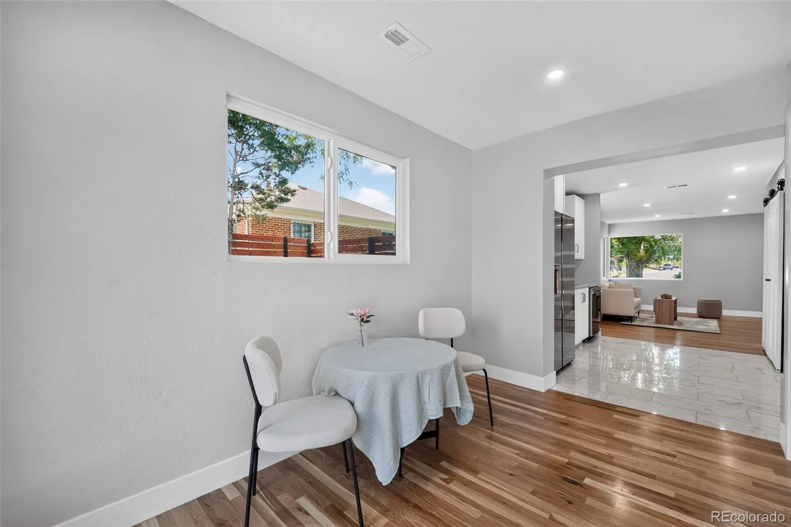
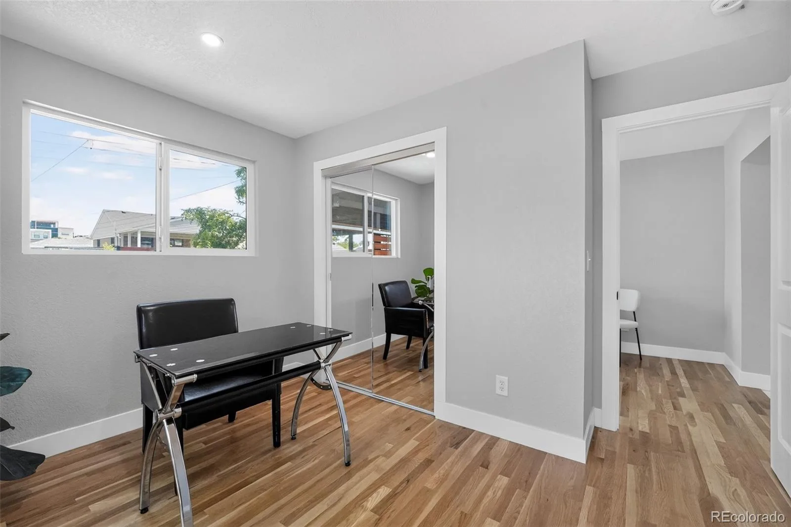
Inside, refurbished original oak hardwood floors preserve the home’s historic charm, while extensive upgrades deliver contemporary comfort and style. The gourmet-inspired kitchen features custom cabinetry, real stone quartz countertops, elegant marble tile and backsplash, and a full suite of new stainless steel appliances. A convenient storage closet adjacent to the dining area is ideal as a pantry or broom closet.
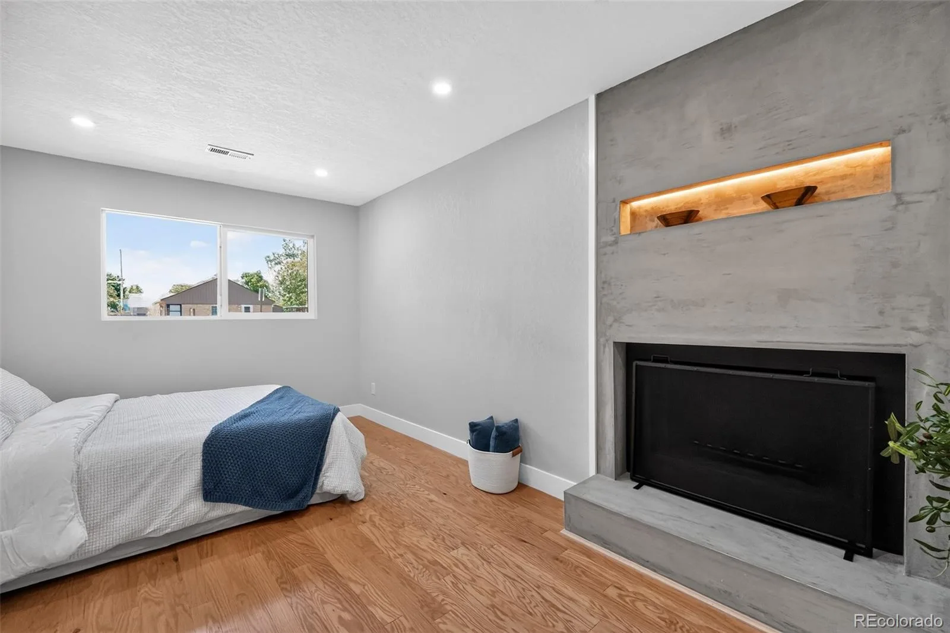
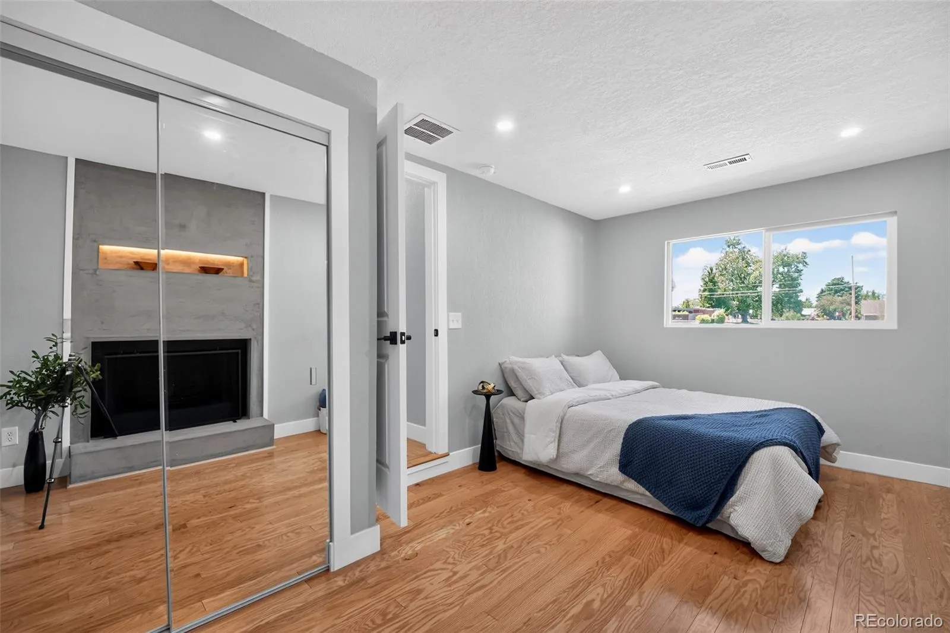
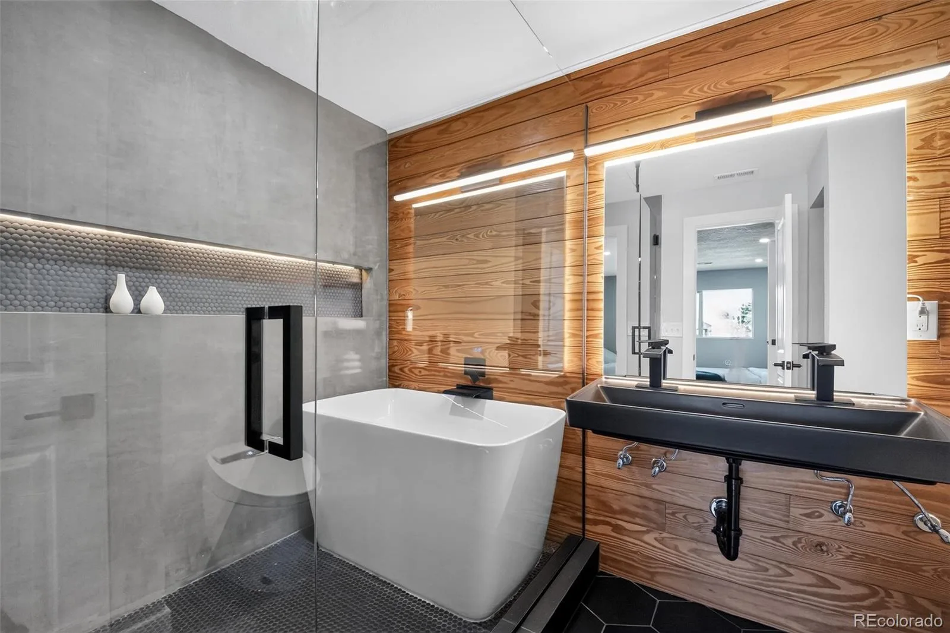
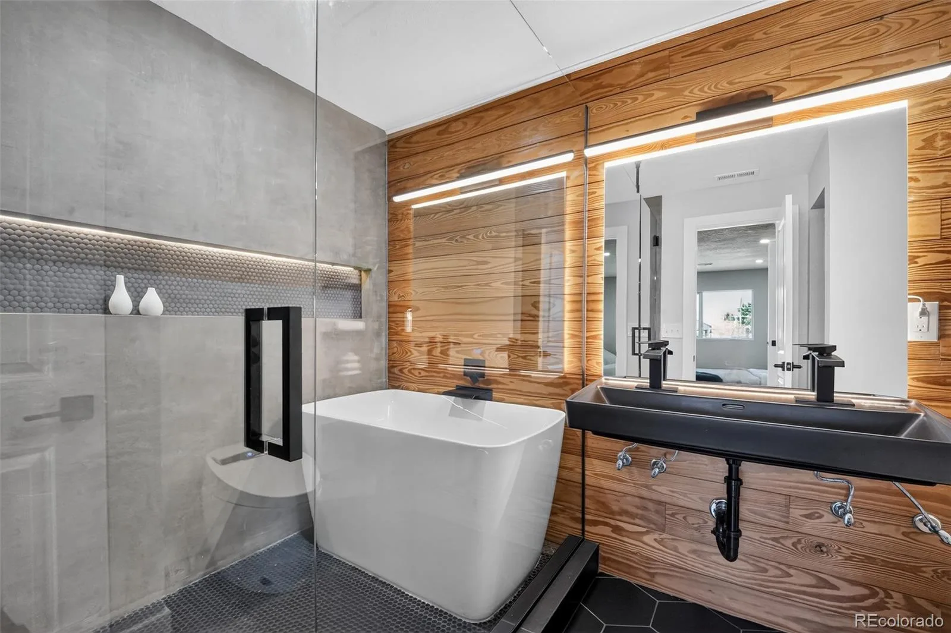
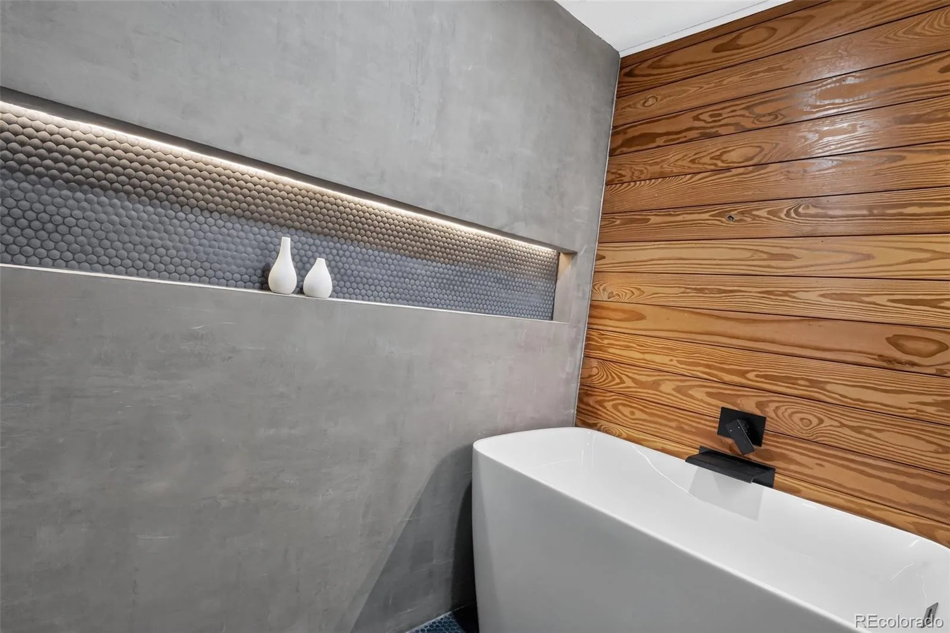
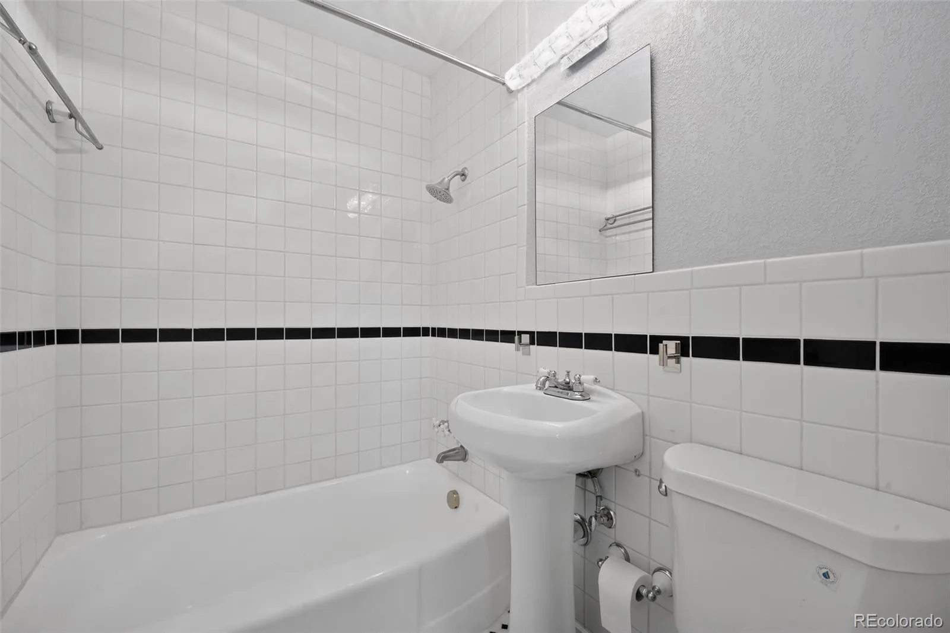
The spacious primary suite offers a true retreat, highlighted by a custom concrete wood-burning fireplace with LED-lit niche and a spa-inspired en suite bath featuring a soaking tub, glass-enclosed shower with backlit niche, backlit anti-fog mirror, heated-seat smart toilet with automatic lid and illuminated bowl, and a large linen closet. A charming retro-inspired full bath showcases classic black-and-white mosaic tile details.
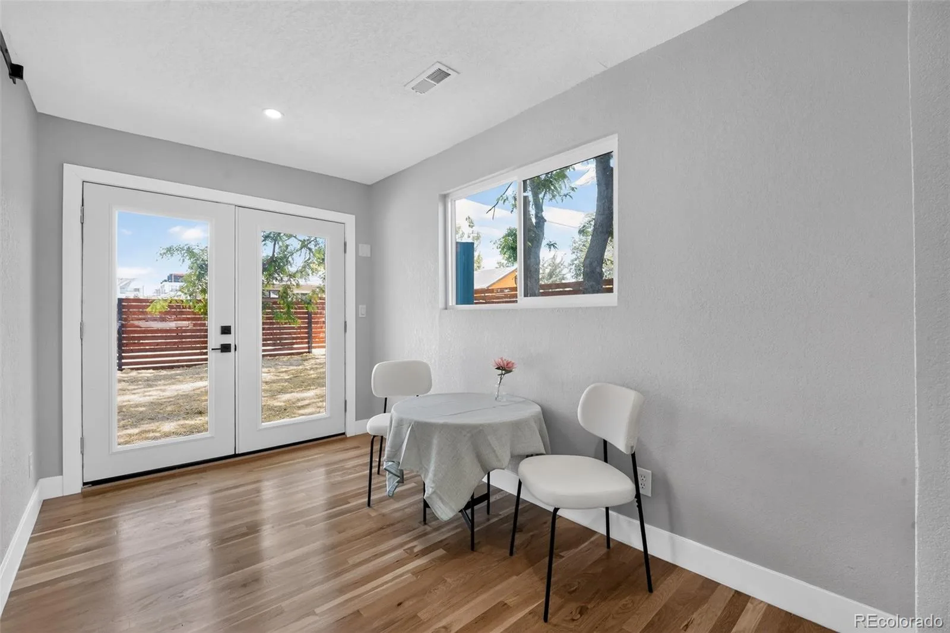
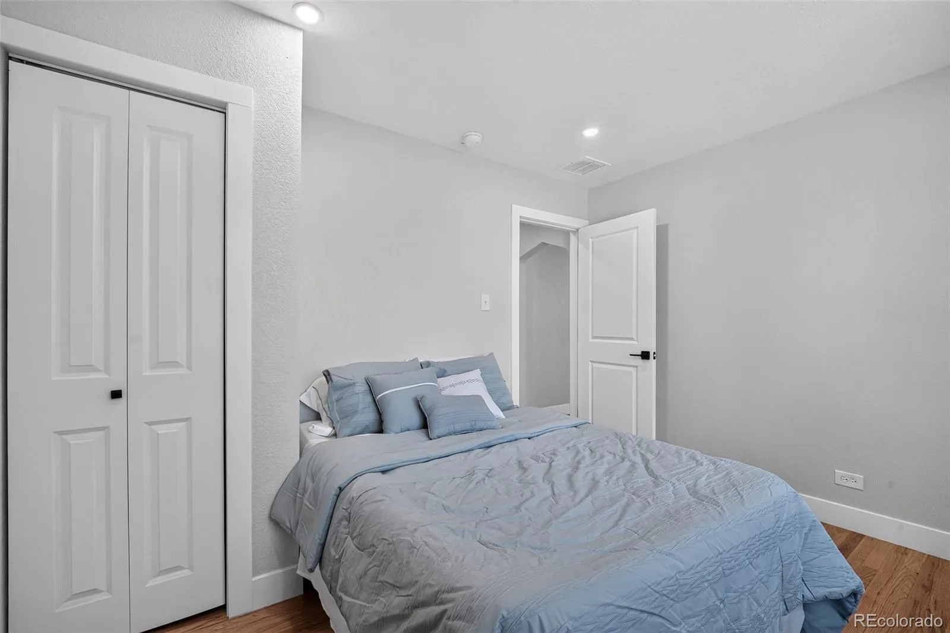
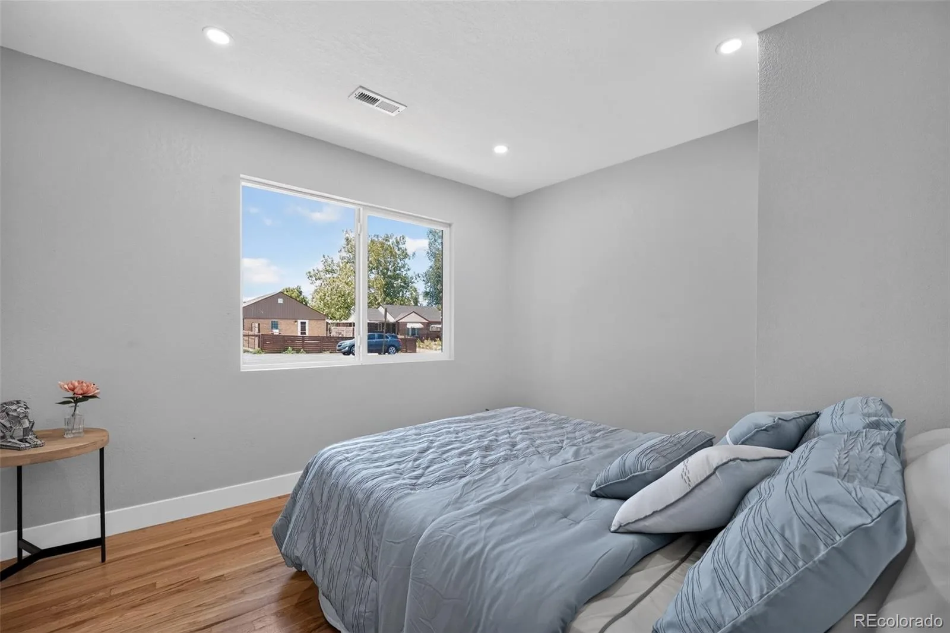
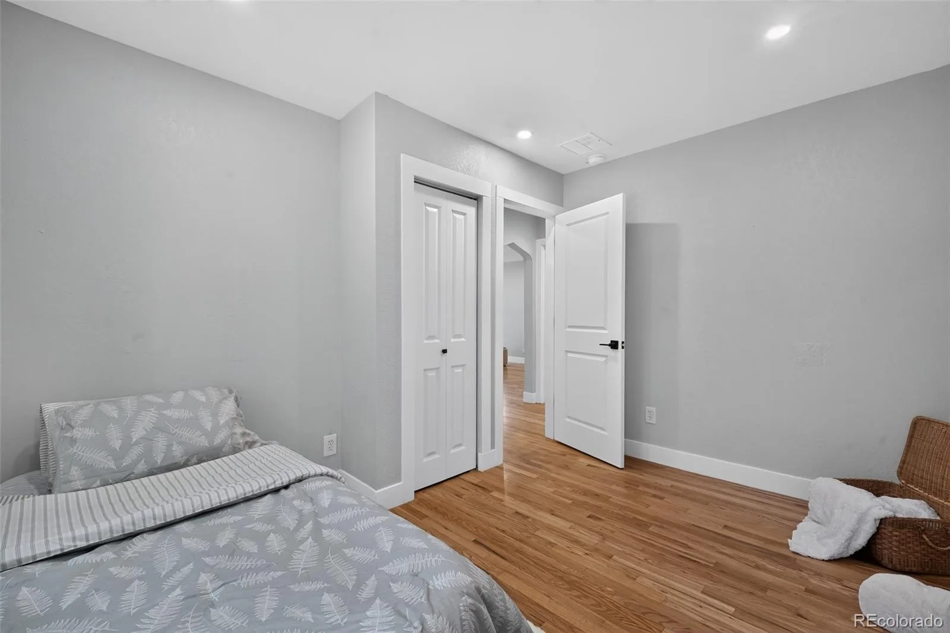
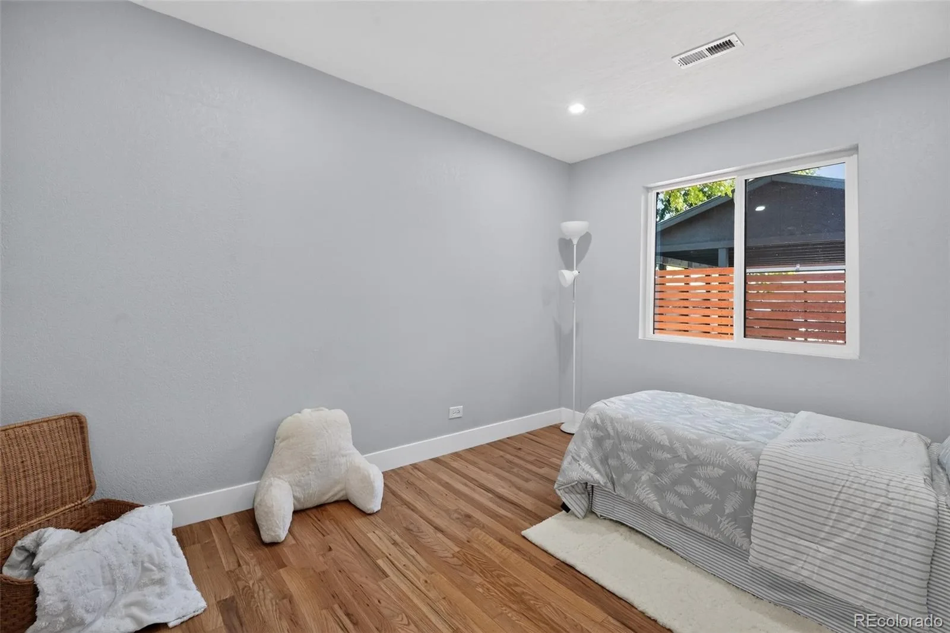
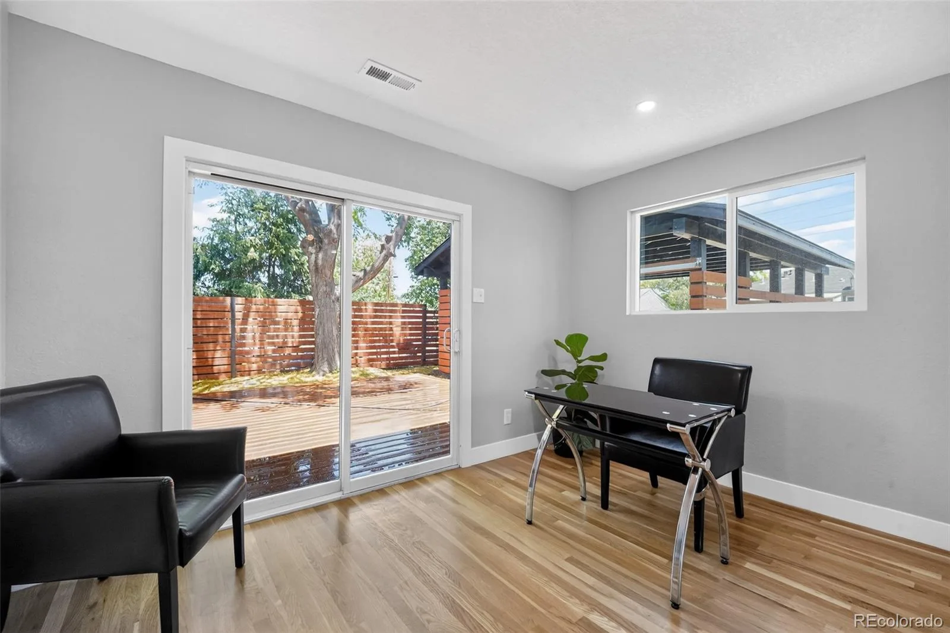
Additional upgrades include all-new energy-rated windows and doors, Craftsman-style doors, trim and hardware throughout, LED recessed lighting, central heating and air conditioning with a 5-year warranty, an energy-efficient gas tankless water heater, stacked washer and dryer, and a hallway linen closet.
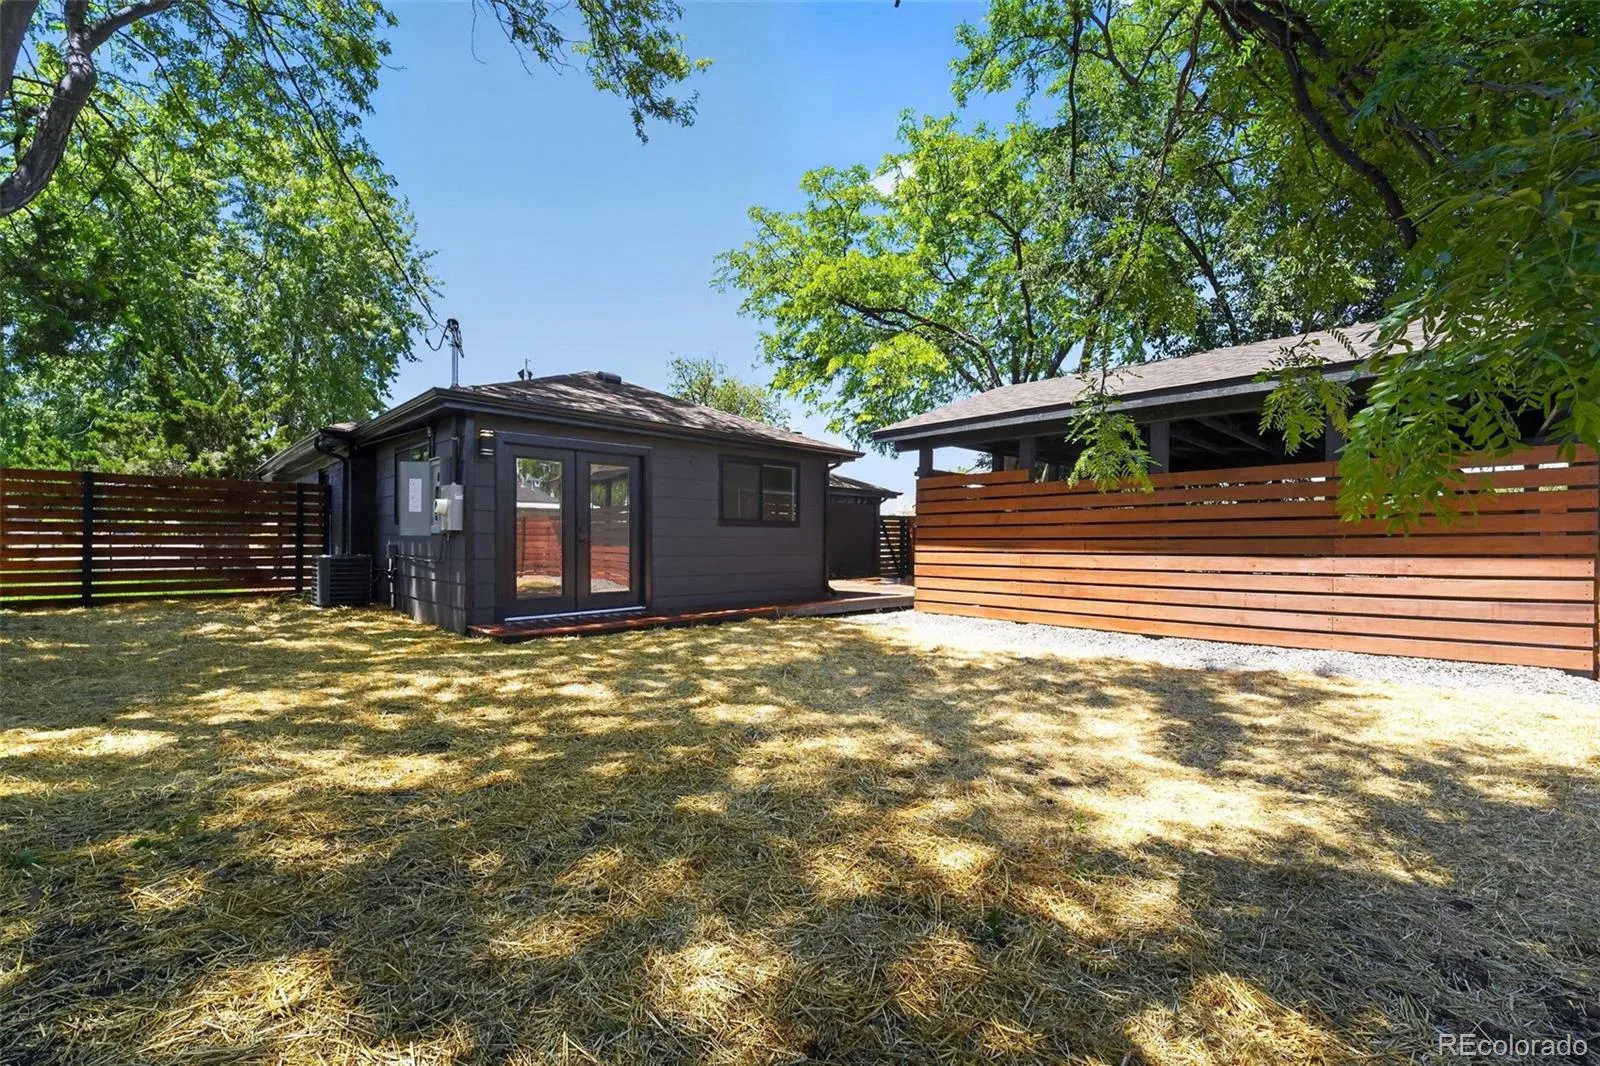
Outdoor living shines with a new 330-square-foot rear deck overlooking a freshly seeded backyard with native Colorado drought-resistant grass. The fully fenced backyard is enclosed by a 6-foot cedar privacy fence, creating an ideal setting.
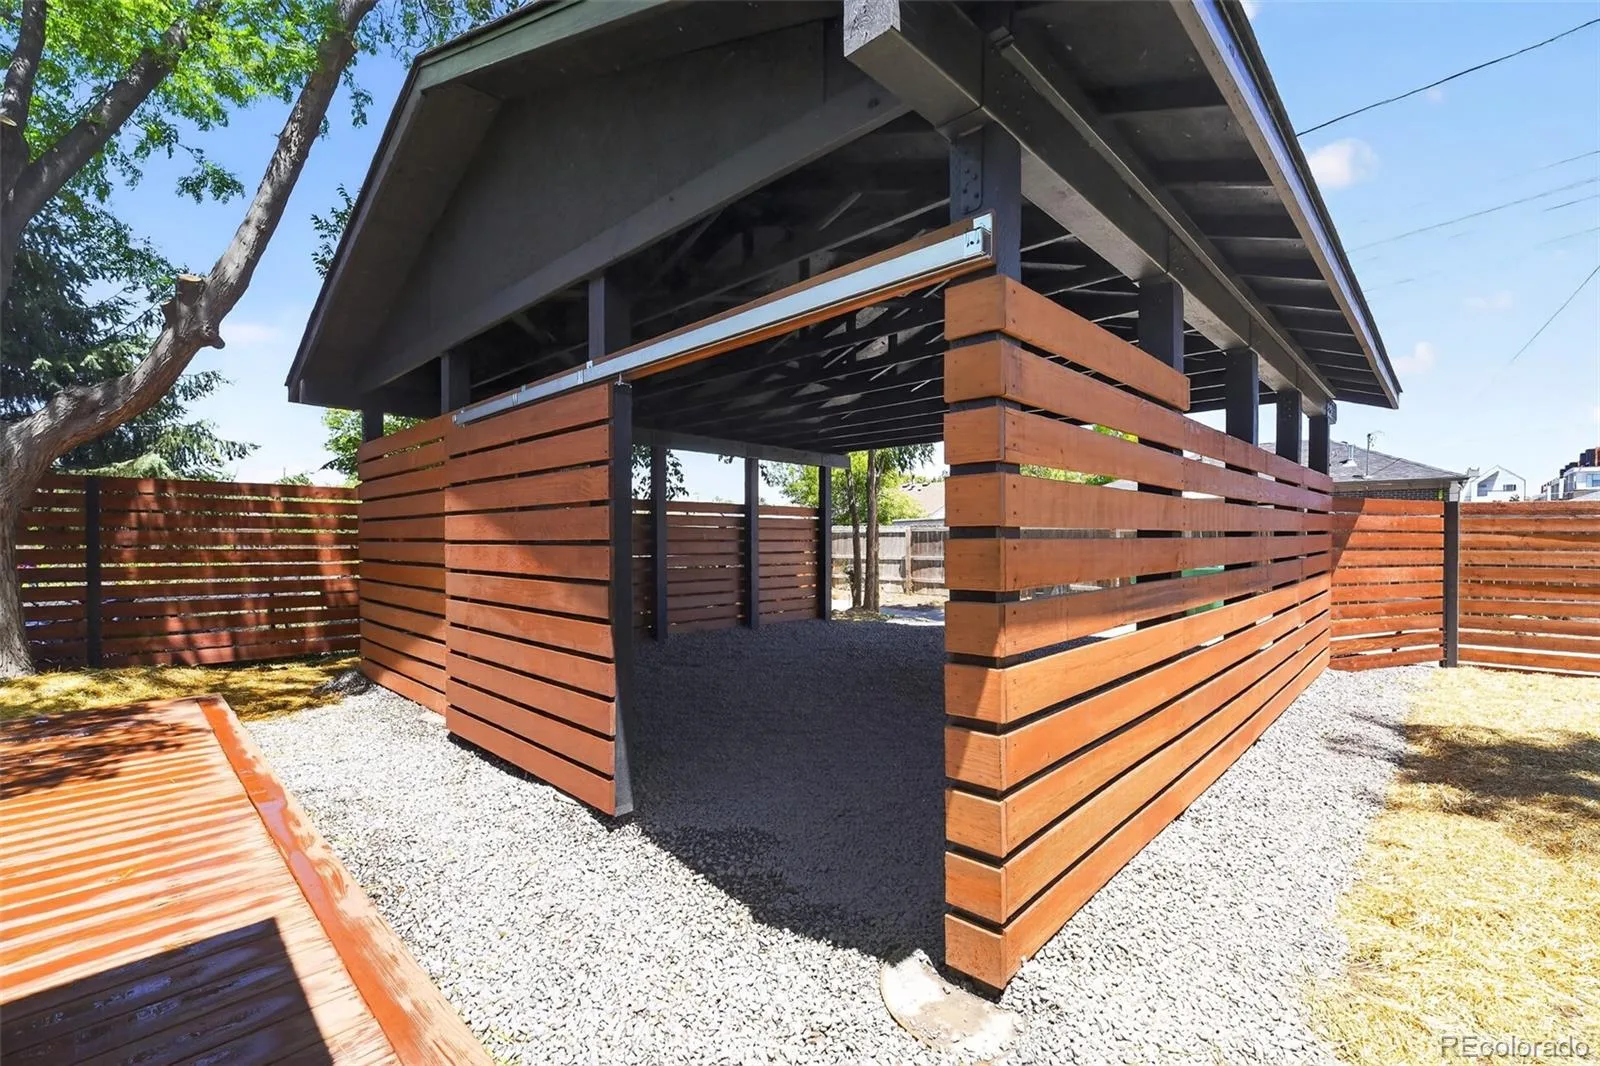
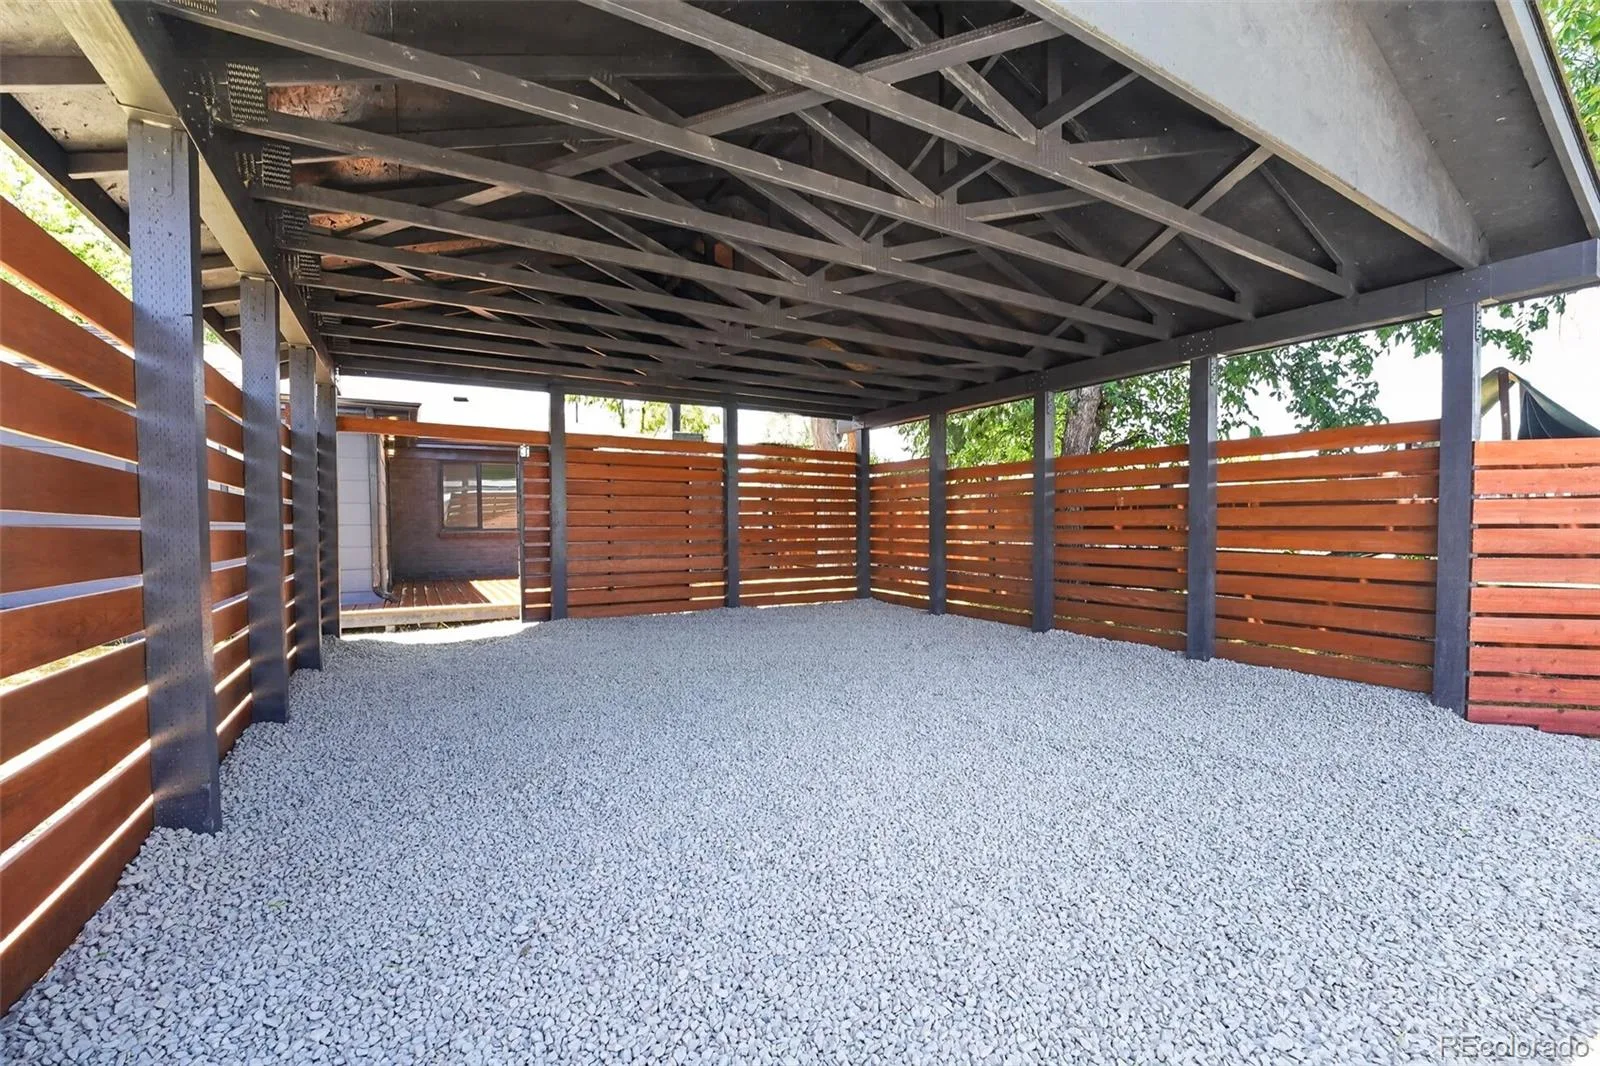
A rare bonus is the spacious detached two-car carport with alley access, locking gate, and ADU potential, offering flexibility for future expansion, income opportunities, or additional storage. Ideally located in one of Denver’s most vibrant communities.
Inside, refurbished original oak hardwood floors preserve the home’s historic charm, while extensive upgrades deliver contemporary comfort and style. The gourmet-inspired kitchen features custom cabinetry, real stone quartz countertops, elegant marble tile and backsplash, and a full suite of new stainless steel appliances. A convenient storage closet adjacent to the dining area is ideal as a pantry or broom closet.
The spacious primary suite offers a true retreat, highlighted by a custom concrete wood-burning fireplace with LED-lit niche and a spa-inspired en suite bath featuring a soaking tub, glass-enclosed shower with backlit niche, backlit anti-fog mirror, heated-seat smart toilet with automatic lid and illuminated bowl, and a large linen closet. A charming retro-inspired full bath showcases classic black-and-white mosaic tile details.
Additional upgrades include all-new energy-rated windows and doors, Craftsman-style doors, trim and hardware throughout, LED recessed lighting, central heating and air conditioning with a 5-year warranty, an energy-efficient gas tankless water heater, stacked washer and dryer, and a hallway linen closet.
Outdoor living shines with a new 330-square-foot rear deck overlooking a freshly seeded backyard with native Colorado drought-resistant grass. The fully fenced backyard is enclosed by a 6-foot cedar privacy fence, creating an ideal setting.
A rare bonus is the spacious detached two-car carport with alley access, locking gate, and ADU potential, offering flexibility for future expansion, income opportunities, or additional storage. Ideally located in one of Denver’s most vibrant communities.
Property Details
Price:
$649,000
MLS #:
REC5151671
Status:
Active
Beds:
4
Baths:
2
Type:
Single Family
Subtype:
Single Family Residence
Subdivision:
Denver CCD
Finished Sq Ft:
1,291
Total Sq Ft:
1,291
Lot Size:
6,620 sqft / 0.15 acres (approx)
Year Built:
1951
Schools
School District:
Denver 1
Elementary School:
Columbine
Middle School:
McAuliffe International
High School:
East
Interior
Above Grade Finished Area
1291
Appliances
Dishwasher, Dryer, Oven, Range, Range Hood, Refrigerator, Washer
Bathrooms
2 Full Bathrooms
Cooling
Air Conditioning-Room
Fireplaces Total
1
Flooring
Tile, Wood
Heating
Forced Air, Natural Gas
Interior Features
Open Floorplan, Smoke Free, Stone Counters
Laundry Features
In Unit, Laundry Closet
Levels
One
Main Level Bathrooms
2
Main Level Bedrooms
4
Exterior
Architectural Style
Urban Contemporary
Construction Materials
Brick, Wood Siding
Exterior Features
Private Yard
Fencing
Full
Lot Features
Level
Parking Spots
4
Parking Total
4
Patio And Porch Features
Patio
Roof
Composition
Security Features
Carbon Monoxide Detector(s), Smoke Detector(s)
Financial
Tax Year
2025
Taxes
$3,034
Map
Contact Us
Mortgage Calculator
Property Summary
- Located in the Denver CCD subdivision, 3048 N Adams Street Denver CO is a Single Family for sale in Denver, CO, 80205. It is listed for $649,000 and features 4 beds, 2 baths, and has approximately 1,291 square feet of living space, and was originally constructed in 1951. The current price per square foot is $503. The average price per square foot for Single Family listings in Denver is $369. The average listing price for Single Family in Denver is $895,246. To schedule a showing of MLS#rec5151671 at 3048 N Adams Street in Denver, CO, contact your Smart Sale AI agent at 3039066915.
Similar Listings Nearby

Additional Details
MLS ID : REC5151671
Listing Key : REC2054967643
Parcel Number : 2254-09-004
Zip Code : 80205
City : Denver
State : CO
Building if Condo :
Full Street: 3048 N Adams Street
Address : 3048
Address Prefix :
Address Suffix : Street
Street : Adams
Street Prefix : N
Street Suffix :
Unit if Condo :
Latitude : 39.760139
Longitude : -104.948593
Property Type : singlefamily
Property Sub Type : Single Family Residence
Stories Total if Condo :
Lot Size : 6,620 sqft / 0.15 acres (approx)
Ownership : Individual
Zoning : E-SU-D1X
Condition : Updated/Remodeled
Renovation :
Pets Allowed :
Special Conditions : None
Possession :
Original Price : 695000
Close Price :
Close Date :
List Date : Jun 18, 2026
List Contract Date : 2026-06-18
Off Market Date :
Purchase Contract Date :
Days on Market : 73
Concessions Amount :
Concession Comment :
Renovation :
Company : Trelora Realty, Inc.

Copyright 2026. All rights reserved.
3048 N Adams Street
Denver, CO