
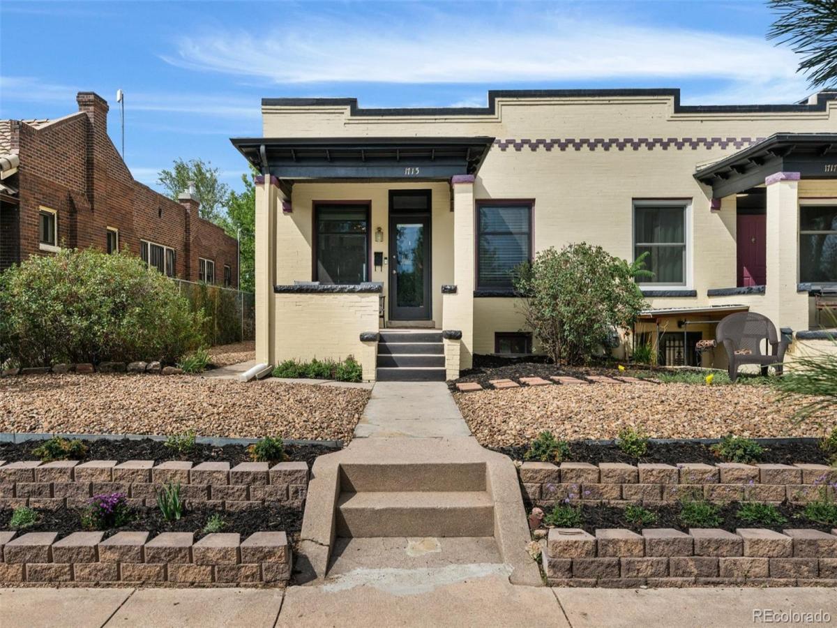
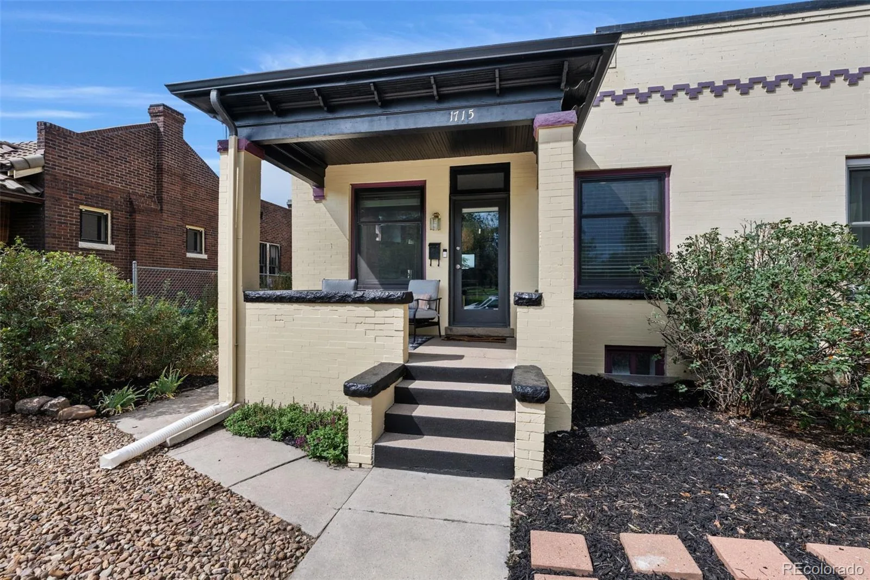
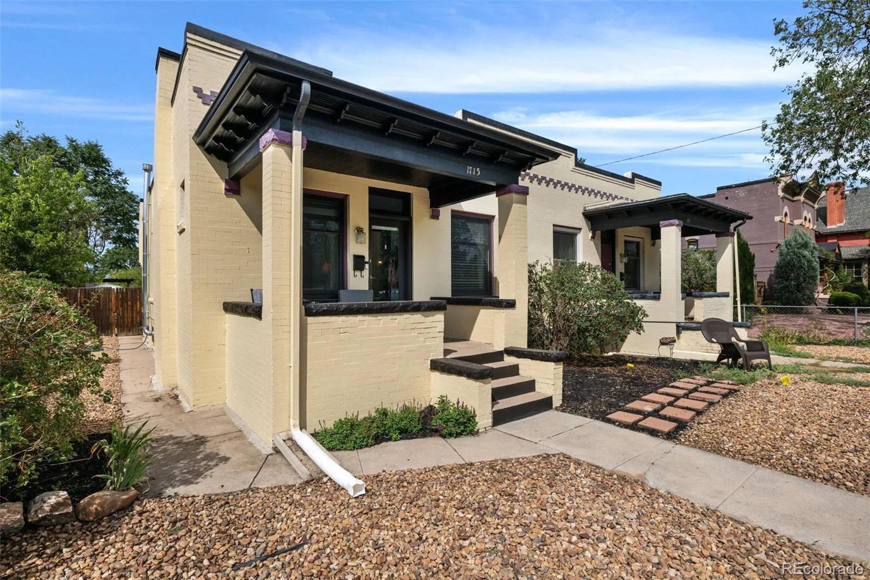
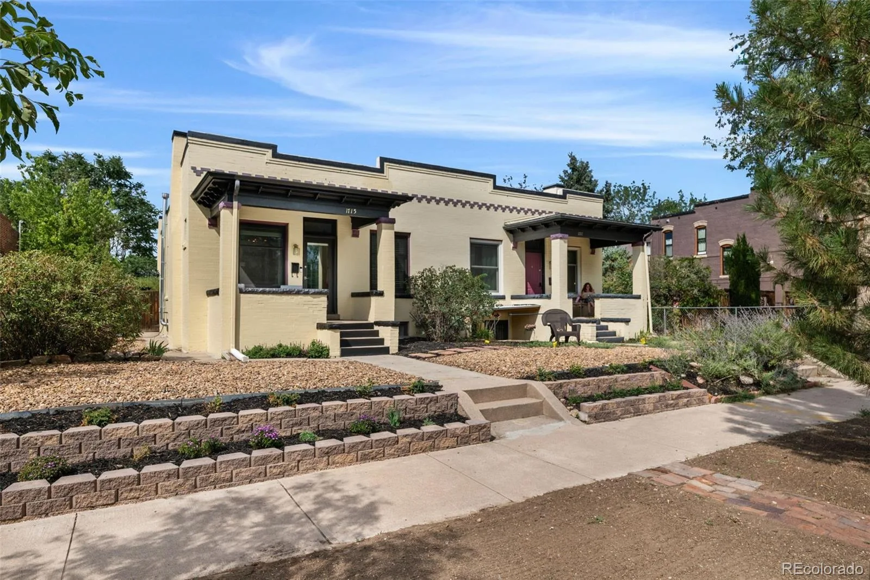
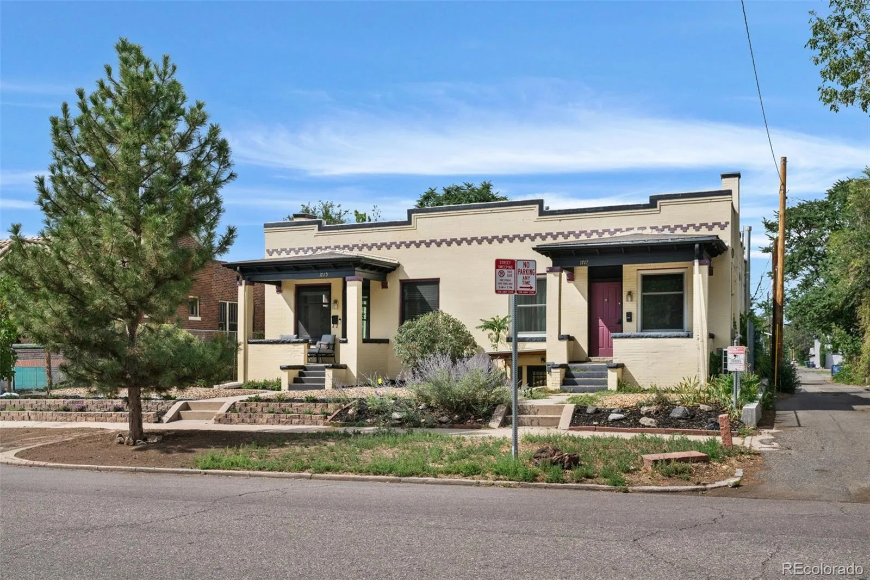
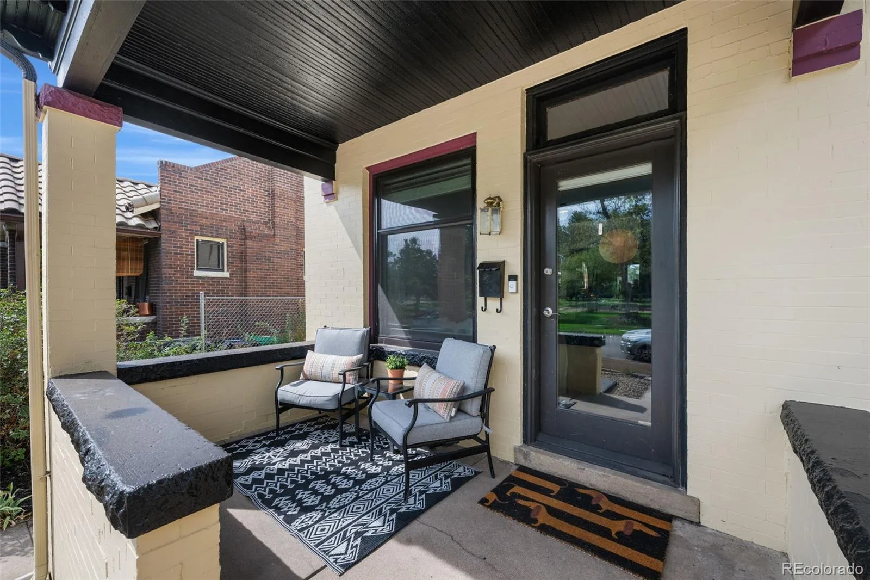
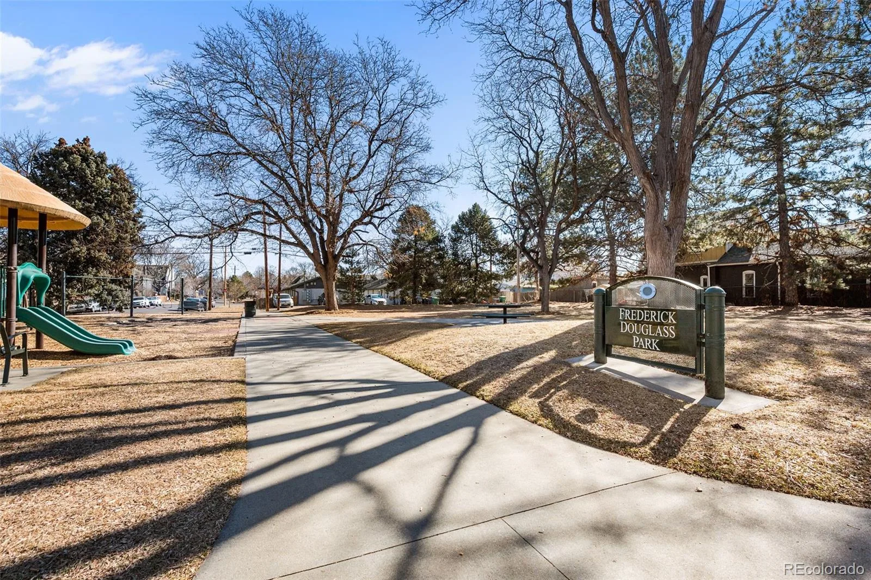
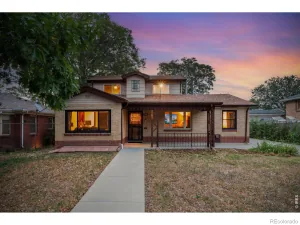
Beautifully remodeled and ideally located in the heart of Whittier, this charming half duplex offers flexible living spaces, an oversized backyard, and Fuller Dog Park just across the street. A lush front garden and inviting covered porch create a warm welcome and the perfect place to connect with neighbors.
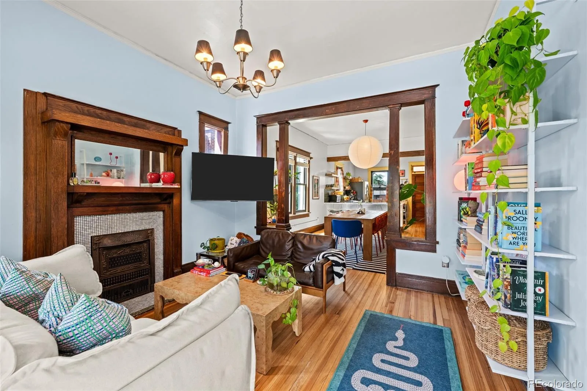
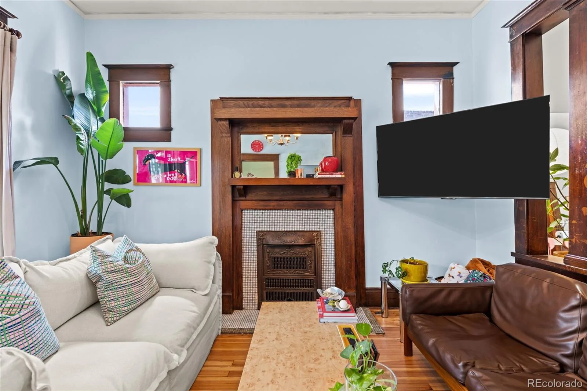
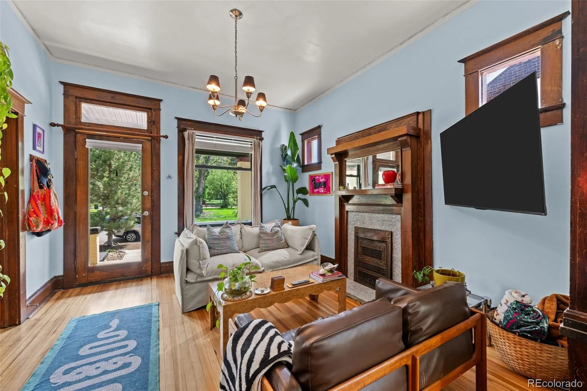
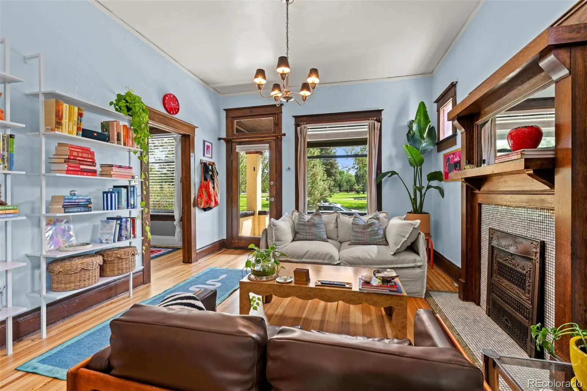
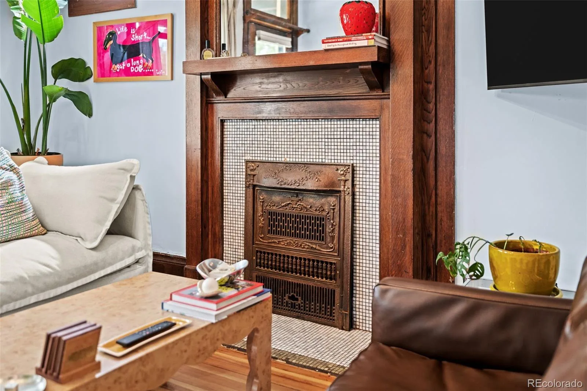
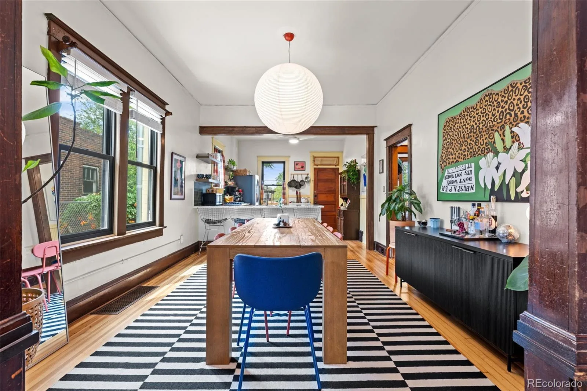
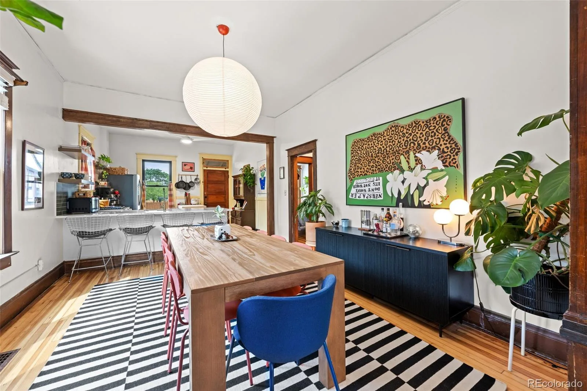
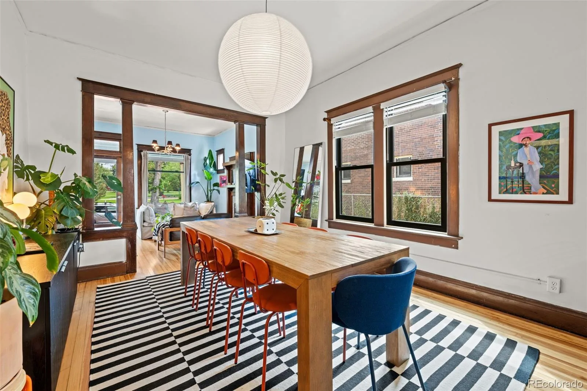
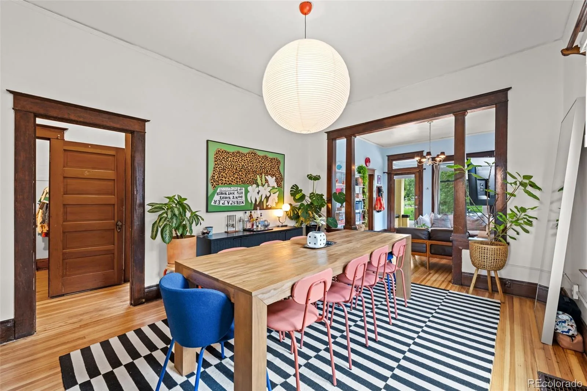
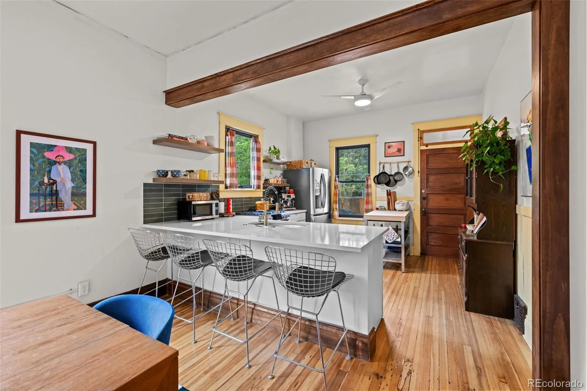
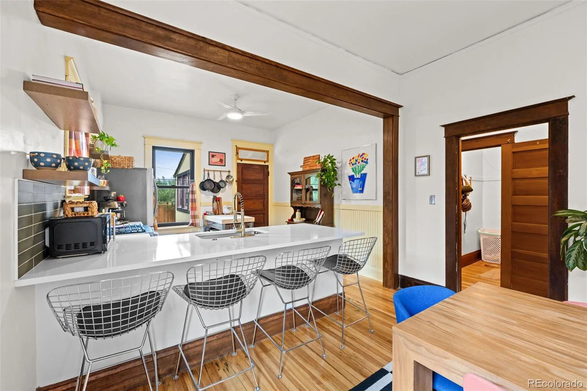
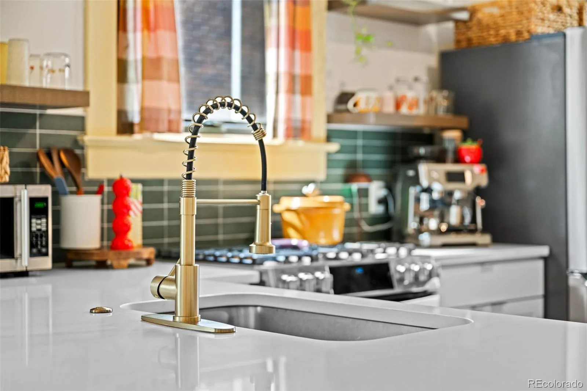
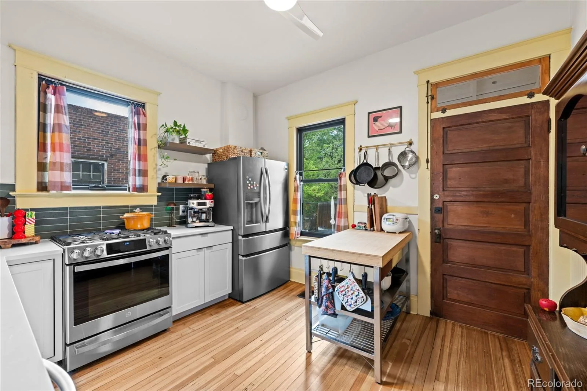
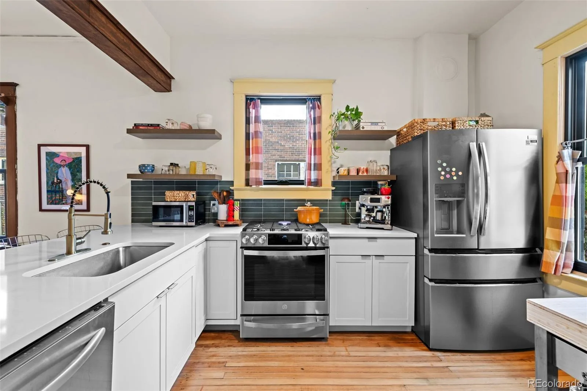
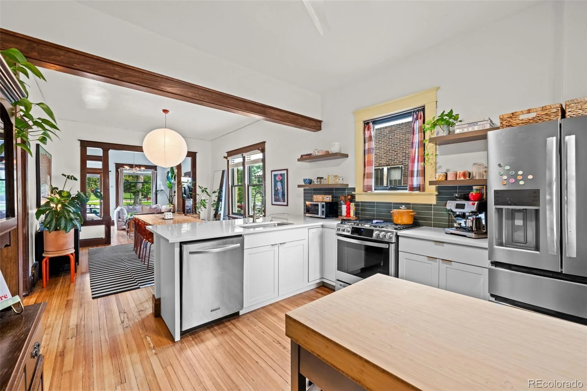
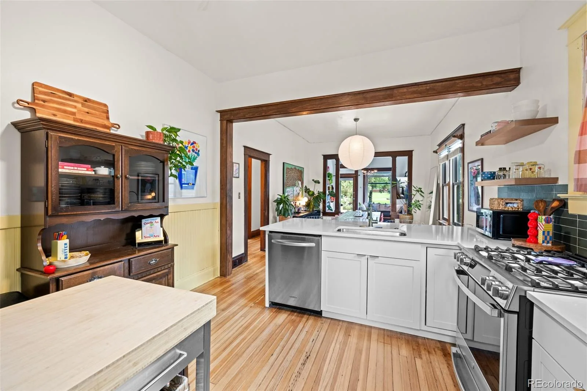
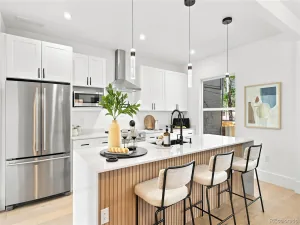
Inside, 10-foot ceilings, refinished hardwood floors, stylish lighting, and a vintage fireplace bring character to the spacious living room. The generous dining room is ideal for entertaining, while the remodeled kitchen features stainless steel appliances, quartz countertops, a striking tile backsplash, and white shaker cabinetry accented with brass hardware.
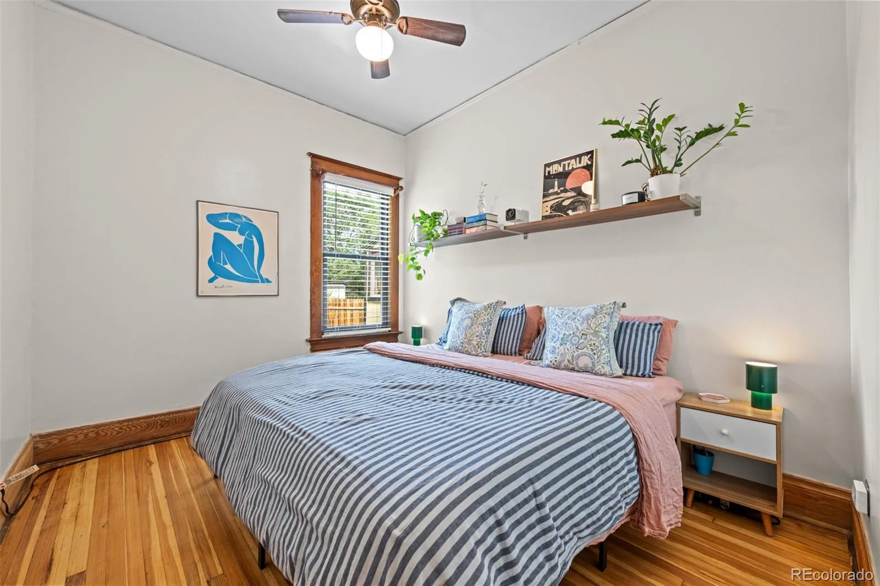
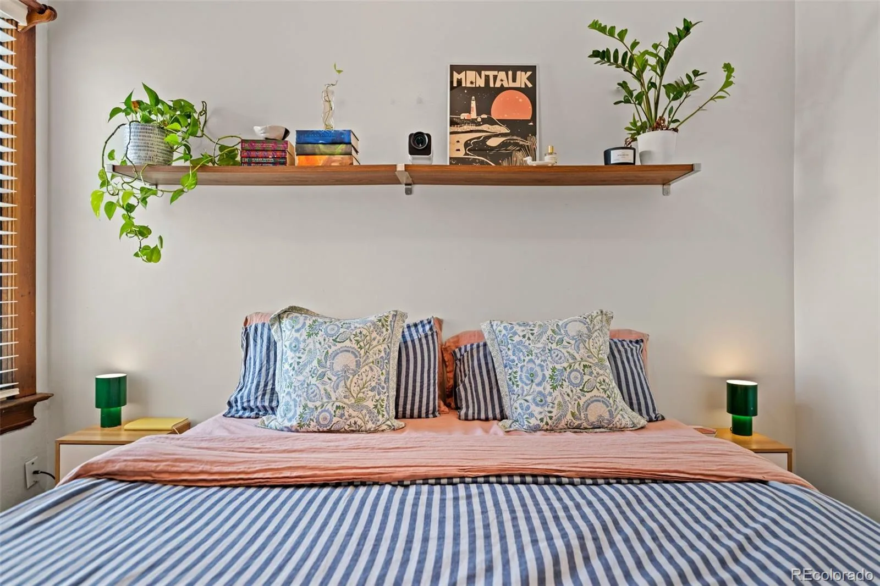
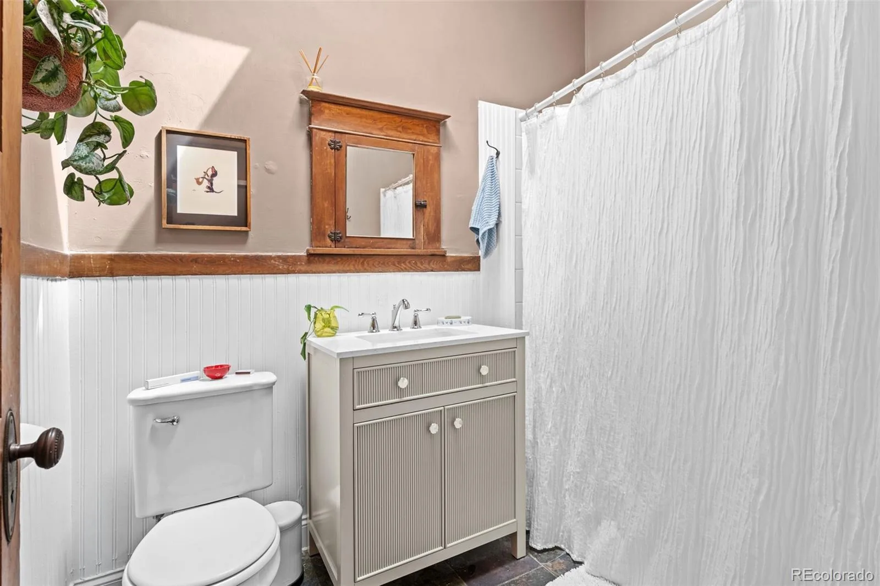
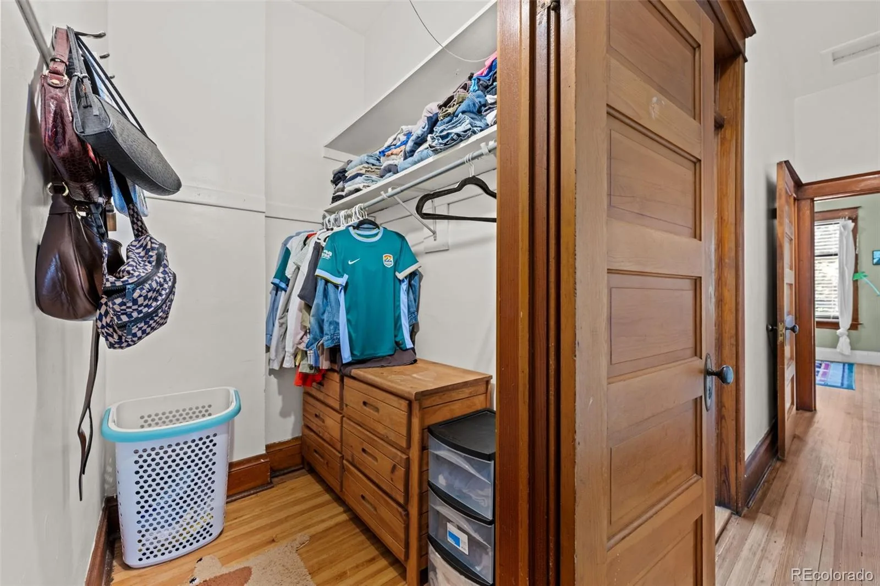
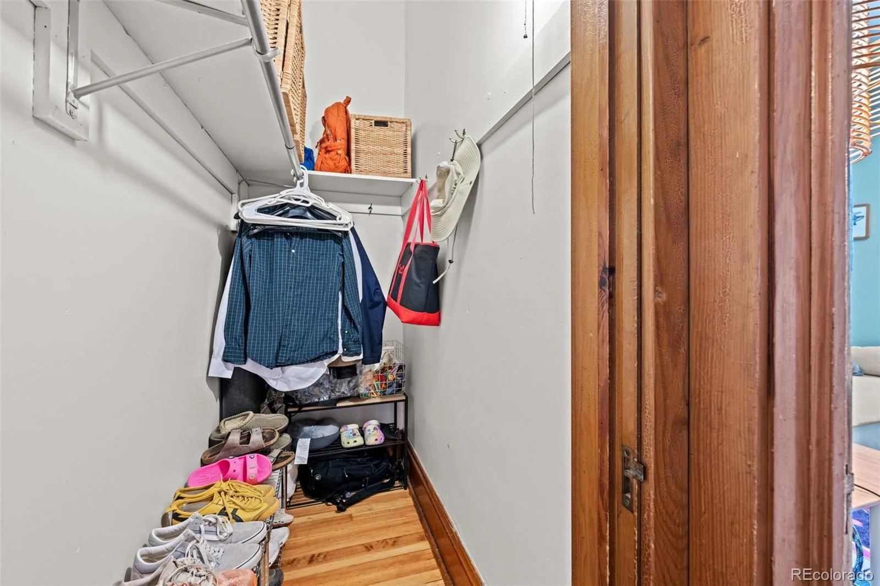
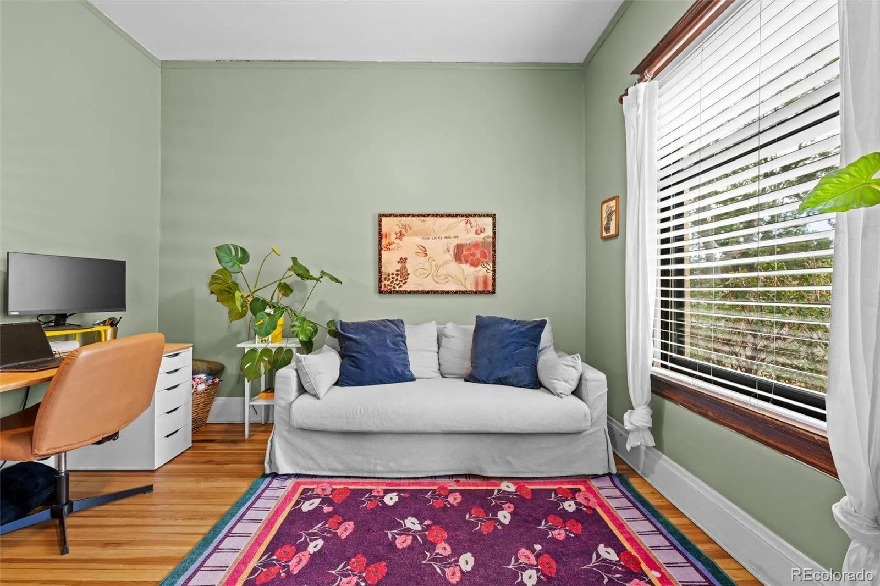
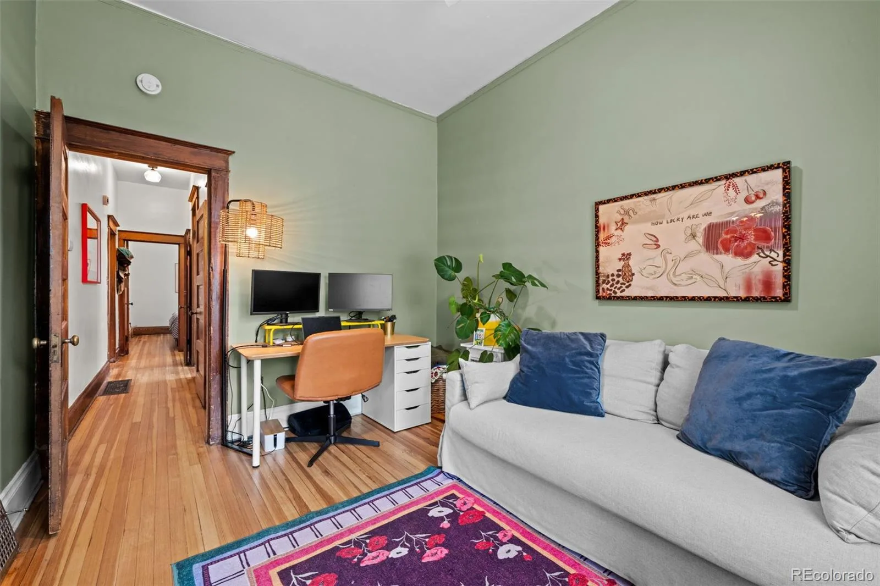
The main level includes two comfortable bedrooms, each with a walk-in closet, plus a full bathroom with a skylight that fills the space with natural light. An additional bright and cozy nook provides the perfect spot for reading, working, or creative pursuits.
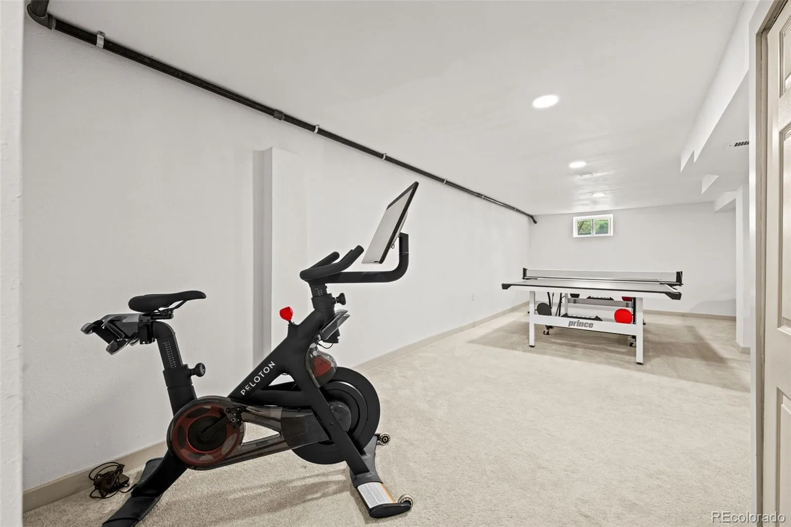
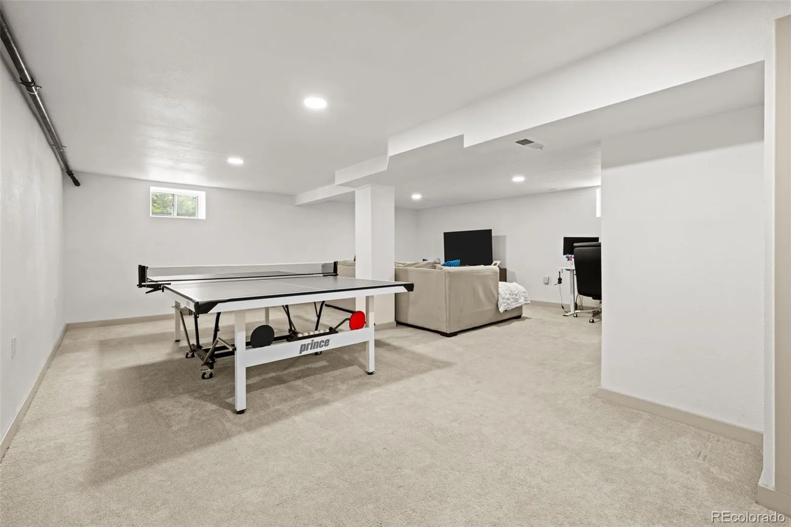
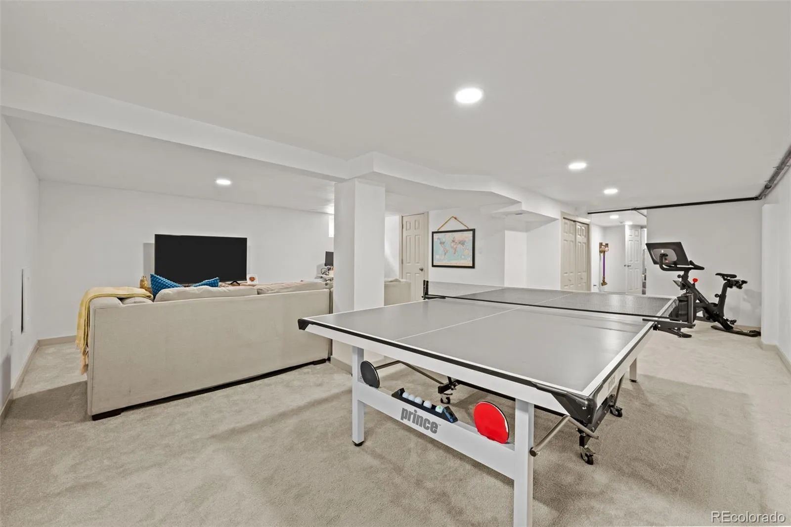
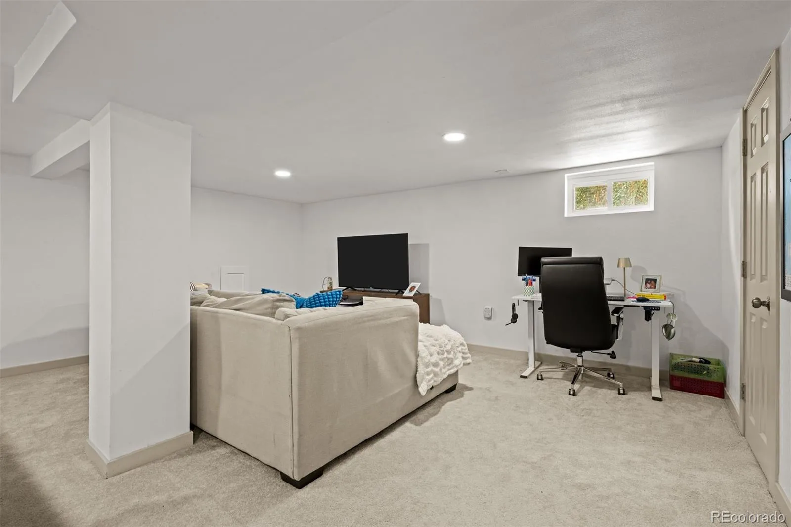
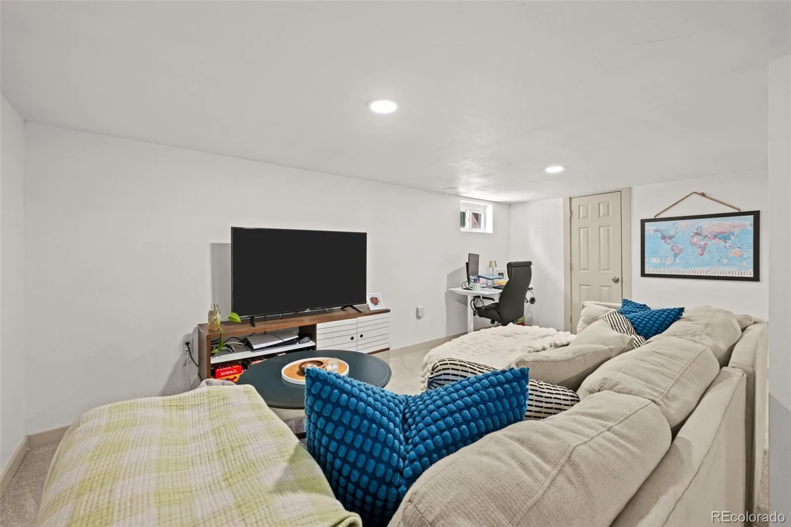
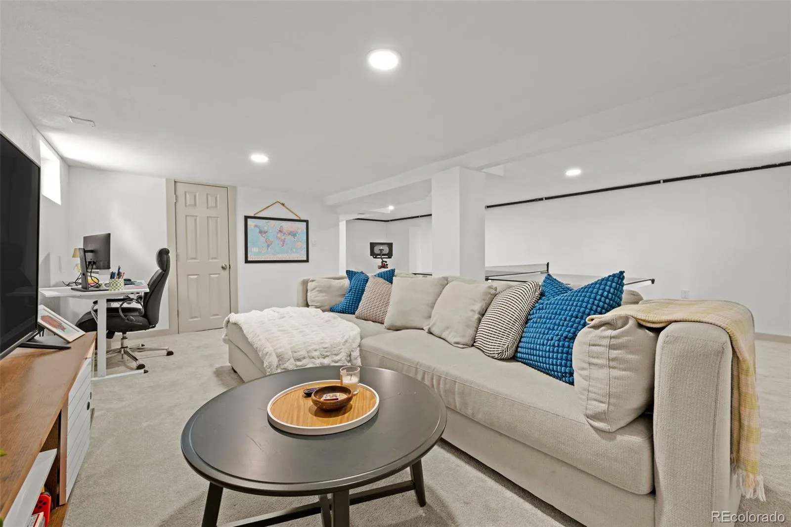
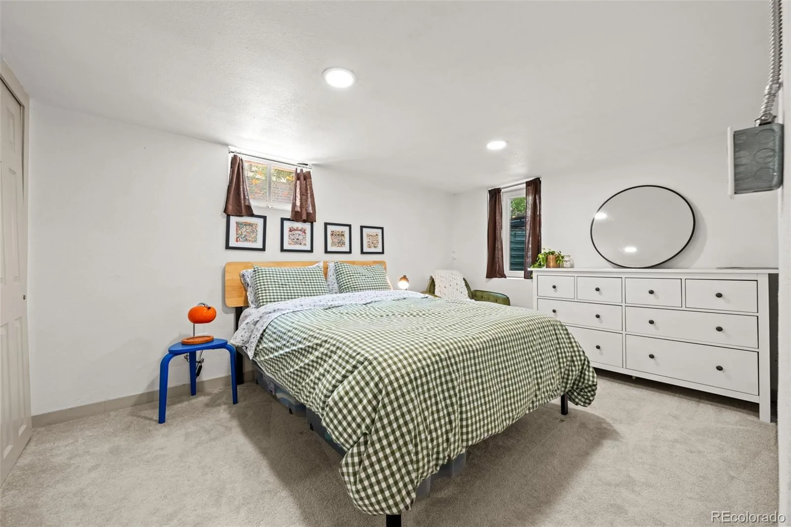
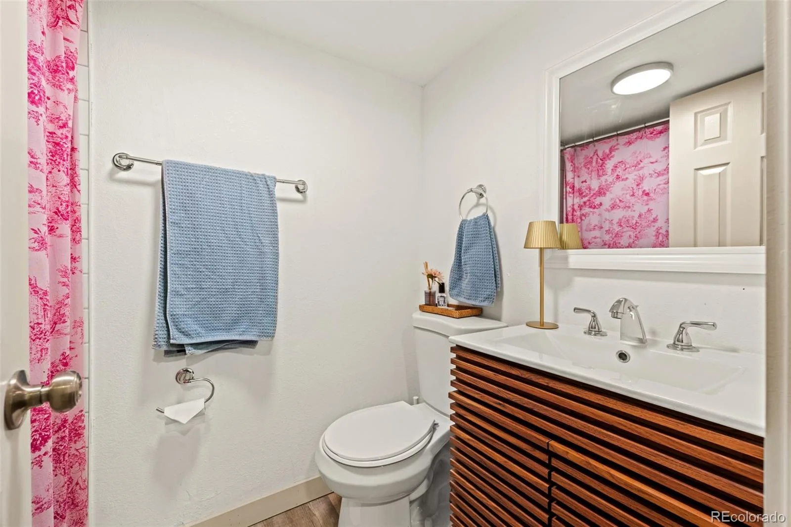
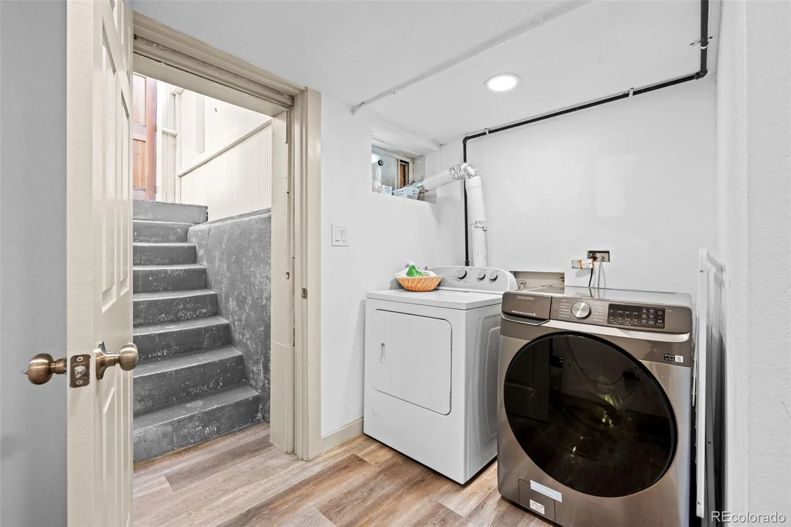
The lock-off basement expands the home’s possibilities with a large bonus room, a third bedroom, a full bathroom, and plush carpeting. Use it as additional living space, a private guest suite, or explore its potential as a short-term rental and supplemental income opportunity.
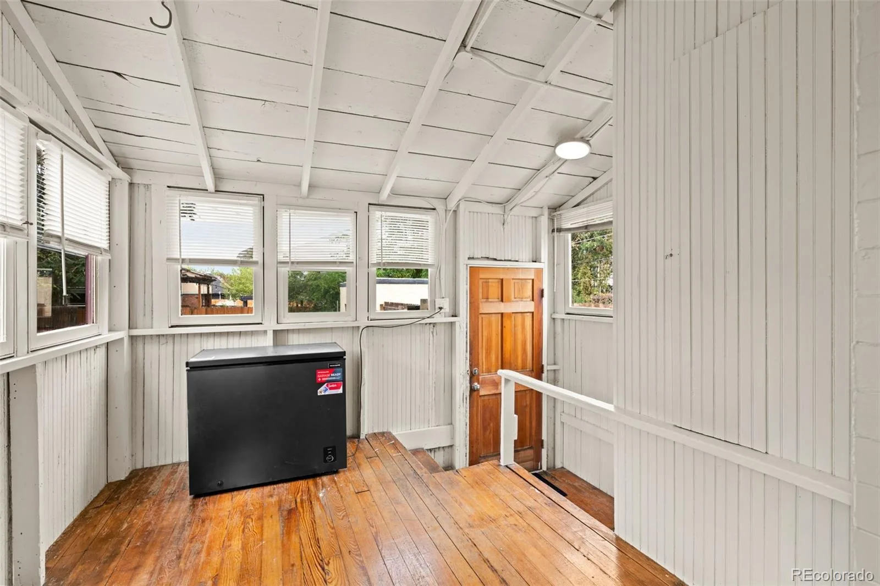
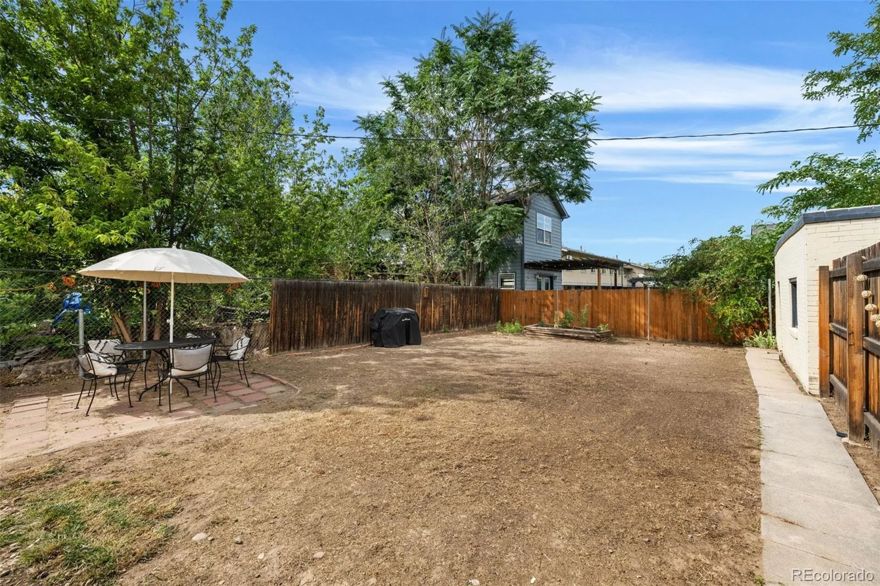
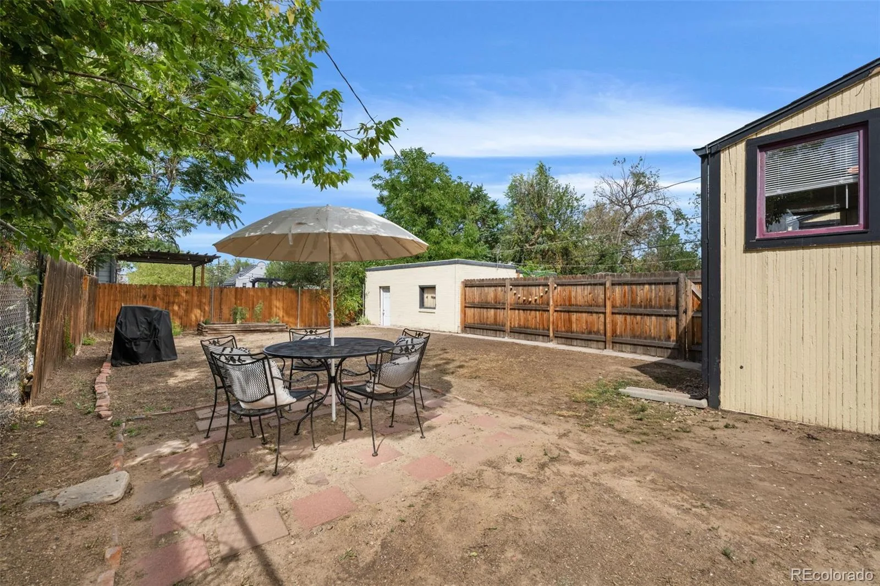
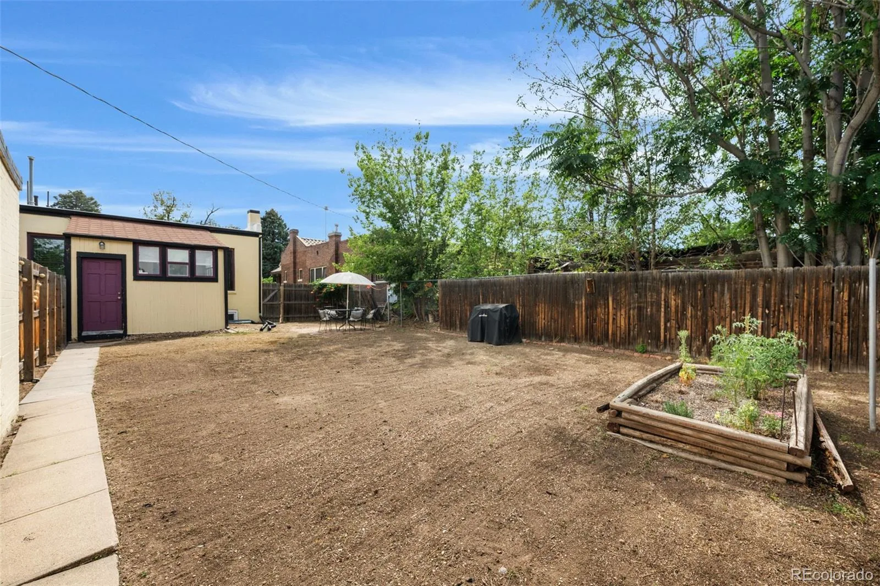
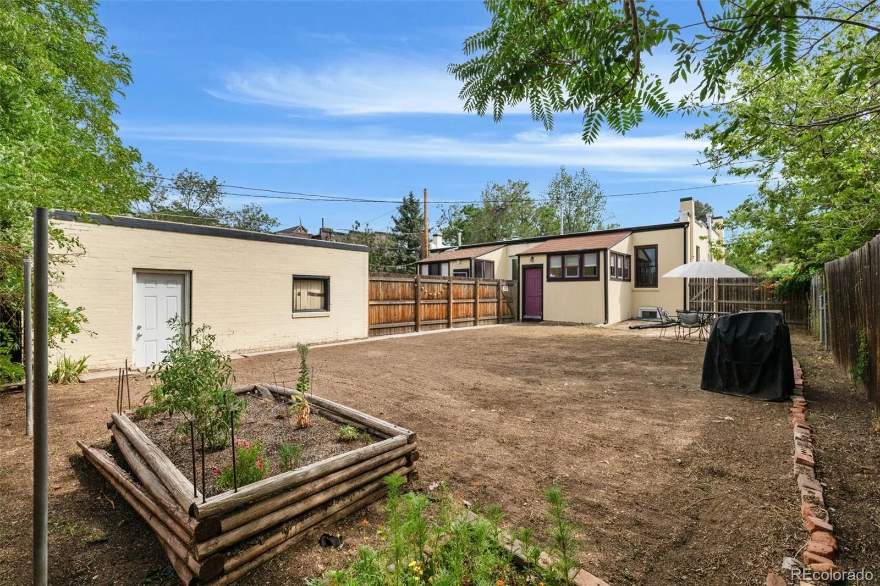
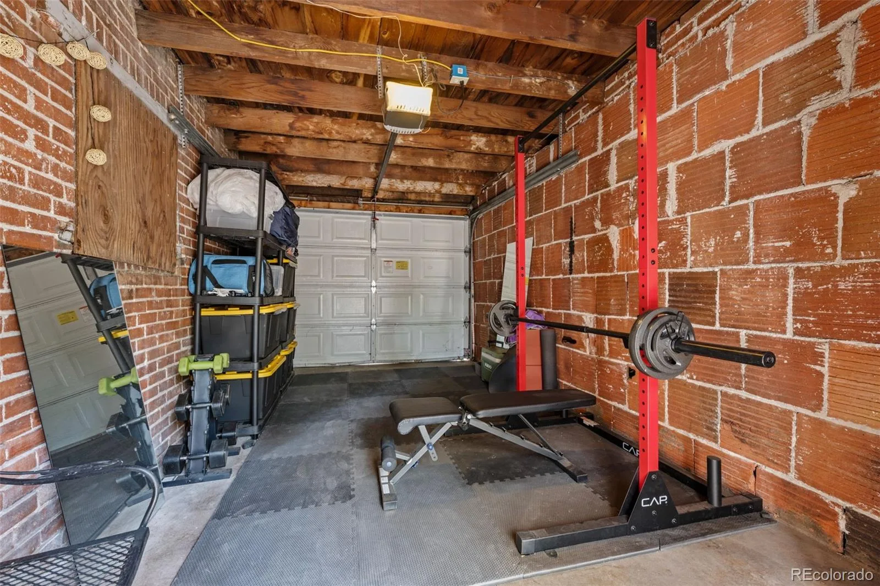
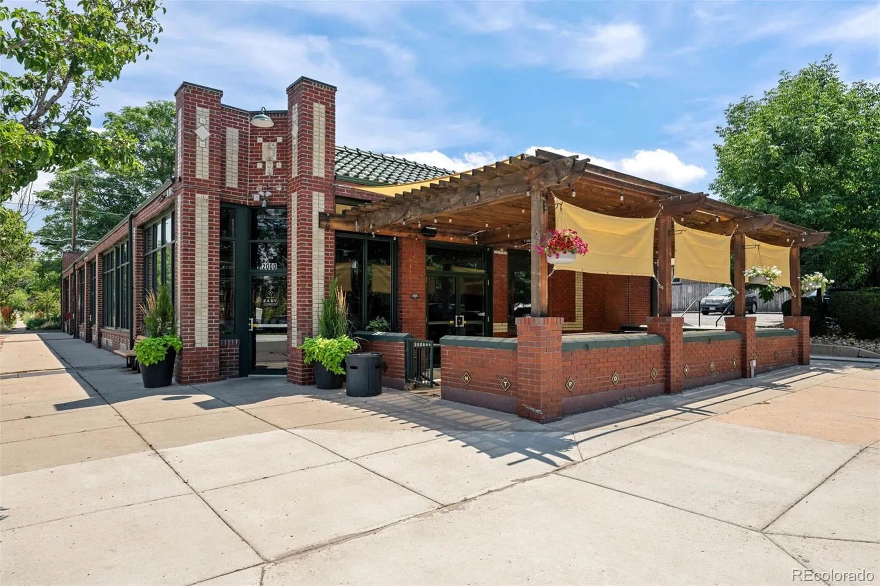
Outside, the expansive backyard features pavers, established garden beds, and plenty of room for entertaining, gardening, or summer barbecues. A detached one-car garage provides convenient parking and additional storage. Close to neighborhood schools, restaurants, shops, parks, and downtown Denver, this thoughtfully updated Whittier home offers character, versatility, and an exceptional location.
Inside, 10-foot ceilings, refinished hardwood floors, stylish lighting, and a vintage fireplace bring character to the spacious living room. The generous dining room is ideal for entertaining, while the remodeled kitchen features stainless steel appliances, quartz countertops, a striking tile backsplash, and white shaker cabinetry accented with brass hardware.
The main level includes two comfortable bedrooms, each with a walk-in closet, plus a full bathroom with a skylight that fills the space with natural light. An additional bright and cozy nook provides the perfect spot for reading, working, or creative pursuits.
The lock-off basement expands the home’s possibilities with a large bonus room, a third bedroom, a full bathroom, and plush carpeting. Use it as additional living space, a private guest suite, or explore its potential as a short-term rental and supplemental income opportunity.
Outside, the expansive backyard features pavers, established garden beds, and plenty of room for entertaining, gardening, or summer barbecues. A detached one-car garage provides convenient parking and additional storage. Close to neighborhood schools, restaurants, shops, parks, and downtown Denver, this thoughtfully updated Whittier home offers character, versatility, and an exceptional location.
Property Details
Price:
$699,000
MLS #:
REC9610927
Status:
Active
Beds:
3
Baths:
2
Type:
Single Family
Subtype:
Single Family Residence
Subdivision:
Downings Add
Finished Sq Ft:
2,024
Total Sq Ft:
2,048
Lot Size:
4,860 sqft / 0.11 acres (approx)
Year Built:
1911
Schools
School District:
Denver 1
Elementary School:
Columbine
Middle School:
Whittier E-8
High School:
Manual
Interior
Above Grade Finished Area
1024
Appliances
Cooktop, Dishwasher, Disposal, Dryer, Freezer, Oven, Range, Refrigerator, Washer
Bathrooms
2 Full Bathrooms
Below Grade Finished Area
1000
Below Grade Unfinished Area
24
Cooling
Air Conditioning-Room
Fireplaces Total
1
Flooring
Wood
Heating
Forced Air
Interior Features
Eat-in Kitchen, Quartz Counters, Walk-In Closet(s)
Levels
Two
Main Level Bathrooms
1
Main Level Bedrooms
2
Exterior
Architectural Style
Bungalow
Common Walls
1 Common Wall
Construction Materials
Brick
Exterior Features
Private Yard, Rain Gutters
Garage Spaces
1
Parking Spots
1
Parking Total
1
Patio And Porch Features
Front Porch
Roof
Composition
Window Features
Double Pane Windows, Egress Windows, Skylight(s)
Financial
Tax Year
2025
Taxes
$3,307
Map
Contact Us
Mortgage Calculator
Property Summary
- Located in the Downings Add subdivision, 1715 E 29th Avenue Denver CO is a Single Family for sale in Denver, CO, 80205. It is listed for $699,000 and features 3 beds, 2 baths, and has approximately 2,048 square feet of living space, and was originally constructed in 1911. The current price per square foot is $341. The average price per square foot for Single Family listings in Denver is $370. The average listing price for Single Family in Denver is $895,930. To schedule a showing of MLS#rec9610927 at 1715 E 29th Avenue in Denver, CO, contact your Smart Sale AI agent at 3039066915.
Similar Listings Nearby

Additional Details
MLS ID : REC9610927
Listing Key : REC2056470839
Parcel Number : 2265-19-027
Zip Code : 80205
City : Denver
State : CO
Building if Condo :
Full Street: 1715 E 29th Avenue
Address : 1715
Address Prefix :
Address Suffix : Avenue
Street : 29th
Street Prefix : E
Street Suffix :
Unit if Condo :
Latitude : 39.758530
Longitude : -104.966705
Property Type : singlefamily
Property Sub Type : Single Family Residence
Stories Total if Condo :
Lot Size : 4,860 sqft / 0.11 acres (approx)
Ownership : Individual
Zoning :
Condition :
Renovation :
Pets Allowed :
Special Conditions : None
Possession :
Original Price : 699000
Close Price :
Close Date :
List Date : Aug 27, 2026
List Contract Date : 2026-08-27
Off Market Date :
Purchase Contract Date :
Days on Market : 4
Concessions Amount :
Concession Comment :
Renovation :
Company : Compass – Denver

Copyright 2026. All rights reserved.
1715 E 29th Avenue
Denver, CO