
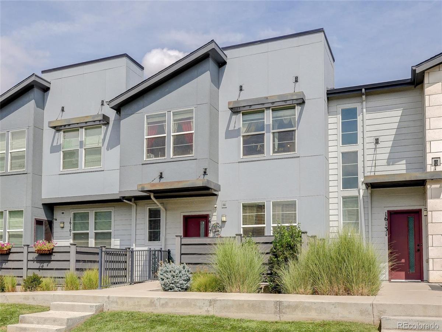
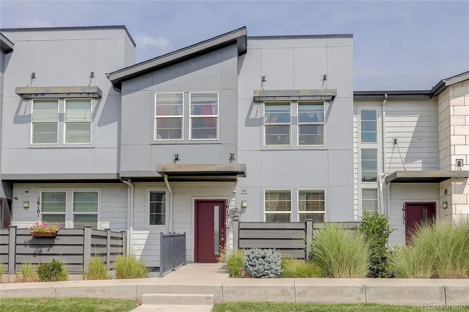
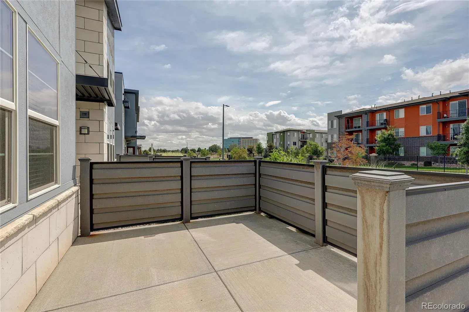
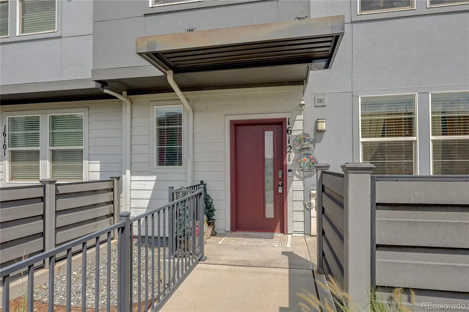
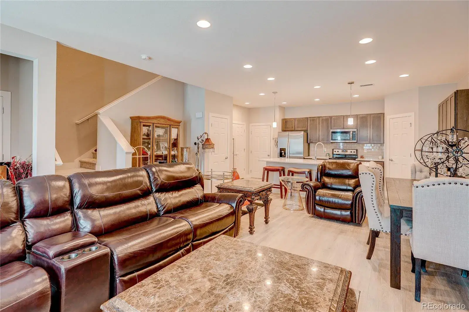
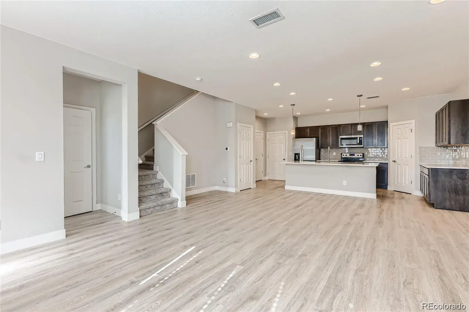
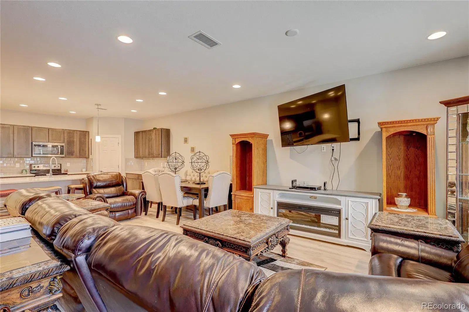
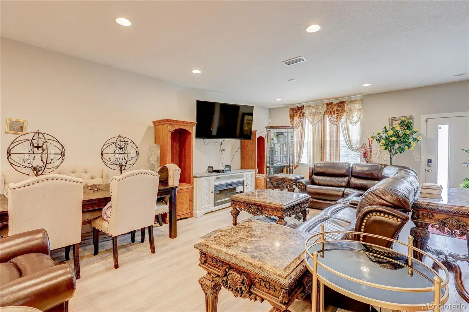
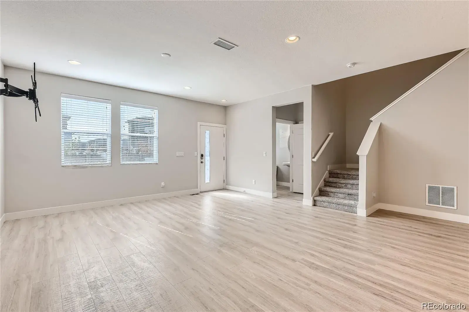
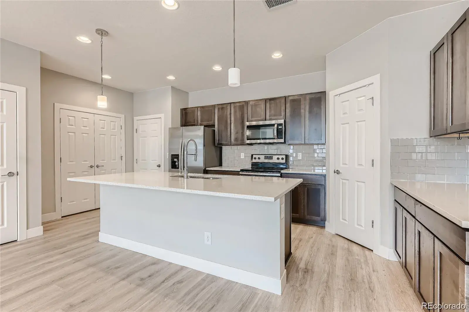
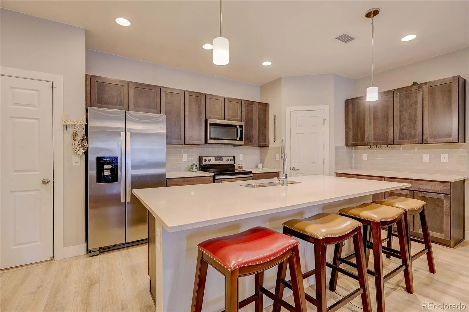
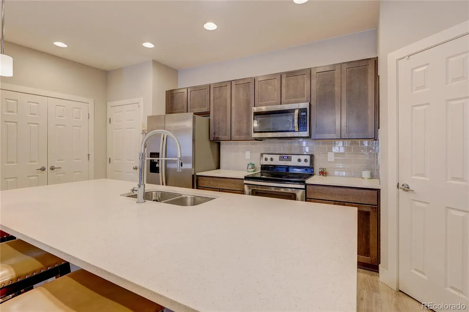
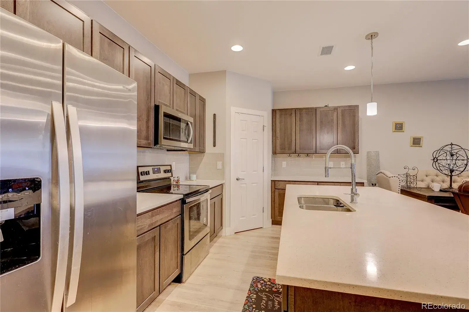
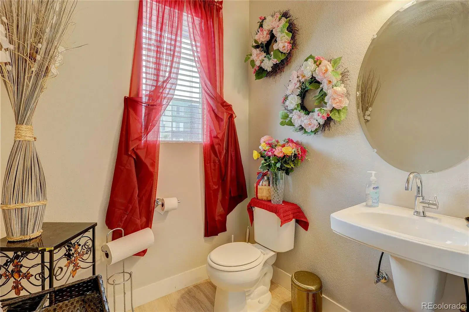
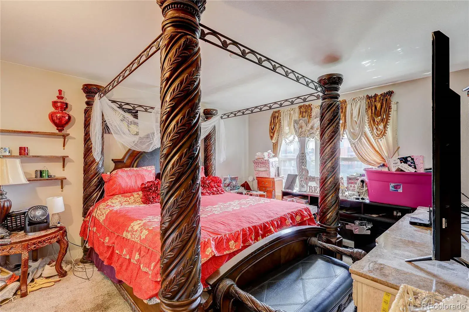
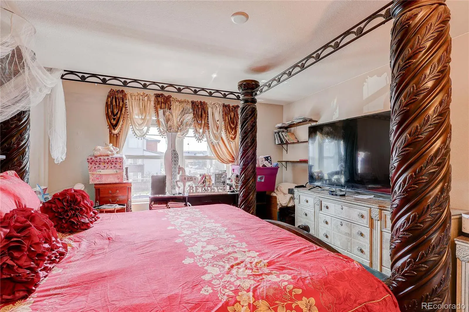
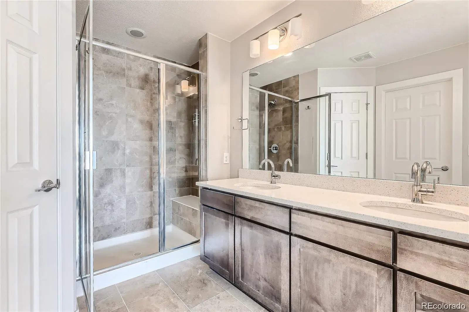
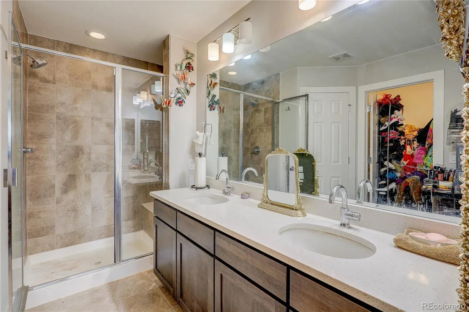
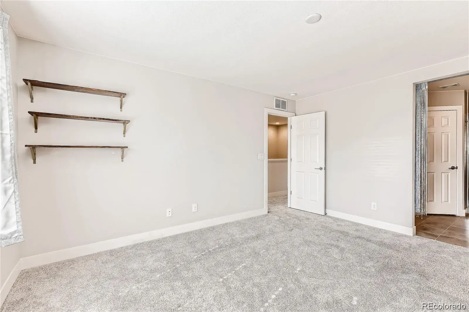
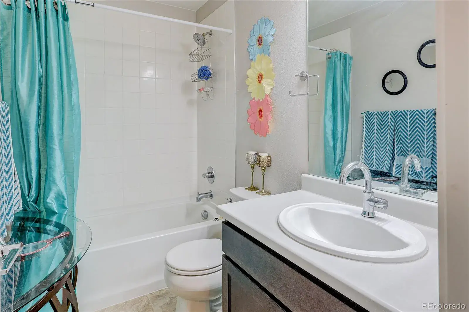
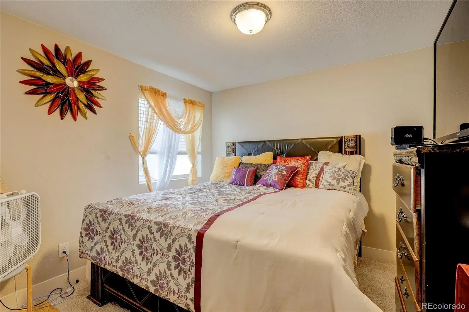
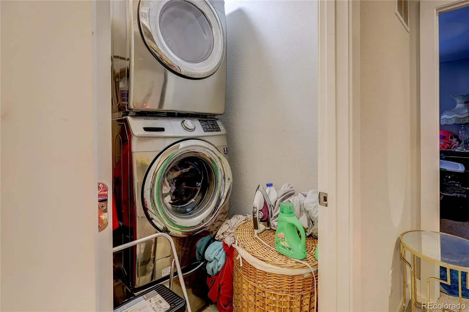
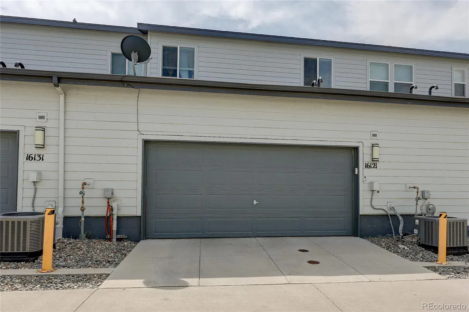
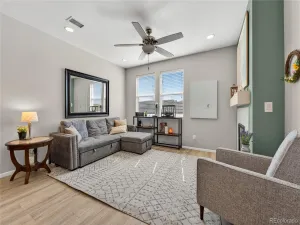
Welcome to Avion at Denver Connection, where modern elegance meets unbeatable convenience. One of the largest units with 1865 sq.ft., this 4-bedroom, 2.5-bathroom townhome is designed for stylish living and effortless entertaining. Step into a bright, open-concept layout featuring luxury vinyl flooring throughout the main level. The spacious living room is perfect for gatherings, flowing into a modern kitchen with granite countertops, a walk-in pantry, stainless appliances and a massive island. An area for dining, direct access to the attached two-car garage and a half-bath completes the main floor. Upstairs, the large primary suite offers a peaceful retreat with a luxury en suite 3/4 bath. Three additional bedrooms, a full bath, and a convenient upstairs laundry room provide comfort and function for family or guests. Multiple storage closets throughout the home keep everything organized. Directly across the street, The FlyWay—a vibrant new 32-acre retail hub—is set to bring shopping, dining, and community space right to your doorstep. Enjoy amenities including: The HUB clubhouse with a pool, yoga room, and year-round events. Dog parks with water stations. Pollinator Park and scenic walking trails. A planned 10-acre community park with soccer fields and playgrounds. Unbeatable location: Just 5 minutes to the light rail, 10 minutes to DIA, 15 minutes to downtown Denver.
Property Details
Price:
$460,000
MLS #:
REC2602760
Status:
Active
Beds:
4
Baths:
3
Type:
Townhouse
Subdivision:
Denver Connection West
Finished Sq Ft:
1,865
Total Sq Ft:
1,865
Lot Size:
2,178 sqft / 0.05 acres (approx)
Year Built:
2018
Schools
School District:
Denver 1
Elementary School:
Lena Archuleta
Middle School:
DSST: Green Valley Ranch
High School:
DSST: Green Valley Ranch
Interior
Above Grade Finished Area
1865
Appliances
Dishwasher, Disposal, Gas Water Heater, Microwave, Oven, Range, Refrigerator
Bathrooms
1 Full Bathroom, 1 Three Quarter Bathroom, 1 Half Bathroom
Cooling
Central Air
Flooring
Carpet, Vinyl
Heating
Forced Air
Interior Features
Granite Counters, Kitchen Island, Pantry, Primary Suite, Smoke Free, Walk-In Closet(s)
Laundry Features
In Unit
Levels
Two
Main Level Bathrooms
1
Exterior
Architectural Style
Contemporary
Association Amenities
Park, Pool, Spa/Hot Tub
Attached Garage YN
1
Common Walls
2+ Common Walls
Construction Materials
Frame
Direction Faces
South
Fencing
None
Garage Spaces
2
Parking Spots
2
Parking Total
2
Patio And Porch Features
Front Porch
Roof
Composition
Window Features
Double Pane Windows
Financial
HOA Fee
$225
HOA Fee 2 Frequency
Annually
HOA Fee Frequency
Monthly
HOA Includes
Irrigation, Maintenance Grounds, Maintenance Structure, Recycling, Snow Removal, Trash
HOA Name
MSI LLC Avion at Denver Connection West
HOA Name 2
Denver Connection West Metro District
HOA Phone
303-420-4433
HOA Phone 2
720-327-6035
Tax Year
2024
Taxes
$5,083
Map
Contact Us
Mortgage Calculator
Property Summary
- Located in the Denver Connection West subdivision, 16121 Bolling Drive Denver CO is a Townhouse for sale in Denver, CO, 80239. It is listed for $460,000 and features 4 beds, 3 baths, and has approximately 1,865 square feet of living space, and was originally constructed in 2018. The current price per square foot is $247. The average price per square foot for Townhouse listings in Denver is $339. The average listing price for Townhouse in Denver is $573,090. To schedule a showing of MLS#rec2602760 at 16121 Bolling Drive in Denver, CO, contact your Smart Sale AI agent at 3039066915.
Similar Listings Nearby
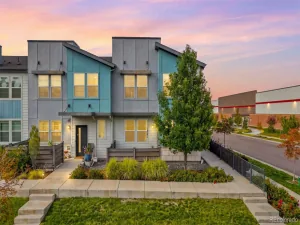

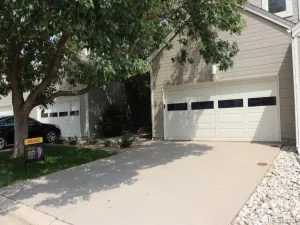
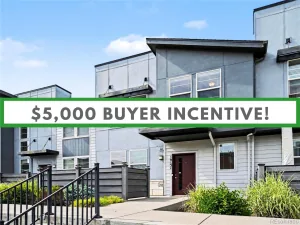
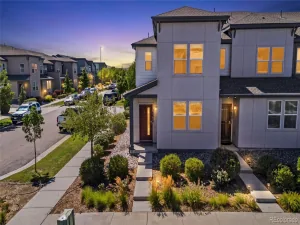
Additional Details
MLS ID : REC2602760
Listing Key : REC2051908314
Parcel Number : 202-21-008
Zip Code : 80239
City : Denver
State : CO
Building if Condo :
Full Street: 16121 Bolling Drive
Address : 16121
Address Prefix :
Address Suffix : Drive
Street : Bolling
Street Prefix :
Street Suffix :
Unit if Condo :
Latitude : 39.779510
Longitude : -104.799599
Property Type : townhouse
Property Sub Type : Townhouse
Stories Total if Condo :
Lot Size : 2,178 sqft / 0.05 acres (approx)
Ownership : Individual
Zoning : PUD
Condition :
Renovation :
Pets Allowed :
Special Conditions : None
Possession : Close Plus 3 to 5 Days
Original Price : 460000
Close Price :
Close Date :
List Date : Feb 7, 2026
List Contract Date : 2026-02-07
Off Market Date :
Purchase Contract Date :
Days on Market : 203
Concessions Amount :
Concession Comment :
Renovation :
Company : MB Homes by Amy K

Copyright 2026. All rights reserved.
16121 Bolling Drive
Denver, CO