
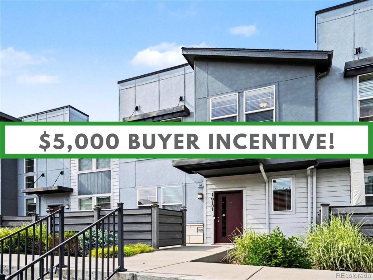
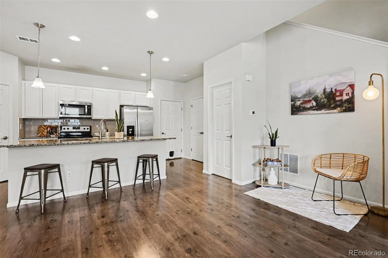
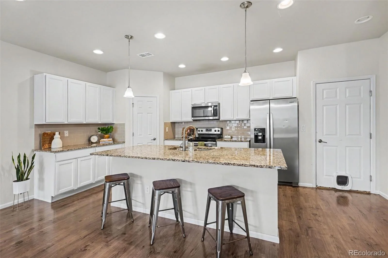
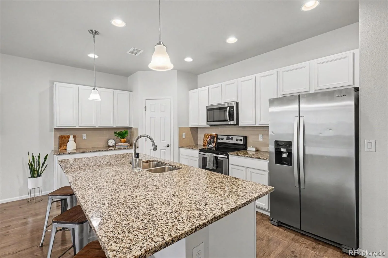
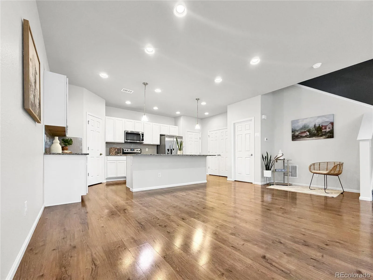
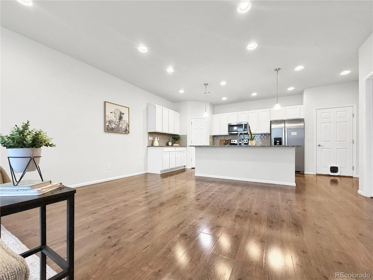
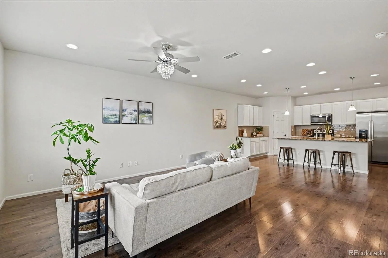
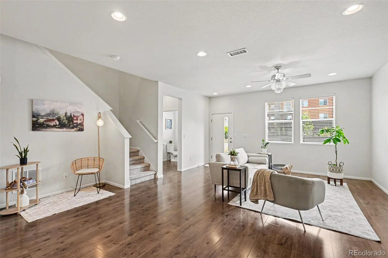
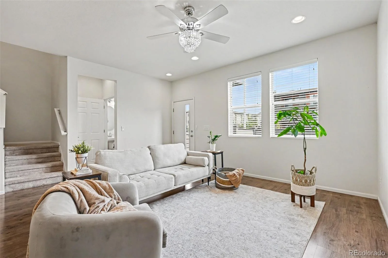
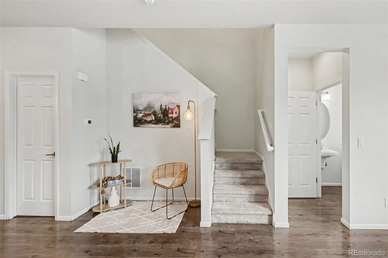
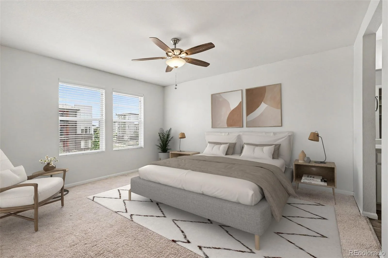
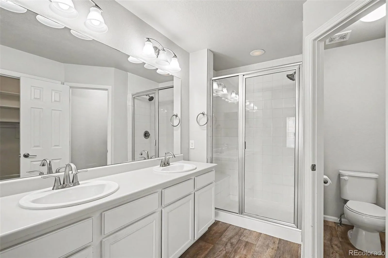
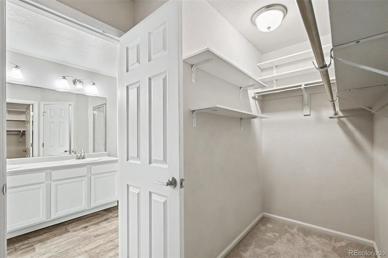
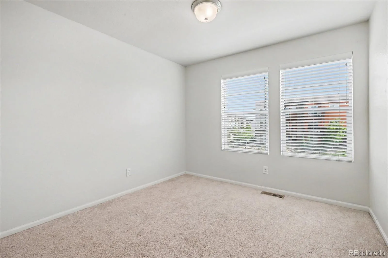
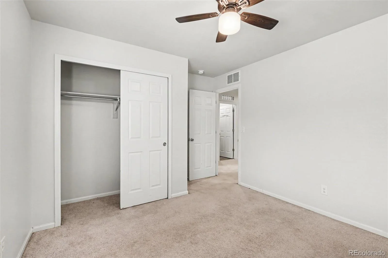
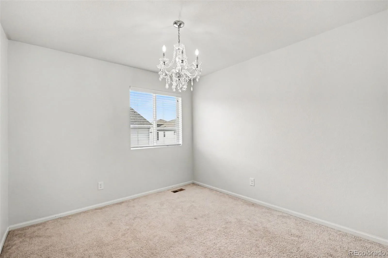
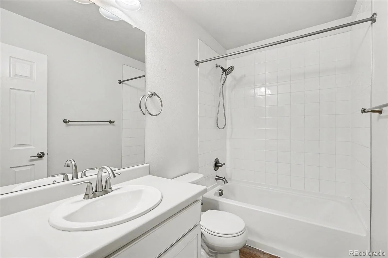
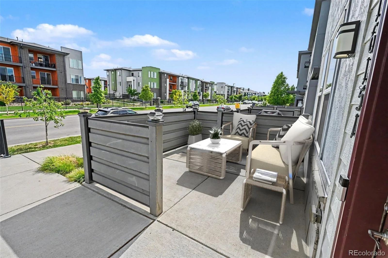
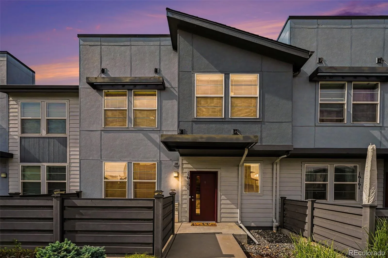
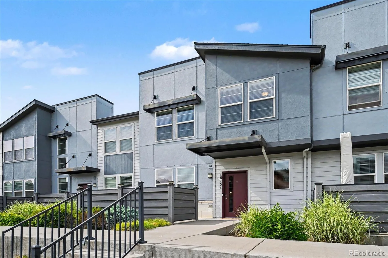
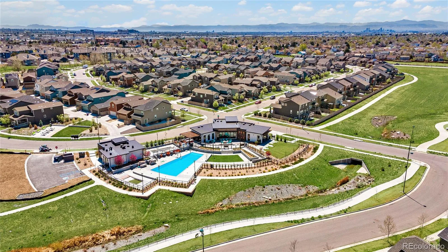
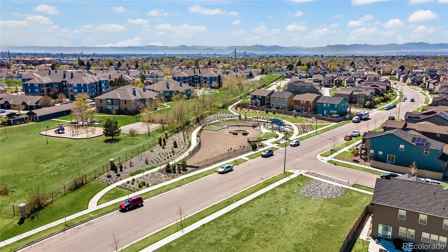
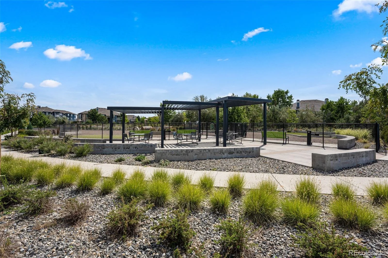
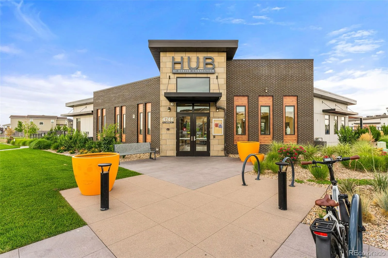
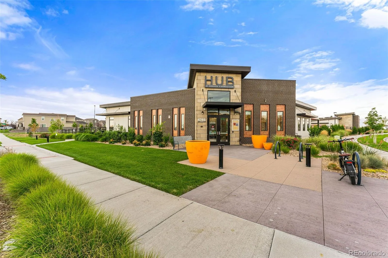
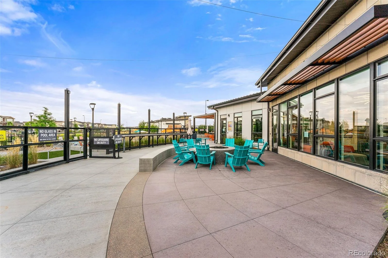
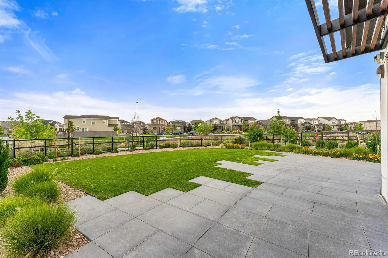
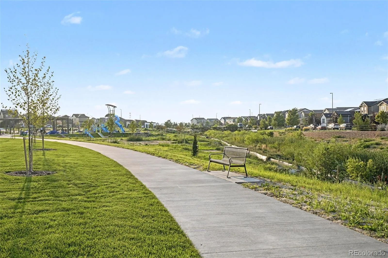
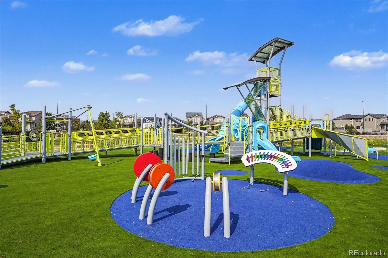
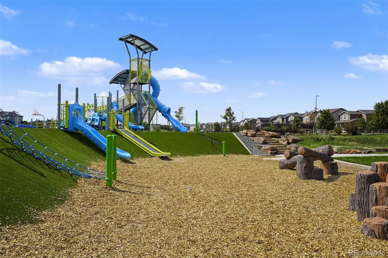
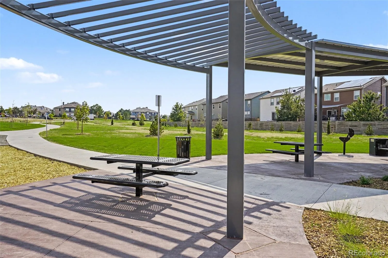
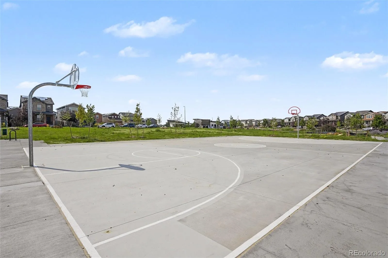
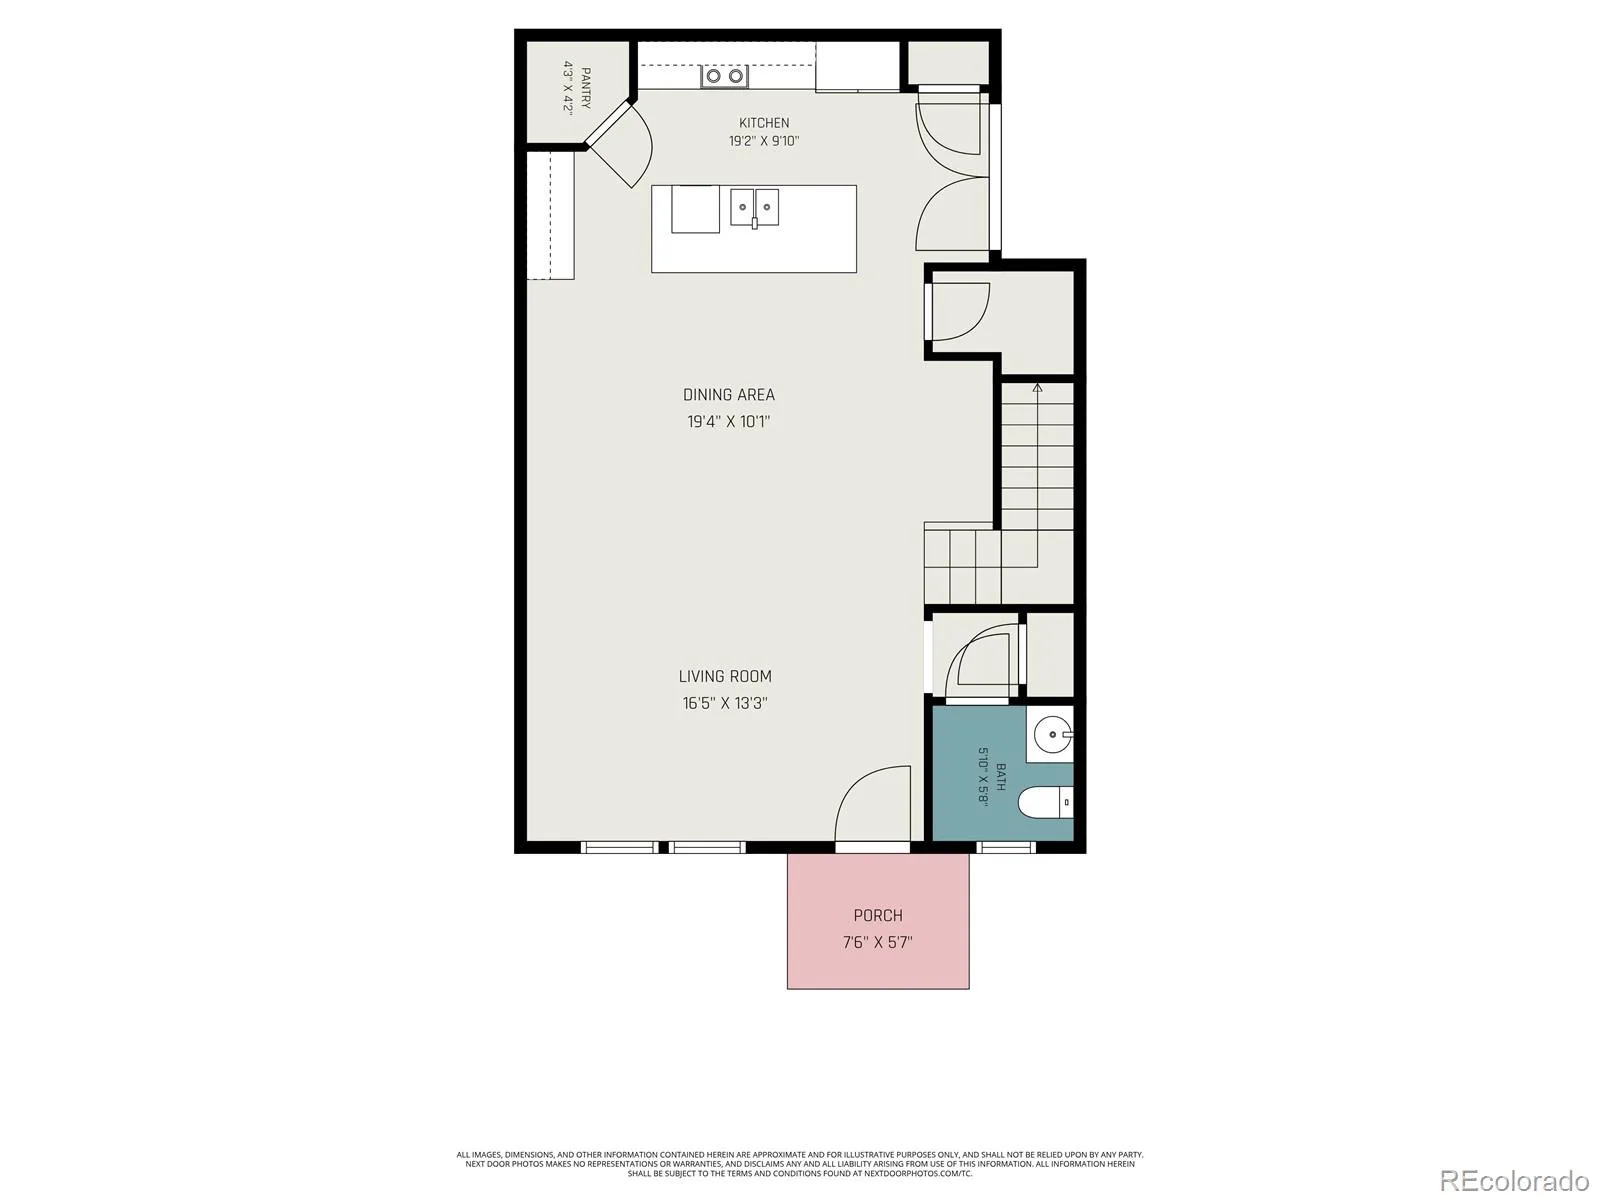
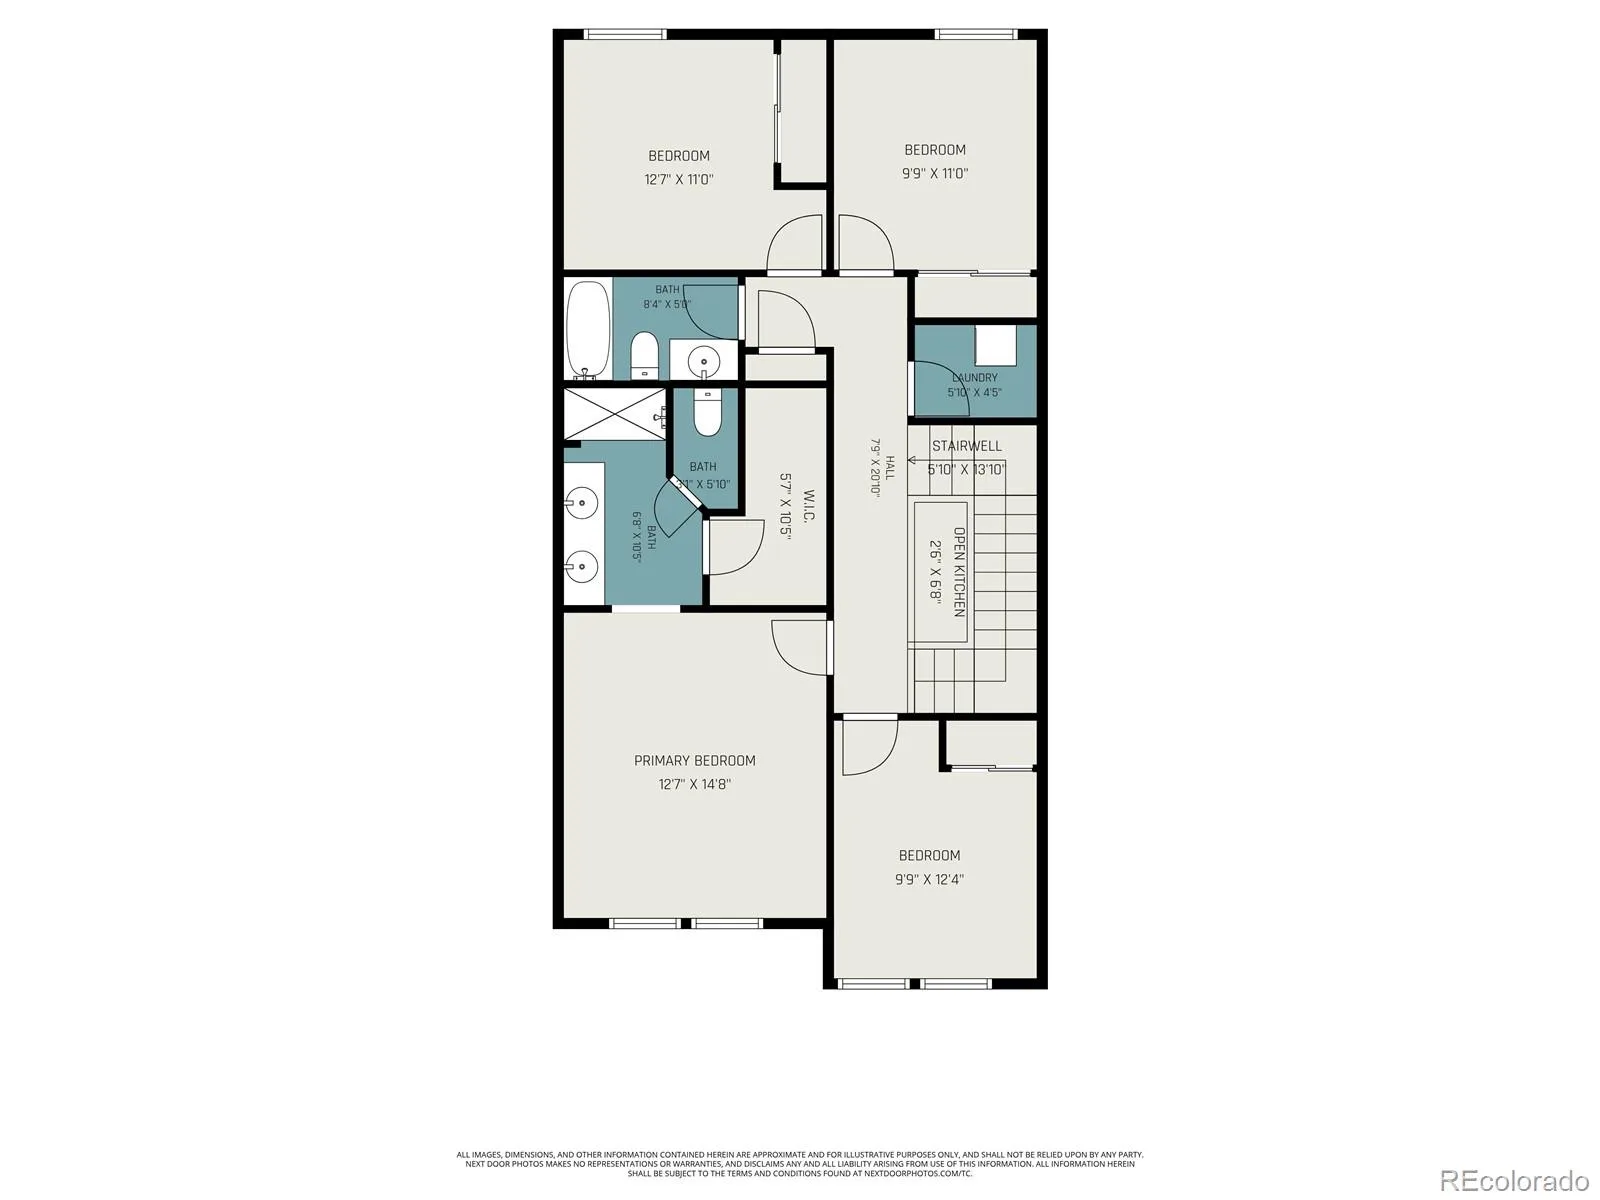
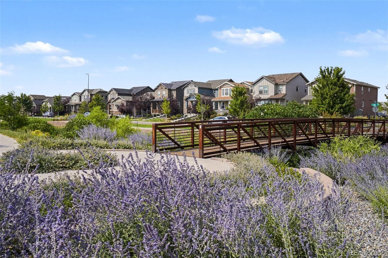
*$5,000 FOR BUYERS with full price offer** Welcome home to 16151 Bolling Drive! Relax after a hard day’s work with your drink of choice at your coveted front patio; only ~18% of Avion townhomes have this feature! Entering the home, you’ll be greeted by an open concept with large south facing living room windows for ample bright daylight. The kitchen features an incredible, oversized granite island, stainless steel appliances, pendant and recessed lighting, charming cabinetry, and a Costco-friendly pantry. Upstairs, a spacious primary suite displays large windows, an en-suite bathroom with double vanity, tiled shower, and direct access into a generous walk-in closet that goes on and on. A secondary room is perfect as a private office or craft room, while two additional bedrooms, perfect for family or guests are located on the opposite end of the hallway for added privacy. Lastly, the home comes with an extended, attached 2 car garage for extra storage space for your outdoor toys! The Avion community is conveniently located; just across from the Flyway shopping area (https://theflywaydenver.com/), 5 minutes to the train station for a quick trip to Union Station or the airport, 10 minutes to DIA, and 15 minutes to downtown Denver! Community amenities include the HUB community center with pool and yoga space (located at 4746 Jasper St), a social committee with monthly events, neighborhood dog parks for large and small dogs with built-in doggie water fountains, trails at Pollinator Park, and a 10 acre community park underway (visible at Elk Place and Kittredge St). There’s so much this community offers! Book your tour now!
Property Details
Price:
$430,000
MLS #:
REC3776731
Status:
Active
Beds:
4
Baths:
3
Type:
Townhouse
Subdivision:
Denver Connection West Filing 1
Finished Sq Ft:
1,865
Total Sq Ft:
1,865
Lot Size:
2,160 sqft / 0.05 acres (approx)
Year Built:
2018
Schools
School District:
Denver 1
Elementary School:
Lena Archuleta
Middle School:
DSST: Green Valley Ranch
High School:
DSST: Elevate Northeast
Interior
Above Grade Finished Area
1865
Appliances
Dishwasher, Disposal, Dryer, Microwave, Oven, Range, Refrigerator
Bathrooms
2 Full Bathrooms, 1 Half Bathroom
Cooling
Central Air
Flooring
Carpet, Laminate, Linoleum
Heating
Forced Air
Interior Features
Ceiling Fan(s), Eat-in Kitchen, Granite Counters, High Ceilings, Kitchen Island, Open Floorplan, Pantry, Smoke Free, Walk-In Closet(s)
Laundry Features
In Unit
Levels
Two
Main Level Bathrooms
1
Exterior
Architectural Style
Urban Contemporary
Association Amenities
Clubhouse, Park, Parking, Playground, Pool, Security, Spa/Hot Tub, Trail(s)
Attached Garage YN
1
Common Walls
2+ Common Walls
Construction Materials
Cement Siding
Direction Faces
South
Fencing
None
Garage Spaces
2
Lot Features
Landscaped, Sprinklers In Front
Parking Features
Oversized
Parking Spots
2
Parking Total
2
Patio And Porch Features
Patio
Roof
Shingle
Security Features
Carbon Monoxide Detector(s), Video Doorbell
Window Features
Double Pane Windows
Financial
HOA Fee
$201
HOA Fee 2 Frequency
Included in Property Tax
HOA Fee Frequency
Monthly
HOA Includes
Reserves, Insurance, Maintenance Grounds, Security
HOA Name
RowCal
HOA Name 2
Timberline
HOA Phone
651-362-1570
HOA Phone 2
720-327-6035
Tax Year
2024
Taxes
$5,098
Map
Contact Us
Mortgage Calculator
Property Summary
- Located in the Denver Connection West Filing 1 subdivision, 16151 Bolling Drive Denver CO is a Townhouse for sale in Denver, CO, 80239. It is listed for $430,000 and features 4 beds, 3 baths, and has approximately 1,865 square feet of living space, and was originally constructed in 2018. The current price per square foot is $231. The average price per square foot for Townhouse listings in Denver is $339. The average listing price for Townhouse in Denver is $573,090. To schedule a showing of MLS#rec3776731 at 16151 Bolling Drive in Denver, CO, contact your Smart Sale AI agent at 3039066915.
Similar Listings Nearby

Additional Details
MLS ID : REC3776731
Listing Key : REC2054442534
Parcel Number : 202-21-011
Zip Code : 80239
City : Denver
State : CO
Building if Condo :
Full Street: 16151 Bolling Drive
Address : 16151
Address Prefix :
Address Suffix : Drive
Street : Bolling
Street Prefix :
Street Suffix :
Unit if Condo :
Latitude : 39.779434
Longitude : -104.799385
Property Type : townhouse
Property Sub Type : Townhouse
Stories Total if Condo :
Lot Size : 2,160 sqft / 0.05 acres (approx)
Ownership : Individual
Zoning : PUD
Condition :
Renovation :
Pets Allowed : Cats OK,Dogs OK
Special Conditions : None
Possession : Closing/DOD,Immediate
Original Price : 450000
Close Price :
Close Date :
List Date : May 29, 2026
List Contract Date : 2026-05-29
Off Market Date :
Purchase Contract Date :
Days on Market : 92
Concessions Amount :
Concession Comment :
Renovation :
Company : Better Homes & Gardens Real Estate – Kenney & Co.

Copyright 2026. All rights reserved.
16151 Bolling Drive
Denver, CO