
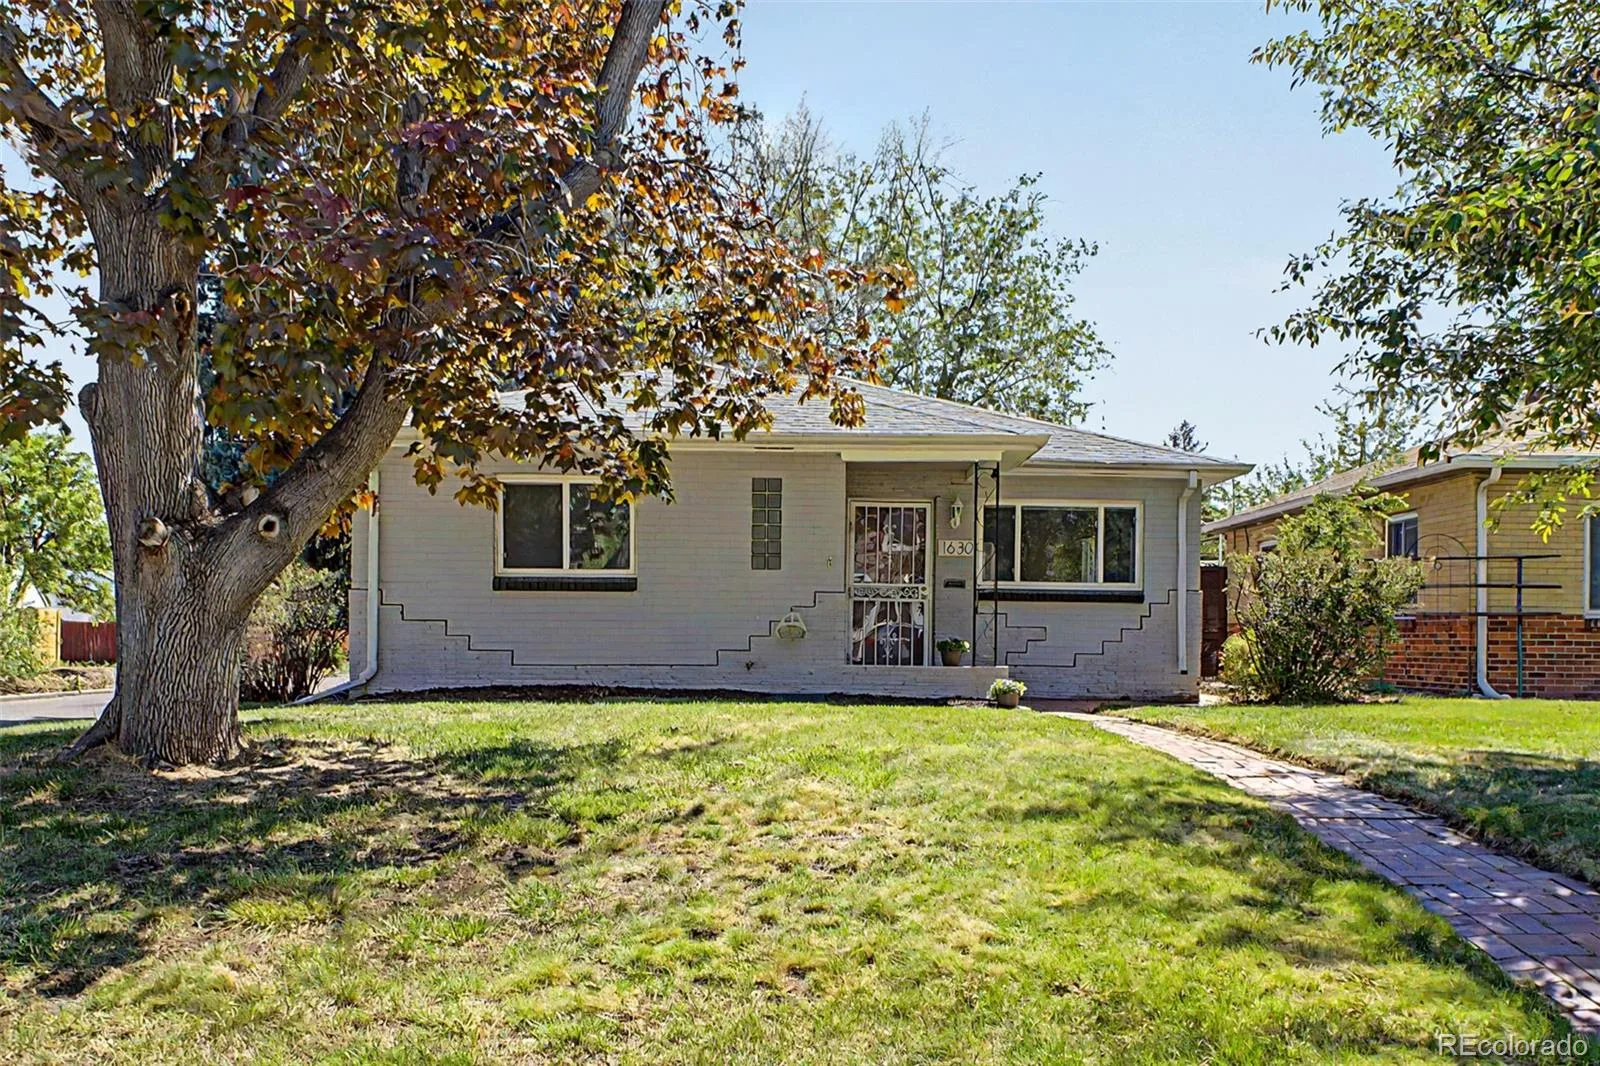
Perfectly positioned on a desirable corner lot between Park Hill and Central Park, this beautifully updated brick ranch offers the ideal blend of classic charm, modern comfort, and an unbeatable lifestyle. Imagine starting your morning with a walk to Stanley Marketplace for coffee, exploring nearby trails and open space, or enjoying dinner at Oneida Park before returning home to your own private retreat.
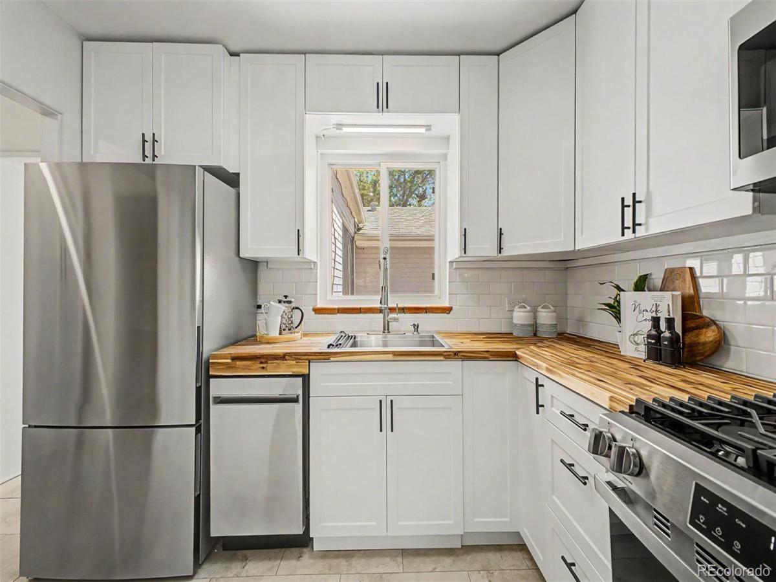
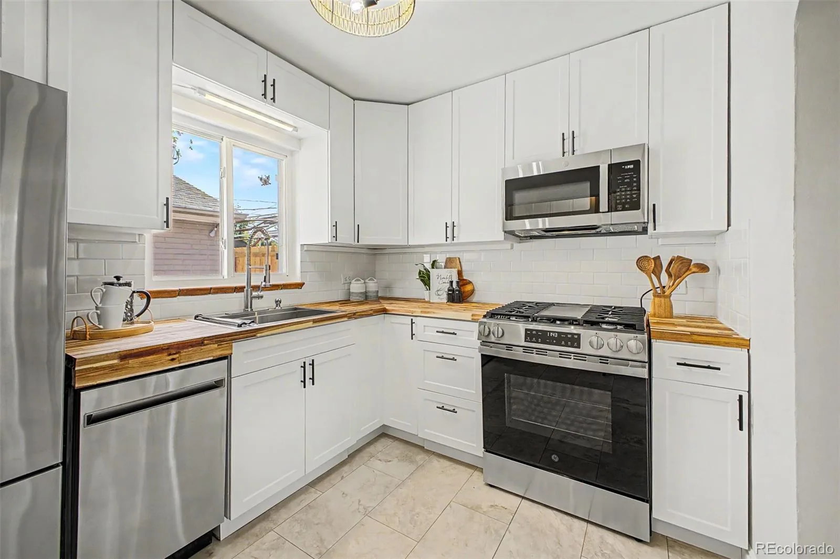
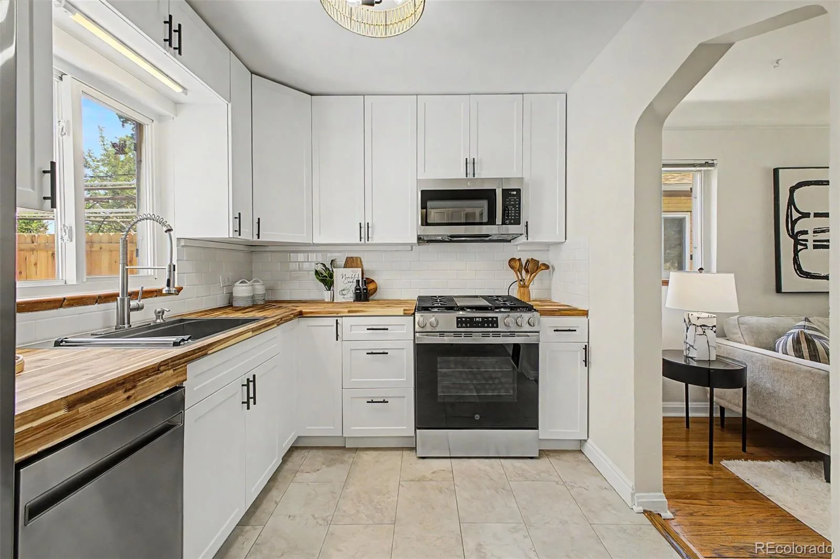
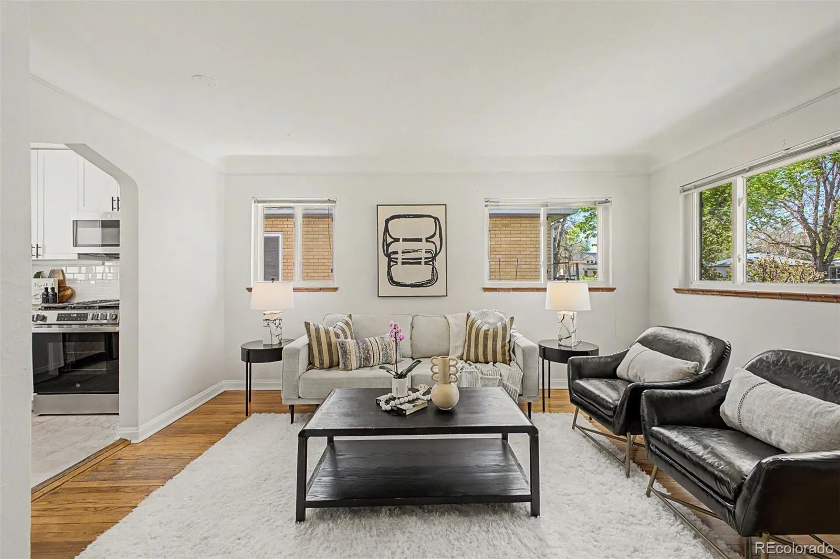
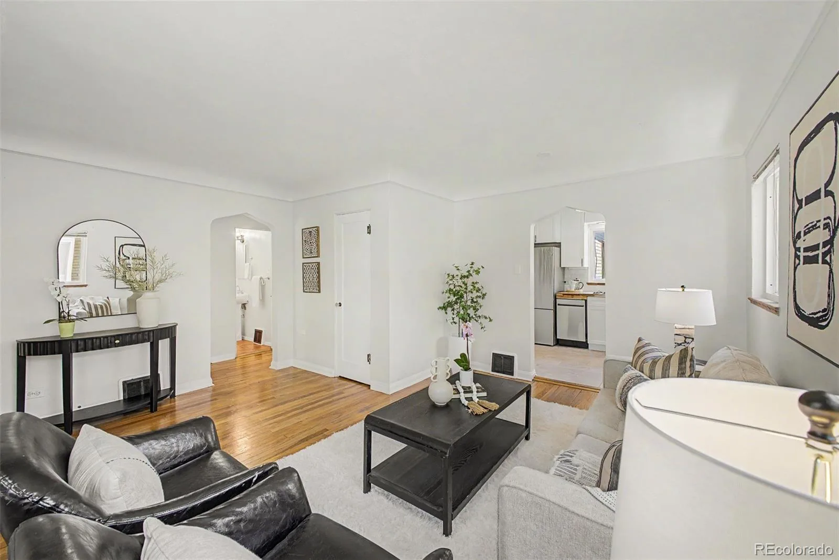
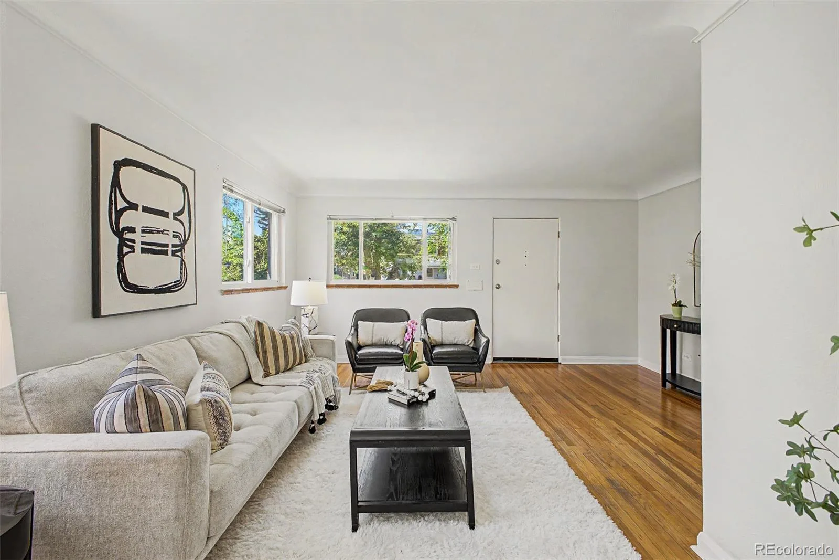
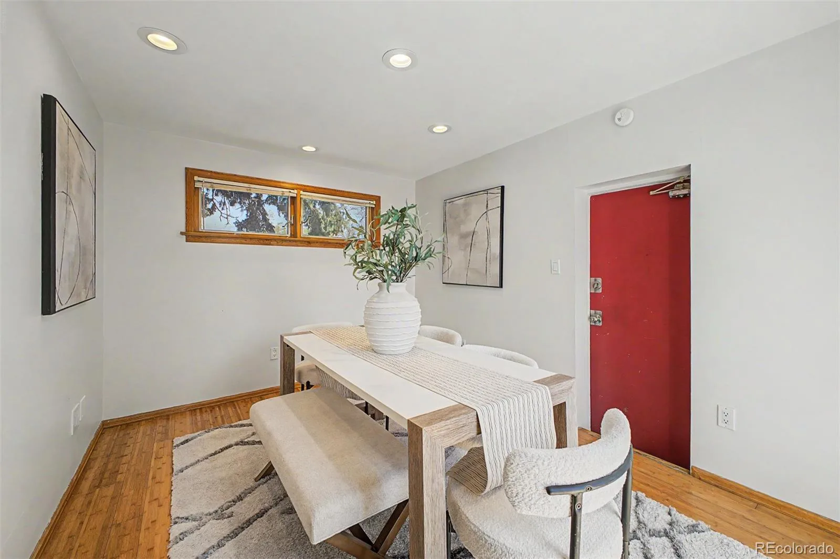
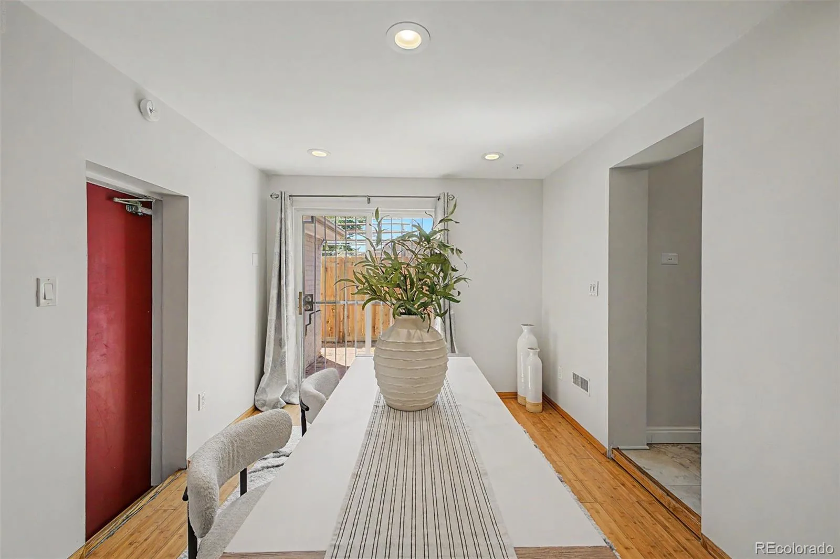
Inside, fresh paint and newly finished hardwood floors create a warm, welcoming atmosphere that flows effortlessly. The spacious living room opens to a stunning renovated kitchen designed for both everyday living and entertaining, featuring brand-new appliances, butcher block countertops, stylish lighting, abundant cabinetry, and a seamless connection to the dining area.
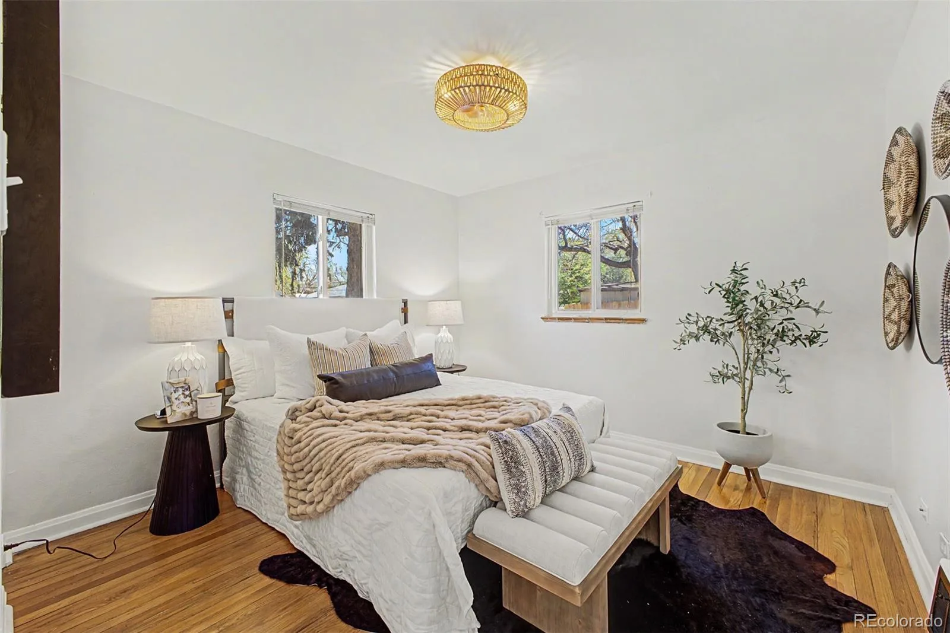
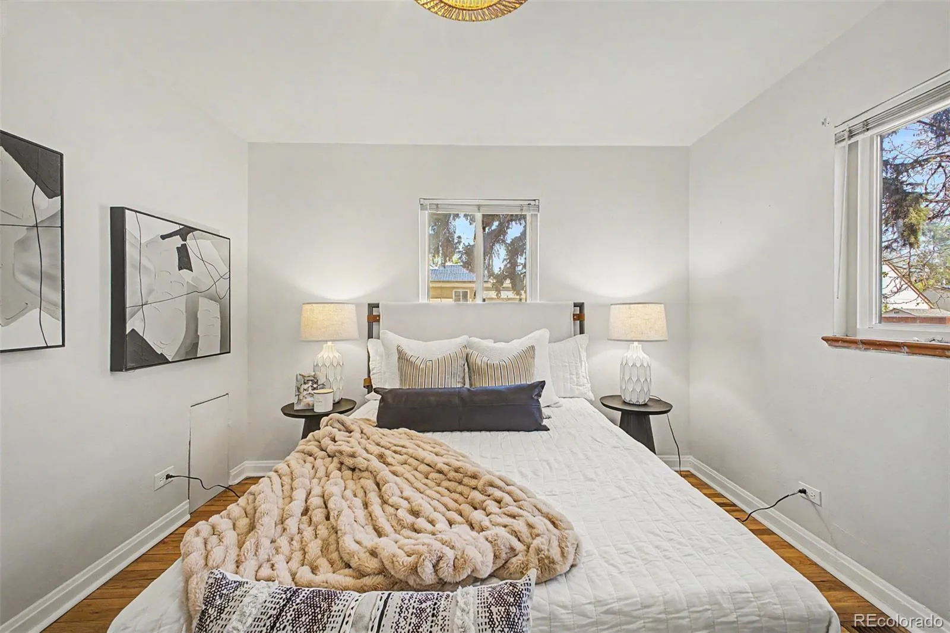
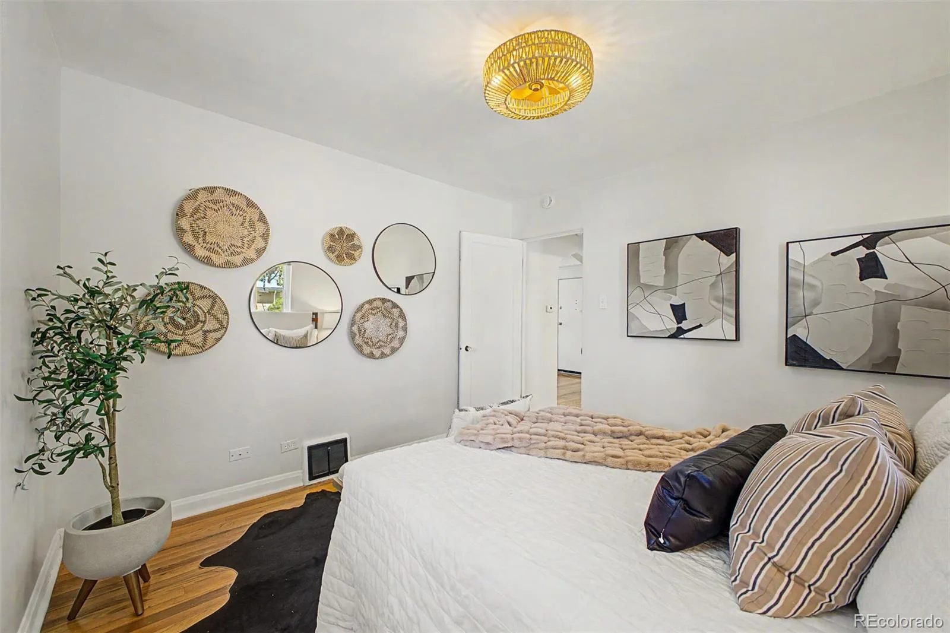
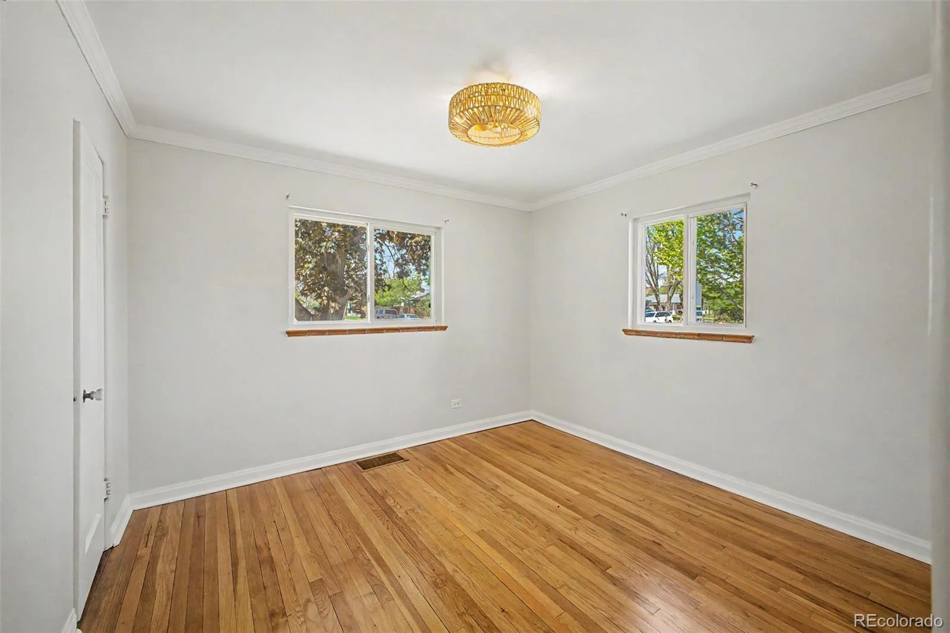
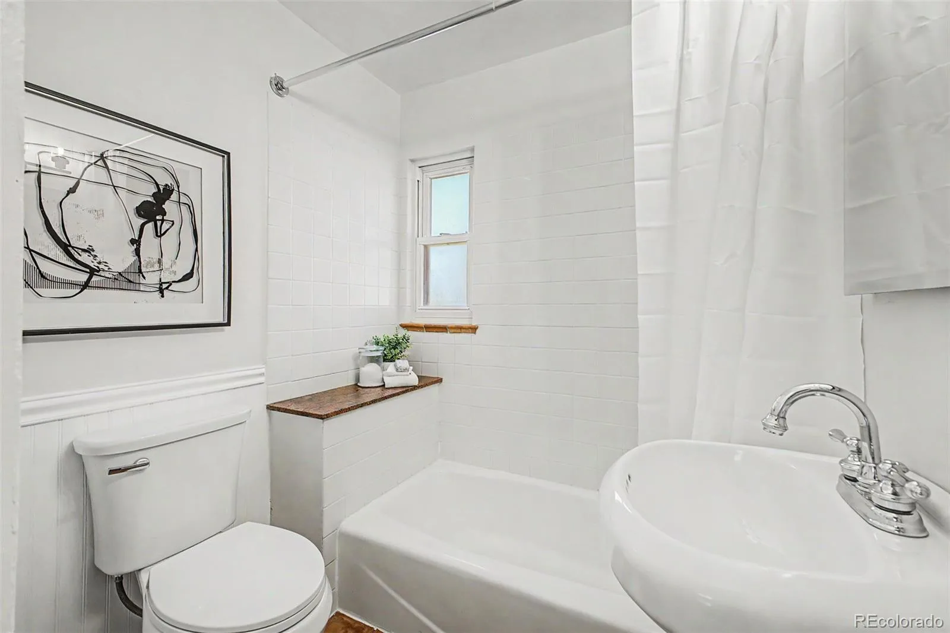
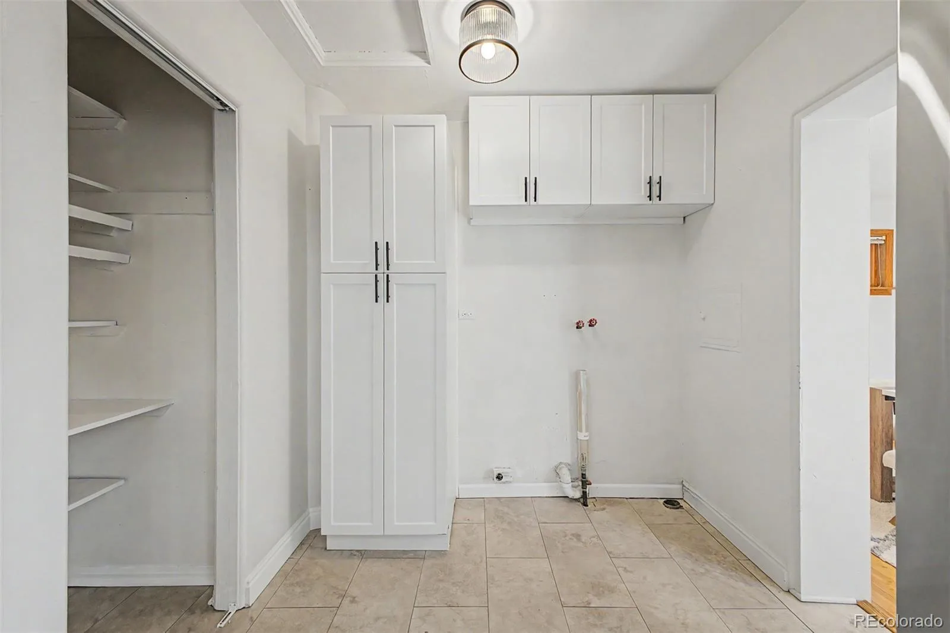
Both bedrooms offer fresh hardwood floors, updated light fixtures, generous closet space, and comfortable accommodations. The full bathroom and dedicated laundry room provide additional storage and everyday convenience.
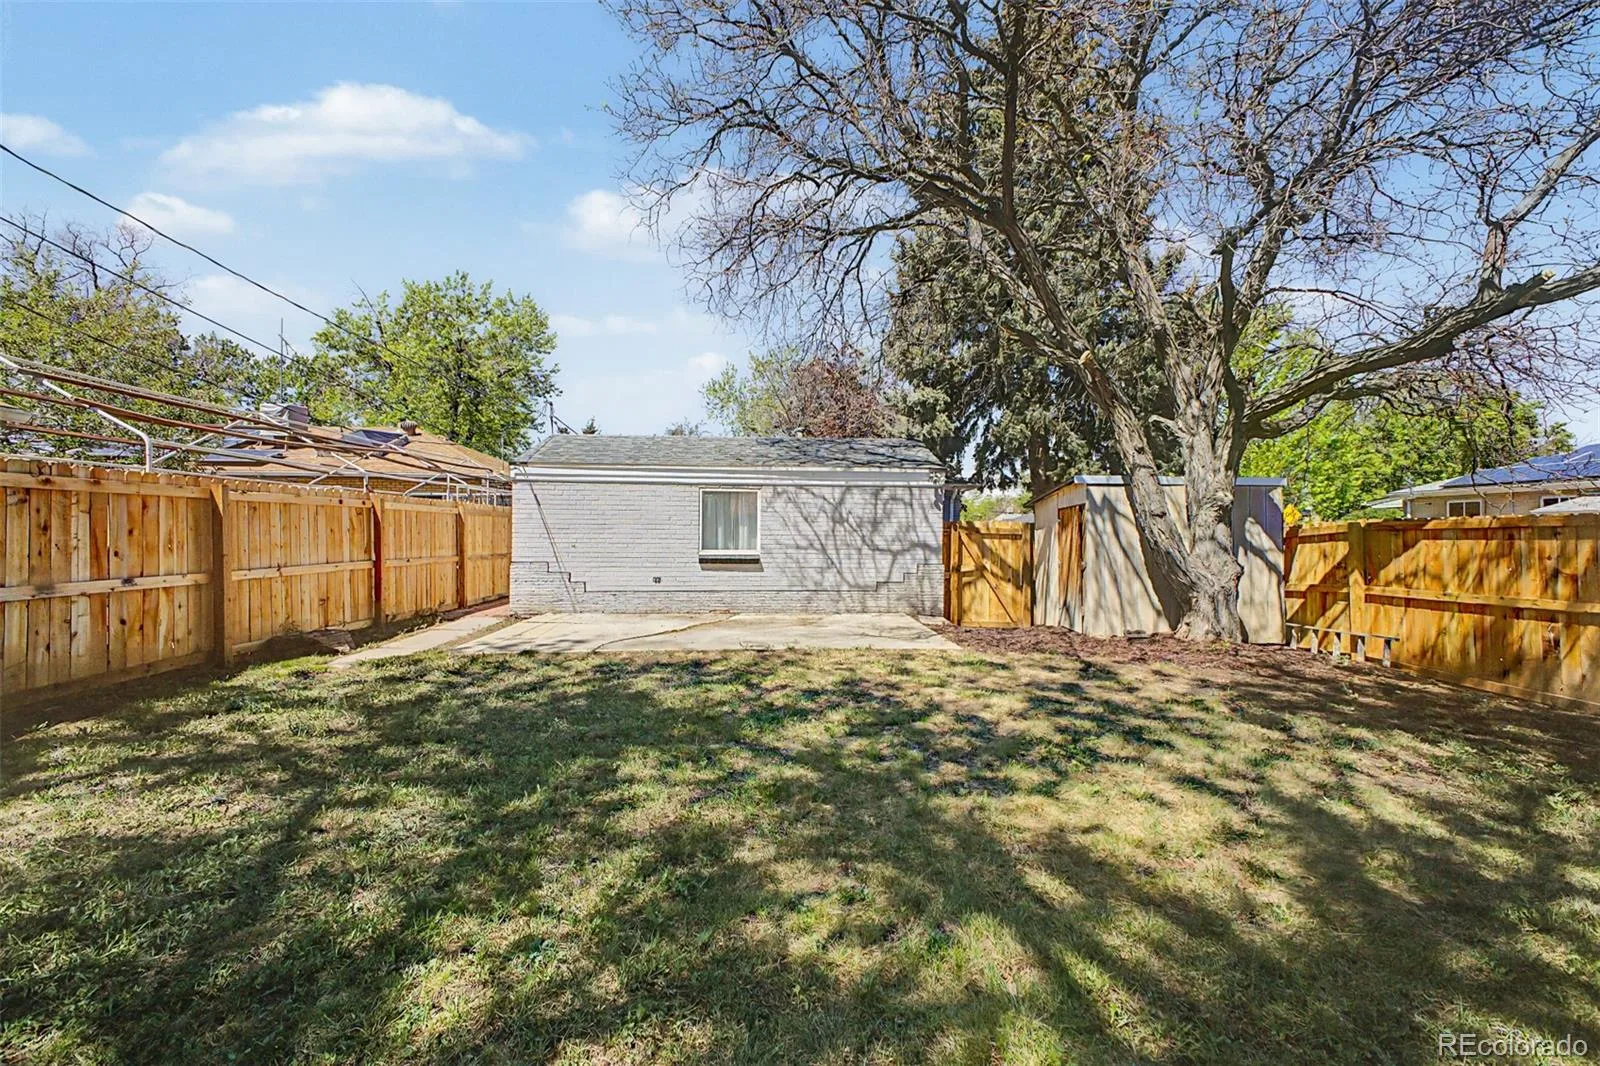
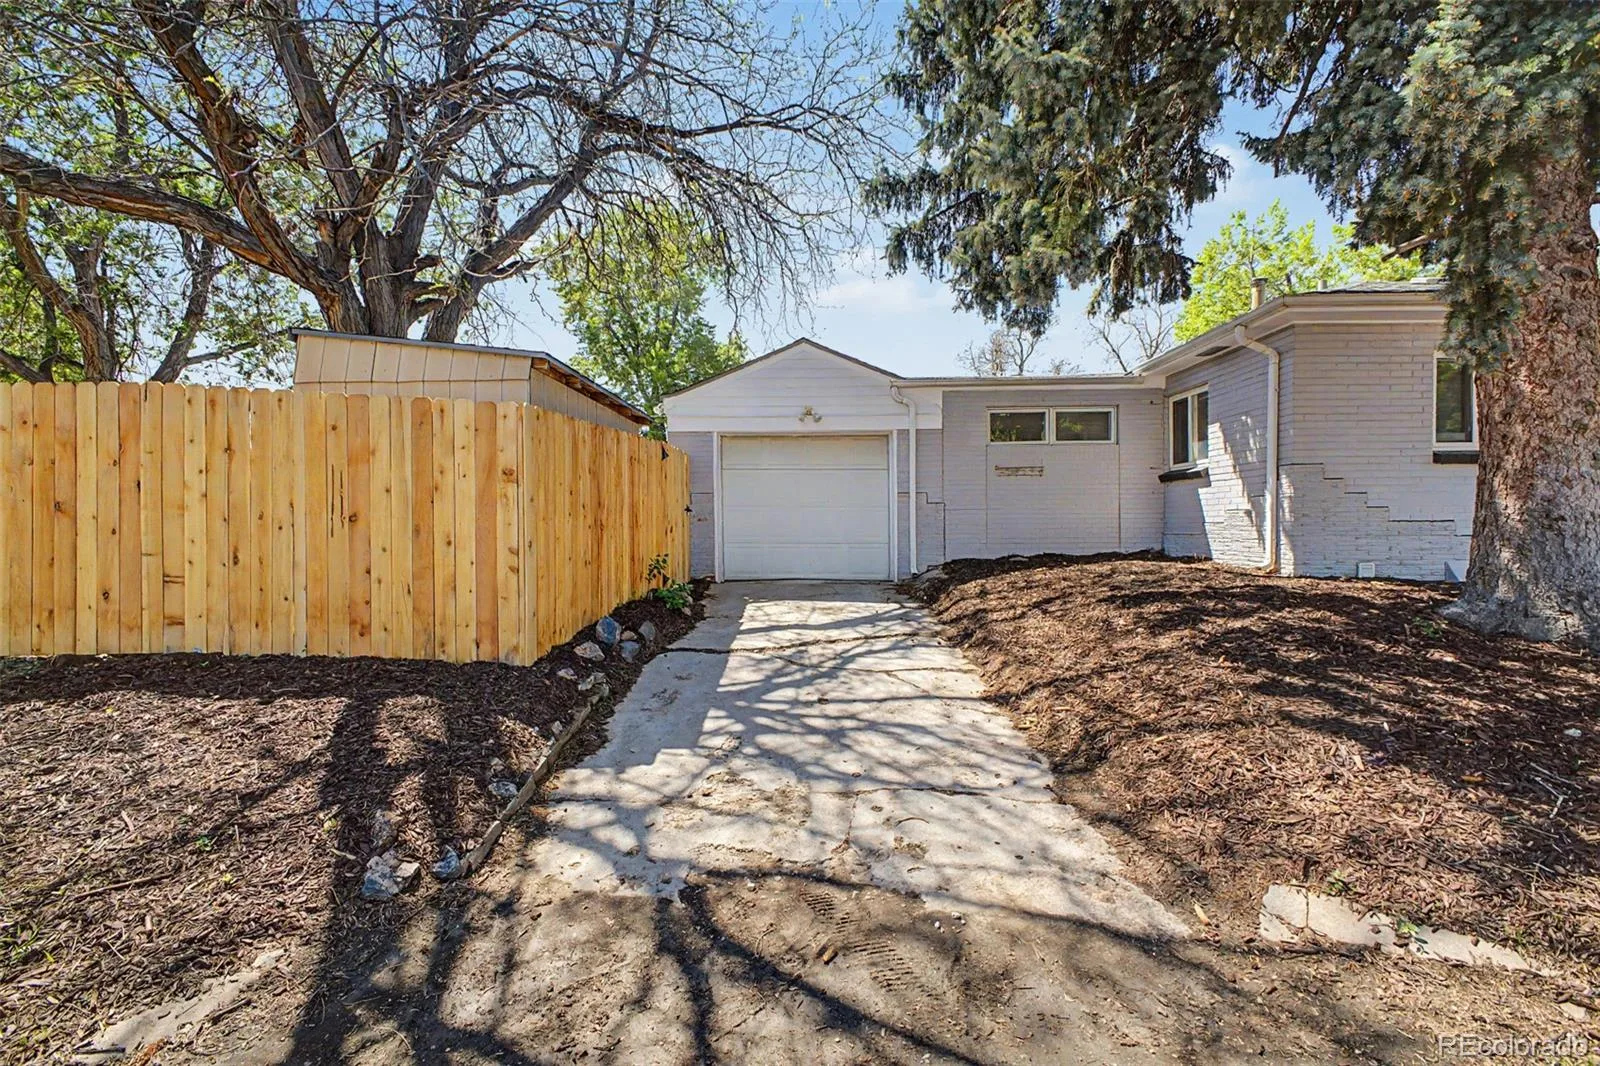
Step outside to a fully fenced backyard with plenty of room to relax, entertain, garden, or simply enjoy the outdoors in a private setting. The corner lot enhances the sense of openness, while the storage shed offers practical space for tools, bikes, and outdoor gear. An attached one-car garage provides added convenience, and well-maintained systems deliver true move-in-ready confidence.
Surrounded by local restaurants, boutique shopping, neighborhood parks, recreation, and everyday conveniences, this home offers easy access to some of the area’s most popular destinations while providing the comfort and simplicity of single-level living. This is an exceptional opportunity to enjoy an updated home in a location that makes it easy to experience everything the neighborhood has to offer.
Inside, fresh paint and newly finished hardwood floors create a warm, welcoming atmosphere that flows effortlessly. The spacious living room opens to a stunning renovated kitchen designed for both everyday living and entertaining, featuring brand-new appliances, butcher block countertops, stylish lighting, abundant cabinetry, and a seamless connection to the dining area.
Both bedrooms offer fresh hardwood floors, updated light fixtures, generous closet space, and comfortable accommodations. The full bathroom and dedicated laundry room provide additional storage and everyday convenience.
Step outside to a fully fenced backyard with plenty of room to relax, entertain, garden, or simply enjoy the outdoors in a private setting. The corner lot enhances the sense of openness, while the storage shed offers practical space for tools, bikes, and outdoor gear. An attached one-car garage provides added convenience, and well-maintained systems deliver true move-in-ready confidence.
Surrounded by local restaurants, boutique shopping, neighborhood parks, recreation, and everyday conveniences, this home offers easy access to some of the area’s most popular destinations while providing the comfort and simplicity of single-level living. This is an exceptional opportunity to enjoy an updated home in a location that makes it easy to experience everything the neighborhood has to offer.
Property Details
Price:
$435,000
MLS #:
REC4187473
Status:
Active
Beds:
2
Baths:
1
Type:
Single Family
Subtype:
Single Family Residence
Subdivision:
East Colfax
Finished Sq Ft:
1,040
Total Sq Ft:
1,040
Lot Size:
5,000 sqft / 0.11 acres (approx)
Year Built:
1948
Schools
School District:
Denver 1
Elementary School:
Ashley
Middle School:
Hill
High School:
George Washington
Interior
Above Grade Finished Area
1040
Appliances
Dishwasher, Disposal, Microwave, Oven, Range, Refrigerator
Bathrooms
1 Full Bathroom
Cooling
None
Flooring
Laminate, Wood
Heating
Forced Air
Interior Features
Butcher Counters, Ceiling Fan(s), No Stairs, Open Floorplan, Pantry
Laundry Features
In Unit
Levels
One
Main Level Bathrooms
1
Main Level Bedrooms
2
Exterior
Architectural Style
Traditional
Attached Garage YN
1
Construction Materials
Brick
Direction Faces
West
Exterior Features
Private Yard
Fencing
Full
Garage Spaces
1
Lot Features
Corner Lot, Level
Parking Spots
1
Parking Total
1
Patio And Porch Features
Front Porch
Roof
Composition
Security Features
Smoke Detector(s)
Window Features
Double Pane Windows, Window Coverings
Financial
Tax Year
2024
Taxes
$2,066
Map
Contact Us
Mortgage Calculator
Property Summary
- Located in the East Colfax subdivision, 1630 Quince Street Denver CO is a Single Family for sale in Denver, CO, 80220. It is listed for $435,000 and features 2 beds, 1 baths, and has approximately 1,040 square feet of living space, and was originally constructed in 1948. The current price per square foot is $418. The average price per square foot for Single Family listings in Denver is $370. The average listing price for Single Family in Denver is $895,885. To schedule a showing of MLS#rec4187473 at 1630 Quince Street in Denver, CO, contact your Smart Sale AI agent at 3039066915.
Similar Listings Nearby

Additional Details
MLS ID : REC4187473
Listing Key : REC2053555528
Parcel Number : 1333-23-001
Zip Code : 80220
City : Denver
State : CO
Building if Condo :
Full Street: 1630 Quince Street
Address : 1630
Address Prefix :
Address Suffix : Street
Street : Quince
Street Prefix :
Street Suffix :
Unit if Condo :
Latitude : 39.742519
Longitude : -104.902069
Property Type : singlefamily
Property Sub Type : Single Family Residence
Stories Total if Condo :
Lot Size : 5,000 sqft / 0.11 acres (approx)
Ownership : Individual
Zoning : E-SU-DX
Condition : Updated/Remodeled
Renovation :
Pets Allowed :
Special Conditions : None
Possession : Immediate,Negotiable
Original Price : 500000
Close Price :
Close Date :
List Date : May 15, 2026
List Contract Date : 2026-05-15
Off Market Date :
Purchase Contract Date :
Days on Market : 108
Concessions Amount :
Concession Comment :
Renovation :
Company : 8z Real Estate

Copyright 2026. All rights reserved.
1630 Quince Street
Denver, CO