
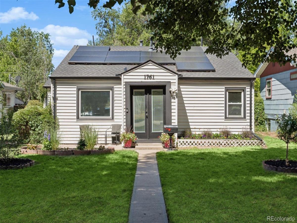
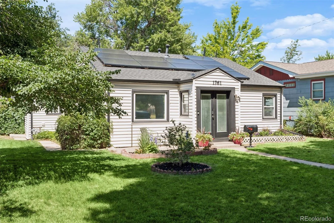
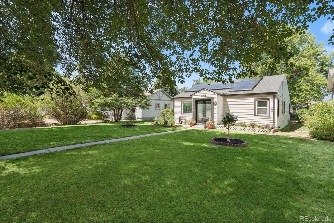
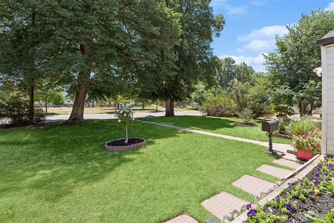
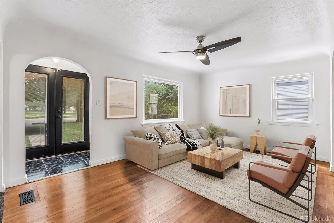
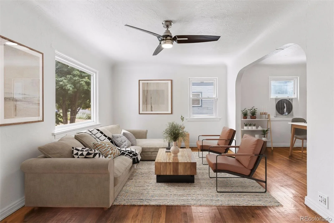
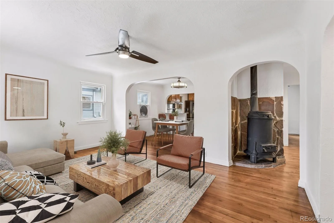
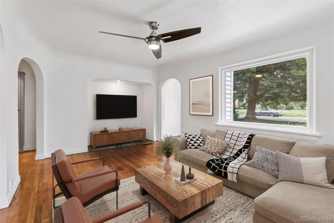
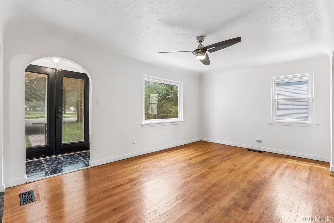
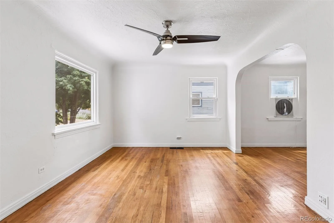
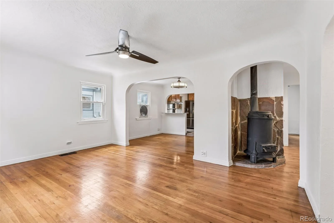
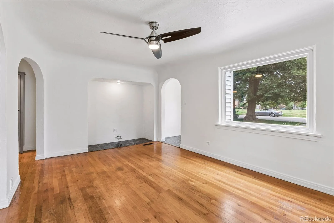
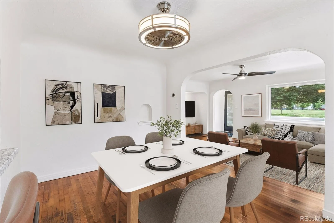
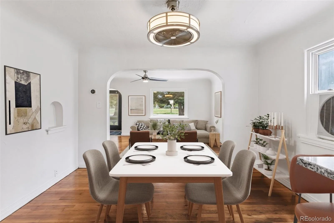
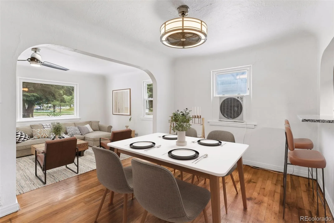
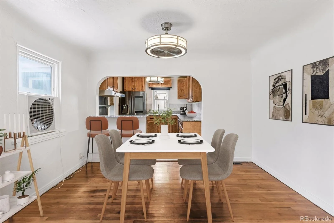
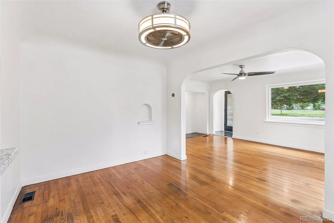
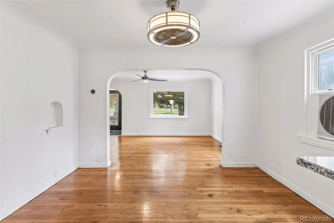
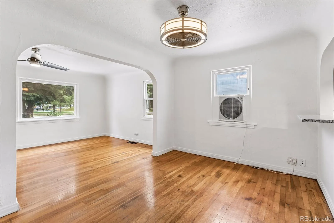
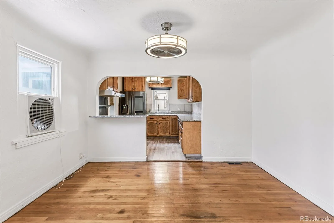
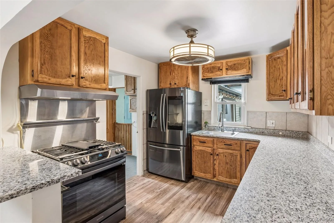
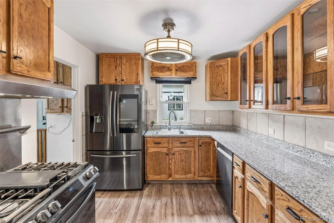
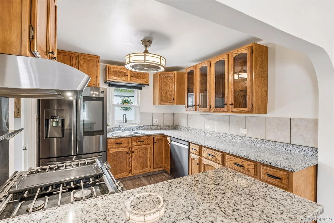
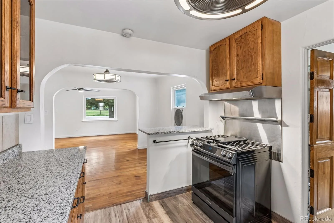
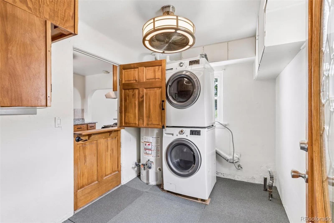
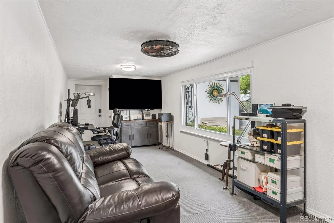
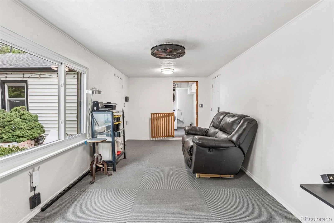
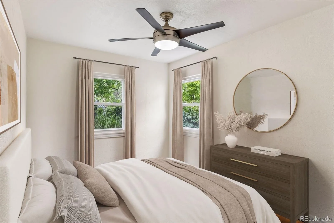
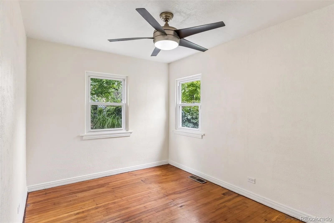
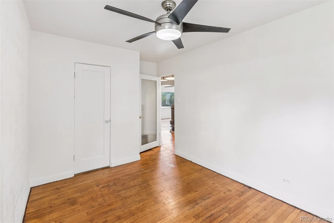
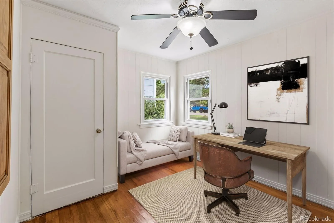
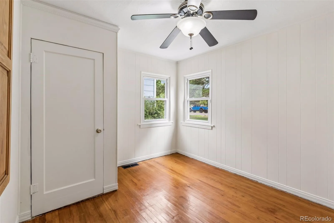
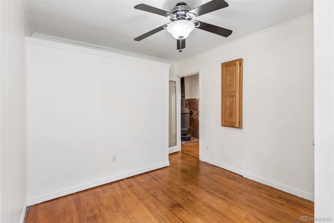
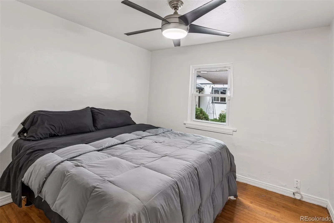
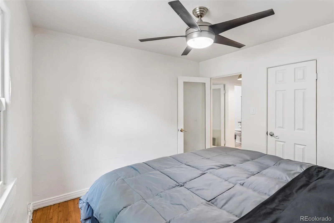
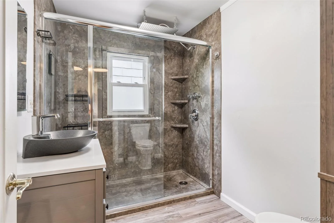
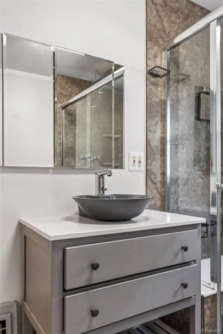
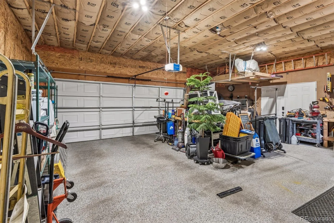
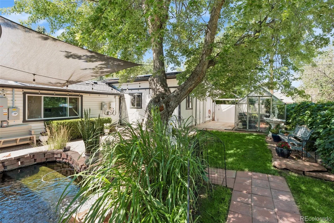
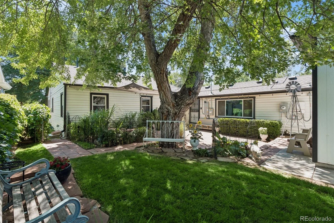
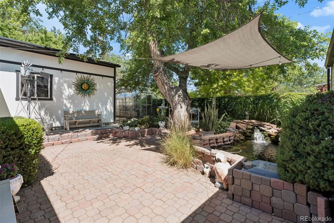
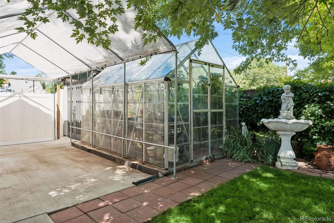
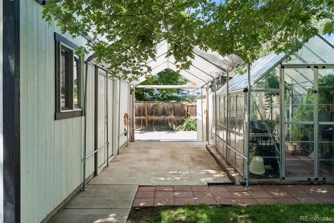
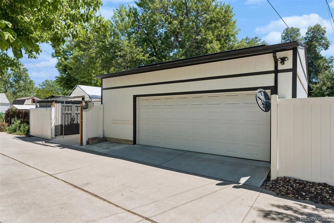
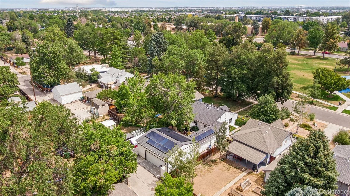
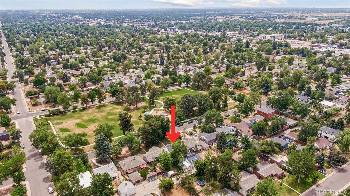
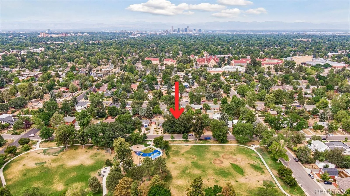
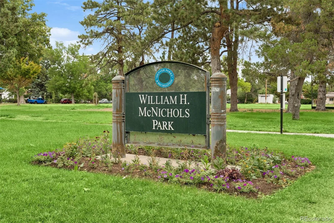
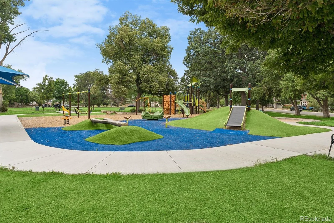
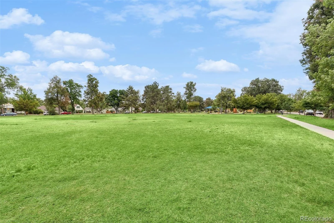
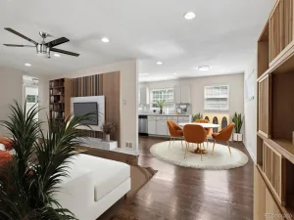
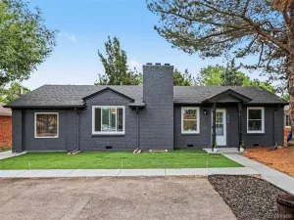
Welcome home! This lovingly cared for 1947 bungalow with solar panels, a koi pond, and a huge garage sits directly across from William H McNichols Park. Mature shade trees and landscaped garden beds frame the front yard with a paved walkway to the double front doors and entry foyer. Step inside to a bright living room with hardwood floors and a large picture window overlooking the front yard. The adjacent dining room connects to the kitchen via a bar-height counter-perfect for entertaining! The kitchen features new granite countertops, 2-year old smart stainless steel appliances, and ample prep and storage space. Laundry is located in the utility room through a Dutch door (washer/dryer included). The family room offers additional living space with access to the attached garage and an exterior door to the backyard (ideal as a media room, office, or flex space). Three bedrooms, each with a ceiling fan, hardwood floors, and a reach-in closet, an antique wood-burning stove, and a 3/4 hallway bathroom complete the interior. Nearly all rooms have been repainted for the sale. Hard-wired smart switches, a Philips Hue lighting system, a Nest thermostat, and a Ring security system with cameras and doorbell work with Google Home and Alexa, and the garage operates on the MyQ app. A 34-panel solar system has kept the home electric-bill-free for years, with excess generation available to be banked or sold to Xcel, and the solar loan will be paid off at closing! The backyard offers a private escape, with a paver patio shaded by a mature tree and canvas shade sail, string lights overhead, a pond with a stacked-stone waterfall, a greenhouse, a storage shed (lawn equipment included), and a dedicated dog run. The oversized ~26×28 attached two-car garage keeps your vehicles dry on wet days, and a detached carport offers additional covered parking. Enjoy easy access to Central Park, Lowry, Park Hill, City Park, CU Anschutz Medical Campus, and more! Buyer to verify all information.
Property Details
Price:
$494,000
MLS #:
REC7252098
Status:
Active Under Contract
Beds:
3
Baths:
1
Type:
Single Family
Subtype:
Single Family Residence
Subdivision:
East Colfax
Finished Sq Ft:
1,291
Total Sq Ft:
1,291
Lot Size:
6,400 sqft / 0.15 acres (approx)
Year Built:
1947
Schools
School District:
Denver 1
Elementary School:
Ashley
Middle School:
Hill
High School:
George Washington
Interior
Above Grade Finished Area
1291
Appliances
Dishwasher, Disposal, Dryer, Oven, Range, Refrigerator, Smart Appliance(s), Washer
Bathrooms
1 Three Quarter Bathroom
Cooling
Evaporative Cooling
Fireplaces Total
1
Flooring
Carpet, Tile, Vinyl, Wood
Heating
Forced Air, Natural Gas
Interior Features
Ceiling Fan(s), Entrance Foyer, Granite Counters, No Stairs, Smart Light(s), Smart Thermostat
Levels
One
Main Level Bathrooms
1
Main Level Bedrooms
3
Exterior
Architectural Style
Bungalow, Traditional
Attached Garage YN
1
Construction Materials
Frame, Vinyl Siding
Direction Faces
East
Exterior Features
Dog Run, Lighting, Private Yard, Rain Gutters, Water Feature
Fencing
Partial
Garage Spaces
2
Lot Features
Landscaped, Level, Near Public Transit, Sprinklers In Front, Sprinklers In Rear
Parking Features
Oversized, Storage
Parking Spots
3
Parking Total
3
Patio And Porch Features
Patio
Roof
Composition
Security Features
Carbon Monoxide Detector(s), Smart Cameras, Smoke Detector(s), Video Doorbell
Window Features
Double Pane Windows, Window Coverings
Financial
Tax Year
2025
Taxes
$2,831
Map
Contact Us
Mortgage Calculator
Property Summary
- Located in the East Colfax subdivision, 1761 Rosemary Street Denver CO is a Single Family for sale in Denver, CO, 80220. It is listed for $494,000 and features 3 beds, 1 baths, and has approximately 1,291 square feet of living space, and was originally constructed in 1947. The current price per square foot is $383. The average price per square foot for Single Family listings in Denver is $369. The average listing price for Single Family in Denver is $884,639. To schedule a showing of MLS#rec7252098 at 1761 Rosemary Street in Denver, CO, contact your Smart Sale AI agent at 3039066915.
Similar Listings Nearby

Additional Details
MLS ID : REC7252098
Listing Key : REC2055831601
Parcel Number : 1333-09-013
Zip Code : 80220
City : Denver
State : CO
Building if Condo :
Full Street: 1761 Rosemary Street
Address : 1761
Address Prefix :
Address Suffix : Street
Street : Rosemary
Street Prefix :
Street Suffix :
Unit if Condo :
Latitude : 39.744919
Longitude : -104.900192
Property Type : singlefamily
Property Sub Type : Single Family Residence
Stories Total if Condo :
Lot Size : 6,400 sqft / 0.15 acres (approx)
Ownership : Individual
Zoning : E-SU-DX
Condition :
Renovation :
Pets Allowed :
Special Conditions : None
Possession : Negotiable,See Remarks
Original Price : 499900
Close Price :
Close Date :
List Date : Jul 30, 2026
List Contract Date : 2026-07-30
Off Market Date : 2026-10-08
Purchase Contract Date : 2026-10-08
Days on Market : 79
Concessions Amount :
Concession Comment :
Renovation :
Company : Compass – Denver

Copyright 2026. All rights reserved.
1761 Rosemary Street
Denver, CO