
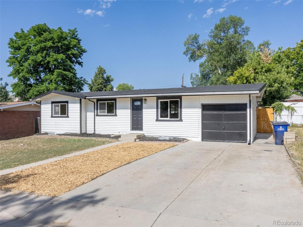
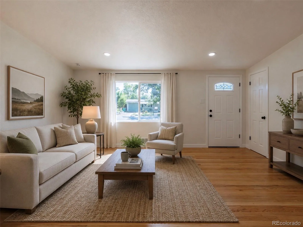
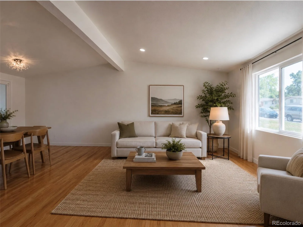
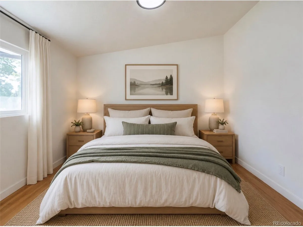
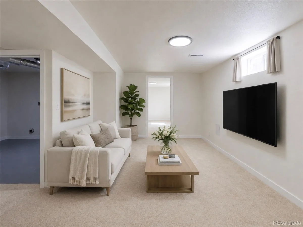
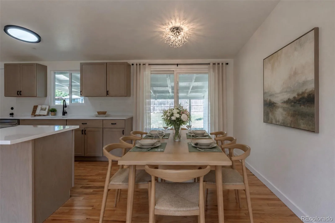
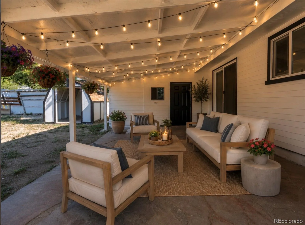
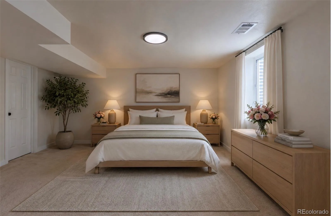

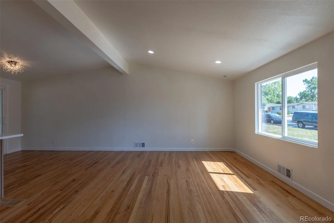
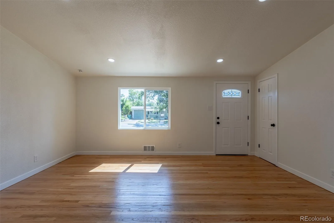
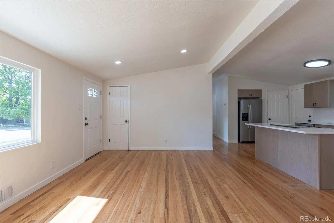
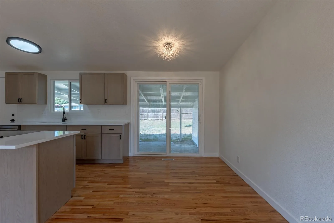
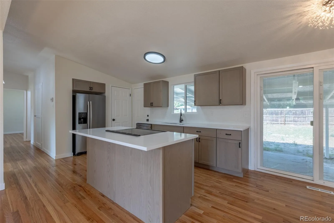
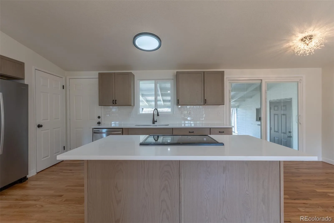
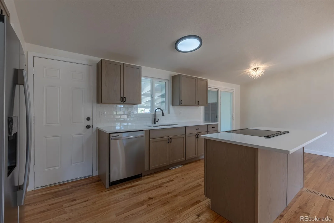
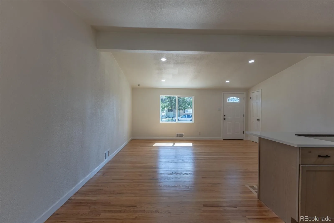
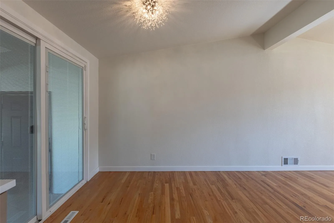
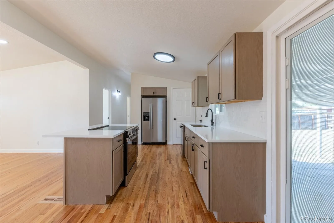
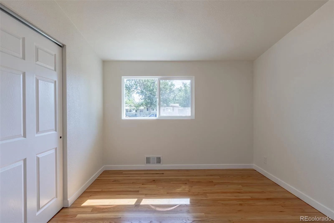
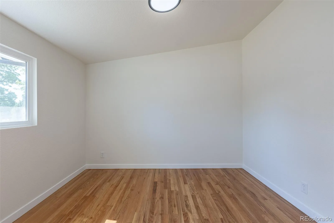
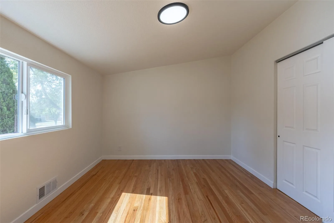
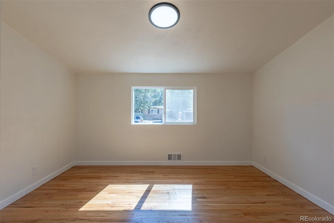
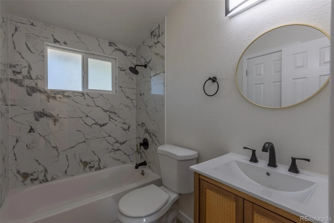
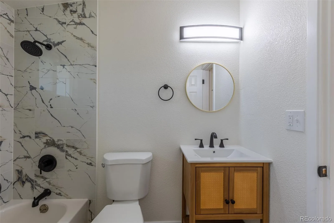
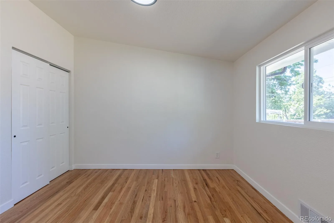
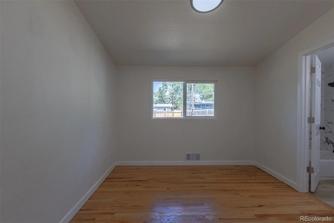
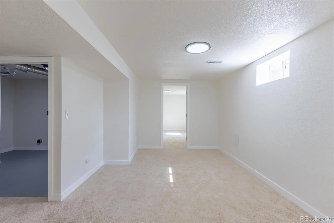
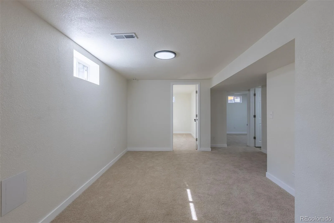
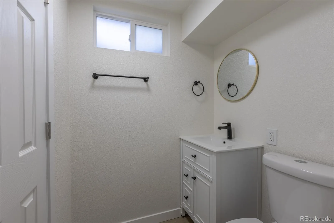
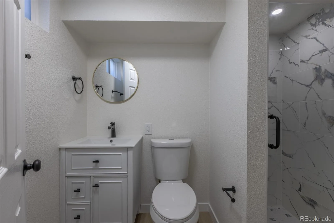
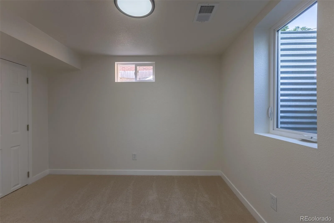
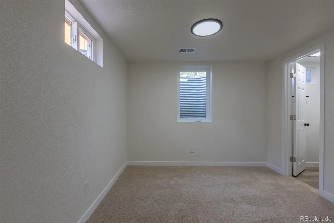
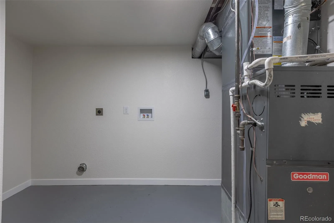
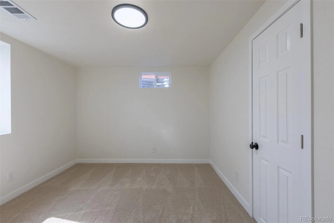
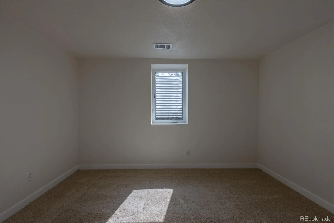
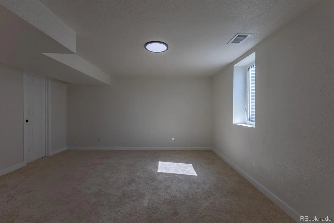
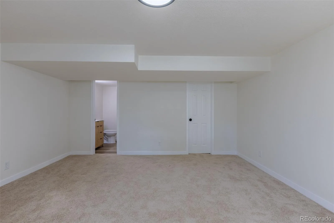
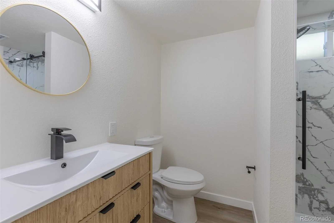
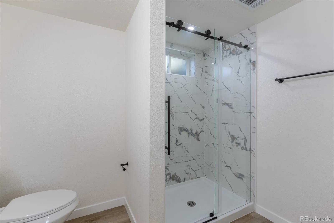
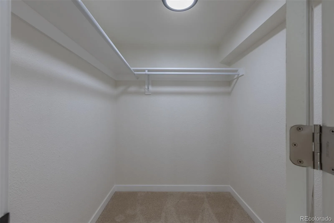
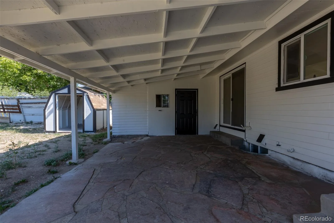
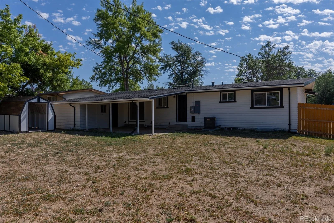
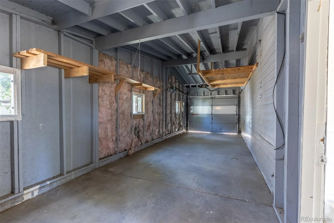
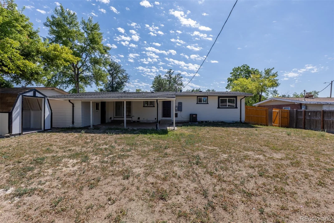
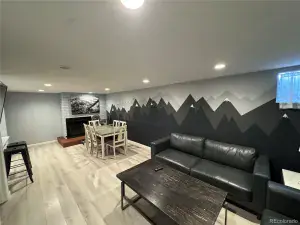
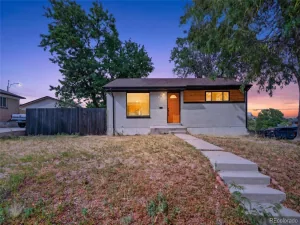
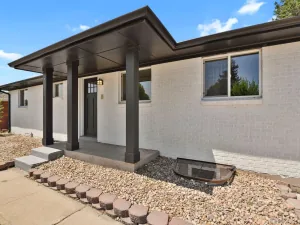
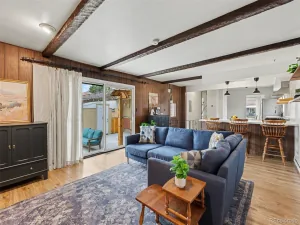
Buyer terminated for New Loan Terms deadline. Stay cool and everyone gets their space in this fully renovated from top to bottom 6 bed, 3 bath Sherrylwood ranch with perfect layout, modern finishes and ultimate peace of mind. The main level welcomes you with a bright, open-concept living area featuring vaulted ceilings that flow effortlessly into the dining space and updated kitchen, complete with brand new cabinets, a stainless steel refrigerator, electric range, and dishwasher. Three main-floor bedrooms feature new windows and ceiling fans, served by a custom tiled new full hall bath with direct access from one of the bedrooms. The fully finished basement doubles your living space, offering an expansive family room, a dedicated laundry/storage room, a 3/4 guest bath, and three additional bedrooms with egress windows. This includes a private primary suite boasting a rare walk-in closet and a beautifully appointed 3/4 en-suite bath. Step outside to a fully fenced 8,140 sq ft lot featuring fresh front landscaping, a covered back patio ideal for outdoor entertaining, and an attached 250 sq ft garage with plenty of space to keep your toys safe. All systems are updated and ready to serve you including new roof, central AC, water heater, new electric panel and new windows. Truly turn-key and ready for its next owner!
Property Details
Price:
$510,000
MLS #:
REC3302932
Status:
Active
Beds:
6
Baths:
3
Type:
Single Family
Subtype:
Single Family Residence
Subdivision:
Fairview Second Filing
Finished Sq Ft:
2,168
Total Sq Ft:
2,168
Lot Size:
8,140 sqft / 0.19 acres (approx)
Year Built:
1955
Schools
School District:
Westminster Public Schools
Elementary School:
Fairview
Middle School:
Ranum
High School:
Westminster
Interior
Above Grade Finished Area
1084
Appliances
Dishwasher, Gas Water Heater, Oven, Refrigerator
Bathrooms
1 Full Bathroom, 2 Three Quarter Bathrooms
Below Grade Finished Area
1084
Cooling
Central Air
Flooring
Carpet, Tile, Wood
Heating
Forced Air, Natural Gas
Interior Features
Ceiling Fan(s), Eat-in Kitchen, Open Floorplan, Primary Suite, Quartz Counters, Vaulted Ceiling(s), Walk-In Closet(s)
Laundry Features
In Unit
Levels
One
Main Level Bathrooms
1
Main Level Bedrooms
3
Exterior
Architectural Style
Traditional
Attached Garage YN
1
Construction Materials
Frame
Direction Faces
East
Exterior Features
Private Yard, Rain Gutters
Fencing
Partial
Garage Spaces
1
Lot Features
Landscaped
Parking Features
Concrete
Parking Spots
3
Parking Total
3
Patio And Porch Features
Covered, Patio
Roof
Composition
Security Features
Carbon Monoxide Detector(s), Smoke Detector(s)
Financial
Tax Year
2024
Taxes
$2,913
Map
Contact Us
Mortgage Calculator
Property Summary
- Located in the Fairview Second Filing subdivision, 7819 Applewood Lane Denver CO is a Single Family for sale in Denver, CO, 80221. It is listed for $510,000 and features 6 beds, 3 baths, and has approximately 2,168 square feet of living space, and was originally constructed in 1955. The current price per square foot is $235. The average price per square foot for Single Family listings in Denver is $370. The average listing price for Single Family in Denver is $896,277. To schedule a showing of MLS#rec3302932 at 7819 Applewood Lane in Denver, CO, contact your Smart Sale AI agent at 3039066915.
Similar Listings Nearby

Additional Details
MLS ID : REC3302932
Listing Key : REC2055851276
Parcel Number : R0065696
Zip Code : 80221
City : Denver
State : CO
Building if Condo :
Full Street: 7819 Applewood Lane
Address : 7819
Address Prefix :
Address Suffix : Lane
Street : Applewood
Street Prefix :
Street Suffix :
Unit if Condo :
Latitude : 39.838421
Longitude : -105.017563
Property Type : singlefamily
Property Sub Type : Single Family Residence
Stories Total if Condo :
Lot Size : 8,140 sqft / 0.19 acres (approx)
Ownership : Corporation/Trust
Zoning :
Condition : Updated/Remodeled
Renovation :
Pets Allowed :
Special Conditions : None
Possession : Closing/DOD
Original Price : 515000
Close Price :
Close Date :
List Date : Jul 25, 2026
List Contract Date : 2026-07-25
Off Market Date :
Purchase Contract Date :
Days on Market : 36
Concessions Amount :
Concession Comment :
Renovation :
Company : Rocky Mountain Real Estate Inc

Copyright 2026. All rights reserved.
7819 Applewood Lane
Denver, CO