
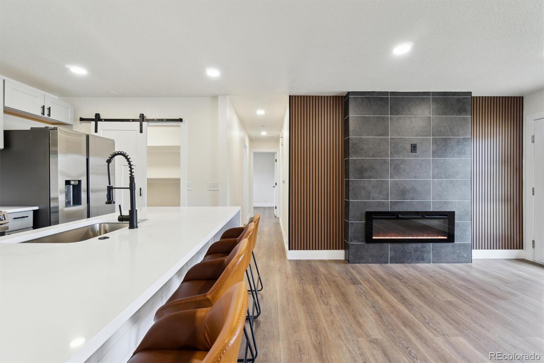
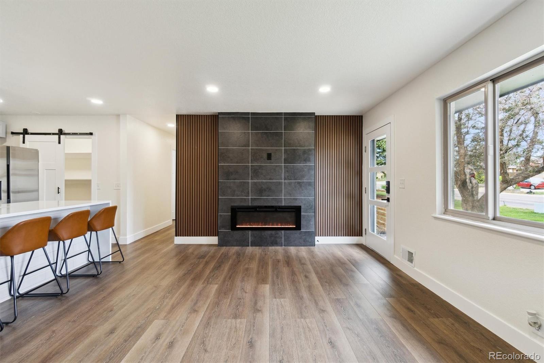
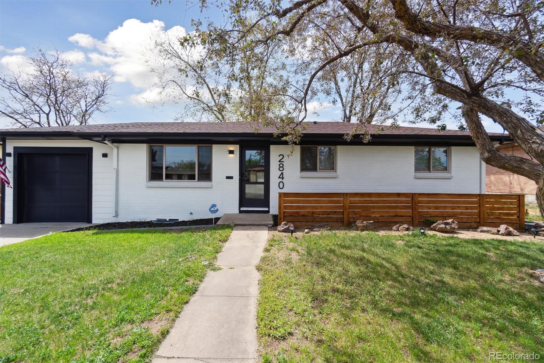

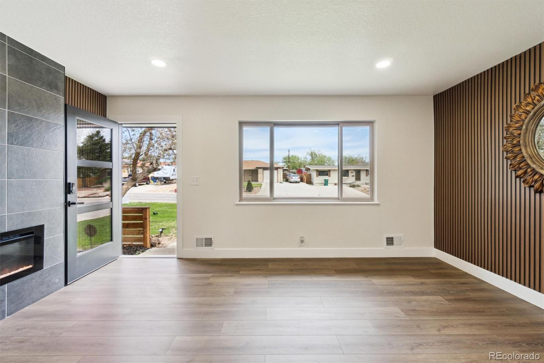
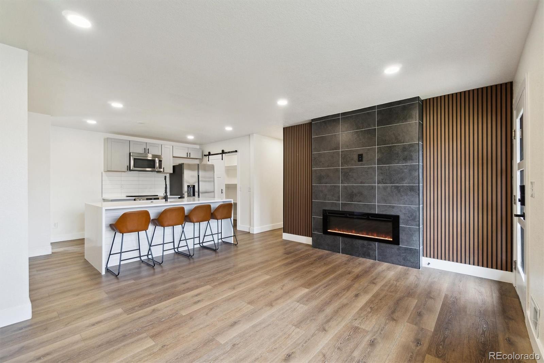
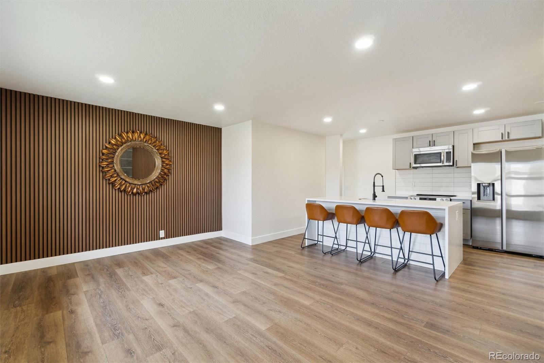
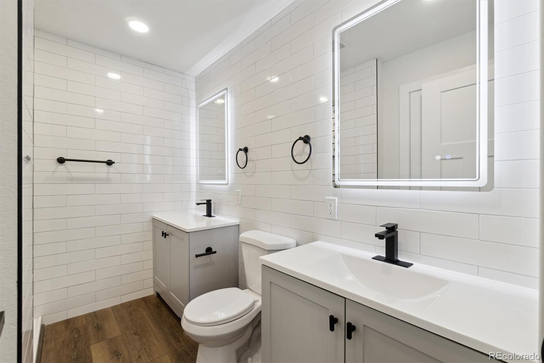
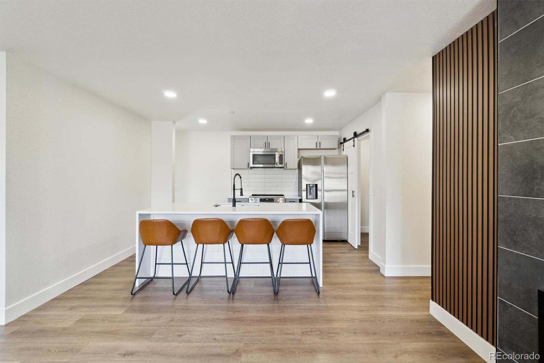
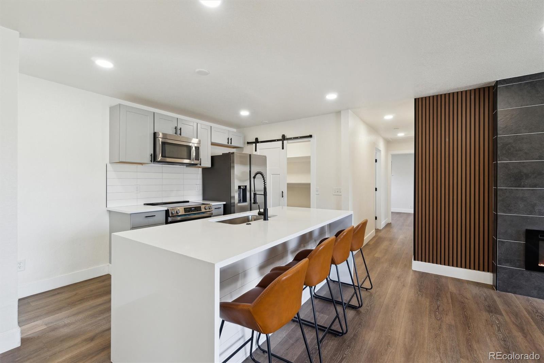
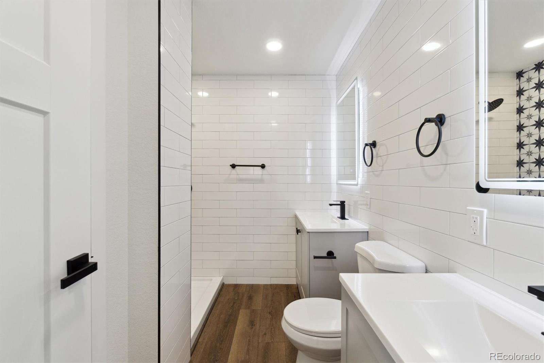
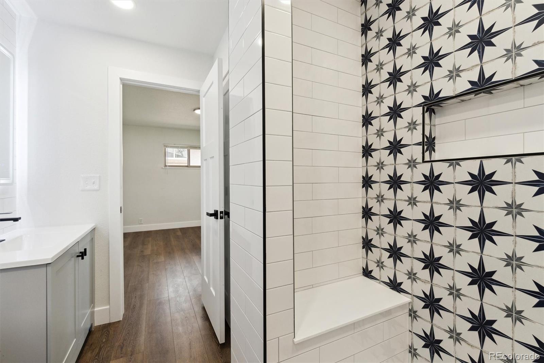
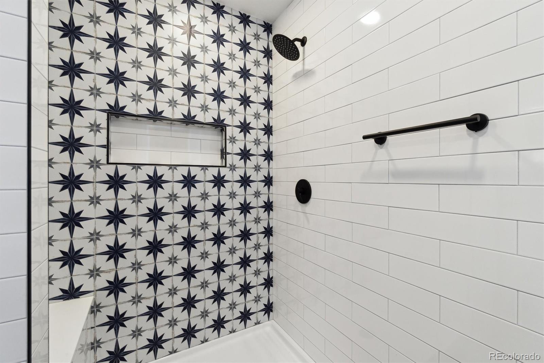
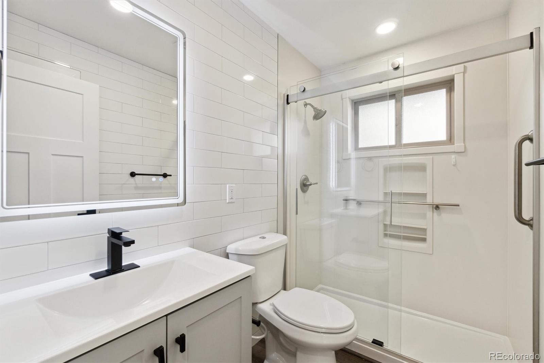
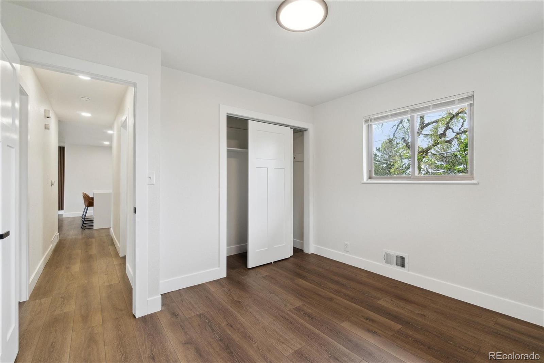
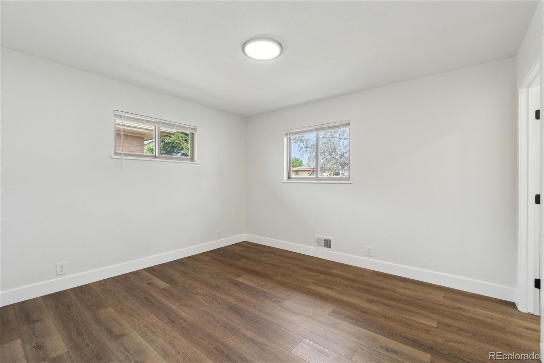
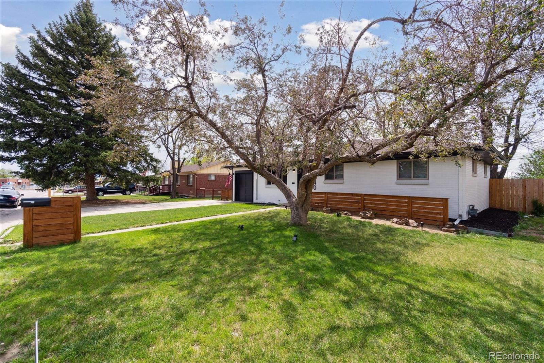
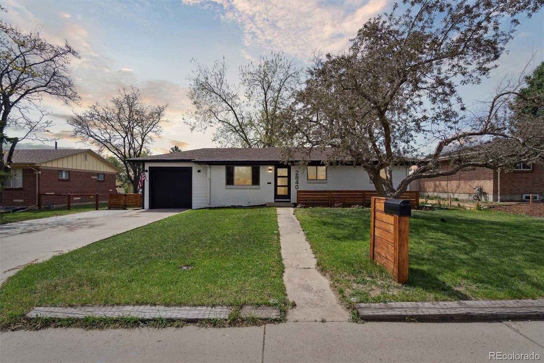
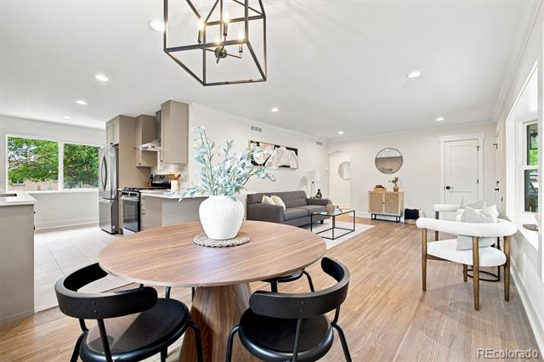
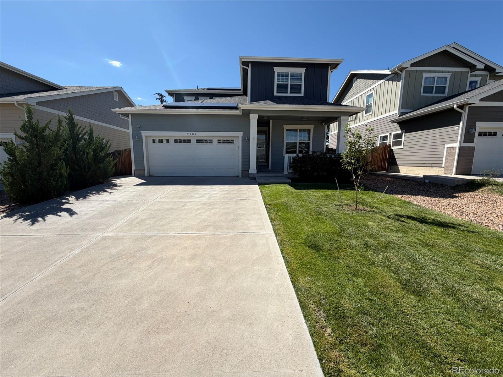
Join us for an open house this Saturday August 22 11-1, guest hosted by Rachel from Kois Real Estate. She’ll be giving out $25 GIFT CARDS to local businesses to help you get to know the local community. Rachel also lives just blocks away and can answer your questions about living in Sherrelwood neighborhood! Move-in ready and fully permitted, this stunning Fairview remodel blends modern design with everyday comfort in all the right ways. Step inside to a bright, open-concept main level featuring all-new flooring, contemporary finishes, and a warm, inviting living room anchored by a cozy fireplace perfect for relaxing evenings at home.
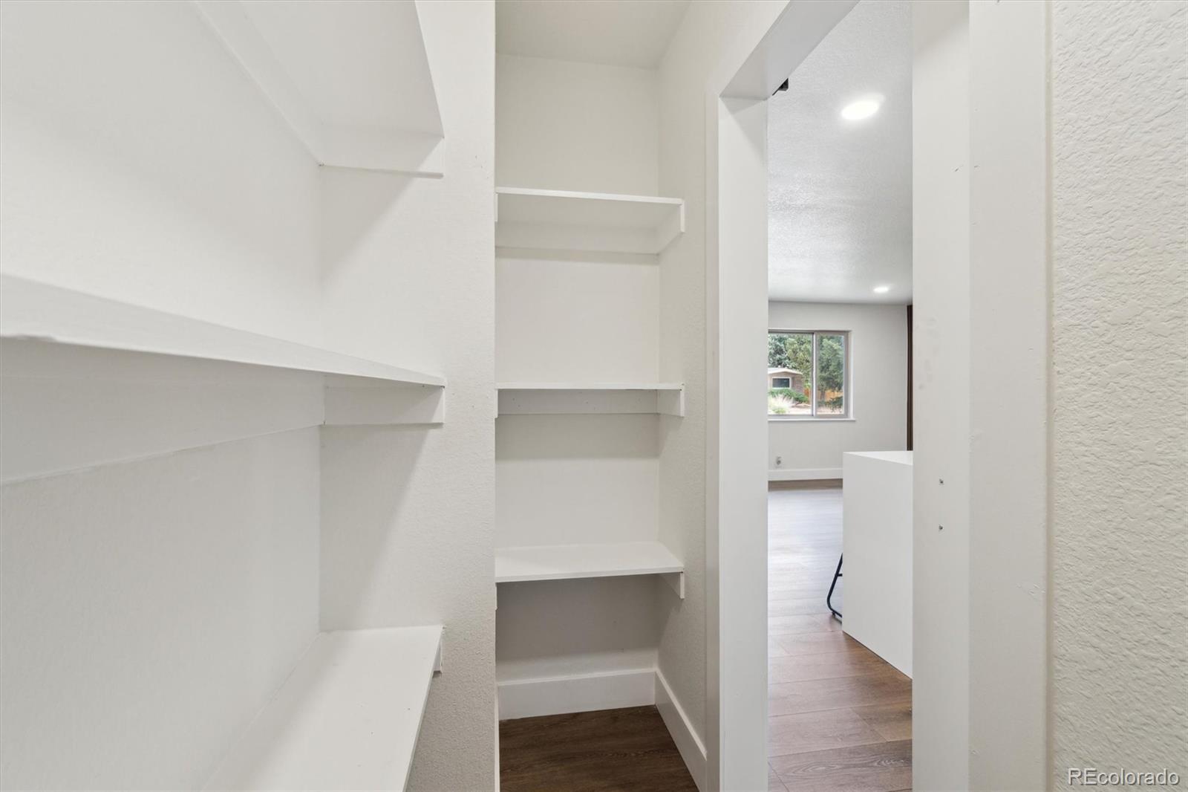
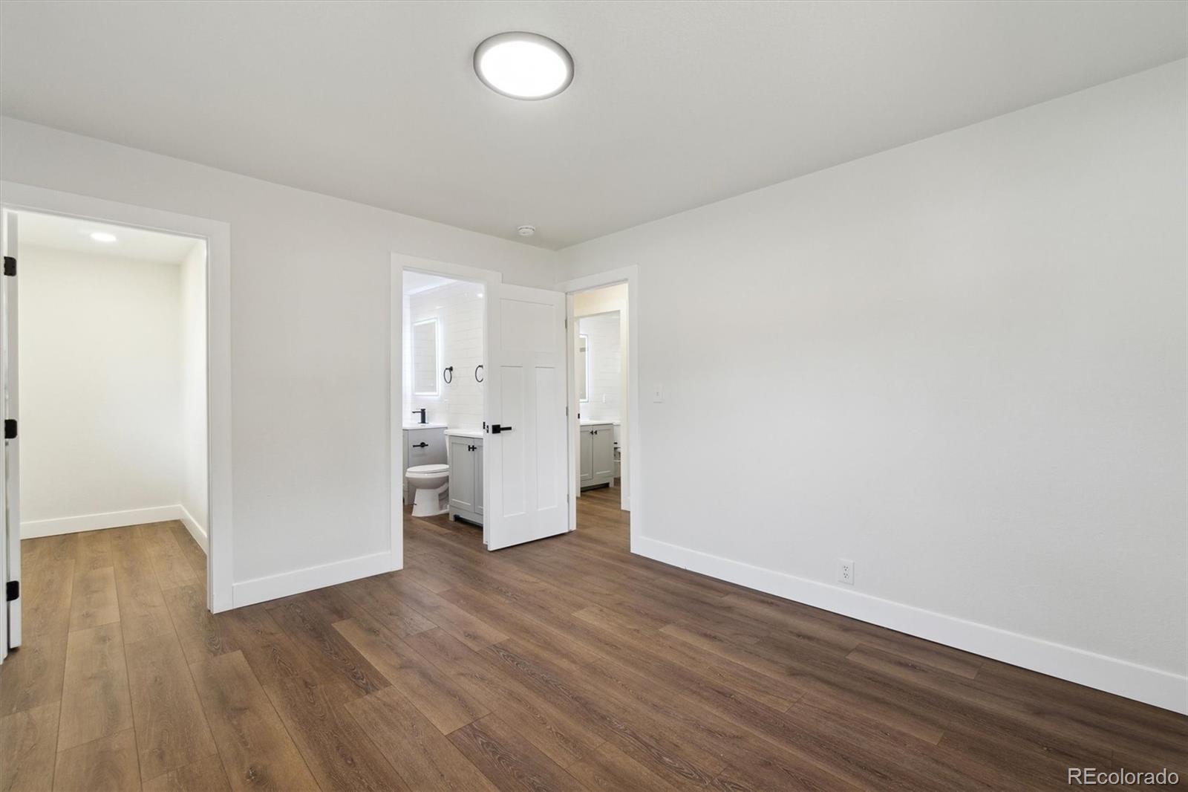
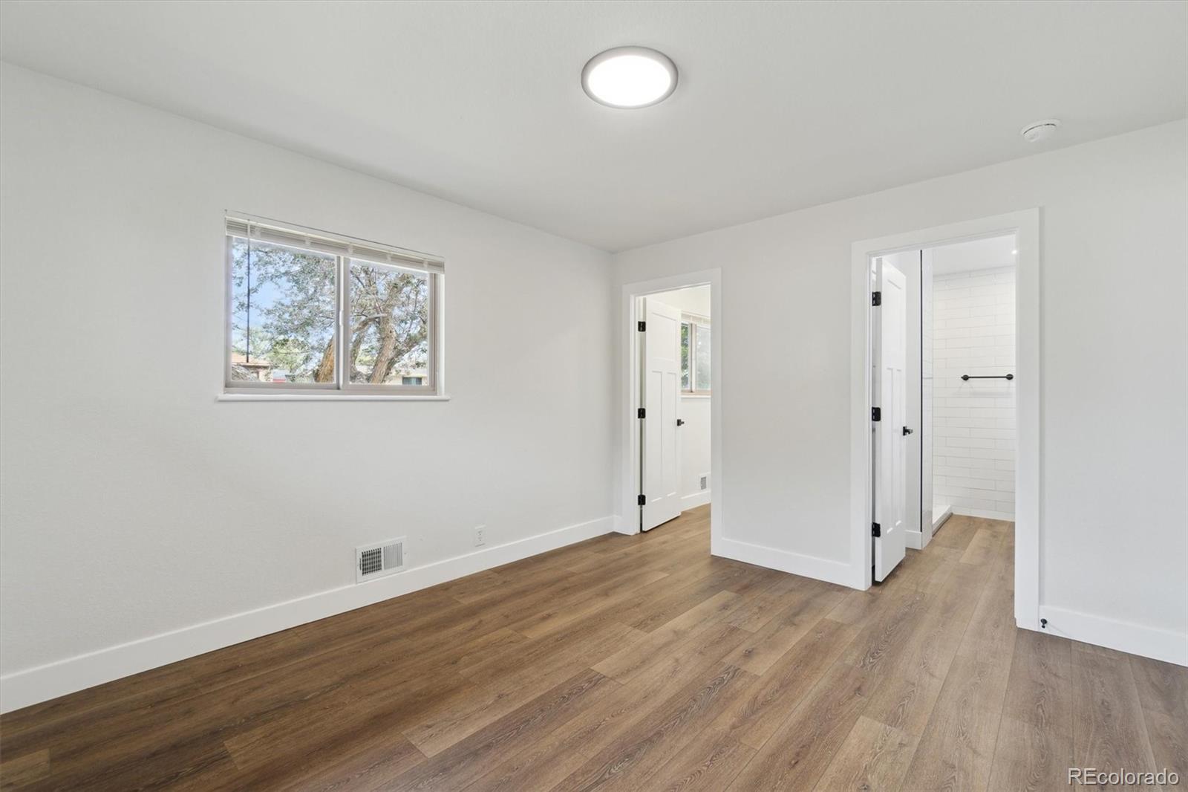
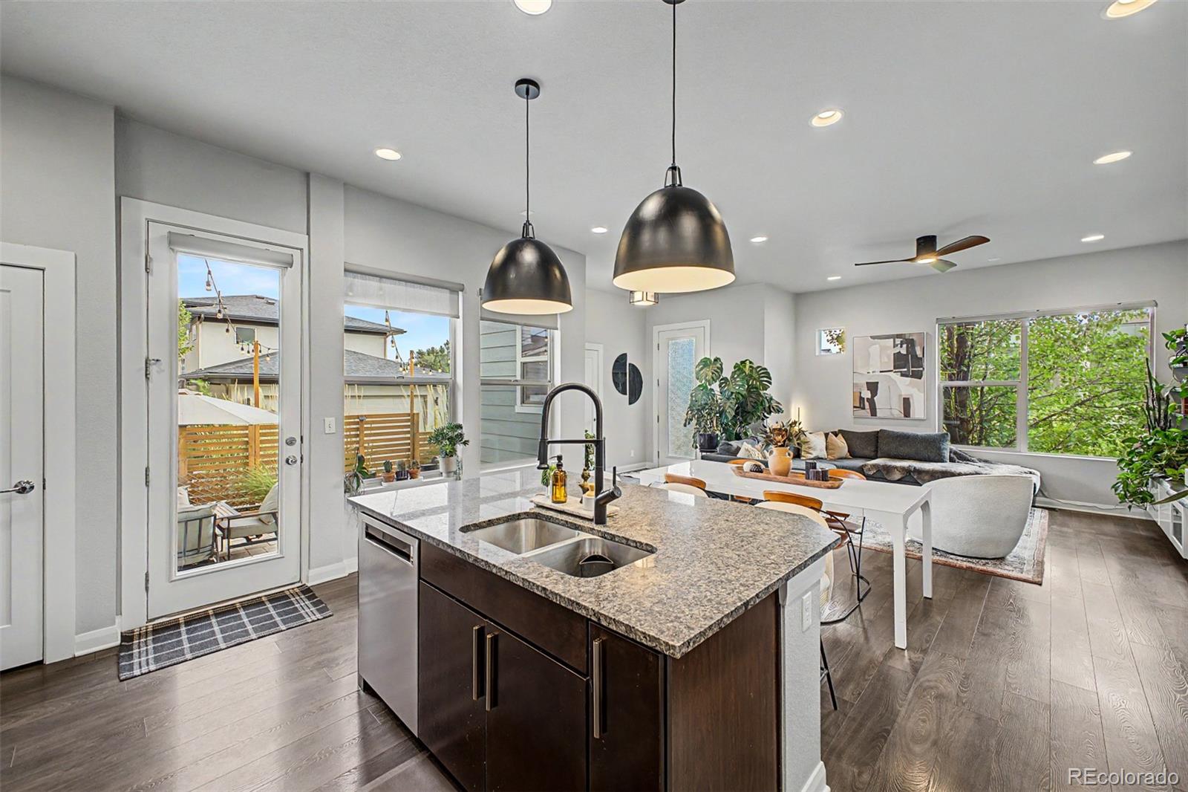
At the heart of the home is a beautifully reimagined kitchen with a large statement island, sleek new cabinetry, brand new appliances, and an oversized pantry for effortless organization and storage. The spacious primary suite offers a peaceful retreat with a generous closet and a spa-inspired ensuite featuring dual vanities and elevated finishes.
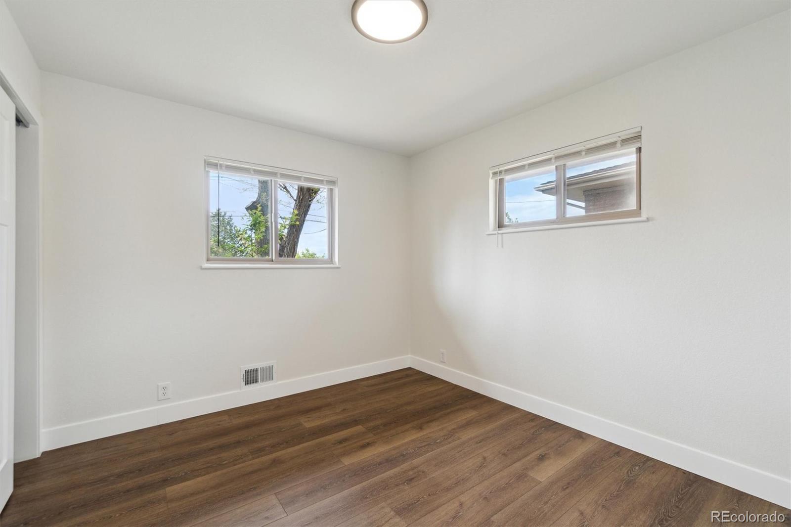
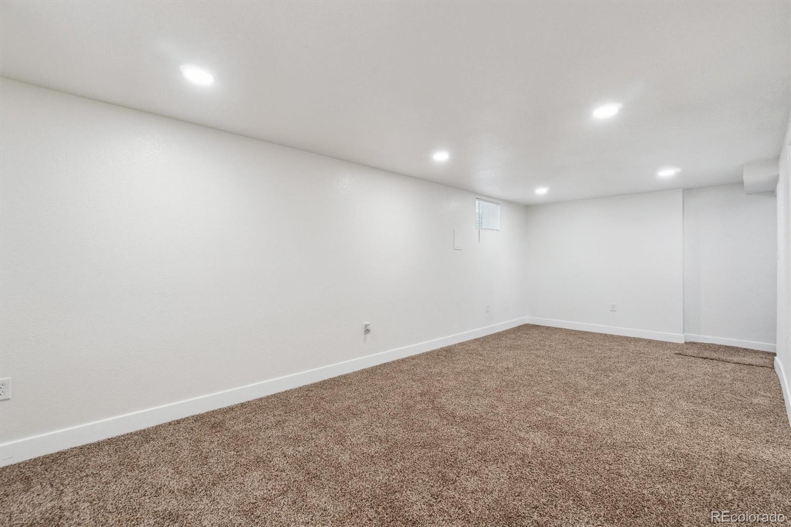
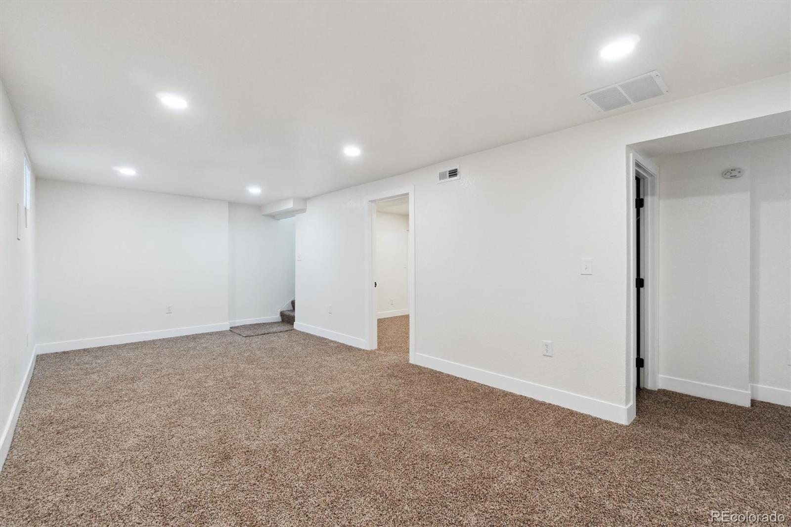
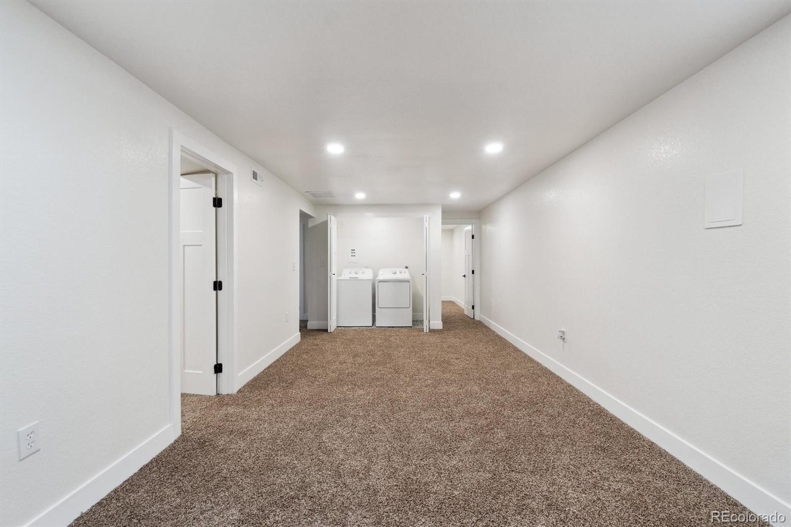
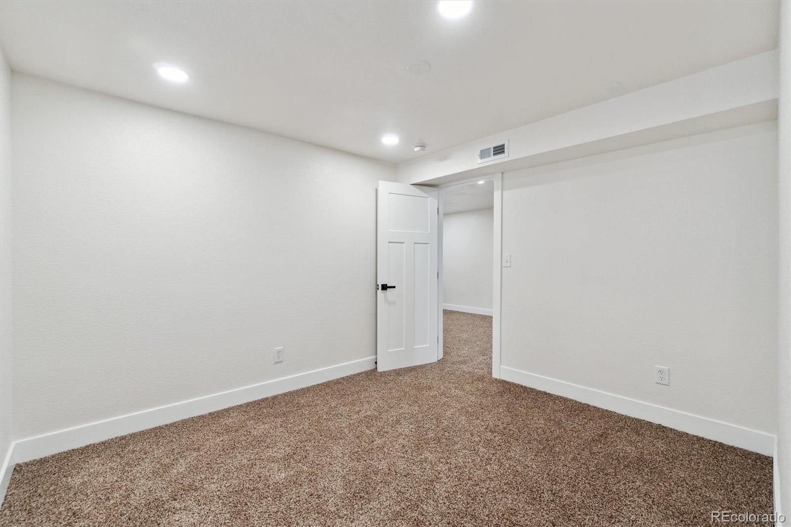
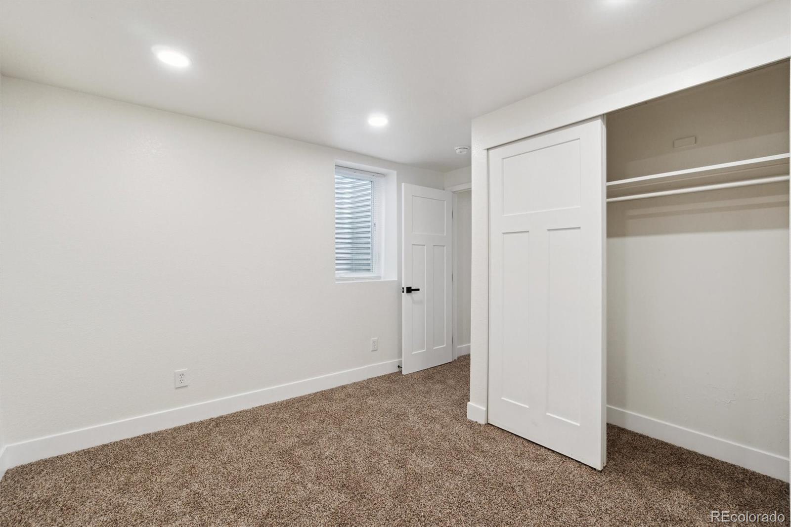
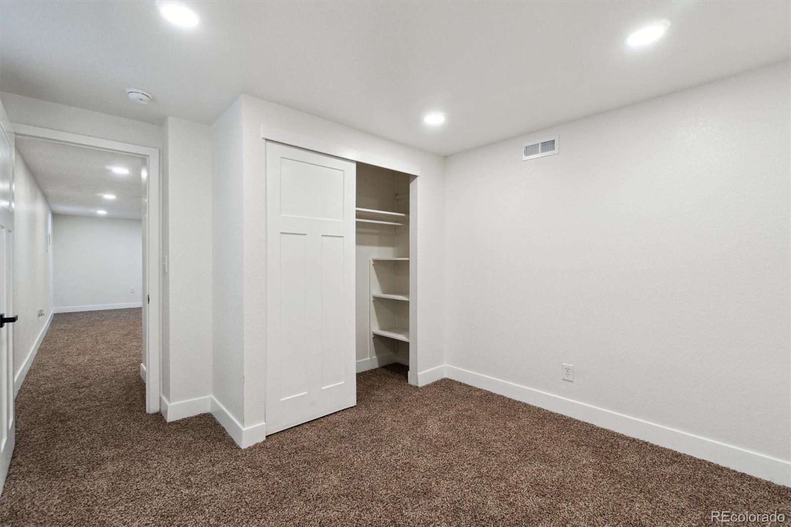
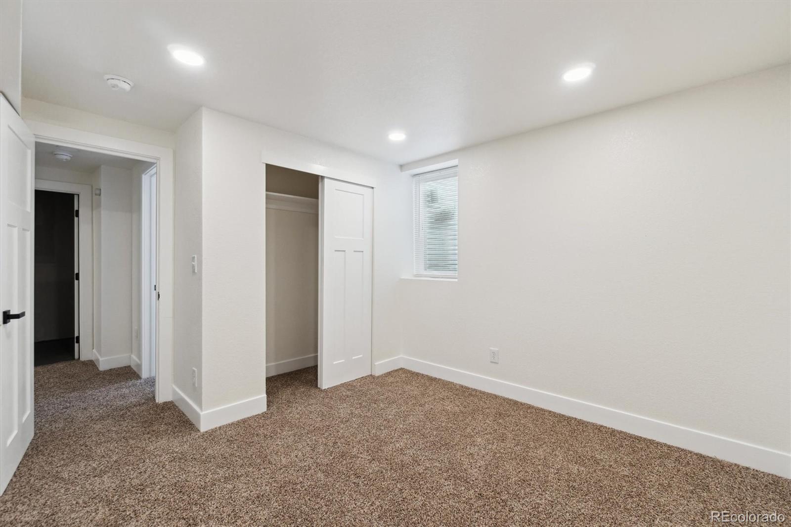
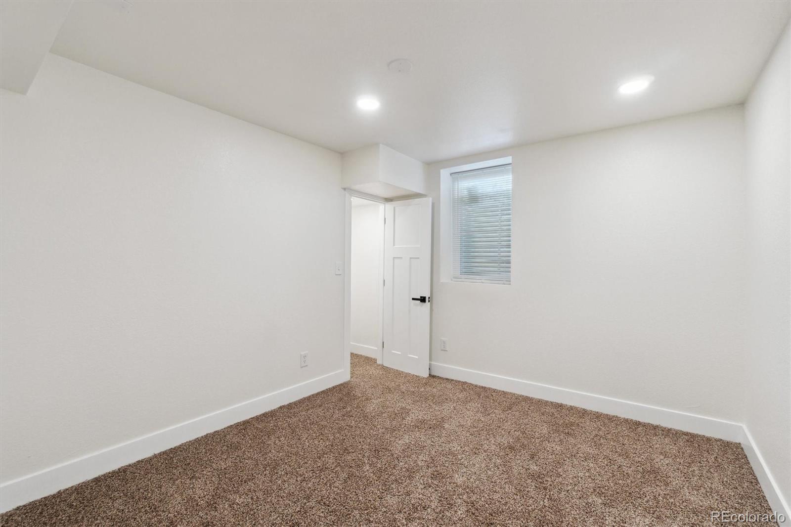
Downstairs, the finished basement expands your living space with a large family room ideal for entertaining, movie nights, or a home gym setup. Each basement bedroom includes egress windows, offering natural light and peace of mind.
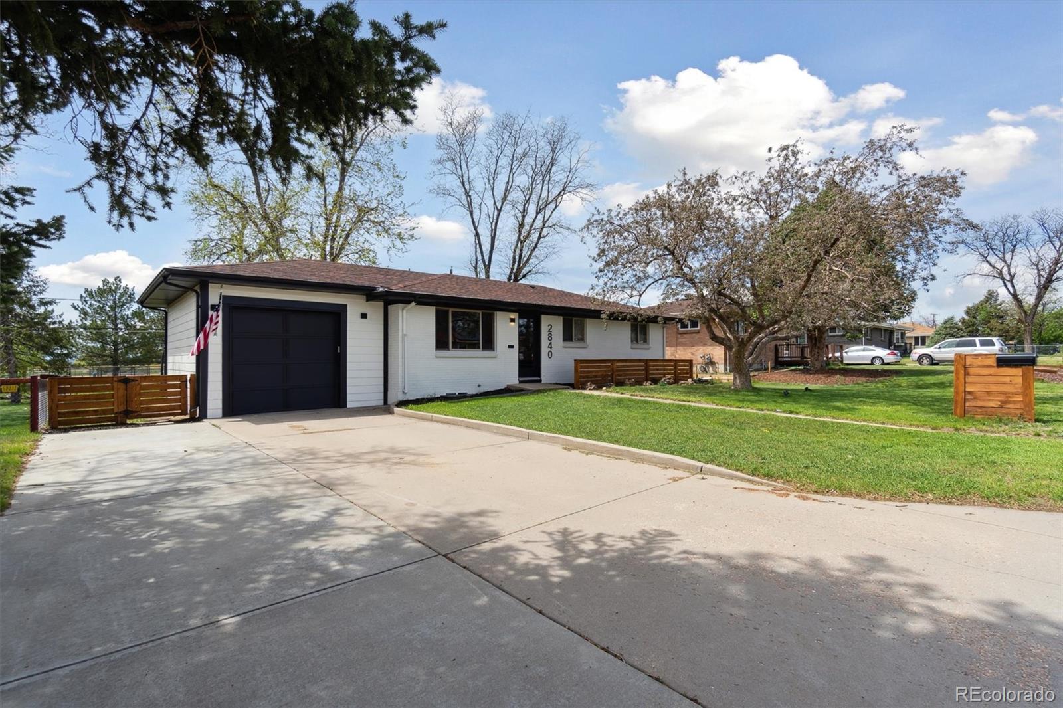
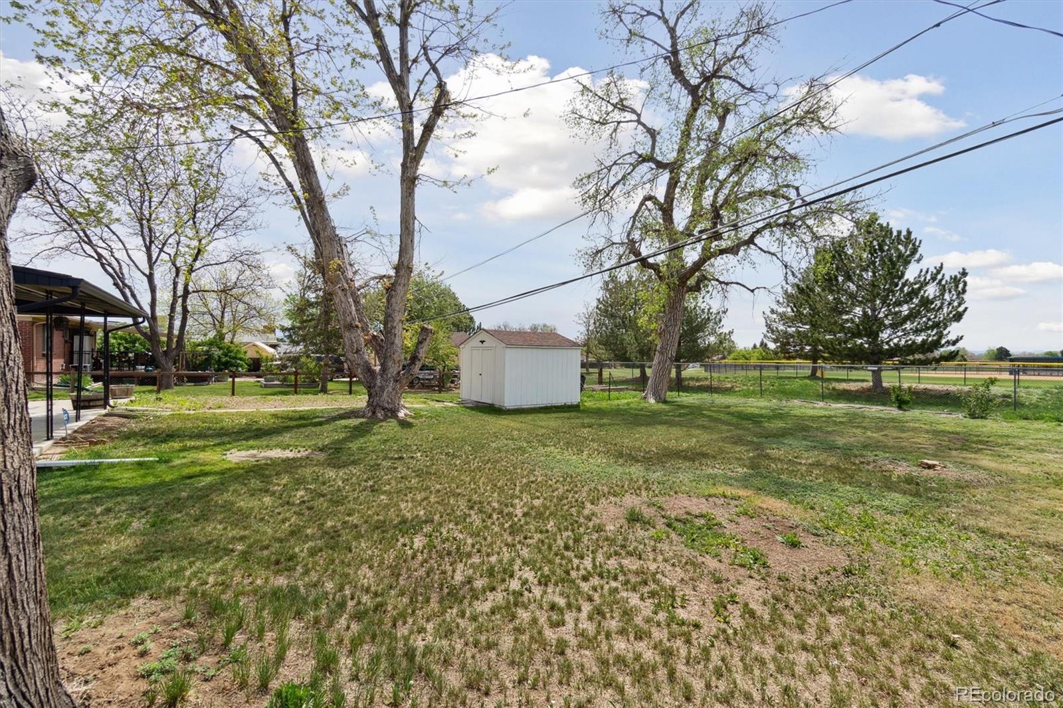
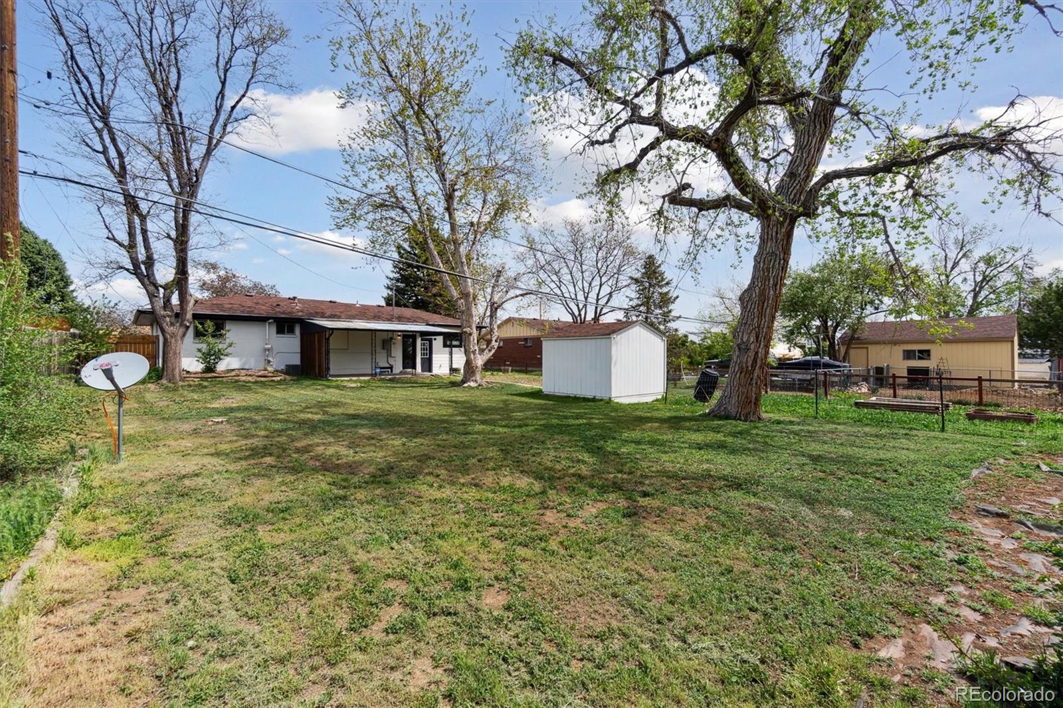
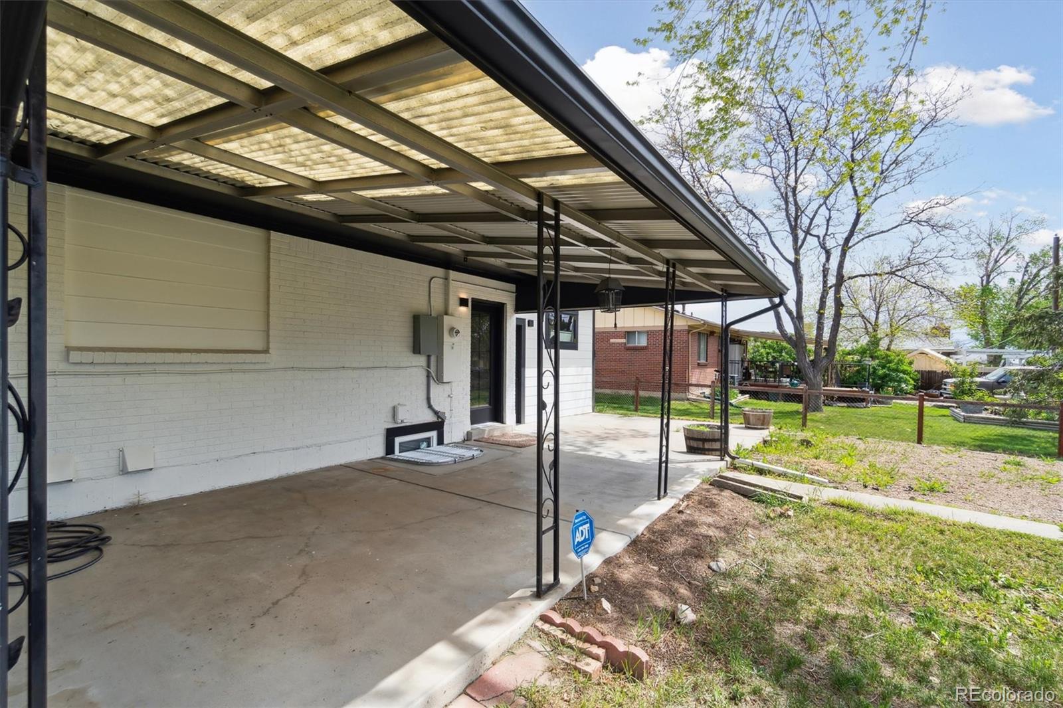
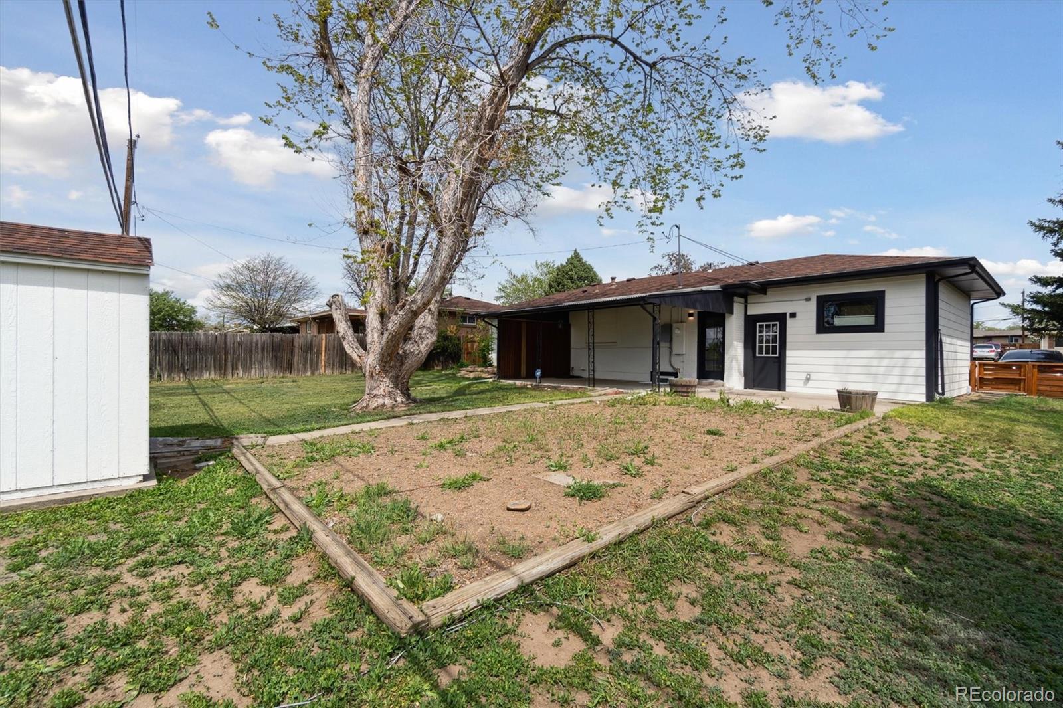
Outside, enjoy a covered patio for summer dinners and weekend gatherings, plus the rare luxury of a backyard that opens directly to Waddell Park, your own extension of green space right outside your door! Complete with a 1-car garage and an unbeatable location near Hwy 36 and Federal Blvd, this home truly offers comfort, style, and convenience. 5-year roof certification included.
At the heart of the home is a beautifully reimagined kitchen with a large statement island, sleek new cabinetry, brand new appliances, and an oversized pantry for effortless organization and storage. The spacious primary suite offers a peaceful retreat with a generous closet and a spa-inspired ensuite featuring dual vanities and elevated finishes.
Downstairs, the finished basement expands your living space with a large family room ideal for entertaining, movie nights, or a home gym setup. Each basement bedroom includes egress windows, offering natural light and peace of mind.
Outside, enjoy a covered patio for summer dinners and weekend gatherings, plus the rare luxury of a backyard that opens directly to Waddell Park, your own extension of green space right outside your door! Complete with a 1-car garage and an unbeatable location near Hwy 36 and Federal Blvd, this home truly offers comfort, style, and convenience. 5-year roof certification included.
Property Details
Price:
$542,000
MLS #:
6170270
Status:
Active
Beds:
5
Baths:
3
Type:
Single Family
Subtype:
Single Family Residence
Subdivision:
Fairview
Finished Sq Ft:
2,000
Lot Size:
7,700 sqft / 0.18 acres (approx)
Year Built:
1959
Schools
School District:
Westminster Public Schools
Elementary School:
Fairview
Middle School:
Ranum
High School:
Westminster
Interior
Appliances
Dishwasher, Dryer, Microwave, Oven, Range, Refrigerator, Washer
Bathrooms
3 Full Bathrooms
Cooling
Central Air
Fireplaces Total
1
Heating
Forced Air
Levels
One
Exterior
Attached Garage YN
1
Construction Materials
Frame
Exterior Features
Garden, Private Yard
Fencing
Full
Garage Spaces
1
Lot Features
Open Lot
Patio And Porch Features
Covered
Roof
Composition
Window Features
Double Pane Windows, Egress Windows
Financial
Taxes
$1,994
Map
Contact Us
Mortgage Calculator
Property Summary
- Located in the Fairview subdivision, 2840 Cottonwood Drive Denver CO is a Single Family for sale in Denver, CO, 80221. It is listed for $542,000 and features 5 beds, 3 baths, and has approximately 2,000 square feet of living space, and was originally constructed in 1959. The current price per square foot is $271. The average price per square foot for Single Family listings in Denver is $392. The average listing price for Single Family in Denver is $886,707. To schedule a showing of MLS#6170270 at 2840 Cottonwood Drive in Denver, CO, contact your Smart Sale AI agent at 3039066915.
Similar Listings Nearby



Additional Details
MLS ID : 6170270
Listing Key : 58d983cfab3128024d45c02a60f76ecb
Parcel Number : R0065806
Zip Code : 80221
City : Denver
State : CO
Building if Condo :
Full Street: 2840 Cottonwood Drive
Address : 2840
Address Prefix :
Address Suffix : Drive
Street : Cottonwood
Street Prefix :
Street Suffix :
Unit if Condo :
Latitude : 39.838341
Longitude : -105.022362
Property Type : singlefamily
Property Sub Type : Single Family Residence
Stories Total if Condo :
Lot Size : 7,700 sqft / 0.18 acres (approx)
Ownership :
Zoning : R-1-C
Condition :
Renovation :
Pets Allowed :
Special Conditions : None Known
Possession :
Original Price :
Close Price :
Close Date :
List Date : Jan 16, 2026
List Contract Date : 2026-01-16
Off Market Date :
Purchase Contract Date :
Days on Market : 278
Concessions Amount :
Concession Comment :
Company : Keller Williams Realty Urban Elite

Copyright 2026. All rights reserved.
2840 Cottonwood Drive
Denver, CO