
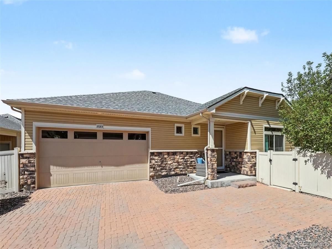
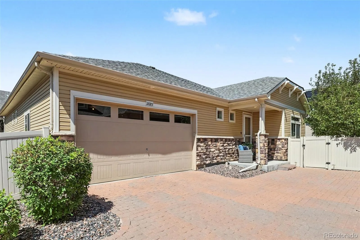
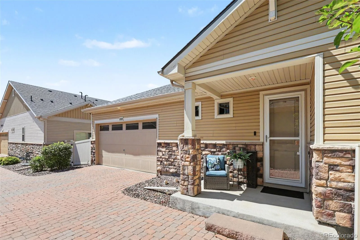
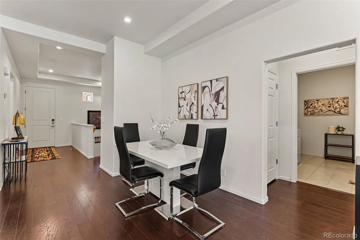
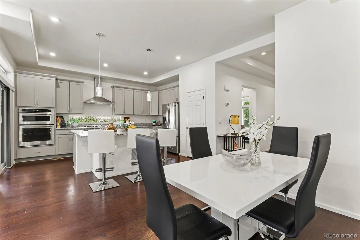
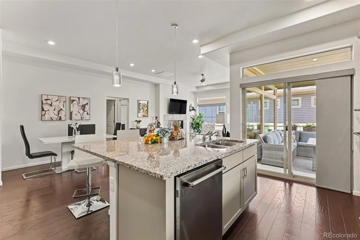
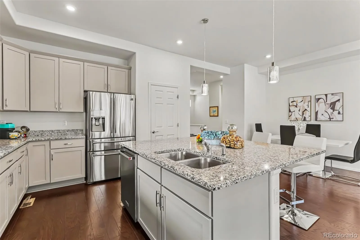
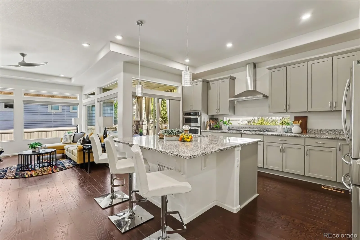
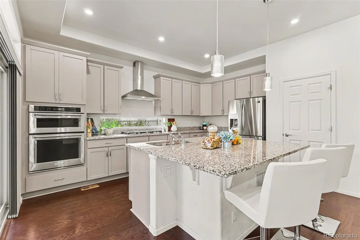
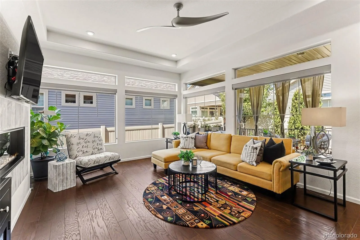
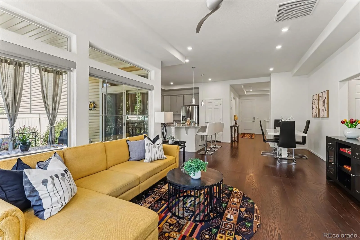
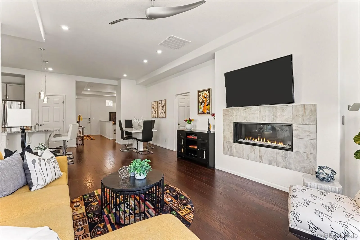
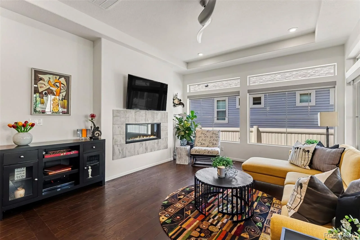
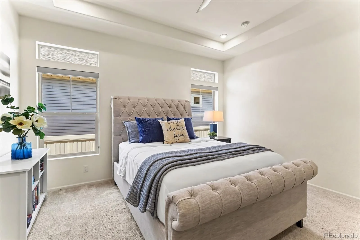
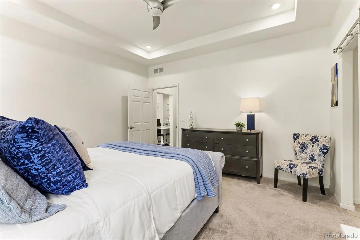
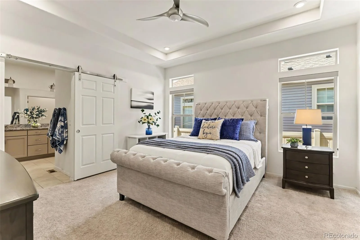
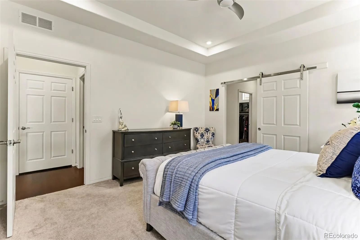
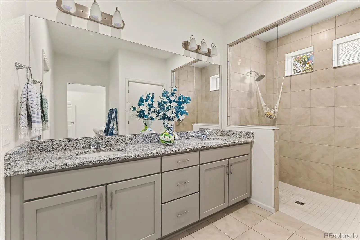
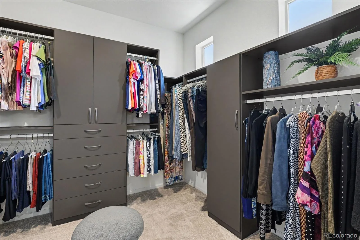
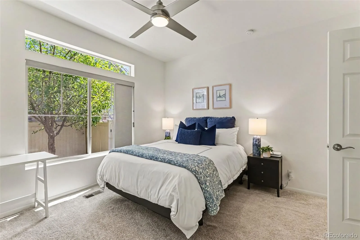
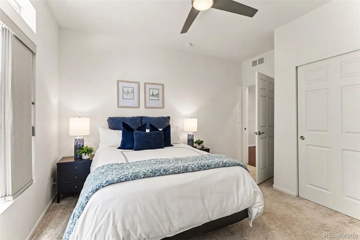
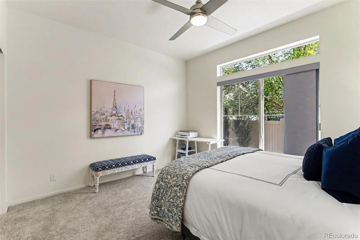
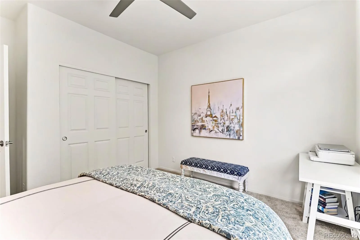
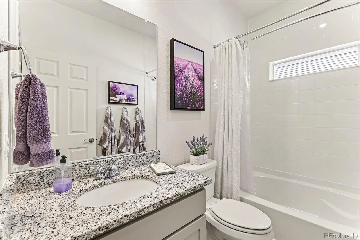
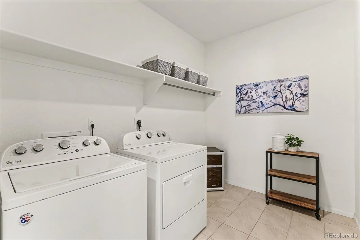
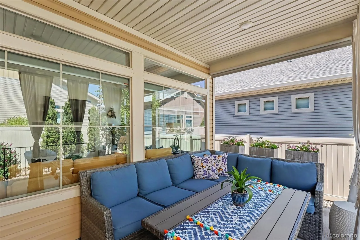
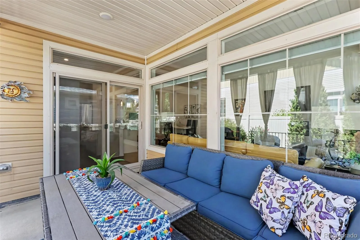
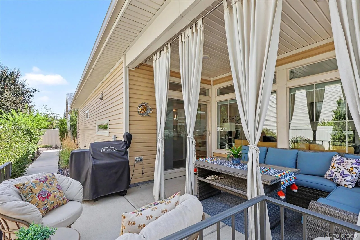
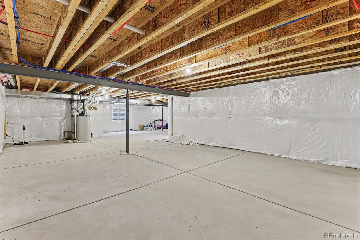
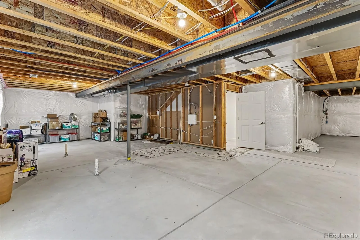
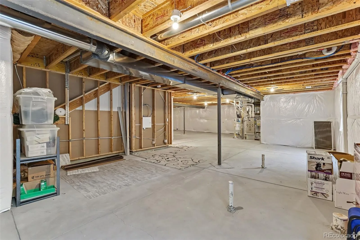
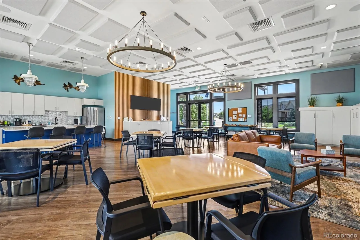
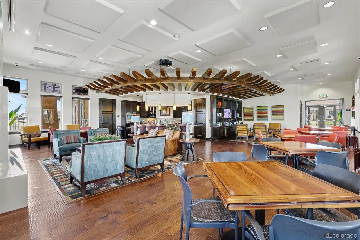
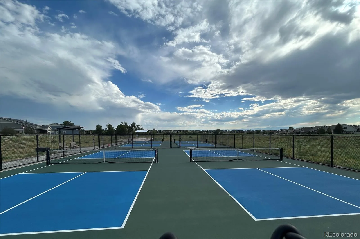
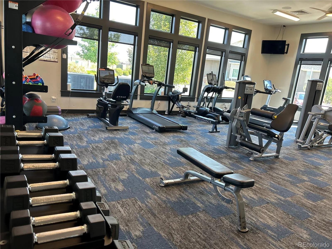
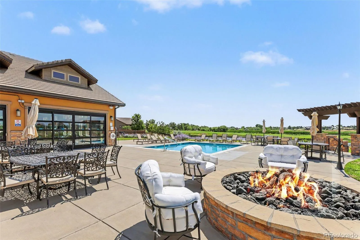
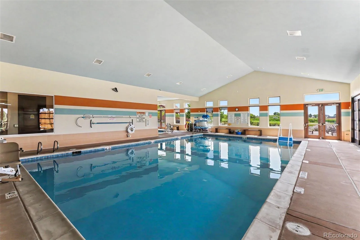
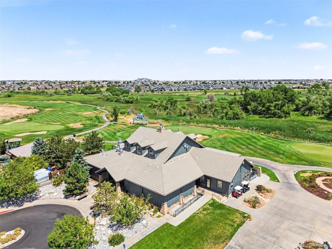
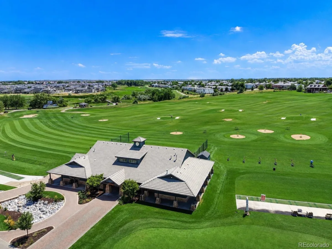
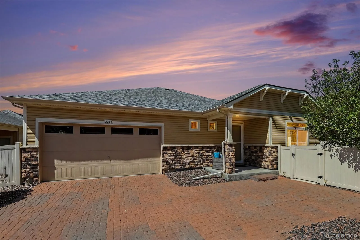
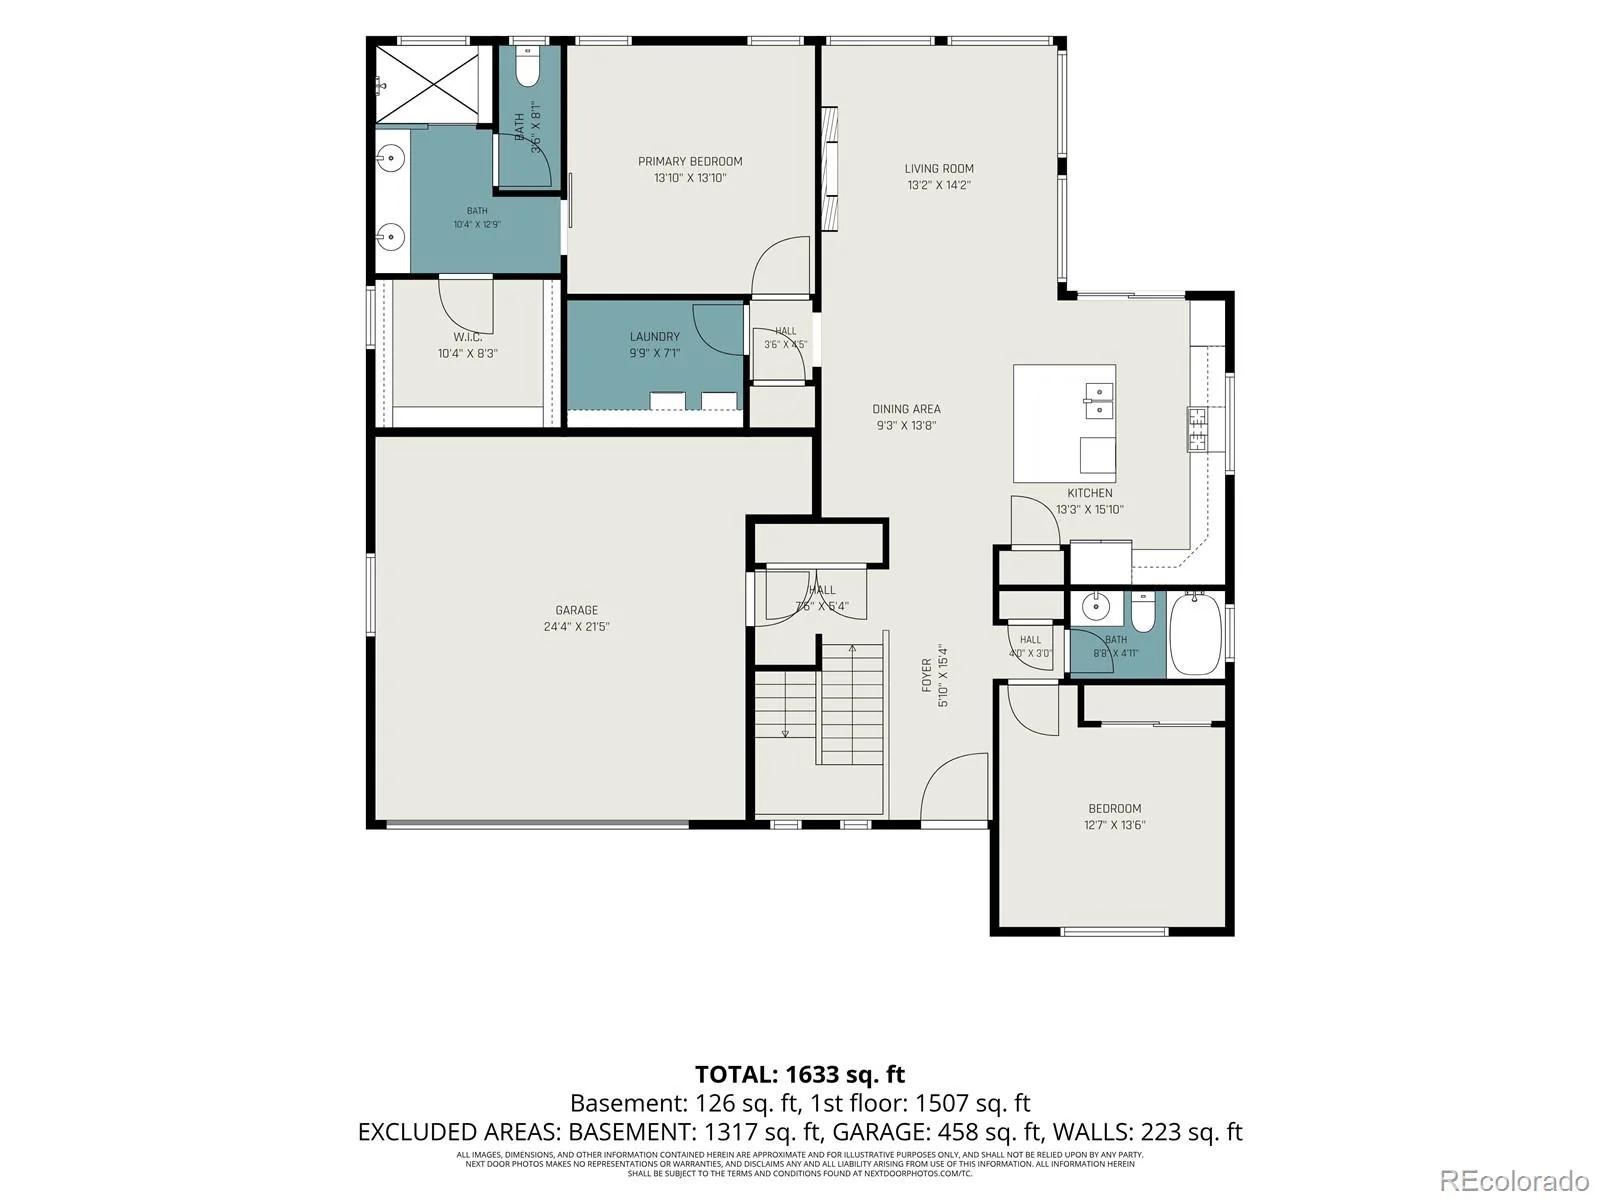
This meticulously maintained home offers all the benefits of new construction without the wait—complete with professional landscaping, window coverings, and thoughtfully selected premium finishes already in place. Backed by the Oakwood Energy Smart Guarantee, this smoke-free, pet-free home reflects exceptional pride of ownership throughout. The bright, open-concept floor plan is enhanced by engineered hardwood flooring throughout the foyer, kitchen, dining room, and living room, while expansive clerestory windows fill the home with natural light. A cozy electric fireplace anchors the living space, creating the perfect setting for relaxing or entertaining. The chef’s kitchen showcases granite countertops, abundant cabinetry, and premium finishes, including the recipe window above the 5-burner gas cooktop. The primary suite offers a peaceful retreat, where a stylish barn door opens to the spa-inspired bath featuring dual vanities and a contemporary half-glass shower wall. A secondary bedroom and full bath are thoughtfully positioned on the opposite side of the home, providing flexibility for guests, hobbies, or a home office. Additional features include a spacious laundry room, oversized garage, Class 4 Impact-Resistant Roof (2024), and unfinished basement with a bathroom rough-in, ready for future expansion. The extended covered patio and professionally landscaped backyard oasis provide the perfect setting for morning coffee, outdoor dining, or enjoying Colorado’s beautiful seasons with minimal upkeep. Residents enjoy two community clubhouses with swimming pools, pickleball and bocce ball, fitness amenities, parks, walking paths, and year-round activities. Green Valley Ranch Golf Club is minutes away, with convenient access to shopping, dining, Denver International Airport, and major commuter routes. Combining thoughtful design, energy efficiency, and outstanding amenities, this move-in-ready home offers the ease of low-maintenance living in a desirable neighborhood.
Property Details
Price:
$565,000
MLS #:
REC6004469
Status:
Active
Beds:
2
Baths:
2
Type:
Single Family
Subtype:
Single Family Residence
Subdivision:
Fairway Villas
Finished Sq Ft:
1,599
Total Sq Ft:
3,198
Lot Size:
4,425 sqft / 0.10 acres (approx)
Year Built:
2018
Schools
School District:
Denver 1
Elementary School:
Waller
Middle School:
DSST: Green Valley Ranch
High School:
DSST: Green Valley Ranch
Interior
Above Grade Finished Area
1599
Appliances
Convection Oven, Cooktop, Dishwasher, Disposal, Dryer, Microwave, Range Hood, Refrigerator, Self Cleaning Oven, Washer
Bathrooms
2 Full Bathrooms
Below Grade Unfinished Area
1599
Cooling
Central Air
Fireplaces Total
1
Flooring
Carpet, Laminate, Tile, Wood
Heating
Forced Air
Interior Features
Ceiling Fan(s), Eat-in Kitchen, Entrance Foyer, Five Piece Bath, Granite Counters, High Ceilings, Kitchen Island, Open Floorplan, Pantry, Primary Suite, Smoke Free, Walk-In Closet(s)
Laundry Features
In Unit
Levels
One
Main Level Bathrooms
2
Main Level Bedrooms
2
Exterior
Architectural Style
Traditional
Association Amenities
Clubhouse, Fitness Center, Garden Area, Pool, Spa/Hot Tub, Trail(s)
Attached Garage YN
1
Community
55+
Construction Materials
Frame, Vinyl Siding
Direction Faces
East
Exterior Features
Garden, Private Yard, Rain Gutters
Fencing
Full
Garage Spaces
2
Green Energy Efficient
Appliances, Construction, Doors, HVAC, Insulation, Lighting, Thermostat, Water Heater, Windows
Lot Features
Level, Master Planned, On Golf Course, Sprinklers In Rear
Parking Features
Brick Driveway, Dry Walled, Oversized
Parking Spots
2
Parking Total
2
Patio And Porch Features
Covered, Front Porch, Patio
Roof
Composition
Security Features
Video Doorbell
Senior Community YN
1
Window Features
Double Pane Windows, Window Coverings, Window Treatments
Financial
HOA Fee 2
$150
HOA Fee 2 Frequency
Monthly
HOA Fee Frequency
Included in Property Tax
HOA Includes
Reserves, Insurance, Irrigation, Maintenance Grounds, Snow Removal
HOA Name
Ebert Metro District
HOA Name 2
Goodwin & Company
HOA Phone
855-289-6007
HOA Phone 2
303-693-2118
Tax Year
2025
Taxes
$6,446
Map
Contact Us
Mortgage Calculator
Property Summary
- Located in the Fairway Villas subdivision, 20373 E 52nd Avenue Denver CO is a Single Family for sale in Denver, CO, 80249. It is listed for $565,000 and features 2 beds, 2 baths, and has approximately 3,198 square feet of living space, and was originally constructed in 2018. The current price per square foot is $177. The average price per square foot for Single Family listings in Denver is $370. The average listing price for Single Family in Denver is $884,628. To schedule a showing of MLS#rec6004469 at 20373 E 52nd Avenue in Denver, CO, contact your Smart Sale AI agent at 3039066915.
Similar Listings Nearby

Additional Details
MLS ID : REC6004469
Listing Key : REC2055341255
Parcel Number : 143-55-023
Zip Code : 80249
City : Denver
State : CO
Building if Condo :
Full Street: 20373 E 52nd Avenue
Address : 20373
Address Prefix :
Address Suffix : Avenue
Street : 52nd
Street Prefix : E
Street Suffix :
Unit if Condo :
Latitude : 39.791565
Longitude : -104.752045
Property Type : singlefamily
Property Sub Type : Single Family Residence
Stories Total if Condo :
Lot Size : 4,425 sqft / 0.10 acres (approx)
Ownership : Individual
Zoning : R-MU-20
Condition :
Renovation :
Pets Allowed : Cats OK,Dogs OK,Number Limit
Special Conditions : None
Possession : Closing/DOD
Original Price : 575000
Close Price :
Close Date :
List Date : Jul 30, 2026
List Contract Date : 2026-07-30
Off Market Date :
Purchase Contract Date :
Days on Market : 80
Concessions Amount :
Concession Comment :
Renovation :
Company : Corcoran Perry & Co.

Copyright 2026. All rights reserved.
20373 E 52nd Avenue
Denver, CO