
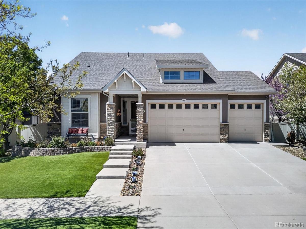
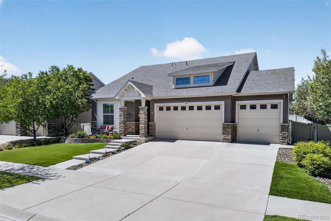
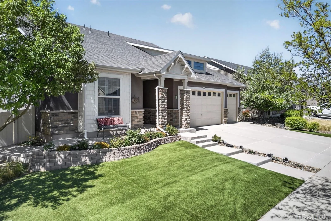
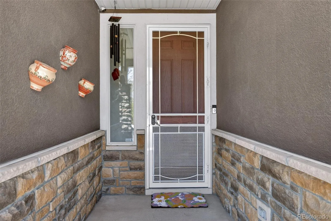
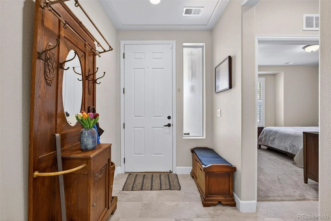
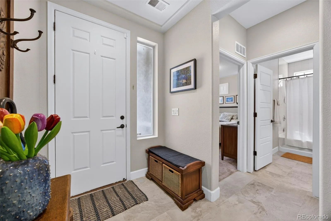
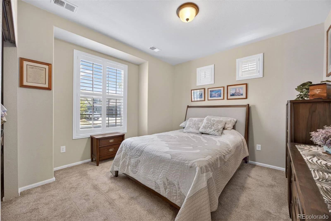
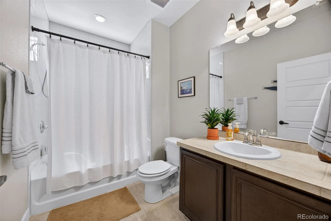
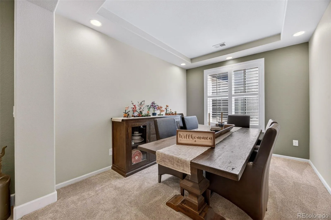
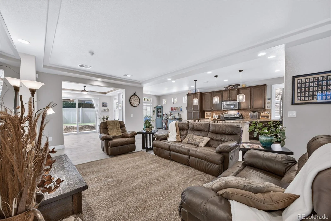
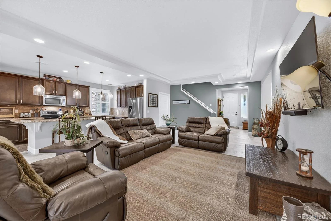
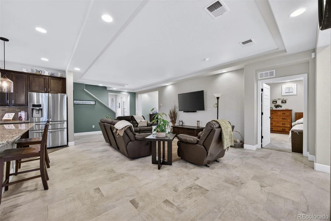
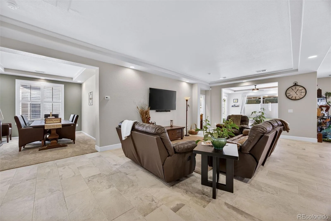
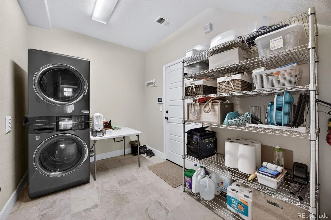
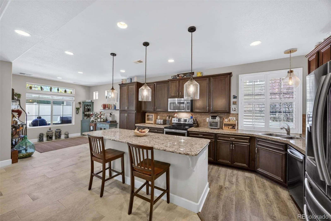
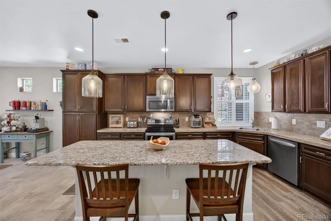
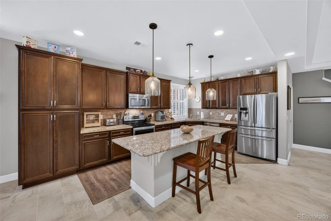
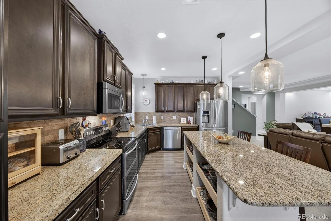
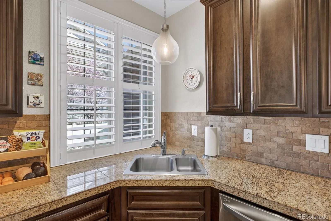
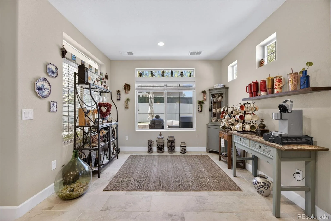
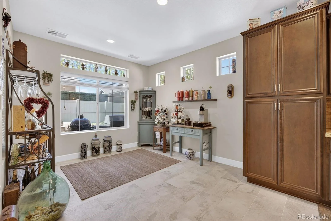
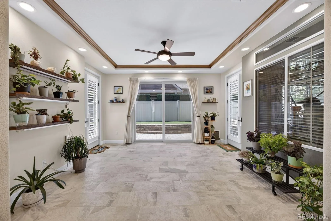
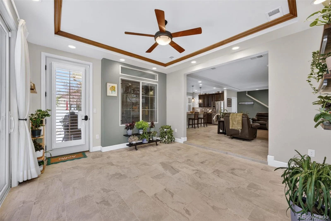
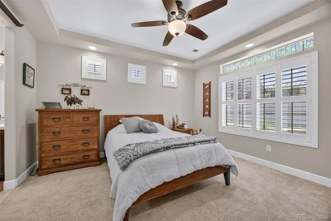
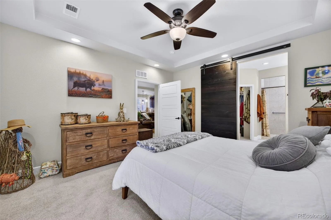
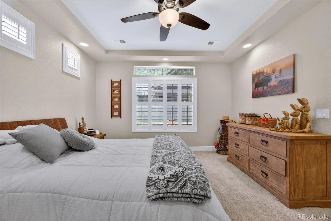
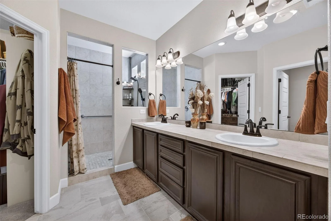
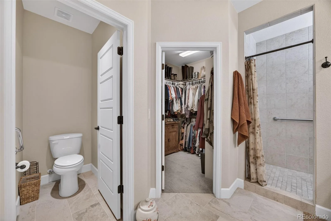
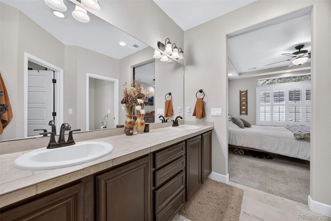
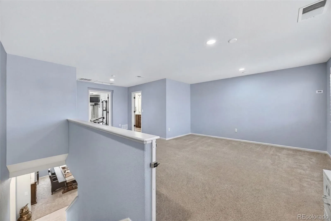
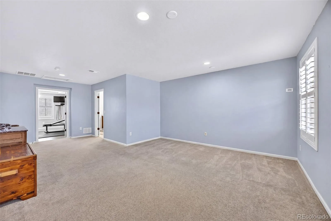
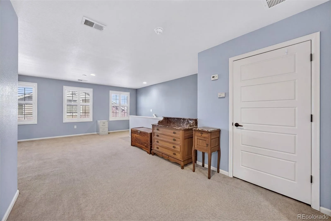
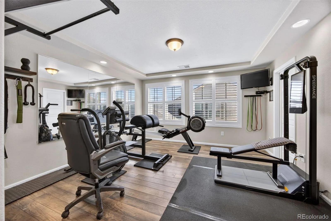
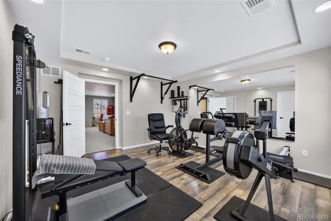
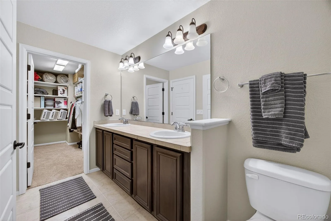
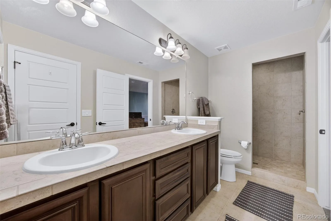
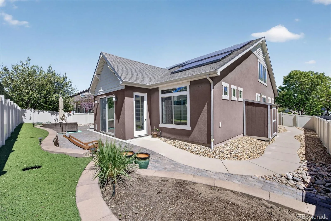
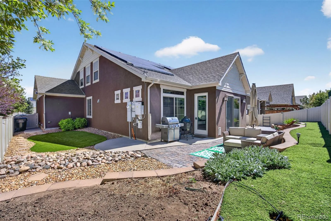
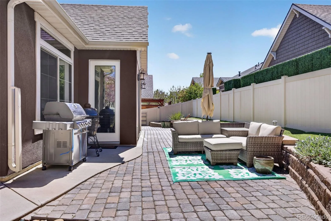
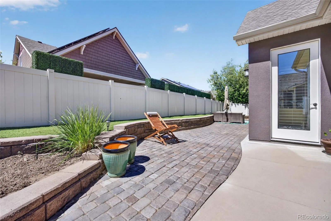
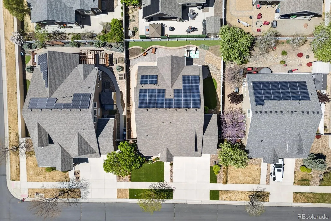
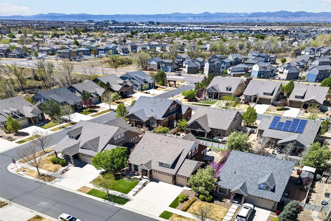
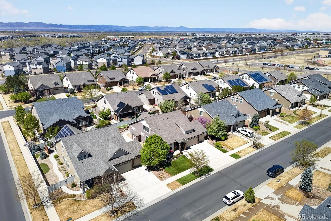
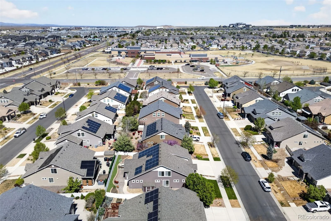
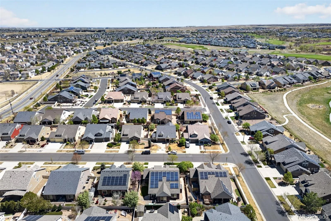
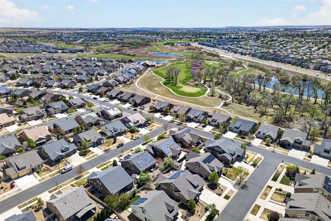
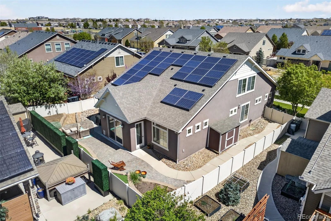
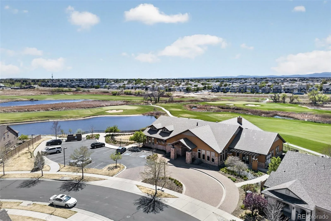
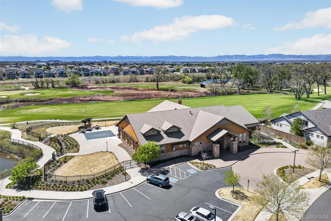
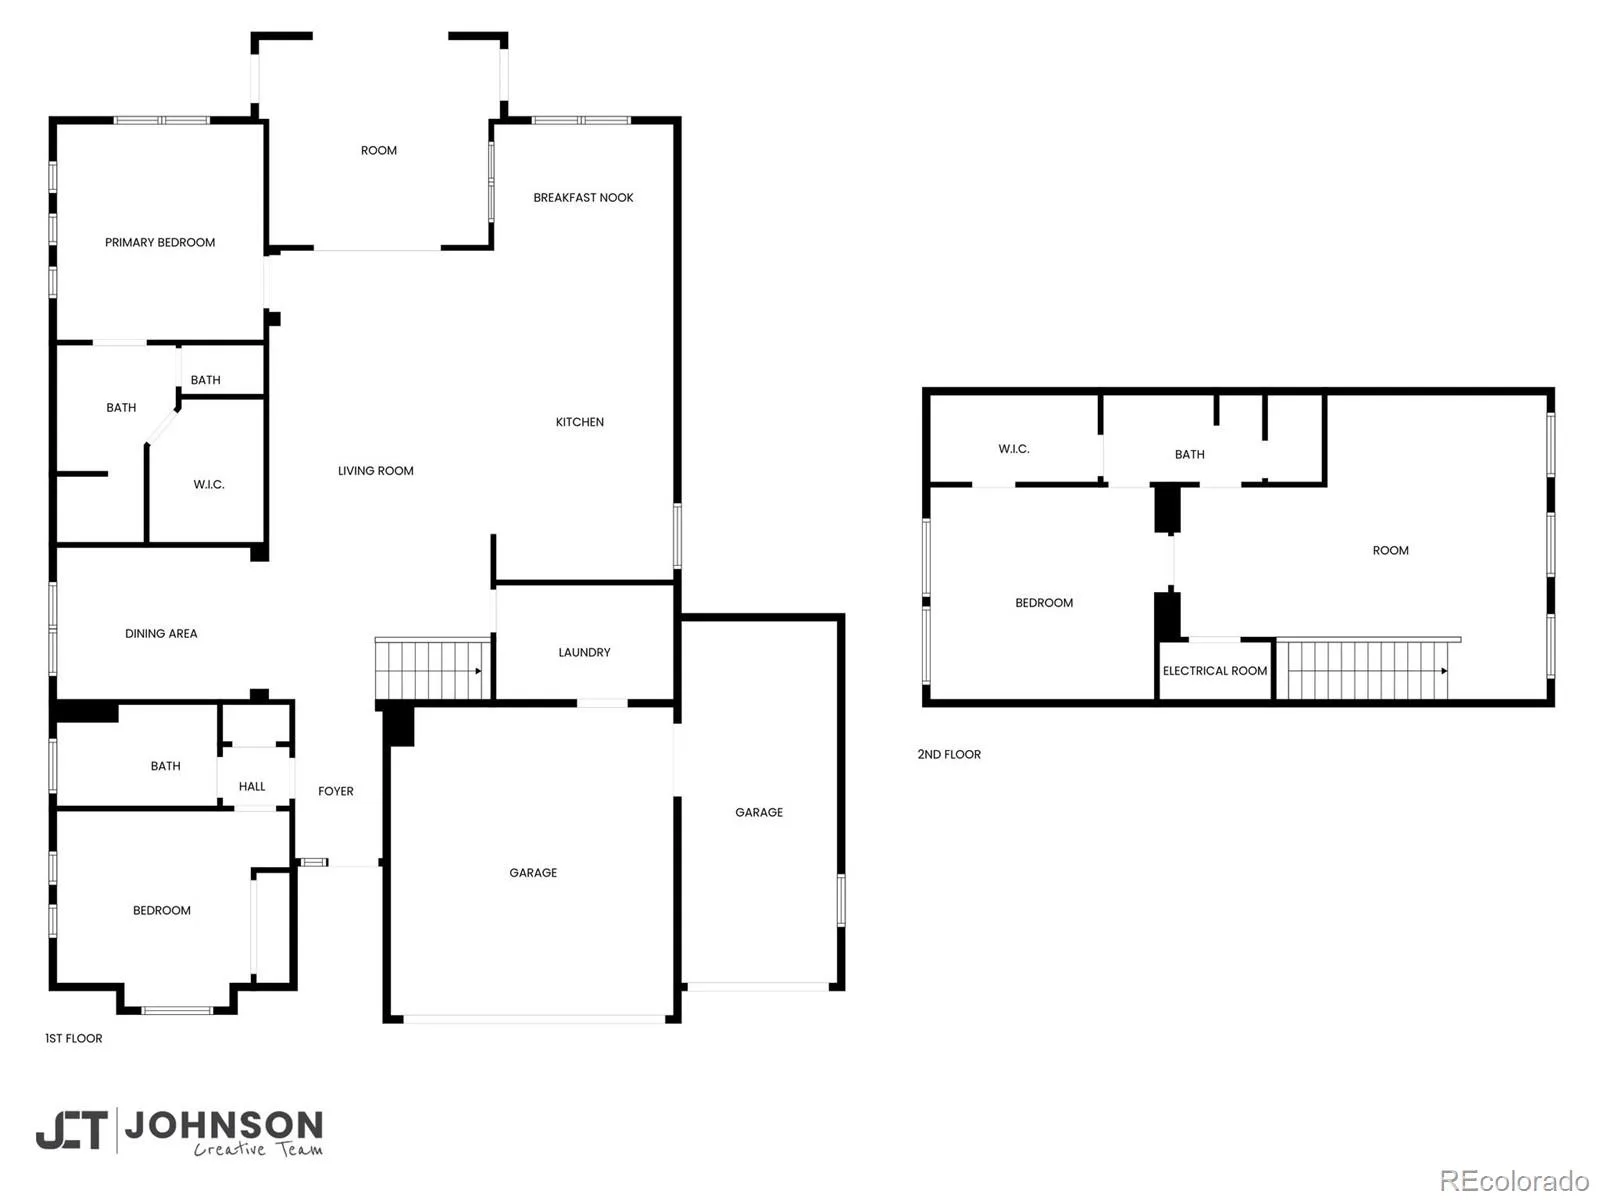
Welcome home to the peaceful and wonderfully maintained 55+ community at Fairway Villas, offering the rare benefit of no monthly HOA while still enjoying incredible resort-style amenities. Residents have access to a fitness center, two clubhouses, indoor and outdoor pools, pickleball courts, trails, and a golf course. Inside, this beautiful home features a light, open-concept layout that has been thoughtfully updated throughout. The kitchen is the heart of the home, showcasing a large island, granite countertops, newer cabinetry, a spacious pantry, newer appliances, and a double oven/range—perfect for both everyday living and entertaining. A highlight of this home is the energy-efficient upgrades including solar panels, dual-zone thermostats, and high-end turf for low-maintenance outdoor living. Enjoy year-round relaxation in the sunroom or host gatherings on the inviting outdoor patio. Storage is abundant with large walk-in closets, an oversized mudroom/laundry room, and a 3-car garage complete with heat and workshop space. The versatile floor plan offers flexibility featuring two separate primary suites, a guest suite, an additional living space upstairs, and a bonus room near the living room ideal for a home office, hobby space, or piano room. Recent updates provide peace of mind and modern style, including a new roof (2024), fresh interior paint, new tile flooring, a luxurious spa-style shower, and elegant plantation shutters. Ideally located with convenient access to grocery stores, dining, and exciting new retail developments coming to the area, this home perfectly blends comfort, efficiency, and lifestyle. **1% lender paid 1 year buydown through preferred lender**
Property Details
Price:
$635,000
MLS #:
REC3941719
Status:
Active
Beds:
3
Baths:
3
Type:
Single Family
Subtype:
Single Family Residence
Subdivision:
Fairway Villas
Finished Sq Ft:
2,819
Total Sq Ft:
2,819
Lot Size:
6,534 sqft / 0.15 acres (approx)
Year Built:
2013
Schools
School District:
Denver 1
Elementary School:
Waller
Middle School:
McGlone
High School:
DSST: Green Valley Ranch
Interior
Above Grade Finished Area
2819
Appliances
Dishwasher, Disposal, Double Oven, Microwave, Range, Refrigerator
Bathrooms
2 Full Bathrooms, 1 Three Quarter Bathroom
Cooling
Central Air
Flooring
Carpet, Laminate, Tile
Heating
Active Solar, Forced Air, Natural Gas
Interior Features
Ceiling Fan(s), Granite Counters, High Ceilings, Jack & Jill Bathroom, Kitchen Island, Open Floorplan, Pantry, Primary Suite, Walk-In Closet(s)
Levels
Two
Main Level Bathrooms
2
Main Level Bedrooms
2
Exterior
Architectural Style
Traditional
Association Amenities
Clubhouse, Concierge, Fitness Center, Garden Area, Pool, Spa/Hot Tub, Tennis Court(s), Trail(s)
Attached Garage YN
1
Community
55+
Construction Materials
Frame, Stucco
Exterior Features
Private Yard, Rain Gutters
Fencing
Partial
Garage Spaces
3
Lot Features
Level
Parking Features
220 Volts, Concrete, Heated Garage
Parking Spots
3
Parking Total
3
Patio And Porch Features
Front Porch, Patio
Roof
Composition
Security Features
Carbon Monoxide Detector(s), Security System, Smoke Detector(s)
Senior Community YN
1
Window Features
Double Pane Windows, Window Treatments
Financial
HOA Fee Frequency
None
HOA Includes
Maintenance Grounds, Recycling
HOA Name
Goodwin & Company
HOA Phone
855-289-6007
Tax Year
2024
Taxes
$6,519
Map
Contact Us
Mortgage Calculator
Property Summary
- Located in the Fairway Villas subdivision, 5461 Ensenada Court Denver CO is a Single Family for sale in Denver, CO, 80249. It is listed for $635,000 and features 3 beds, 3 baths, and has approximately 2,819 square feet of living space, and was originally constructed in 2013. The current price per square foot is $225. The average price per square foot for Single Family listings in Denver is $370. The average listing price for Single Family in Denver is $884,628. To schedule a showing of MLS#rec3941719 at 5461 Ensenada Court in Denver, CO, contact your Smart Sale AI agent at 3039066915.
Similar Listings Nearby

Additional Details
MLS ID : REC3941719
Listing Key : REC2053391757
Parcel Number : 143-22-013
Zip Code : 80249
City : Denver
State : CO
Building if Condo :
Full Street: 5461 Ensenada Court
Address : 5461
Address Prefix :
Address Suffix : Court
Street : Ensenada
Street Prefix :
Street Suffix :
Unit if Condo :
Latitude : 39.793678
Longitude : -104.761299
Property Type : singlefamily
Property Sub Type : Single Family Residence
Stories Total if Condo :
Lot Size : 6,534 sqft / 0.15 acres (approx)
Ownership : Individual
Zoning : R-MU-20
Condition :
Renovation :
Pets Allowed :
Special Conditions : None
Possession : Immediate,Negotiable
Original Price : 650000
Close Price :
Close Date :
List Date : Apr 17, 2026
List Contract Date : 2026-04-17
Off Market Date :
Purchase Contract Date :
Days on Market : 184
Concessions Amount :
Concession Comment :
Renovation :
Company : Berkshire Hathaway HomeServices Elevated Living RE

Copyright 2026. All rights reserved.
5461 Ensenada Court
Denver, CO