
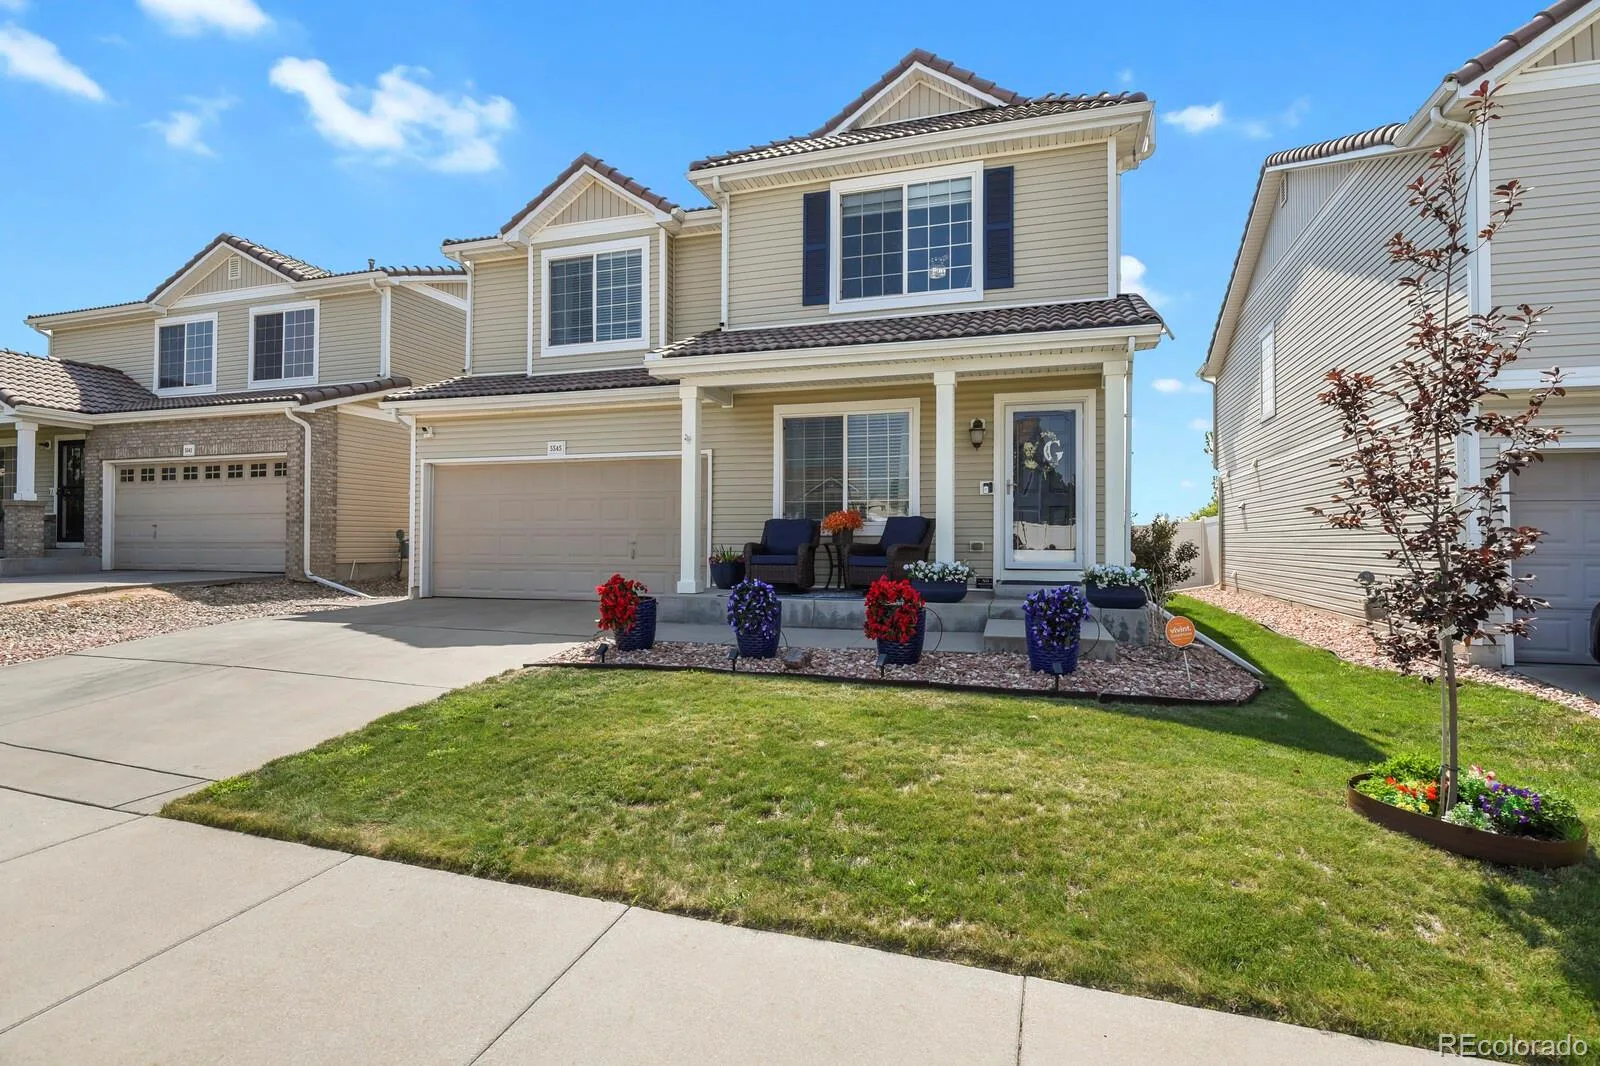
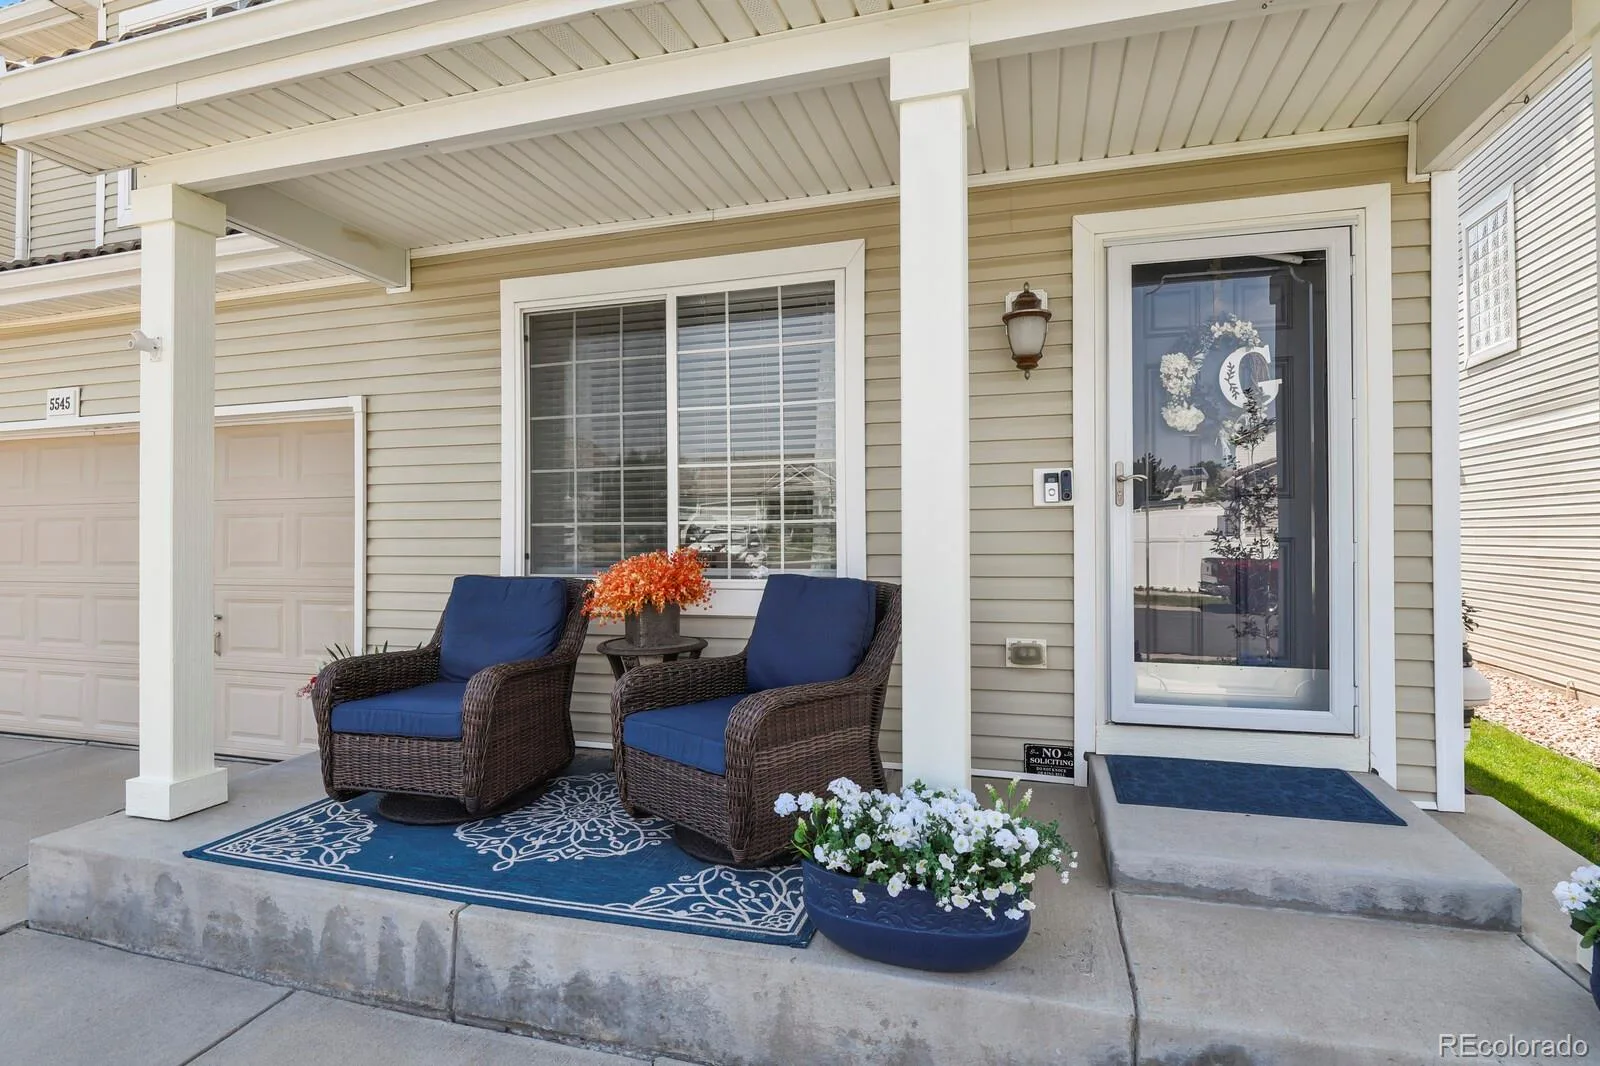
BIG BONUS FOR THE BUYER: The home’s solar panels will be PAID IN FULL at closing, and the EV charging station is INCLUDED—giving the new owner the benefits of solar energy and convenient at-home EV charging with no solar balance to assume!
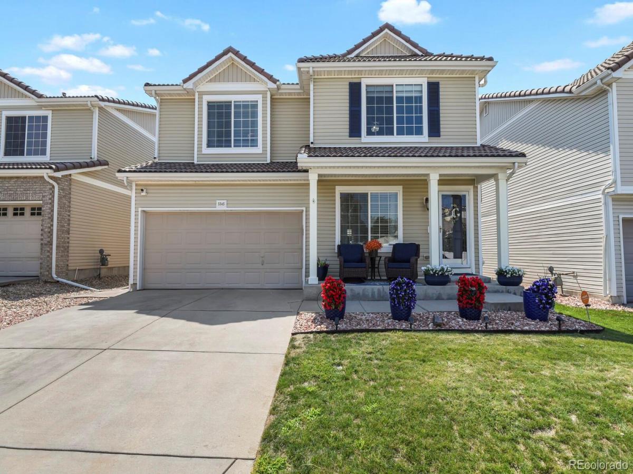
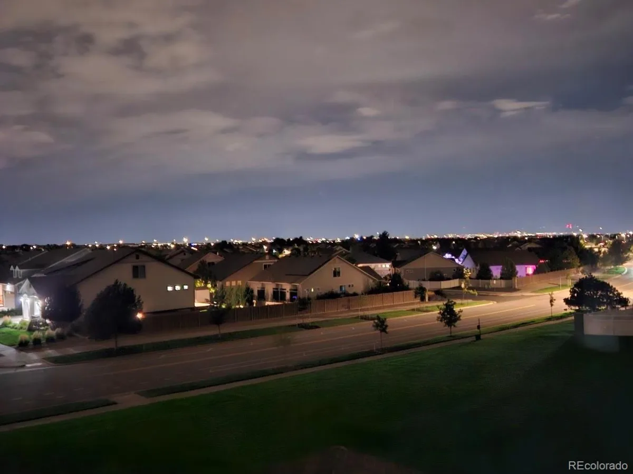
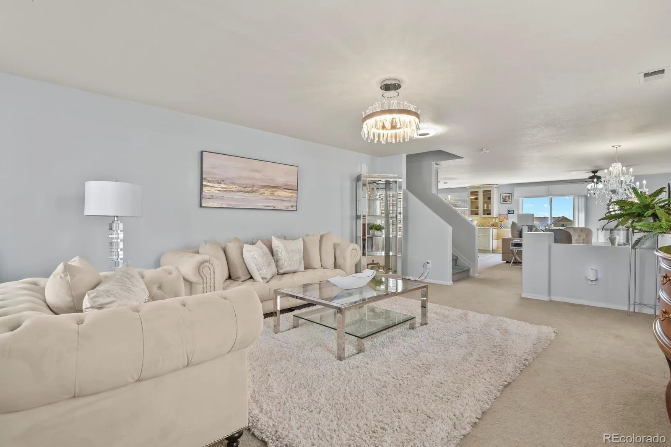
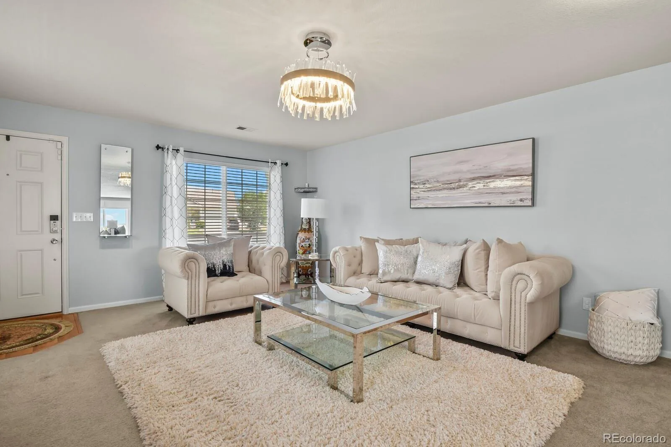
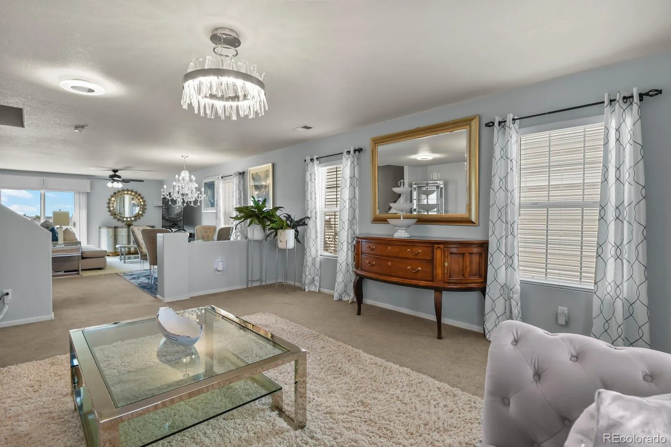
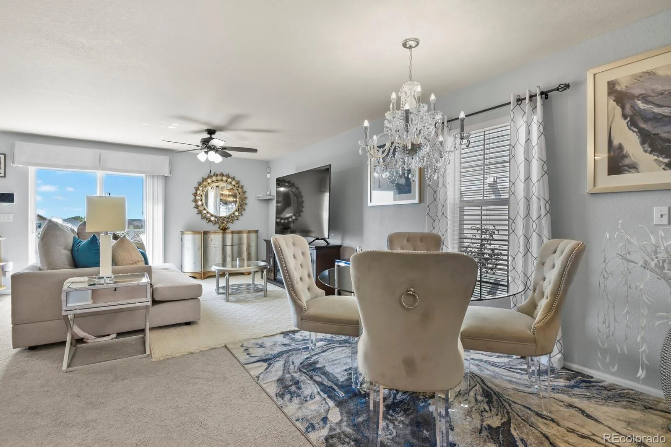
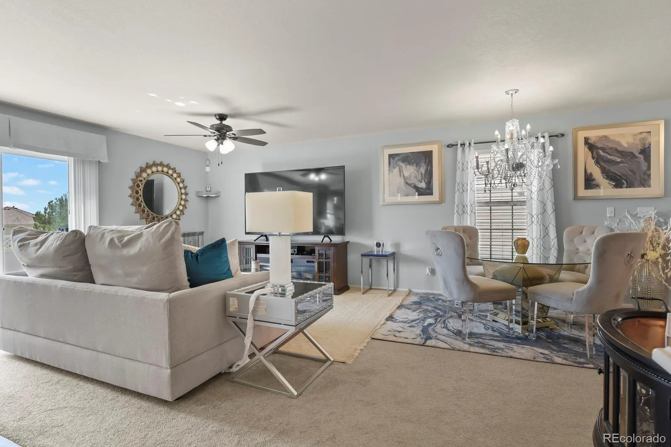
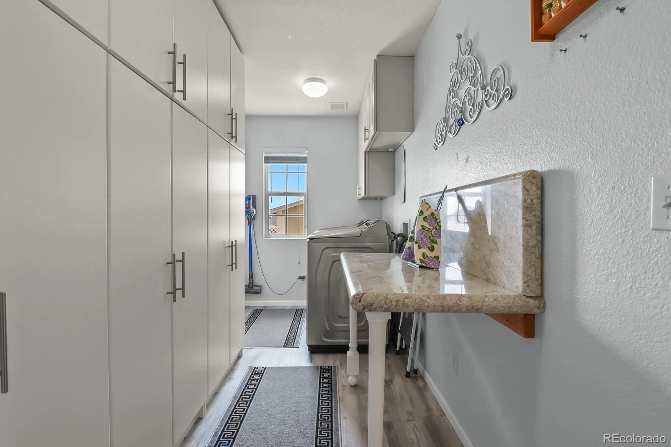
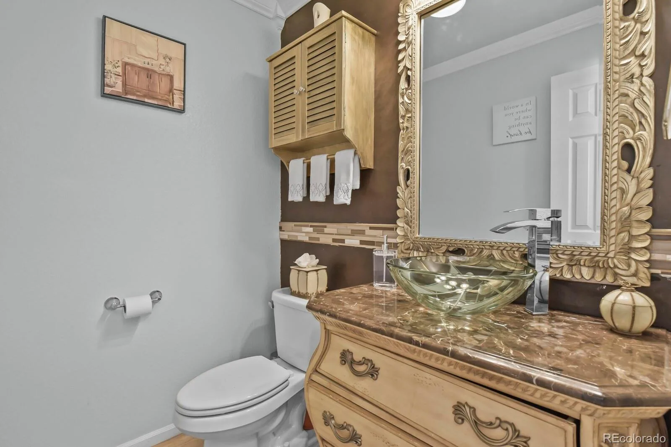
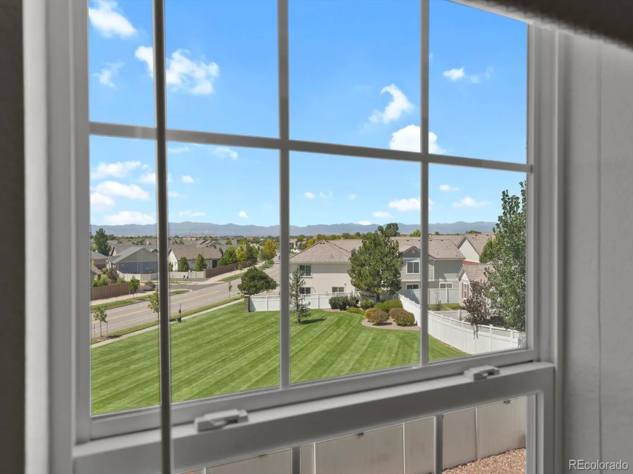
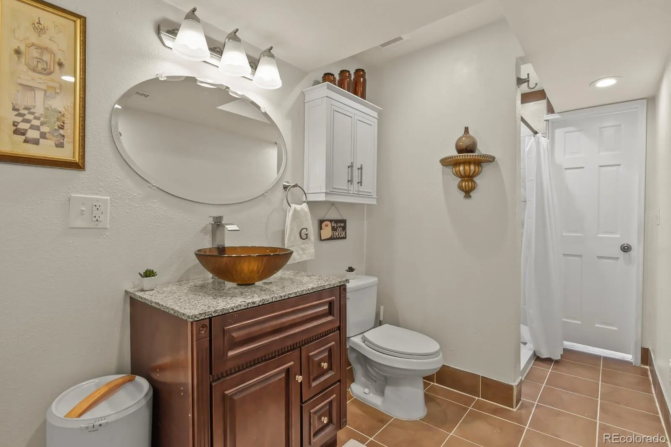
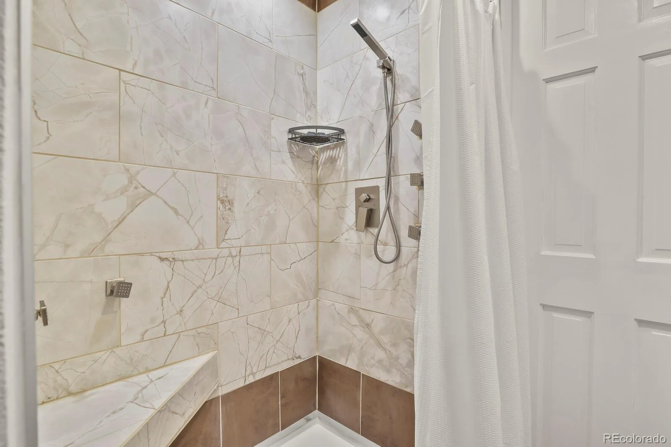
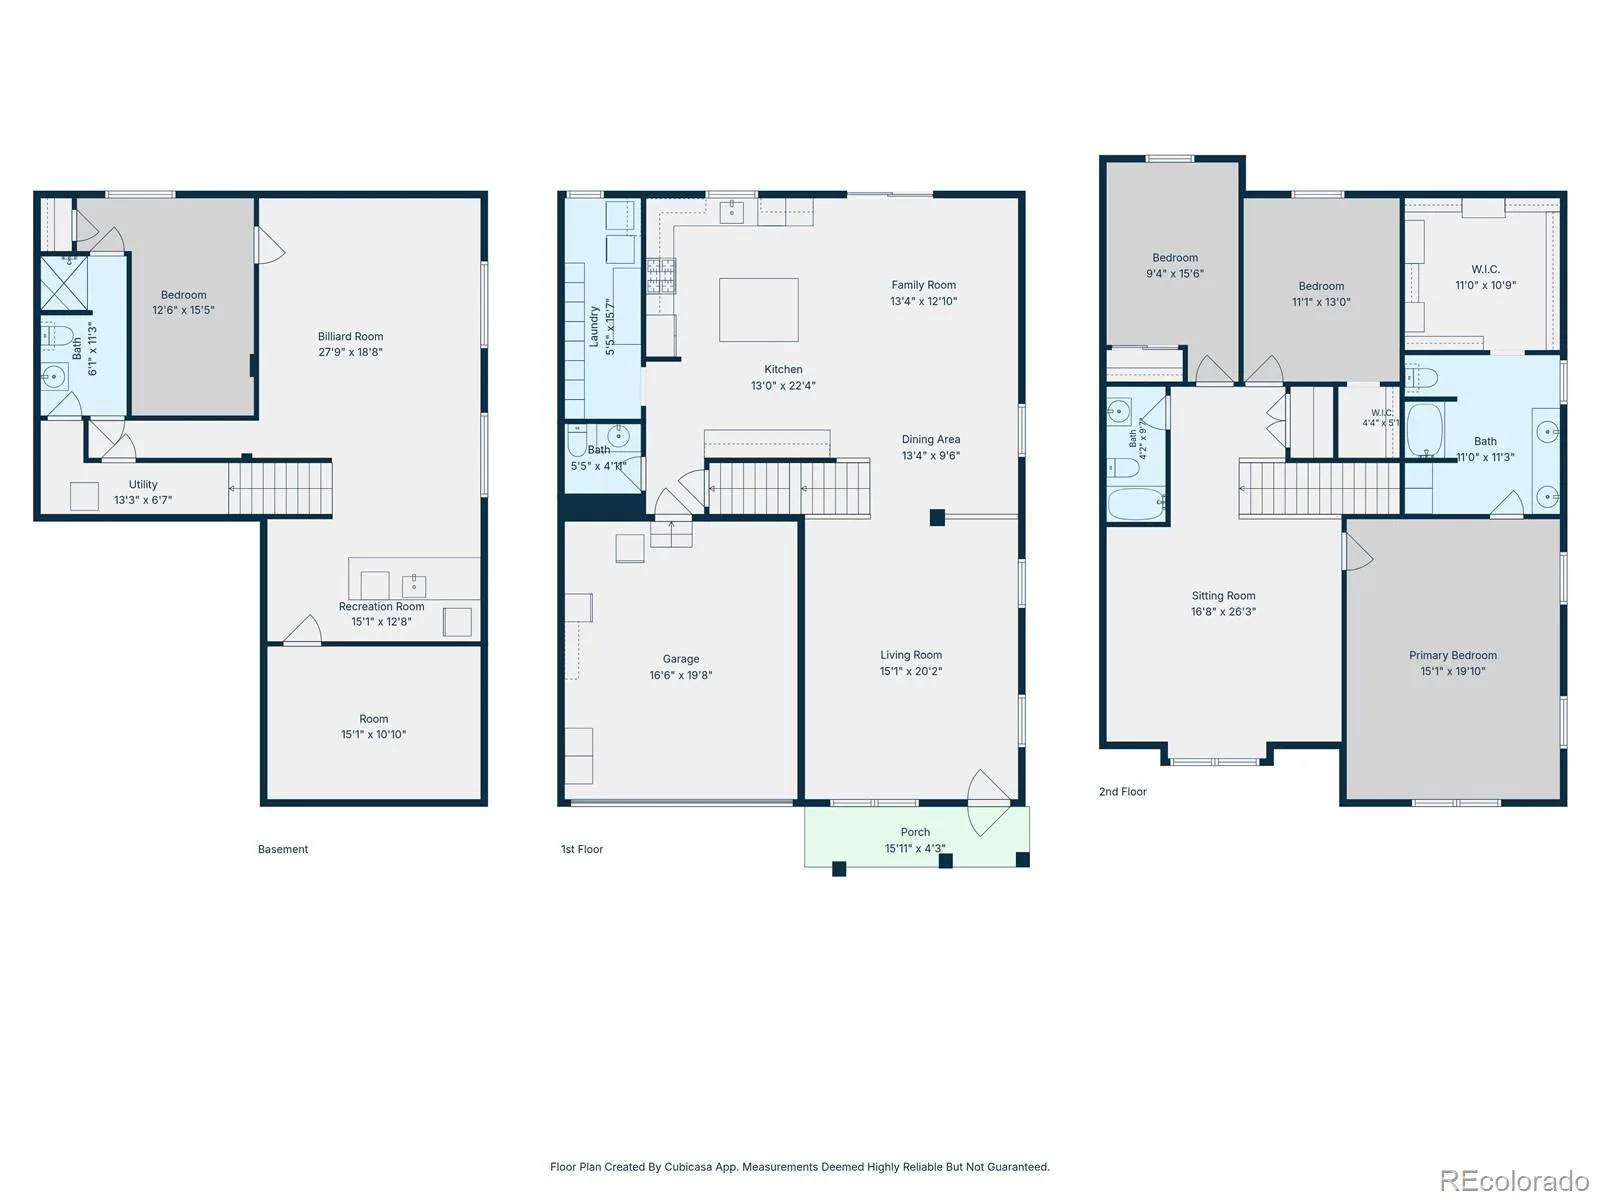
Space to live, room to entertain, and views you’ll never get tired of. This beautifully updated 4-bedroom, 3.5-bath home offers 3,588 finished square feet filled with thoughtful details and unexpected extras. Enjoy sweeping mountain vistas and Downtown Denver views, abundant natural light, and stylish updated lighting throughout.
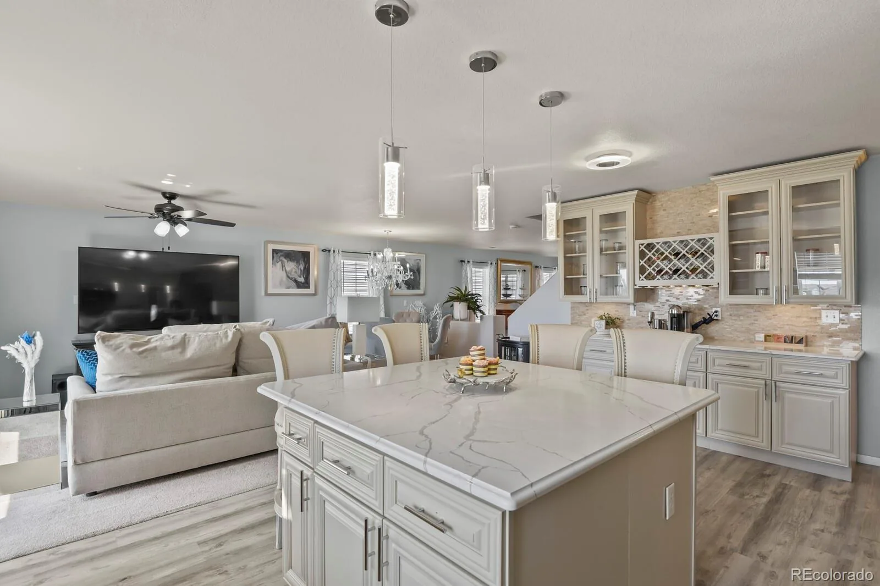
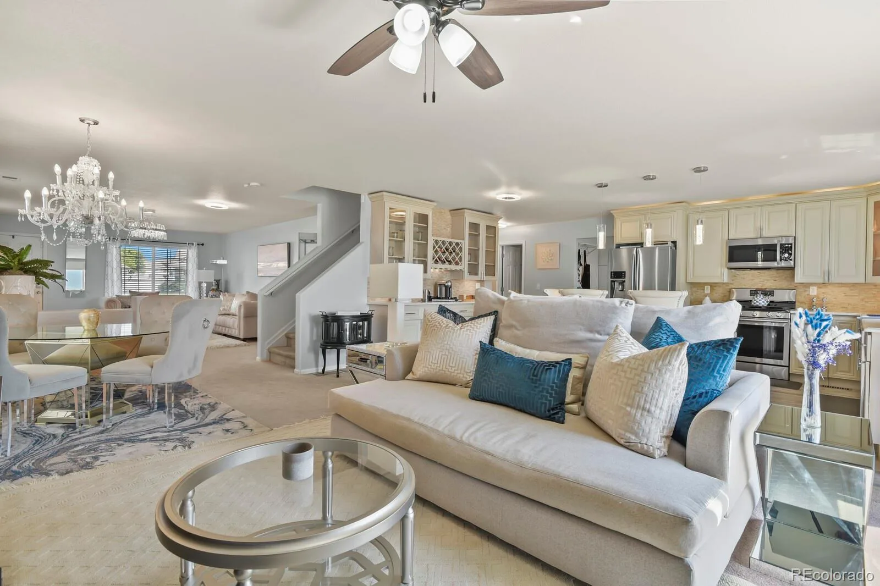
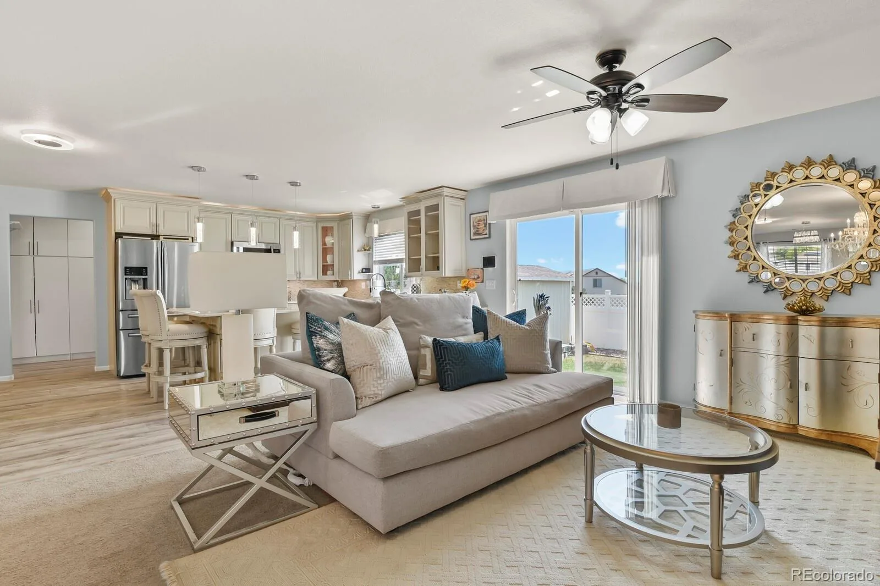
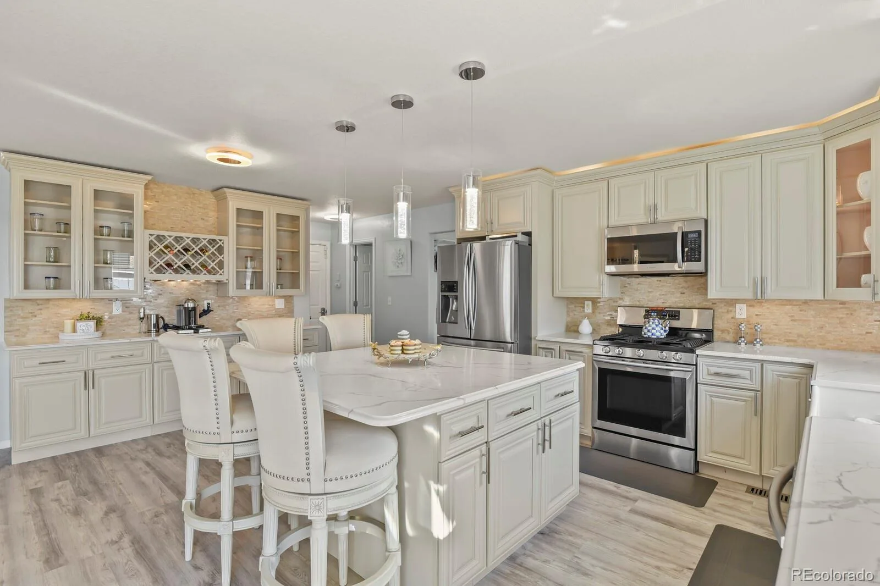
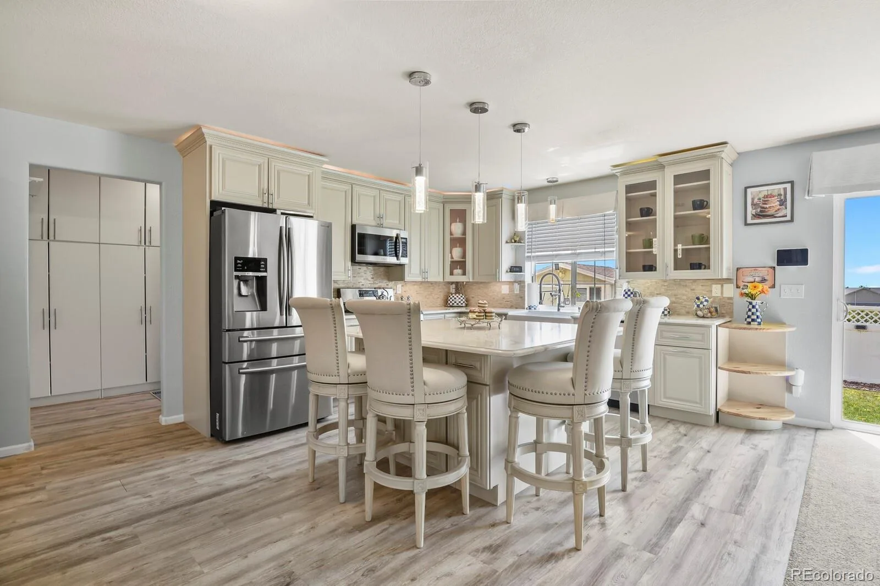
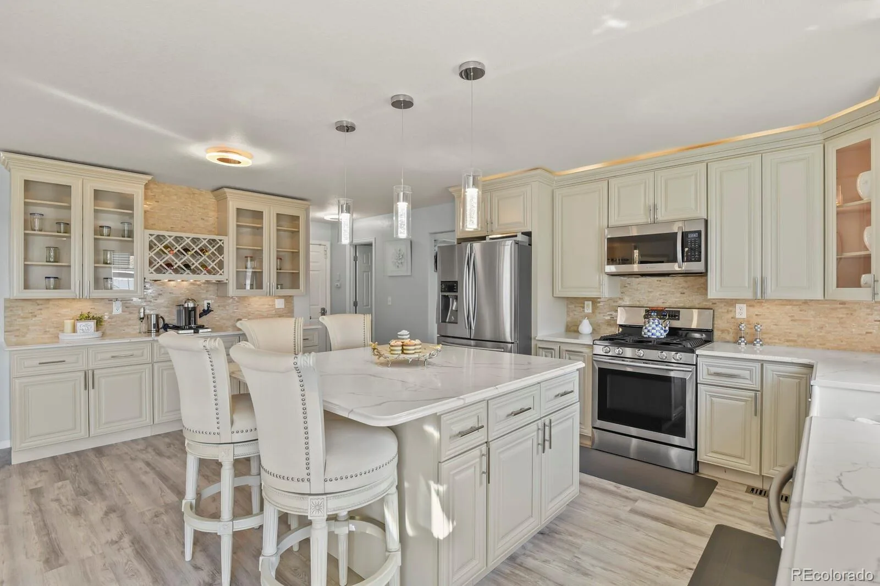
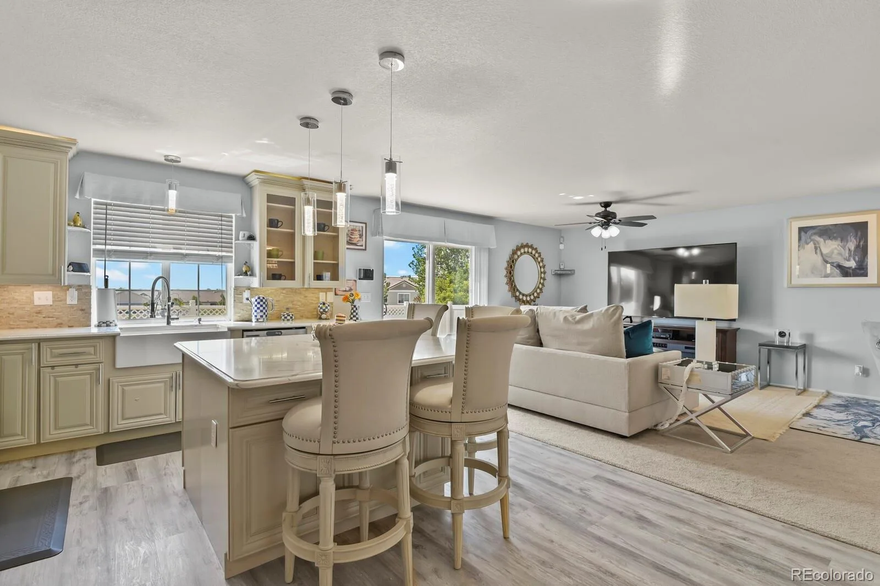
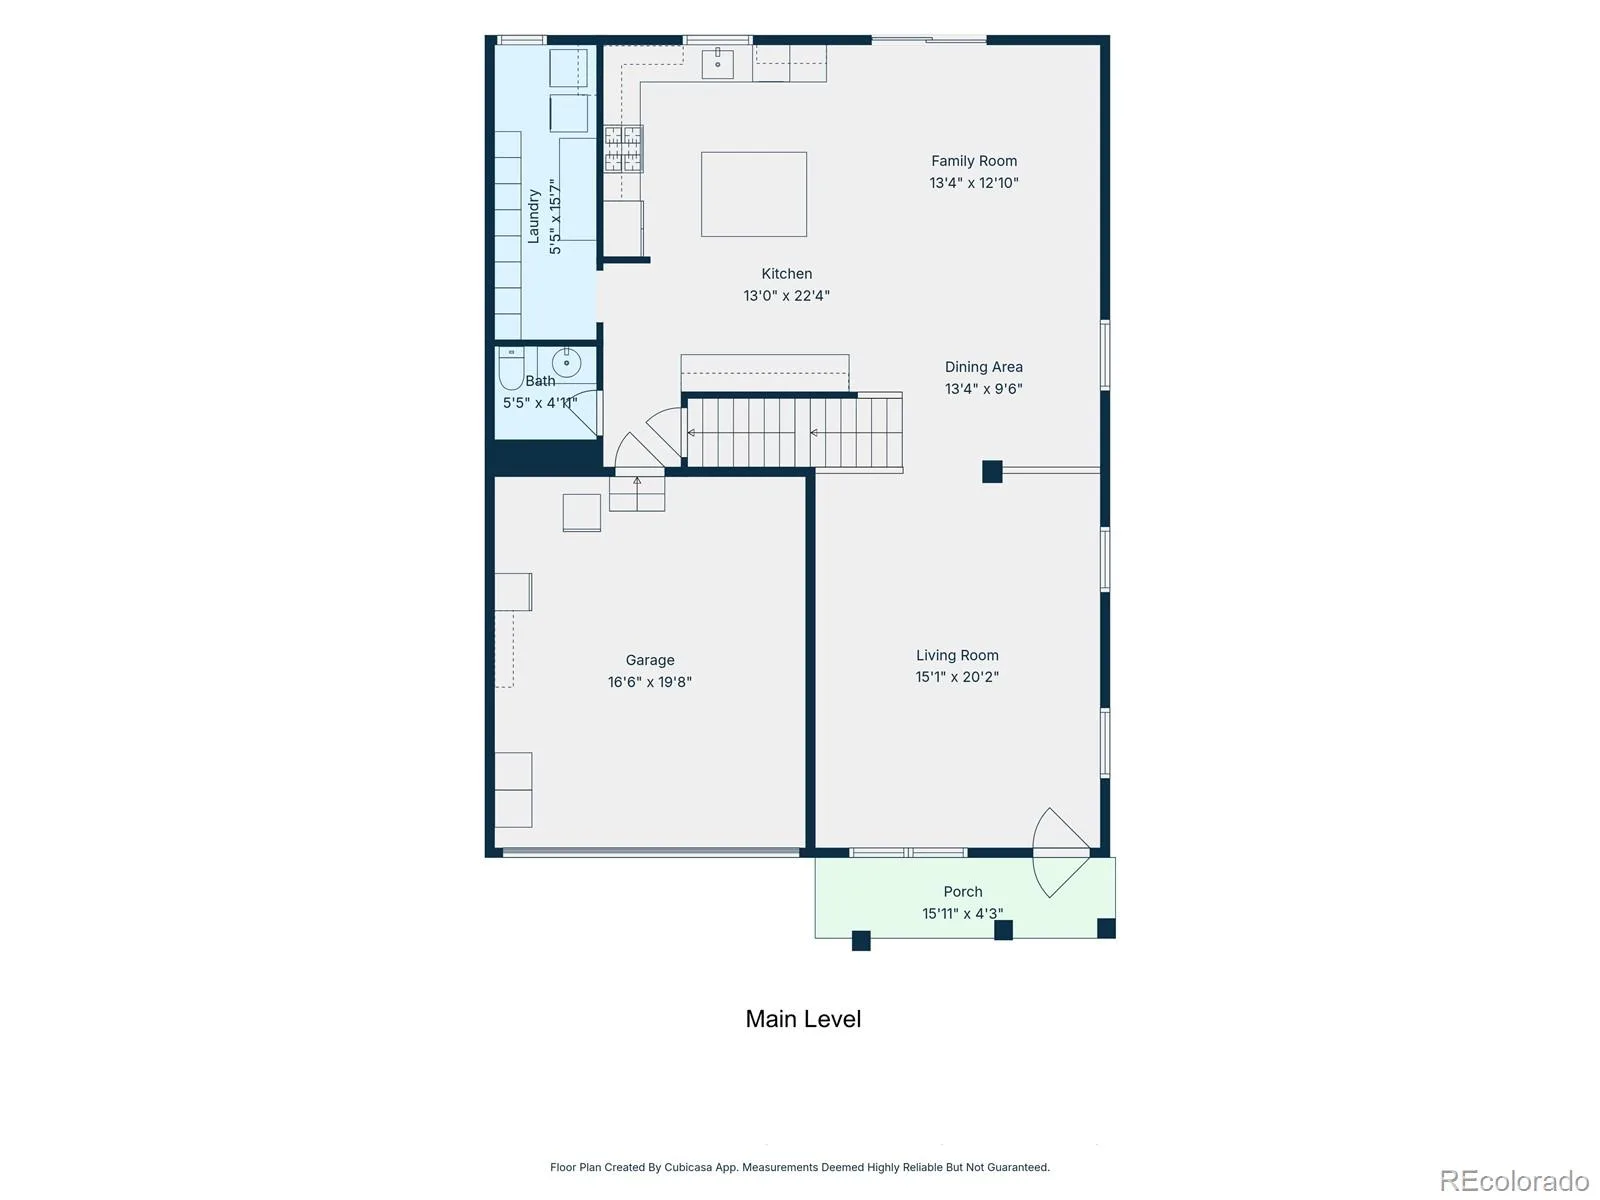
At the heart of the home is a bright, spacious kitchen featuring white granite countertops, refreshed cabinetry, a large walk-in pantry, and a dedicated coffee or wine bar—perfect for both everyday living and entertaining.
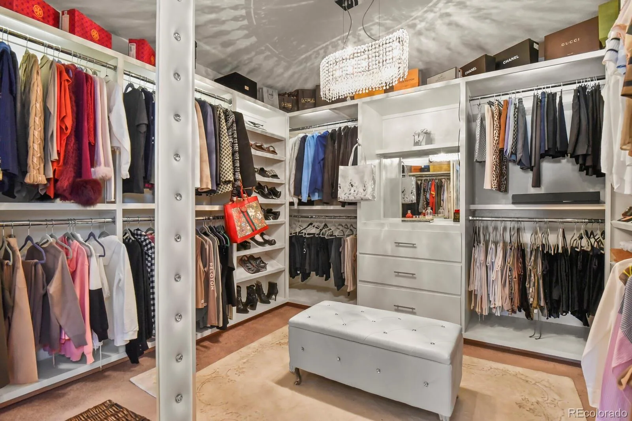
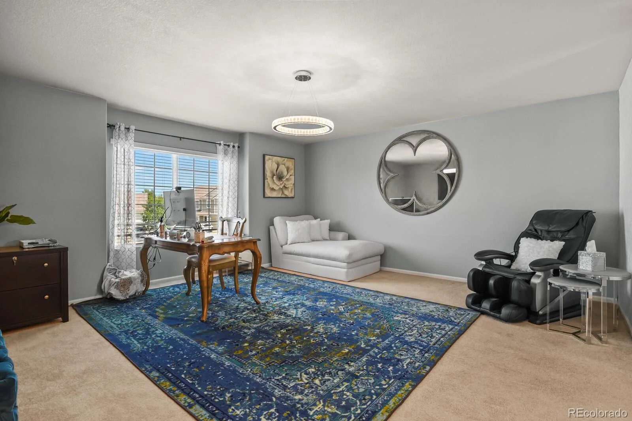
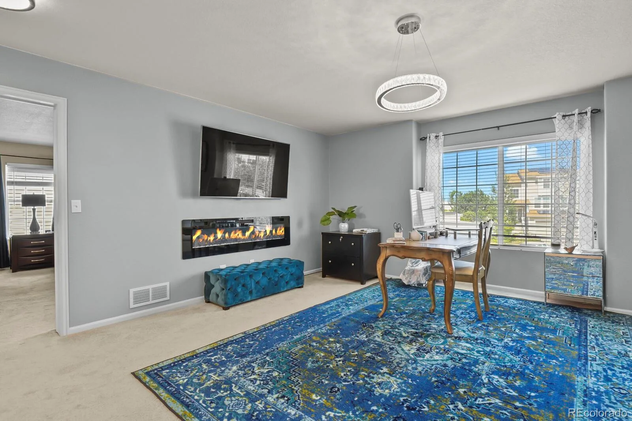
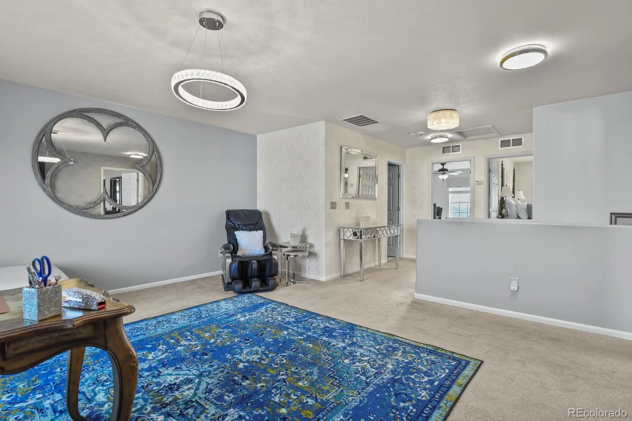
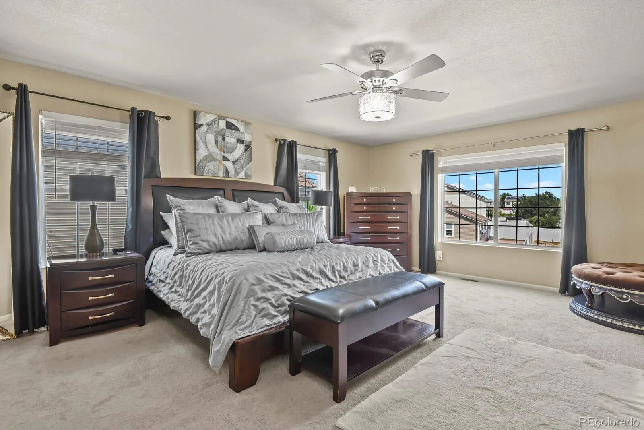
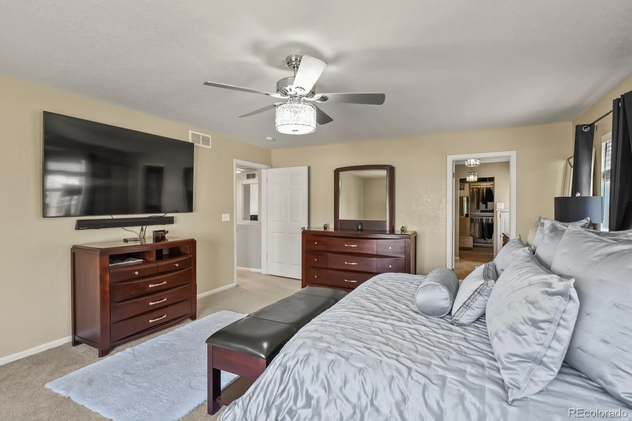
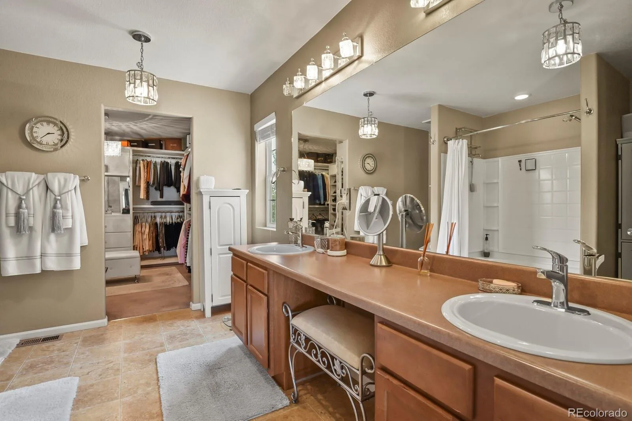
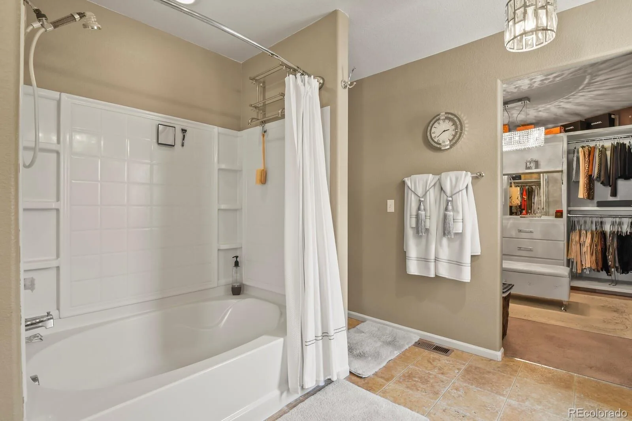
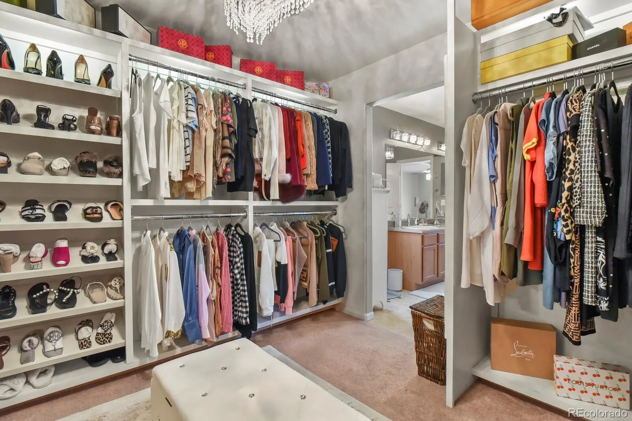
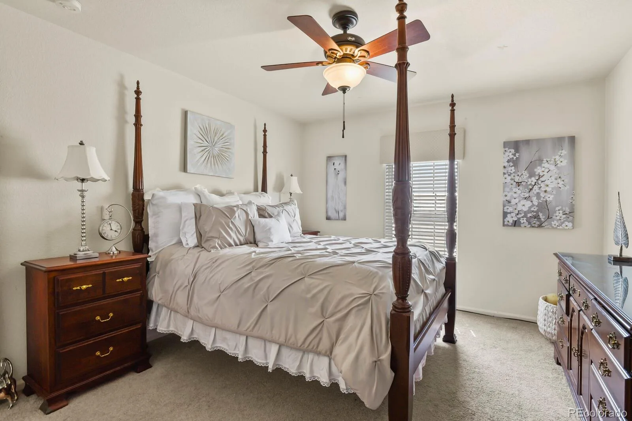
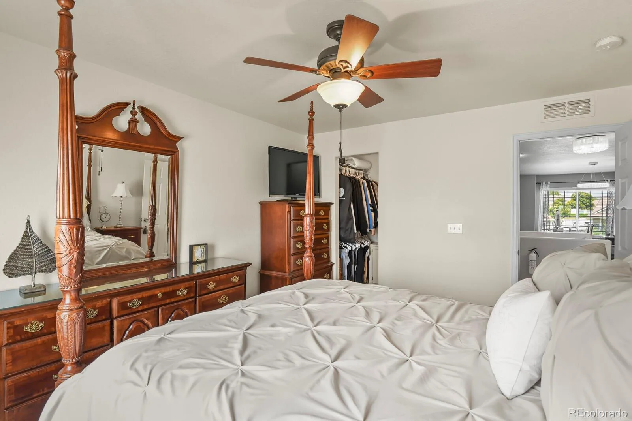
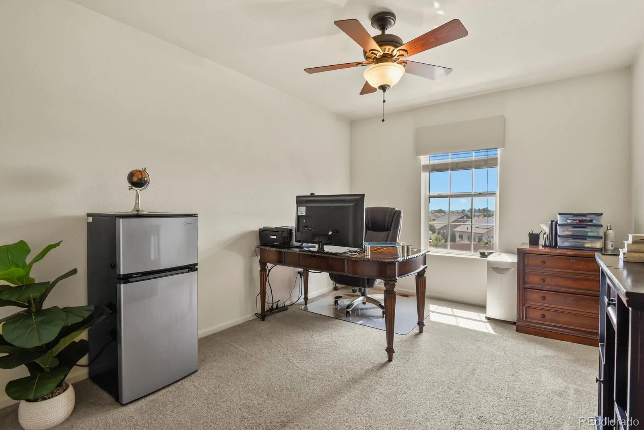
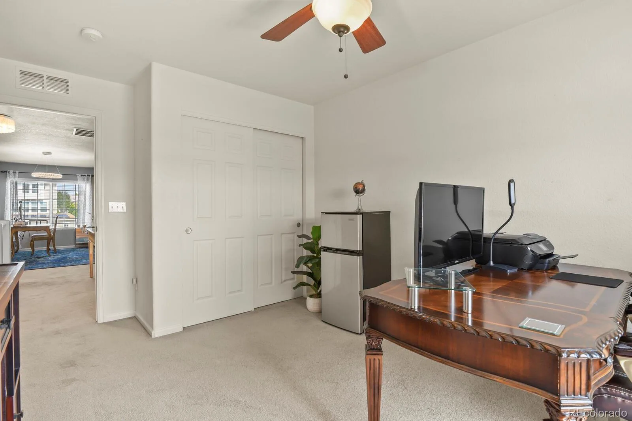
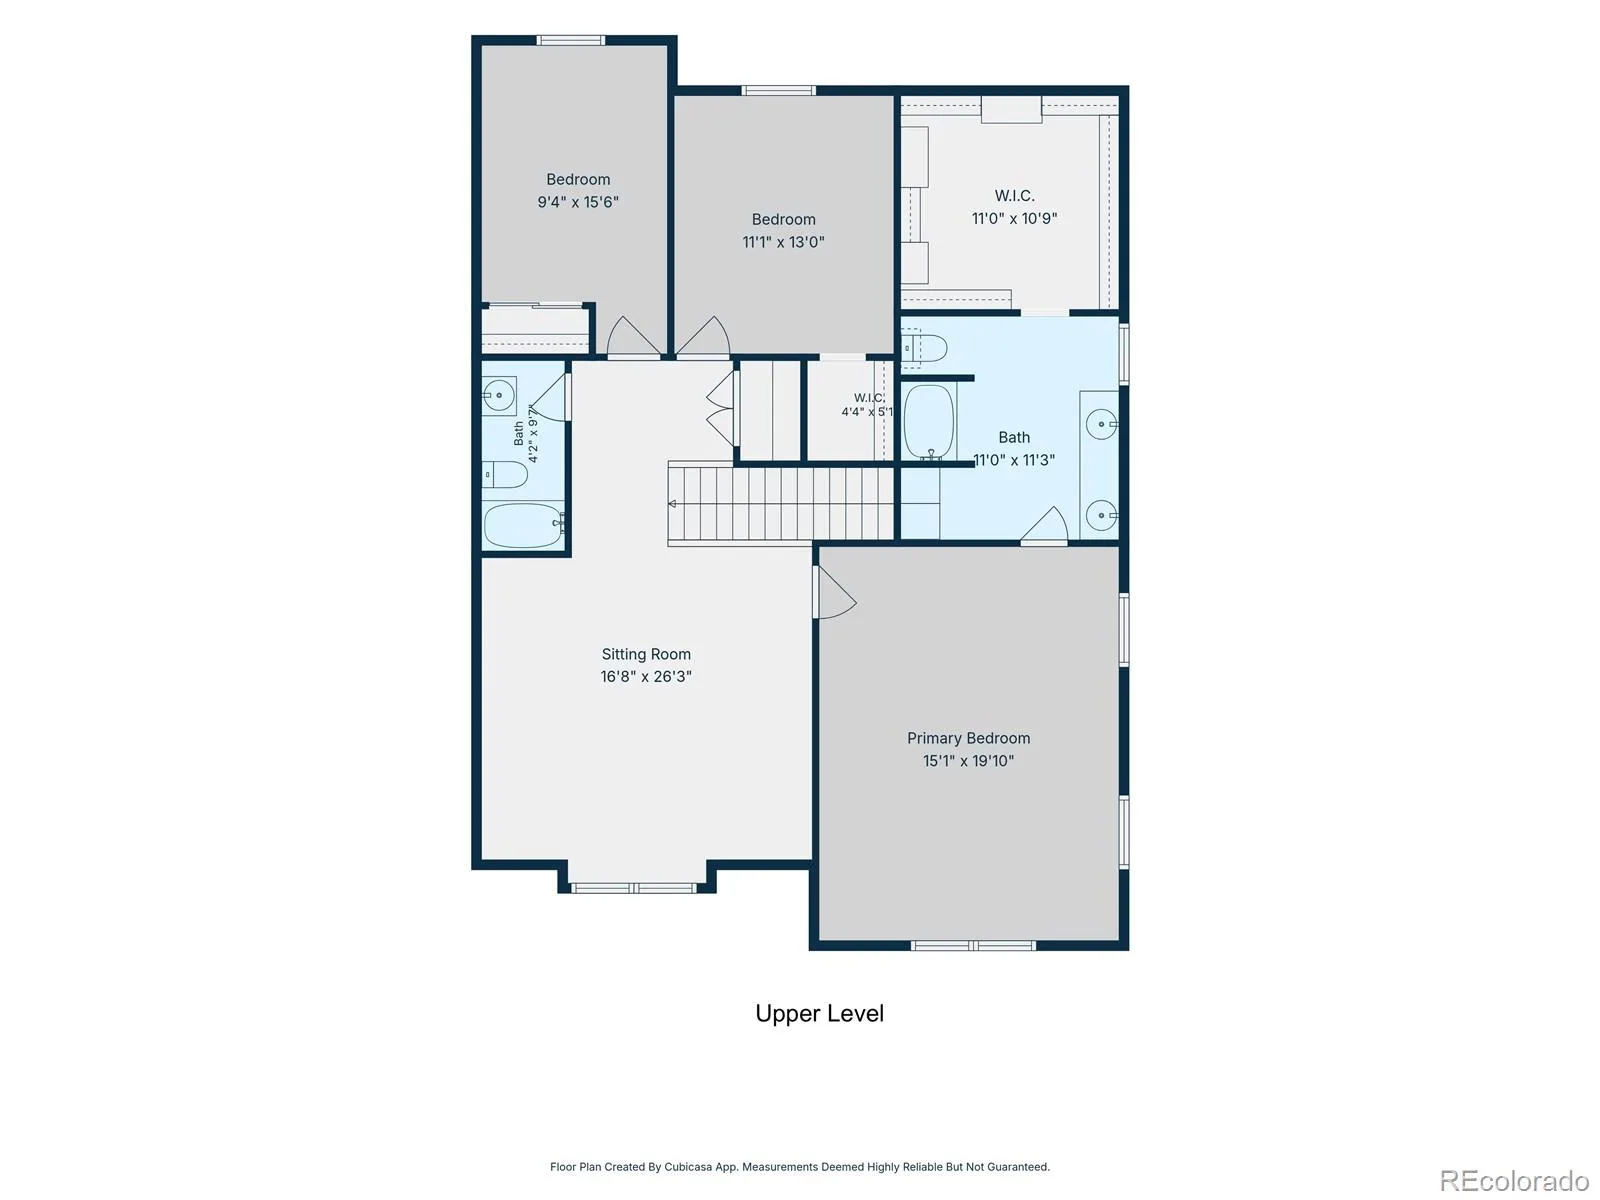
Upstairs, the generous loft with electric fireplace offers flexible space for a home office, reading retreat, craft room, or second living area. The primary suite includes one of this home’s standout features: a custom, boutique-style walk-in closet complete with chandelier.
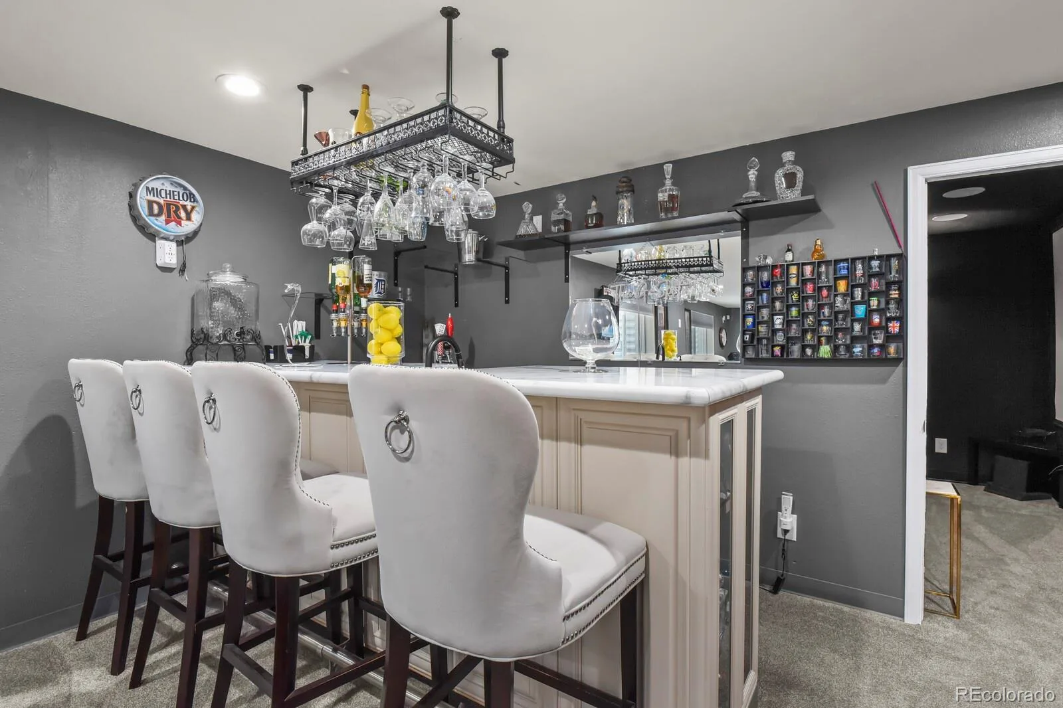
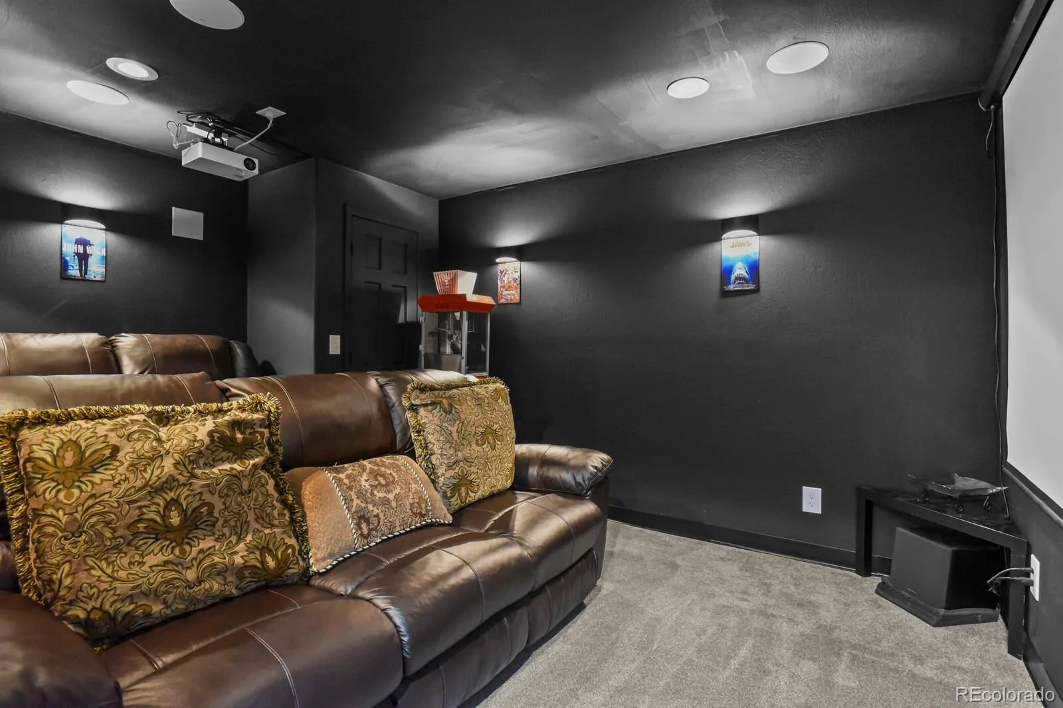
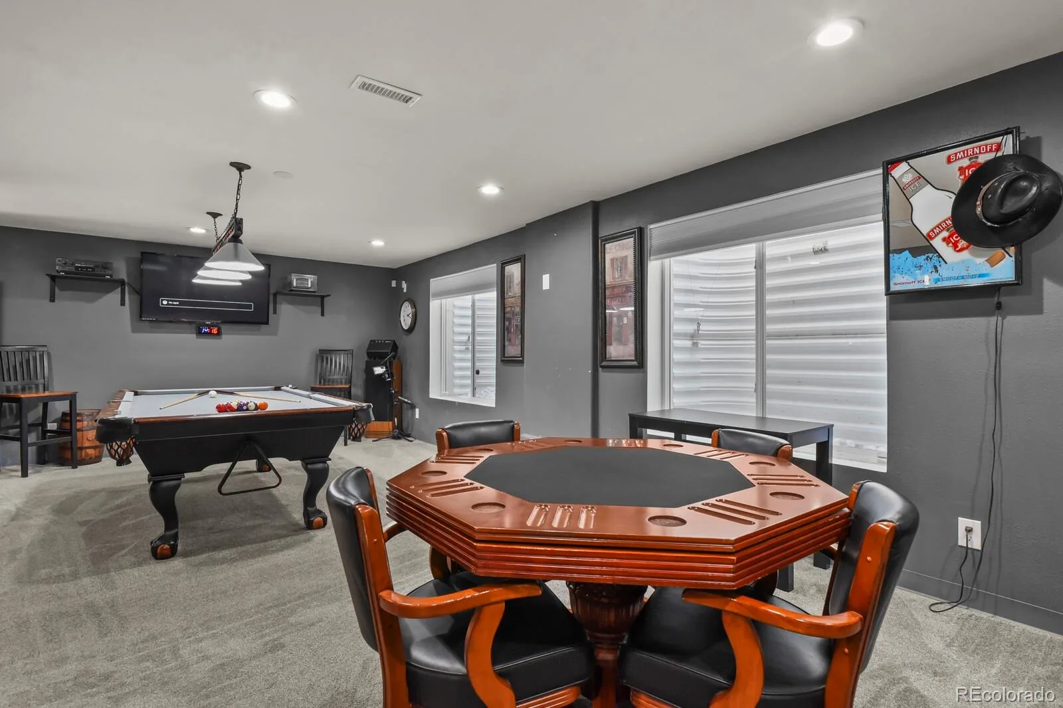
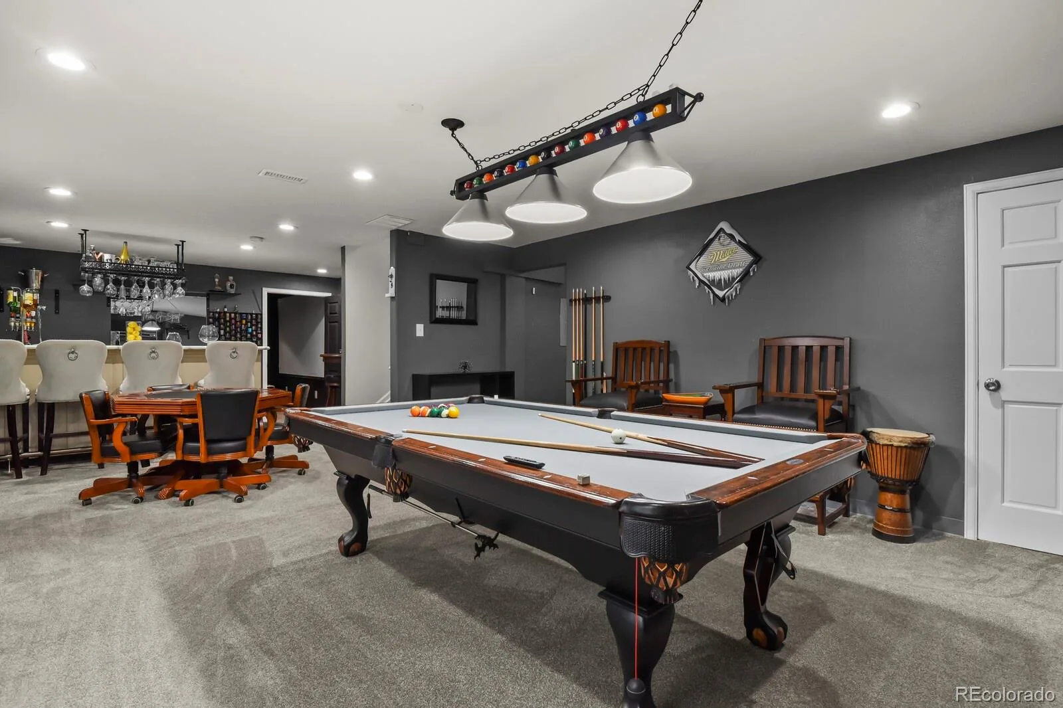
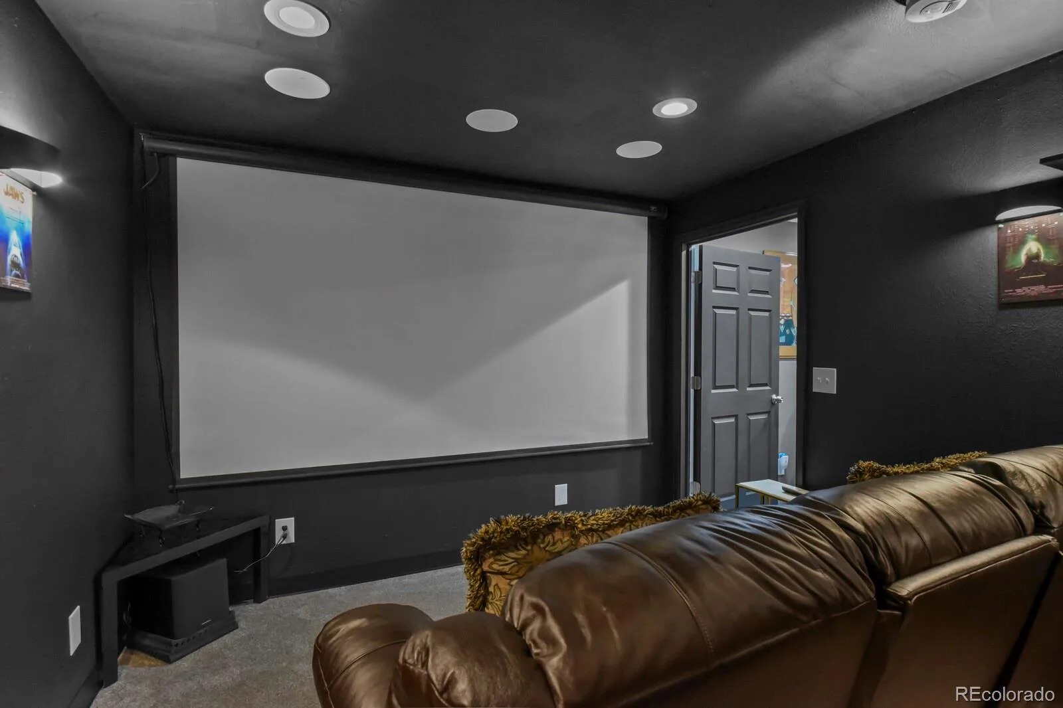
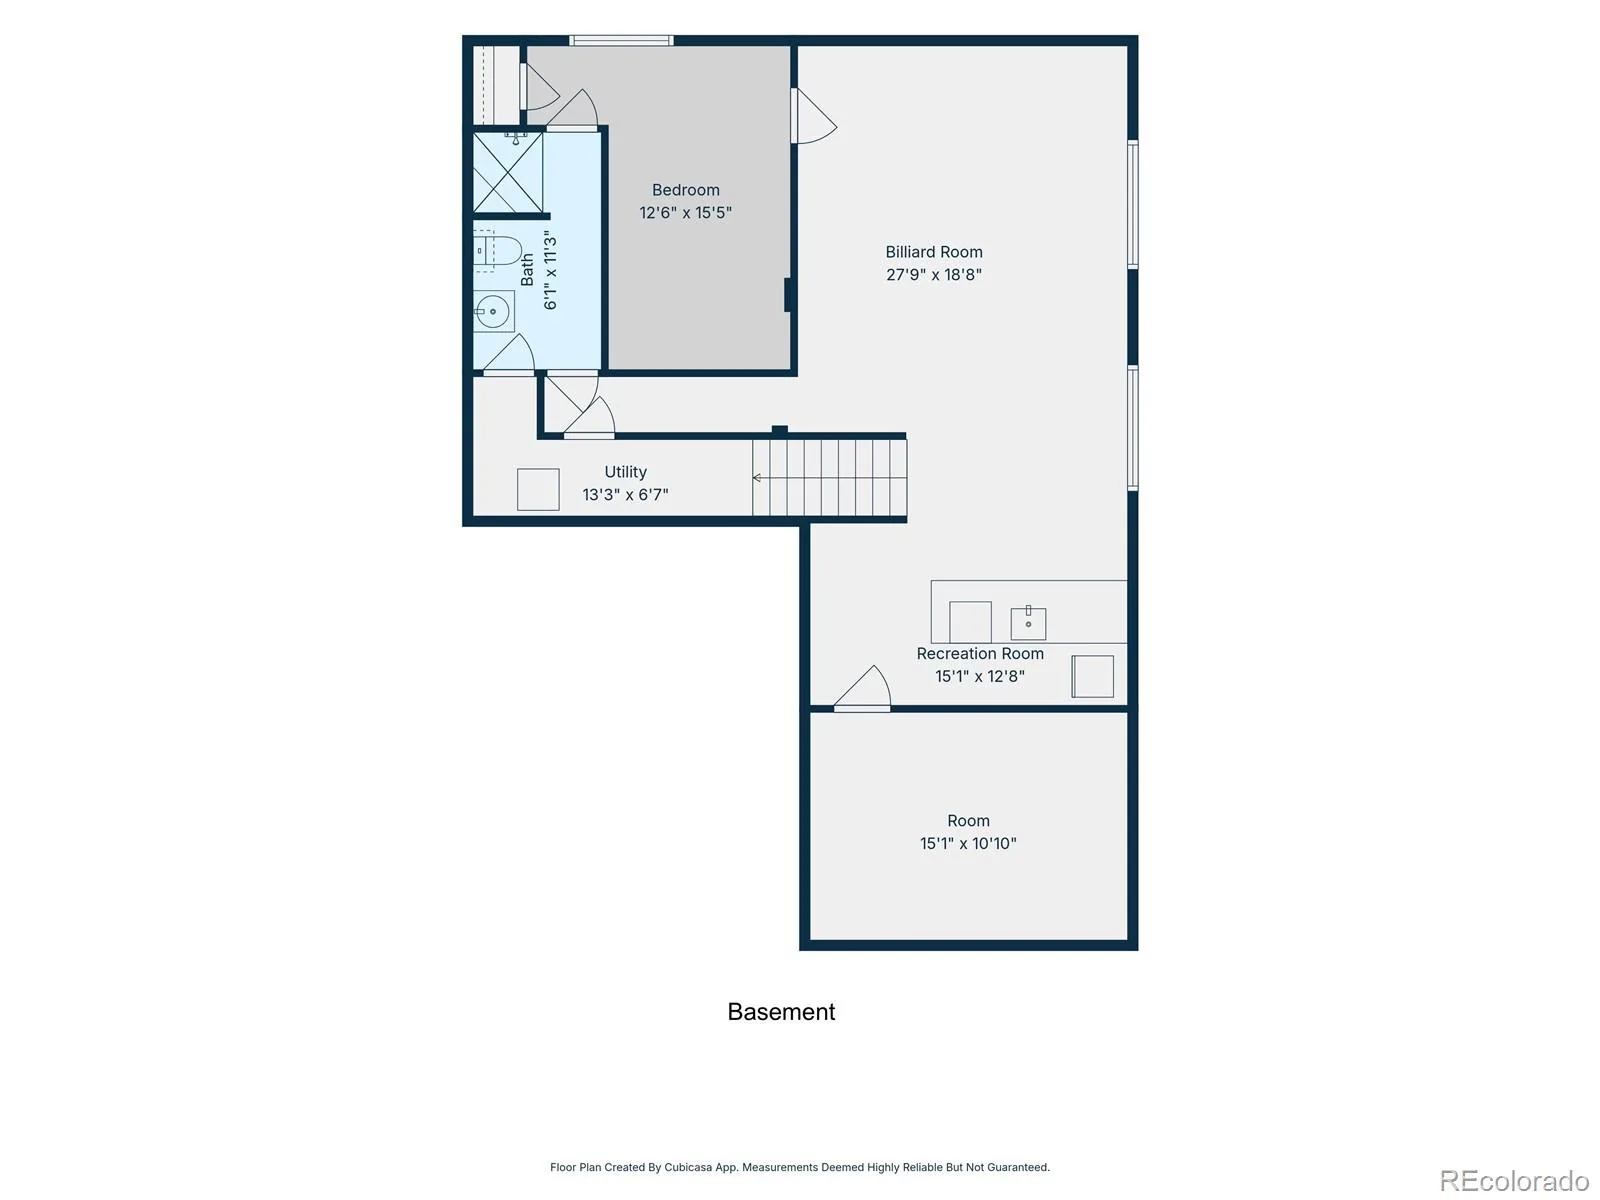
Downstairs is where the fun begins! The finished basement features a beautiful wet bar, space for games or a pool table, and a fully equipped theater room ready for movie nights, game days, and gatherings with friends.
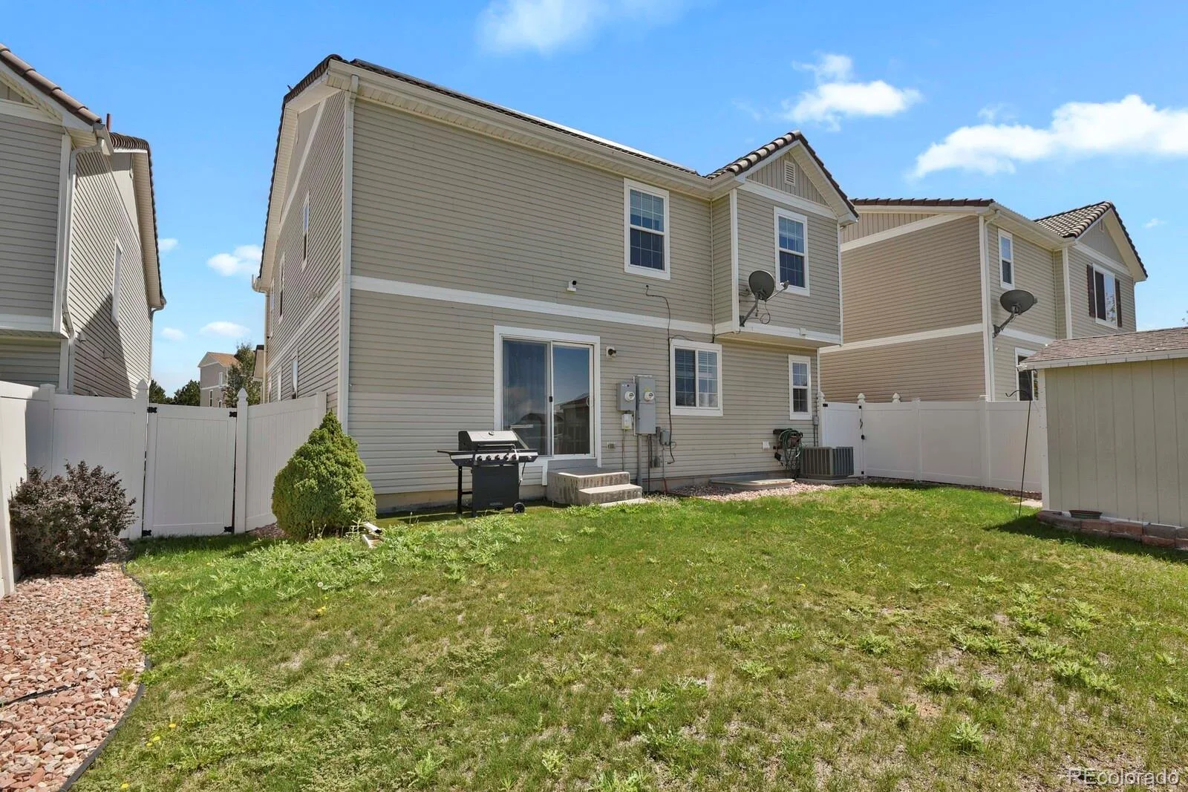
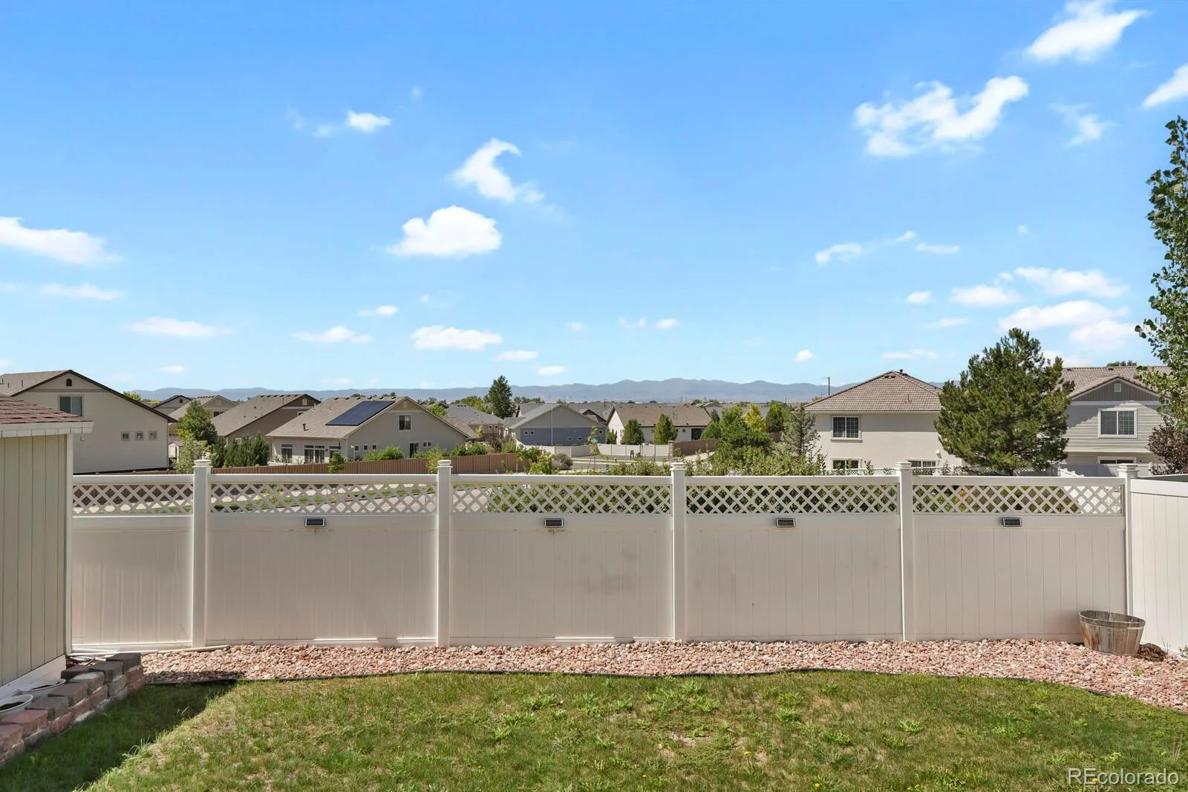
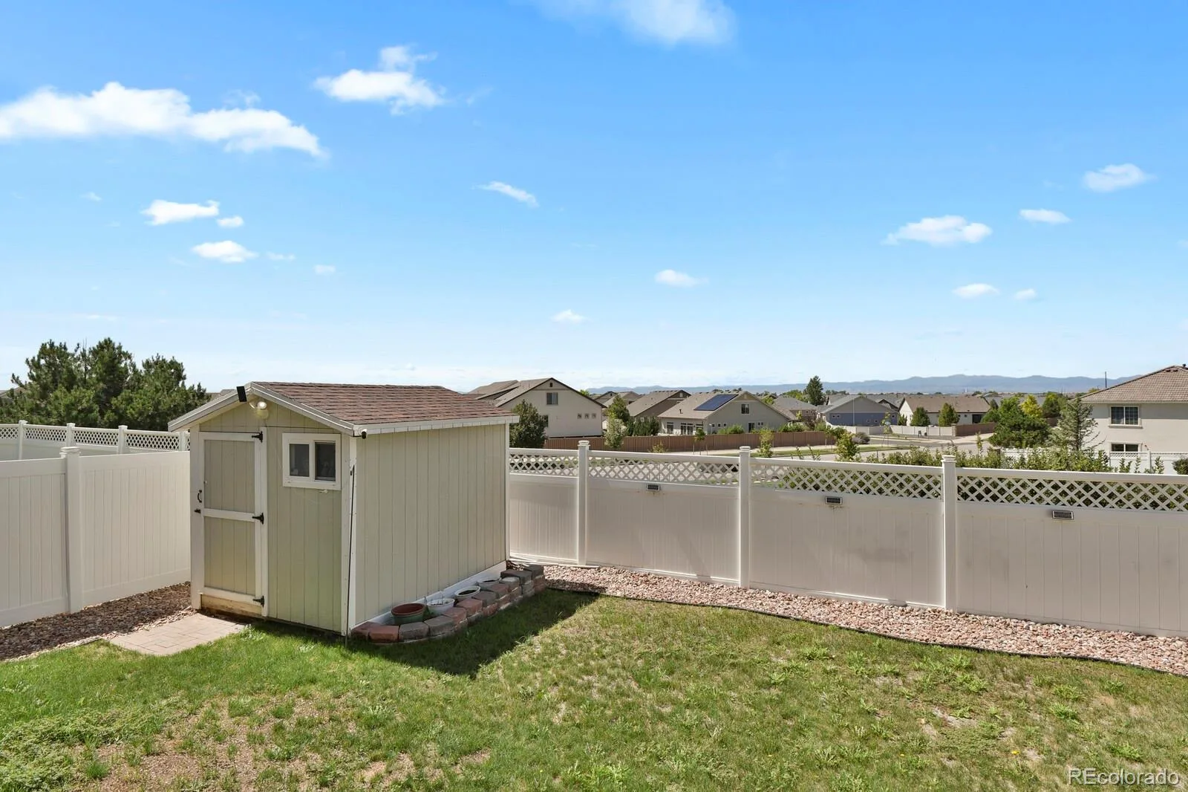
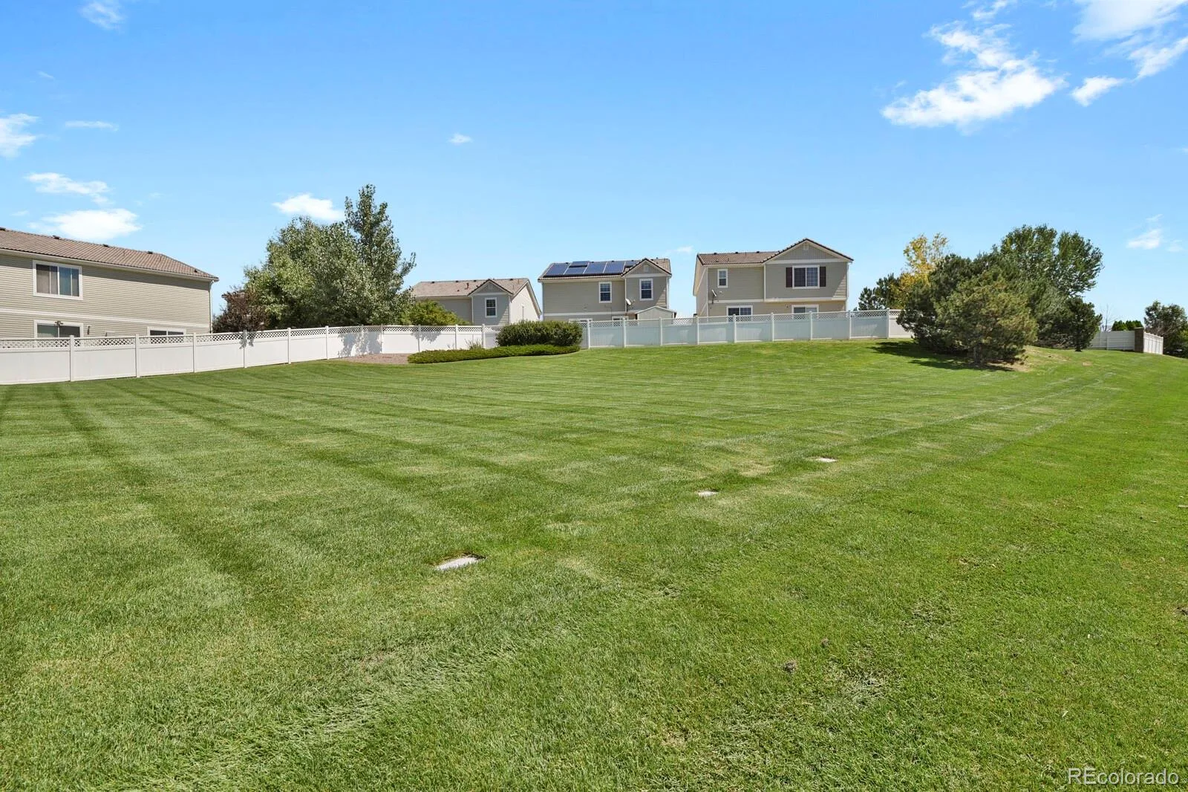
Outside, relax in the private backyard with an open lot behind the home, creating additional privacy and room to enjoy those Colorado views.
Community amenities include a clubhouse, fitness center, resort-style pool with cabanas, parks, playgrounds, trails, and greenbelts.
Beautifully updated, surprisingly spacious, and loaded with extras—come experience everything this home has to offer.
Space to live, room to entertain, and views you’ll never get tired of. This beautifully updated 4-bedroom, 3.5-bath home offers 3,588 finished square feet filled with thoughtful details and unexpected extras. Enjoy sweeping mountain vistas and Downtown Denver views, abundant natural light, and stylish updated lighting throughout.
At the heart of the home is a bright, spacious kitchen featuring white granite countertops, refreshed cabinetry, a large walk-in pantry, and a dedicated coffee or wine bar—perfect for both everyday living and entertaining.
Upstairs, the generous loft with electric fireplace offers flexible space for a home office, reading retreat, craft room, or second living area. The primary suite includes one of this home’s standout features: a custom, boutique-style walk-in closet complete with chandelier.
Downstairs is where the fun begins! The finished basement features a beautiful wet bar, space for games or a pool table, and a fully equipped theater room ready for movie nights, game days, and gatherings with friends.
Outside, relax in the private backyard with an open lot behind the home, creating additional privacy and room to enjoy those Colorado views.
Community amenities include a clubhouse, fitness center, resort-style pool with cabanas, parks, playgrounds, trails, and greenbelts.
Beautifully updated, surprisingly spacious, and loaded with extras—come experience everything this home has to offer.
Property Details
Price:
$651,500
MLS #:
REC6608795
Status:
Active
Beds:
4
Baths:
4
Type:
Single Family
Subtype:
Single Family Residence
Subdivision:
Green Valley Ranch
Finished Sq Ft:
3,588
Total Sq Ft:
3,721
Lot Size:
4,275 sqft / 0.10 acres (approx)
Year Built:
2007
Schools
School District:
Denver 1
Elementary School:
Omar D. Blair Charter School
Middle School:
DSST: Green Valley Ranch
High School:
DSST: Green Valley Ranch
Interior
Above Grade Finished Area
2588
Appliances
Convection Oven, Cooktop, Dishwasher, Disposal, Electric Water Heater, Microwave, Refrigerator, Self Cleaning Oven, Sump Pump, Tankless Water Heater
Bathrooms
3 Full Bathrooms, 1 Half Bathroom
Below Grade Finished Area
1000
Below Grade Unfinished Area
133
Cooling
Central Air
Fireplaces Total
1
Flooring
Carpet, Tile, Vinyl
Heating
Forced Air, Solar
Interior Features
Ceiling Fan(s), Granite Counters, High Speed Internet, Kitchen Island, Laminate Counters, Open Floorplan, Pantry, Primary Suite, Smart Thermostat, Smoke Free, Walk-In Closet(s), Wet Bar
Laundry Features
In Unit
Levels
Two
Main Level Bathrooms
1
Exterior
Architectural Style
Traditional
Association Amenities
Clubhouse, Fitness Center, Park, Playground, Pool, Trail(s)
Attached Garage YN
1
Construction Materials
Frame, Vinyl Siding
Direction Faces
Southwest
Exterior Features
Private Yard
Fencing
Full
Garage Spaces
2
Lot Features
Cul-De-Sac, Landscaped, Level, Near Public Transit, Open Space, Sprinklers In Front, Sprinklers In Rear
Parking Features
Electric Vehicle Charging Station(s), Smart Garage Door, Storage
Parking Spots
2
Parking Total
2
Patio And Porch Features
Covered, Front Porch, Patio
Roof
Spanish Tile
Security Features
Carbon Monoxide Detector(s), Radon Detector, Security Entrance, Security System, Smart Cameras, Smart Locks, Smart Security System, Smoke Detector(s), Video Doorbell, Water Leak/Flood Alarm
View
City, Mountain(s)
Window Features
Window Coverings
Financial
HOA Fee Frequency
Included in Property Tax
HOA Includes
Maintenance Grounds, Recycling, Road Maintenance, Snow Removal, Trash
HOA Name
Goodwin & Company
HOA Phone
512-502-7515
Tax Year
2025
Taxes
$5,423
Map
Contact Us
Mortgage Calculator
Property Summary
- Located in the Green Valley Ranch subdivision, 5545 Iran Street Denver CO is a Single Family for sale in Denver, CO, 80249. It is listed for $651,500 and features 4 beds, 4 baths, and has approximately 3,721 square feet of living space, and was originally constructed in 2007. The current price per square foot is $175. The average price per square foot for Single Family listings in Denver is $370. The average listing price for Single Family in Denver is $884,628. To schedule a showing of MLS#rec6608795 at 5545 Iran Street in Denver, CO, contact your Smart Sale AI agent at 3039066915.
Similar Listings Nearby


Additional Details
MLS ID : REC6608795
Listing Key : REC2055861167
Parcel Number : 151-21-008
Zip Code : 80249
City : Denver
State : CO
Building if Condo :
Full Street: 5545 Iran Street
Address : 5545
Address Prefix :
Address Suffix : Street
Street : Iran
Street Prefix :
Street Suffix :
Unit if Condo :
Latitude : 39.795887
Longitude : -104.752884
Property Type : singlefamily
Property Sub Type : Single Family Residence
Stories Total if Condo :
Lot Size : 4,275 sqft / 0.10 acres (approx)
Ownership : Individual
Zoning : C-MU-20
Condition : Updated/Remodeled
Renovation :
Pets Allowed : Cats OK,Dogs OK
Special Conditions : None
Possession :
Original Price : 655000
Close Price :
Close Date :
List Date : Aug 7, 2026
List Contract Date : 2026-08-07
Off Market Date :
Purchase Contract Date :
Days on Market : 72
Concessions Amount :
Concession Comment :
Renovation :
Company : HomeSmart

Copyright 2026. All rights reserved.
5545 Iran Street
Denver, CO