
20392 E 53rd Drive Denver CO 80249 MLS #REC5520044


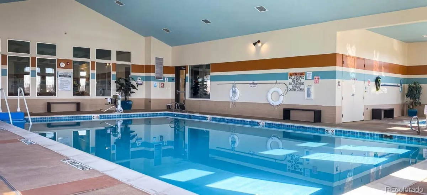
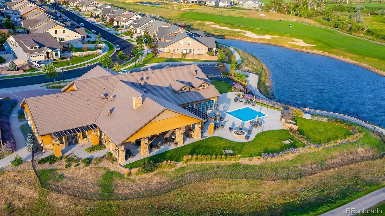


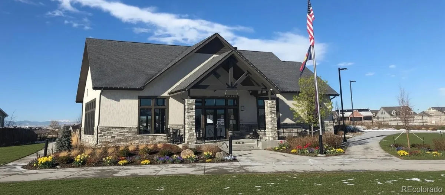
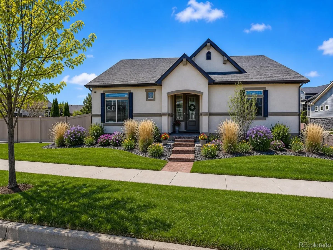
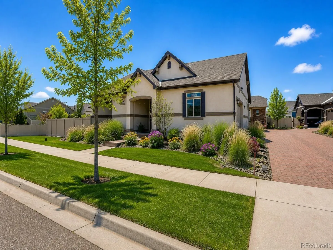
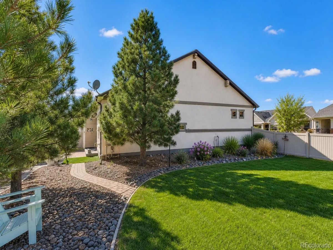
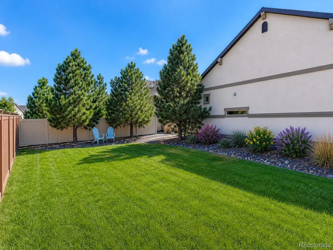
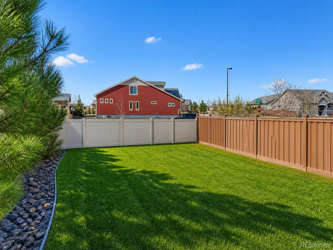
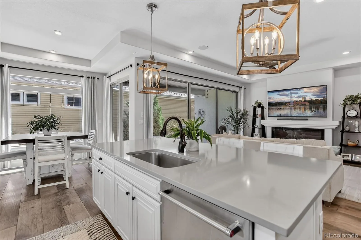
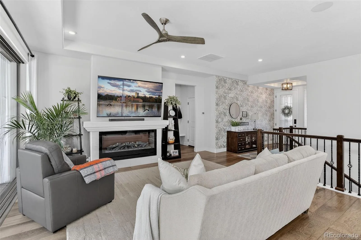
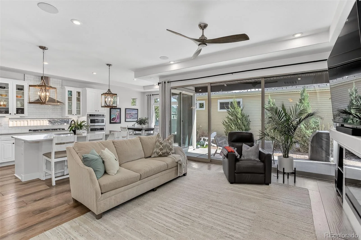
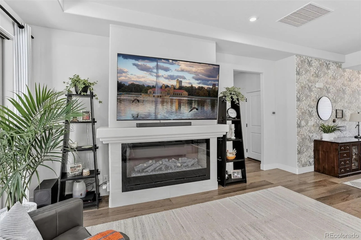
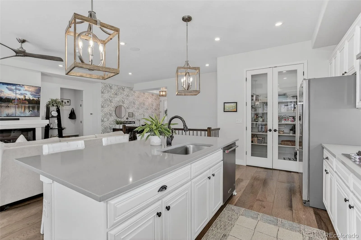
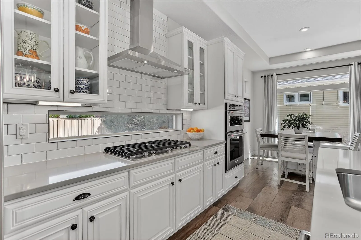
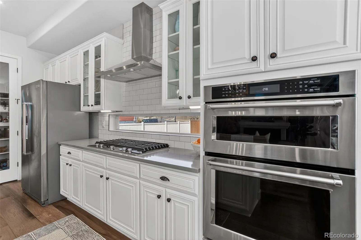
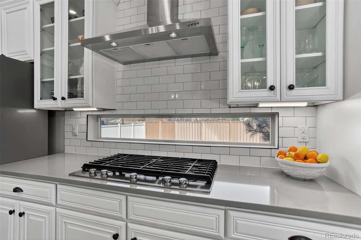
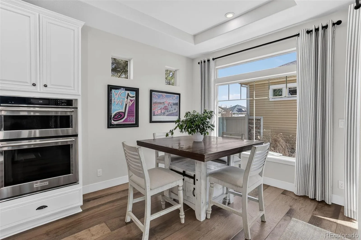
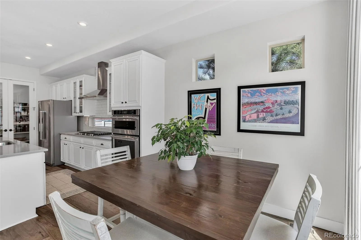
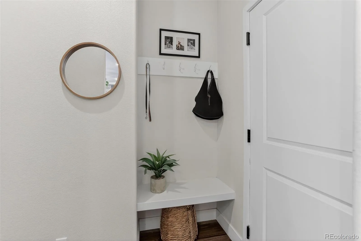
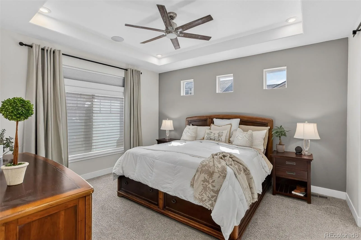
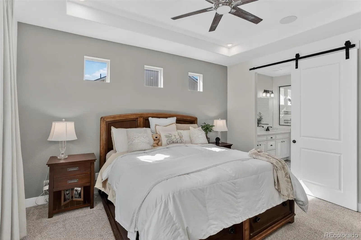
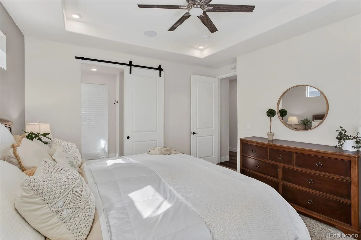
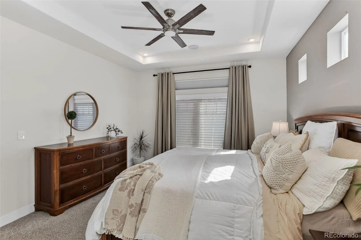
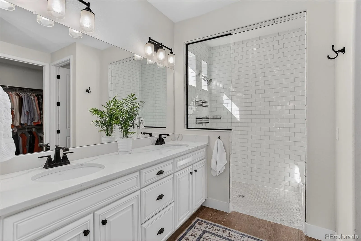
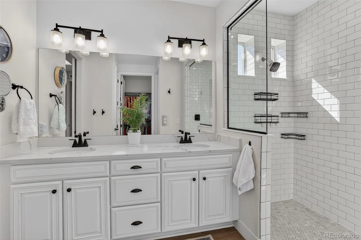
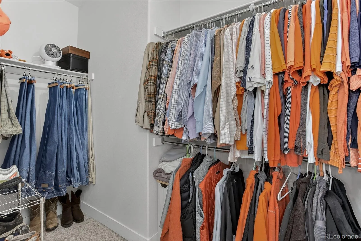
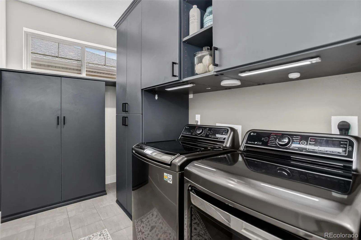
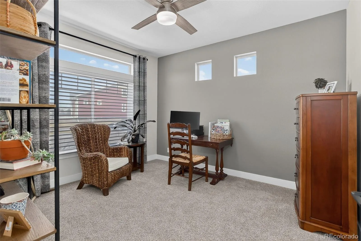
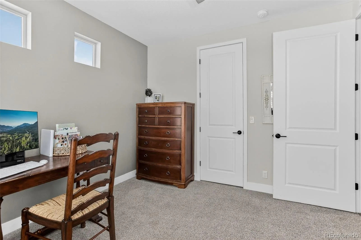
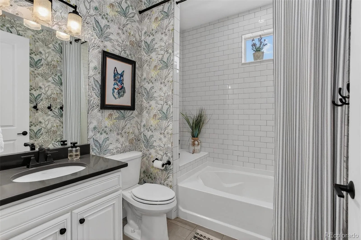
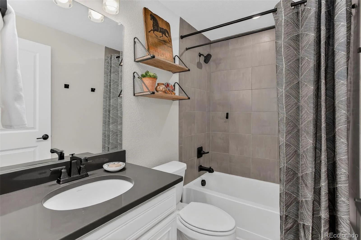
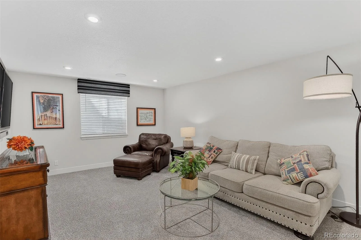
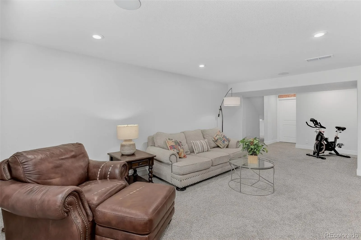
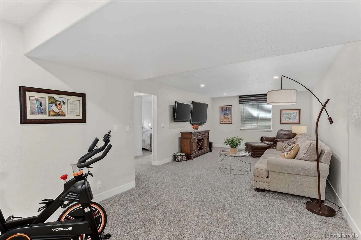
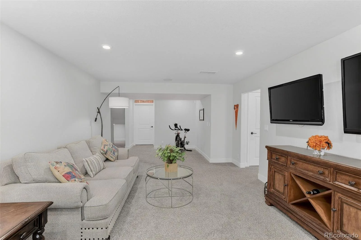
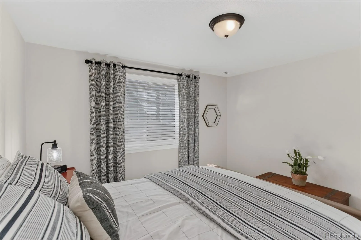
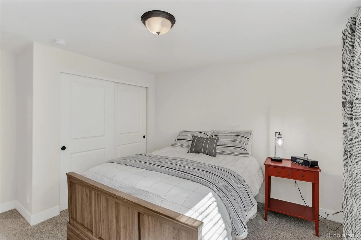
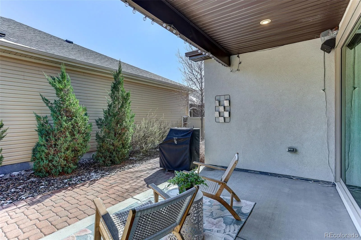
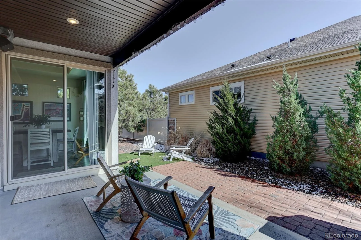
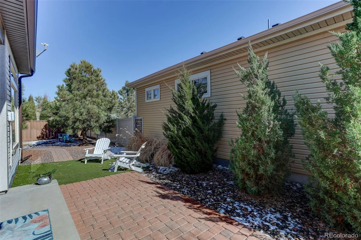
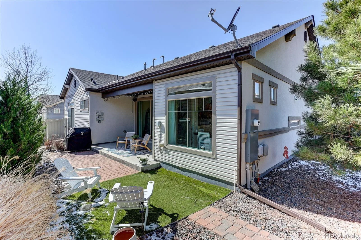
Life feels a little easier at Fairway Villas, a private 55+ community tucked alongside the fairways of Green Valley Ranch Golf Club. Enjoy beautifully maintained paths, a round of golf, coffee with neighbors & travel that’s effortless with E-470 & Denver International Airport nearby. Situated on a VALUABLE CORNER lot WITH LANDSCAPED front & back YARD, this FORMER MODEL HOME was thoughtfully designed for comfortable, low-maintenance living, with PREMIUM UPGRADES that elevate both function & style. The ranch-style layout offers the ease of main-level living, ENHANCED by expansive windows that fill the home with natural light creating a bright, open & ELEVATED feel throughout. The kitchen sits at the heart of the home, featuring generous UPGRADED FINISHES such as PREMIUM lighting, quartz counter, gas range, walk-in pantry & soft-close pull-out shelving that ENHANCES everyday convenience with thoughtful organization. The living area with 3-panel sliding door opens seamlessly to a covered patio, complete with a SONOS SURROUND SYSTEM extending indoors & out, creating an ideal setting to unwind or entertain. The main-level primary suite offers a quiet retreat, while the secondary bedroom with nearby bath provides flexible space for guests, a home office, or a cozy den. Even the laundry room REFLECTS MODEL HOME QUALITY, with built-in custom shelving designed to keep everything organized. Updated lighting & modern ceiling fans throughout add a fresh, polished touch. Downstairs, the finished basement expands the home’s possibilities with a large family room, additional bedroom & bath & an impressive storage area, ideal for hobbies, seasonal décor, or travel gear. With golf, trails, dining, medical services, new shopping complexes, interstate access & DIA all nearby, this home offers the perfect balance of privacy, convenience & community. A place where the pace is comfortable, the neighbors are welcoming,& the next chapter feels just right. Set your showing today!
Property Details
Price:
$610,000
MLS #:
REC5520044
Status:
Active Under Contract
Beds:
3
Baths:
3
Type:
Single Family
Subtype:
Single Family Residence
Subdivision:
Fairways Villas
Finished Sq Ft:
3,239
Total Sq Ft:
3,239
Lot Size:
7,446 sqft / 0.17 acres (approx)
Year Built:
2018
Schools
School District:
Denver 1
Elementary School:
Waller
Middle School:
Strive GVR
High School:
DSST: Green Valley Ranch
Interior
Above Grade Finished Area
1358
Appliances
Dishwasher, Disposal, Gas Water Heater, Microwave, Oven, Range, Refrigerator, Sump Pump
Bathrooms
3 Full Bathrooms
Below Grade Finished Area
743
Below Grade Unfinished Area
1138
Cooling
Central Air
Fireplaces Total
1
Flooring
Tile, Wood
Heating
Forced Air
Interior Features
Ceiling Fan(s), Eat-in Kitchen, Entrance Foyer, Kitchen Island, Open Floorplan, Pantry, Primary Suite, Quartz Counters, Smoke Free, Walk-In Closet(s)
Levels
One
Main Level Bathrooms
2
Main Level Bedrooms
2
Exterior
Association Amenities
Clubhouse, Fitness Center, Golf Course, Park, Playground, Pool, Trail(s)
Attached Garage YN
1
Community
55+
Construction Materials
Cement Siding
Direction Faces
West
Exterior Features
Private Yard, Rain Gutters, Smart Irrigation
Fencing
Full
Garage Spaces
2
Lot Features
Level
Parking Spots
2
Parking Total
2
Patio And Porch Features
Covered, Front Porch, Patio
Roof
Shingle
Security Features
Security System, Smart Cameras, Smoke Detector(s)
Senior Community YN
1
Financial
HOA Fee
$150
HOA Fee Frequency
Monthly
HOA Includes
Maintenance Grounds, Recycling, Snow Removal, Trash
HOA Name
Westwind Management
HOA Phone
303.369.1800
Tax Year
2024
Taxes
$7,156
Map
Contact Us
Mortgage Calculator
Property Summary
- Located in the Fairways Villas subdivision, 20392 E 53rd Drive Denver CO is a Single Family for sale in Denver, CO, 80249. It is listed for $610,000 and features 3 beds, 3 baths, and has approximately 3,239 square feet of living space, and was originally constructed in 2018. The current price per square foot is $188. The average price per square foot for Single Family listings in Denver is $393. The average listing price for Single Family in Denver is $974,898. To schedule a showing of MLS#rec5520044 at 20392 E 53rd Drive in Denver, CO, contact your Smart Sale AI agent at 3039066915.
Similar Listings Nearby


Additional Details
MLS ID : REC5520044
Listing Key : REC2052724205
Parcel Number : 143-55-001
Zip Code : 80249
City : Denver
State : CO
Building if Condo :
Full Street: 20392 E 53rd Drive
Address : 20392
Address Prefix :
Address Suffix : Drive
Street : 53rd
Street Prefix : E
Street Suffix :
Unit if Condo :
Latitude : 39.792168
Longitude : -104.751663
Property Type : singlefamily
Property Sub Type : Single Family Residence
Stories Total if Condo :
Lot Size : 7,446 sqft / 0.17 acres (approx)
Ownership : Individual
Zoning : R-MU-20
Condition : Model
Renovation :
Pets Allowed :
Special Conditions : None
Possession : Close Plus 3 to 5 Days,Negotiable
Original Price : 630000
Close Price :
Close Date :
List Date : Mar 17, 2026
List Contract Date : 2026-03-17
Off Market Date : 2026-05-23
Purchase Contract Date : 2026-05-23
Days on Market : 92
Concessions Amount :
Concession Comment :
Renovation :
Company : Coldwell Banker Realty 24

Copyright 2026. All rights reserved.
20392 E 53rd Drive
Denver, CO