
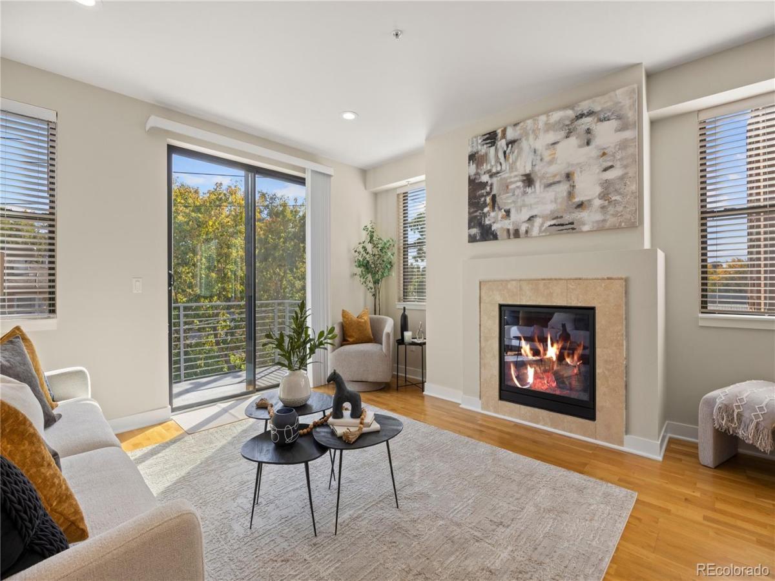
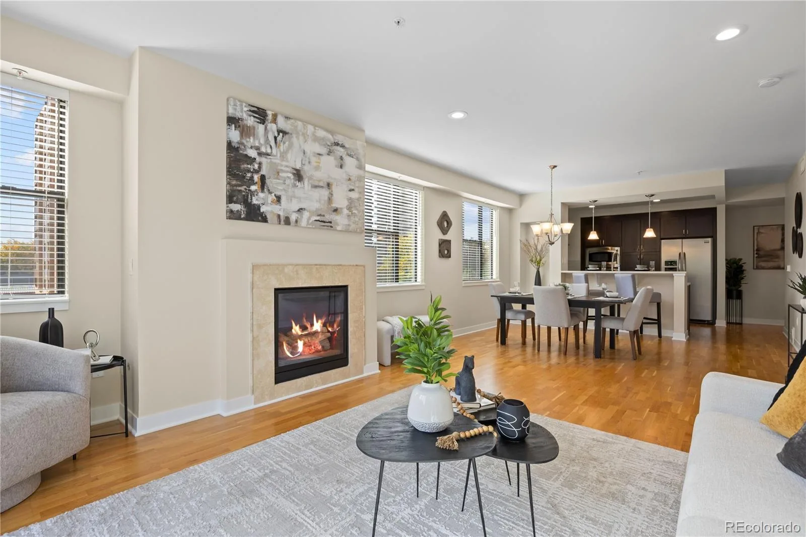
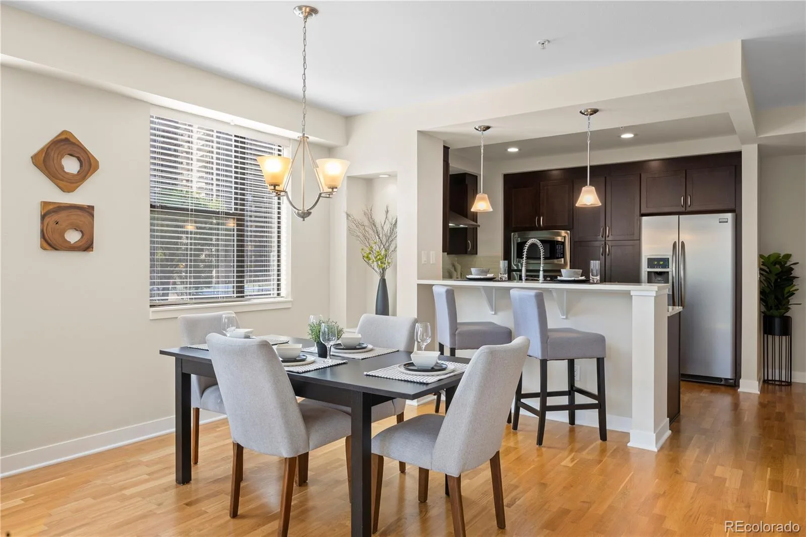
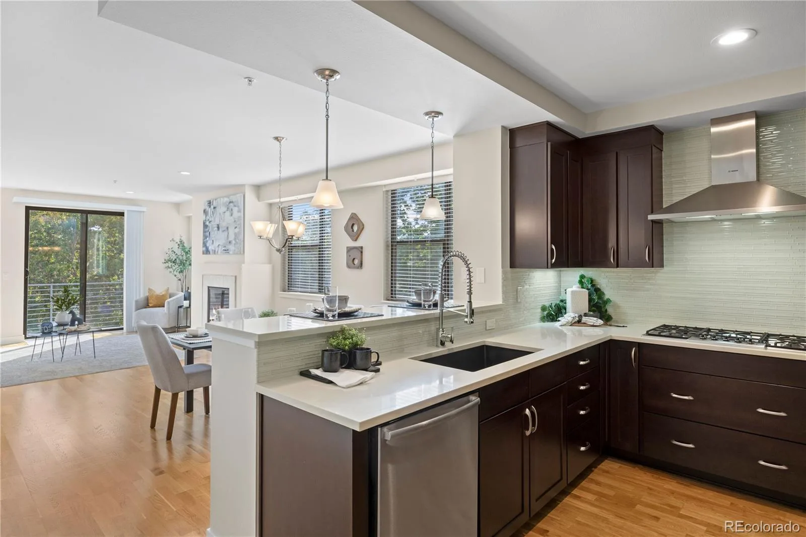
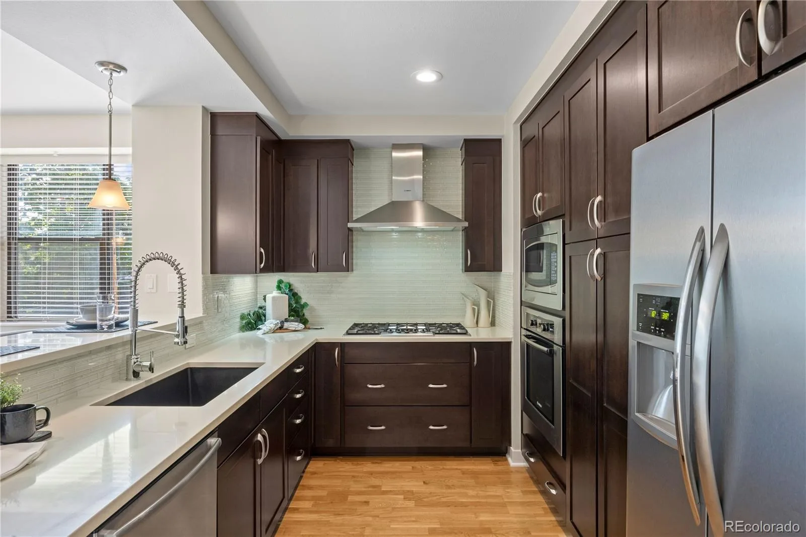
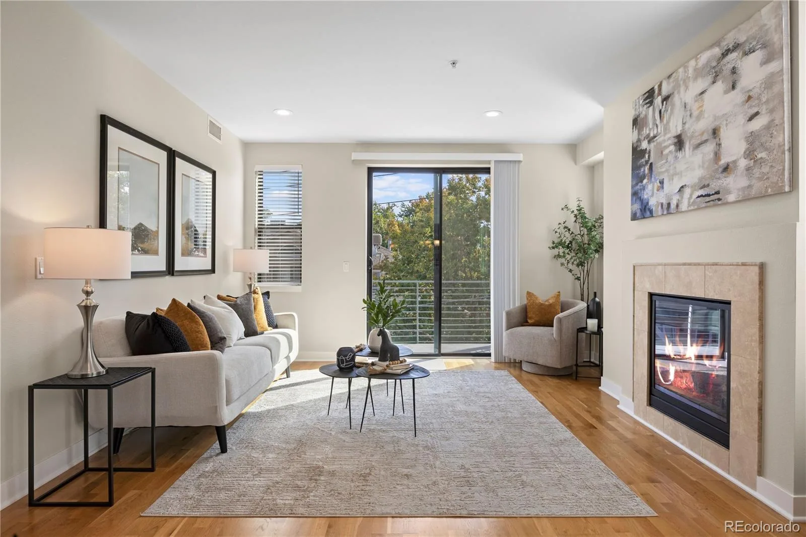
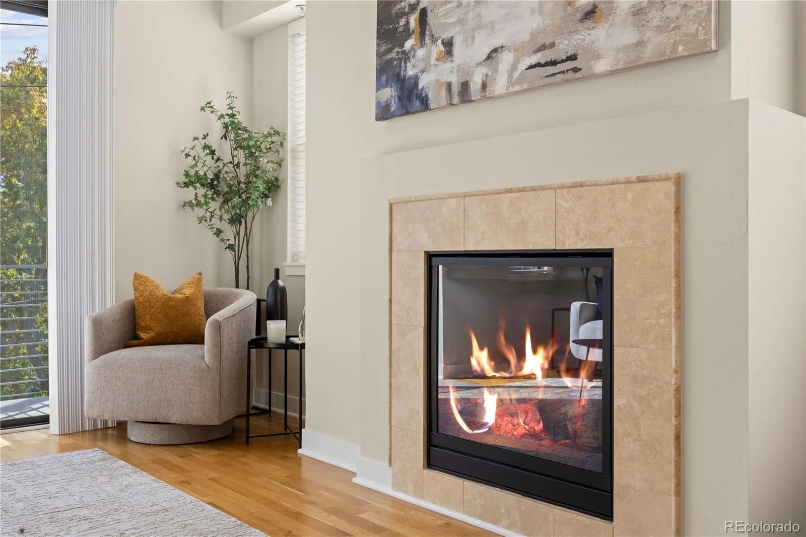
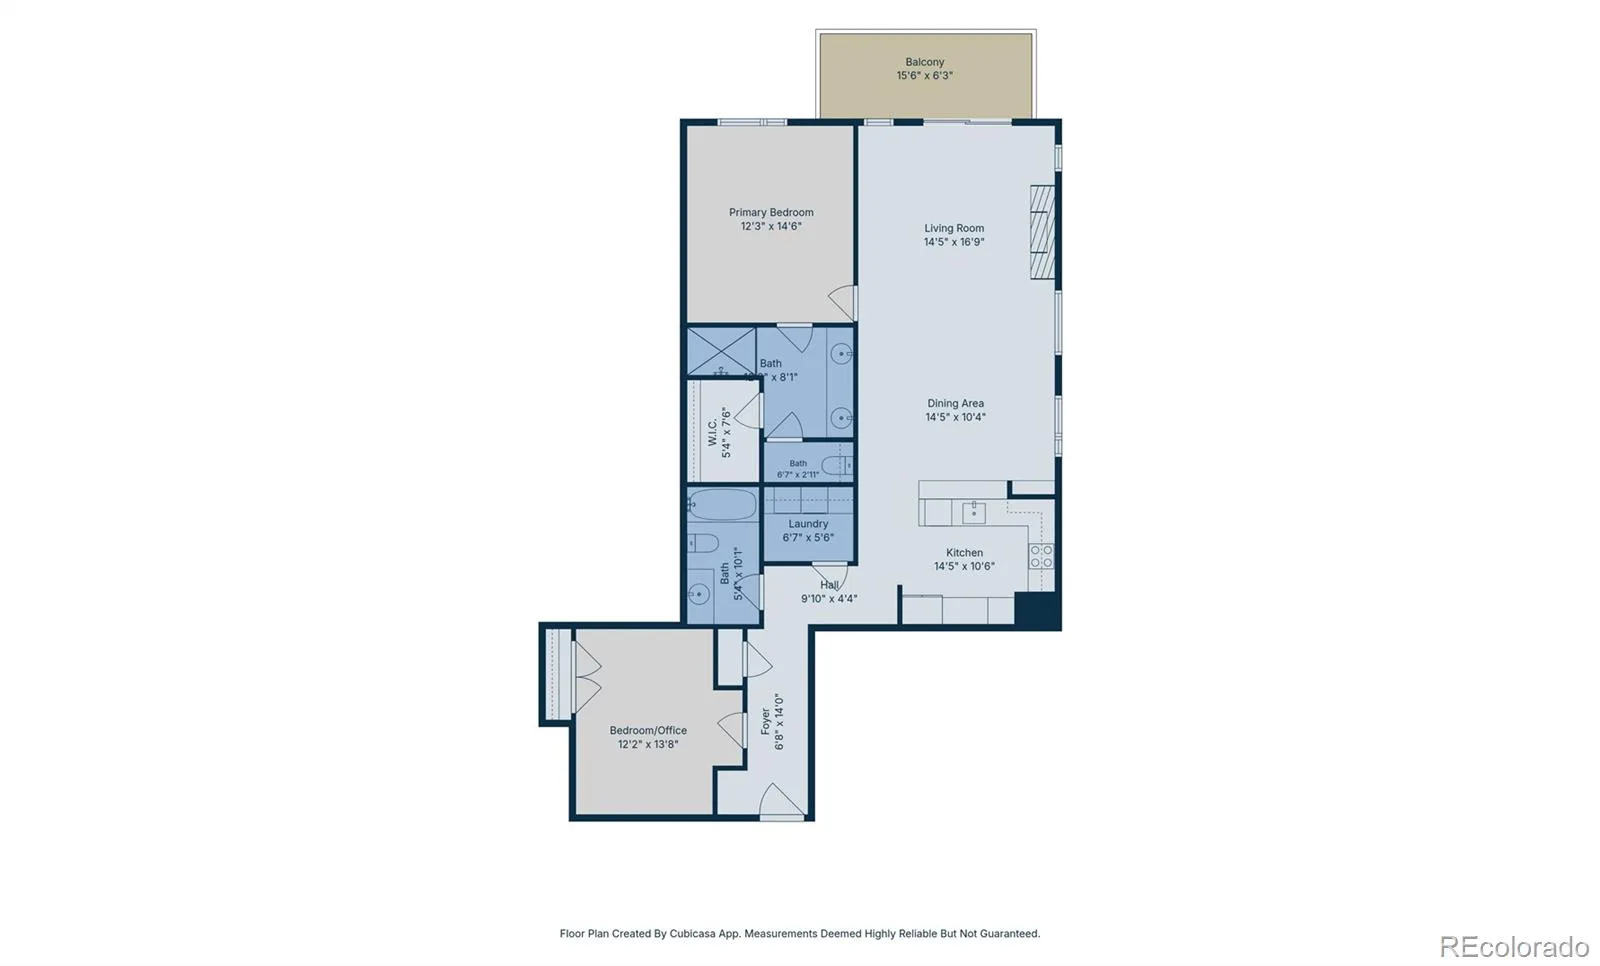
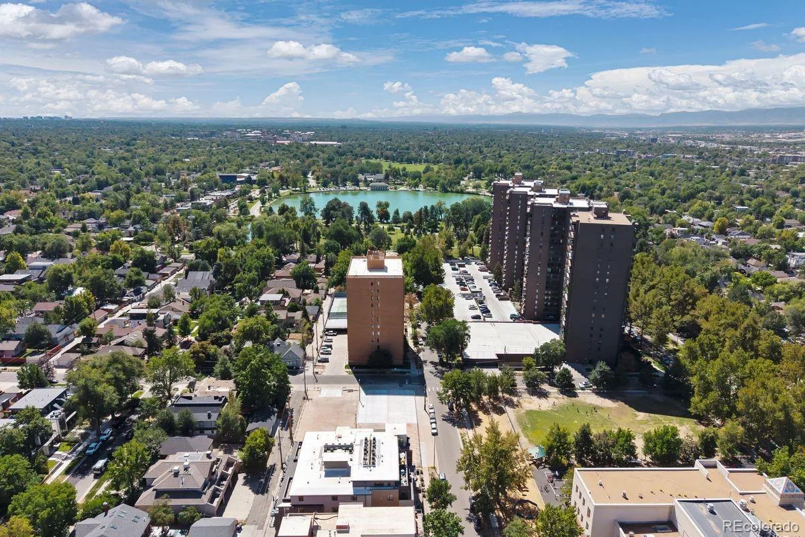
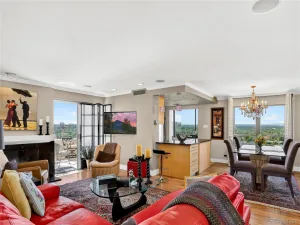
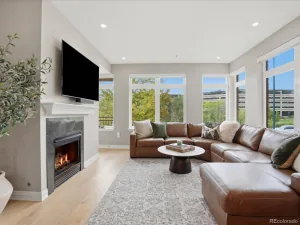
One of a kind within the building, this beautifully maintained residence offers a distinctive layout, exceptional natural light and a wonderful sense of privacy. The long, light-filled living/dining space is anchored by hardwood floors and an inviting kitchen with an oversized range and generous counter seating—perfect for entertaining, casual meals or gathering with friends.
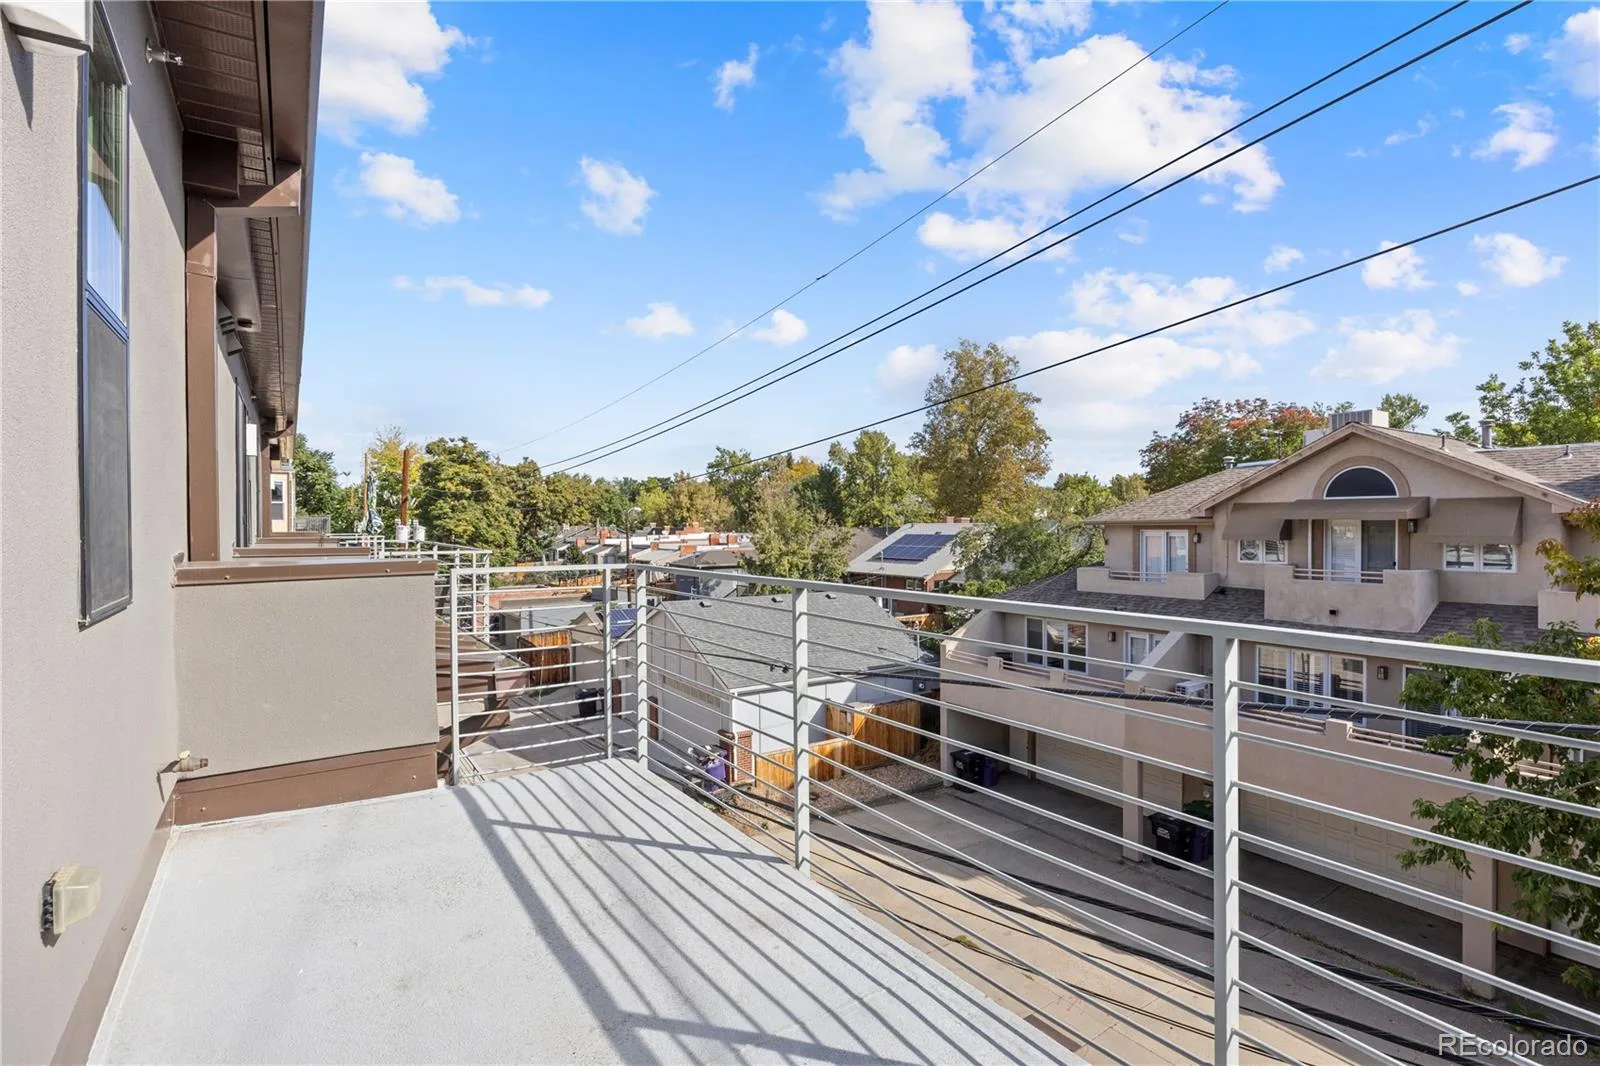
Southeast exposure brings in beautiful morning and afternoon light, while the large, east-facing balcony overlooks the quiet side of the building and offers plenty of room for a full outdoor furniture set—the perfect spot for morning coffee or unwinding at the end of the day.
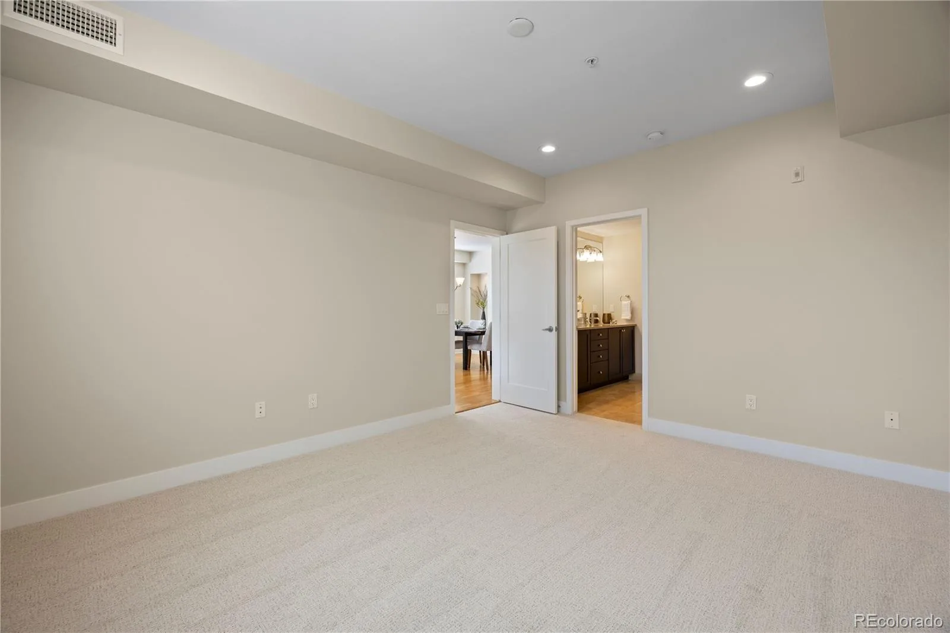
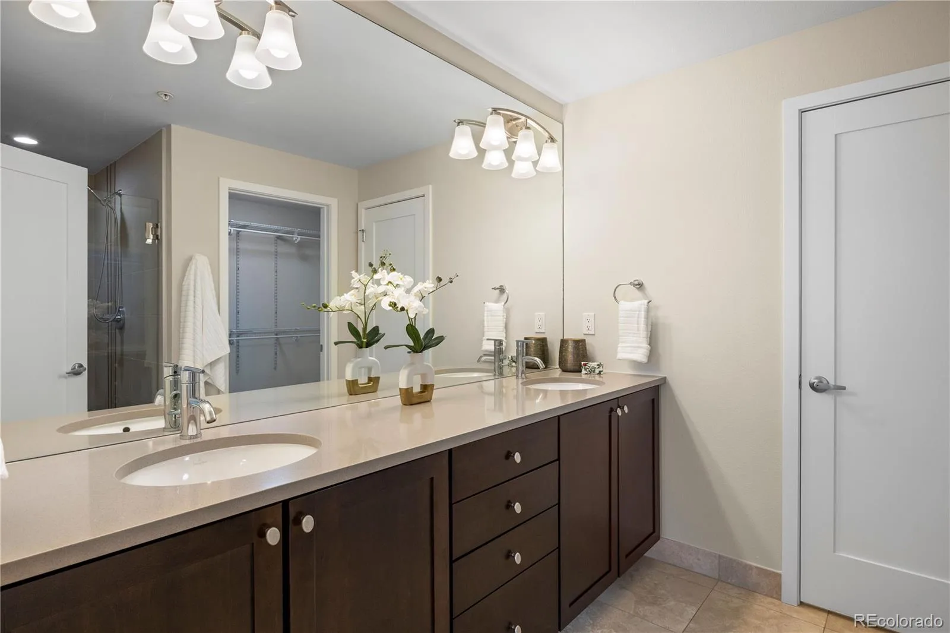
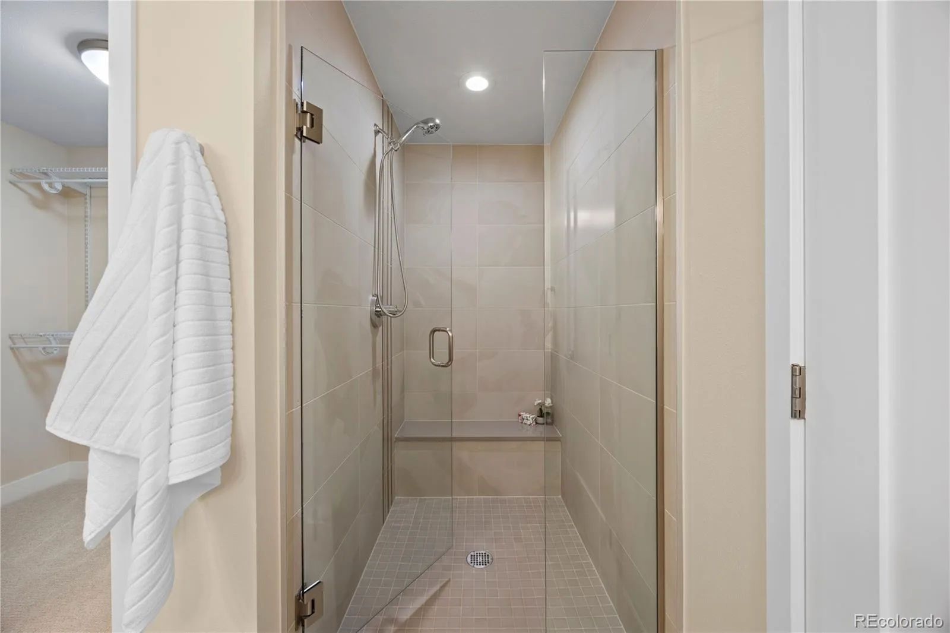
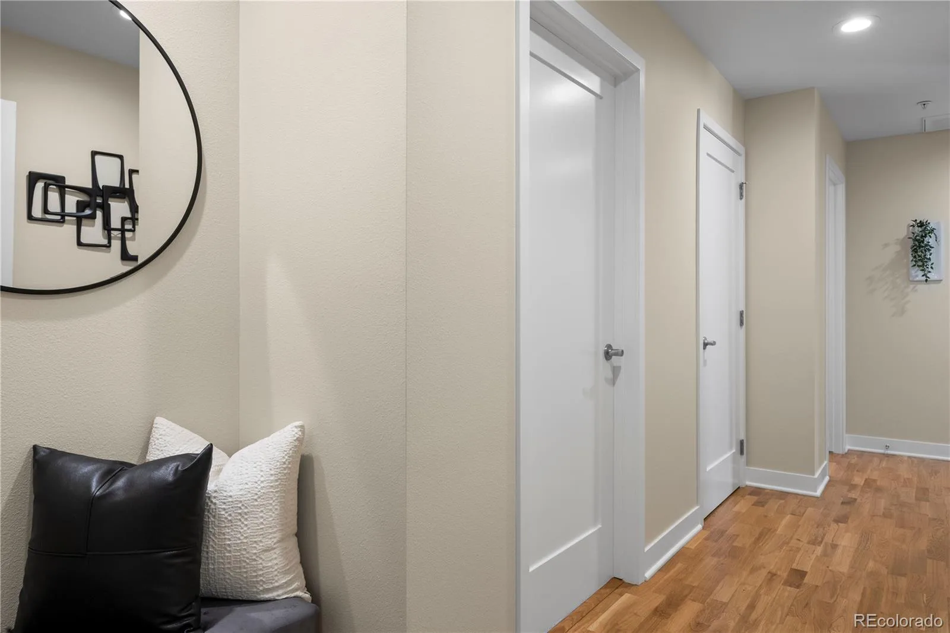
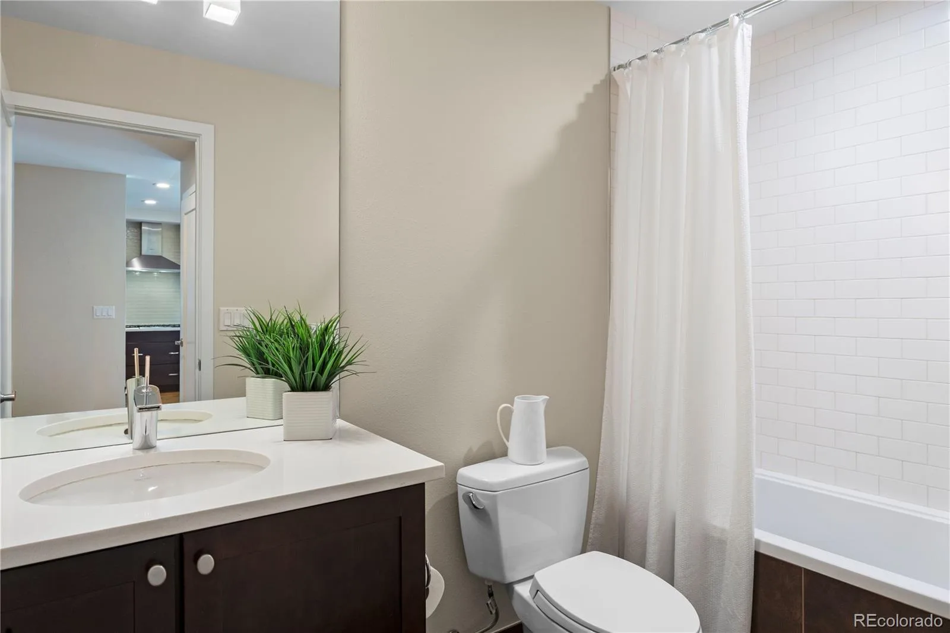
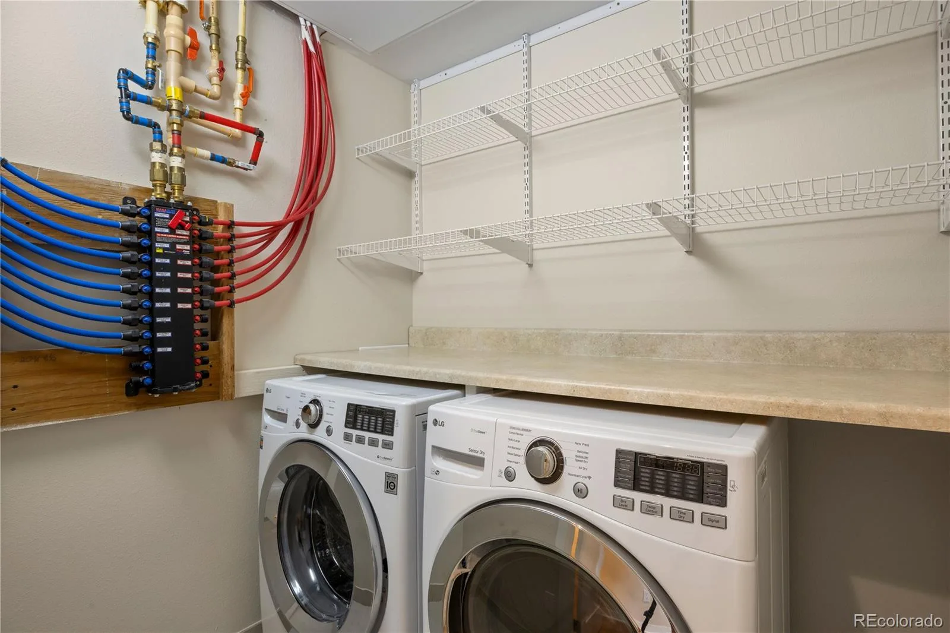
Thoughtful updates include fresh interior paint and new carpet in 2026, an updated kitchen backsplash, updated shower enclosure, new window blinds. A charming coat nook near the entry adds both character and function, while the dedicated laundry room provides additional everyday convenience.
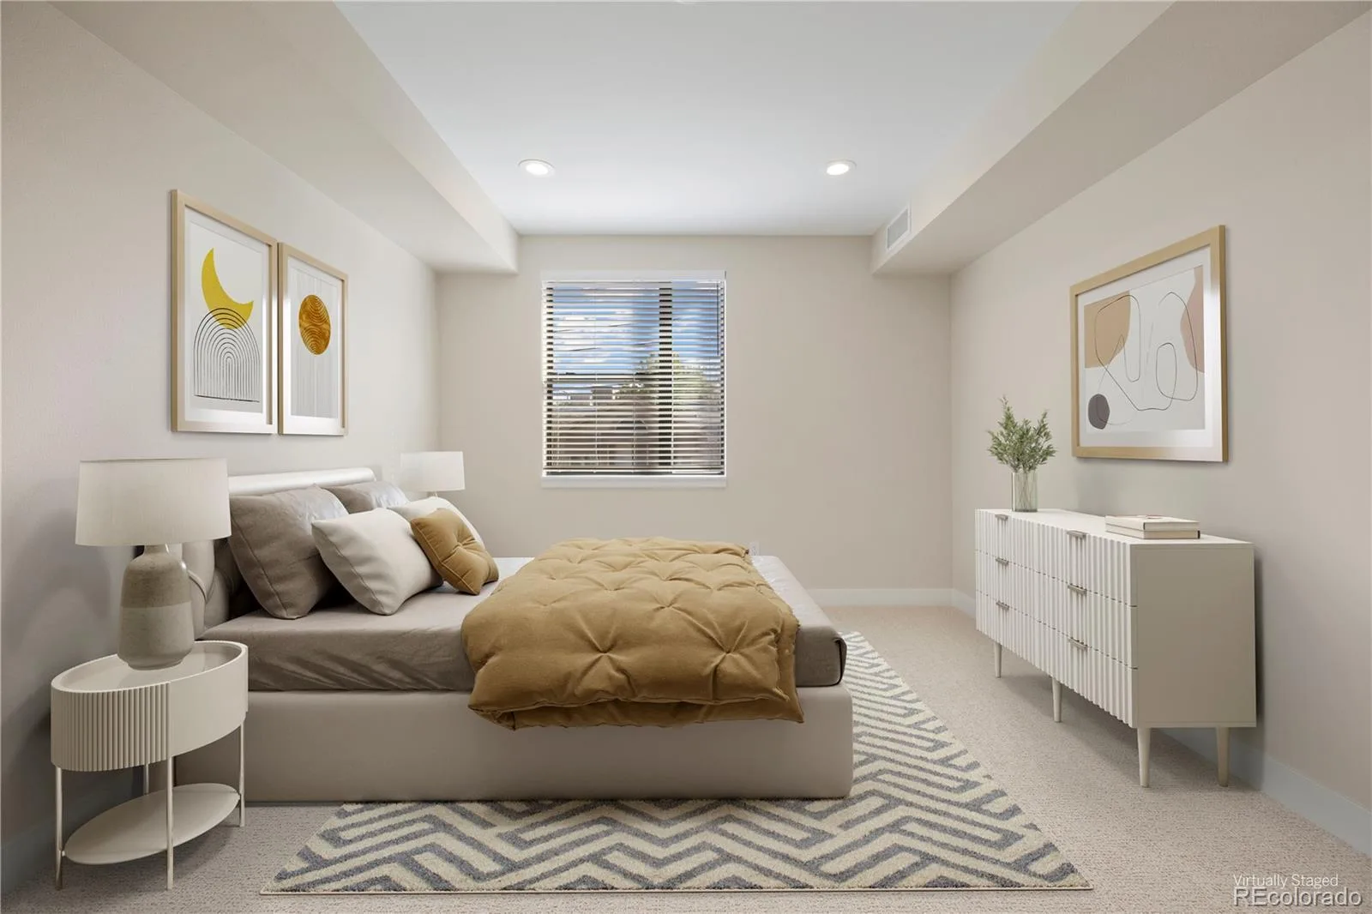
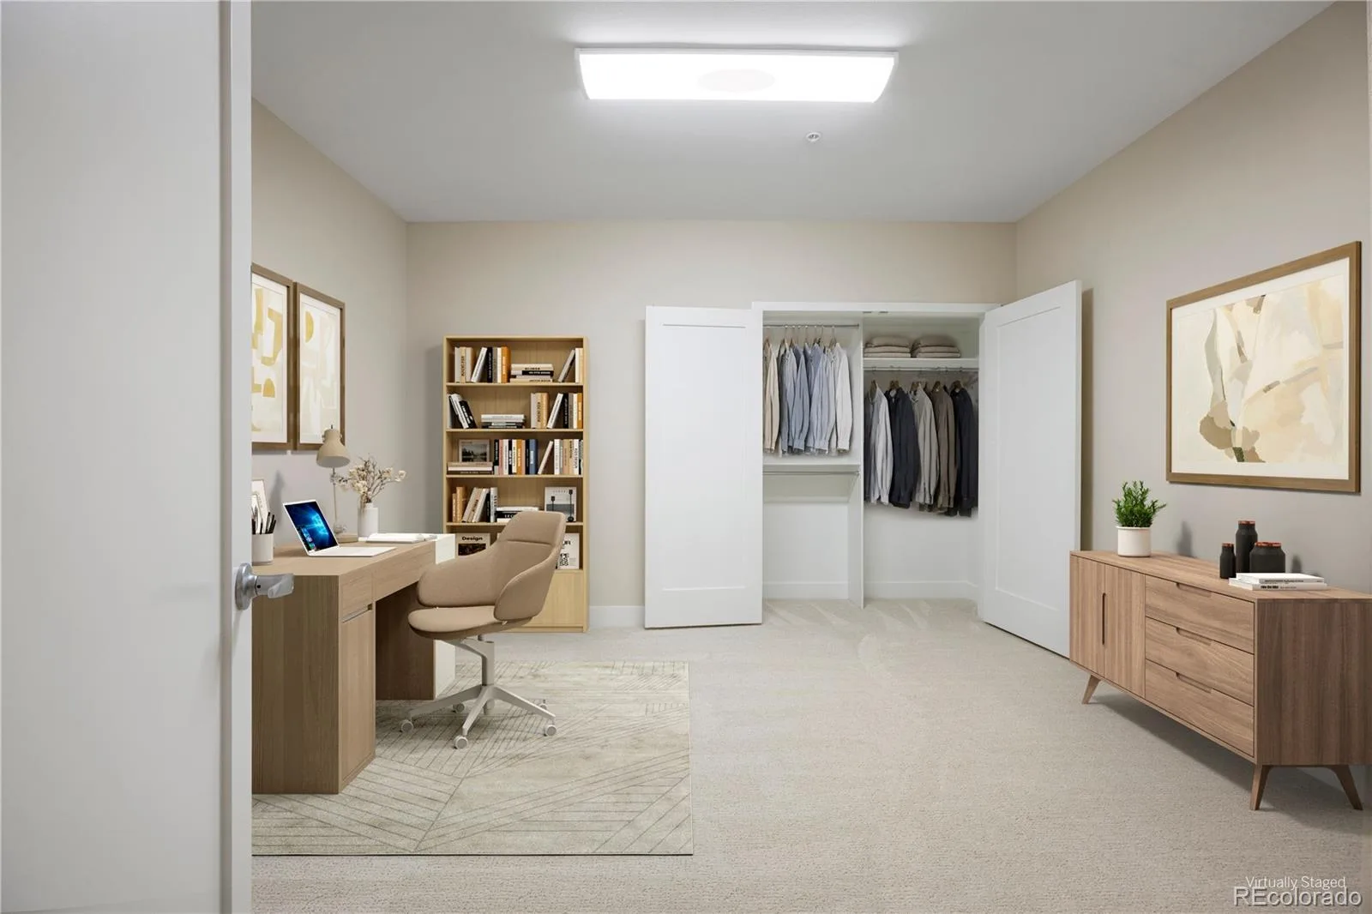
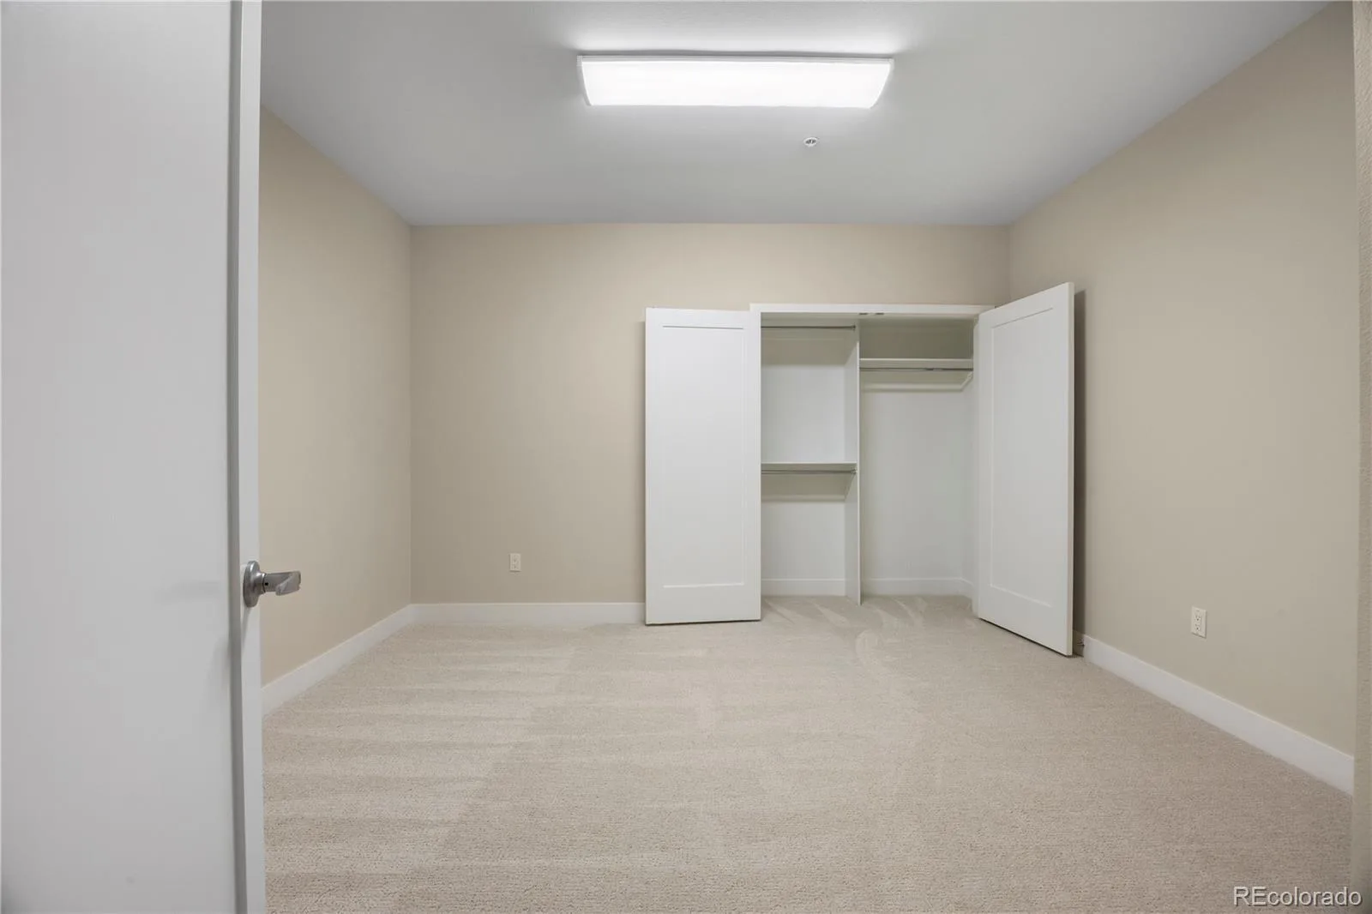
The versatile second bedroom offers tremendous flexibility and can easily serve as a home office, guest space, nursery, yoga or meditation room, gaming room, home gym or creative retreat.
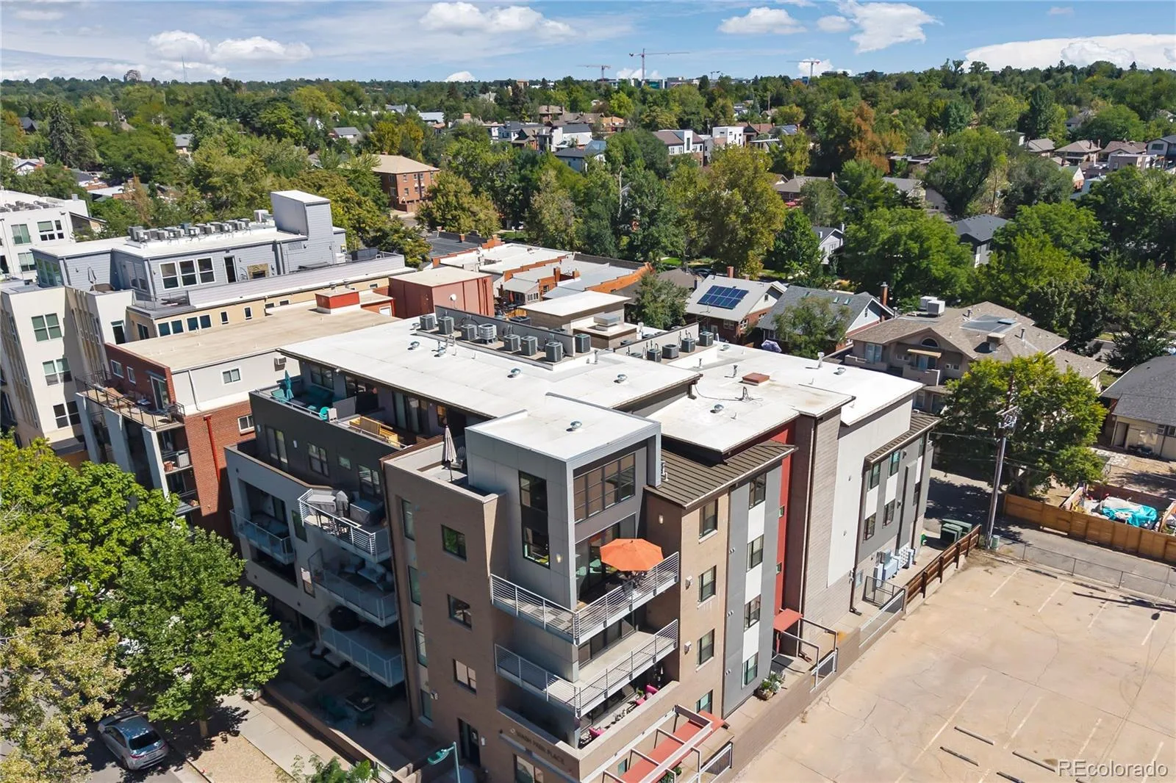
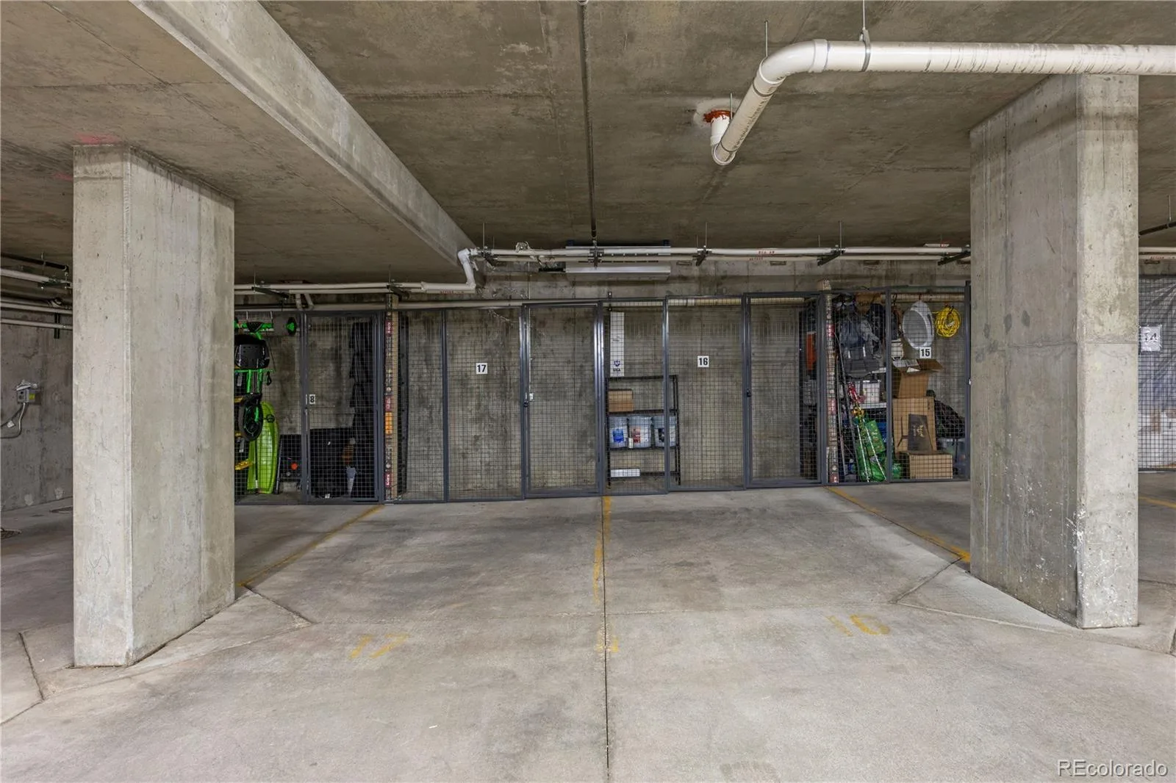
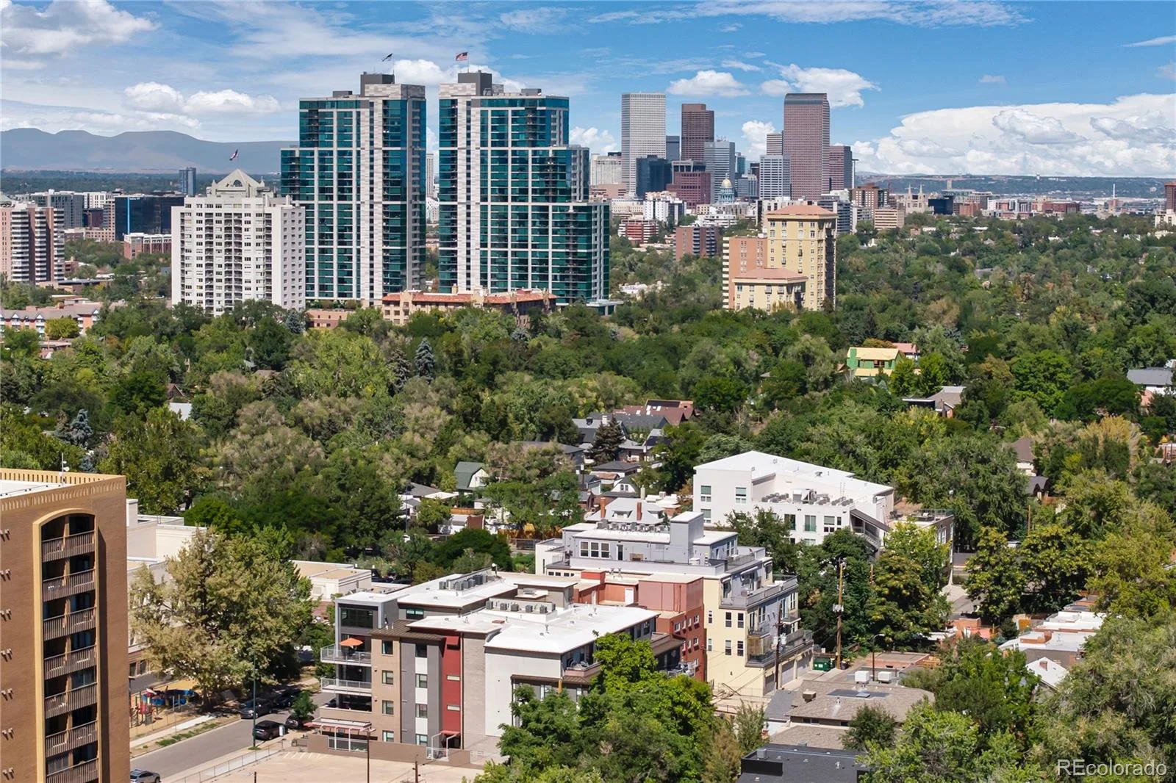
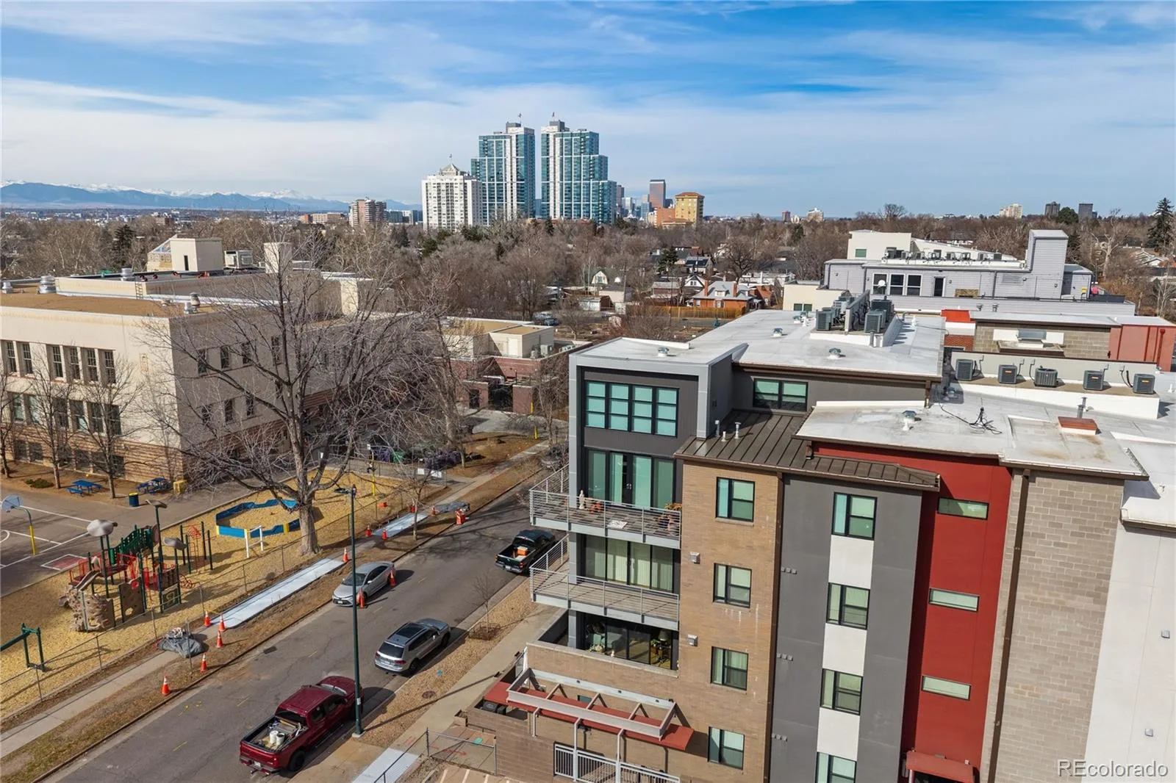
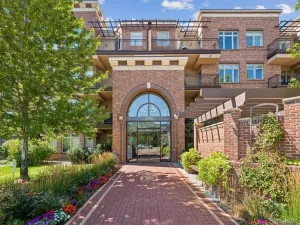
Set in an exceptionally well-maintained building, the home also includes two secure garage parking spaces plus two additional storage cages. All of this in an outstanding location with easy access to Washington Park, Cherry Creek, neighborhood restaurants, shops and all within easy reach.
Southeast exposure brings in beautiful morning and afternoon light, while the large, east-facing balcony overlooks the quiet side of the building and offers plenty of room for a full outdoor furniture set—the perfect spot for morning coffee or unwinding at the end of the day.
Thoughtful updates include fresh interior paint and new carpet in 2026, an updated kitchen backsplash, updated shower enclosure, new window blinds. A charming coat nook near the entry adds both character and function, while the dedicated laundry room provides additional everyday convenience.
The versatile second bedroom offers tremendous flexibility and can easily serve as a home office, guest space, nursery, yoga or meditation room, gaming room, home gym or creative retreat.
Set in an exceptionally well-maintained building, the home also includes two secure garage parking spaces plus two additional storage cages. All of this in an outstanding location with easy access to Washington Park, Cherry Creek, neighborhood restaurants, shops and all within easy reach.
Property Details
Price:
$675,000
MLS #:
REC8810932
Status:
Active
Beds:
2
Baths:
2
Type:
Condo
Subtype:
Condominium
Subdivision:
Fitzgeralds Sub
Finished Sq Ft:
1,320
Total Sq Ft:
1,320
Year Built:
2009
Schools
School District:
Denver 1
Elementary School:
Steele
Middle School:
Merrill
High School:
South
Interior
Above Grade Finished Area
1320
Appliances
Convection Oven, Dishwasher, Disposal, Dryer, Microwave, Oven, Range, Range Hood, Refrigerator, Washer
Bathrooms
2 Full Bathrooms
Cooling
Central Air
Fireplaces Total
1
Flooring
Carpet, Tile, Wood
Heating
Forced Air
Interior Features
Elevator, Entrance Foyer, High Ceilings, No Stairs, Open Floorplan, Primary Suite, Quartz Counters, Smoke Free, Walk-In Closet(s)
Laundry Features
In Unit
Levels
One
Main Level Bathrooms
2
Main Level Bedrooms
2
Exterior
Architectural Style
Urban Contemporary
Association Amenities
Elevator(s)
Common Walls
End Unit, 1 Common Wall
Construction Materials
Brick
Direction Faces
South
Exterior Features
Balcony, Gas Valve, Lighting
Parking Features
Concrete, Exterior Access Door, Finished Garage, Heated Garage, Lighted, Storage, Underground
Parking Spots
2
Parking Total
2
Roof
Membrane
Window Features
Double Pane Windows
Financial
HOA Fee
$708
HOA Fee Frequency
Monthly
HOA Includes
Reserves, Gas, Insurance, Maintenance Grounds, Maintenance Structure, Recycling, Sewer, Snow Removal, Trash, Water
HOA Name
Goodwin & Company
HOA Phone
720.603.965
Tax Year
2025
Taxes
$3,528
Map
Contact Us
Mortgage Calculator
Property Summary
- Located in the Fitzgeralds Sub subdivision, 360 S Lafayette Street #306 Denver CO is a Condo for sale in Denver, CO, 80209. It is listed for $675,000 and features 2 beds, 2 baths, and has approximately 1,320 square feet of living space, and was originally constructed in 2009. The current price per square foot is $511. The average price per square foot for Condo listings in Denver is $378. The average listing price for Condo in Denver is $469,593. To schedule a showing of MLS#rec8810932 at 360 S Lafayette Street #306 in Denver, CO, contact your Smart Sale AI agent at 3039066915.
Similar Listings Nearby

Additional Details
MLS ID : REC8810932
Listing Key : REC2057193334
Parcel Number : 5142-03-073
Zip Code : 80209
City : Denver
State : CO
Building if Condo : Wash Park Place
Full Street: 360 S Lafayette Street #306
Address : 360
Address Prefix :
Address Suffix : Street
Street : Lafayette
Street Prefix : S
Street Suffix :
Unit if Condo : 306
Latitude : 39.709915
Longitude : -104.970795
Property Type : condo
Property Sub Type : Condominium
Stories Total if Condo :
Lot Size :
Ownership : Corporation/Trust
Zoning : G-MU-5
Condition :
Renovation :
Pets Allowed : Cats OK,Dogs OK
Special Conditions : None
Possession : Closing/DOD
Original Price : 675000
Close Price :
Close Date :
List Date : Oct 7, 2026
List Contract Date : 2026-10-07
Off Market Date :
Purchase Contract Date :
Days on Market : 10
Concessions Amount :
Concession Comment :
Renovation :
Company : LIV Sotheby’s International Realty

Copyright 2026. All rights reserved.
360 S Lafayette Street #306
Denver, CO