
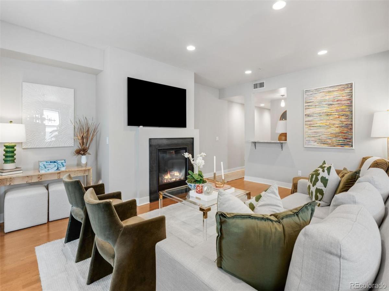
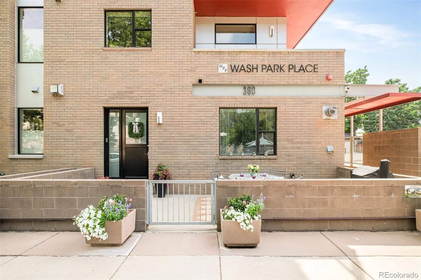
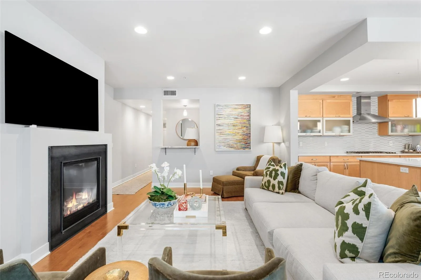
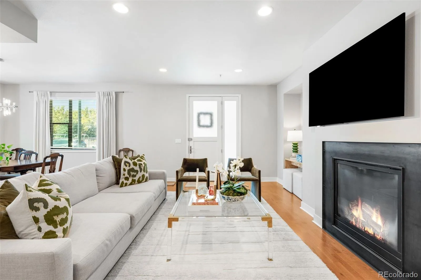
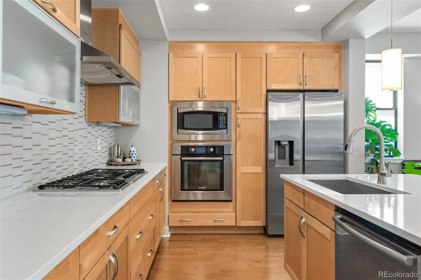
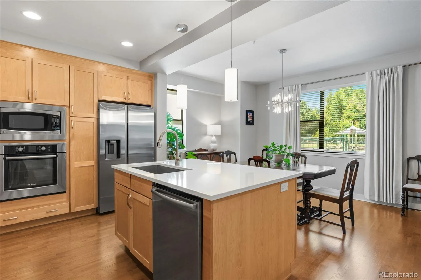
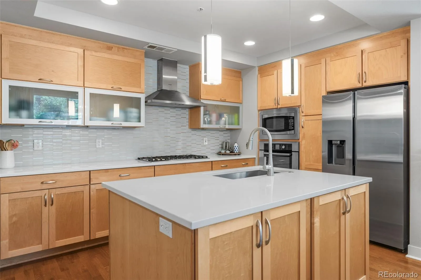
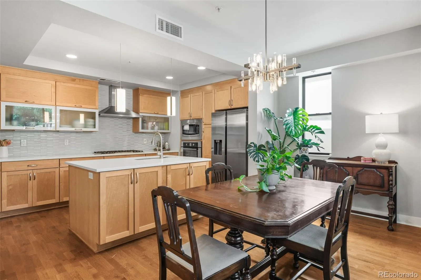
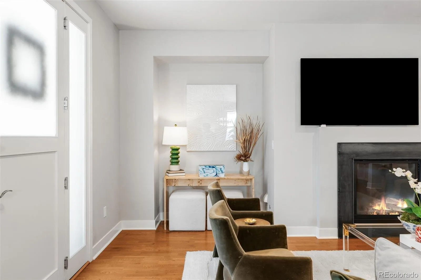
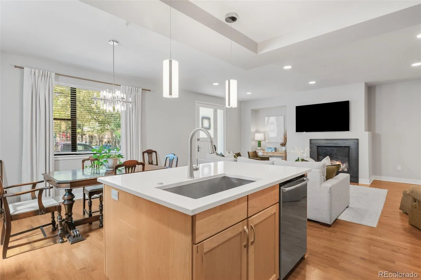
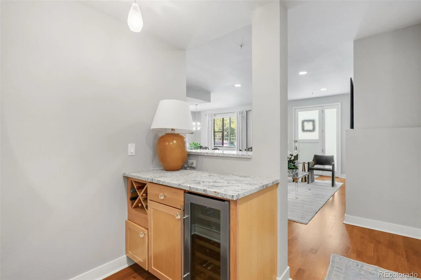
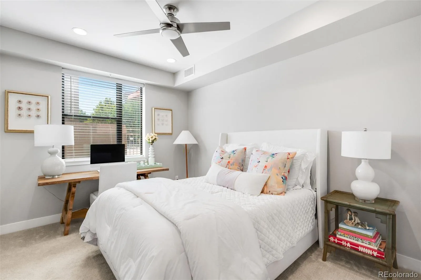
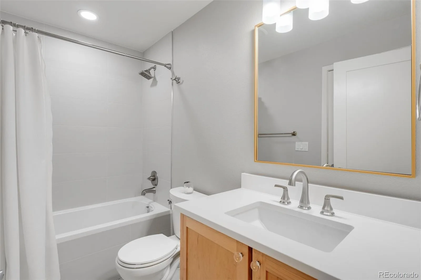
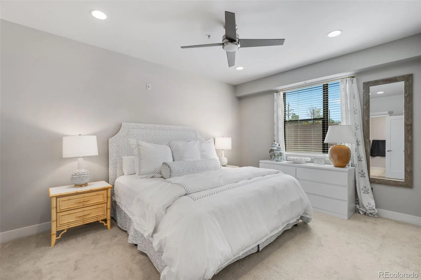
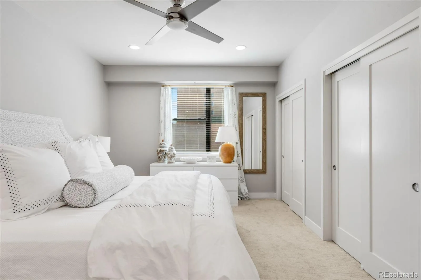
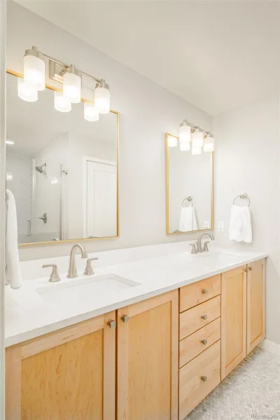
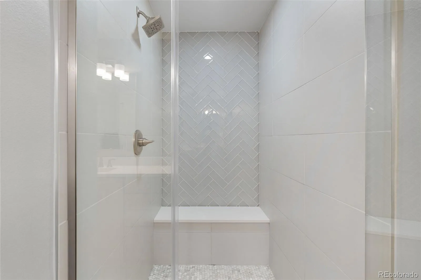
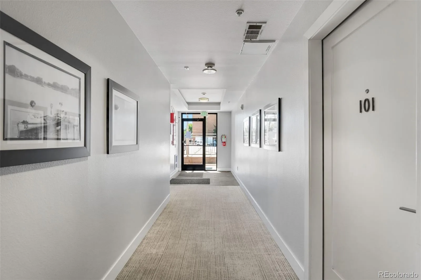
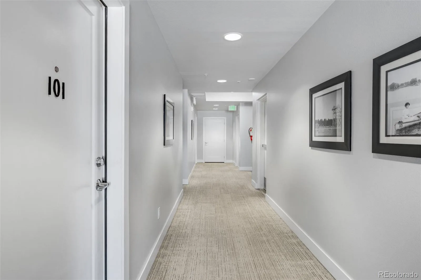
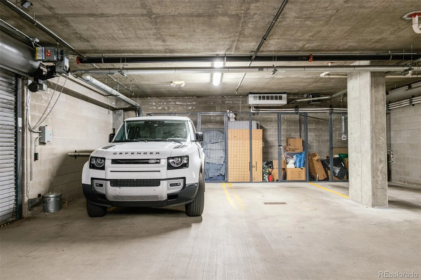
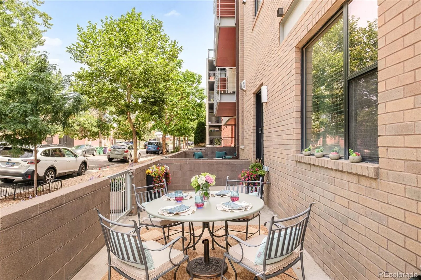
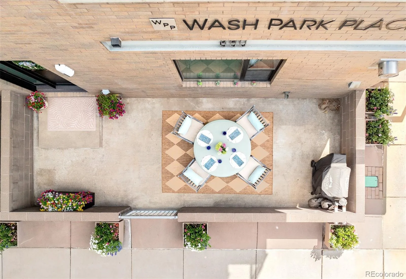
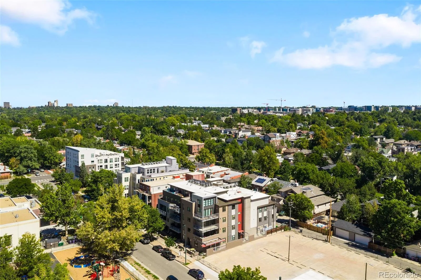
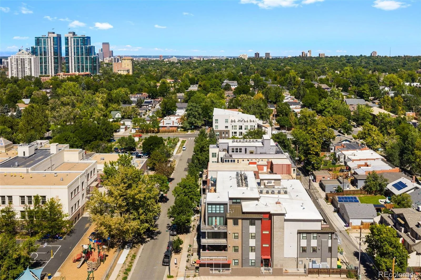
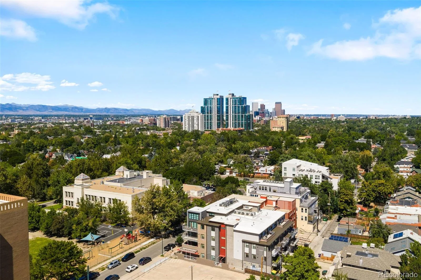
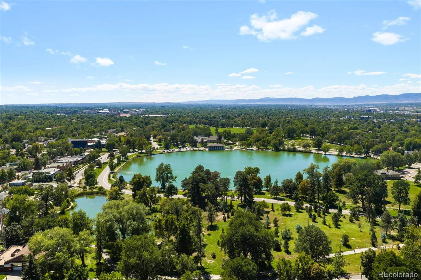
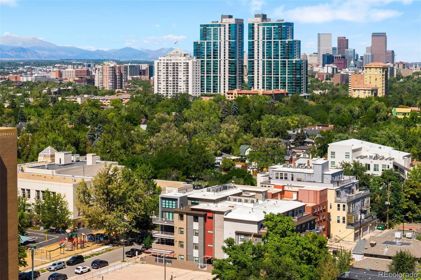
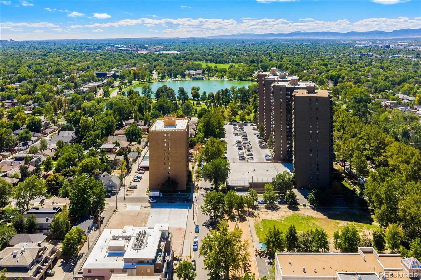
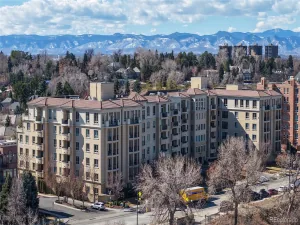
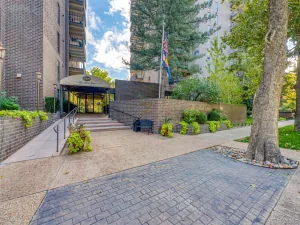
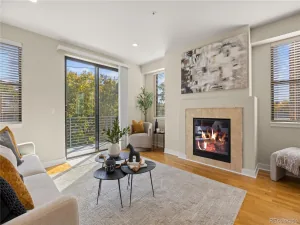
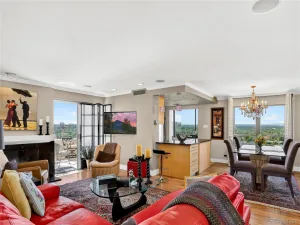
Light pours through this corner-unit residence in Wash Park, where a rare main-floor address delivers true street-level ease — walk directly into the unit, no corridor access required. A luxury designer reimagined the home from top to bottom, and it shows. Hardwood floors carry an open floor plan past a custom bar with wine fridge and light cabinetry, into a living area anchored by a modern fireplace. The kitchen reflects that same eye for detail — quartz counters, a fresh backsplash, gas cooktop, stainless appliances and a center island — opening onto a dining space lit by a stylish chandelier. In the primary suite, a barn door slides shut on a spa-like bath finished with new tile, lighting and a dual vanity; a second bedroom and equally polished bath keep guests just as comfortable. Outside, the corner unit’s patio offers generous outdoor space for relaxing or entertaining. The laundry closet comes with side-by-side washer and dryer and storage. Two parking spaces and storage lockers sit steps away in the heated garage. Park your car and simply walk across the hall into your unit and avoid the hassle of stairs and/or elevators. Everything about this home points to one thing: lock the door and go. This condo also makes an excellent investment property (rent averaging $3,300+ per month) or 1031 Exchange. Wash Park living, done right.
Property Details
Price:
$730,000
MLS #:
REC6540020
Status:
Active
Beds:
2
Baths:
2
Type:
Condo
Subtype:
Condominium
Subdivision:
Wash Park
Finished Sq Ft:
1,409
Total Sq Ft:
1,409
Year Built:
2009
Schools
School District:
Denver 1
Elementary School:
Steele
Middle School:
Merrill
High School:
South
Interior
Above Grade Finished Area
1409
Appliances
Cooktop, Dishwasher, Disposal, Microwave, Oven, Range Hood, Wine Cooler
Bathrooms
2 Full Bathrooms
Cooling
Central Air
Fireplaces Total
1
Flooring
Carpet, Tile, Wood
Heating
Forced Air
Interior Features
Ceiling Fan(s), Kitchen Island, Open Floorplan, Quartz Counters
Levels
One
Main Level Bathrooms
2
Main Level Bedrooms
2
Exterior
Architectural Style
Urban Contemporary
Common Walls
End Unit
Construction Materials
Brick
Garage Spaces
2
Parking Features
Concrete, Exterior Access Door, Heated Garage, Storage
Parking Spots
2
Parking Total
2
Patio And Porch Features
Patio
Roof
Other
Security Features
Secured Garage/Parking, Security Entrance, Smoke Detector(s)
Financial
HOA Fee
$757
HOA Fee Frequency
Monthly
HOA Includes
Reserves, Insurance, Maintenance Grounds, Maintenance Structure, Recycling, Trash, Water
HOA Name
Goodwin & Company
HOA Phone
720-603-9654
Tax Year
2026
Taxes
$3,737
Map
Contact Us
Mortgage Calculator
Property Summary
- Located in the Wash Park subdivision, 360 S Lafayette Street #101 Denver CO is a Condo for sale in Denver, CO, 80209. It is listed for $730,000 and features 2 beds, 2 baths, and has approximately 1,409 square feet of living space, and was originally constructed in 2009. The current price per square foot is $518. The average price per square foot for Condo listings in Denver is $378. The average listing price for Condo in Denver is $469,593. To schedule a showing of MLS#rec6540020 at 360 S Lafayette Street #101 in Denver, CO, contact your Smart Sale AI agent at 3039066915.
Similar Listings Nearby

Additional Details
MLS ID : REC6540020
Listing Key : REC2056608612
Parcel Number : 5142-03-059
Zip Code : 80209
City : Denver
State : CO
Building if Condo : Wash Park Place
Full Street: 360 S Lafayette Street #101
Address : 360
Address Prefix :
Address Suffix : Street
Street : Lafayette
Street Prefix : S
Street Suffix :
Unit if Condo : 101
Latitude : 39.709942
Longitude : -104.970726
Property Type : condo
Property Sub Type : Condominium
Stories Total if Condo :
Lot Size :
Ownership : Corporation/Trust
Zoning : G-MU-5
Condition :
Renovation :
Pets Allowed :
Special Conditions : None
Possession : Other
Original Price : 780000
Close Price :
Close Date :
List Date : Sep 4, 2026
List Contract Date : 2026-09-04
Off Market Date :
Purchase Contract Date :
Days on Market : 43
Concessions Amount :
Concession Comment :
Renovation :
Company : Serhant Colorado LLC

Copyright 2026. All rights reserved.
360 S Lafayette Street #101
Denver, CO