
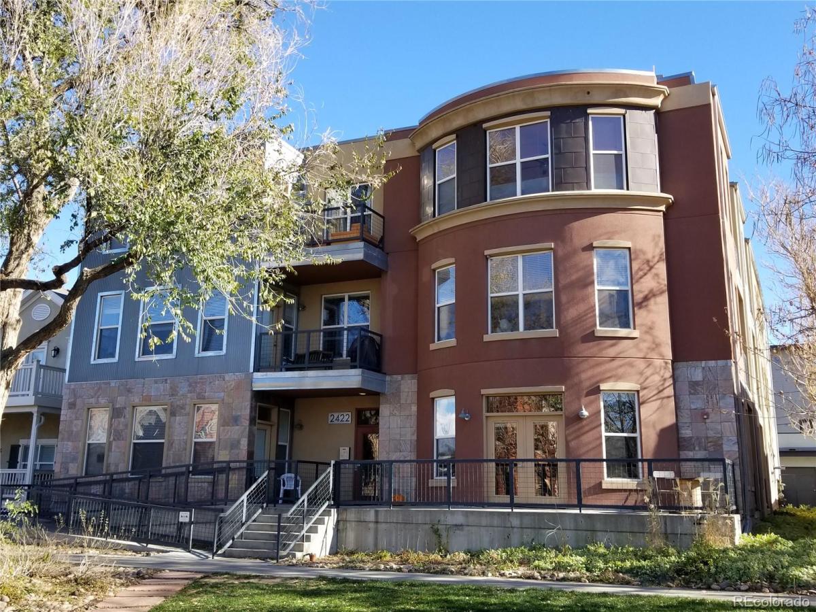
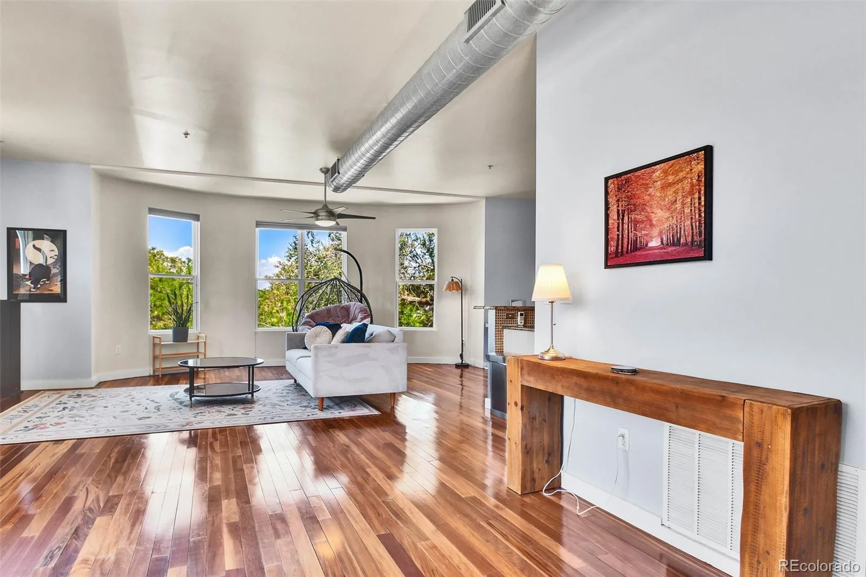
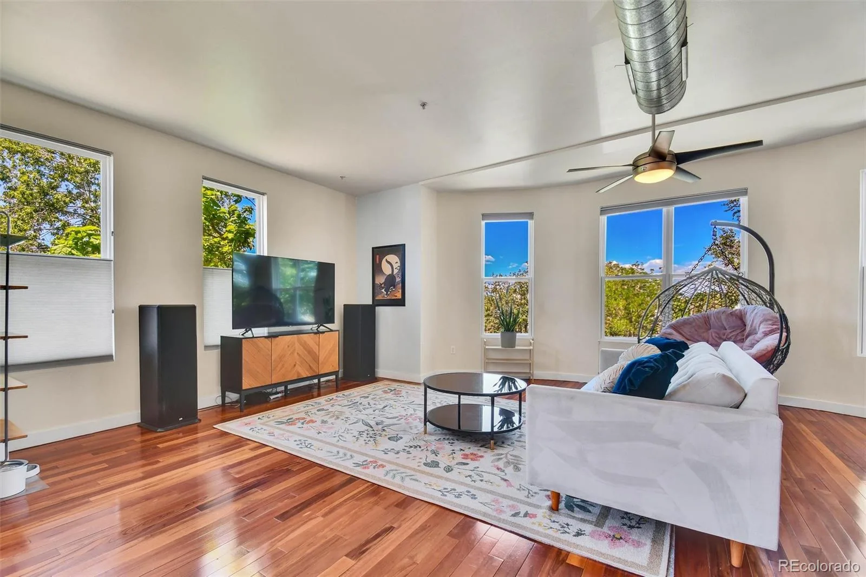
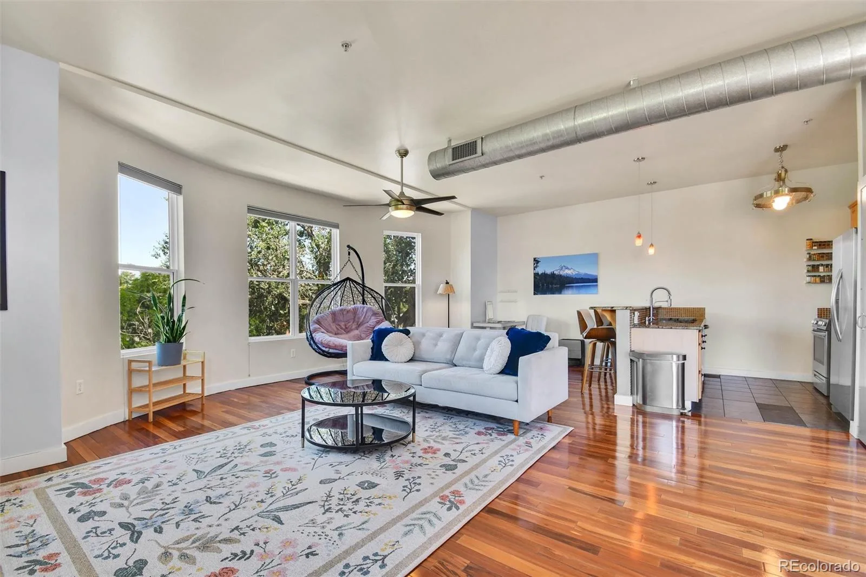
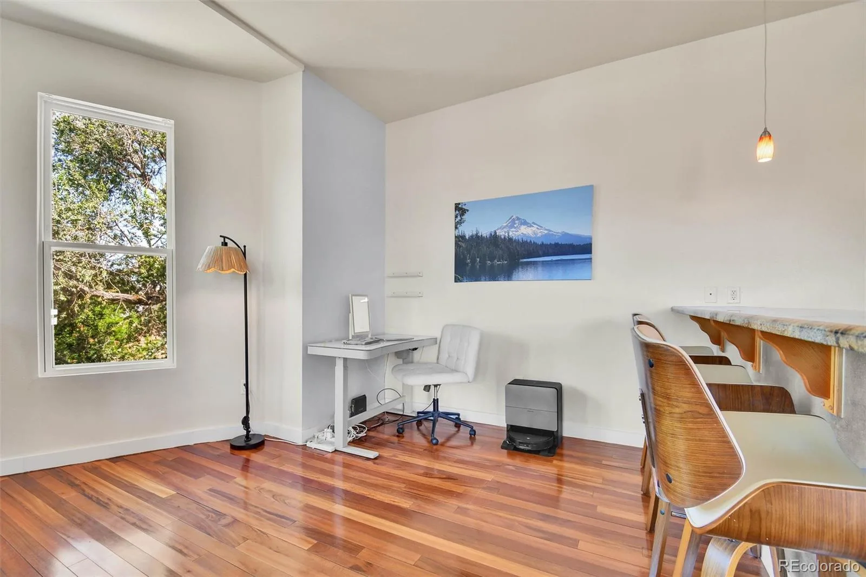
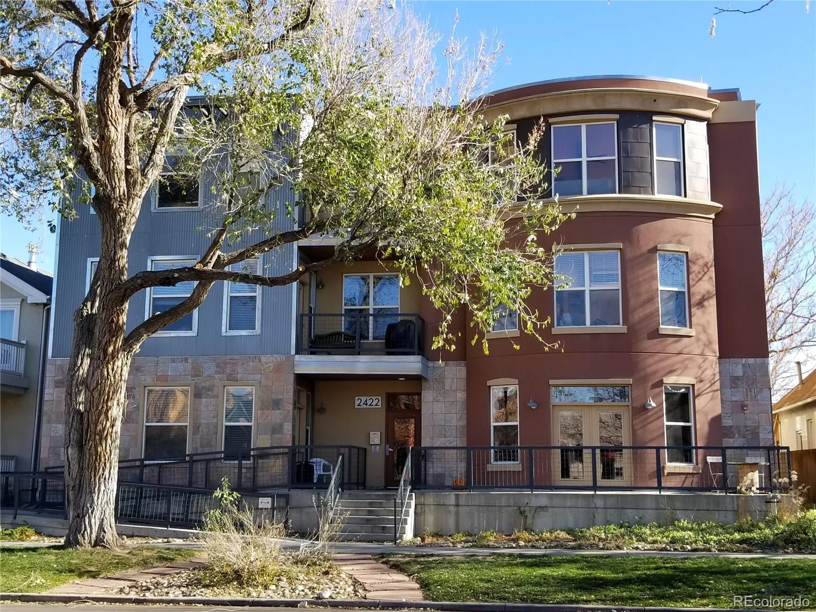
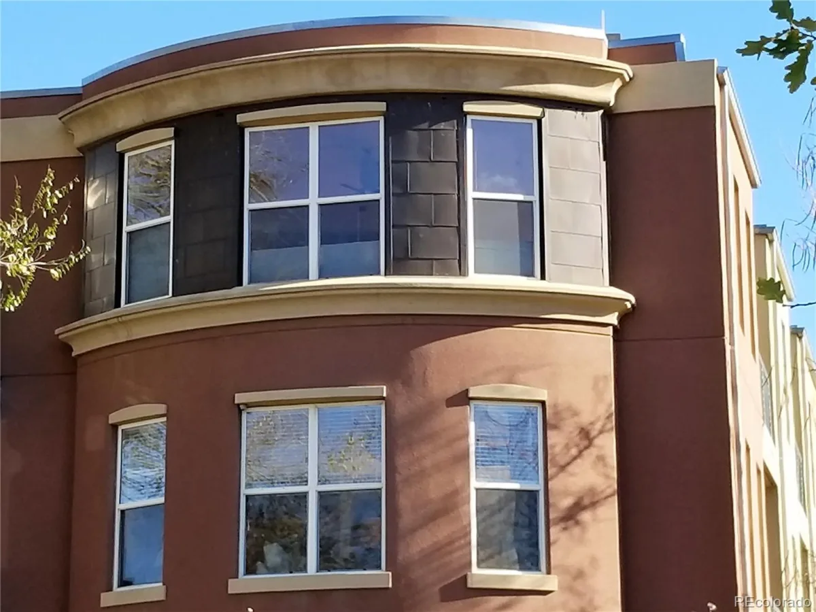
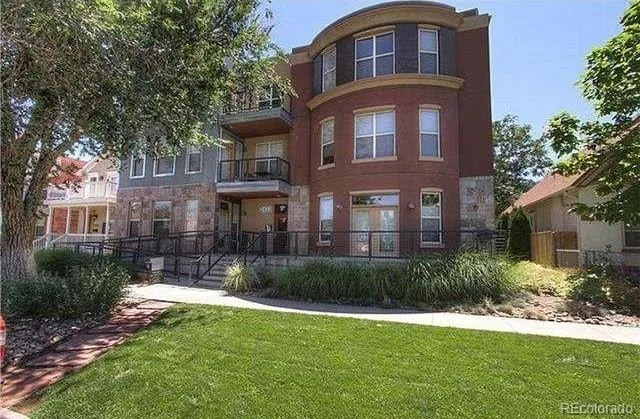
Fantastic Large Corner Unit Penthouse Loft in an Exceptional Location with 2 Deeded Parking Spaces!
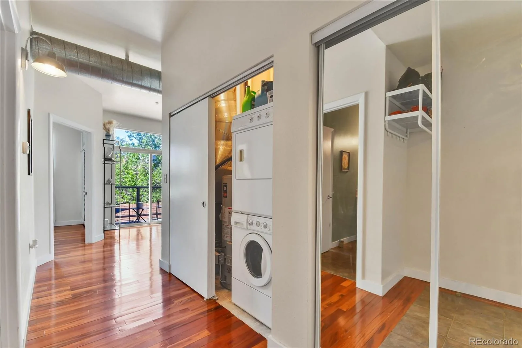
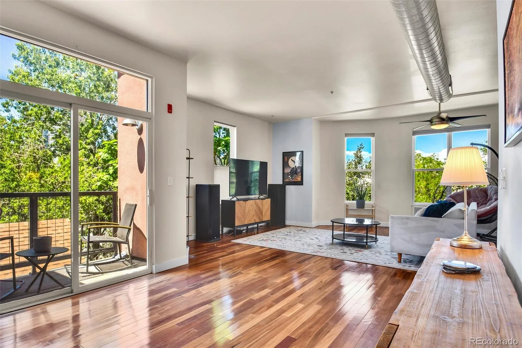
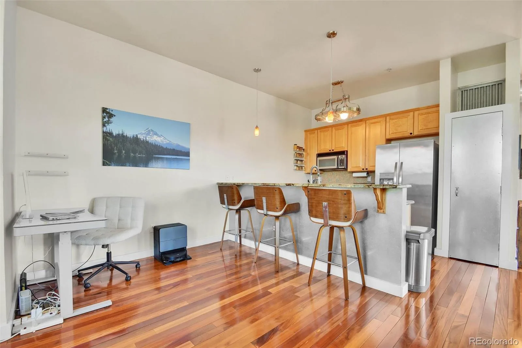
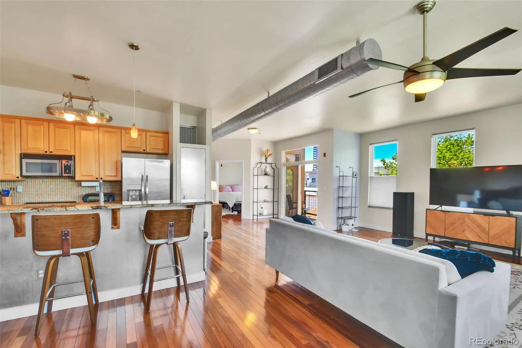
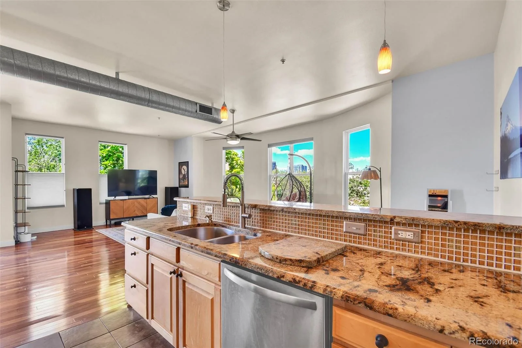
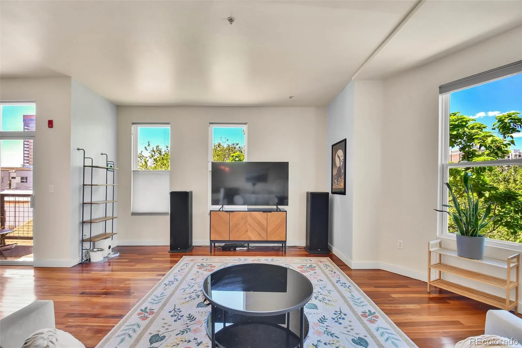
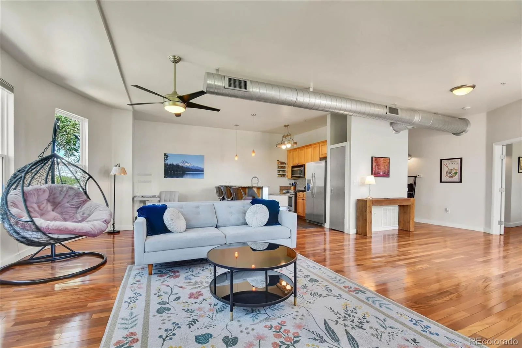
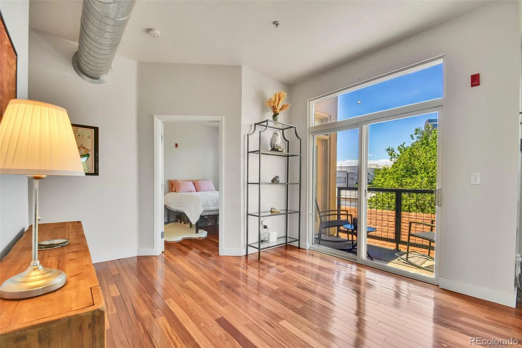
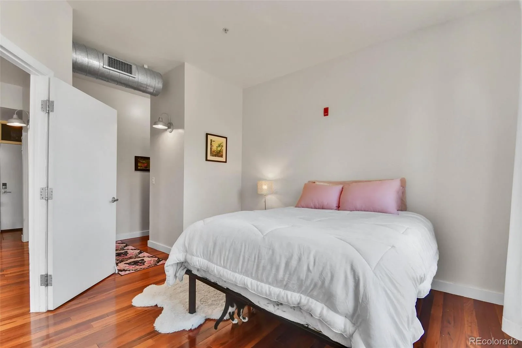
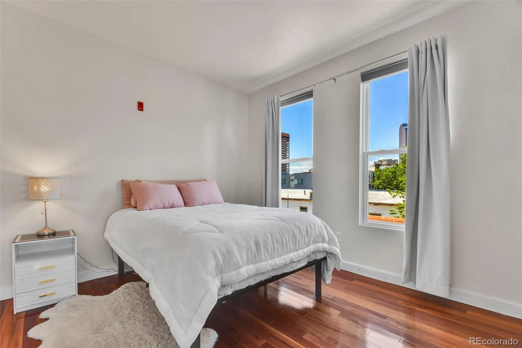
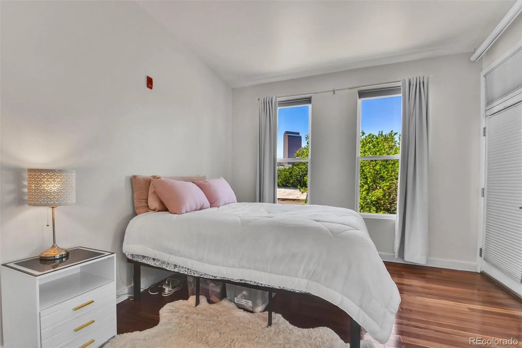
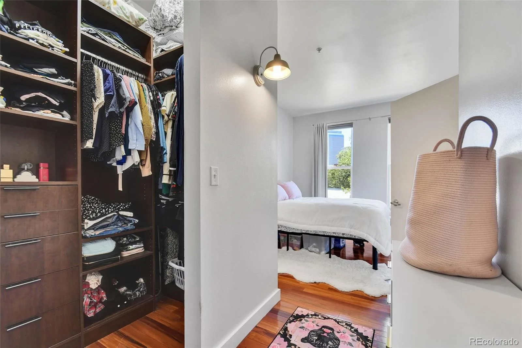
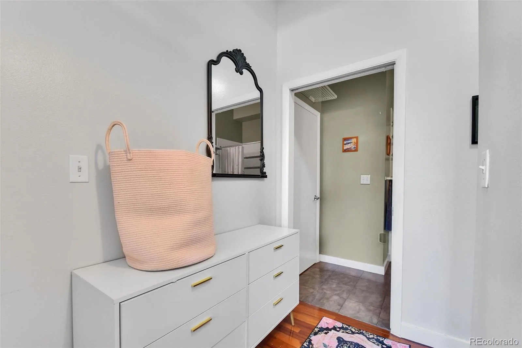
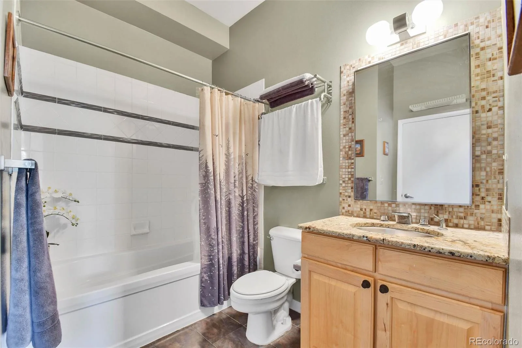
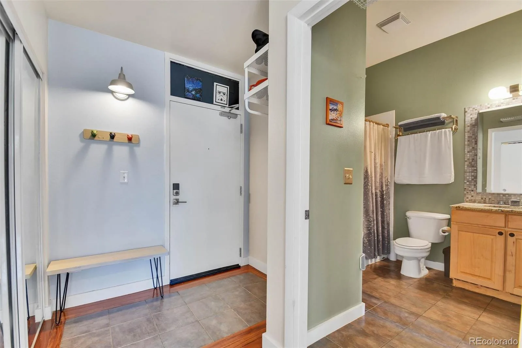
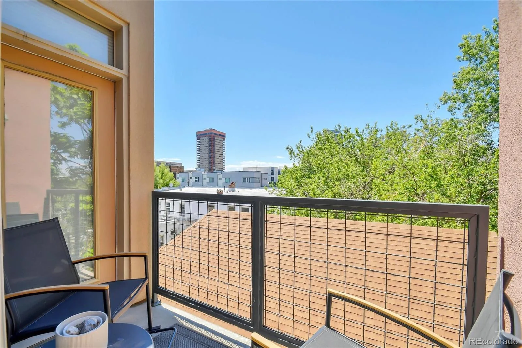
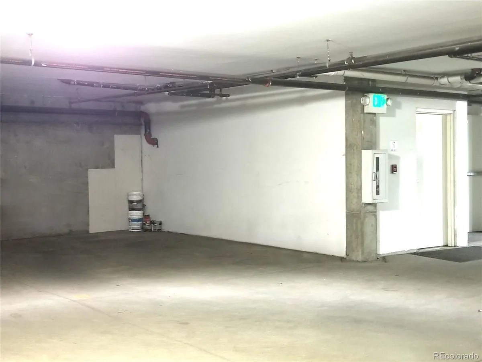
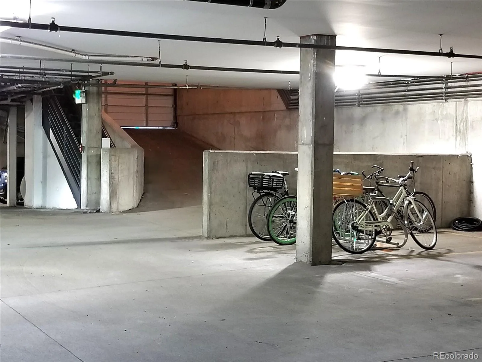
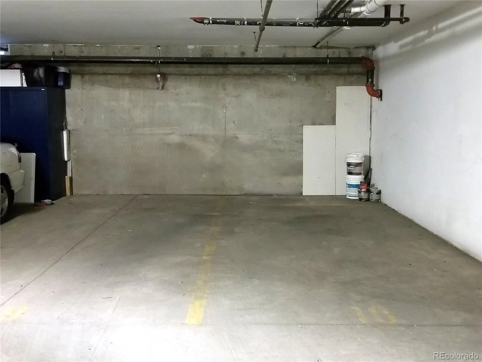
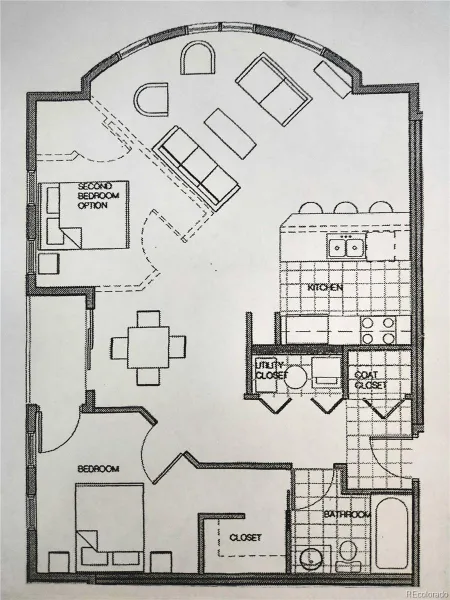
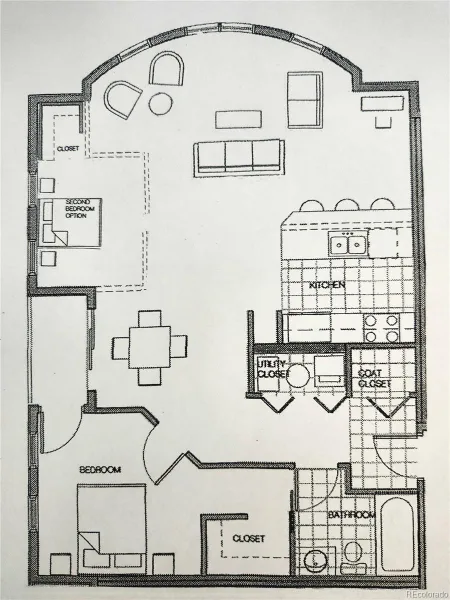
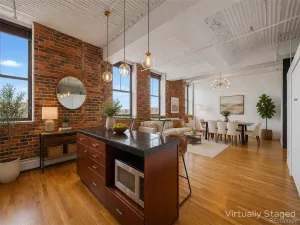
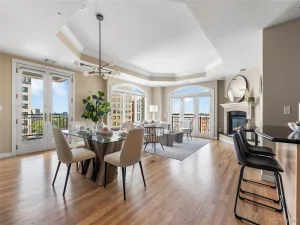
1000 Square Feet of Open, Bright Living Space with the Ability to add a 2nd Bedroom if You so Desire in the Future! Amazingly High 10+ Foot Ceilings, Exposed Mechanical Duct-work, Walls of Windows with Stunning City & Mountain Views! 2 Deeded Underground Secure Garage Parking Spaces, Brazilian Koa Hardwood Floors, Solid Brazilian Granite Counter Tops, Stainless Steel Appliances, Pantry, Pot Rack, Dining Room with Walkout Balcony! Huge En-suite Bathroom with Soaking Tub, Solid Granite Counter Top, Sizable Bedroom with a Walk-in Custom Closet and door to Walkout onto the Balcony!
Two Blocks to the Light Rail, Three Blocks to the Grocery Store, Five Blocks to Uptown, Eight Blocks to Sixteenth Street Mall, Seventeen Blocks to RiNo & LoDo. Easy Access to I-25, I-70, I-76 Freeways. Five Minutes to City Park, Ten Minutes to Cherry Creek, close proximity to many Restaurants, Entertainment, Shops, Hospitals, Health Care Facilities and More!
It is time to pass on to this lovely loft, by the one and only original owner!
1000 Square Feet of Open, Bright Living Space with the Ability to add a 2nd Bedroom if You so Desire in the Future! Amazingly High 10+ Foot Ceilings, Exposed Mechanical Duct-work, Walls of Windows with Stunning City & Mountain Views! 2 Deeded Underground Secure Garage Parking Spaces, Brazilian Koa Hardwood Floors, Solid Brazilian Granite Counter Tops, Stainless Steel Appliances, Pantry, Pot Rack, Dining Room with Walkout Balcony! Huge En-suite Bathroom with Soaking Tub, Solid Granite Counter Top, Sizable Bedroom with a Walk-in Custom Closet and door to Walkout onto the Balcony!
Two Blocks to the Light Rail, Three Blocks to the Grocery Store, Five Blocks to Uptown, Eight Blocks to Sixteenth Street Mall, Seventeen Blocks to RiNo & LoDo. Easy Access to I-25, I-70, I-76 Freeways. Five Minutes to City Park, Ten Minutes to Cherry Creek, close proximity to many Restaurants, Entertainment, Shops, Hospitals, Health Care Facilities and More!
It is time to pass on to this lovely loft, by the one and only original owner!
Property Details
Price:
$353,000
MLS #:
REC3306560
Status:
Active
Beds:
1
Baths:
1
Type:
Condo
Subtype:
Condominium
Subdivision:
Five Points
Finished Sq Ft:
1,000
Total Sq Ft:
1,000
Year Built:
2001
Schools
School District:
Denver 1
Elementary School:
Whittier E-8
Middle School:
Whittier E-8
High School:
East
Interior
Above Grade Finished Area
1000
Appliances
Dishwasher, Disposal, Dryer, Microwave, Oven, Range, Refrigerator
Bathrooms
1 Full Bathroom
Cooling
Central Air
Flooring
Wood
Heating
Forced Air, Natural Gas
Interior Features
Breakfast Bar, Ceiling Fan(s), Eat-in Kitchen, Elevator, Entrance Foyer, Granite Counters, High Ceilings, Open Floorplan, Pantry, Primary Suite, Smoke Free, Walk-In Closet(s)
Laundry Features
In Unit
Levels
Three Or More
Main Level Bathrooms
1
Main Level Bedrooms
1
Exterior
Accessibility Features
Accessible Approach with Ramp, Accessible Central Living Area, Accessible Common Area, Accessible Entrance, Accessible Hallway(s), Accessible Kitchen, Accessible Washer/Dryer
Architectural Style
Contemporary, Loft, Urban Contemporary
Association Amenities
Elevator(s), Parking
Attached Garage YN
1
Common Walls
End Unit
Construction Materials
Frame, Metal Siding, Other, Stucco
Exterior Features
Balcony
Garage Spaces
2
Green Energy Efficient
Windows
Parking Features
Concrete, Dry Walled, Exterior Access Door, Finished Garage, Oversized Door, Underground
Parking Spots
2
Parking Total
2
Patio And Porch Features
Patio
Roof
Unknown
Security Features
Carbon Monoxide Detector(s), Secured Garage/Parking, Security Entrance, Smoke Detector(s)
View
City, Mountain(s)
Window Features
Double Pane Windows
Financial
HOA Fee
$418
HOA Fee Frequency
Monthly
HOA Includes
Reserves, Insurance, Maintenance Grounds, Maintenance Structure, Recycling, Sewer, Snow Removal, Trash, Water
HOA Name
The Ellington
HOA Phone
303-832-2971
Tax Year
2025
Taxes
$2,415
Map
Contact Us
Mortgage Calculator
Property Summary
- Located in the Five Points subdivision, 2422 Tremont Place #306 Denver CO is a Condo for sale in Denver, CO, 80205. It is listed for $353,000 and features 1 beds, 1 baths, and has approximately 1,000 square feet of living space, and was originally constructed in 2001. The current price per square foot is $353. The average price per square foot for Condo listings in Denver is $381. The average listing price for Condo in Denver is $467,461. To schedule a showing of MLS#rec3306560 at 2422 Tremont Place #306 in Denver, CO, contact your Smart Sale AI agent at 3039066915.
Similar Listings Nearby

Additional Details
MLS ID : REC3306560
Listing Key : REC2055801442
Parcel Number : 2341-06-045
Zip Code : 80205
City : Denver
State : CO
Building if Condo : The Ellington
Full Street: 2422 Tremont Place #306
Address : 2422
Address Prefix :
Address Suffix : Place
Street : Tremont
Street Prefix :
Street Suffix :
Unit if Condo : 306
Latitude : 39.750816
Longitude : -104.979416
Property Type : condo
Property Sub Type : Condominium
Stories Total if Condo :
Lot Size :
Ownership : Agent Owner
Zoning : U-RH-2.5
Condition :
Renovation :
Pets Allowed : Cats OK,Dogs OK
Special Conditions : None
Possession :
Original Price : 353000
Close Price :
Close Date :
List Date : Jul 24, 2026
List Contract Date : 2026-07-24
Off Market Date :
Purchase Contract Date :
Days on Market : 37
Concessions Amount :
Concession Comment :
Renovation :
Company : Citywide Brokers

Copyright 2026. All rights reserved.
2422 Tremont Place #306
Denver, CO