
Some homes are maintained. This one was transformed.
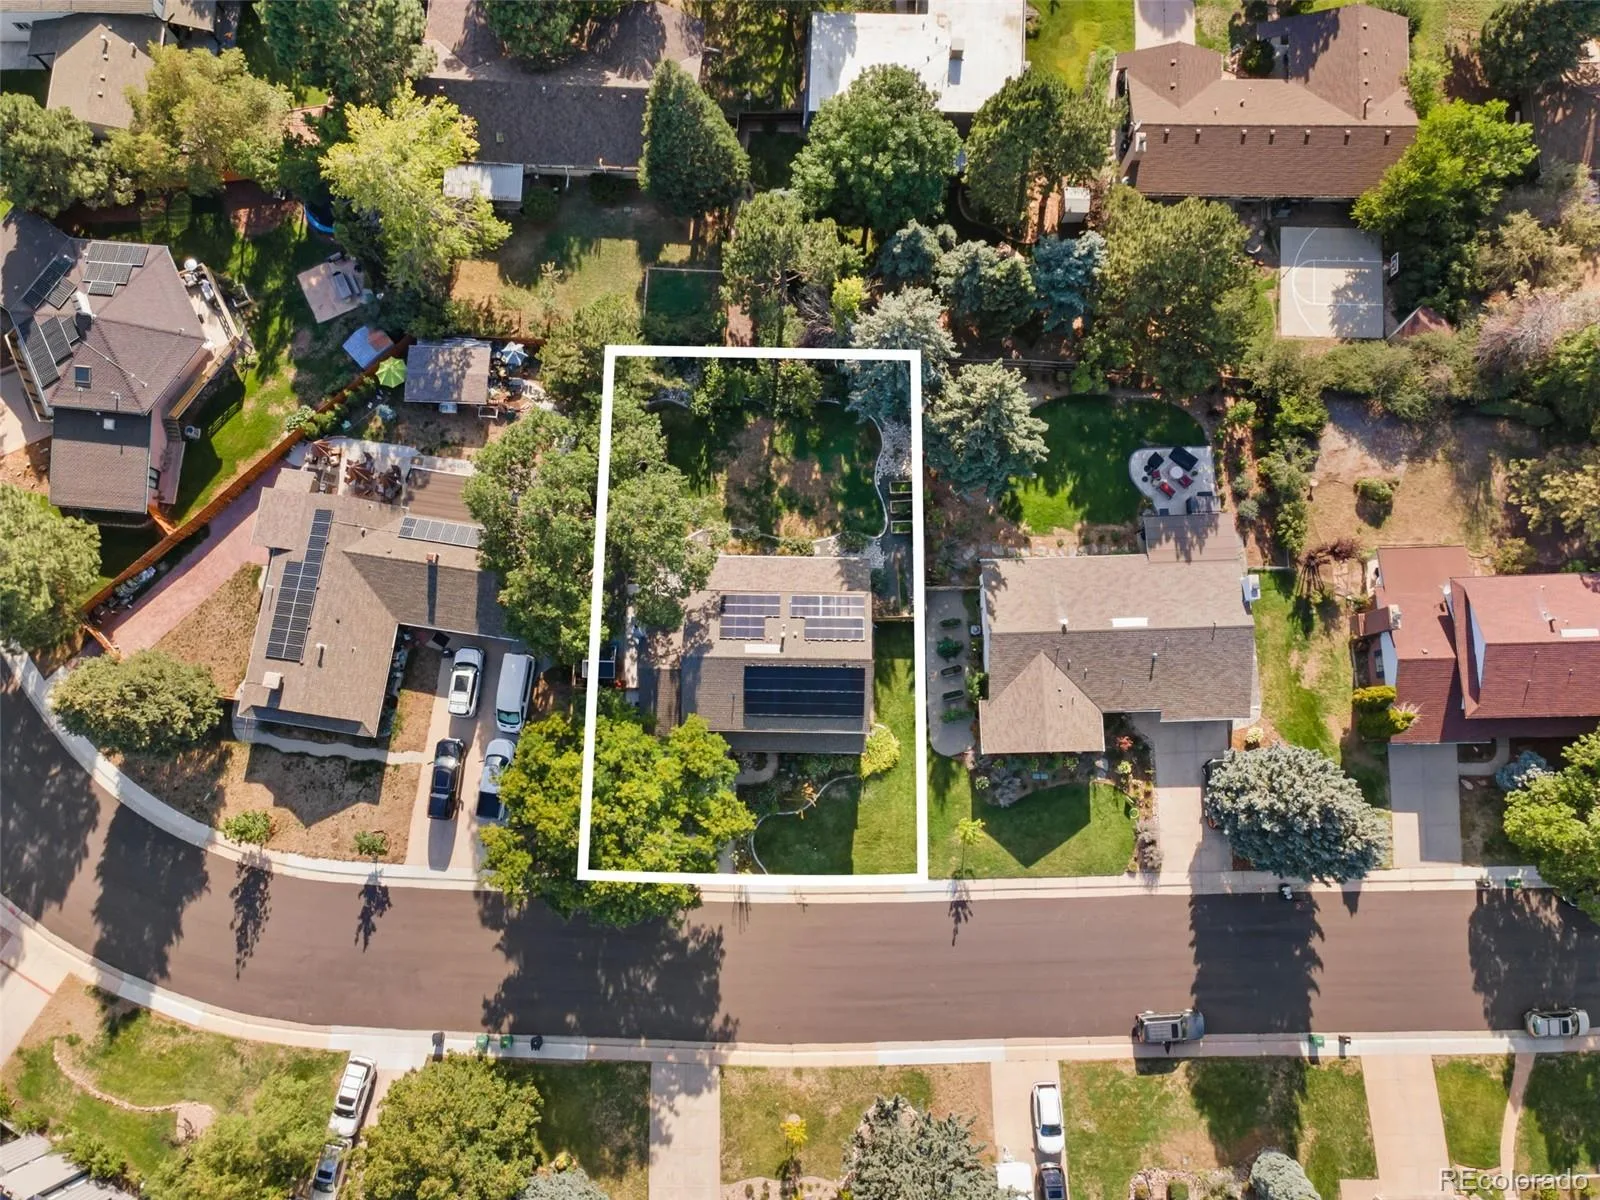
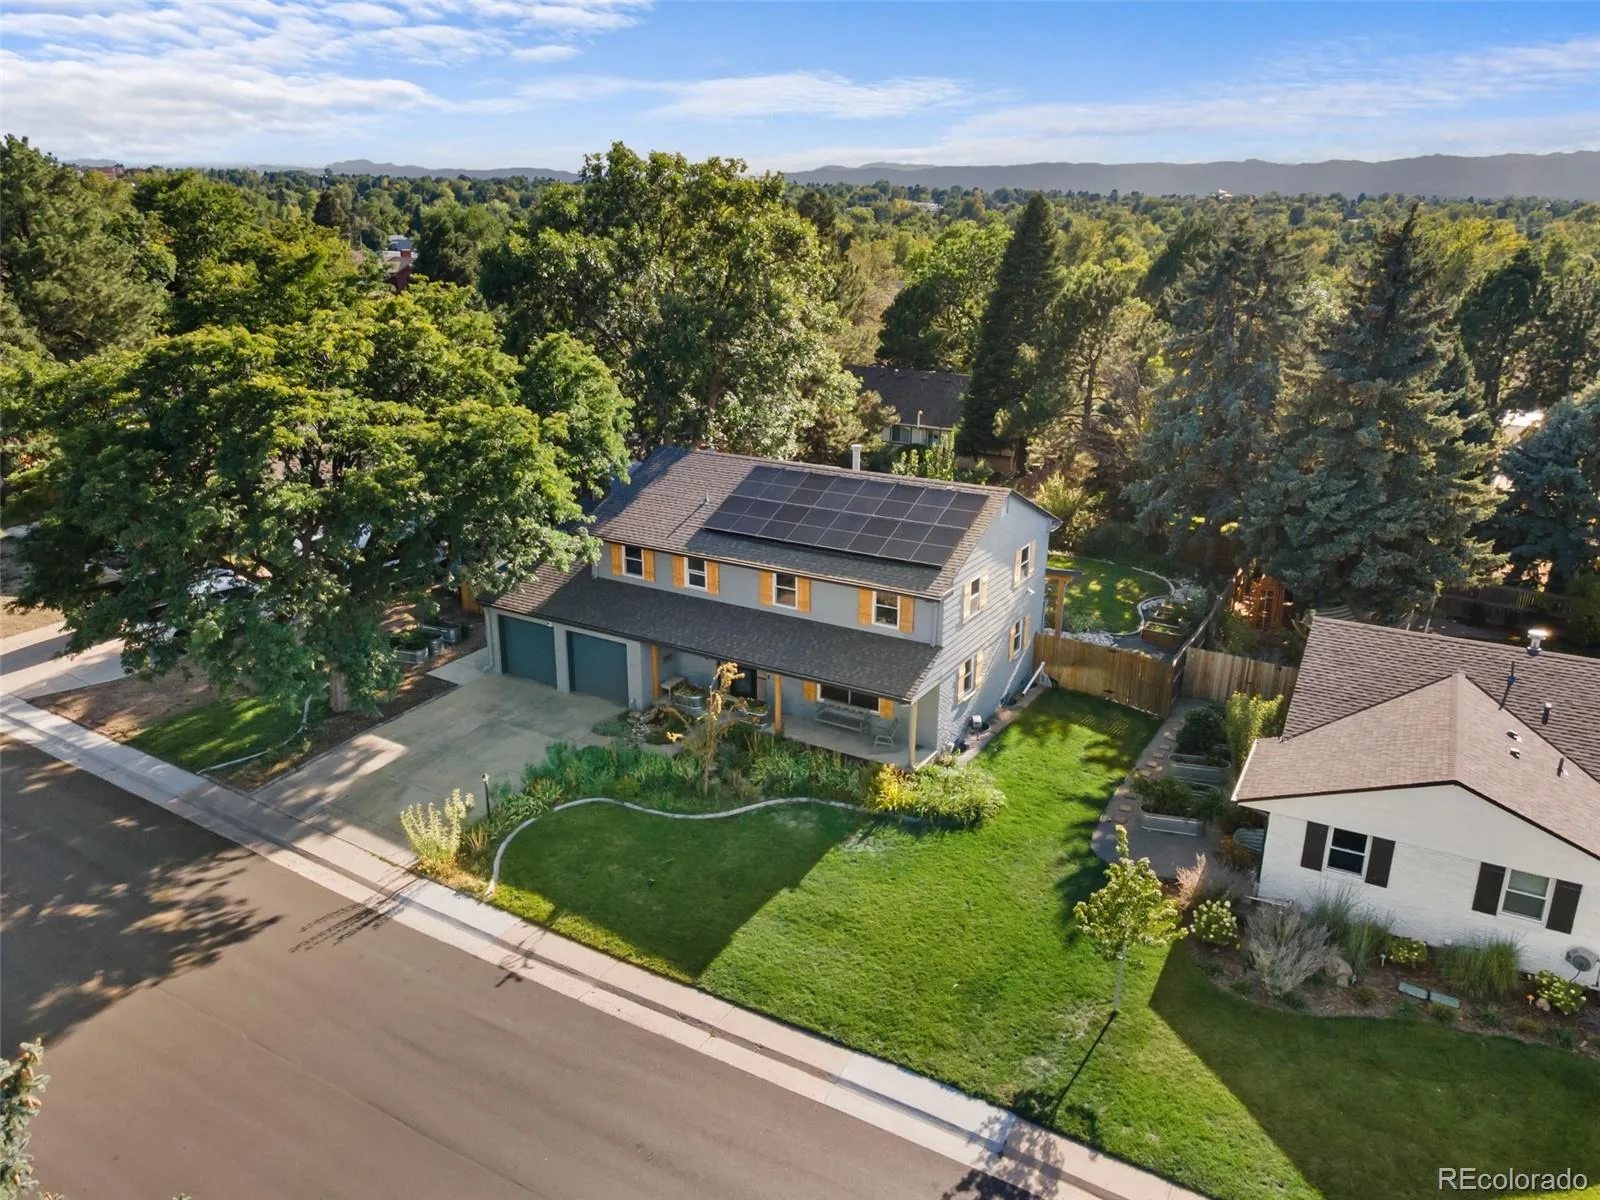
This home sits on a beautifully landscaped 10,600 sq ft lot just around the corner from Bradley International School, a National Blue Ribbon and International Baccalaureate campus.
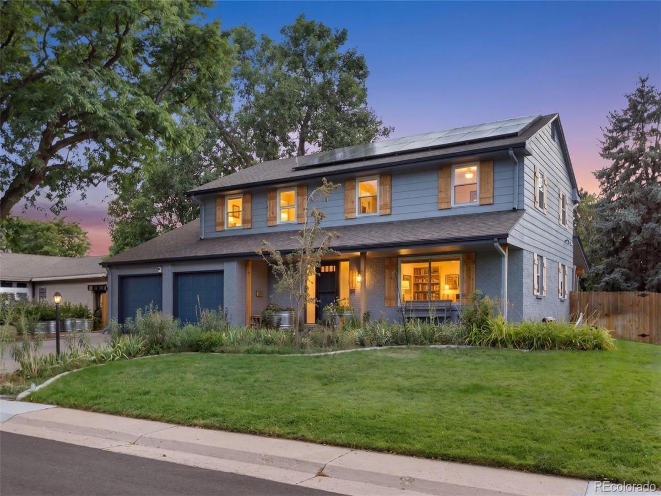
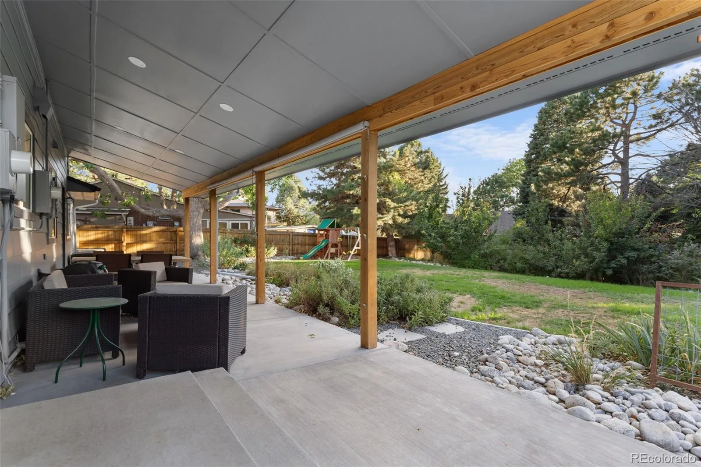
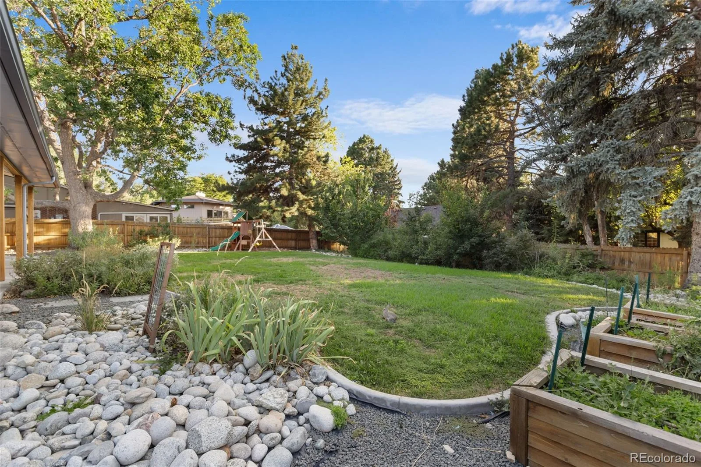
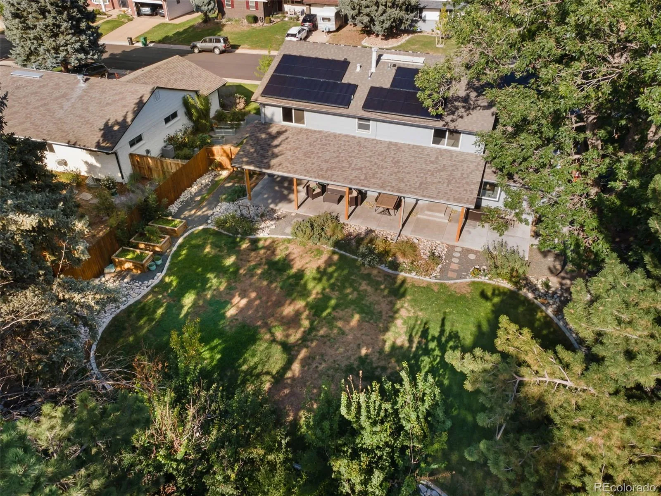
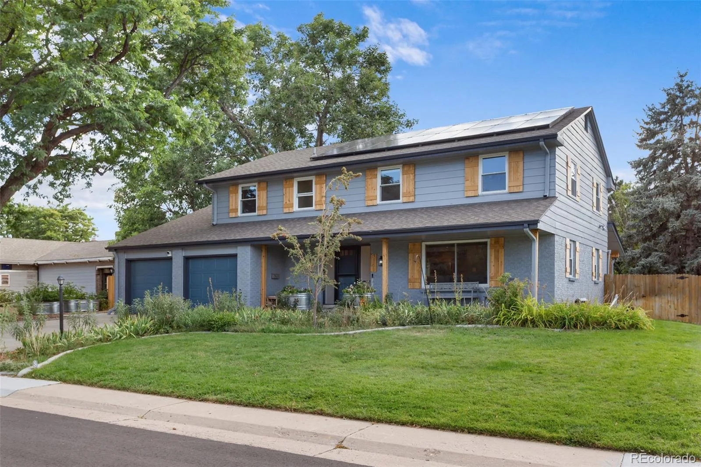
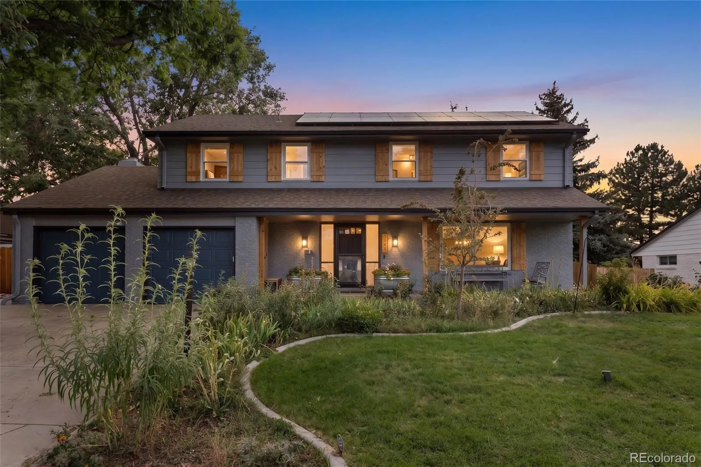
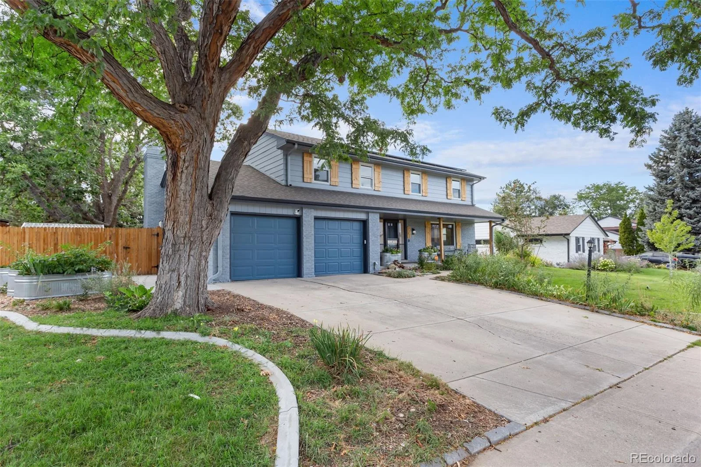
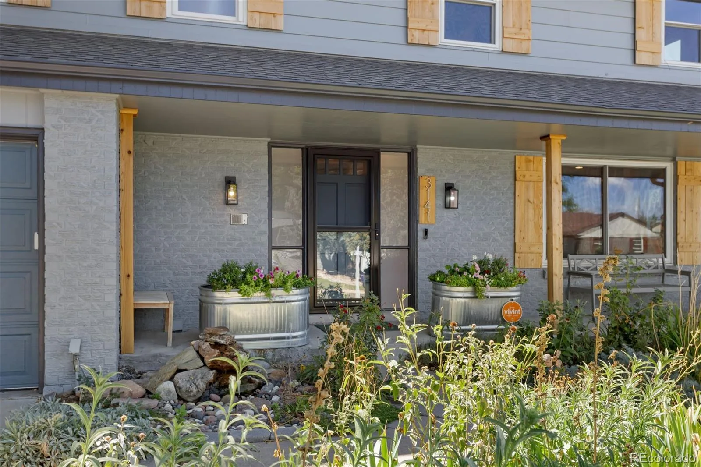
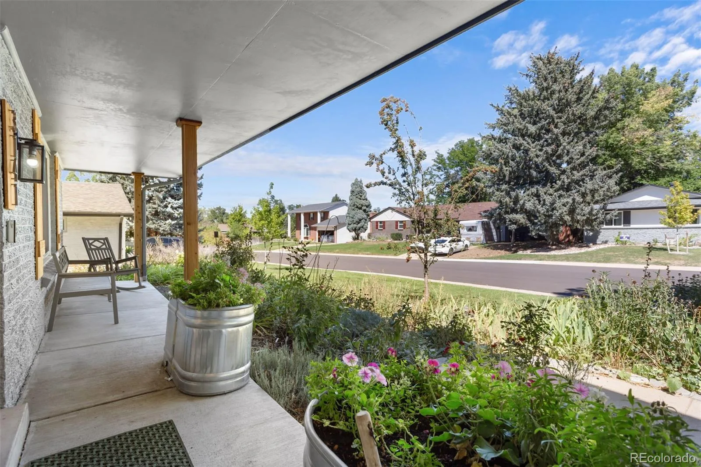
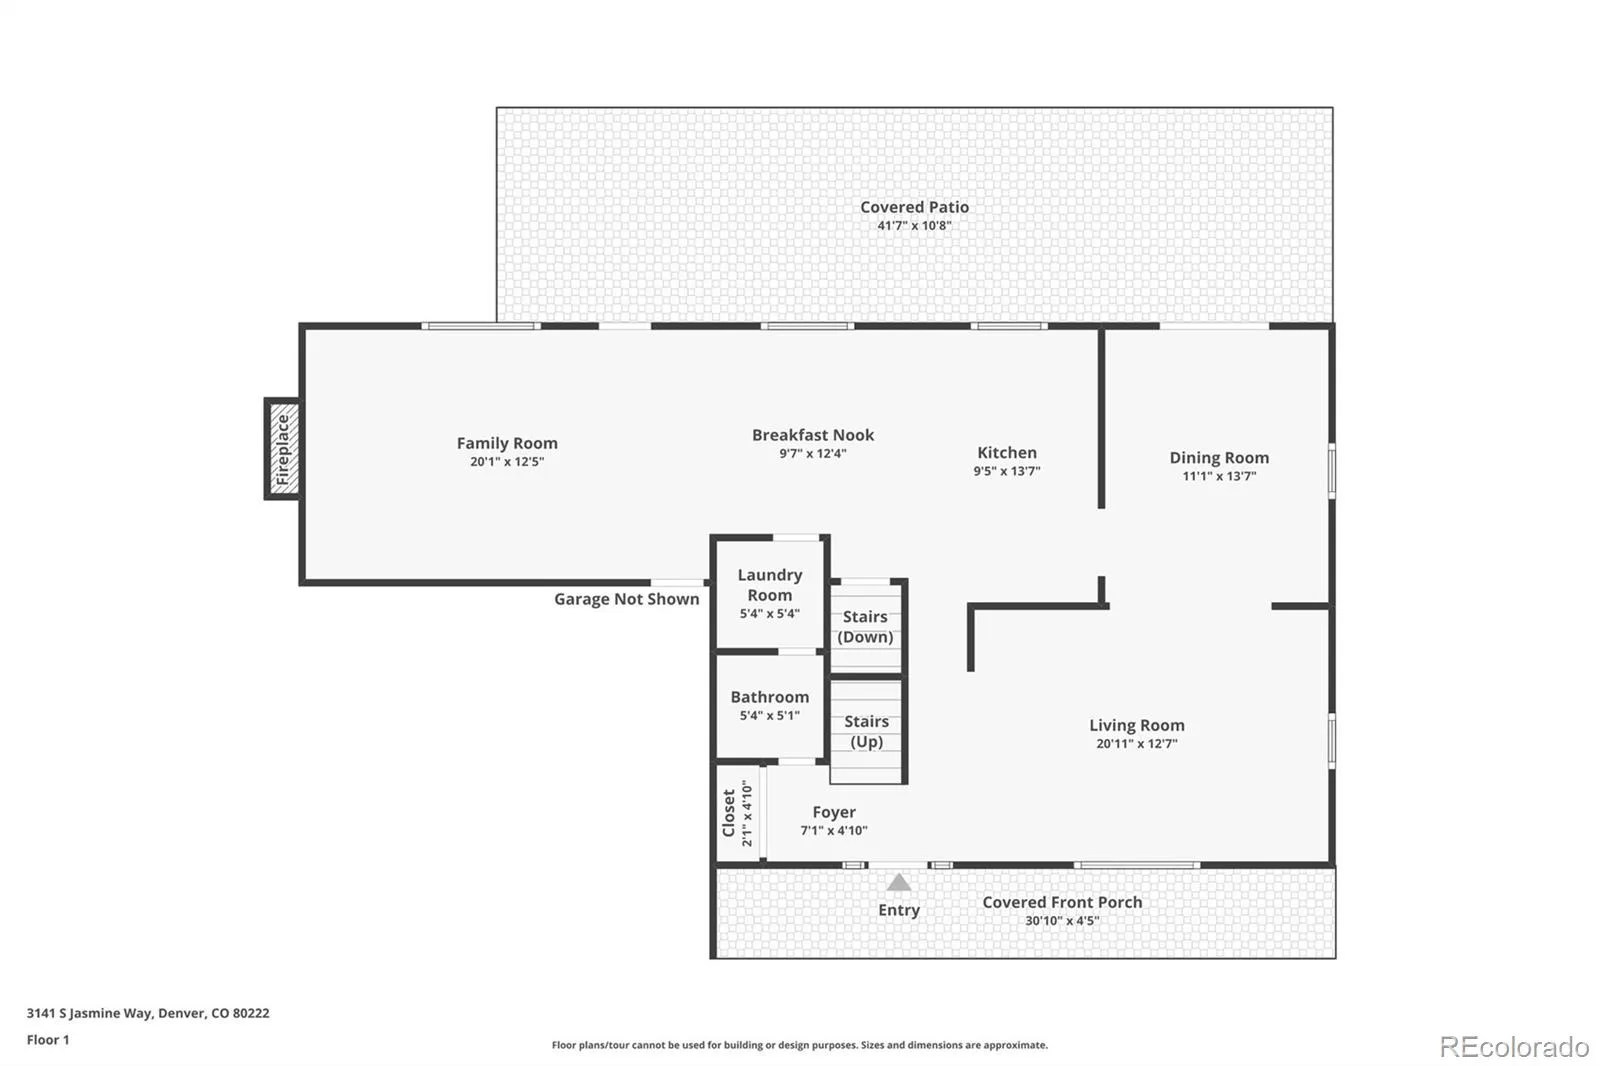
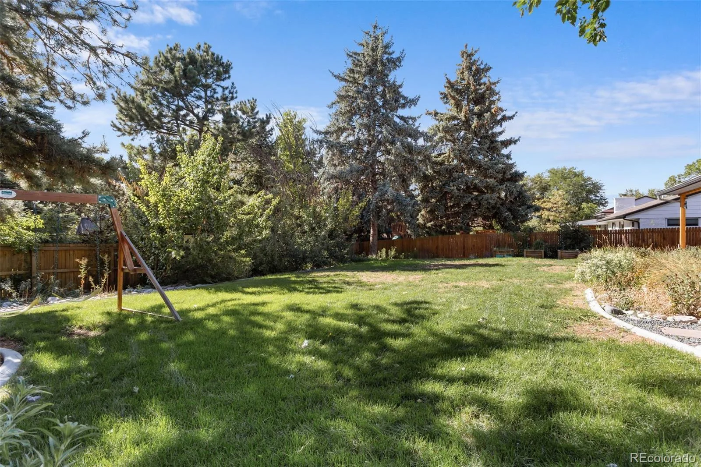
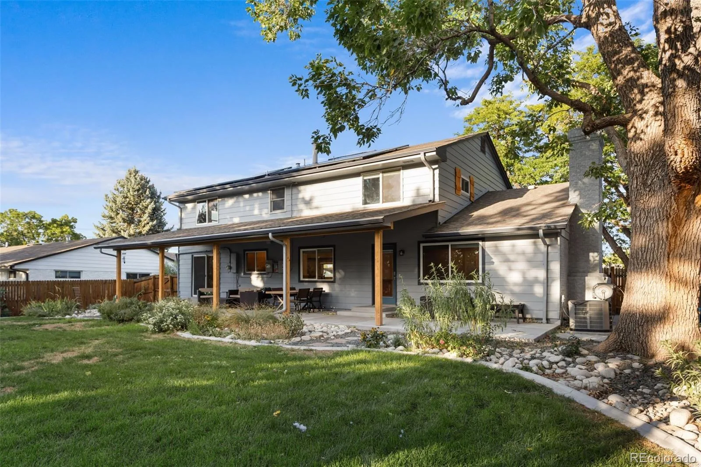
Fresh exterior paint, cedar accents, custom shutters, and handcrafted column-and-beam details create timeless curb appeal. The backyard is designed for Colorado living with a 40-foot covered patio, gas lines for a fire pit or outdoor kitchen, mature landscaping, perennial gardens, a tranquil fountain, decorative concrete curbing, a new sprinkler system, and electrical already in place for a future hot tub.
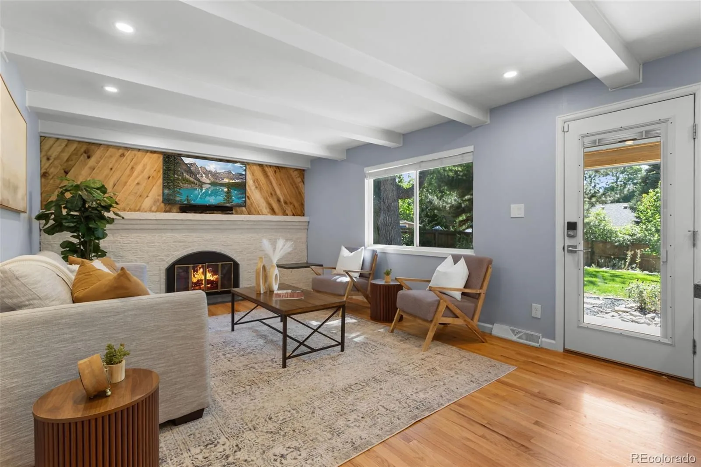
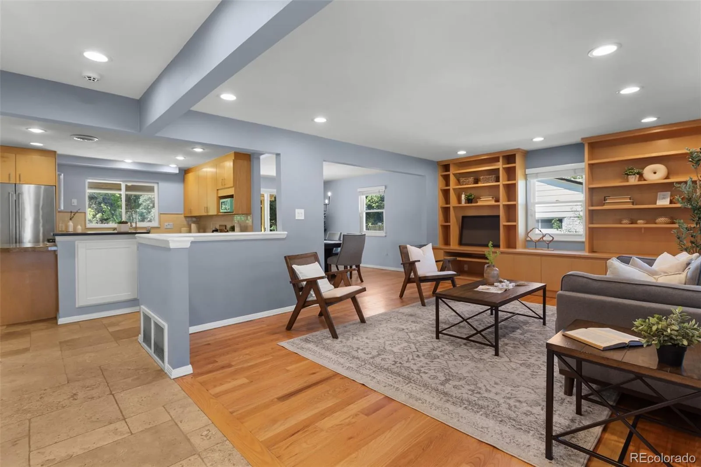
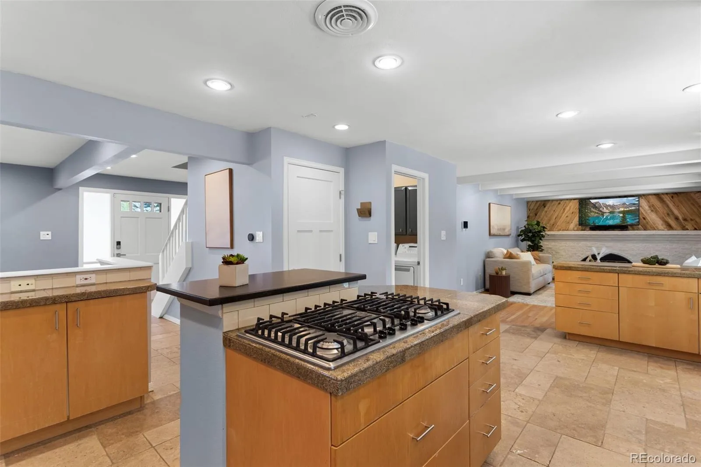
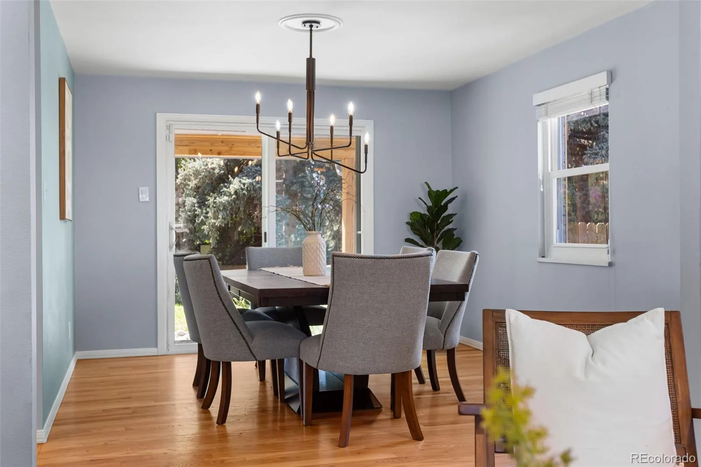
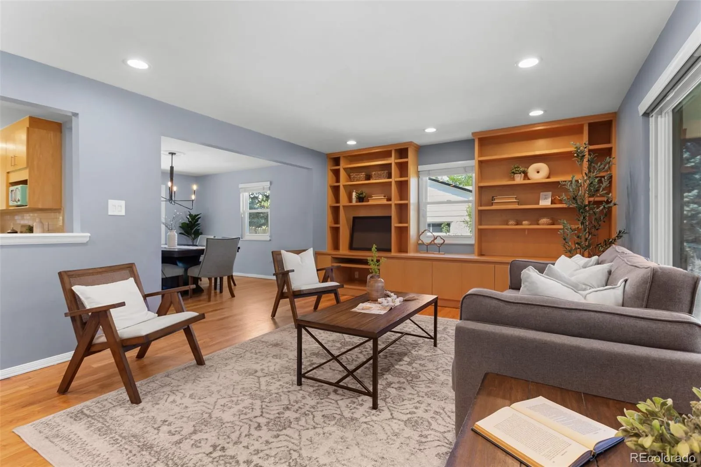
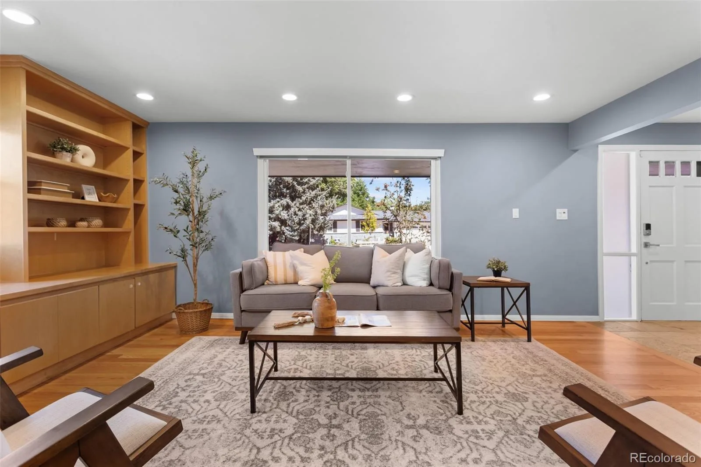
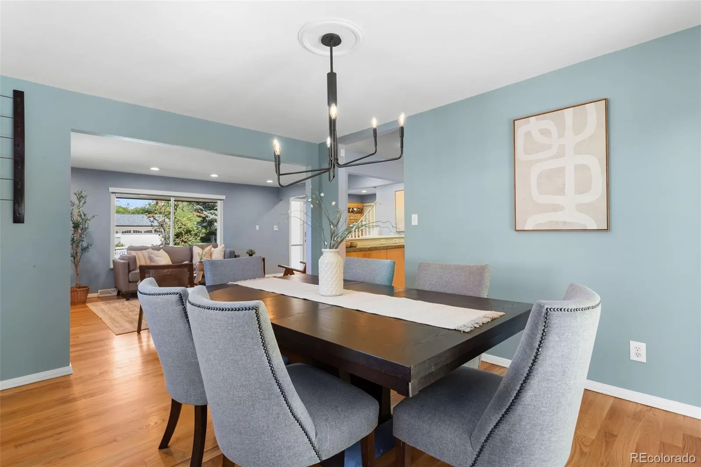
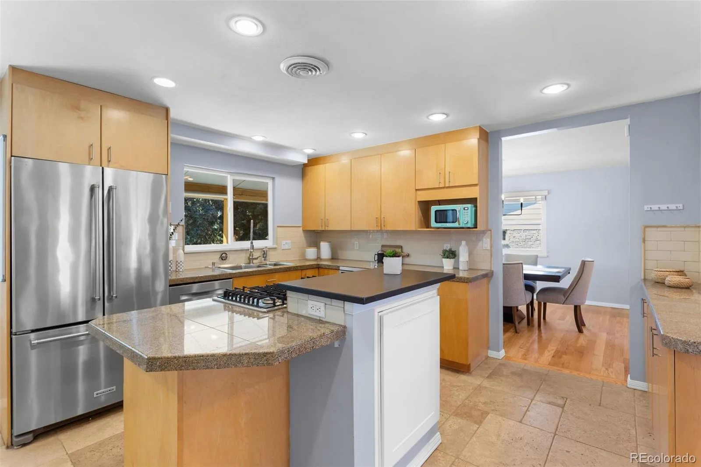
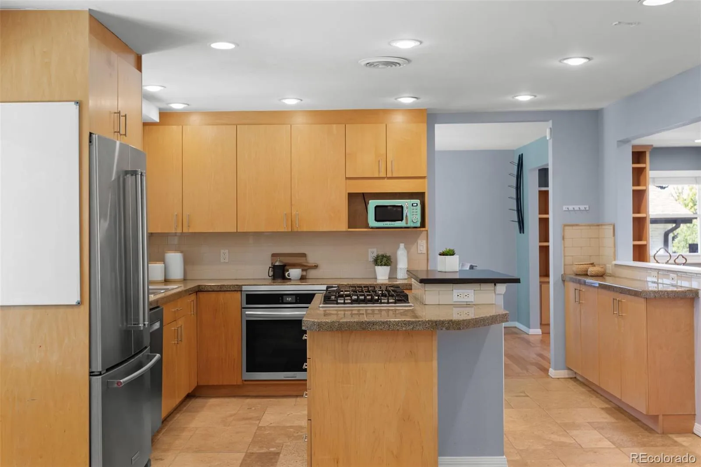
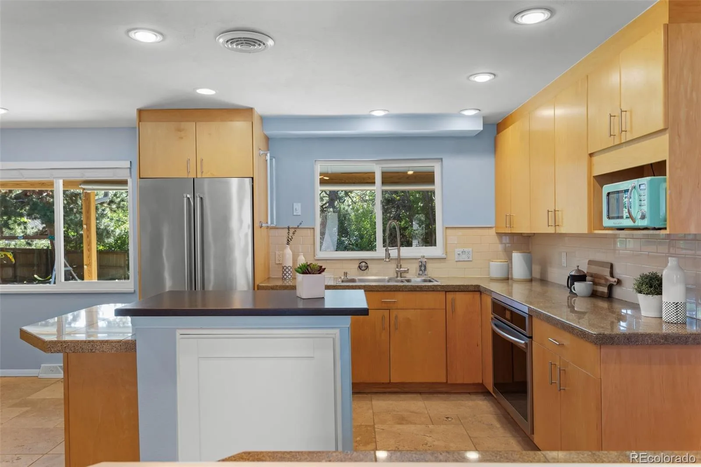
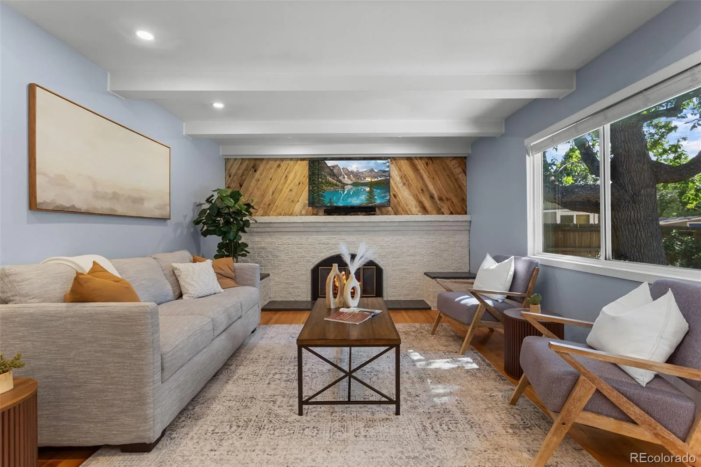
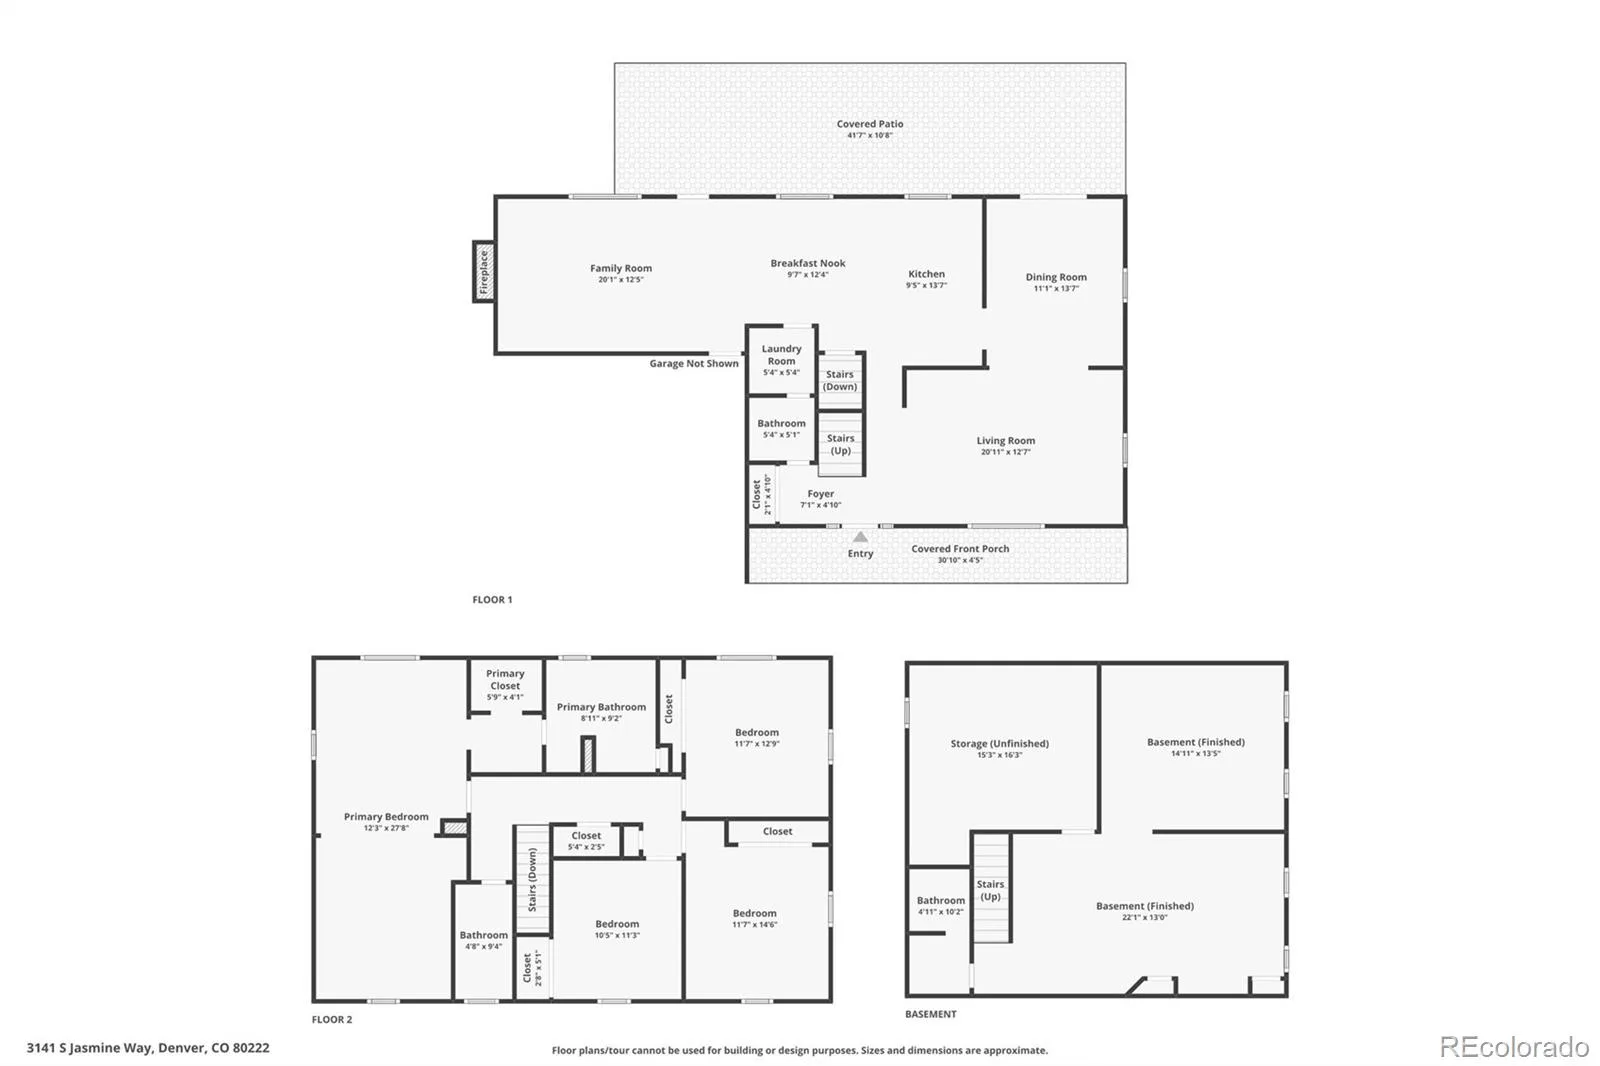
Inside, wide-plank hardwood floors connect the formal living and dining rooms to a warm family room featuring exposed beams, rich wood accents, and a statement fireplace. The kitchen offers a large granite island, gas cooktop, stainless KitchenAid refrigerator, recessed lighting, and seamless access to the patio for easy indoor-outdoor entertaining.
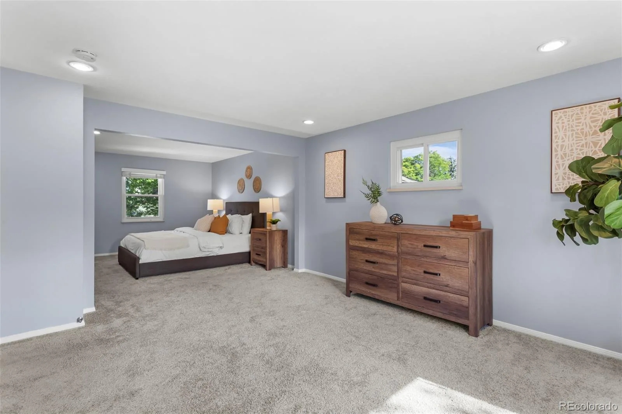
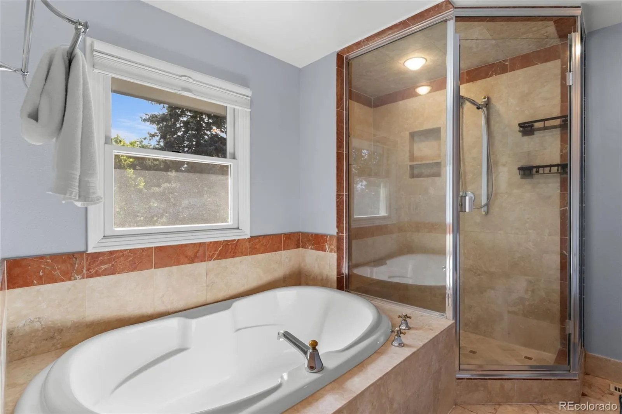
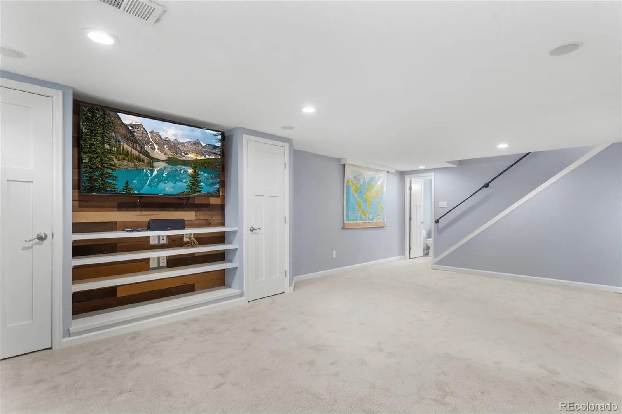
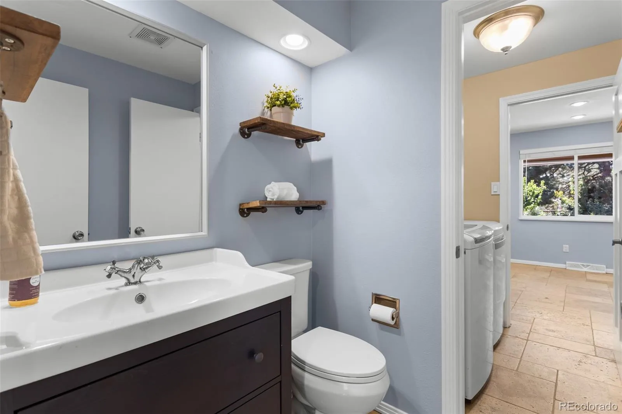
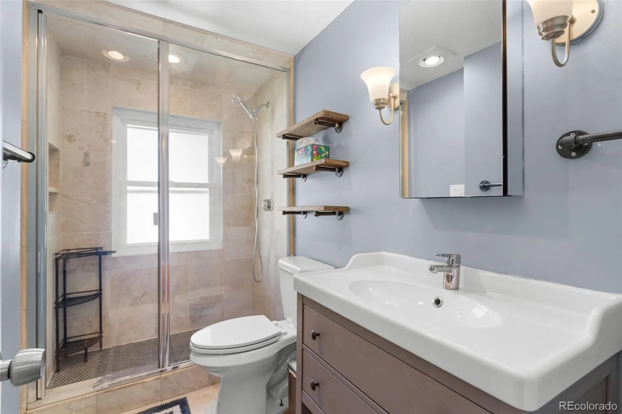
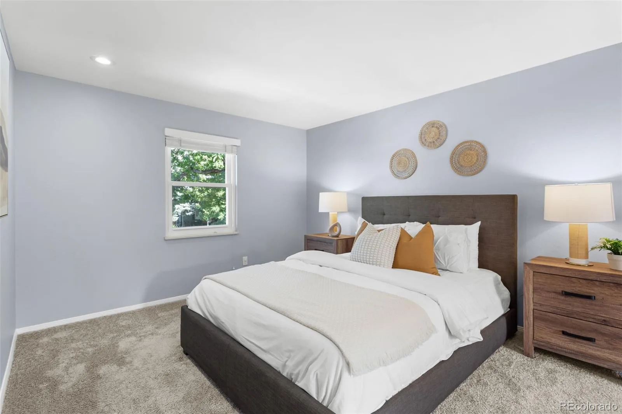
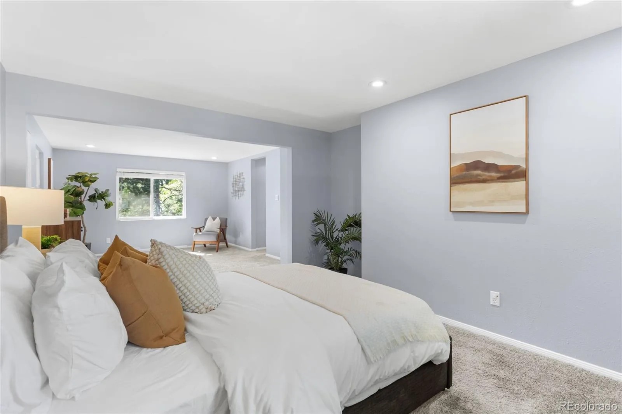
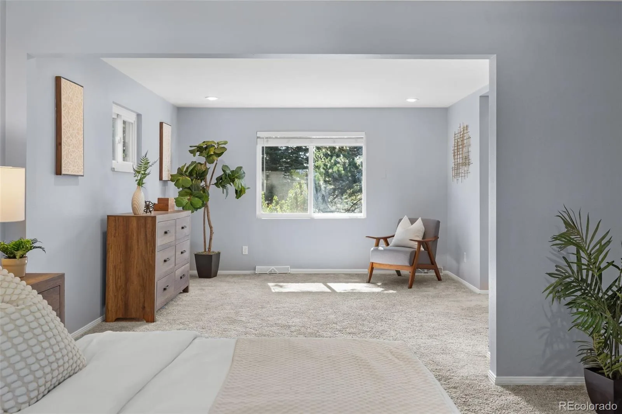
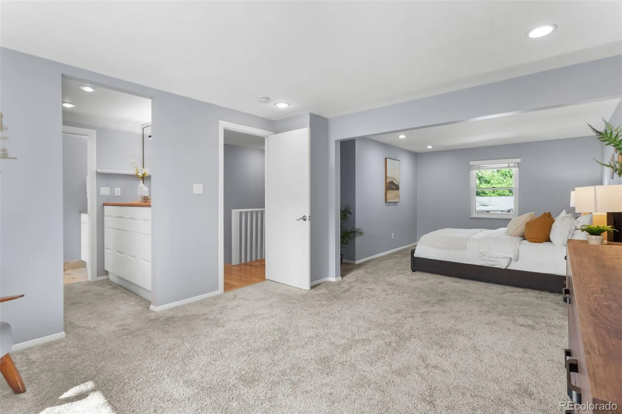
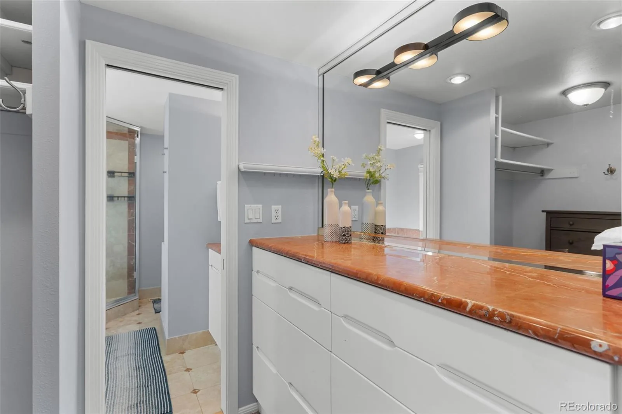
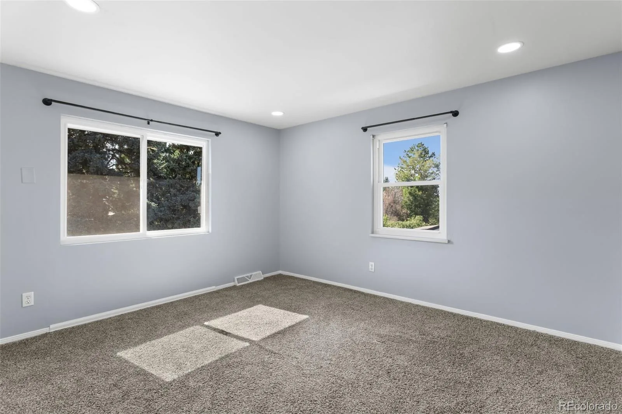
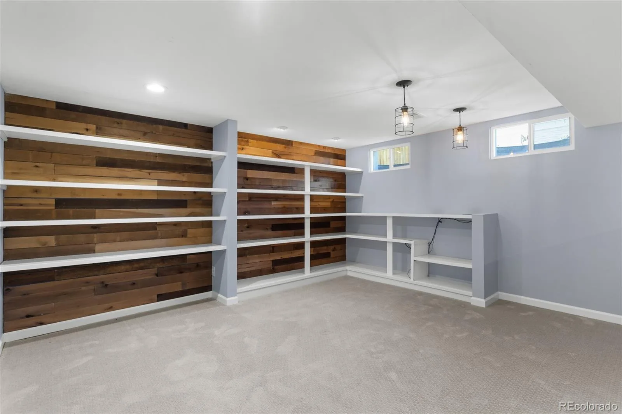
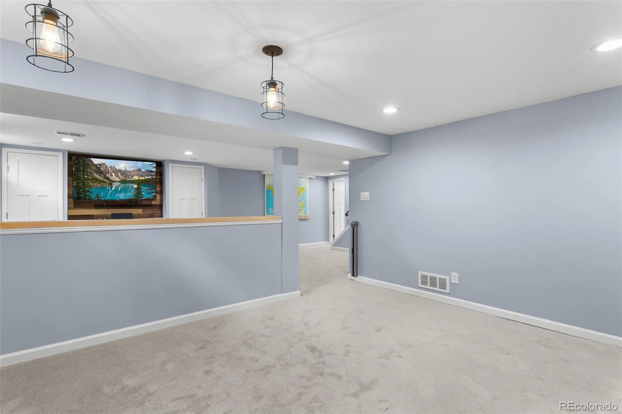
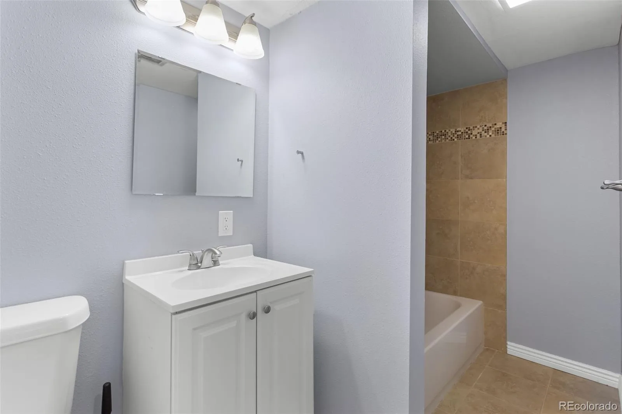
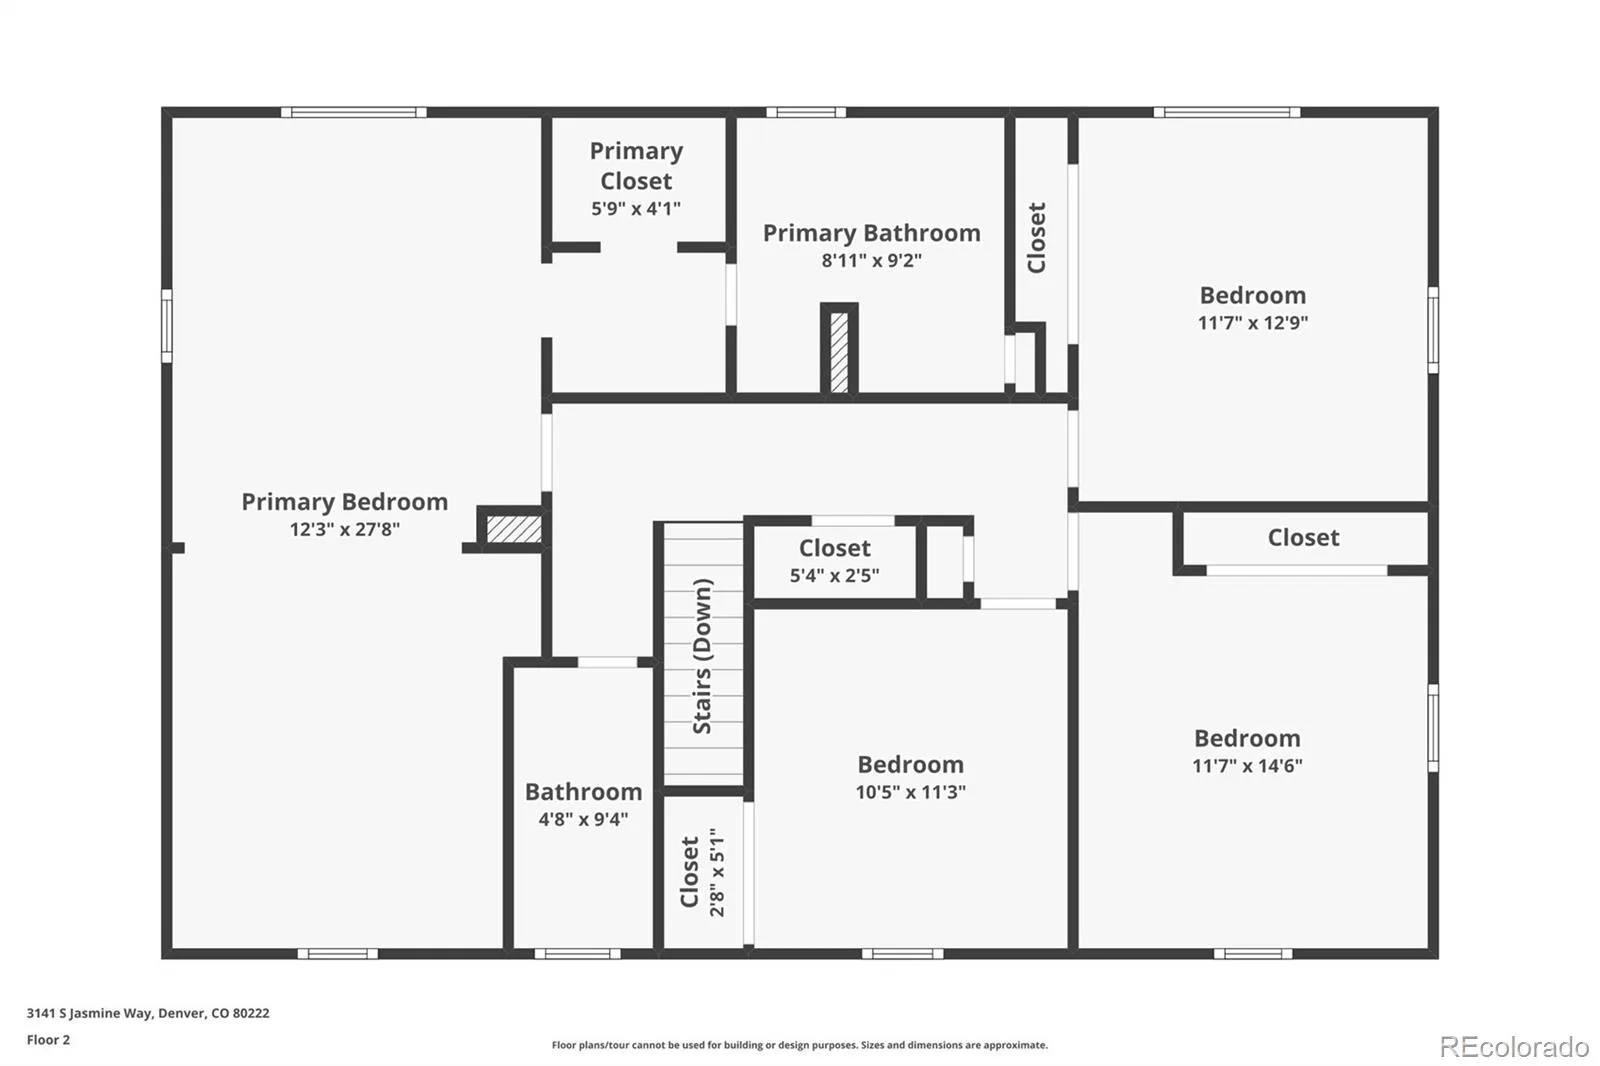
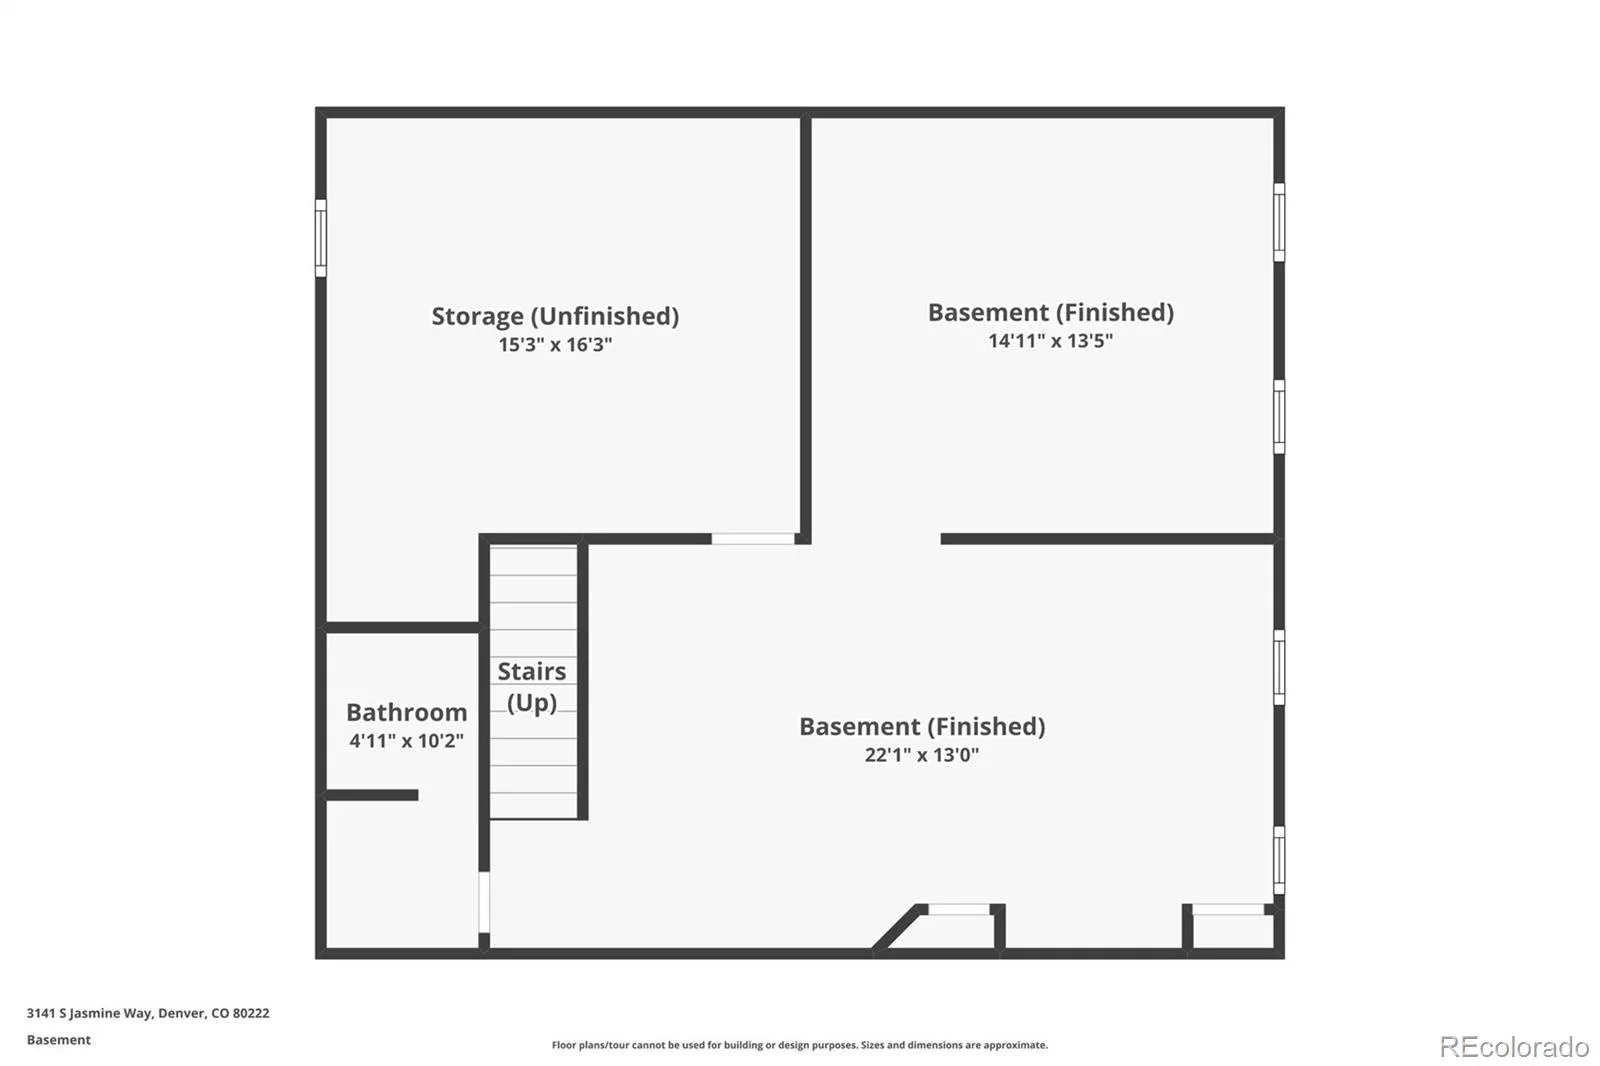
Upstairs, all four bedrooms are together—including a spacious 325 sq ft primary suite with a marble bath, soaking tub, and glass-enclosed shower. The finished basement adds a reclaimed-wood executive office with custom built-ins, a surround-sound media room, and a full bath.
Major improvements include seller-owned solar that offsets 90%+ of annual electric costs and high-performance replacement windows by Power Home Remodeling (~2020) throughout nearly the entire home. Additional improvements include an EV-ready 100-amp garage subpanel, a replaced sewer line, and a two-year-old roof, A/C, and water heater. Oversized attached two-car garage. No HOA. Easy access to I-25, Cherry Creek, DTC, and downtown Denver.
The next owner won’t inherit a to-do list—just years of thoughtful investment and meticulous care.
This home sits on a beautifully landscaped 10,600 sq ft lot just around the corner from Bradley International School, a National Blue Ribbon and International Baccalaureate campus.
Fresh exterior paint, cedar accents, custom shutters, and handcrafted column-and-beam details create timeless curb appeal. The backyard is designed for Colorado living with a 40-foot covered patio, gas lines for a fire pit or outdoor kitchen, mature landscaping, perennial gardens, a tranquil fountain, decorative concrete curbing, a new sprinkler system, and electrical already in place for a future hot tub.
Inside, wide-plank hardwood floors connect the formal living and dining rooms to a warm family room featuring exposed beams, rich wood accents, and a statement fireplace. The kitchen offers a large granite island, gas cooktop, stainless KitchenAid refrigerator, recessed lighting, and seamless access to the patio for easy indoor-outdoor entertaining.
Upstairs, all four bedrooms are together—including a spacious 325 sq ft primary suite with a marble bath, soaking tub, and glass-enclosed shower. The finished basement adds a reclaimed-wood executive office with custom built-ins, a surround-sound media room, and a full bath.
Major improvements include seller-owned solar that offsets 90%+ of annual electric costs and high-performance replacement windows by Power Home Remodeling (~2020) throughout nearly the entire home. Additional improvements include an EV-ready 100-amp garage subpanel, a replaced sewer line, and a two-year-old roof, A/C, and water heater. Oversized attached two-car garage. No HOA. Easy access to I-25, Cherry Creek, DTC, and downtown Denver.
The next owner won’t inherit a to-do list—just years of thoughtful investment and meticulous care.
Property Details
Price:
$789,000
MLS #:
REC6295521
Status:
Active
Beds:
4
Baths:
4
Type:
Single Family
Subtype:
Single Family Residence
Subdivision:
Gaiser Holly Ridge
Finished Sq Ft:
2,944
Total Sq Ft:
3,158
Lot Size:
10,600 sqft / 0.24 acres (approx)
Year Built:
1965
Schools
School District:
Denver 1
Elementary School:
Bradley
Middle School:
Hamilton
High School:
Thomas Jefferson
Interior
Above Grade Finished Area
2301
Appliances
Cooktop, Dishwasher, Disposal, Dryer, Microwave, Oven, Refrigerator, Washer
Bathrooms
2 Full Bathrooms, 1 Three Quarter Bathroom, 1 Half Bathroom
Below Grade Finished Area
643
Below Grade Unfinished Area
214
Cooling
Central Air
Fireplaces Total
1
Heating
Active Solar, Forced Air
Levels
Two
Main Level Bathrooms
1
Exterior
Attached Garage YN
1
Construction Materials
Brick, Frame, Other
Exterior Features
Garden, Private Yard, Rain Gutters
Fencing
Full
Garage Spaces
2
Lot Features
Landscaped, Level, Many Trees
Parking Features
Oversized
Parking Spots
2
Parking Total
2
Patio And Porch Features
Covered, Front Porch
Roof
Composition
Financial
Tax Year
2025
Taxes
$4,614
Map
Contact Us
Mortgage Calculator
Property Summary
- Located in the Gaiser Holly Ridge subdivision, 3141 S Jasmine Way Denver CO is a Single Family for sale in Denver, CO, 80222. It is listed for $789,000 and features 4 beds, 4 baths, and has approximately 3,158 square feet of living space, and was originally constructed in 1965. The current price per square foot is $250. The average price per square foot for Single Family listings in Denver is $369. The average listing price for Single Family in Denver is $884,678. To schedule a showing of MLS#rec6295521 at 3141 S Jasmine Way in Denver, CO, contact your Smart Sale AI agent at 3039066915.
Similar Listings Nearby

Additional Details
MLS ID : REC6295521
Listing Key : REC2055626474
Parcel Number : 6323-06-005
Zip Code : 80222
City : Denver
State : CO
Building if Condo :
Full Street: 3141 S Jasmine Way
Address : 3141
Address Prefix :
Address Suffix : Way
Street : Jasmine
Street Prefix : S
Street Suffix :
Unit if Condo :
Latitude : 39.659252
Longitude : -104.919113
Property Type : singlefamily
Property Sub Type : Single Family Residence
Stories Total if Condo :
Lot Size : 10,600 sqft / 0.24 acres (approx)
Ownership : Individual
Zoning : S-SU-F
Condition : Updated/Remodeled
Renovation :
Pets Allowed :
Special Conditions : None
Possession : Closing/DOD
Original Price : 849900
Close Price :
Close Date :
List Date : Jul 16, 2026
List Contract Date : 2026-07-16
Off Market Date :
Purchase Contract Date :
Days on Market : 94
Concessions Amount :
Concession Comment :
Renovation :
Company : eXp Realty, LLC

Copyright 2026. All rights reserved.
3141 S Jasmine Way
Denver, CO