
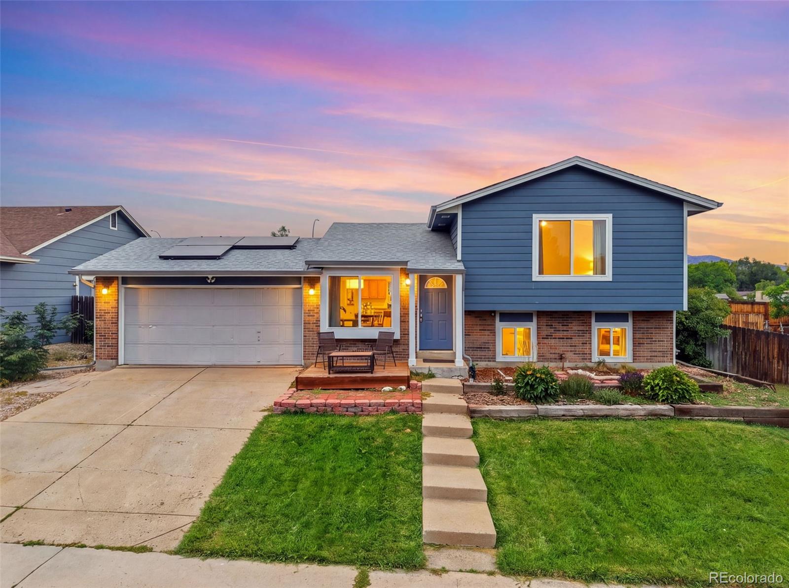
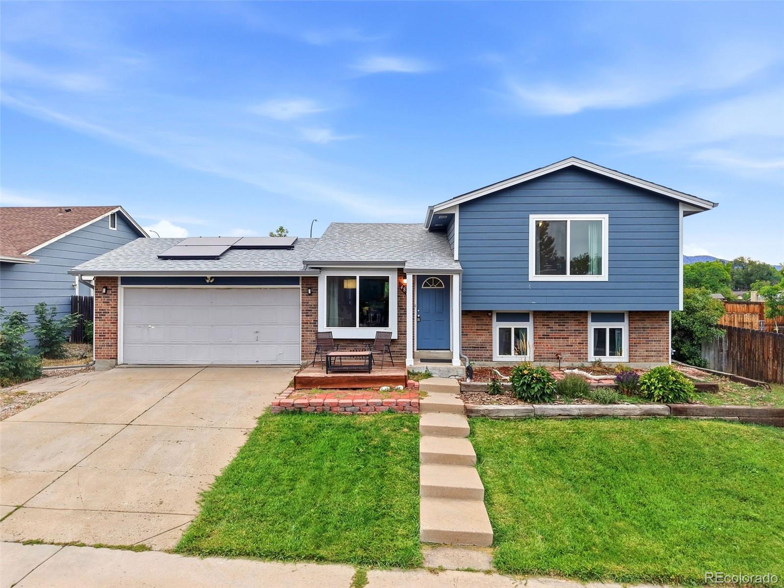
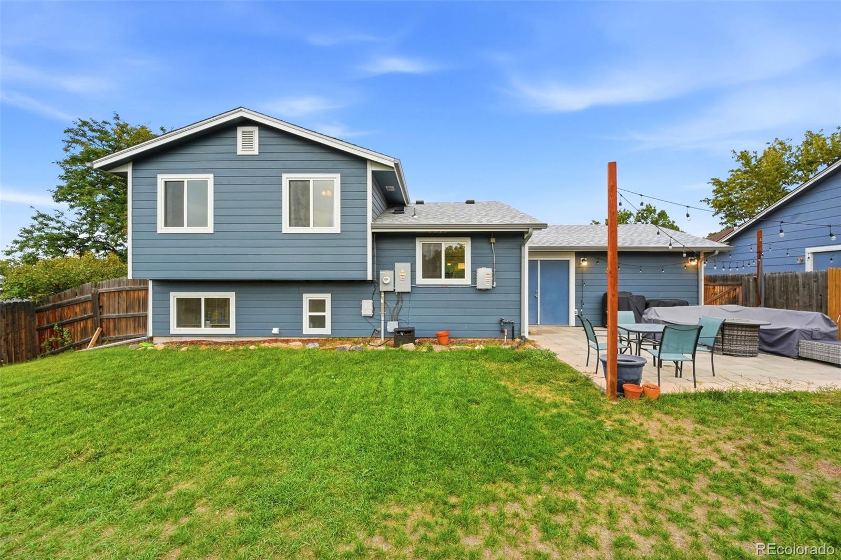
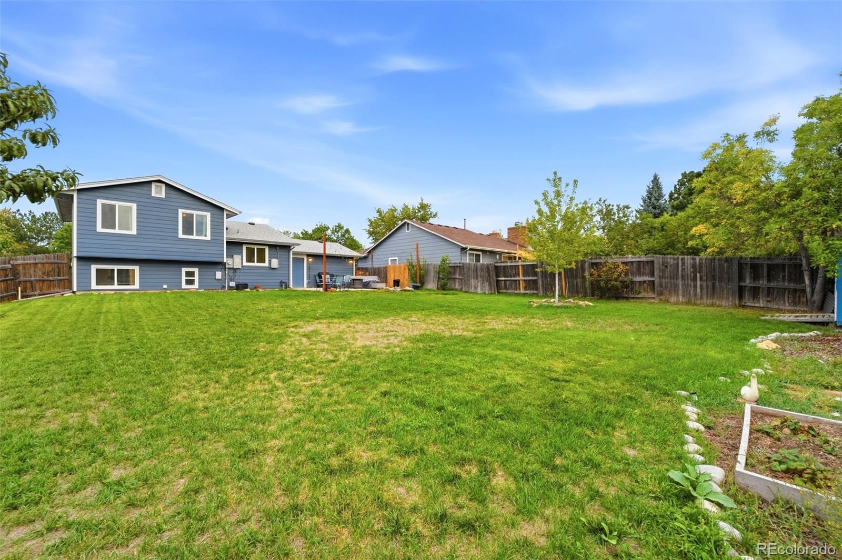
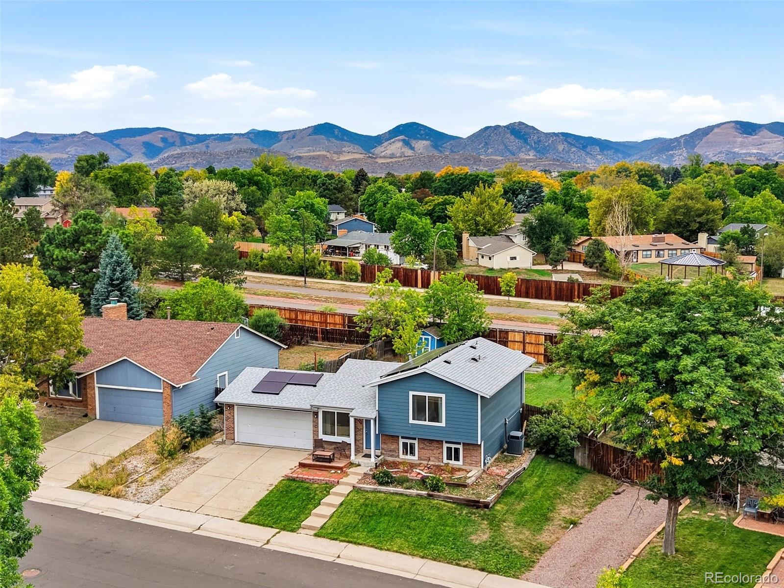
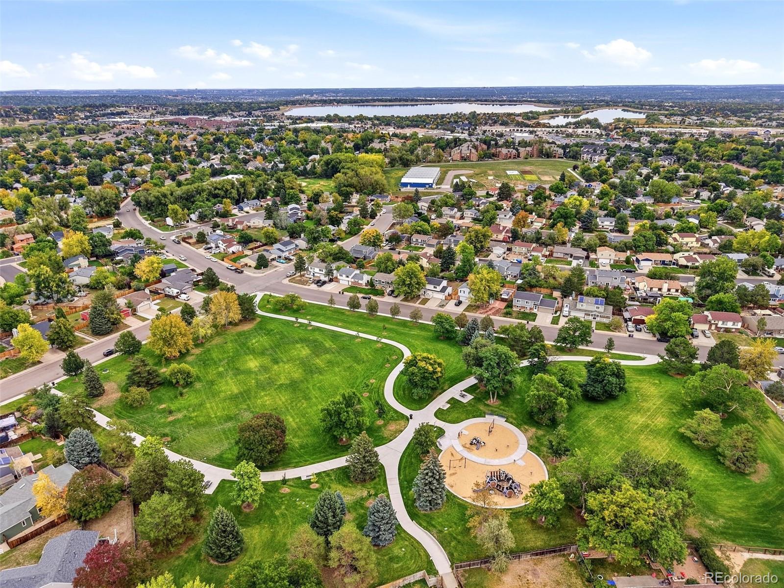
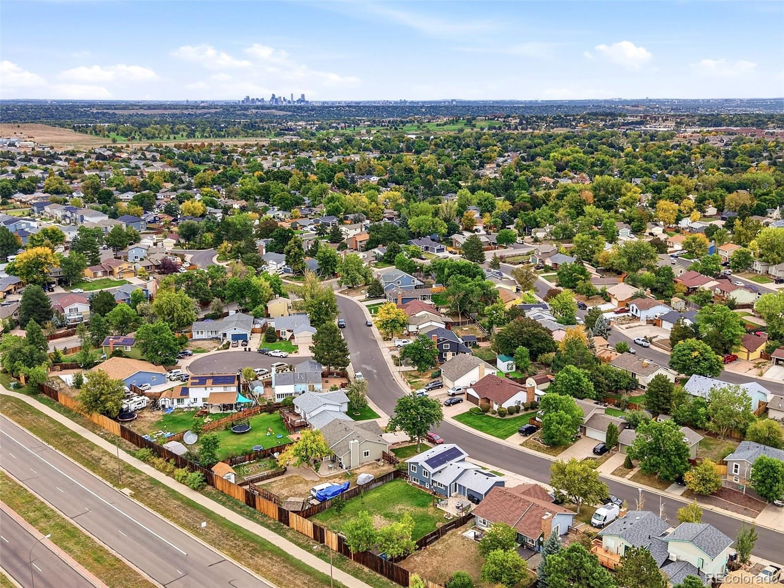
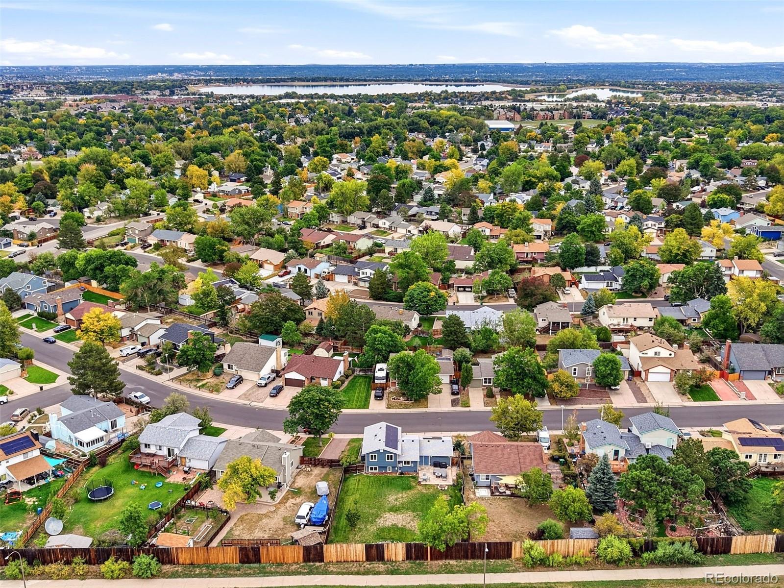
Welcome home to Glenbrook! This charming home combines thoughtful updates with a functional layout and plenty of space to make it your own.
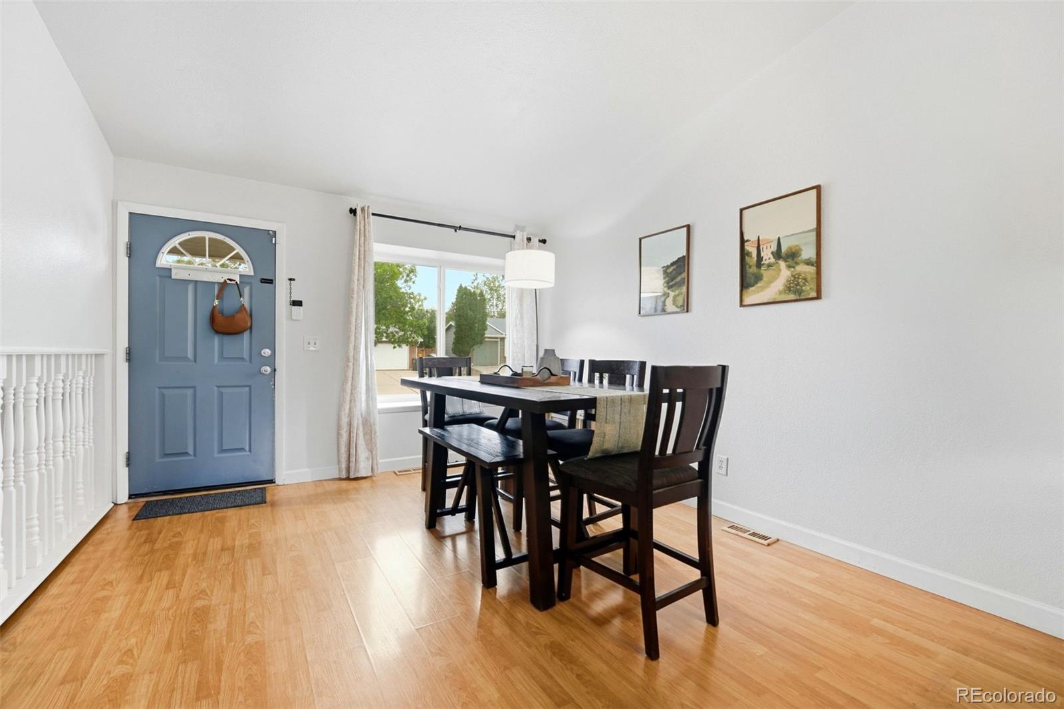
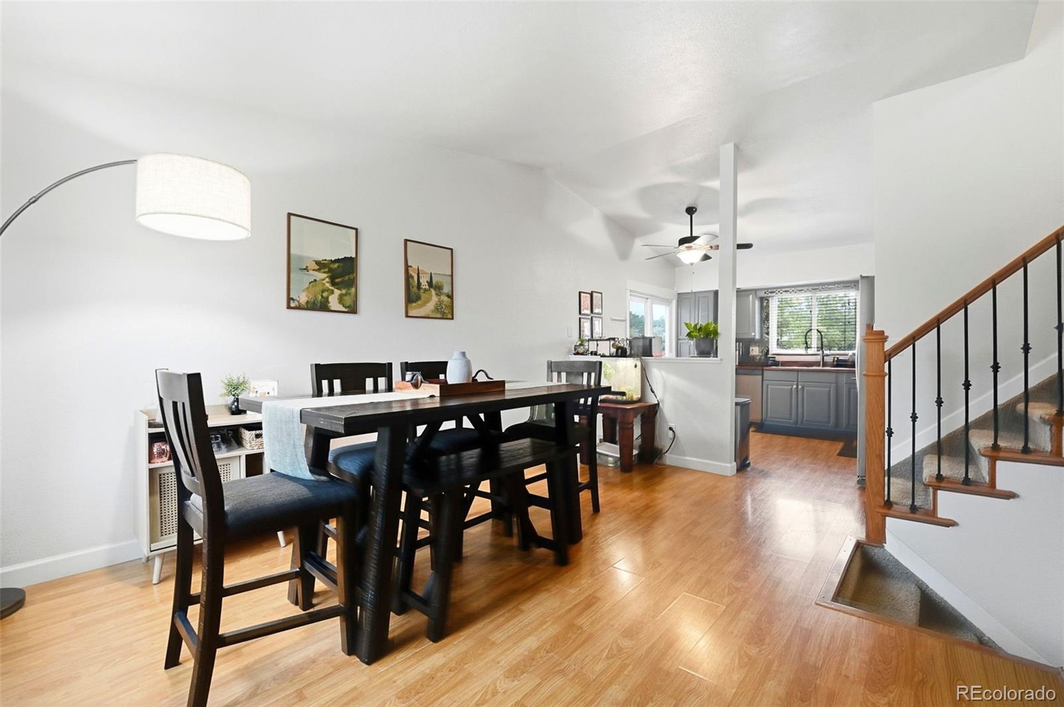
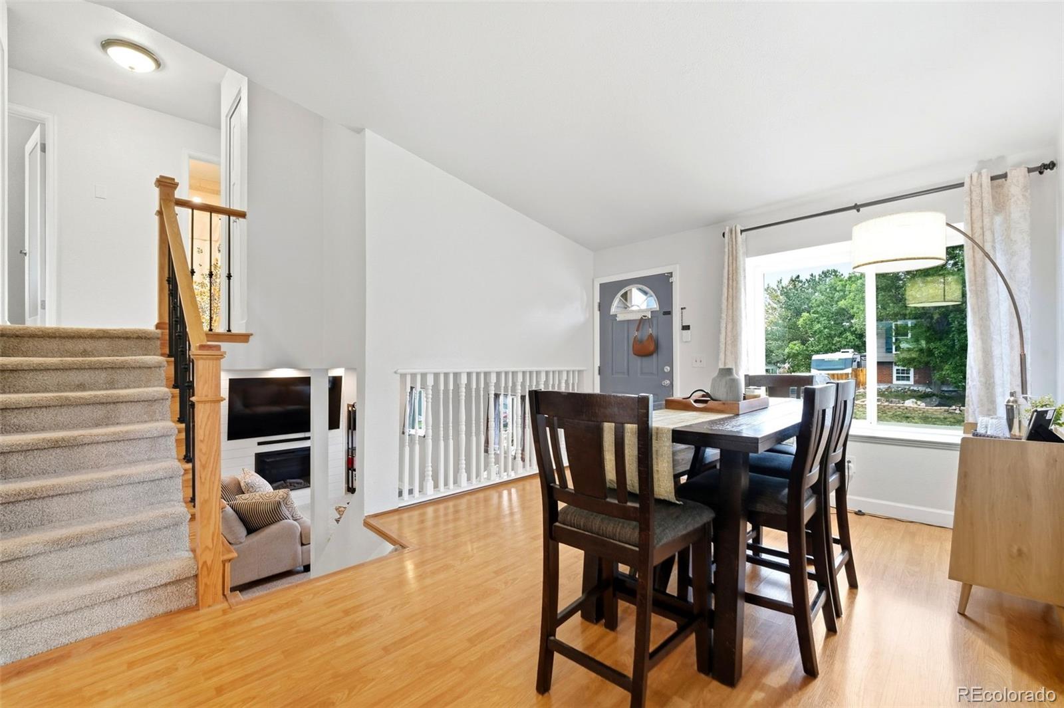
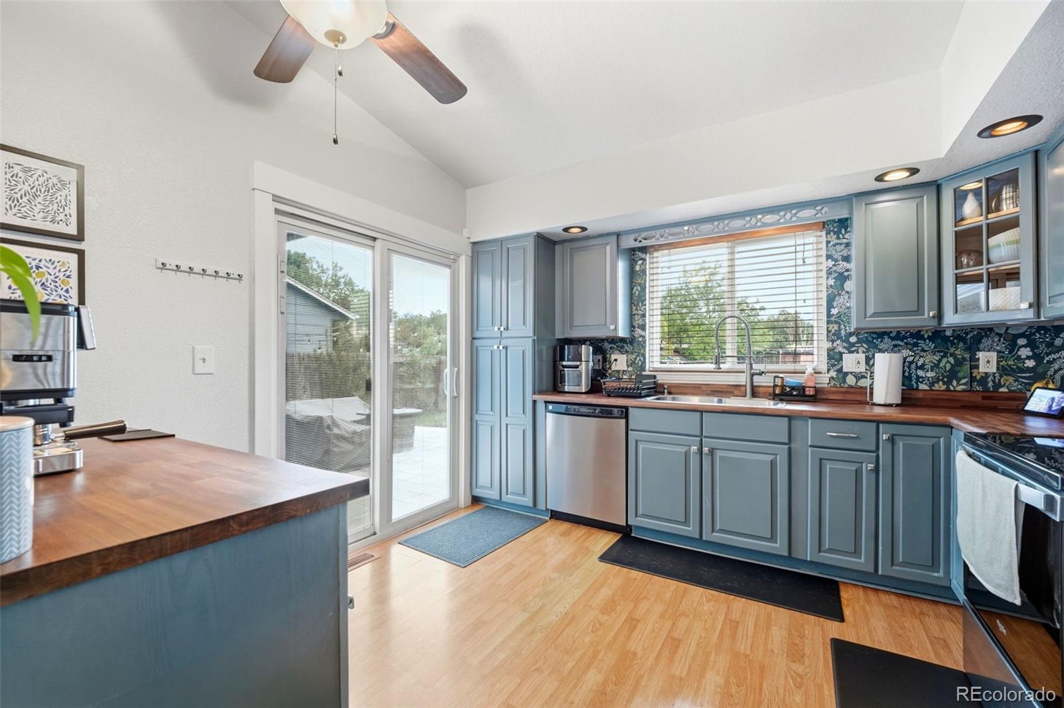
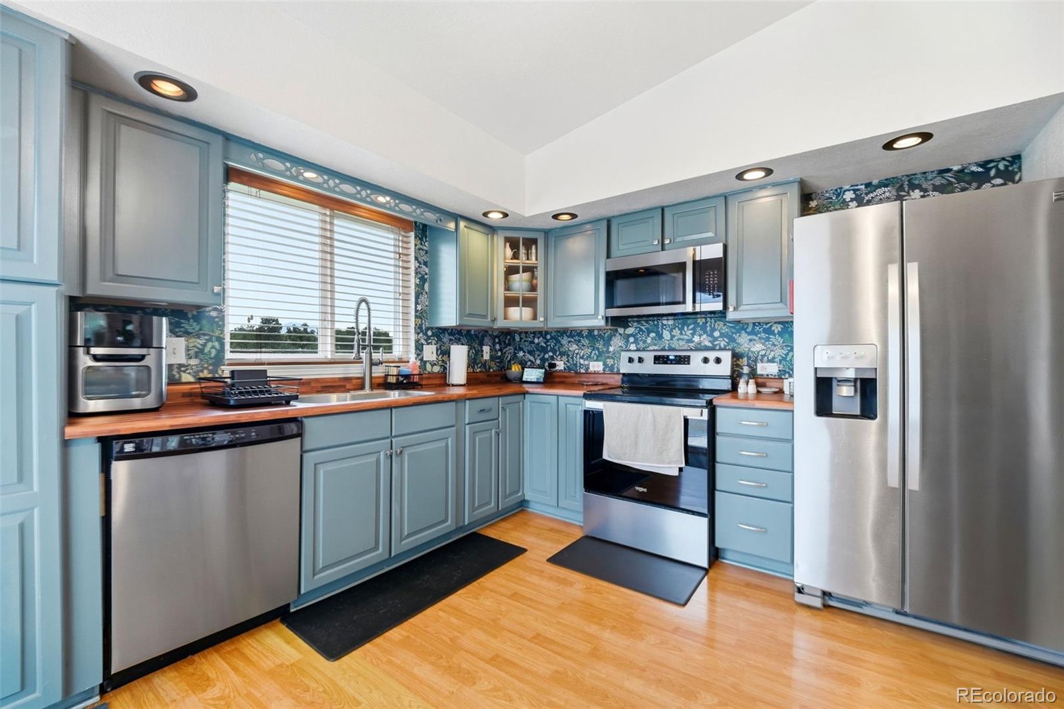
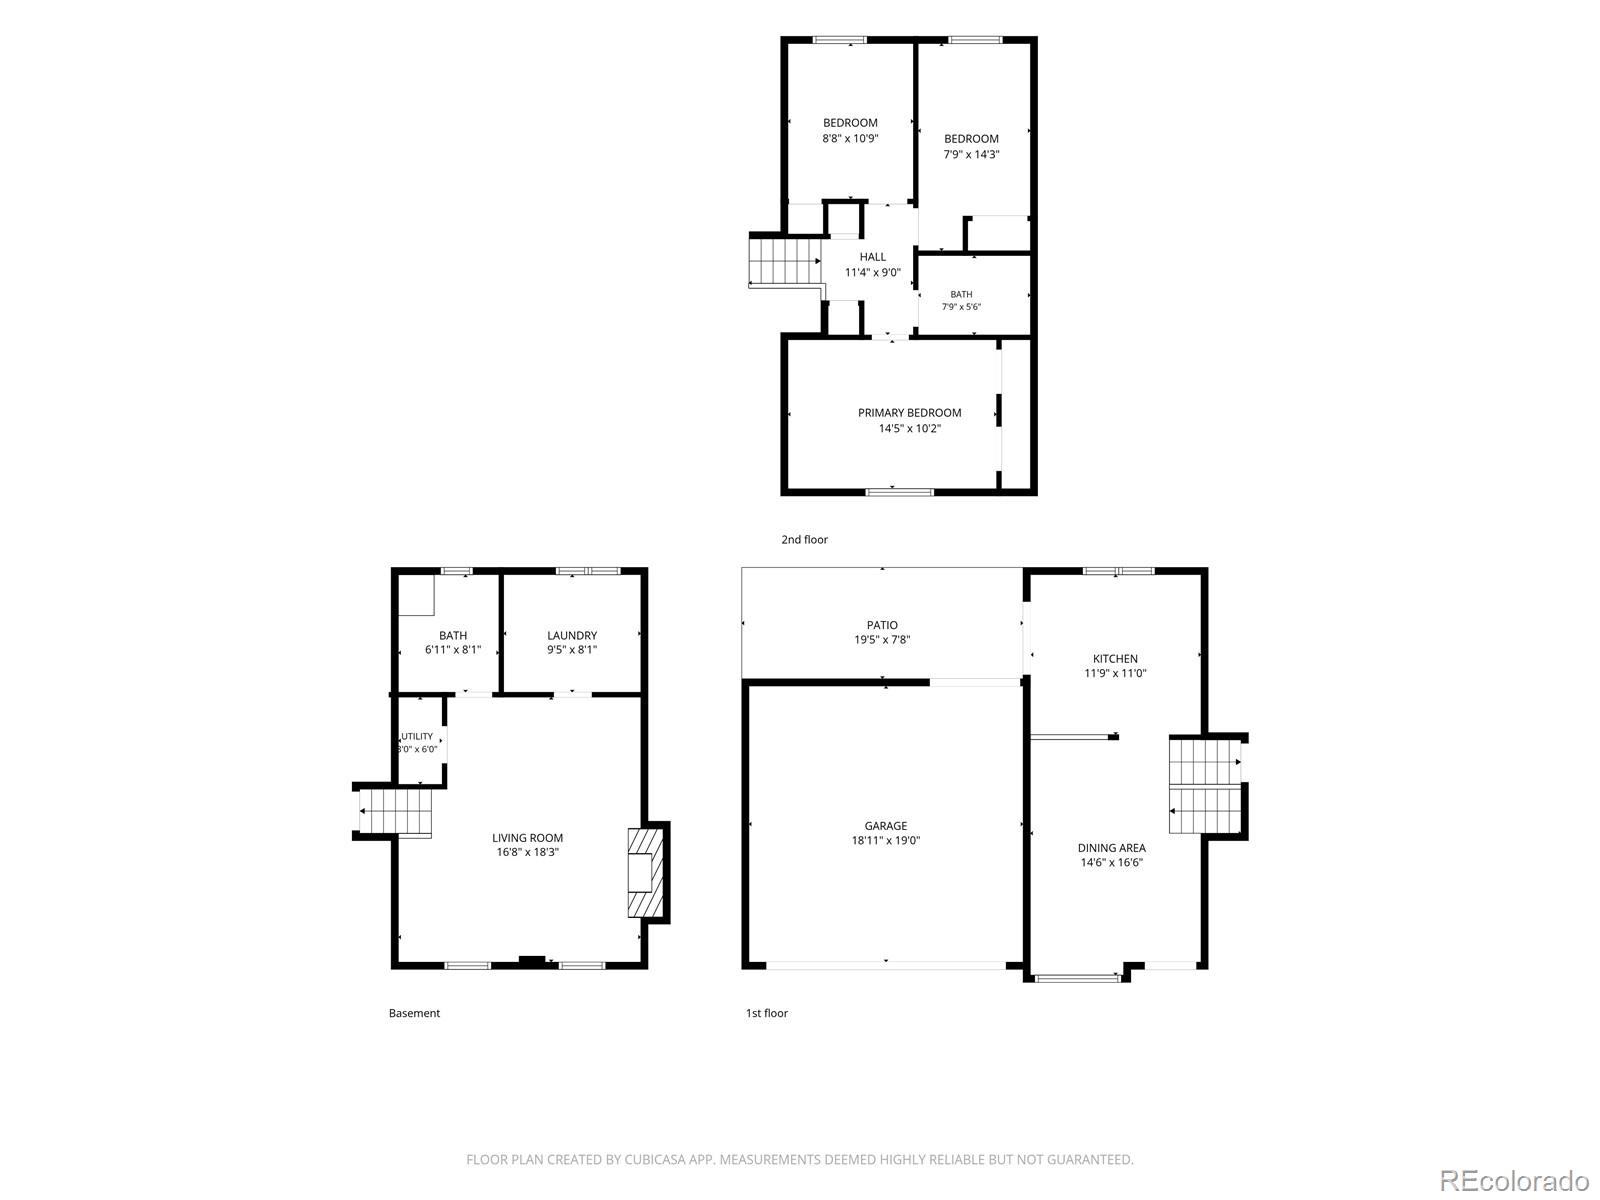
Recent improvements include newer windows, roof, James Hardie siding, and a Rheem water heater. Inside, vaulted ceilings create an open feel, while the kitchen brings plenty of personality with blue cabinetry, floral wallpaper, stainless steel appliances, a farmhouse sink, and ample counter space. The adjacent space can flex as a dining area or additional living space.
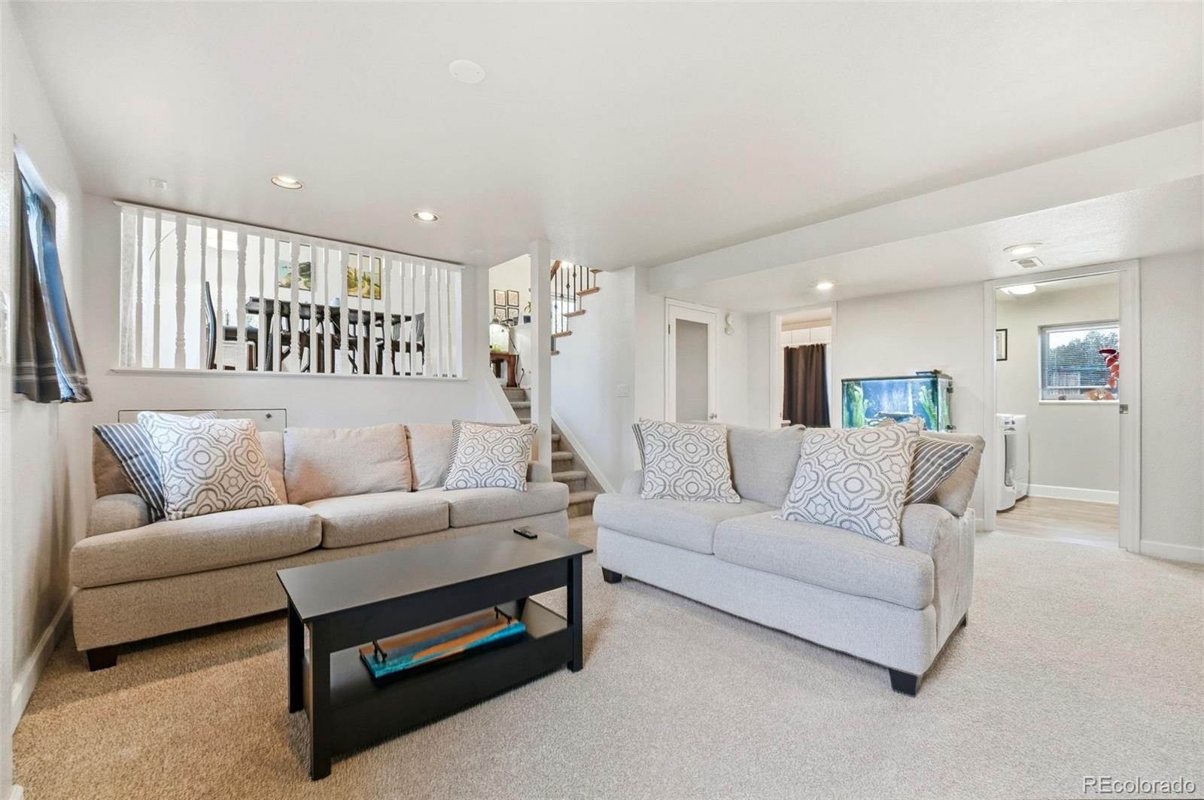
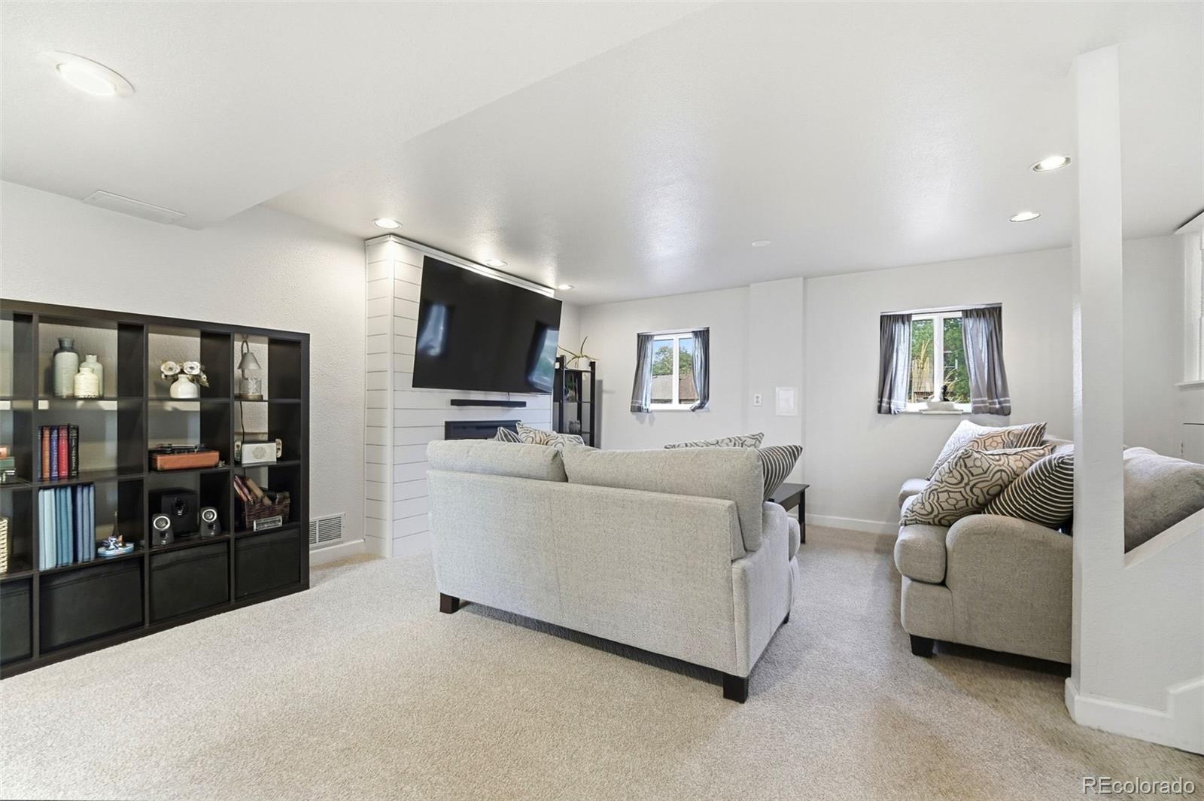
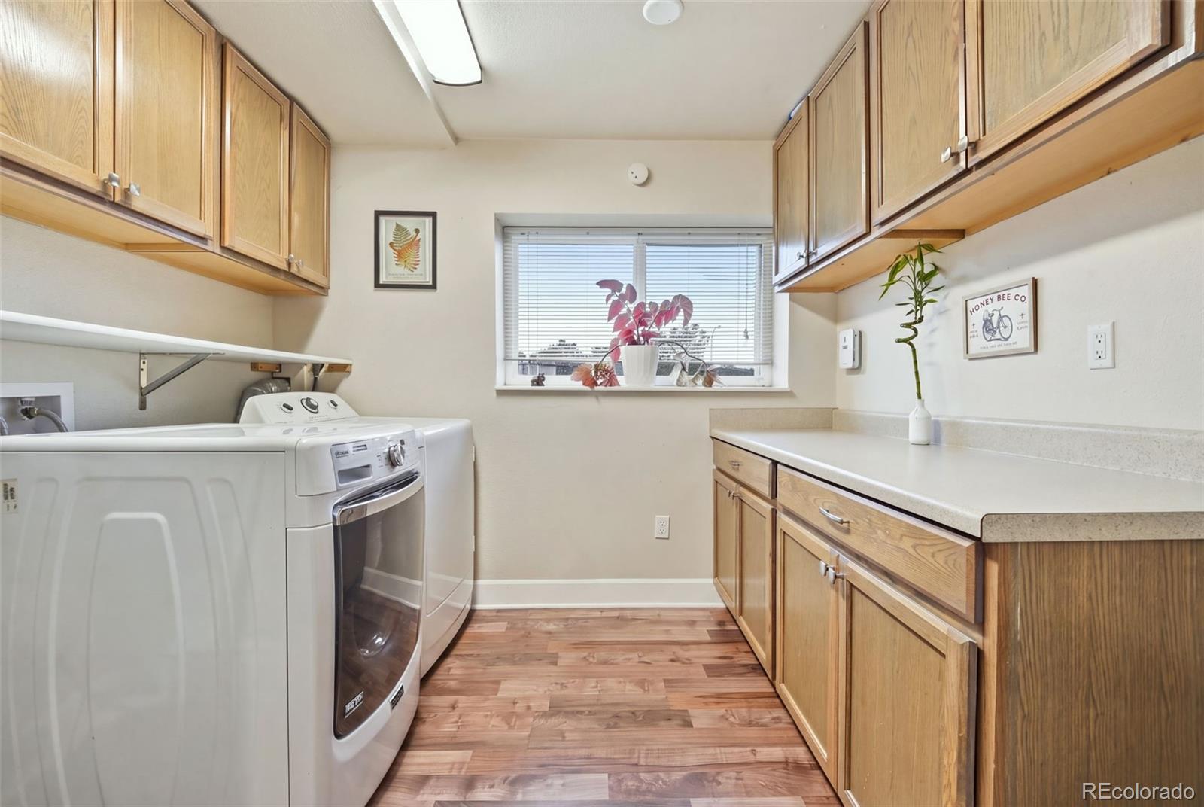
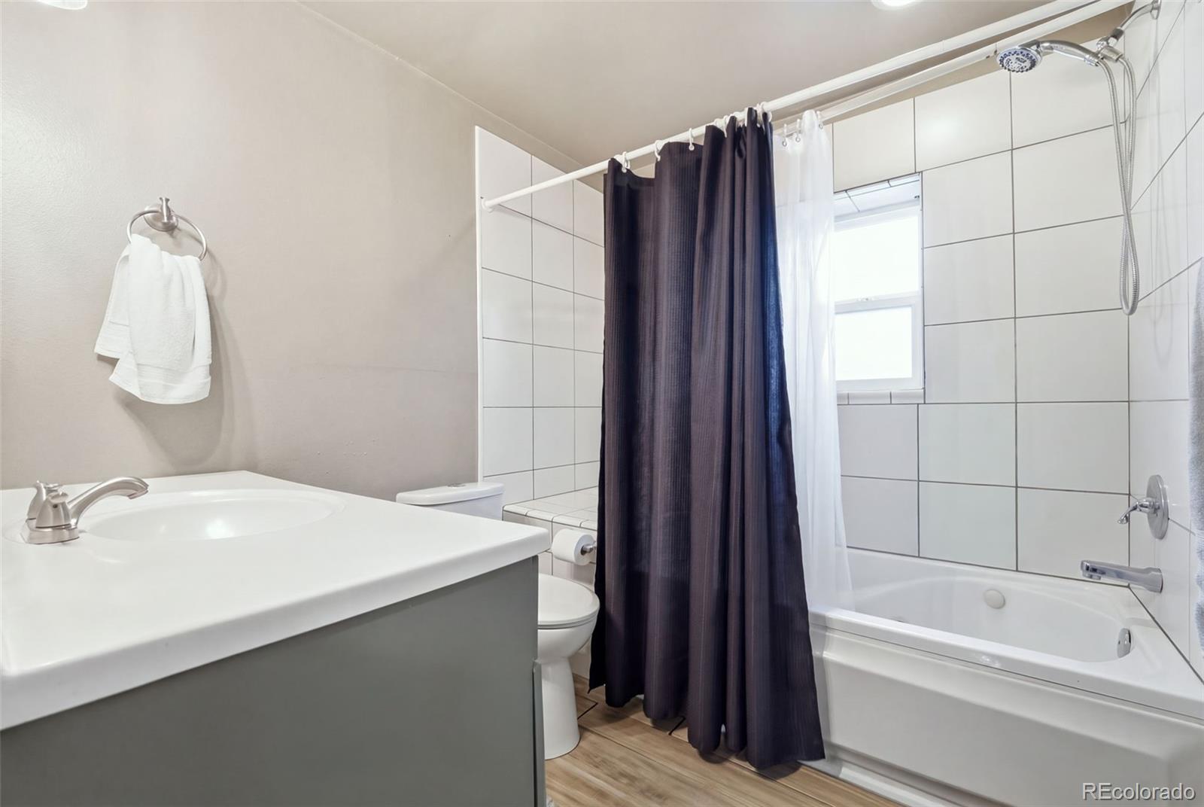
Downstairs, the cozy family room features a built-in electric fireplace with a wood mantel, along with a full bathroom with a jetted tub and a spacious laundry room with extra storage.
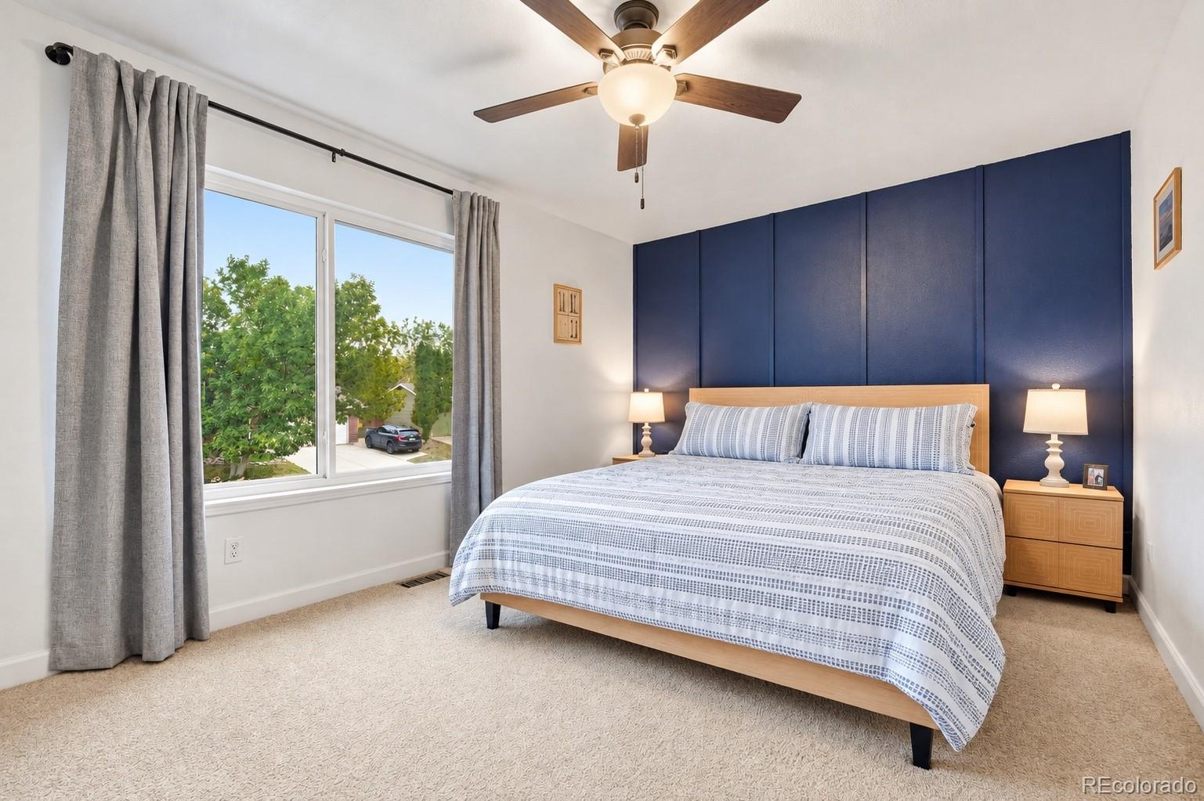
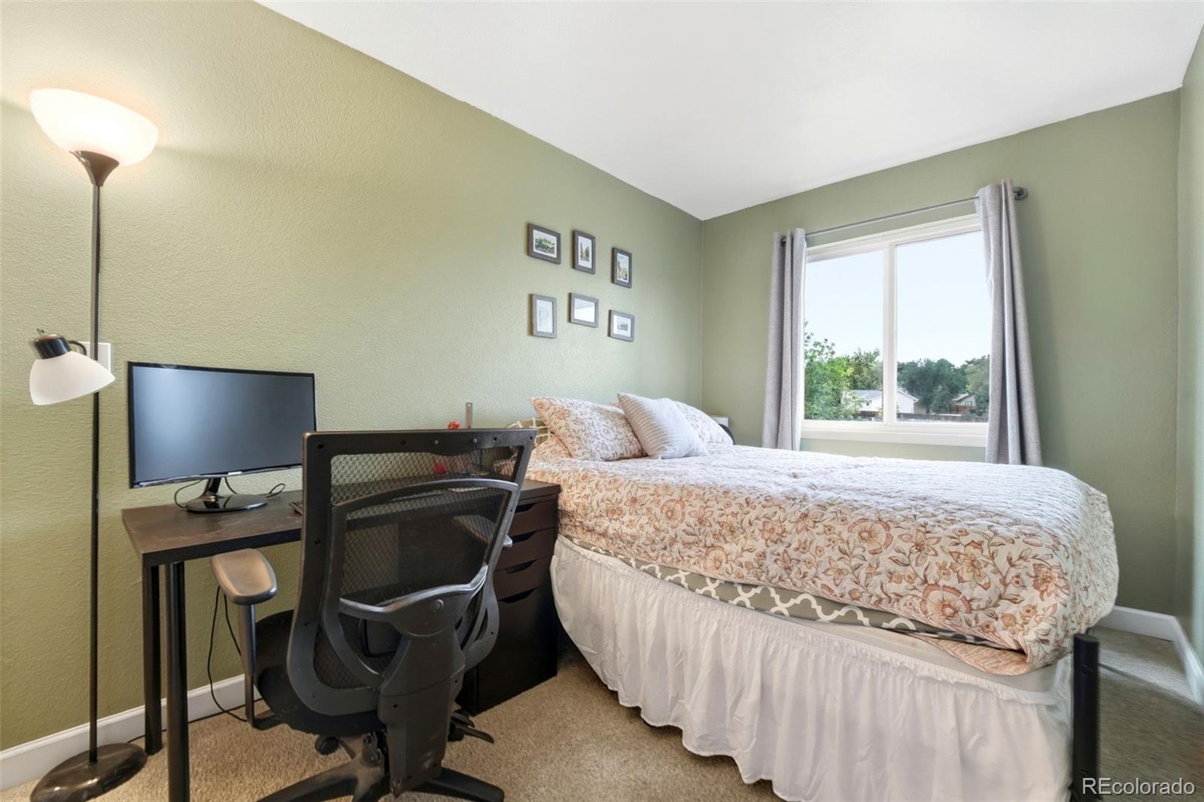
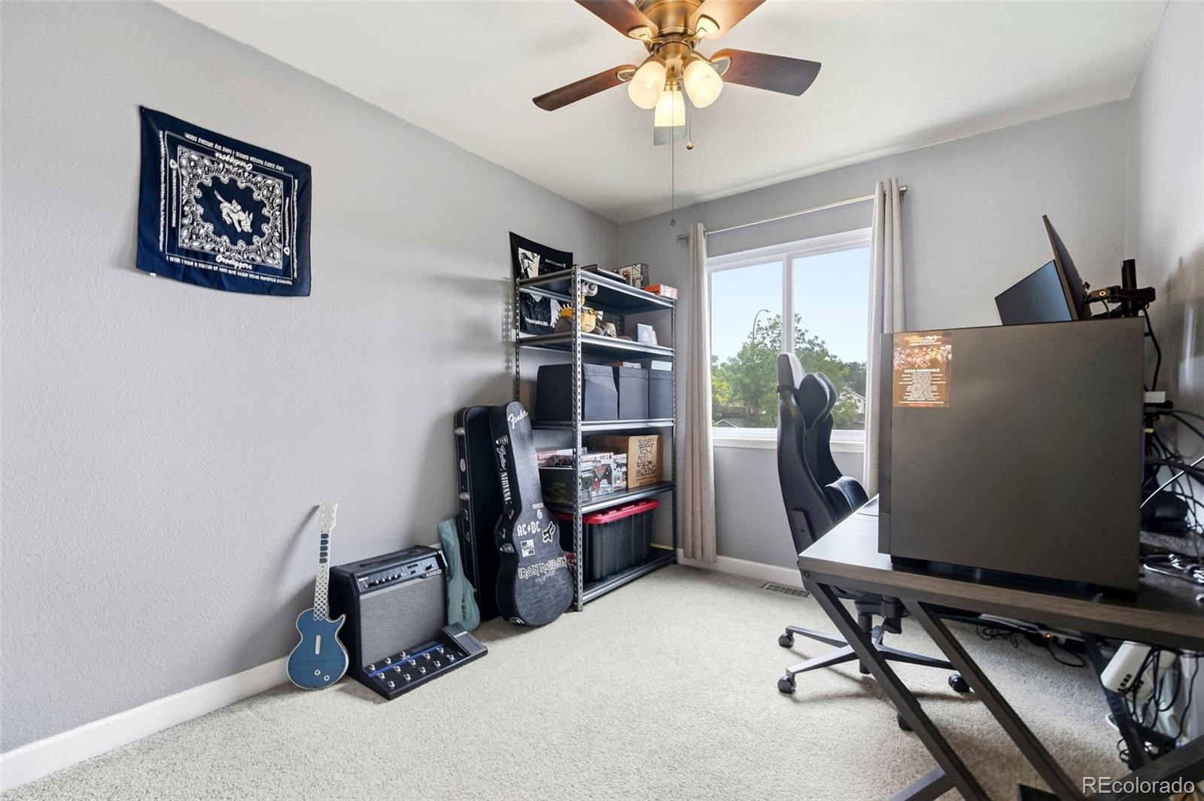
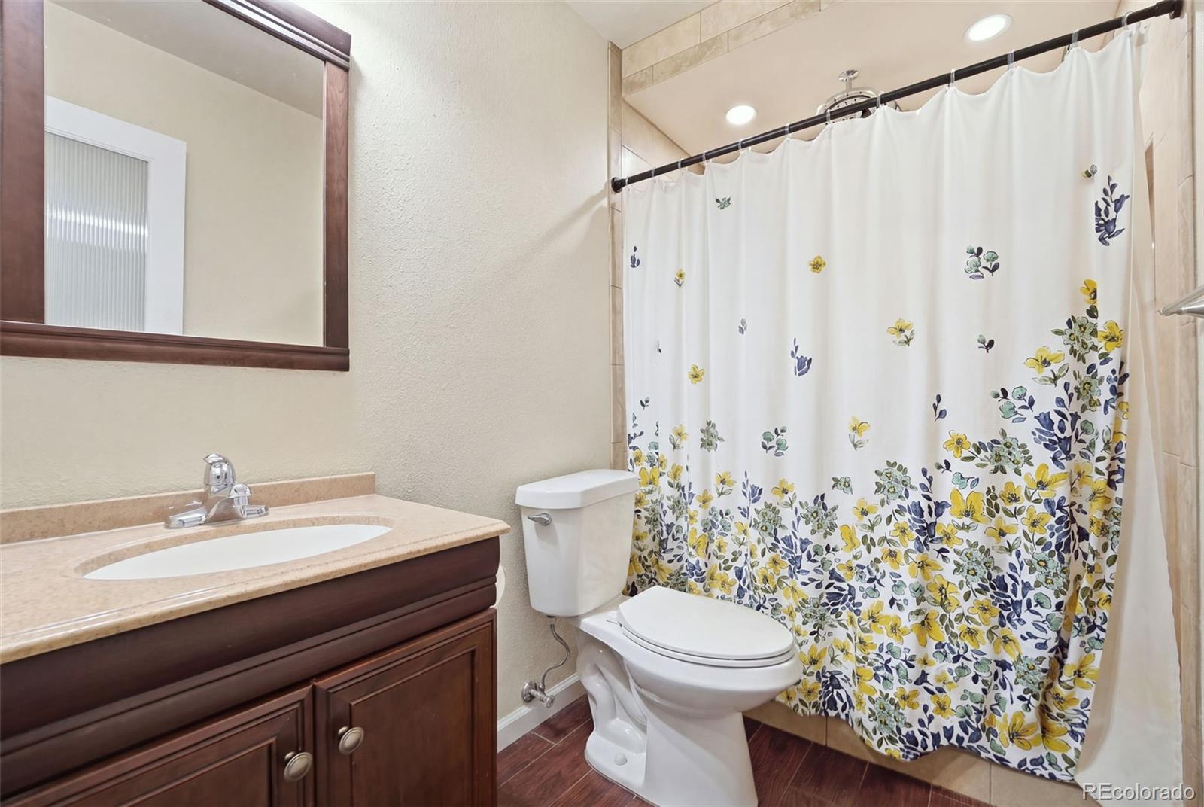
Upstairs, the primary bedroom offers two closets, and the updated bathroom features custom tile work and an overhead shower. Two additional bedrooms provide flexibility for guests, a home office, or whatever fits your needs.
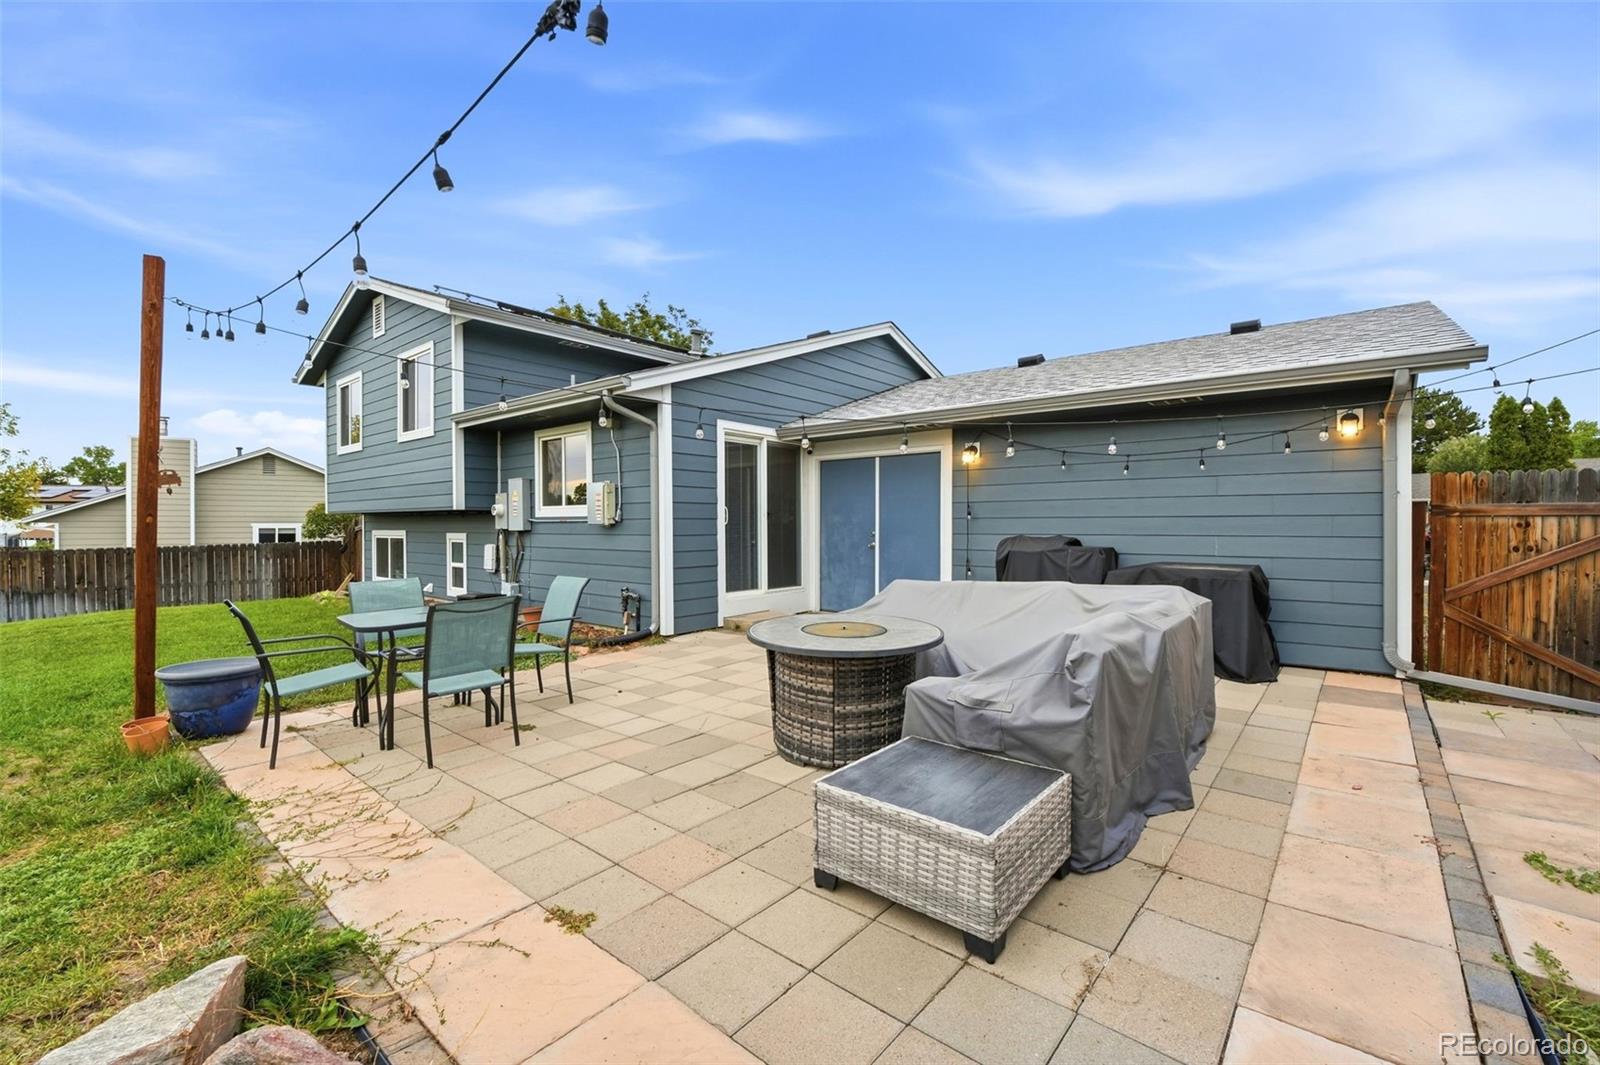
Outside, the large backyard is ready for entertaining, play, pets, or simply enjoying some extra space. A utility shed provides convenient storage for yard equipment and more.
Thoughtful updates, a flexible layout, and a backyard you’ll actually use—come see what makes this Glenbrook home special.
**This home qualifies for the community reinvestment act providing 1.75% of the loan amount with a cap of $7,000 as a credit towards buyer’s closing costs, pre-paids and discount points. Contact listing agent for more details.**
Property Details
Price:
$565,000
MLS #:
6236385
Status:
Active
Beds:
3
Baths:
2
Type:
Single Family
Subtype:
Single Family Residence
Subdivision:
Glenbrook
Finished Sq Ft:
1,402
Lot Size:
8,930 sqft / 0.21 acres (approx)
Year Built:
1982
Schools
School District:
Denver 1
Elementary School:
Grant Ranch E-8
Middle School:
Grant Ranch E-8
High School:
John F. Kennedy
Interior
Appliances
Dishwasher, Dryer, Microwave, Range, Refrigerator, Washer
Bathrooms
2 Full Bathrooms
Cooling
Central Air
Fireplaces Total
1
Flooring
Carpet, Wood
Heating
Forced Air
Interior Features
Ceiling Fan(s)
Laundry Features
In Unit
Levels
Tri-Level
Exterior
Attached Garage YN
1
Construction Materials
Brick, Frame
Direction Faces
East
Exterior Features
Private Yard
Fencing
Full
Garage Spaces
2
Lot Features
Level, Sprinklers In Front, Sprinklers In Rear
Parking Features
Concrete, Dry Walled, Exterior Access Door, Insulated
Patio And Porch Features
Front Porch, Patio
Roof
Composition
Window Features
Double Pane Windows
Financial
Taxes
$3,152
Map
Contact Us
Mortgage Calculator
Property Summary
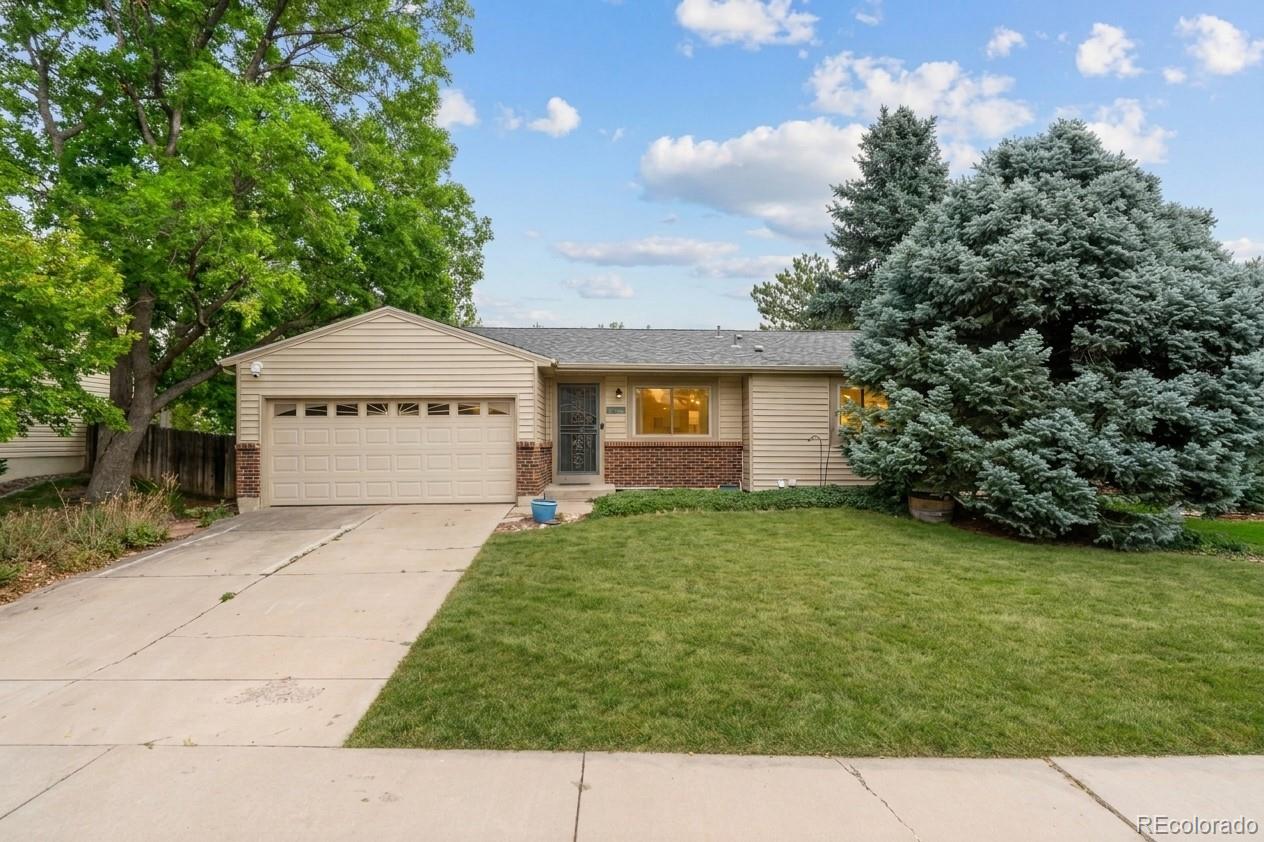
- Located in the Glenbrook subdivision, 4879 S Johnson Street Denver CO is a Single Family for sale in Denver, CO, 80123. It is listed for $565,000 and features 3 beds, 2 baths, and has approximately 1,402 square feet of living space, and was originally constructed in 1982. The current price per square foot is $403. The average price per square foot for Single Family listings in Denver is $393. The average listing price for Single Family in Denver is $886,557. To schedule a showing of MLS#6236385 at 4879 S Johnson Street in Denver, CO, contact your Smart Sale AI agent at 3039066915.
Similar Listings Nearby




Additional Details
MLS ID : 6236385
Listing Key : 4ff8b5fceb5a4dd83f73641f496e4f44
Parcel Number : 9103-10-062
Zip Code : 80123
City : Denver
State : CO
Building if Condo :
Full Street: 4879 S Johnson Street
Address : 4879
Address Prefix :
Address Suffix : Street
Street : Johnson
Street Prefix : S
Street Suffix :
Unit if Condo :
Latitude : 39.628353
Longitude : -105.109337
Property Type : singlefamily
Property Sub Type : Single Family Residence
Stories Total if Condo :
Lot Size : 8,930 sqft / 0.21 acres (approx)
Ownership :
Zoning : R-1
Condition :
Renovation :
Pets Allowed :
Special Conditions : None Known
Possession :
Original Price :
Close Price :
Close Date :
List Date : Oct 1, 2026
List Contract Date : 2026-10-01
Off Market Date :
Purchase Contract Date :
Days on Market : 19
Concessions Amount :
Concession Comment :
Company : eXp Realty, LLC

Copyright 2026. All rights reserved.
4879 S Johnson Street
Denver, CO