

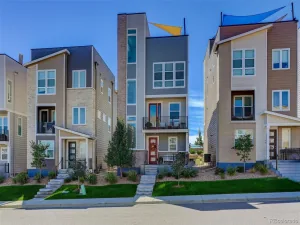
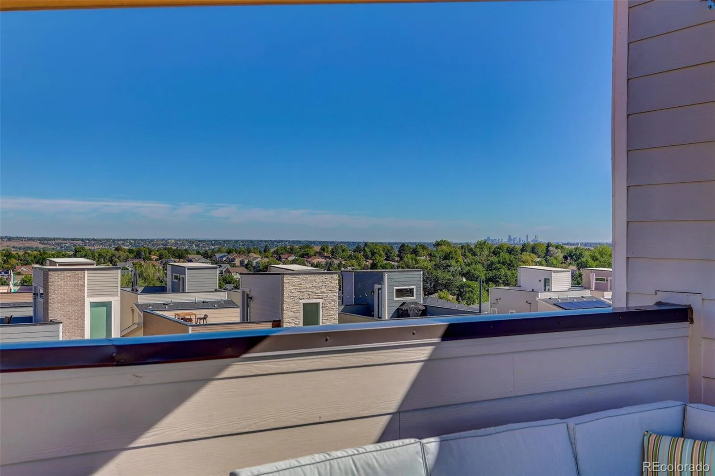
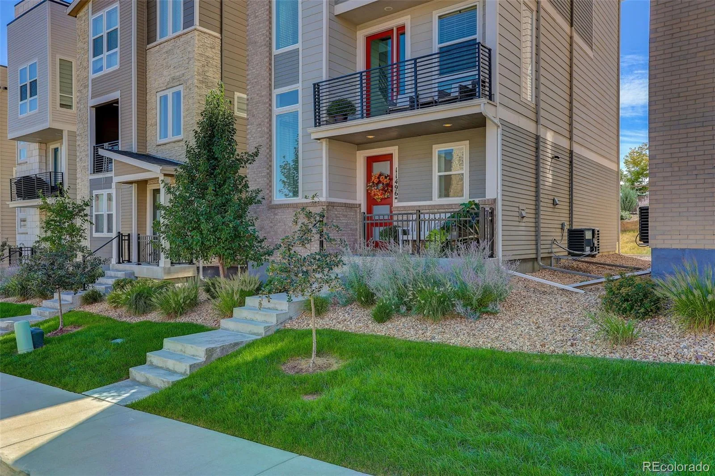
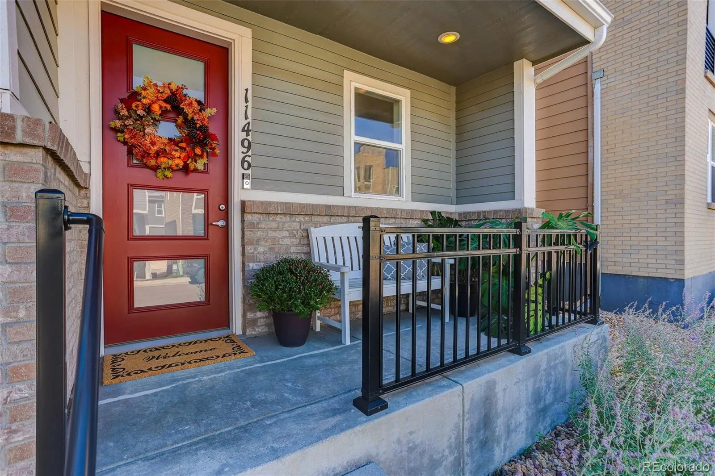
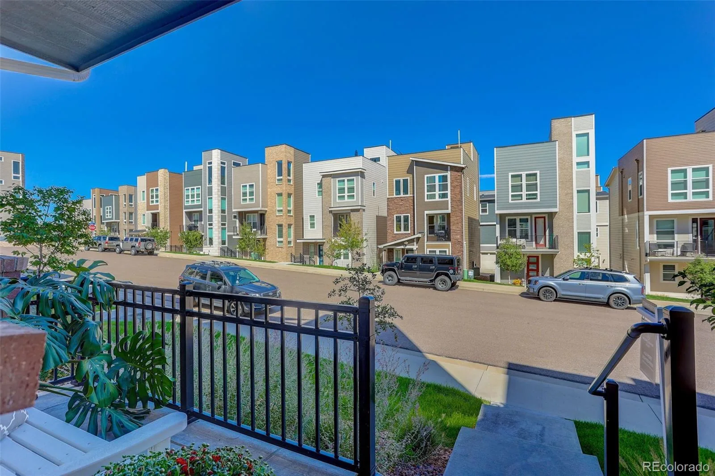
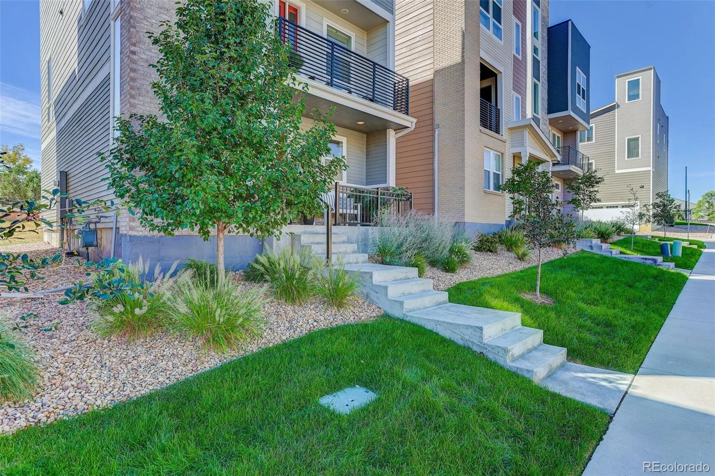
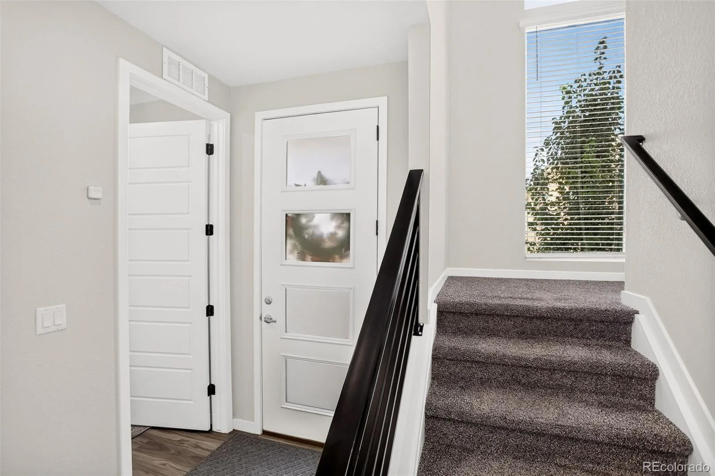
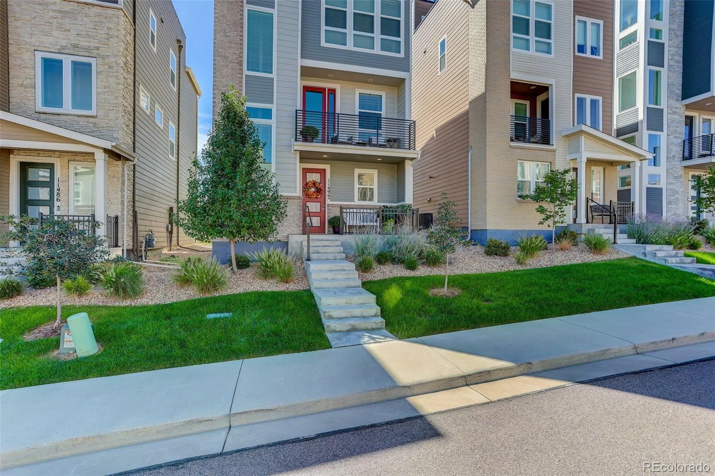
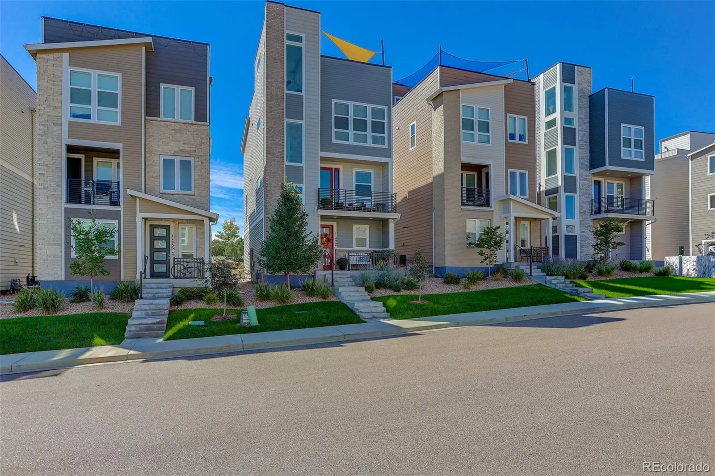
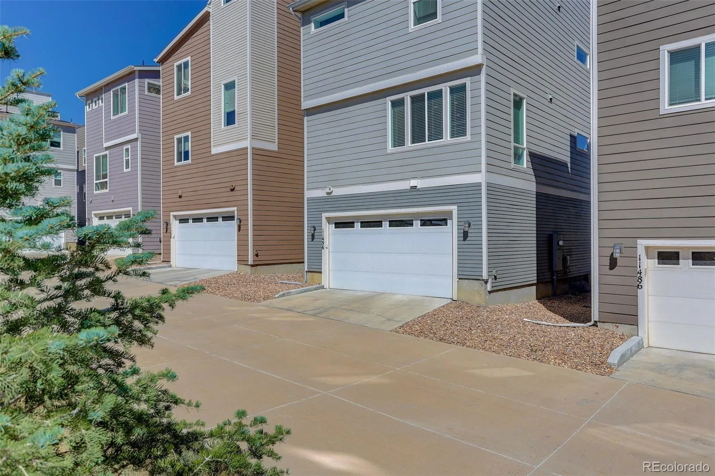
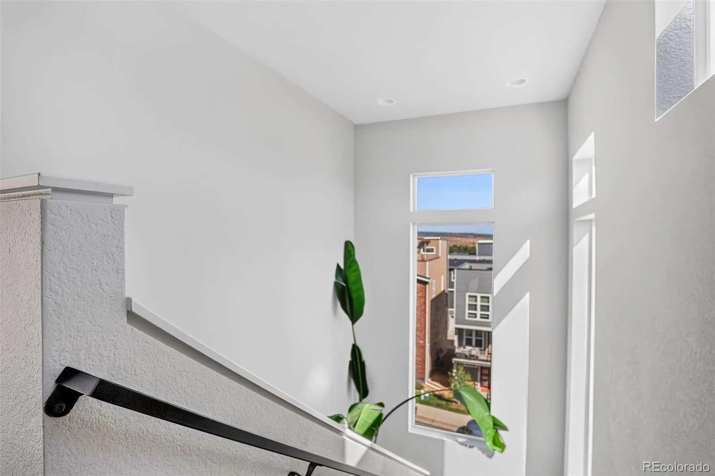
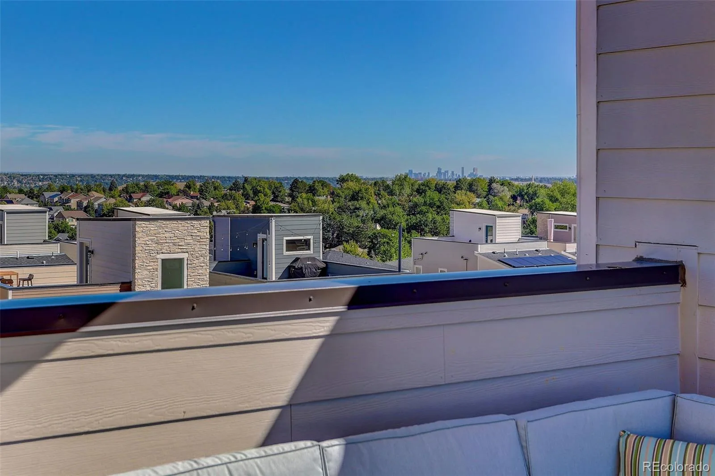
Welcome to 11496 W Grand Way, where incredible views, thoughtful upgrades and low-maintenance Colorado living come together. Perfectly positioned on a premium lot, this standalone Greenwich floor plan showcases expansive views in every direction, including Red Rocks Amphitheatre, the downtown Denver skyline and Colorado’s stunning mountain range.
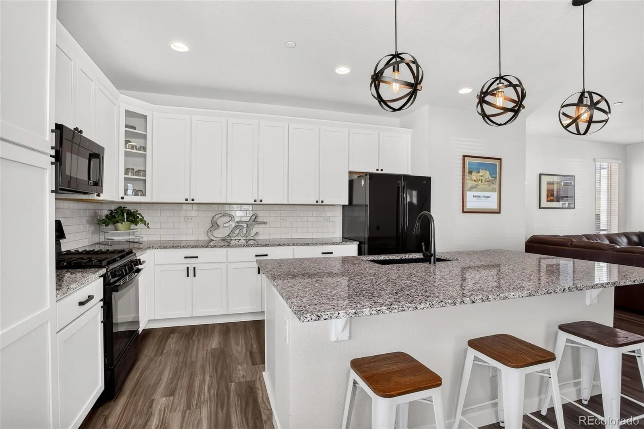
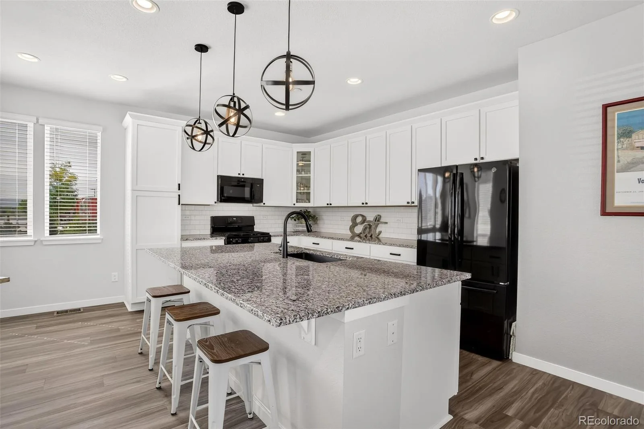
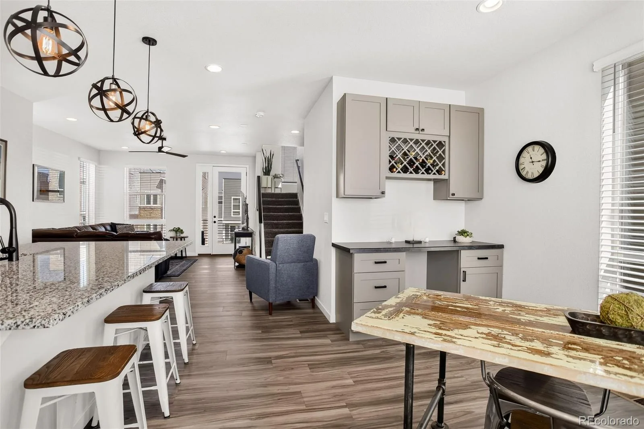
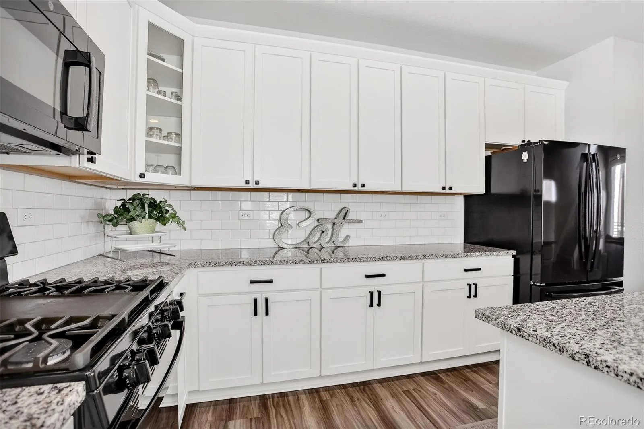
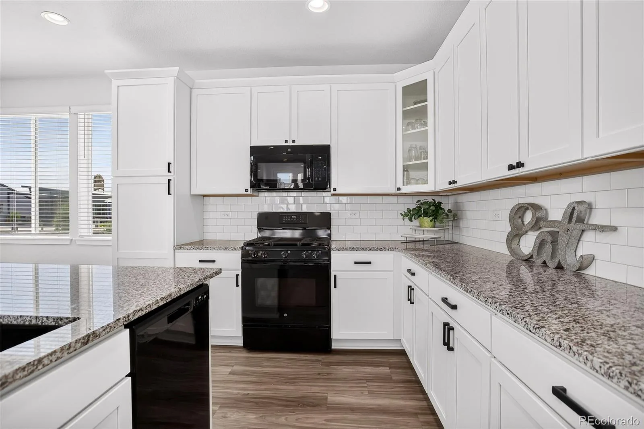
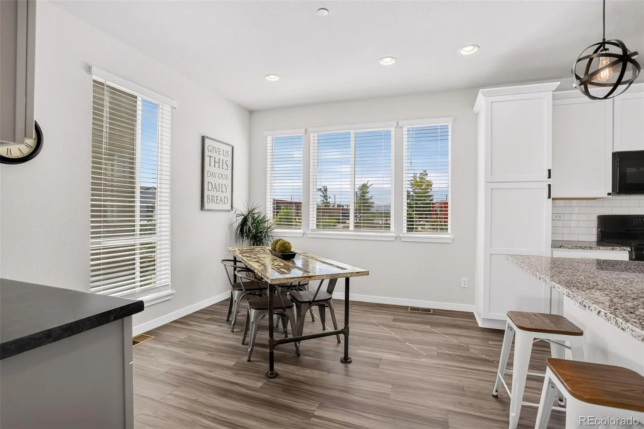
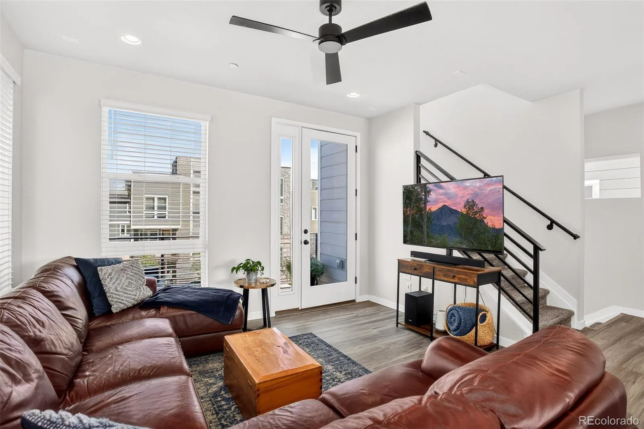
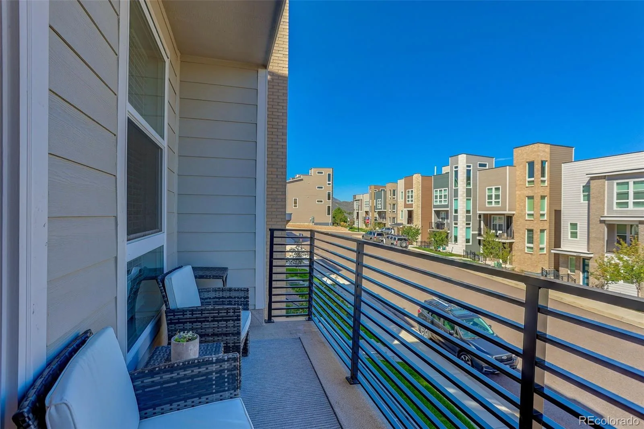
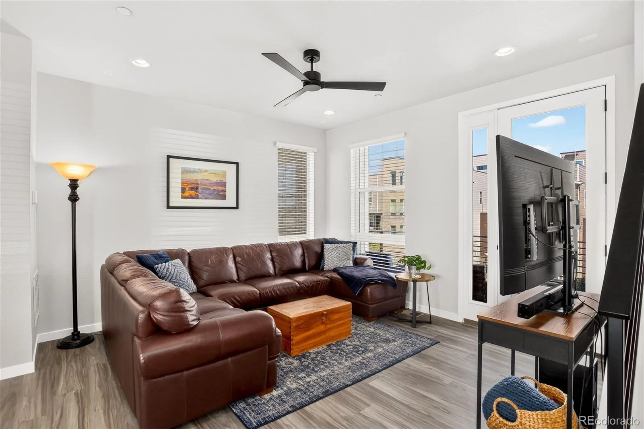
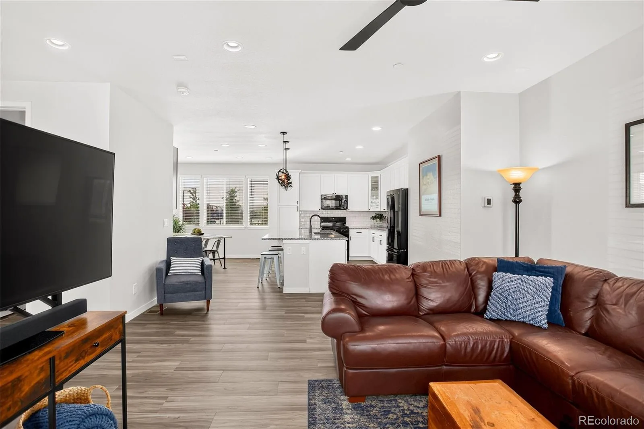
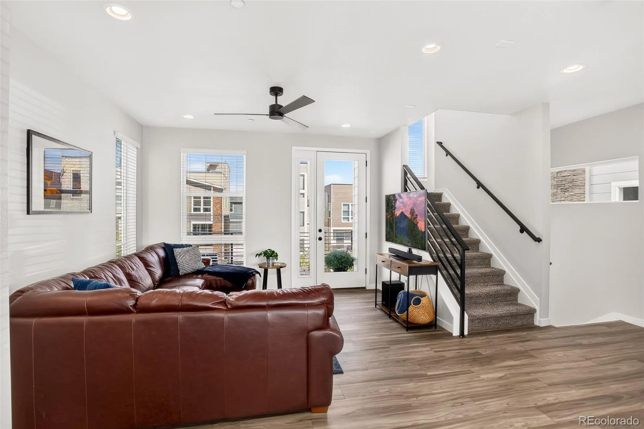
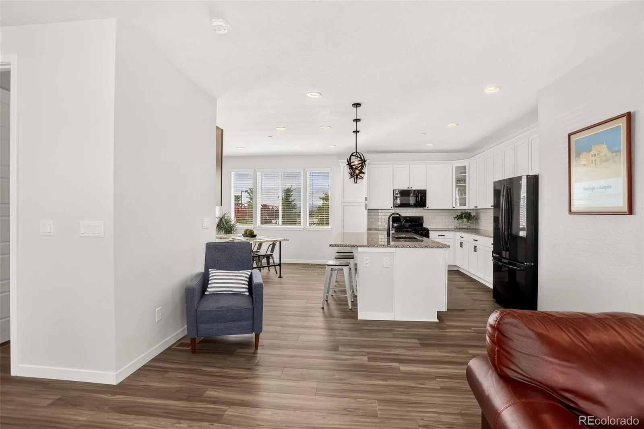
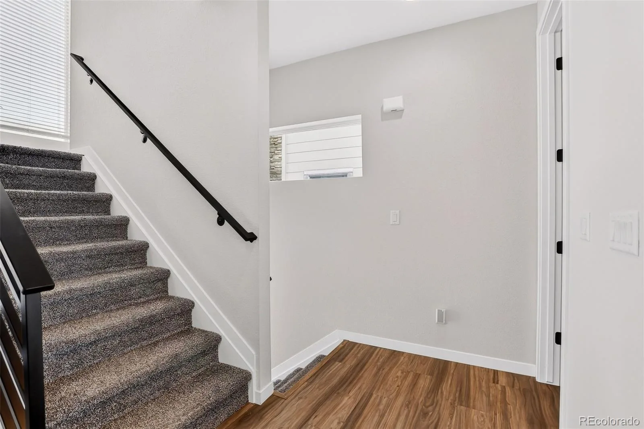
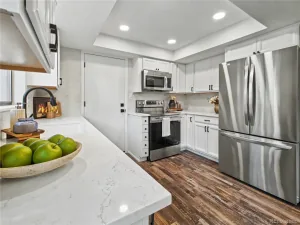
Designed with entertaining in mind, the open and inviting main level features a spacious kitchen that flows seamlessly into the dining and living areas. A custom built-in kitchen nook adds both character and functionality, while updated lighting throughout the home creates a fresh, polished feel. Step outside onto the private deck to enjoy even more of the surrounding scenery.
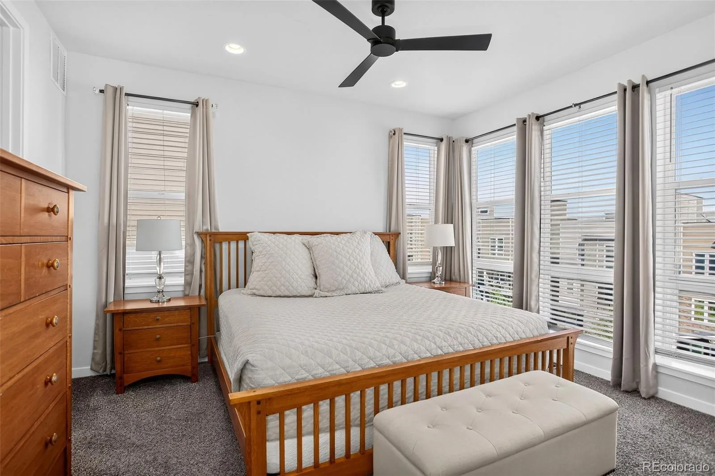
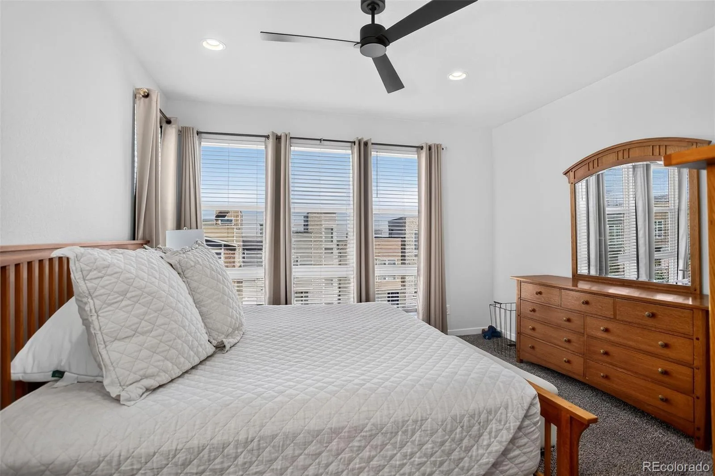
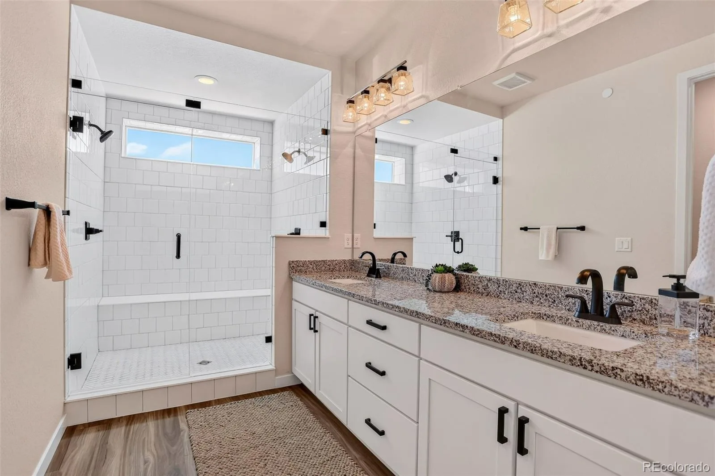
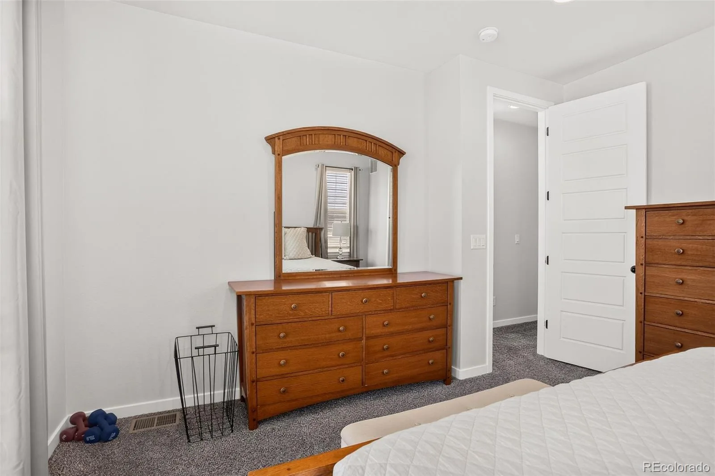
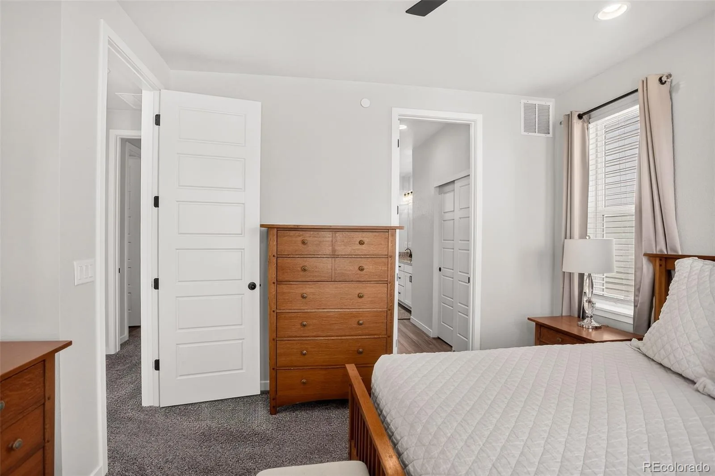
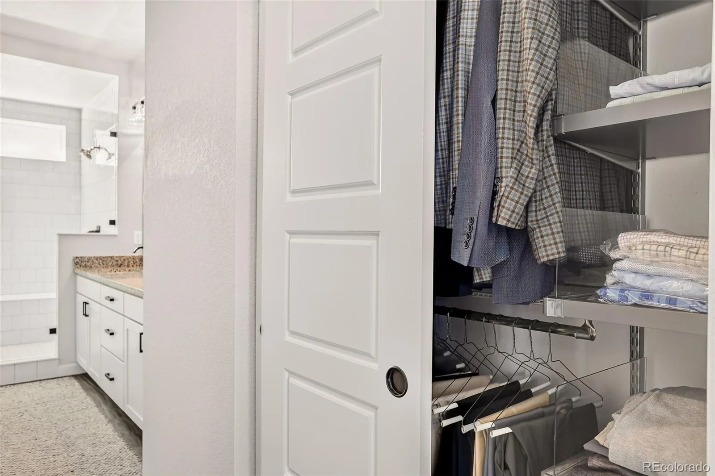
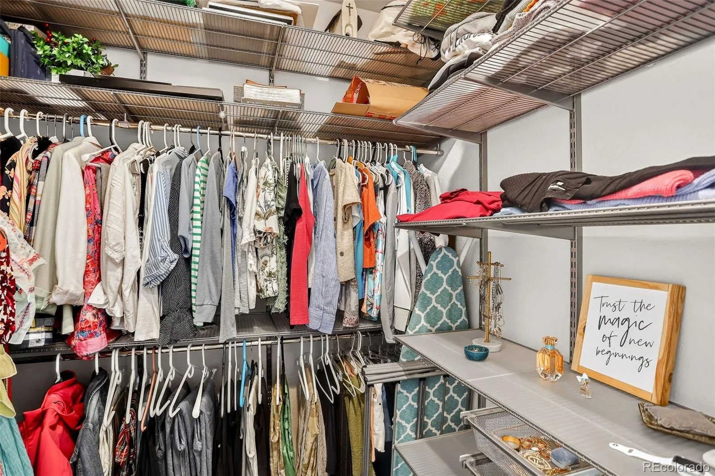
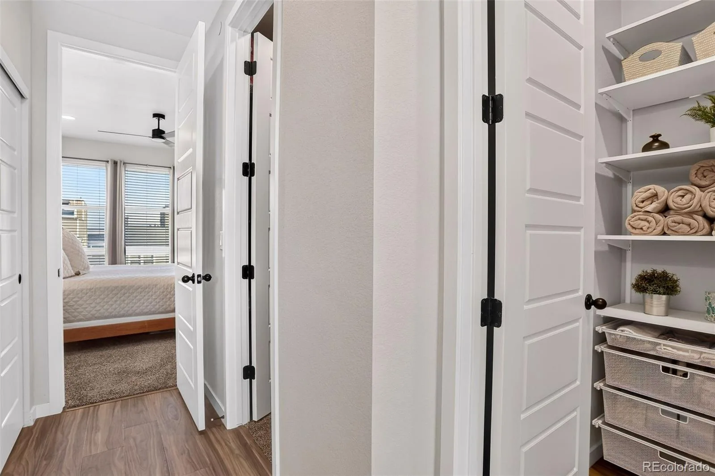
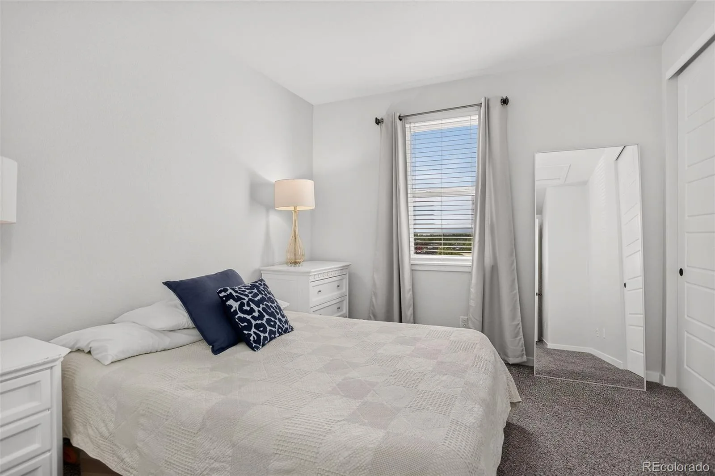
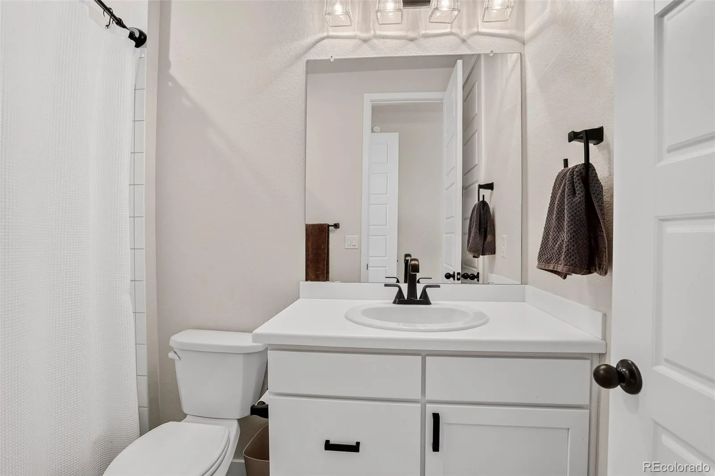
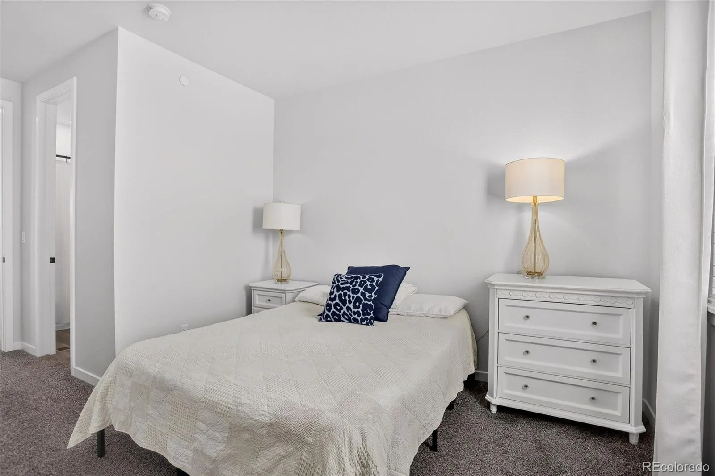
Upstairs, the spacious primary suite has been enhanced with an additional closet, providing exceptional storage. Bedroom closets feature Elfa organization systems for even more functional storage. The upgraded primary bathroom is another standout, featuring an oversized double-headed shower for a spa-like retreat.
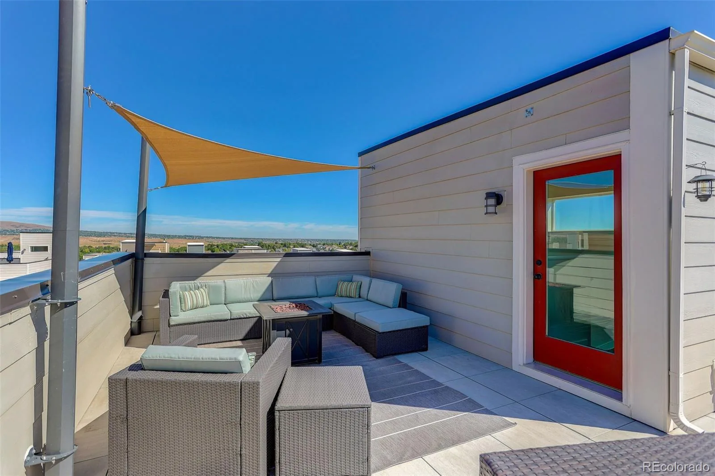
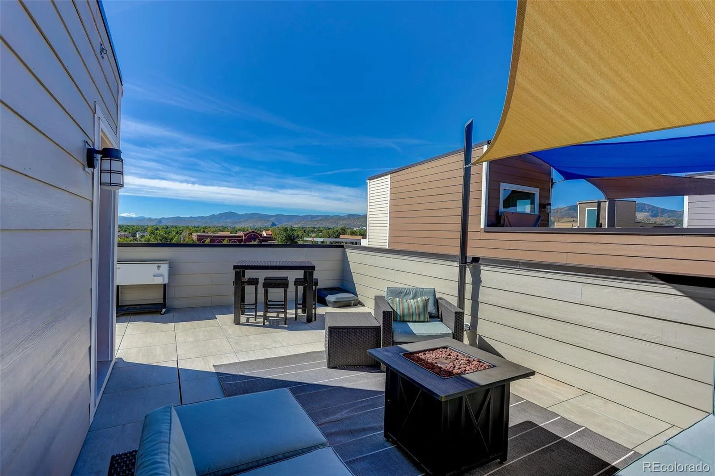
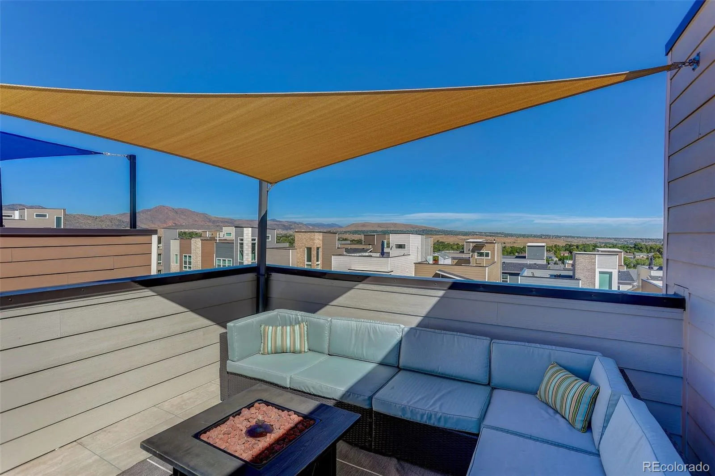
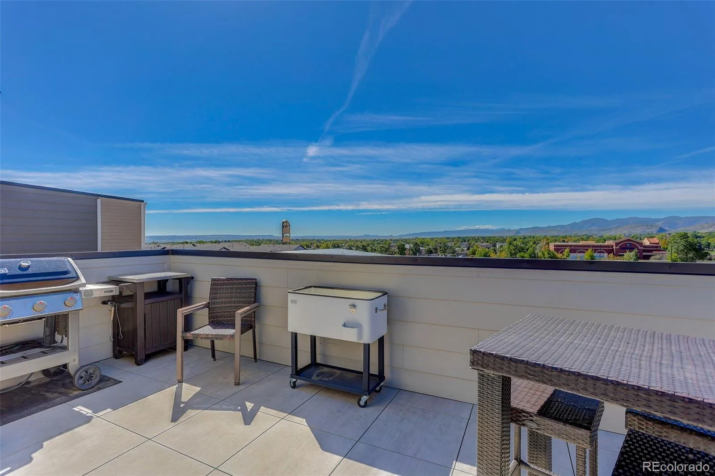
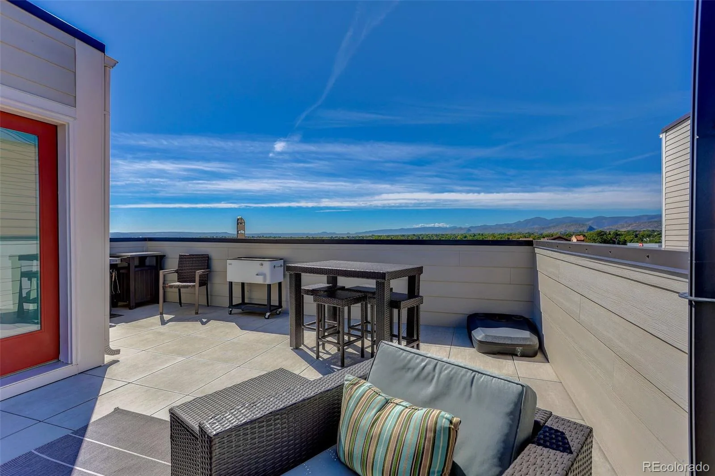
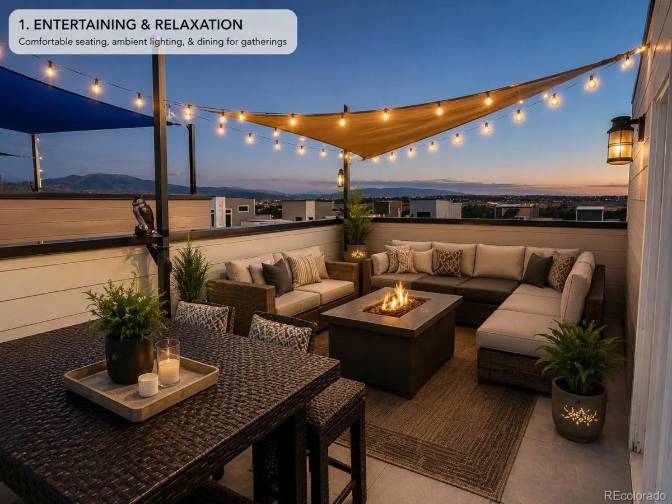
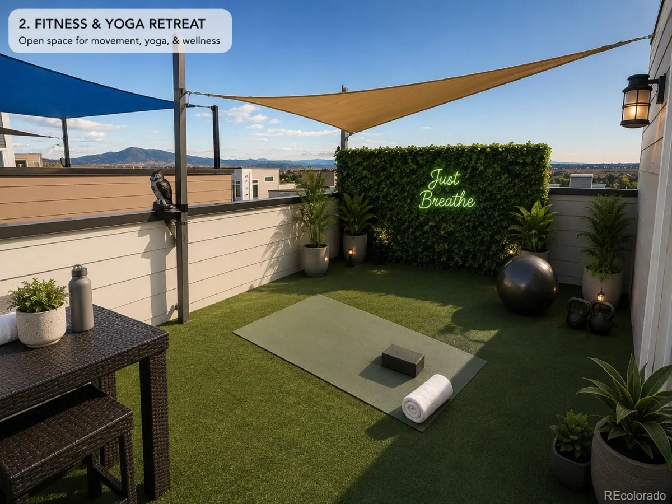
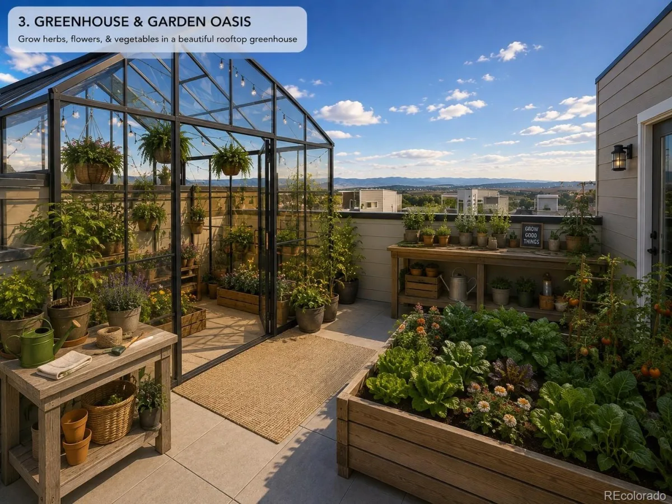
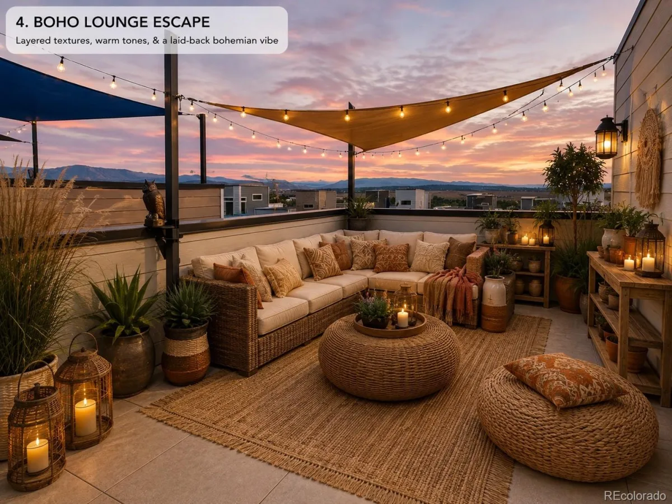
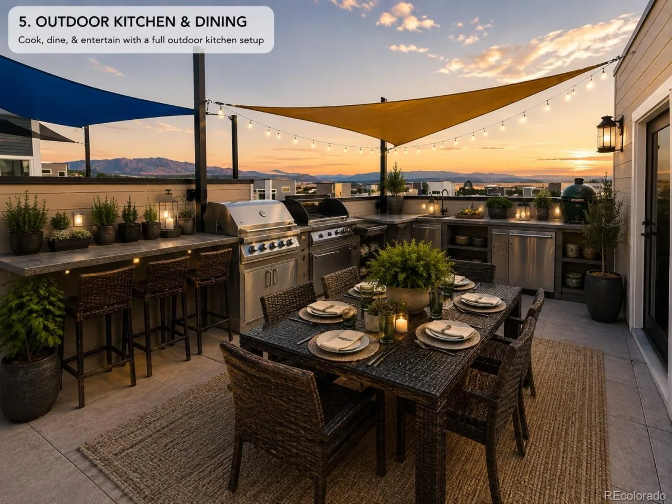
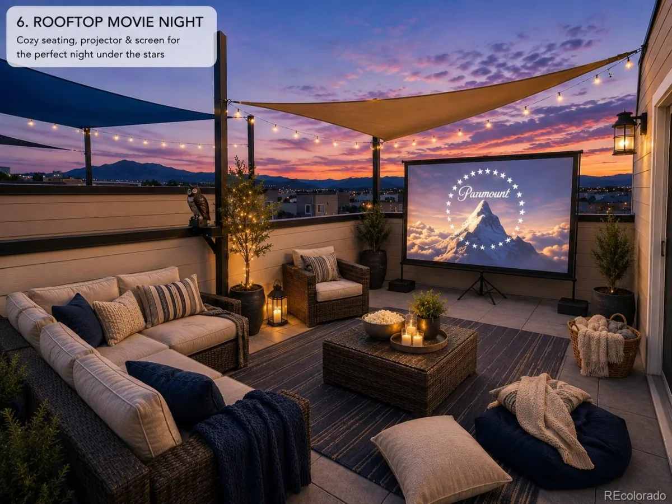
Continue upstairs to the rooftop terrace—one of the home’s most impressive spaces. Take in sweeping Colorado views, beautiful sunsets and views stretching from Red Rocks to downtown Denver and the surrounding mountain range. A direct gas line for your grill makes the rooftop ready for effortless entertaining without the hassle of propane tanks.
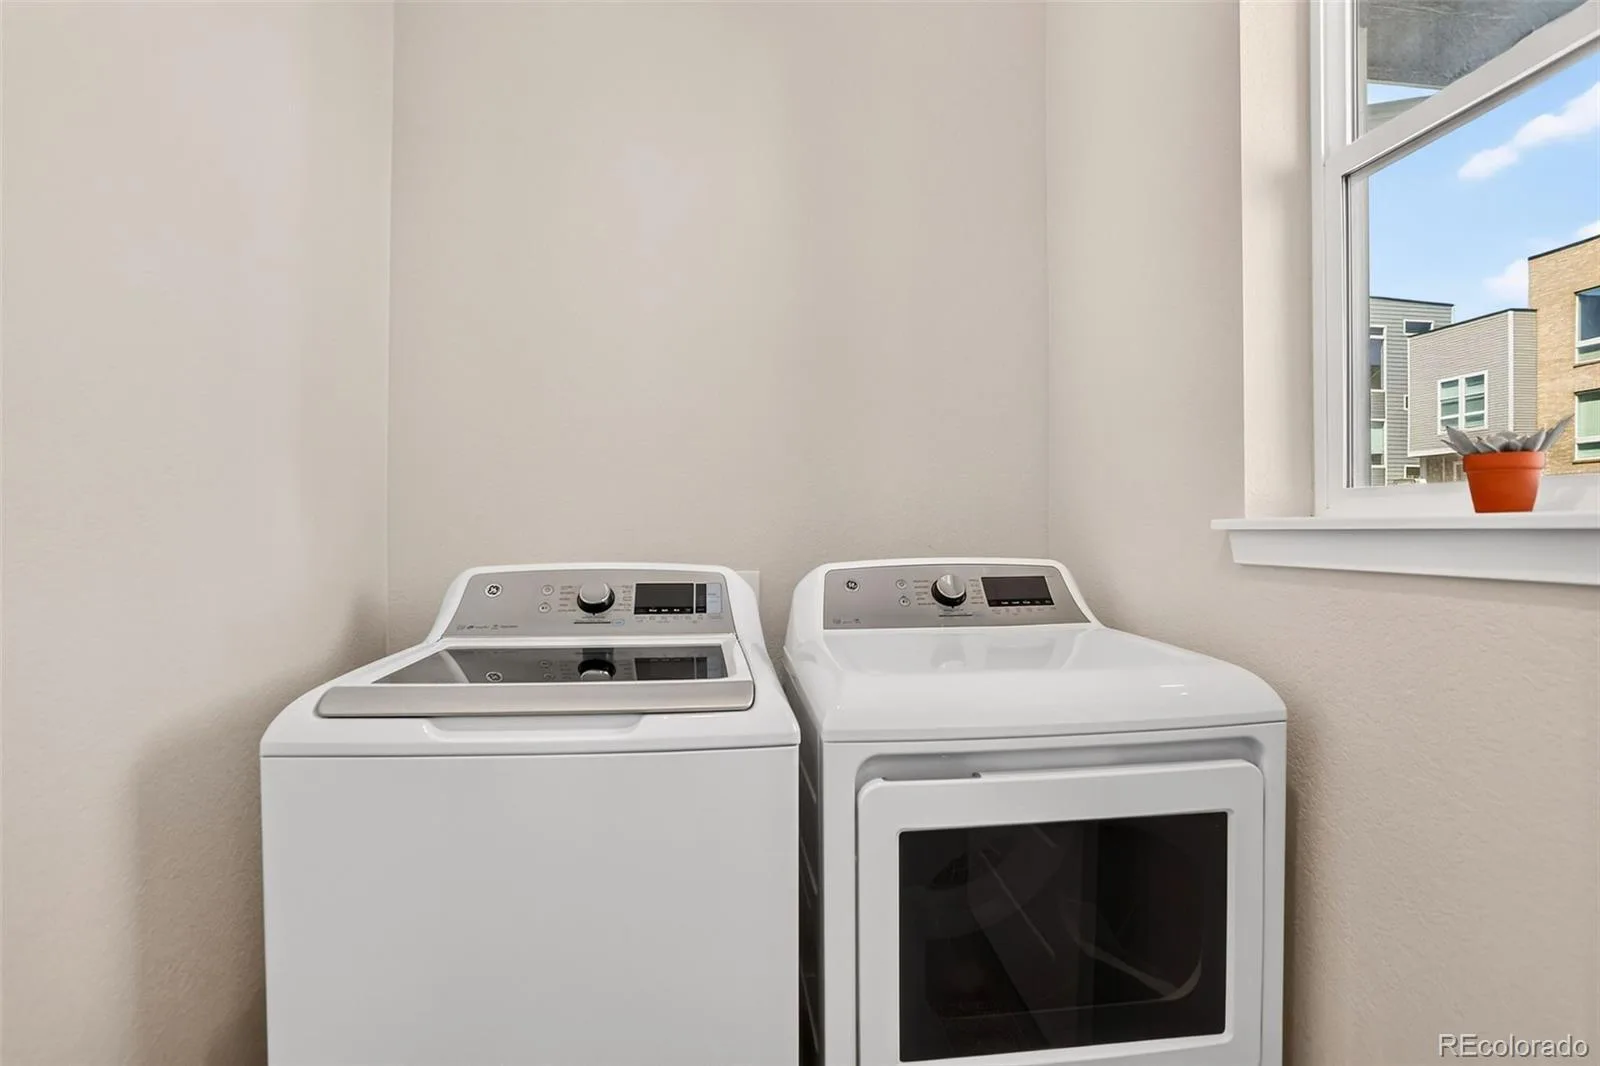
Additional features include a convenient lower-level laundry area, attached two-car garage and a radon mitigation system installed in 2022.
From its premium lot and panoramic views to its upgraded primary suite, custom storage and multiple outdoor living spaces, this home offers a rare opportunity to enjoy the best of Colorado living from every level.
Designed with entertaining in mind, the open and inviting main level features a spacious kitchen that flows seamlessly into the dining and living areas. A custom built-in kitchen nook adds both character and functionality, while updated lighting throughout the home creates a fresh, polished feel. Step outside onto the private deck to enjoy even more of the surrounding scenery.
Upstairs, the spacious primary suite has been enhanced with an additional closet, providing exceptional storage. Bedroom closets feature Elfa organization systems for even more functional storage. The upgraded primary bathroom is another standout, featuring an oversized double-headed shower for a spa-like retreat.
Continue upstairs to the rooftop terrace—one of the home’s most impressive spaces. Take in sweeping Colorado views, beautiful sunsets and views stretching from Red Rocks to downtown Denver and the surrounding mountain range. A direct gas line for your grill makes the rooftop ready for effortless entertaining without the hassle of propane tanks.
Additional features include a convenient lower-level laundry area, attached two-car garage and a radon mitigation system installed in 2022.
From its premium lot and panoramic views to its upgraded primary suite, custom storage and multiple outdoor living spaces, this home offers a rare opportunity to enjoy the best of Colorado living from every level.
Property Details
Price:
$570,000
MLS #:
8932833
Status:
Active
Beds:
2
Baths:
3
Type:
Single Family
Subtype:
Single Family Residence
Subdivision:
Belleview Village
Finished Sq Ft:
1,803
Lot Size:
2,004 sqft / 0.05 acres (approx)
Year Built:
2022
Schools
School District:
Jefferson County R-1
Elementary School:
Kendallvue
Middle School:
Carmody
High School:
Bear Creek
Interior
Appliances
Dishwasher, Disposal, Dryer, Microwave, Oven, Range, Refrigerator, Sump Pump, Washer
Bathrooms
1 Full Bathroom, 1 Three Quarter Bathroom, 1 Half Bathroom
Cooling
Central Air
Flooring
Carpet, Laminate, Tile
Heating
Forced Air, Natural Gas
Interior Features
Built-in Features, Ceiling Fan(s), Eat-in Kitchen, Entrance Foyer, Granite Counters, High Ceilings, Kitchen Island, Open Floorplan, Pantry, Primary Suite, Radon Mitigation System, Smoke Free, Walk-In Closet(s)
Laundry Features
In Unit
Levels
Three Or More
Exterior
Architectural Style
Contemporary
Association Amenities
Playground
Attached Garage YN
1
Construction Materials
Brick, Frame
Direction Faces
North
Exterior Features
Balcony, Gas Valve
Fencing
None
Garage Spaces
2
Parking Features
Dry Walled
Patio And Porch Features
Deck, Front Porch, Patio, Rooftop
Roof
Concrete, Other
Window Features
Double Pane Windows, Window Coverings
Financial
HOA Fee
$164
HOA Fee Frequency
Monthly
HOA Includes
Maintenance Grounds, Snow Removal
Taxes
$8,004
Map
Contact Us
Mortgage Calculator
Property Summary
- Located in the Belleview Village subdivision, 11496 W Grand Way Littleton CO is a Single Family for sale in Littleton, CO, 80127. It is listed for $570,000 and features 2 beds, 3 baths, and has approximately 1,803 square feet of living space, and was originally constructed in 2022. The current price per square foot is $316. The average price per square foot for Single Family listings in Littleton is $327. The average listing price for Single Family in Littleton is $1,001,885. To schedule a showing of MLS#8932833 at 11496 W Grand Way in Littleton, CO, contact your Smart Sale AI agent at 3039066915.
Similar Listings Nearby

Additional Details
MLS ID : 8932833
Listing Key : 444c74e4bbaaa494f424fc0a02b8a715
Parcel Number : 512476
Zip Code : 80127
City : Littleton
State : CO
Building if Condo :
Full Street: 11496 W Grand Way
Address : 11496
Address Prefix :
Address Suffix : Way
Street : Grand
Street Prefix : W
Street Suffix :
Unit if Condo :
Latitude : 39.625488
Longitude : -105.127312
Property Type : singlefamily
Property Sub Type : Single Family Residence
Stories Total if Condo :
Lot Size : 2,004 sqft / 0.05 acres (approx)
Ownership :
Zoning :
Condition :
Renovation :
Pets Allowed :
Special Conditions : None Known
Possession :
Original Price :
Close Price :
Close Date :
List Date : Sep 14, 2026
List Contract Date : 2026-09-14
Off Market Date :
Purchase Contract Date :
Days on Market : 68
Concessions Amount :
Concession Comment :
Company : Coldwell Banker Realty 24
County : Jefferson

Copyright 2026. All rights reserved.
11496 W Grand Way
Littleton, CO