
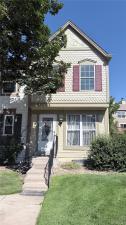
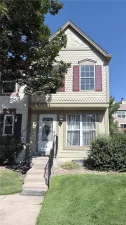
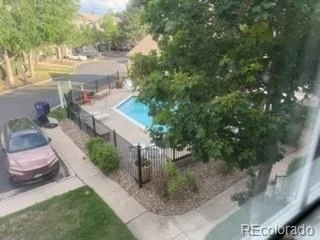
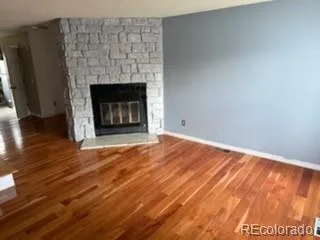
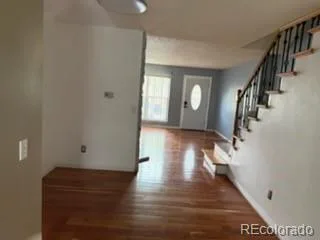
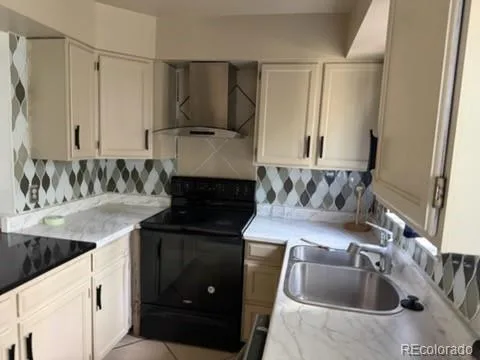
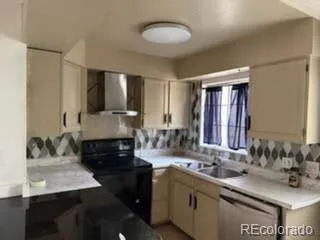
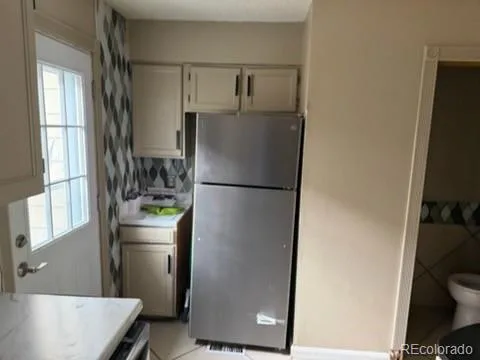
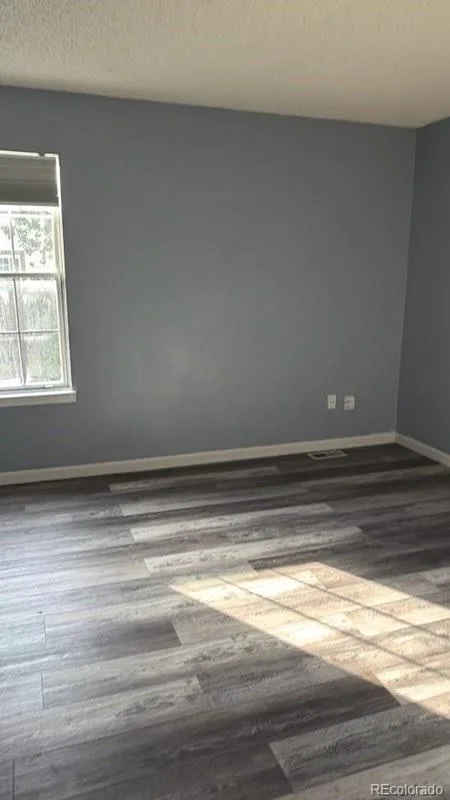
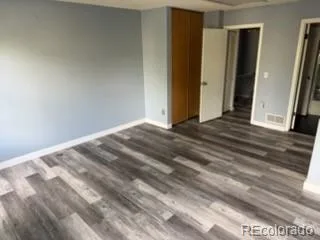
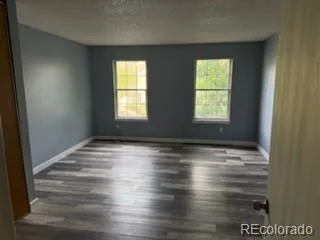
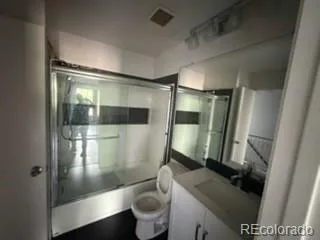
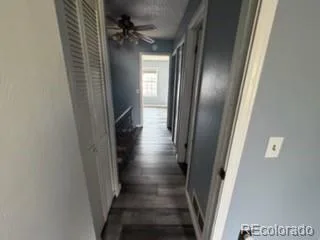
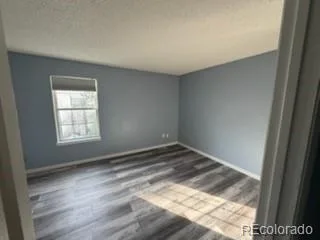
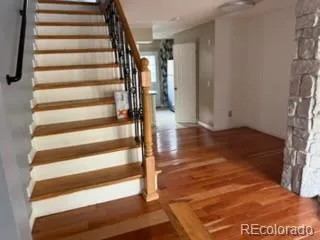
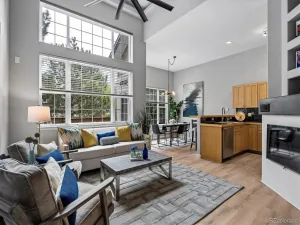
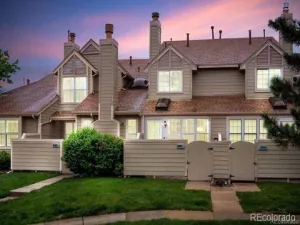
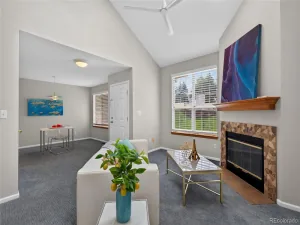
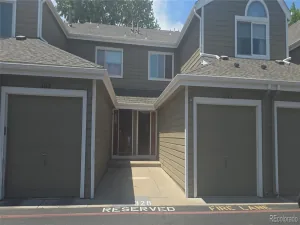
Welcome to this charming and well-maintained townhome located in the heart of Southeast Denver’s desirable Granville community! Offering a comfortable and functional layout, this inviting residence features 2 bedrooms and ample living space designed for modern everyday living. The main level boasts an open-concept flow connecting the spacious living room, dining area, and a stylish, well-appointed kitchen complete with quality cabinetry, granite countertops, and updated appliances. Step out through the main level to your private outdoor patio or balcony space—ideal for enjoying your morning coffee or relaxing in the evening. Upstairs, you will find generously sized bedrooms featuring great natural light and closet space, accompanied by well-maintained bathrooms. Additional highlights include convenient in-unit laundry, excellent storage options, and community amenities that include a refreshing swimming pool and clubhouse. Unbeatable Location: Conveniently situated with quick access to S. Parker Road, I-25, and I-225, commuting anywhere in the Denver metro area or heading to the Tech Center is a breeze. Enjoy being just minutes away from local shopping, diverse dining options, and outdoor recreation along the nearby High Line Canal Trail and Cherry Creek Trail systems. Don’t miss out on this fantastic opportunity to own a wonderful home in a prime location! Schedule your showing today.
Property Details
Price:
$334,990
MLS #:
REC7241271
Status:
Active
Beds:
2
Baths:
3
Type:
Townhouse
Subdivision:
GRANVILLE
Finished Sq Ft:
1,572
Total Sq Ft:
1,624
Year Built:
1983
Schools
School District:
Denver 1
Elementary School:
McMeen
Middle School:
Hill
High School:
George Washington
Interior
Above Grade Finished Area
1102
Appliances
Dishwasher, Dryer, Range Hood, Refrigerator, Washer
Bathrooms
1 Full Bathroom, 1 Three Quarter Bathroom, 1 Half Bathroom
Below Grade Finished Area
470
Below Grade Unfinished Area
52
Cooling
Central Air
Flooring
Wood
Heating
Forced Air
Levels
Two
Main Level Bathrooms
1
Exterior
Association Amenities
Pool
Common Walls
End Unit
Construction Materials
Wood Siding
Parking Spots
1
Parking Total
1
Roof
Composition
Financial
HOA Fee
$334
HOA Fee Frequency
Monthly
HOA Includes
Insurance, Maintenance Grounds, Maintenance Structure, Snow Removal, Water
HOA Name
Granville HOA
HOA Phone
720-647-6691
Tax Year
2025
Taxes
$2,044
Map
Contact Us
Mortgage Calculator
Property Summary
- Located in the GRANVILLE subdivision, 1811 S Quebec Way #256 Denver CO is a Townhouse for sale in Denver, CO, 80231. It is listed for $334,990 and features 2 beds, 3 baths, and has approximately 1,624 square feet of living space, and was originally constructed in 1983. The current price per square foot is $206. The average price per square foot for Townhouse listings in Denver is $333. The average listing price for Townhouse in Denver is $582,064. To schedule a showing of MLS#rec7241271 at 1811 S Quebec Way #256 in Denver, CO, contact your Smart Sale AI agent at 3039066915.
Similar Listings Nearby

Additional Details
MLS ID : REC7241271
Listing Key : REC2055749298
Parcel Number : 6214-03-282
Zip Code : 80231
City : Denver
State : CO
Building if Condo : GRANVILLE
Full Street: 1811 S Quebec Way #256
Address : 1811
Address Prefix :
Address Suffix : Way
Street : Quebec
Street Prefix : S
Street Suffix :
Unit if Condo : 256
Latitude : 39.684078
Longitude : -104.892166
Property Type : townhouse
Property Sub Type : Townhouse
Stories Total if Condo :
Lot Size :
Ownership : Individual
Zoning : B-3
Condition :
Renovation :
Pets Allowed :
Special Conditions : None
Possession : Closing/DOD
Original Price : 314999
Close Price :
Close Date :
List Date : Jul 30, 2026
List Contract Date : 2026-07-30
Off Market Date :
Purchase Contract Date :
Days on Market : 71
Concessions Amount :
Concession Comment :
Renovation :
Company : 303 Realty

Copyright 2026. All rights reserved.
1811 S Quebec Way #256
Denver, CO