
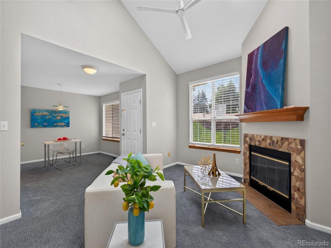
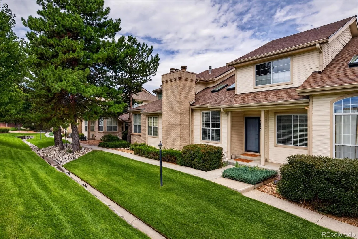
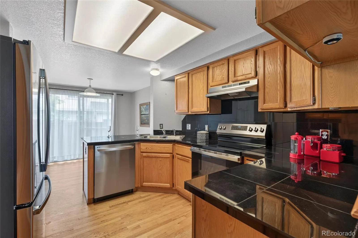
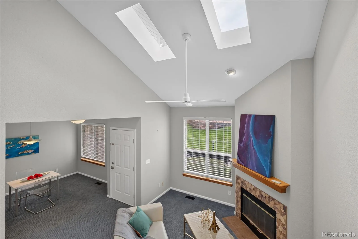
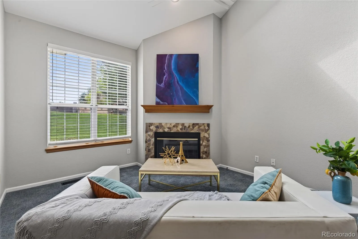
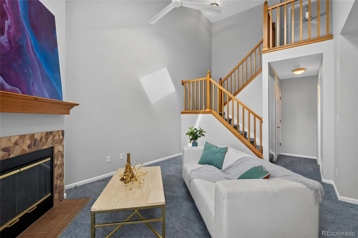
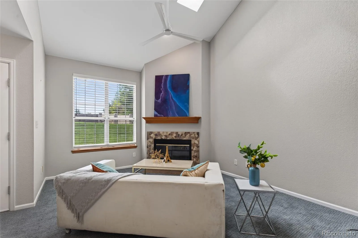
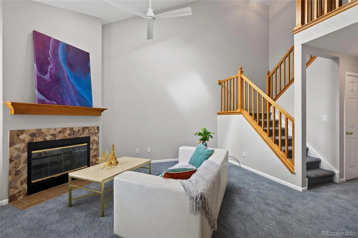
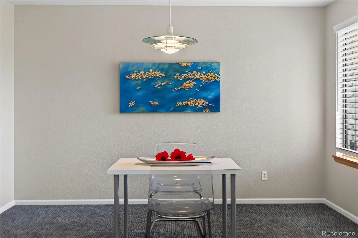
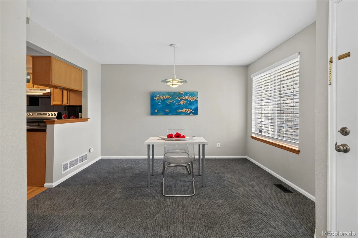
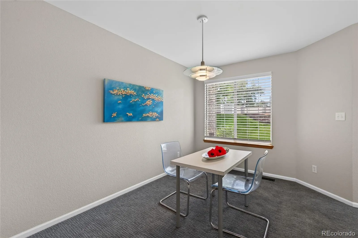
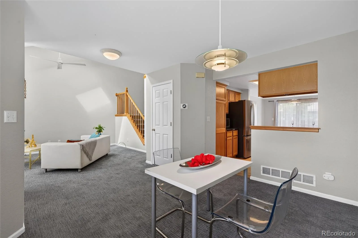
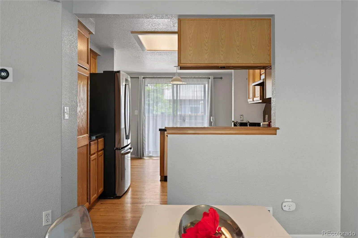
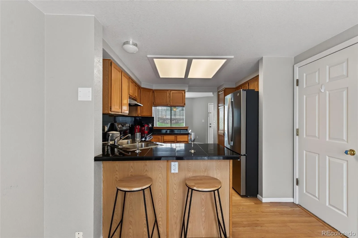
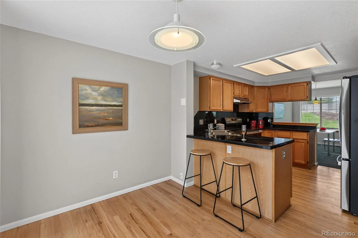
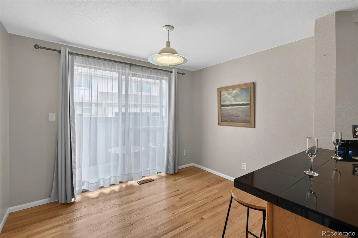
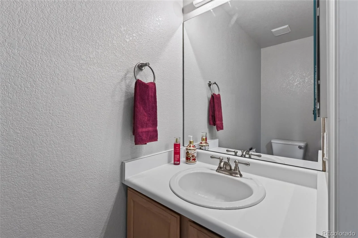
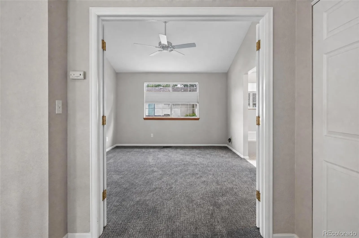
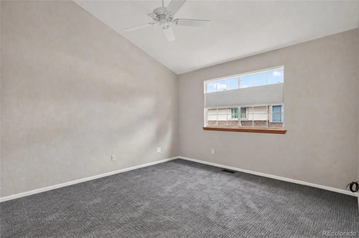
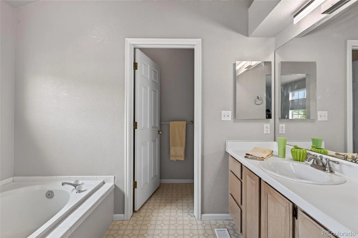
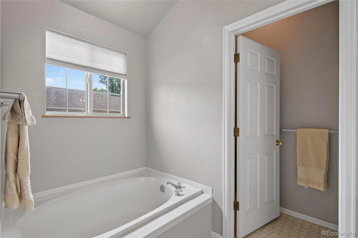
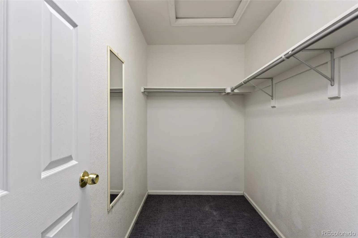
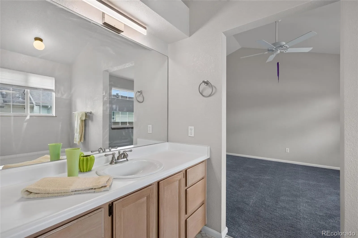
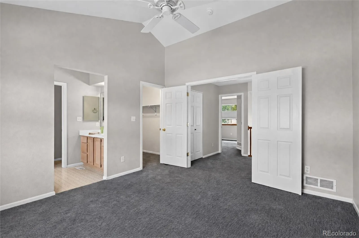
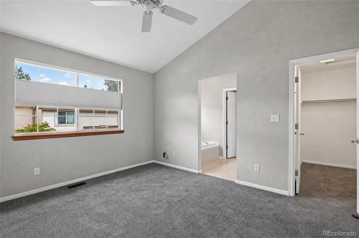
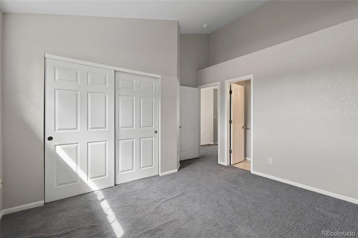
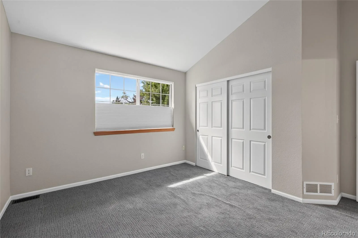
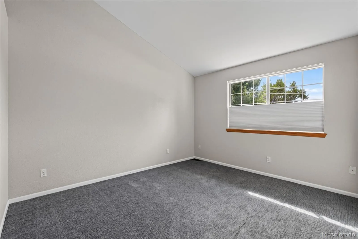
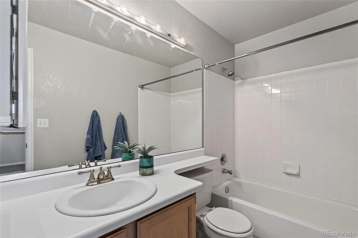
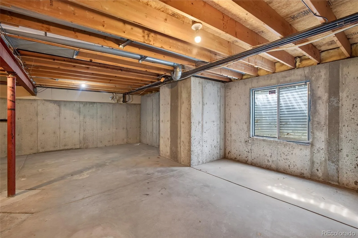
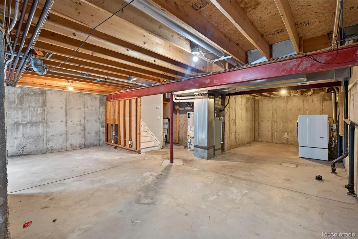
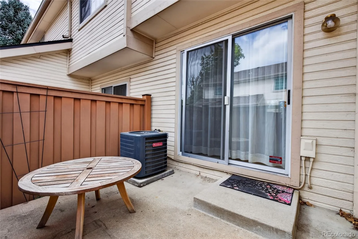
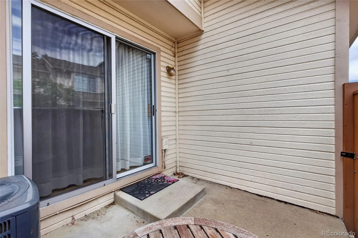
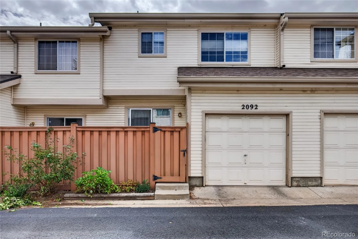
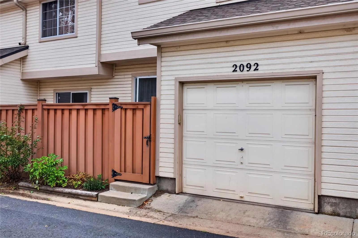
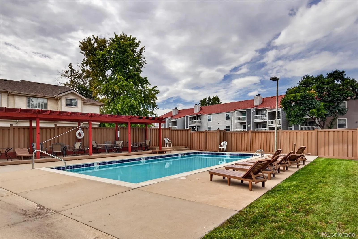
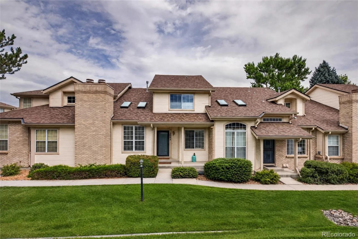
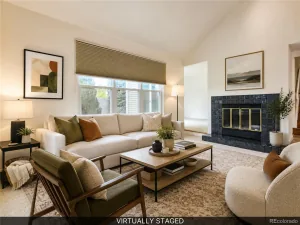
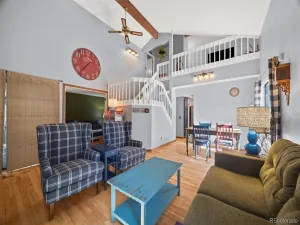
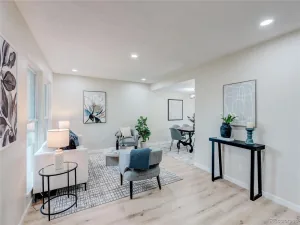
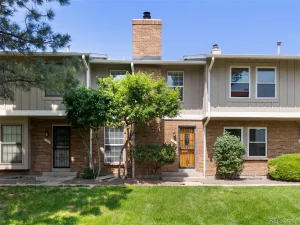
You will enjoy this bright lofty townhome. Living room open upwards. The flow of the main floor includes a dining area that open to the kitchen with granite counter tops, warm feeling wood floors and a counter bar so the cook can be part of the party. Easy access to the back patio for the grill or a cool beverage at the end of the day. There are two bedrooms with their own en-suite bathrooms. the basement has room to expand into with plumbing rough in and a washer and dryer. There is a community pool to keep cool in hot summer. Attached one car garage is off the kitchen to unload the groceries. The High Line Canal Trail is across the road that goes to Cherry Creek Reservoir or all the way downtown.
Property Details
Price:
$360,000
MLS #:
REC9774818
Status:
Active
Beds:
2
Baths:
3
Type:
Townhouse
Subdivision:
Willows at Highland
Finished Sq Ft:
1,266
Total Sq Ft:
1,927
Year Built:
1993
Schools
School District:
Cherry Creek 5
Elementary School:
Eastridge
Middle School:
Prairie
High School:
Overland
Interior
Above Grade Finished Area
1266
Appliances
Dishwasher, Dryer, Refrigerator
Bathrooms
1 Full Bathroom, 1 Three Quarter Bathroom, 1 Half Bathroom
Below Grade Unfinished Area
661
Cooling
Air Conditioning-Room, Central Air
Fireplaces Total
1
Flooring
Carpet, Wood
Heating
Forced Air
Interior Features
Five Piece Bath, Granite Counters, Kitchen Island
Laundry Features
In Unit
Levels
Two
Main Level Bathrooms
1
Exterior
Architectural Style
Contemporary, Loft
Association Amenities
Pond Seasonal
Attached Garage YN
1
Common Walls
2+ Common Walls
Construction Materials
Brick, Frame, Wood Siding
Direction Faces
South
Exterior Features
Lighting, Rain Gutters
Fencing
Partial
Garage Spaces
1
Parking Spots
1
Parking Total
1
Patio And Porch Features
Patio
Roof
Composition
Window Features
Double Pane Windows, Storm Window(s)
Financial
HOA Fee
$558
HOA Fee Frequency
Monthly
HOA Includes
Insurance, Maintenance Grounds, Maintenance Structure, Recycling, Road Maintenance, Sewer, Snow Removal, Trash, Water
HOA Name
Advance
HOA Phone
303-345-9920
Tax Year
2025
Taxes
$2,591
Map
Contact Us
Mortgage Calculator
Property Summary
- Located in the Willows at Highland subdivision, 2092 S Xenia Way Denver CO is a Townhouse for sale in Denver, CO, 80231. It is listed for $360,000 and features 2 beds, 3 baths, and has approximately 1,927 square feet of living space, and was originally constructed in 1993. The current price per square foot is $187. The average price per square foot for Townhouse listings in Denver is $333. The average listing price for Townhouse in Denver is $582,064. To schedule a showing of MLS#rec9774818 at 2092 S Xenia Way in Denver, CO, contact your Smart Sale AI agent at 3039066915.
Similar Listings Nearby

Additional Details
MLS ID : REC9774818
Listing Key : REC2056637579
Parcel Number : 033459920
Zip Code : 80231
City : Denver
State : CO
Building if Condo : Willows at Highlands
Full Street: 2092 S Xenia Way
Address : 2092
Address Prefix :
Address Suffix : Way
Street : Xenia
Street Prefix : S
Street Suffix :
Unit if Condo :
Latitude : 39.678692
Longitude : -104.885468
Property Type : townhouse
Property Sub Type : Townhouse
Stories Total if Condo :
Lot Size :
Ownership : Individual
Zoning :
Condition : Updated/Remodeled
Renovation :
Pets Allowed : Dogs OK
Special Conditions : None
Possession : Closing/DOD
Original Price : 360000
Close Price :
Close Date :
List Date : Sep 14, 2026
List Contract Date : 2026-09-14
Off Market Date :
Purchase Contract Date :
Days on Market : 24
Concessions Amount :
Concession Comment :
Renovation :
Company : HomeSmart Realty

Copyright 2026. All rights reserved.
2092 S Xenia Way
Denver, CO