
There are multiple listings for this address:
TWO PRIMARY SUITES • PRIVATE OFFICE • FENCED BACKYARD • COVERED DECK + PATIO • FULL BASEMENT • 2-CAR GARAGE • LOCK-AND-LEAVE LIVING • COMMUNITY POOL
TWO PRIMARY SUITES • DEDICATED OFFICE • FENCED BACKYARD • COVERED DECK + PATIO • FULL BASEMENT • 2-CAR GARAGE • LOCK-AND-LEAVE LIVING • COMMUNITY POOL
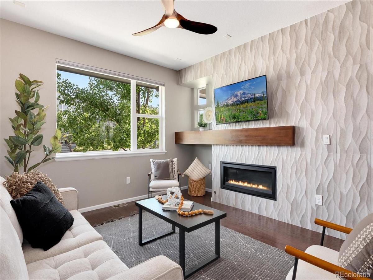
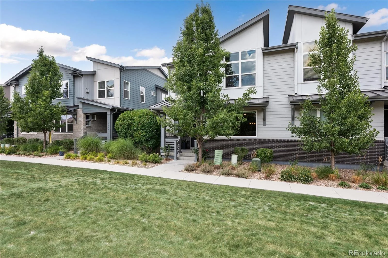
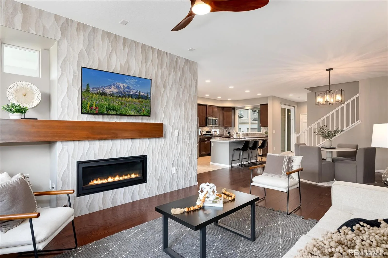
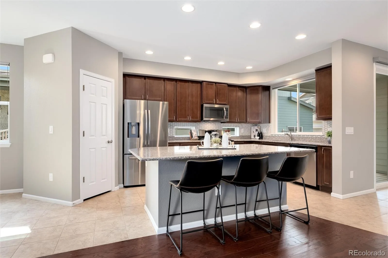
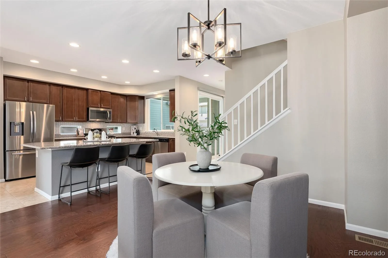
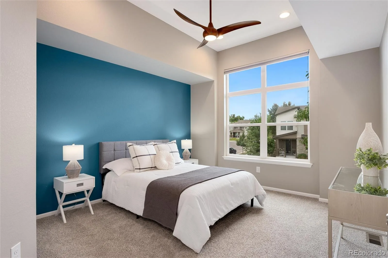
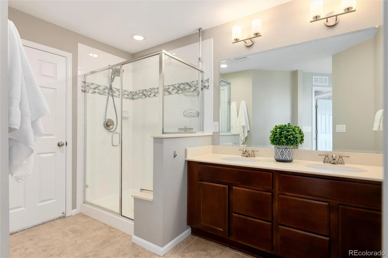
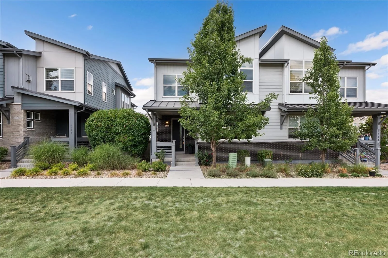
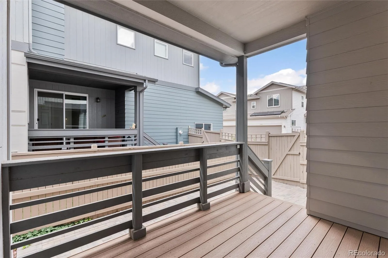
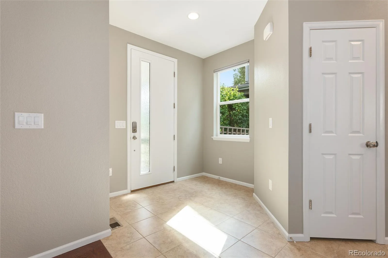
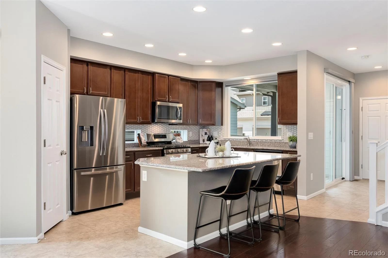
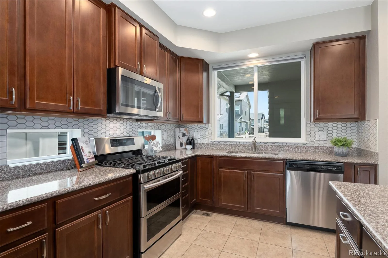
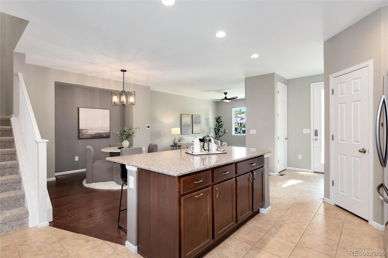
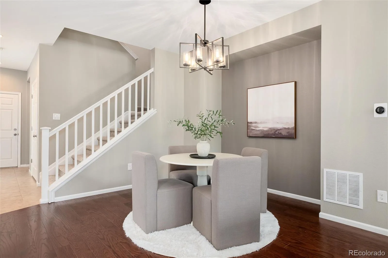
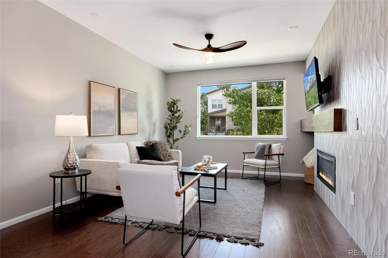
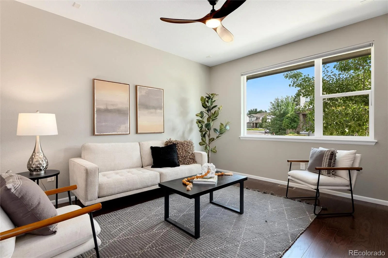
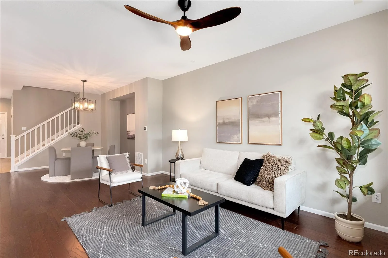
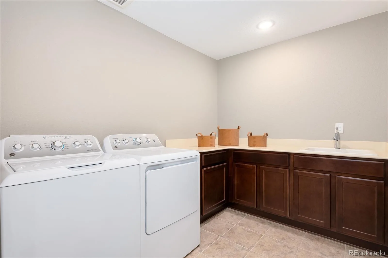
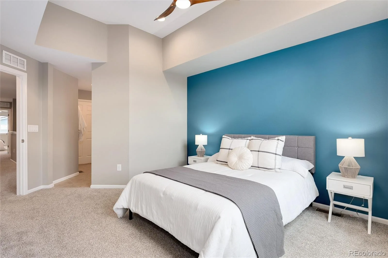
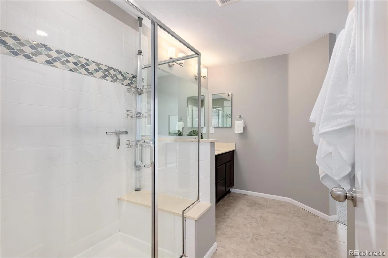
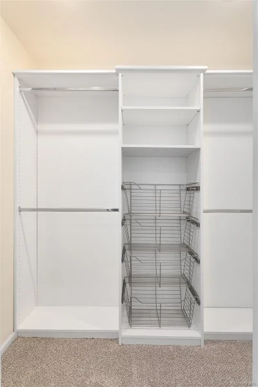
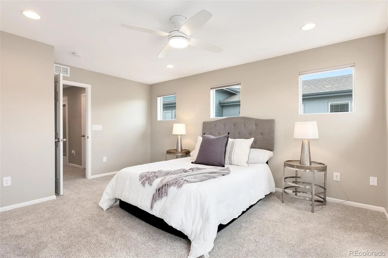
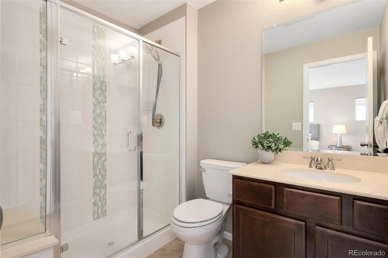
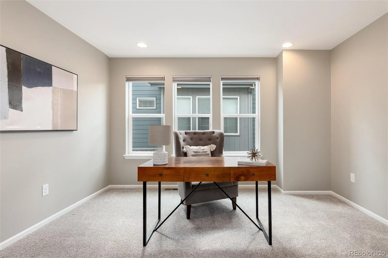
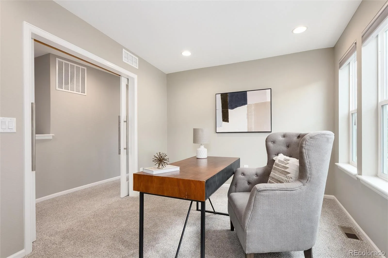
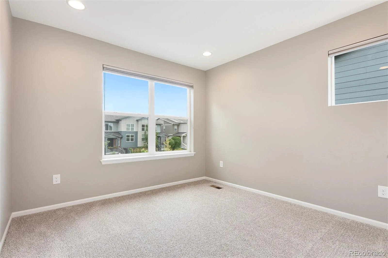
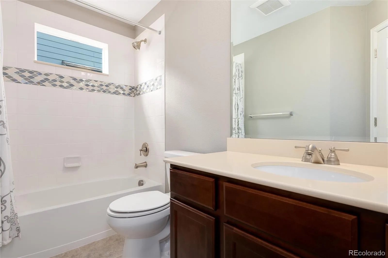
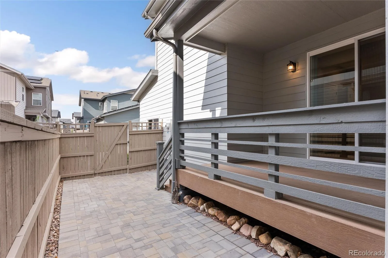
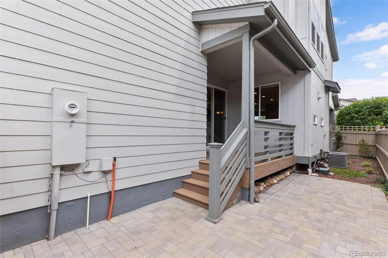
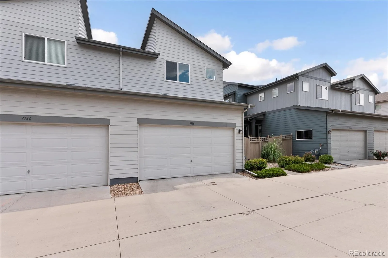
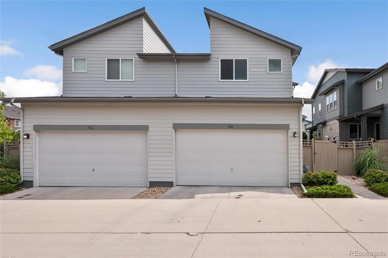
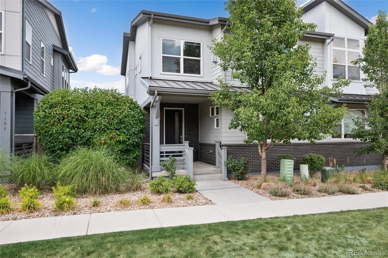
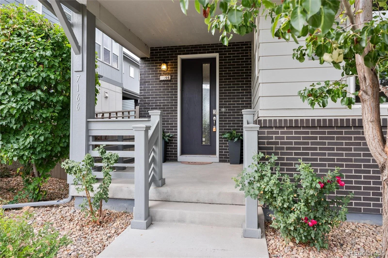
Two primary suites. A dedicated office. A fenced backyard. This Green Gables paired home combines 3 bedrooms, 4 bathrooms and private outdoor living with HOA-maintained exterior services. The open main level connects the kitchen, dining and living areas to a covered deck, paver patio and fenced backyard. The kitchen features a large island, granite countertops, stainless appliances, gas range, walk-in pantry and updated backsplash. Hardwood floors, fresh interior paint and an updated gas-fireplace surround complete the space. Upstairs, both primary suites have private bathrooms. The main suite features a vaulted ceiling, custom walk-in closet, dual sinks and tiled shower. A third bedroom, separate office with sliding glass doors, additional full bath and laundry room with cabinetry, folding counter and utility sink complete the upper level. The 876 sq. ft. unfinished basement provides storage and future finishing potential. An attached 2-car garage and mudroom add function. HERE’S WHERE LOCK-AND-LEAVE LIVING PAYS OFF: Enjoy your own garage, covered deck, patio and fenced backyard while the HOA handles exterior structure and grounds maintenance, snow removal and trash. Association insurance includes exterior building coverage; individual insurance needs and costs vary. Community amenities include a private clubhouse, pool, park, trails and lake beach access. Nearby Bear Creek recreation, Belmar shopping and dining, grocery options and RTD bus service along Evans provide access to recreation, retail and transit. Explore the virtual tour and experience the two-suite layout in person!
TWO PRIMARY SUITES • DEDICATED OFFICE • FENCED BACKYARD • COVERED DECK + PATIO • FULL BASEMENT • 2-CAR GARAGE • LOCK-AND-LEAVE LIVING • COMMUNITY POOL
Two primary suites. A dedicated office. A fenced backyard. This Green Gables paired home combines 3 bedrooms, 4 bathrooms and private outdoor living with HOA-maintained exterior services. The open main level connects the kitchen, dining and living areas to a covered deck, paver patio and fenced backyard. The kitchen features a large island, granite countertops, stainless appliances, gas range, walk-in pantry and updated backsplash. Hardwood floors, fresh interior paint and an updated gas-fireplace surround complete the space. Upstairs, both primary suites have private bathrooms. The main suite features a vaulted ceiling, custom walk-in closet, dual sinks and tiled shower. A third bedroom, separate office with sliding glass doors, additional full bath and laundry room with cabinetry, folding counter and utility sink complete the upper level. The 876 sq. ft. unfinished basement provides storage and future finishing potential. An attached 2-car garage and mudroom add function. HERE’S WHERE LOCK-AND-LEAVE LIVING PAYS OFF: Enjoy your own garage, covered deck, patio and fenced backyard while the HOA handles exterior structure and grounds maintenance, snow removal and trash. Association insurance includes exterior building coverage; individual insurance needs and costs vary. Community amenities include a private clubhouse, pool, park, trails and lake beach access. Nearby Bear Creek recreation, Belmar shopping and dining, grocery options and RTD bus service along Evans provide access to recreation, retail and transit. Explore the virtual tour and experience the two-suite layout in person!
Property Details
Price:
$620,000
MLS #:
REC1571709
Status:
Active
Beds:
3
Baths:
4
Type:
Townhouse
Subdivision:
Green Gables
Finished Sq Ft:
1,720
Total Sq Ft:
2,596
Lot Size:
2,600 sqft / 0.06 acres (approx)
Year Built:
2019
Schools
School District:
Jefferson County R-1
Elementary School:
Belmar
Middle School:
Alameda Int’l
High School:
Alameda Int’l
Interior
Above Grade Finished Area
1720
Appliances
Dishwasher, Disposal, Dryer, Microwave, Oven, Range, Refrigerator, Washer
Bathrooms
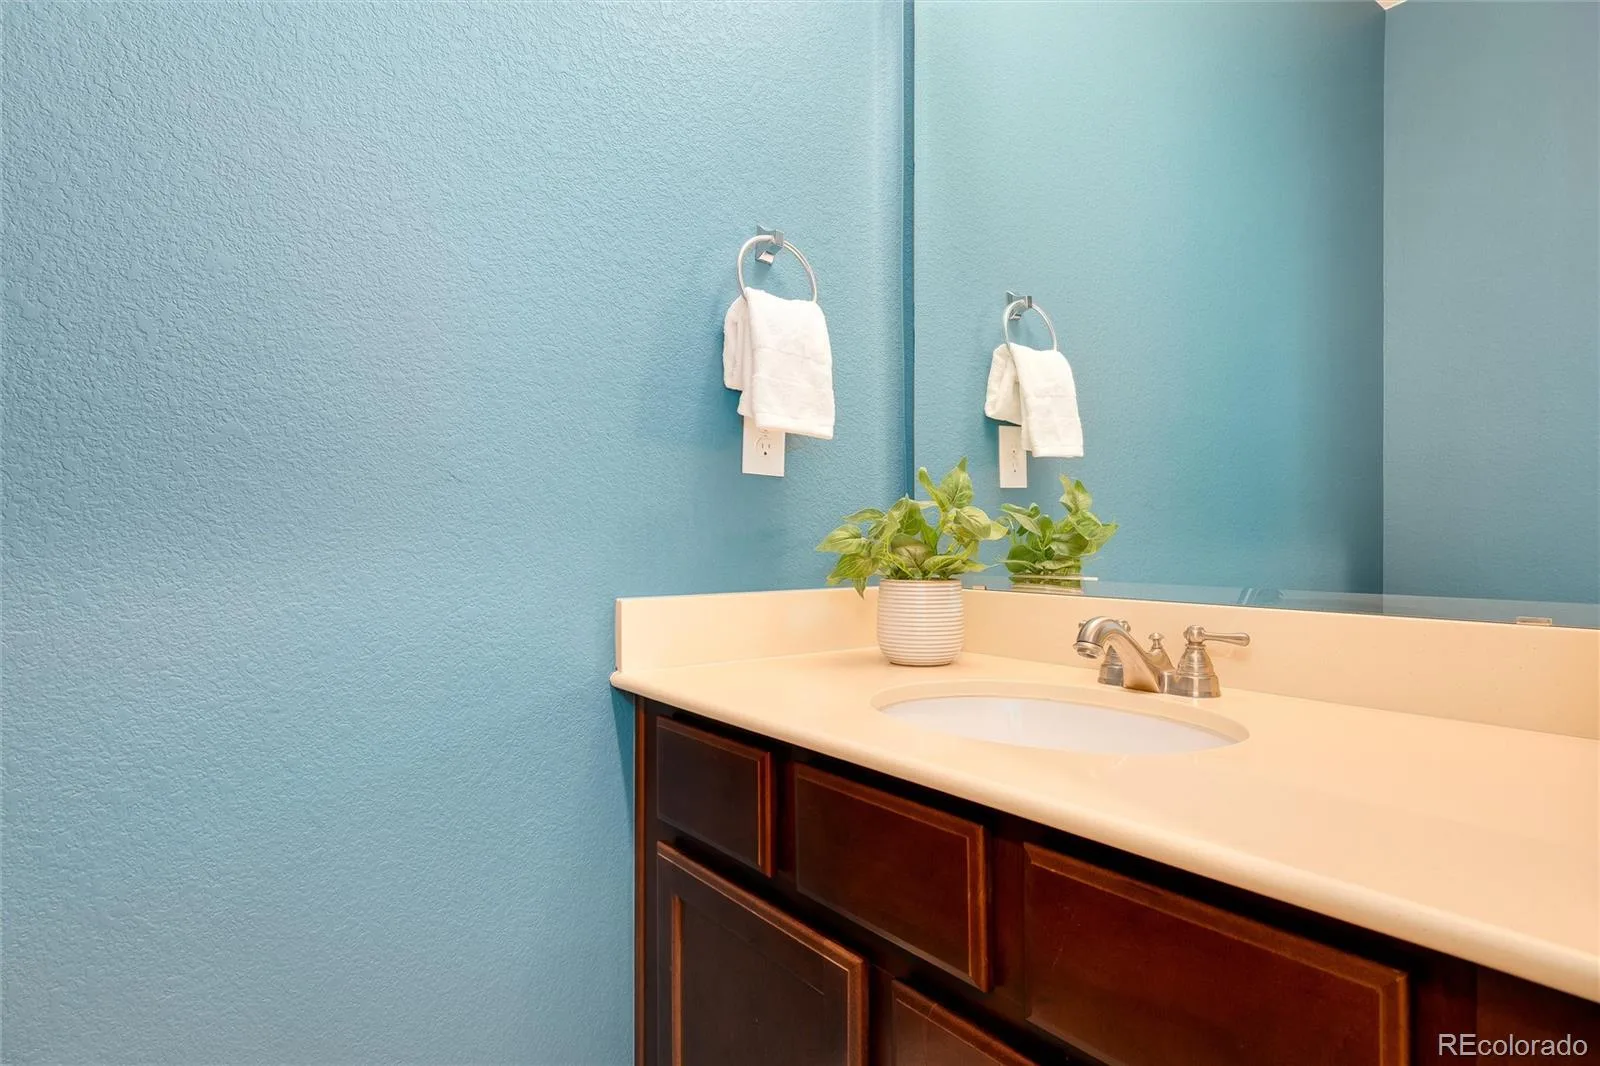
2 Full Bathrooms, 1 Three Quarter Bathroom, 1 Half Bathroom
Below Grade Unfinished Area
876
Cooling
Central Air
Fireplaces Total
1
Flooring
Carpet, Tile, Wood
Heating
Forced Air
Interior Features
Ceiling Fan(s), Eat-in Kitchen, Five Piece Bath, High Ceilings, Kitchen Island, Open Floorplan, Pantry, Primary Suite, Quartz Counters, Walk-In Closet(s)
Laundry Features
Sink
Levels
Two
Main Level Bathrooms
1
Exterior
Association Amenities
Clubhouse, Park, Playground, Pond Seasonal, Pool, Trail(s)
Attached Garage YN
1
Common Walls
1 Common Wall
Construction Materials
Brick, Frame
Garage Spaces
2
Parking Spots
2
Parking Total
2
Patio And Porch Features
Covered, Deck, Front Porch
Roof
Composition
Window Features
Window Coverings
Financial
HOA Fee
$456
HOA Fee Frequency
Monthly
HOA Includes
Maintenance Grounds, Maintenance Structure, Snow Removal, Trash
HOA Name
Green Gables HOA
HOA Phone
303-420-4433
Tax Year
2025
Taxes
$7,250
Map
Contact Us
Mortgage Calculator
Property Summary
- Located in the Green Gables subdivision, 7166 W Evans Avenue Denver CO is a Townhouse for sale in Denver, CO, 80227. It is listed for $620,000 and features 3 beds, 4 baths, and has approximately 2,596 square feet of living space, and was originally constructed in 2019. The current price per square foot is $239. The average price per square foot for Townhouse listings in Denver is $331. The average listing price for Townhouse in Denver is $582,627. To schedule a showing of MLS#rec1571709 at 7166 W Evans Avenue in Denver, CO, contact your Smart Sale AI agent at 3039066915.
Similar Listings Nearby

Additional Details
MLS ID : REC1571709
Listing Key : REC2056346097
Parcel Number : 501257
Zip Code : 80227
City : Denver
State : CO
Building if Condo :
Full Street: 7166 W Evans Avenue
Address : 7166
Address Prefix :
Address Suffix : Avenue
Street : Evans
Street Prefix : W
Street Suffix :
Unit if Condo :
Latitude : 39.679642
Longitude : -105.043694
Property Type : townhouse
Property Sub Type : Townhouse
Stories Total if Condo :
Lot Size : 2,600 sqft / 0.06 acres (approx)
Ownership : Individual
Zoning :
Condition :
Renovation :
Pets Allowed :
Special Conditions : None
Possession : Closing/DOD,Immediate
Original Price : 630000
Close Price :
Close Date :
List Date : Sep 16, 2026
List Contract Date : 2026-09-16
Off Market Date :
Purchase Contract Date :
Days on Market : 33
Concessions Amount :
Concession Comment :
Renovation :
Company : House Of Walsh Realty LLC

Copyright 2026. All rights reserved.
7166 W Evans Avenue
Denver, CO
TWO PRIMARY SUITES • PRIVATE OFFICE • FENCED BACKYARD • COVERED DECK + PATIO • FULL BASEMENT • 2-CAR GARAGE • LOCK-AND-LEAVE LIVING • COMMUNITY POOL
TWO PRIMARY SUITES • DEDICATED OFFICE • FENCED BACKYARD • COVERED DECK + PATIO • FULL BASEMENT • 2-CAR GARAGE • LOCK-AND-LEAVE LIVING • COMMUNITY POOL
Two primary suites. A dedicated office. A fenced backyard. This Green Gables paired home combines 3 bedrooms, 4 bathrooms and private outdoor living with HOA-maintained exterior services. The open main level connects the kitchen, dining and living areas to a covered deck, paver patio and fenced backyard. The kitchen features a large island, granite countertops, stainless appliances, gas range, walk-in pantry and updated backsplash. Hardwood floors, fresh interior paint and an updated gas-fireplace surround complete the space. Upstairs, both primary suites have private bathrooms. The main suite features a vaulted ceiling, custom walk-in closet, dual sinks and tiled shower. A third bedroom, separate office with sliding glass doors, additional full bath and laundry room with cabinetry, folding counter and utility sink complete the upper level. The 876 sq. ft. unfinished basement provides storage and future finishing potential. An attached 2-car garage and mudroom add function. HERE’S WHERE LOCK-AND-LEAVE LIVING PAYS OFF: Enjoy your own garage, covered deck, patio and fenced backyard while the HOA handles exterior structure and grounds maintenance, snow removal and trash. Association insurance includes exterior building coverage; individual insurance needs and costs vary. Community amenities include a private clubhouse, pool, park, trails and lake beach access. Nearby Bear Creek recreation, Belmar shopping and dining, grocery options and RTD bus service along Evans provide access to recreation, retail and transit. Explore the virtual tour and experience the two-suite layout in person!
TWO PRIMARY SUITES • DEDICATED OFFICE • FENCED BACKYARD • COVERED DECK + PATIO • FULL BASEMENT • 2-CAR GARAGE • LOCK-AND-LEAVE LIVING • COMMUNITY POOL
Two primary suites. A dedicated office. A fenced backyard. This Green Gables paired home combines 3 bedrooms, 4 bathrooms and private outdoor living with HOA-maintained exterior services. The open main level connects the kitchen, dining and living areas to a covered deck, paver patio and fenced backyard. The kitchen features a large island, granite countertops, stainless appliances, gas range, walk-in pantry and updated backsplash. Hardwood floors, fresh interior paint and an updated gas-fireplace surround complete the space. Upstairs, both primary suites have private bathrooms. The main suite features a vaulted ceiling, custom walk-in closet, dual sinks and tiled shower. A third bedroom, separate office with sliding glass doors, additional full bath and laundry room with cabinetry, folding counter and utility sink complete the upper level. The 876 sq. ft. unfinished basement provides storage and future finishing potential. An attached 2-car garage and mudroom add function. HERE’S WHERE LOCK-AND-LEAVE LIVING PAYS OFF: Enjoy your own garage, covered deck, patio and fenced backyard while the HOA handles exterior structure and grounds maintenance, snow removal and trash. Association insurance includes exterior building coverage; individual insurance needs and costs vary. Community amenities include a private clubhouse, pool, park, trails and lake beach access. Nearby Bear Creek recreation, Belmar shopping and dining, grocery options and RTD bus service along Evans provide access to recreation, retail and transit. Explore the virtual tour and experience the two-suite layout in person!
Property Details
Price:
$620,000
MLS #:
REC5642688
Status:
Active
Beds:
3
Baths:
4
Type:
Single Family
Subtype:
Townhouse
Subdivision:
Green Gables
Finished Sq Ft:
1,720
Total Sq Ft:
2,596
Lot Size:
2,600 sqft / 0.06 acres (approx)
Year Built:
2019
Schools
School District:
Jefferson County R-1
Elementary School:
Belmar
Middle School:
Alameda Int’l
High School:
Alameda Int’l
Interior
Above Grade Finished Area
1720
Appliances
Dishwasher, Disposal, Dryer, Microwave, Oven, Range, Refrigerator, Washer
Bathrooms
2 Full Bathrooms, 1 Three Quarter Bathroom, 1 Half Bathroom
Below Grade Unfinished Area
876
Cooling
Central Air
Fireplaces Total
1
Flooring
Carpet, Tile, Wood
Heating
Forced Air
Interior Features
Ceiling Fan(s), Eat-in Kitchen, Five Piece Bath, High Ceilings, Kitchen Island, Open Floorplan, Pantry, Primary Suite, Quartz Counters, Walk-In Closet(s)
Laundry Features
Sink
Levels
Two
Main Level Bathrooms
1
Exterior
Association Amenities
Clubhouse, Park, Playground, Pond Seasonal, Pool, Trail(s)
Attached Garage YN
1
Common Walls
1 Common Wall
Construction Materials
Brick, Frame
Garage Spaces
2
Parking Spots
2
Parking Total
2
Patio And Porch Features
Covered, Deck, Front Porch
Roof
Composition
Window Features
Window Coverings
Financial
HOA Fee
$456
HOA Fee Frequency
Monthly
HOA Includes
Maintenance Grounds, Maintenance Structure, Snow Removal, Trash
HOA Name
Green Gables HOA
HOA Phone
303-420-4433
Tax Year
2025
Taxes
$7,250
Map
Contact Us
Mortgage Calculator
Property Summary
- Located in the Green Gables subdivision, 7166 W Evans Avenue Denver CO is a Single Family for sale in Denver, CO, 80227. It is listed for $620,000 and features 3 beds, 4 baths, and has approximately 2,596 square feet of living space, and was originally constructed in 2019. The current price per square foot is $239. The average price per square foot for Single Family listings in Denver is $331. The average listing price for Single Family in Denver is $582,627. To schedule a showing of MLS#rec5642688 at 7166 W Evans Avenue in Denver, CO, contact your Smart Sale AI agent at 3039066915.
Similar Listings Nearby
Additional Details
MLS ID : REC5642688
Listing Key : REC2056345265
Parcel Number : 501257
Zip Code : 80227
City : Denver
State : CO
Building if Condo :
Full Street: 7166 W Evans Avenue
Address : 7166
Address Prefix :
Address Suffix : Avenue
Street : Evans
Street Prefix : W
Street Suffix :
Unit if Condo :
Latitude : 39.679642
Longitude : -105.043694
Property Type : singlefamily
Property Sub Type : Townhouse
Stories Total if Condo :
Lot Size : 2,600 sqft / 0.06 acres (approx)
Ownership : Individual
Zoning :
Condition :
Renovation :
Pets Allowed :
Special Conditions : None
Possession : Closing/DOD,Immediate
Original Price : 630000
Close Price :
Close Date :
List Date : Aug 19, 2026
List Contract Date : 2026-09-16
Off Market Date :
Purchase Contract Date :
Days on Market : 61
Concessions Amount :
Concession Comment :
Renovation :
Company : House Of Walsh Realty LLC