
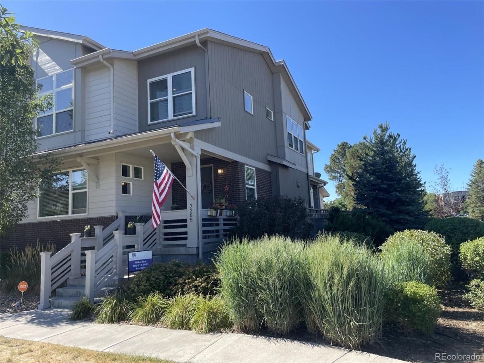
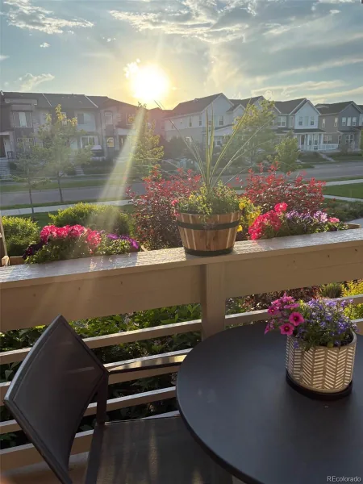
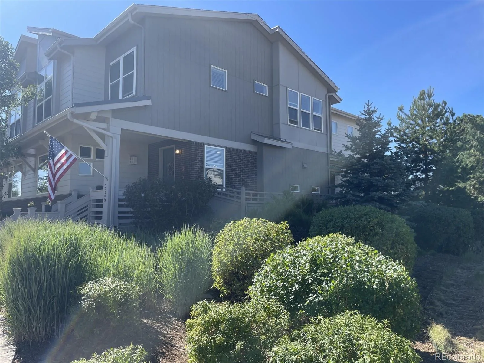
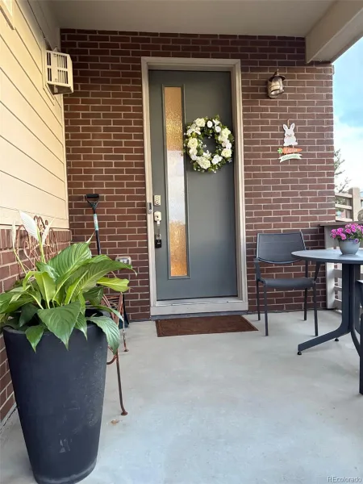
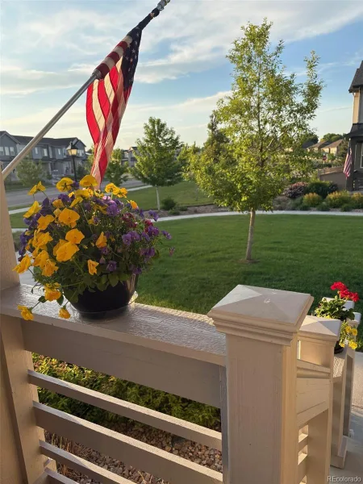
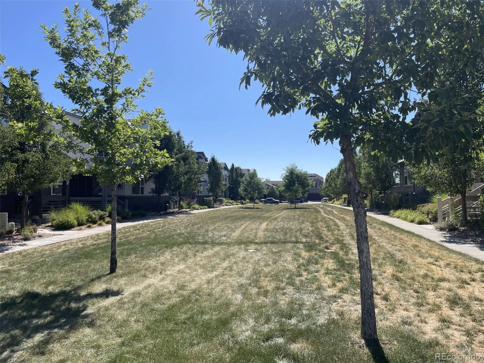
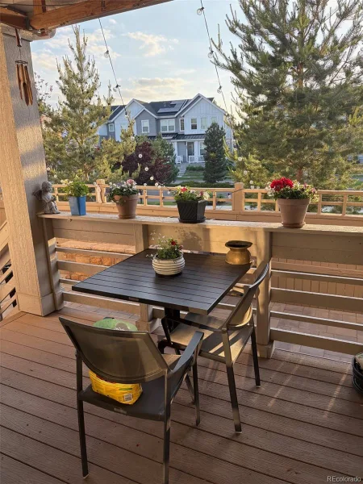
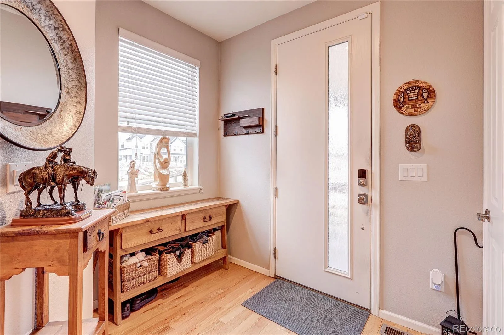
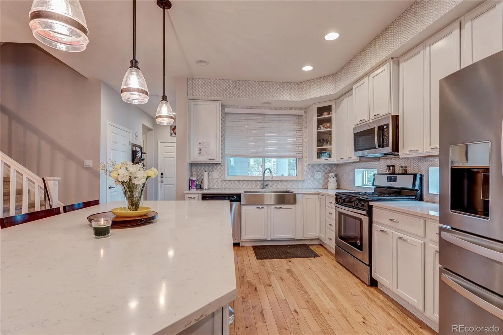
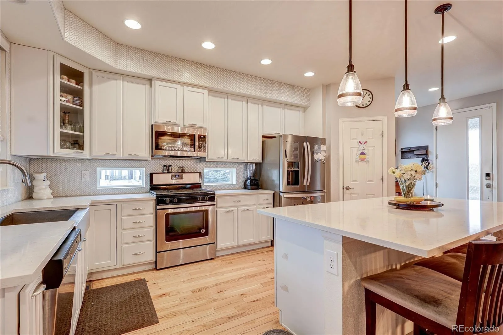
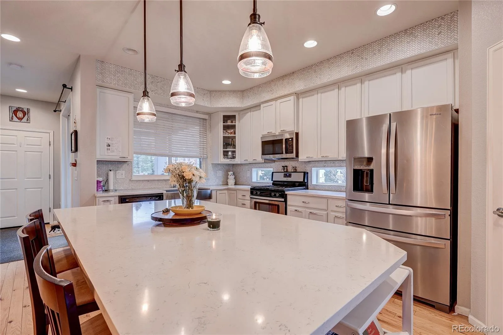
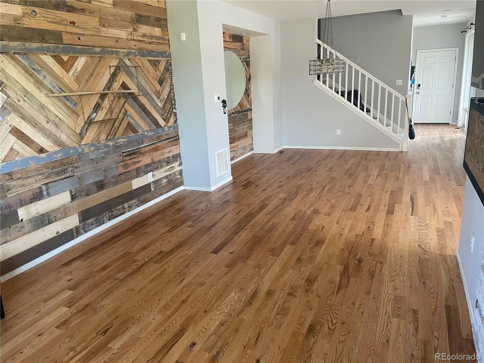
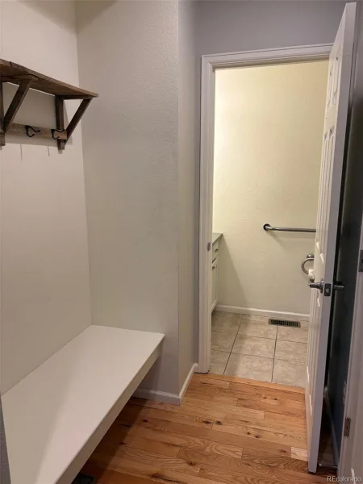
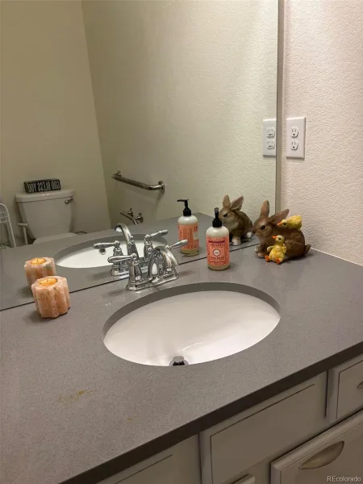
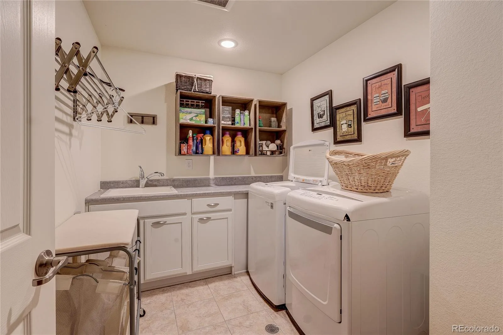
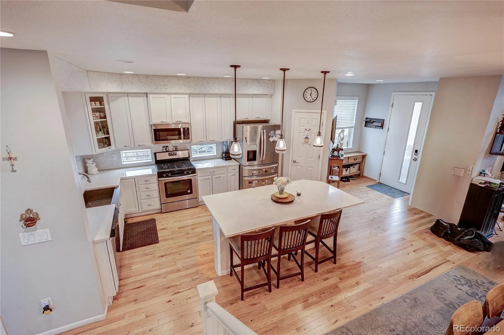
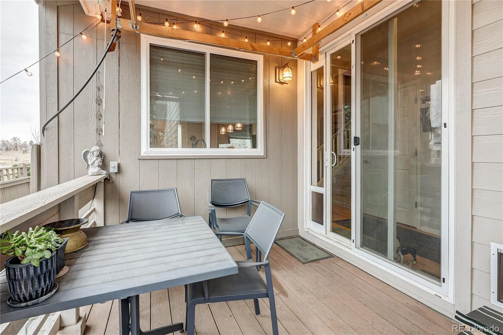
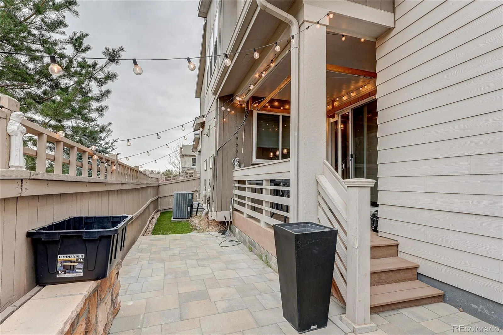
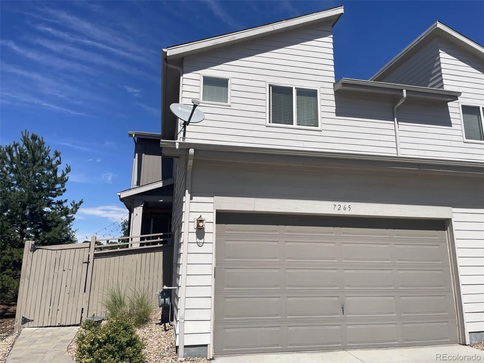
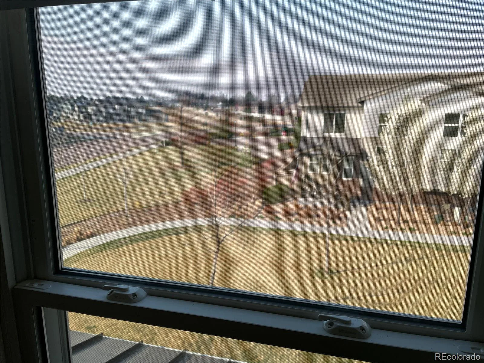
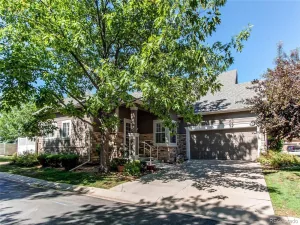
Welcome home! This unique end-unit townhome on a greenbelt is one of the few in the highly sought-after Green Gables Community. Its generous open floor plan has newly refinished hardwood floors throughout the first floor. Spacious bright kitchen includes white wood cabinets, pendant lighting above a large island, stainless steel appliances, a brand new LG dishwasher and brand new gas stove/oven, quartz counters with white and grey hued herringbone tiles along the backsplash and above the kitchen cabinets. Eyebrow windows and a south-facing window flood the area with bright light – perfect for plants. A powder room is off the kitchen.
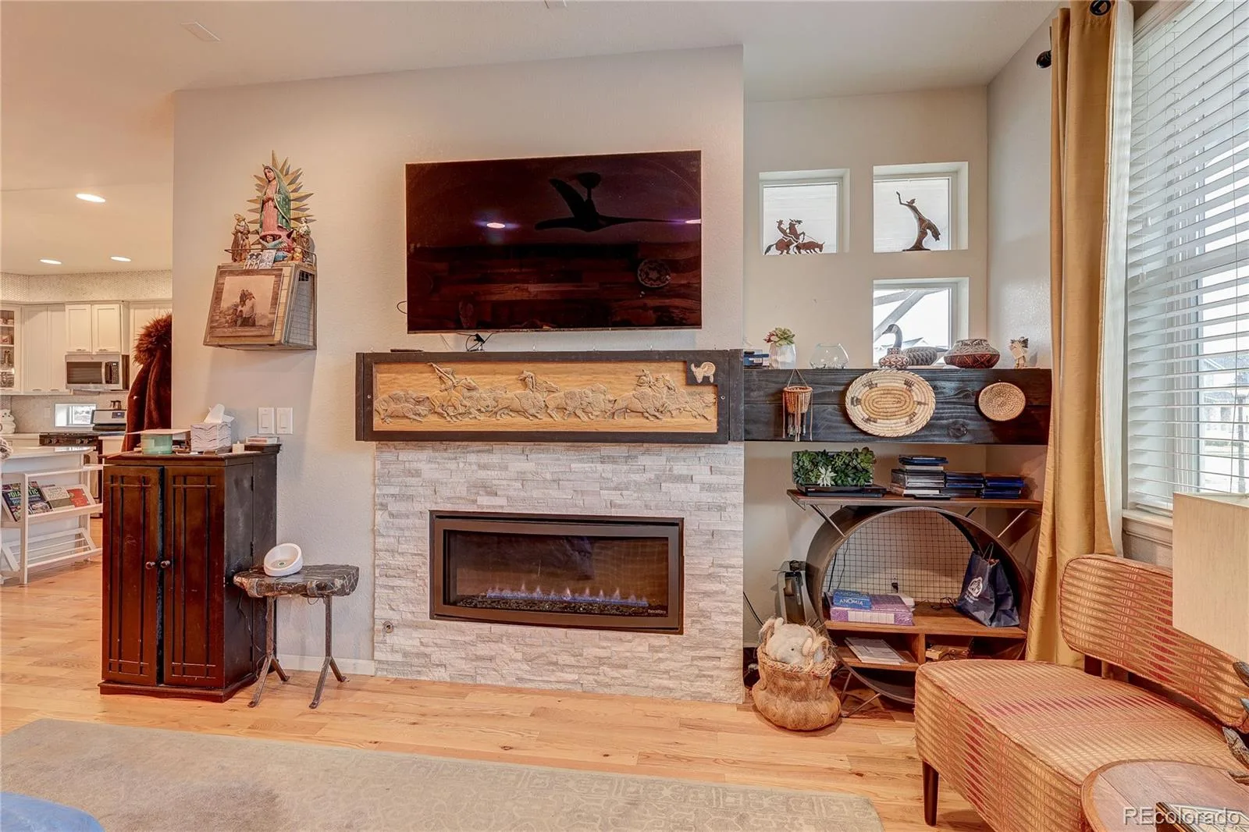
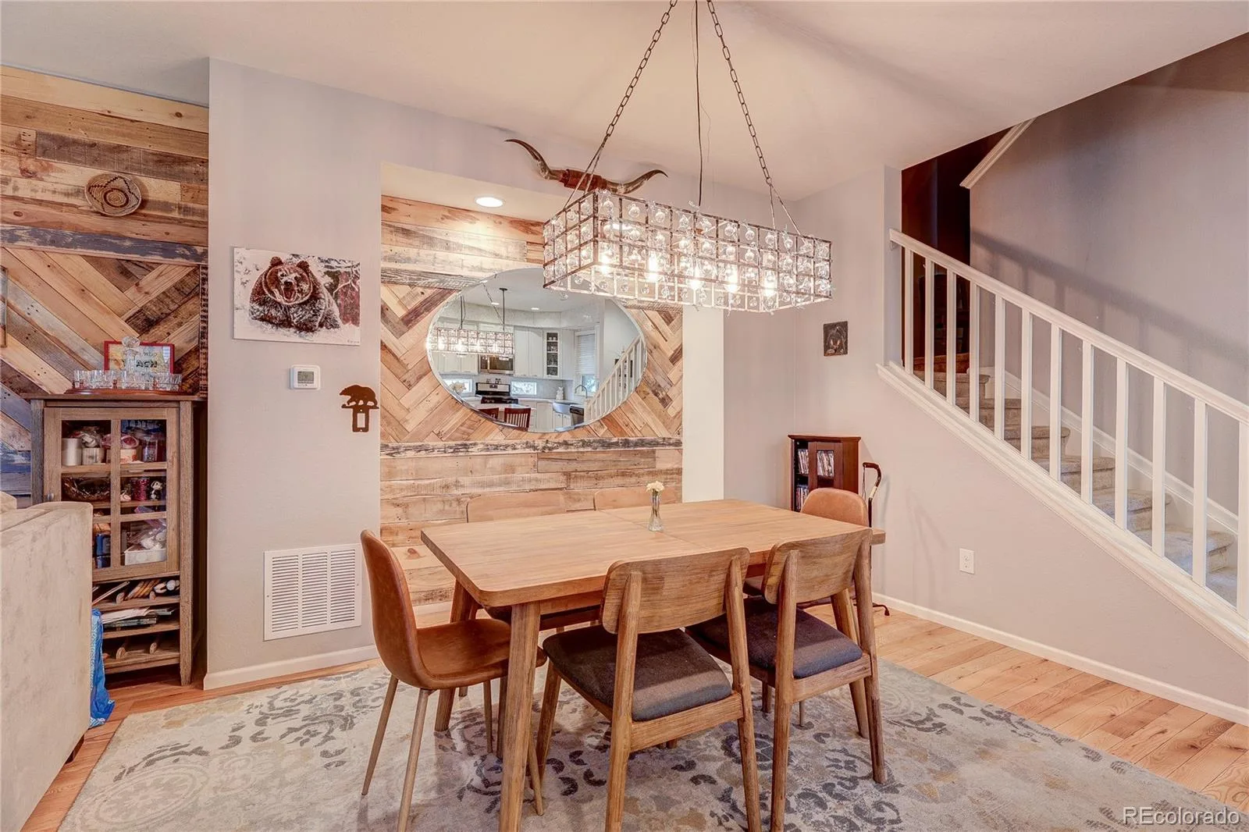
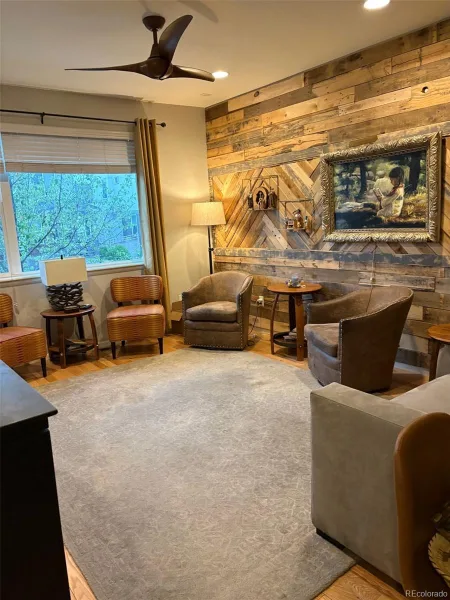
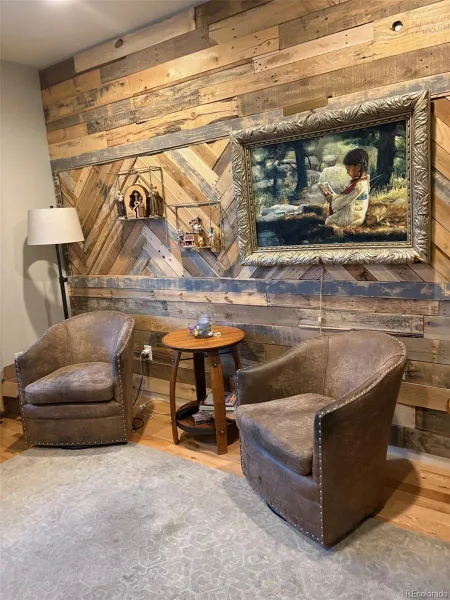
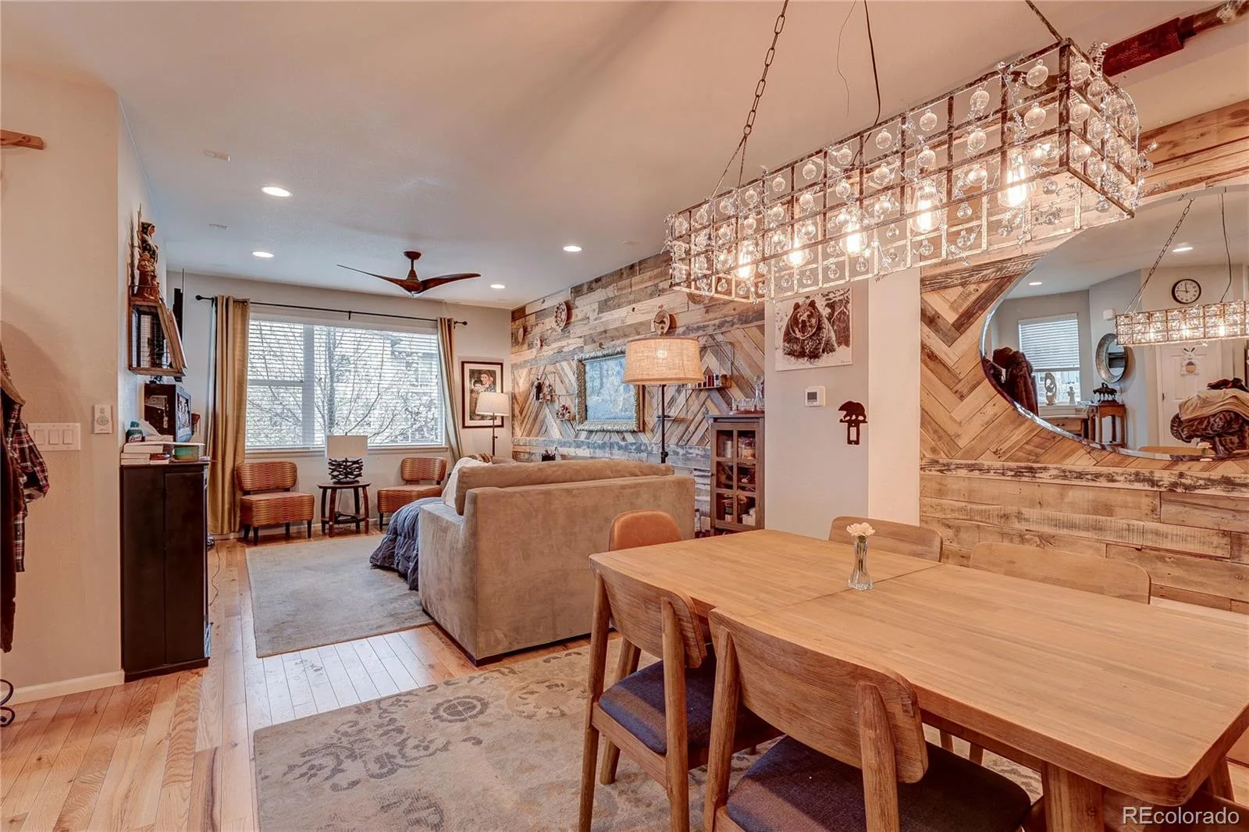
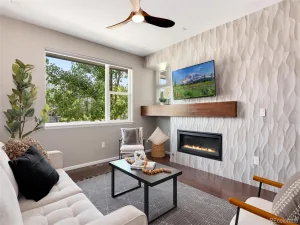
In dining area, hangs a rectangular industrial antiqued light fixture as well as a beveled oval mirror. Living area adjacent to dining room has large window facing trees and green belt. Gas fireplace with a blower provides extra heat. Above the fireplace, is a hand-carved wooden mural of a Native American buffalo hunt. Light, mirror, and mural are included in sale.
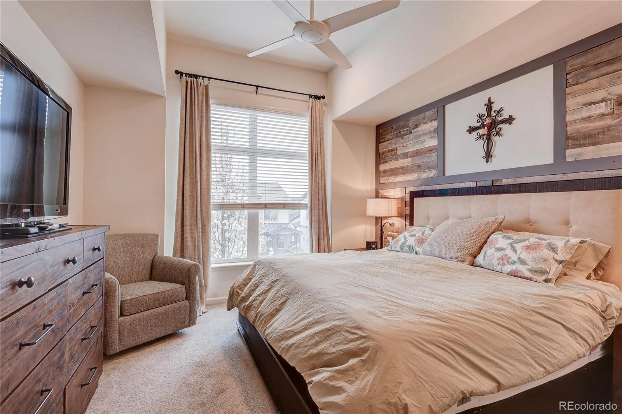
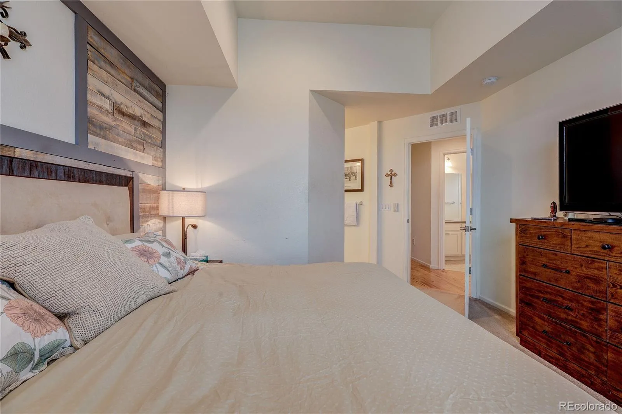
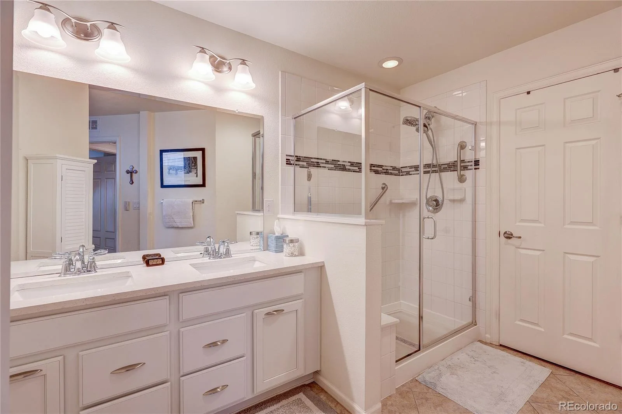
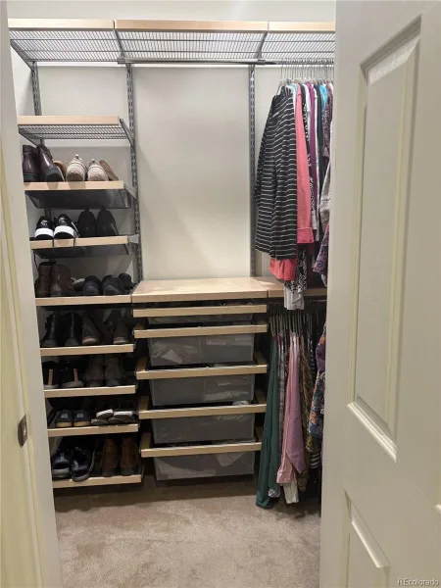
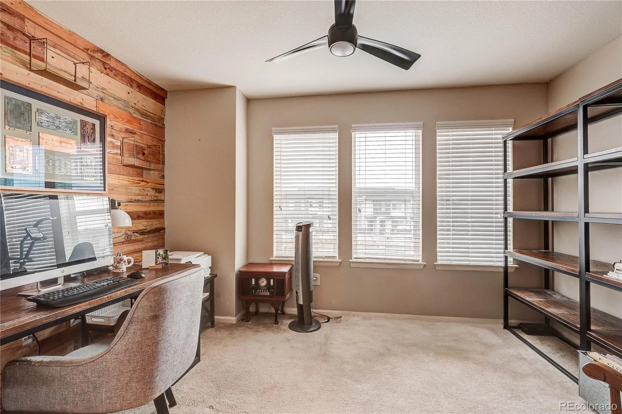
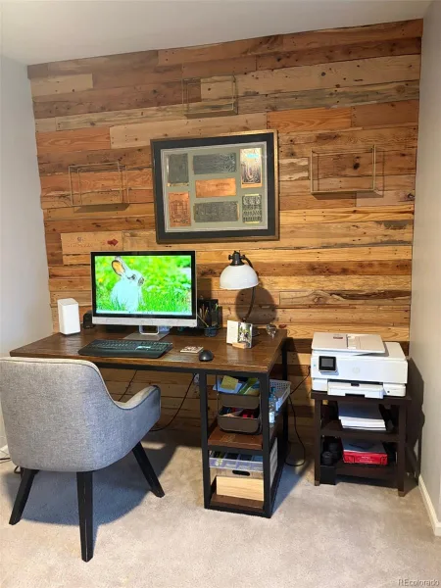
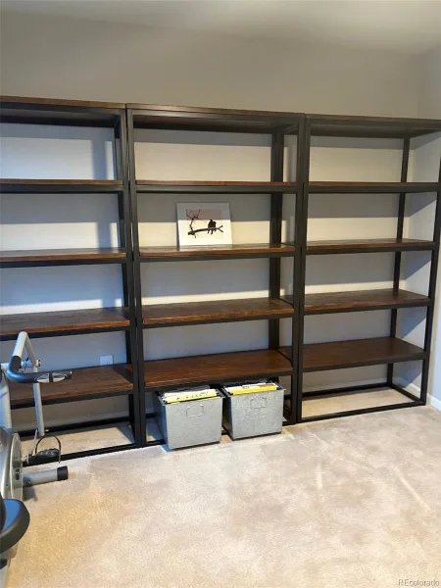
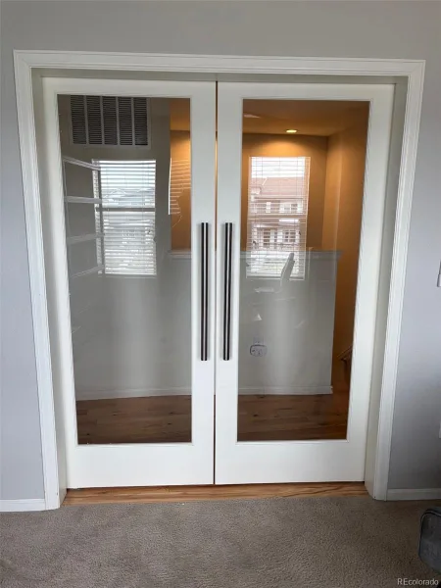
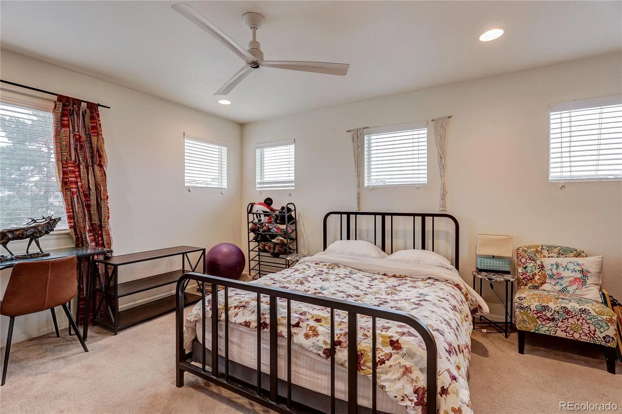
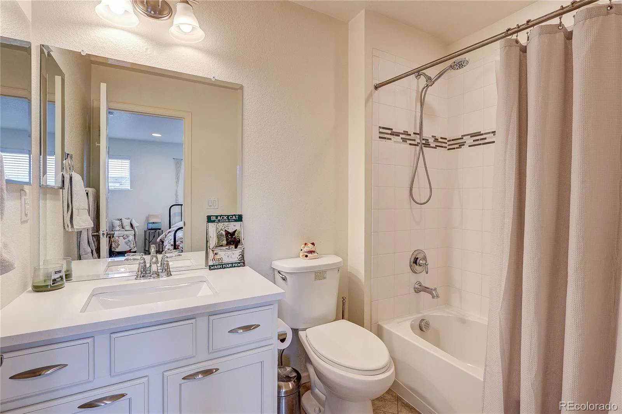
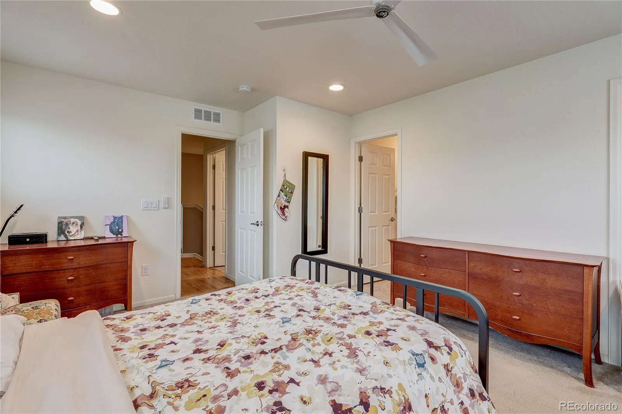
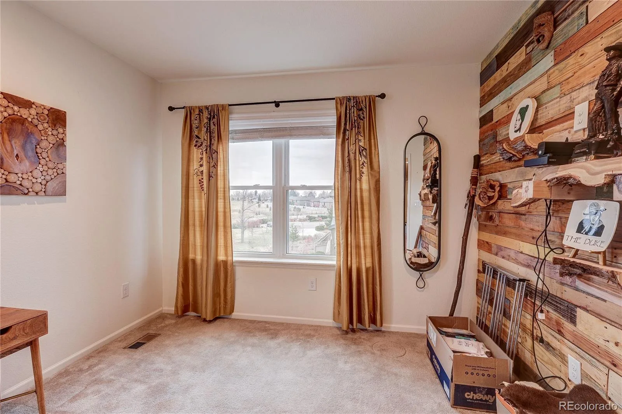
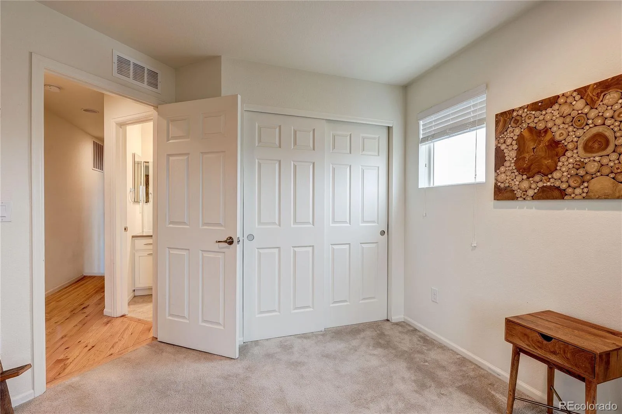
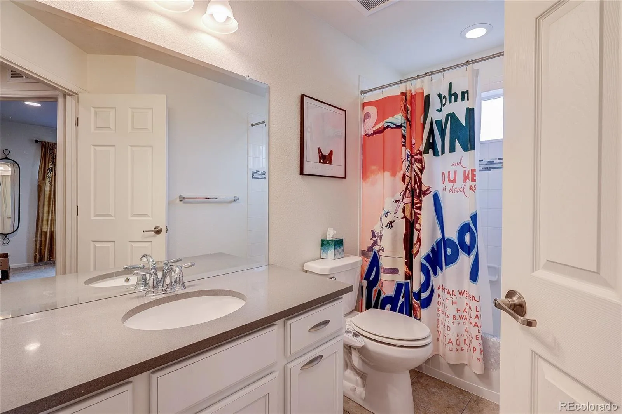
On the upper level, office and bedrooms are carpeted, but wood floors or tile are elsewhere. Office has glass pocket doors with a desk and shelves from Arhaus (negotiable with seller). The master suite includes a large tiled shower, double sinks, and a walk-in closet with custom-built Elfa shelves. The second bedroom has a full bath and walk-in closet. Third bedroom is perfect for gym equipment or a guest room.
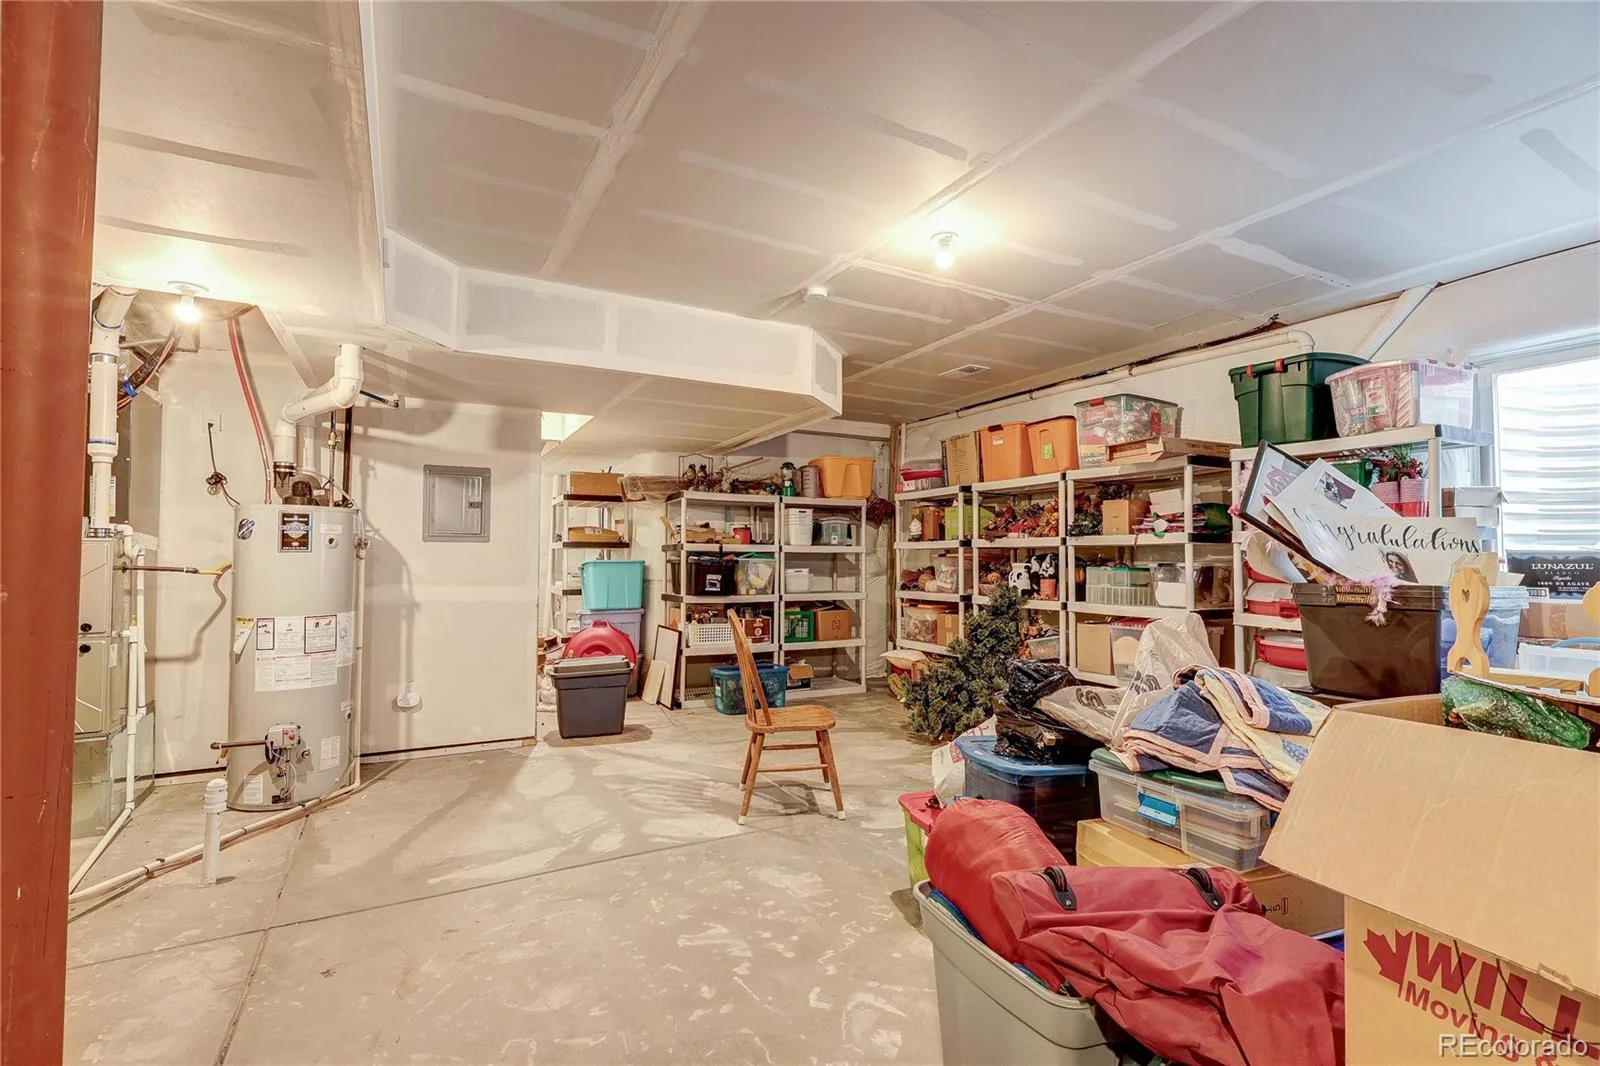
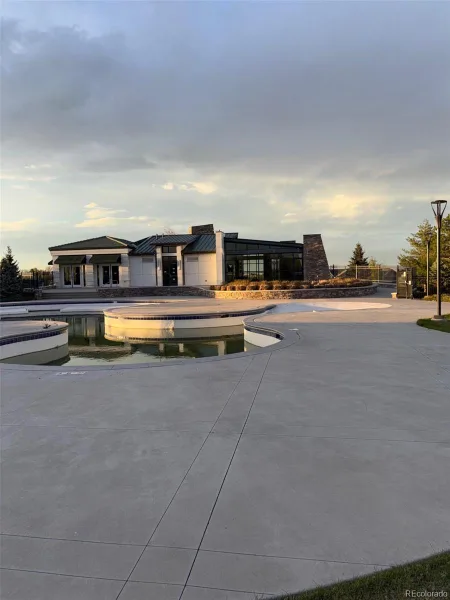
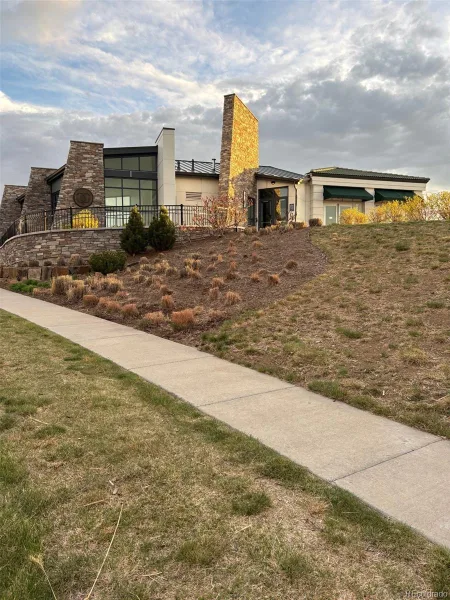
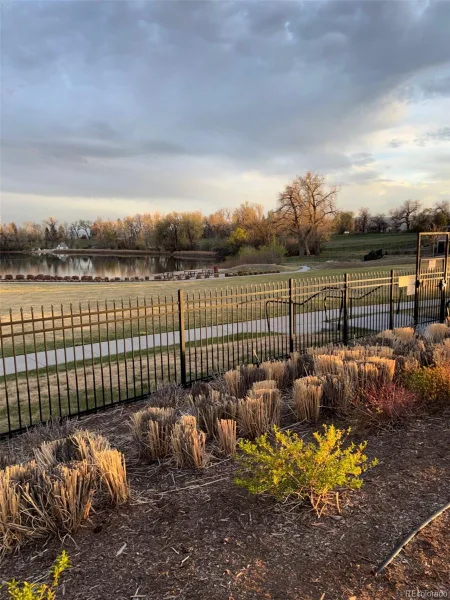
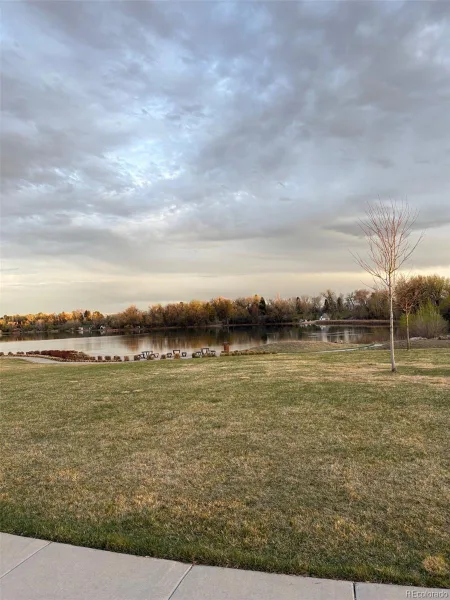
A full-sized unfinished basement with a rough-in has plenty of shelves for storage and room for expansion. The Green Gables community offers a clubhouse, a resort-style pool, and a community lake. Miles of walking and biking paths are next door, the most recent being Peak View Park. The residence is only 15 min. from downtown Denver, 30 min. to DTC, and a short drive to 6th Ave. and I70 for a mountain getaway.
In dining area, hangs a rectangular industrial antiqued light fixture as well as a beveled oval mirror. Living area adjacent to dining room has large window facing trees and green belt. Gas fireplace with a blower provides extra heat. Above the fireplace, is a hand-carved wooden mural of a Native American buffalo hunt. Light, mirror, and mural are included in sale.
On the upper level, office and bedrooms are carpeted, but wood floors or tile are elsewhere. Office has glass pocket doors with a desk and shelves from Arhaus (negotiable with seller). The master suite includes a large tiled shower, double sinks, and a walk-in closet with custom-built Elfa shelves. The second bedroom has a full bath and walk-in closet. Third bedroom is perfect for gym equipment or a guest room.
A full-sized unfinished basement with a rough-in has plenty of shelves for storage and room for expansion. The Green Gables community offers a clubhouse, a resort-style pool, and a community lake. Miles of walking and biking paths are next door, the most recent being Peak View Park. The residence is only 15 min. from downtown Denver, 30 min. to DTC, and a short drive to 6th Ave. and I70 for a mountain getaway.
Property Details
Price:
$610,000
MLS #:
REC9822178
Status:
Active
Beds:
3
Baths:
4
Type:
Townhouse
Subdivision:
Green Gables
Finished Sq Ft:
1,720
Total Sq Ft:
2,596
Lot Size:
2,614 sqft / 0.06 acres (approx)
Year Built:
2018
Schools
School District:
Jefferson County R-1
Elementary School:
Green Gables
Middle School:
Alameda Int’l
High School:
Alameda Int’l
Interior
Above Grade Finished Area
1720
Appliances
Cooktop, Dishwasher, Disposal, Dryer, Freezer, Gas Water Heater, Microwave, Range, Refrigerator, Self Cleaning Oven
Bathrooms
3 Full Bathrooms, 1 Half Bathroom
Below Grade Unfinished Area
876
Cooling
Central Air
Heating
Forced Air, Hot Water, Natural Gas
Levels
Two
Main Level Bathrooms
1
Exterior
Attached Garage YN
1
Common Walls
End Unit
Construction Materials
Frame, Vinyl Siding
Garage Spaces
2
Parking Spots
2
Parking Total
2
Patio And Porch Features
Covered
Roof
Composition
Financial
HOA Fee
$456
HOA Fee Frequency
Monthly
HOA Name
Green Gables
HOA Phone
303-420-4433
Tax Year
2024
Taxes
$6,323
Map
Contact Us
Mortgage Calculator
Property Summary
- Located in the Green Gables subdivision, 7265 W Evans Avenue Denver CO is a Townhouse for sale in Denver, CO, 80227. It is listed for $610,000 and features 3 beds, 4 baths, and has approximately 2,596 square feet of living space, and was originally constructed in 2018. The current price per square foot is $235. The average price per square foot for Townhouse listings in Denver is $331. The average listing price for Townhouse in Denver is $582,627. To schedule a showing of MLS#rec9822178 at 7265 W Evans Avenue in Denver, CO, contact your Smart Sale AI agent at 3039066915.
Similar Listings Nearby

Additional Details
MLS ID : REC9822178
Listing Key : REC2052922906
Parcel Number : 501241
Zip Code : 80227
City : Denver
State : CO
Building if Condo :
Full Street: 7265 W Evans Avenue
Address : 7265
Address Prefix :
Address Suffix : Avenue
Street : Evans
Street Prefix : W
Street Suffix :
Unit if Condo :
Latitude : 39.679153
Longitude : -105.054558
Property Type : townhouse
Property Sub Type : Townhouse
Stories Total if Condo :
Lot Size : 2,614 sqft / 0.06 acres (approx)
Ownership : Individual
Zoning :
Condition : Updated/Remodeled
Renovation :
Pets Allowed :
Special Conditions : None
Possession : Negotiable
Original Price : 660000
Close Price :
Close Date :
List Date : Apr 2, 2026
List Contract Date : 2026-04-02
Off Market Date :
Purchase Contract Date :
Days on Market : 200
Concessions Amount :
Concession Comment :
Renovation :
Company : Rex Homes LLC

Copyright 2026. All rights reserved.
7265 W Evans Avenue
Denver, CO