
There are multiple listings for this address:
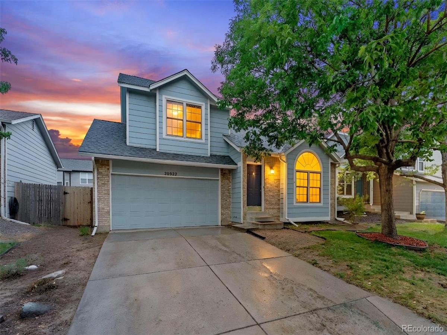
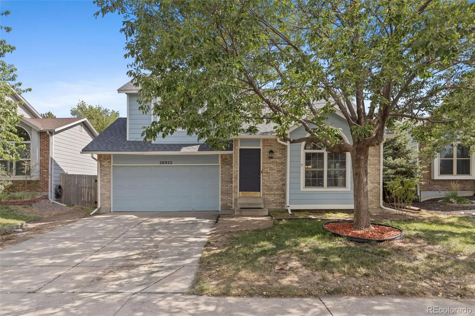
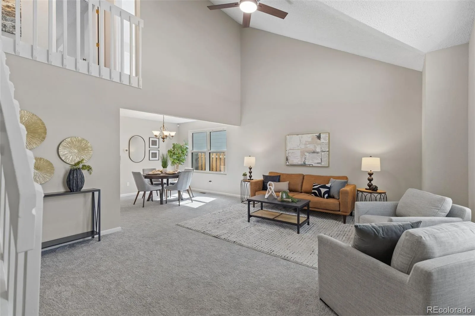
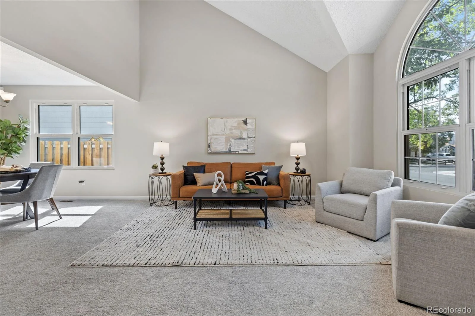
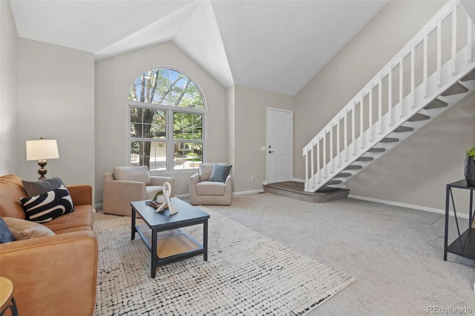
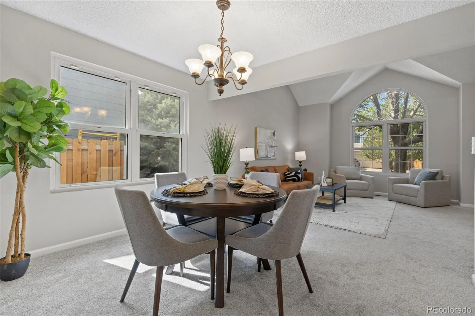
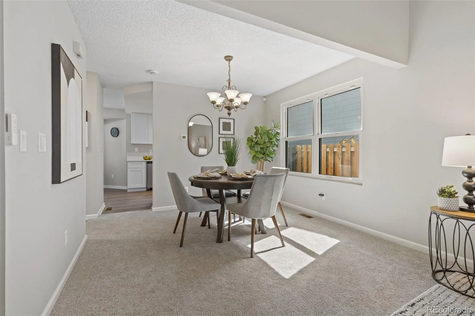
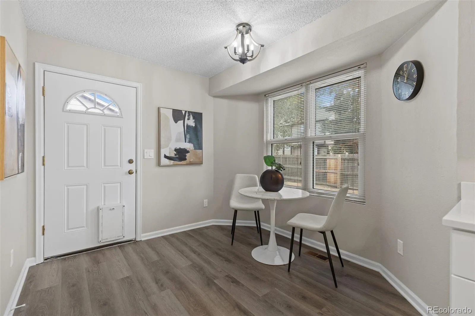
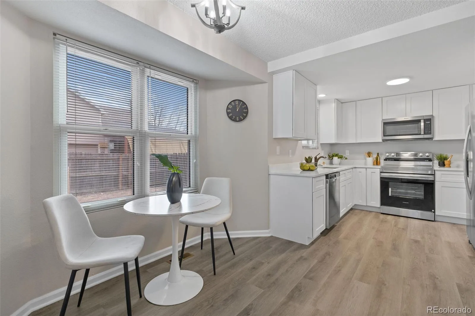
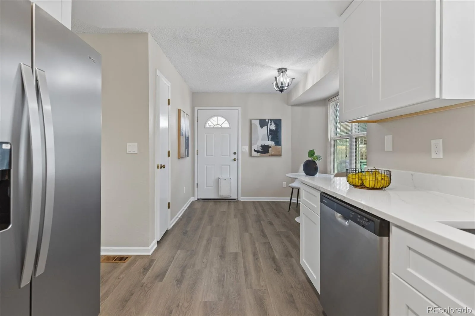
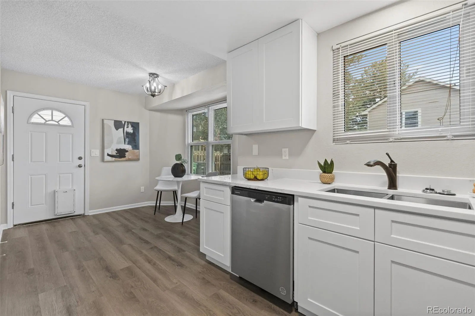
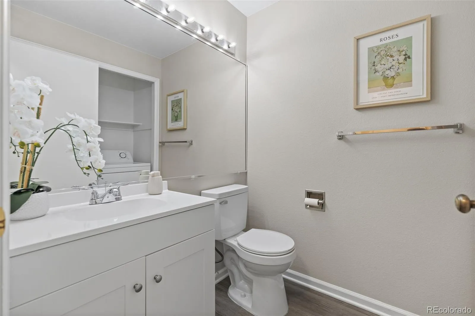
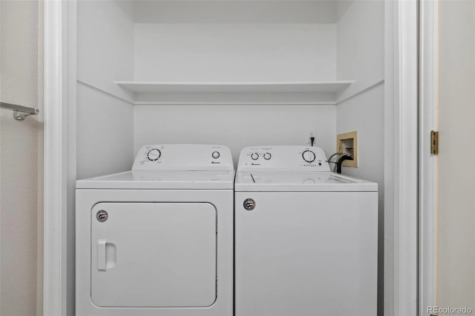
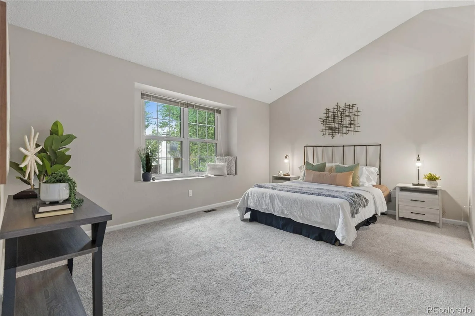
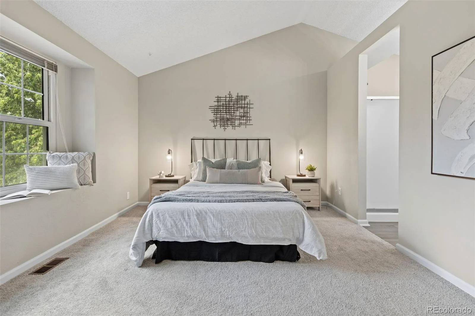
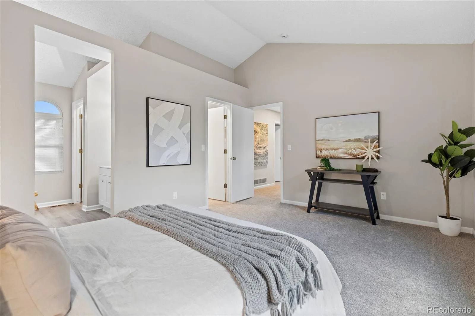
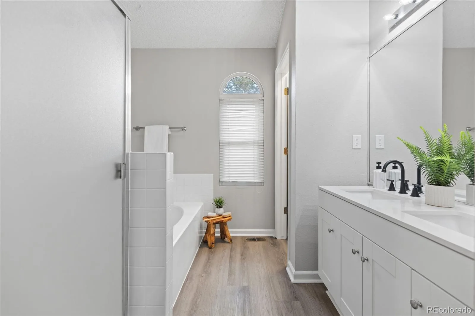
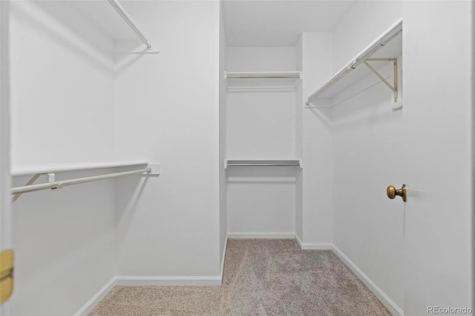
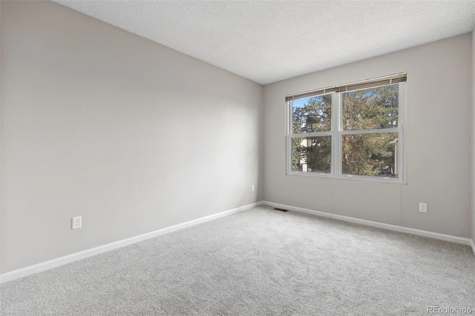
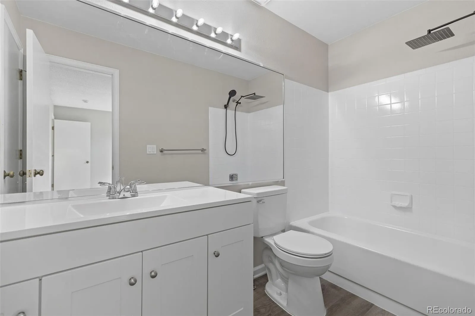
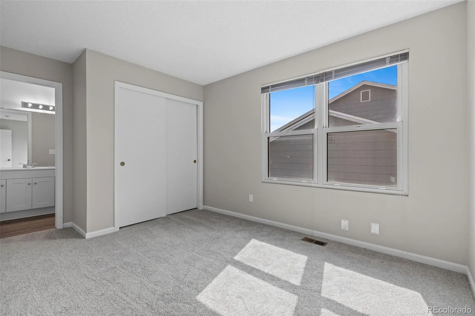
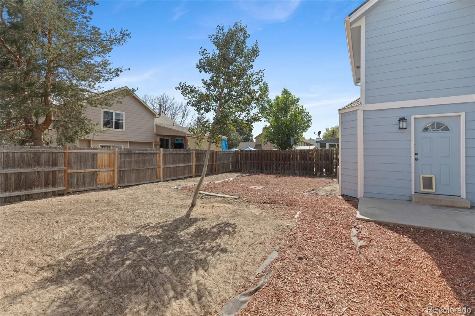
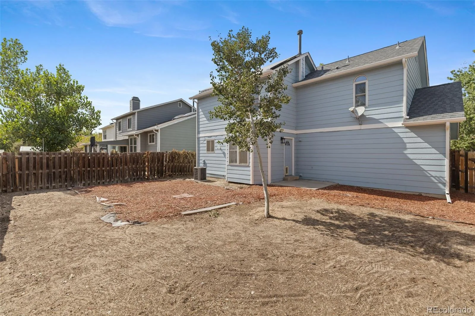
This beautifully updated 1,442 sq ft home offers modern comfort, fresh style, and a layout designed for easy living. Featuring 3 bedrooms and 3 renovated bathrooms, the home has been thoughtfully refreshed throughout with new interior and exterior paint, new flooring, and a cohesive contemporary aesthetic.
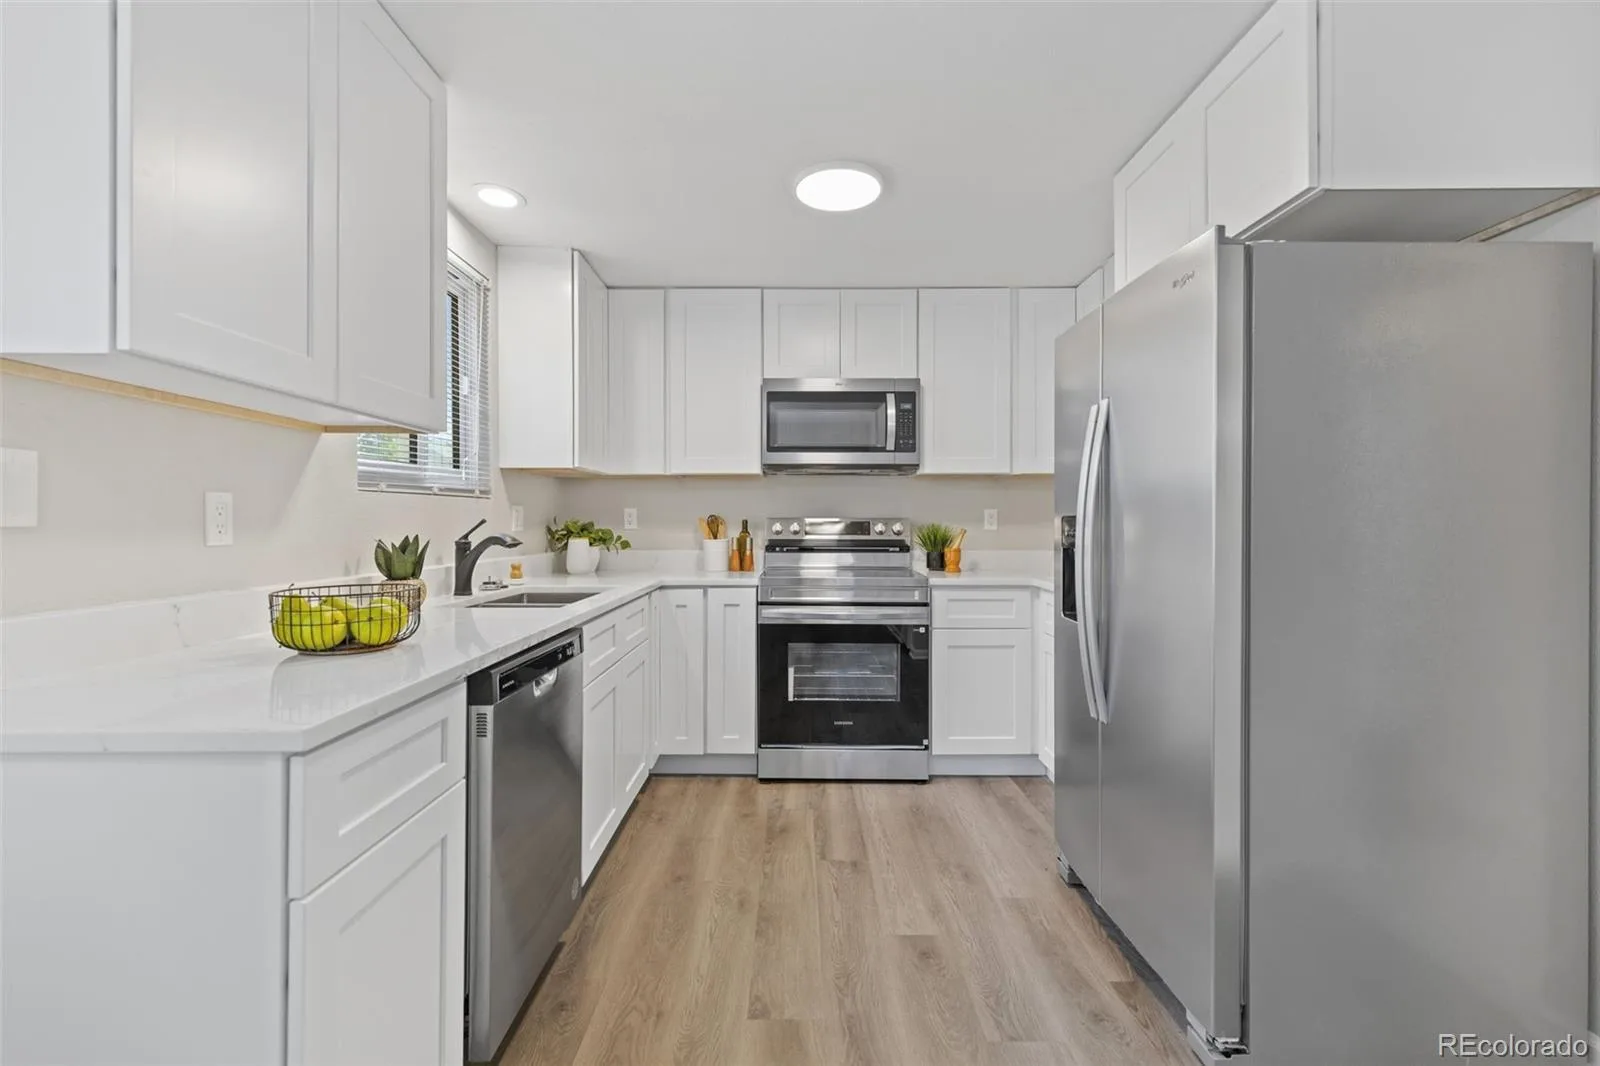
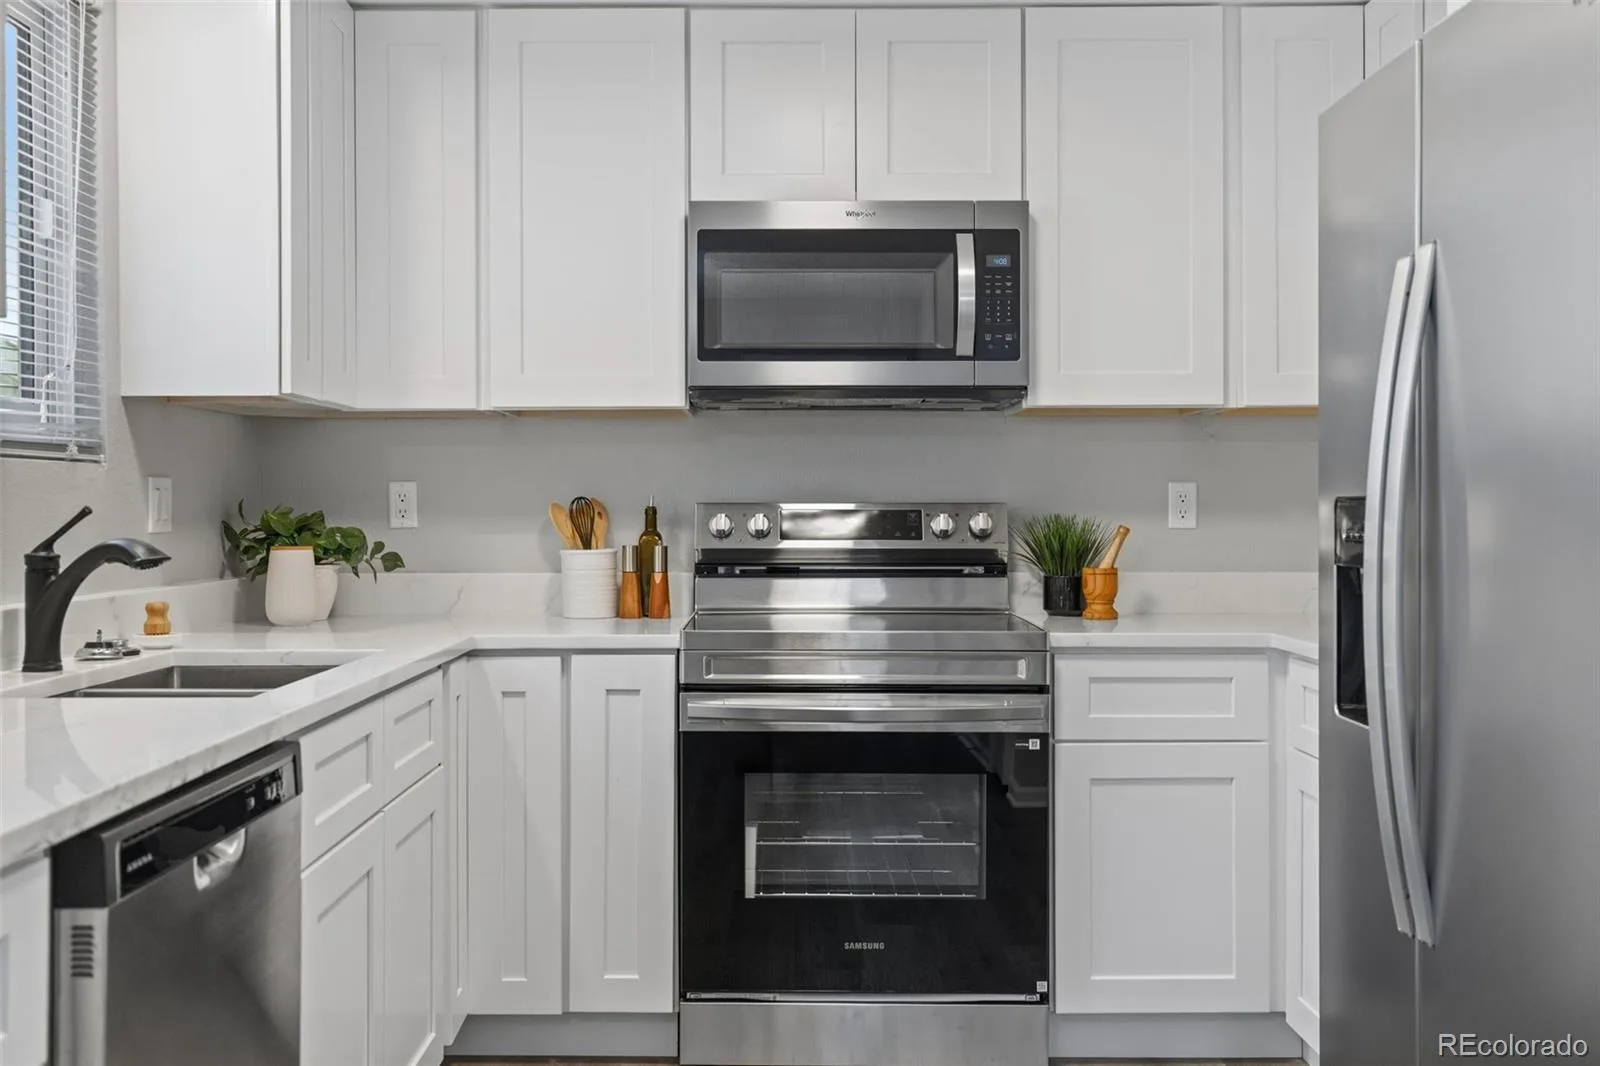
The brand-new kitchen shines with brand new cabinetry, stylish countertops, and new stainless steel appliances, creating a clean and inviting space for cooking and gathering. Upstairs, the primary suite impresses with vaulted ceilings, adding volume and natural light to your private retreat, complete with a newly remodeled ensuite bath. Additional bedrooms and baths have also been fully updated, providing move-in-ready convenience.
The brand-new kitchen shines with brand new cabinetry, stylish countertops, and new stainless steel appliances, creating a clean and inviting space for cooking and gathering. Upstairs, the primary suite impresses with vaulted ceilings, adding volume and natural light to your private retreat, complete with a newly remodeled ensuite bath. Additional bedrooms and baths have also been fully updated, providing move-in-ready convenience.
Property Details
Price:
$455,000
MLS #:
REC1652272
Status:
Active
Beds:
3
Baths:
3
Type:
Single Family
Subtype:
Single Family Residence
Subdivision:
Green Valley Ranch Filing 7
Finished Sq Ft:
1,442
Total Sq Ft:
1,442
Lot Size:
4,250 sqft / 0.10 acres (approx)
Year Built:
1986
Schools
School District:
Denver 1
Elementary School:
Green Valley
Middle School:
KIPP Montbello College Prep
High School:
DSST: Green Valley Ranch
Interior
Above Grade Finished Area
1442
Appliances
Dishwasher, Microwave, Range, Refrigerator
Bathrooms
2 Full Bathrooms, 1 Half Bathroom
Cooling
Central Air
Heating
Forced Air
Levels
Two
Main Level Bathrooms
1
Exterior
Attached Garage YN
1
Garage Spaces
2
Lot Features
Level
Parking Spots
2
Parking Total
2
Financial
Map
Contact Us
Mortgage Calculator
Property Summary
- Located in the Green Valley Ranch Filing 7 subdivision, 20922 E 43rd Avenue Denver CO is a Single Family for sale in Denver, CO, 80249. It is listed for $455,000 and features 3 beds, 3 baths, and has approximately 1,442 square feet of living space, and was originally constructed in 1986. The current price per square foot is $316. The average price per square foot for Single Family listings in Denver is $370. The average listing price for Single Family in Denver is $884,628. To schedule a showing of MLS#rec1652272 at 20922 E 43rd Avenue in Denver, CO, contact your Smart Sale AI agent at 3039066915.
Similar Listings Nearby

Additional Details
MLS ID : REC1652272
Listing Key : REC2056697665
Parcel Number :
Zip Code : 80249
City : Denver
State : CO
Building if Condo :
Full Street: 20922 E 43rd Avenue
Address : 20922
Address Prefix :
Address Suffix : Avenue
Street : 43rd
Street Prefix : E
Street Suffix :
Unit if Condo :
Latitude : 39.775700
Longitude : -104.743988
Property Type : singlefamily
Property Sub Type : Single Family Residence
Stories Total if Condo :
Lot Size : 4,250 sqft / 0.10 acres (approx)
Ownership :
Zoning :
Condition :
Renovation :
Pets Allowed : Yes
Special Conditions :
Possession :
Original Price : 2950
Close Price :
Close Date :
List Date : Oct 1, 2026
List Contract Date : 2026-10-01
Off Market Date :
Purchase Contract Date :
Days on Market : 17
Concessions Amount :
Concession Comment :
Renovation :
Company : Realty Of America LLC

Copyright 2026. All rights reserved.
20922 E 43rd Avenue
Denver, CO
This beautifully updated 1,442 sq ft home offers modern comfort, fresh style, and a layout designed for easy living. Featuring 3 bedrooms and 3 renovated bathrooms, the home has been thoughtfully refreshed throughout with new interior and exterior paint, new flooring, and a cohesive contemporary aesthetic.
The brand-new kitchen shines with brand new cabinetry, stylish countertops, and new stainless steel appliances, creating a clean and inviting space for cooking and gathering. Upstairs, the primary suite impresses with vaulted ceilings, adding volume and natural light to your private retreat, complete with a newly remodeled ensuite bath. Additional bedrooms and baths have also been fully updated, providing move-in-ready convenience.
The brand-new kitchen shines with brand new cabinetry, stylish countertops, and new stainless steel appliances, creating a clean and inviting space for cooking and gathering. Upstairs, the primary suite impresses with vaulted ceilings, adding volume and natural light to your private retreat, complete with a newly remodeled ensuite bath. Additional bedrooms and baths have also been fully updated, providing move-in-ready convenience.
Property Details
Price:
$2,950
MLS #:
REC3846257
Status:
Active
Beds:
3
Baths:
3
Type:
Rental
Subtype:
Single Family Residence
Subdivision:
Green Valley Ranch Filing 7
Finished Sq Ft:
1,442
Total Sq Ft:
1,442
Lot Size:
4,250 sqft / 0.10 acres (approx)
Year Built:
1986
Schools
School District:
Denver 1
Elementary School:
Green Valley
Middle School:
KIPP Montbello College Prep
High School:
DSST: Green Valley Ranch
Interior
Above Grade Finished Area
1442
Appliances
Dishwasher, Microwave, Range, Refrigerator
Bathrooms
2 Full Bathrooms, 1 Half Bathroom
Cooling
Central Air
Heating
Forced Air
Levels
Two
Main Level Bathrooms
1
Exterior
Attached Garage YN
1
Garage Spaces
2
Lot Features
Level
Parking Spots
2
Parking Total
2
Financial
Map
Contact Us
Mortgage Calculator
Property Summary
- Located in the Green Valley Ranch Filing 7 subdivision, 20922 E 43rd Avenue Denver CO is a Rental for sale in Denver, CO, 80249. It is listed for $2,950 To schedule a showing of MLS#rec3846257 at 20922 E 43rd Avenue in Denver, CO, contact your Smart Sale AI agent at 3039066915.
Similar Listings Nearby
Additional Details
MLS ID : REC3846257
Listing Key : REC2056697832
Parcel Number :
Zip Code : 80249
City : Denver
State : CO
Building if Condo :
Full Street: 20922 E 43rd Avenue
Address : 20922
Address Prefix :
Address Suffix : Avenue
Street : 43rd
Street Prefix : E
Street Suffix :
Unit if Condo :
Latitude : 39.775700
Longitude : -104.743988
Property Type : rental
Property Sub Type : Single Family Residence
Stories Total if Condo :
Lot Size : 4,250 sqft / 0.10 acres (approx)
Ownership :
Zoning :
Condition :
Renovation :
Pets Allowed : Yes
Special Conditions :
Possession :
Original Price : 2950
Close Price :
Close Date :
List Date : Oct 1, 2026
List Contract Date : 2026-10-01
Off Market Date :
Purchase Contract Date :
Days on Market : 17
Concessions Amount :
Concession Comment :
Renovation :
Company : Realty Of America LLC