
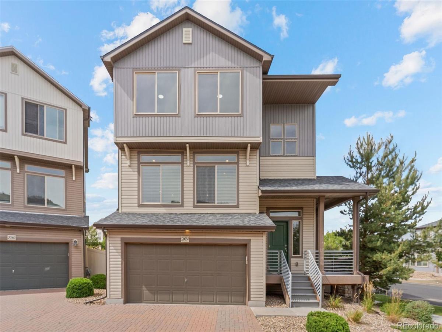
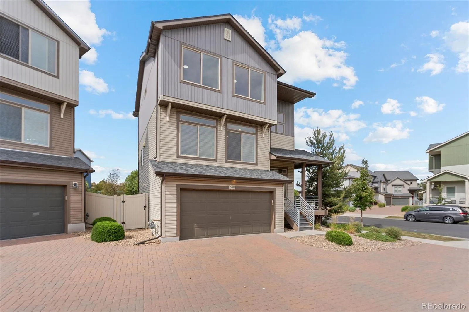
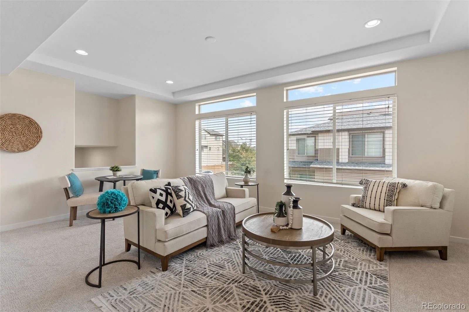
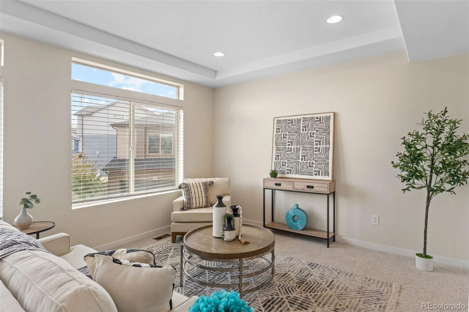
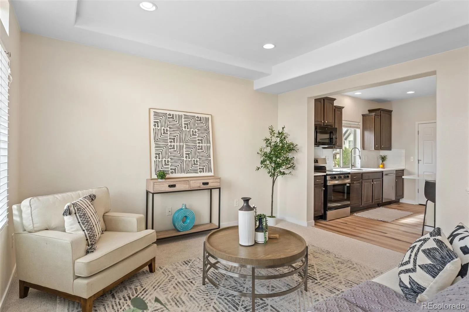
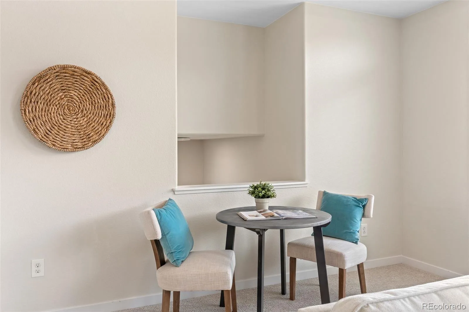
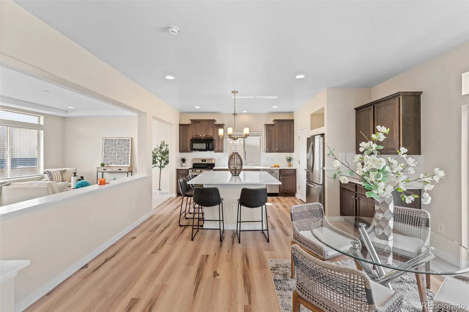
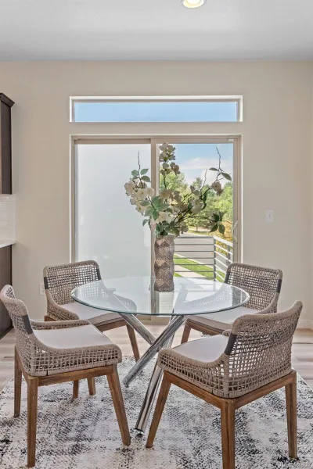
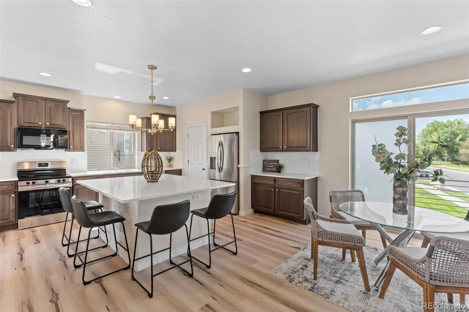
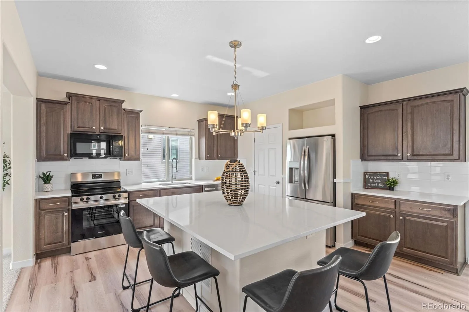
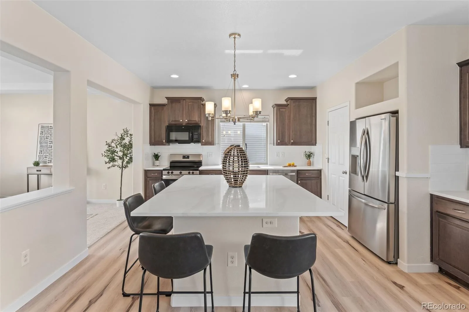
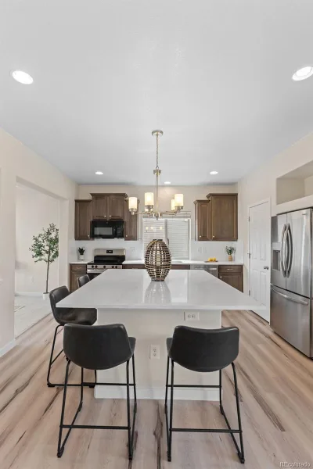
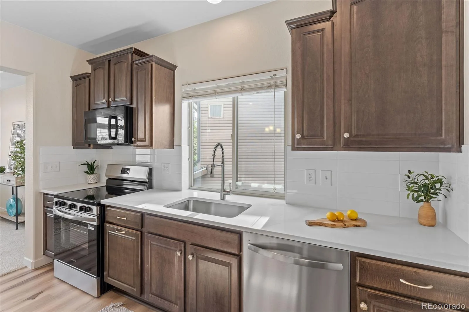
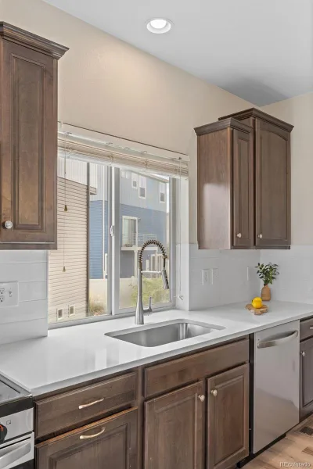
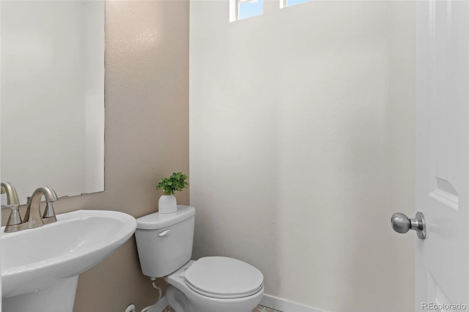
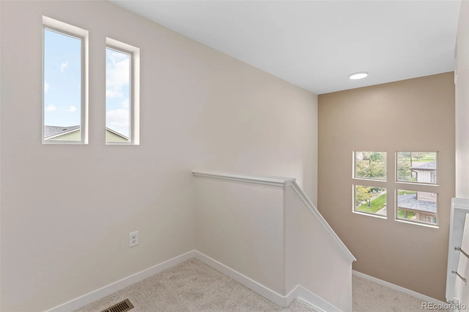
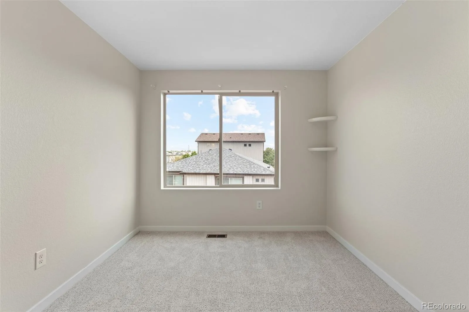
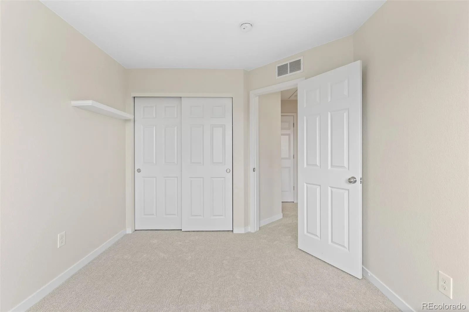
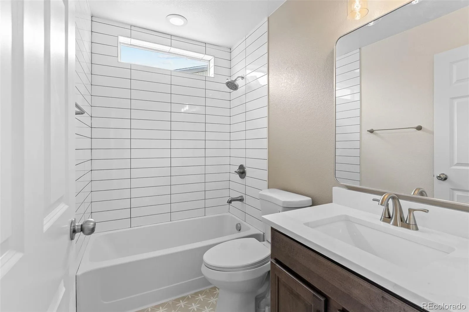
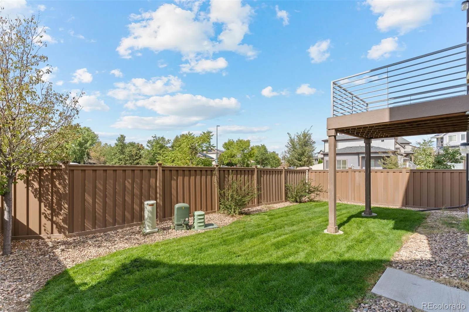
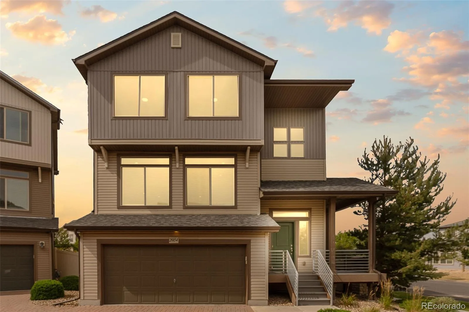
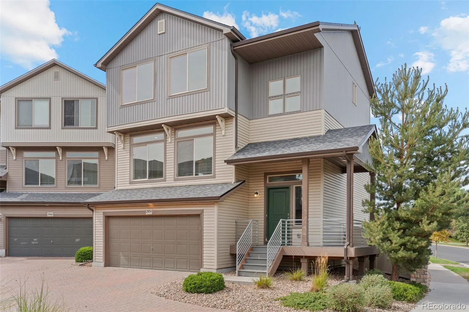
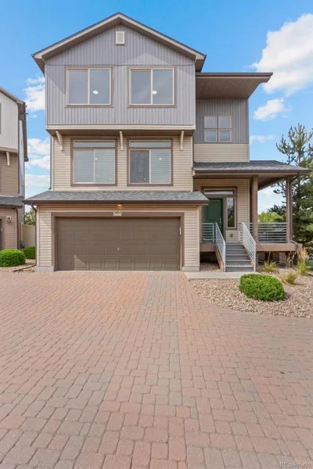
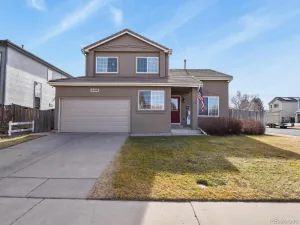
Welcome to Green Valley Ranch, where parks, open space and neighborhood amenities come together in a convenient Denver location. Inside, this home has a light, comfortable feel, with natural light carrying through the main living spaces. The kitchen is a natural gathering point, with dark cabinetry, a large island, tile flooring and plenty of workspace, all flowing easily into the dining and living areas. From here, the living space opens to the balcony, where green space and mountain views create a beautiful backdrop and give the home an especially open feel.
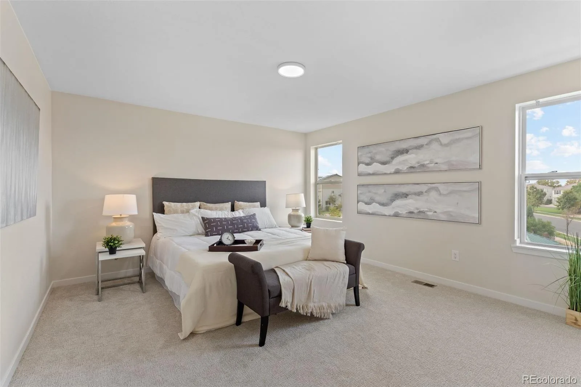
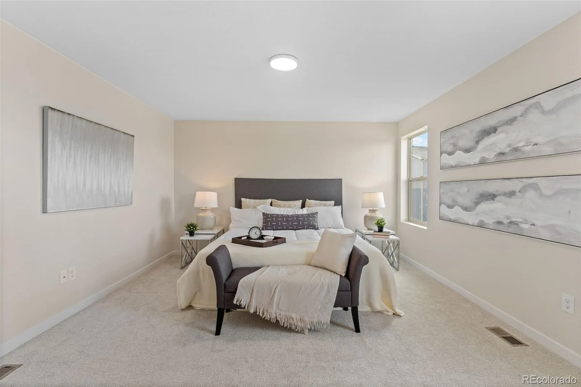
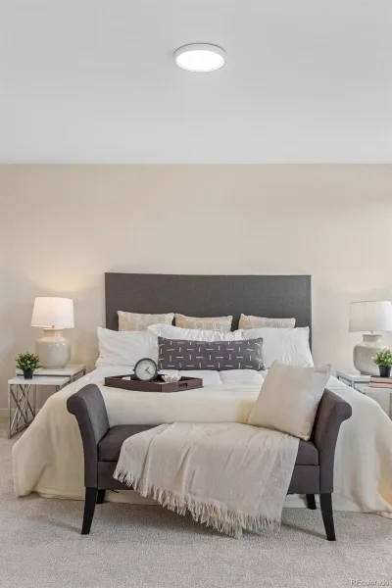
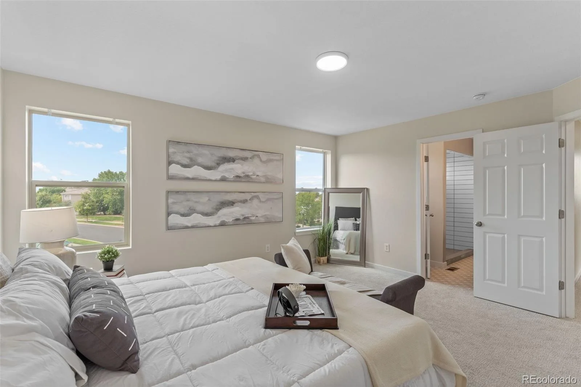
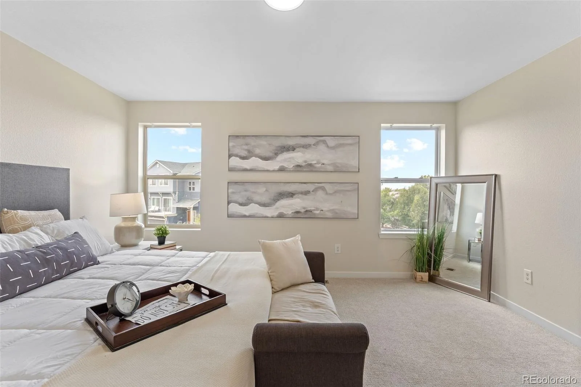
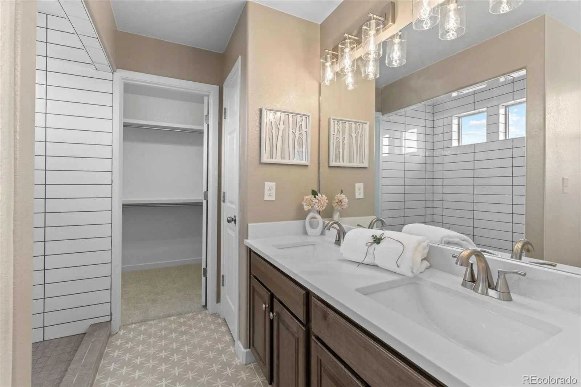
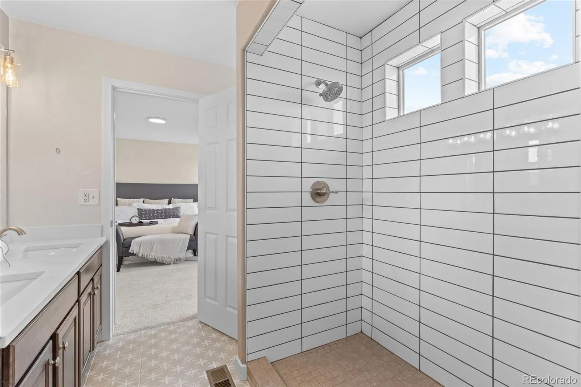
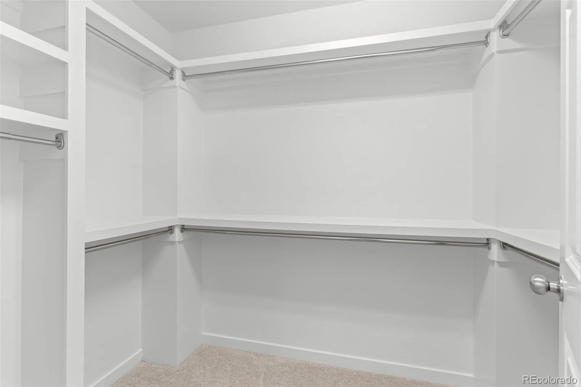
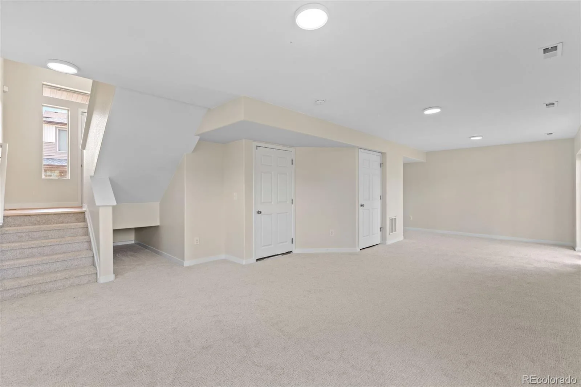
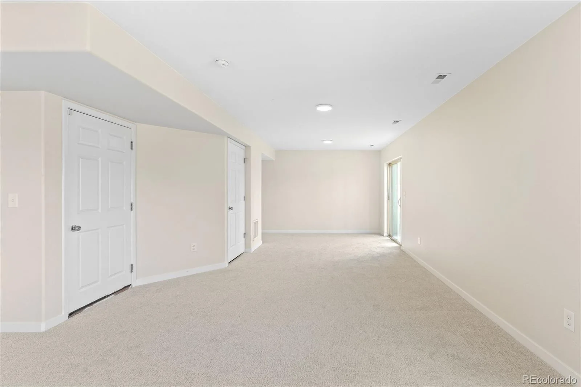
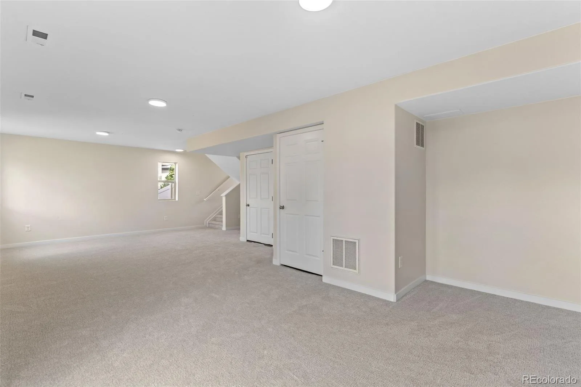
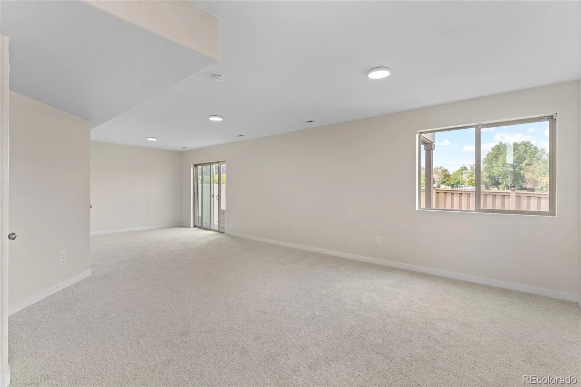
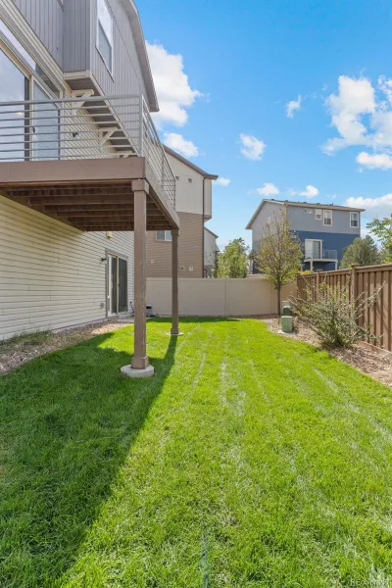
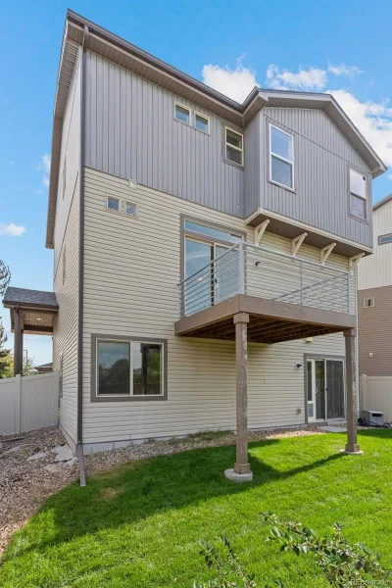
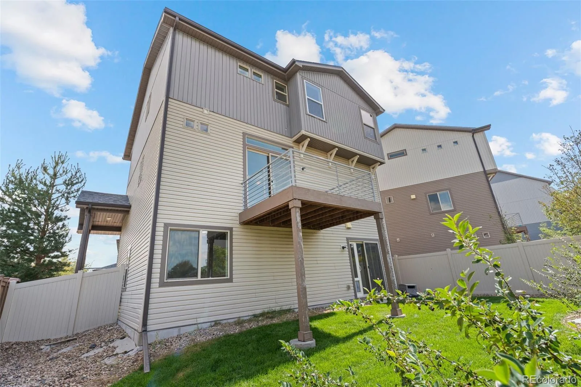
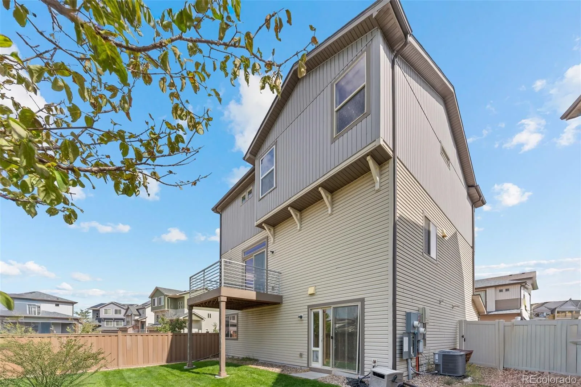
The upper level continues that easy flow, with comfortable living spaces and a spacious primary suite. A large walk-in closet and ensuite bath with a double vanity and oversized walk-in shower add a nice sense of everyday luxury. Downstairs, the walkout lower level gives the home even more room to live, work or relax, with direct access to the fenced backyard.
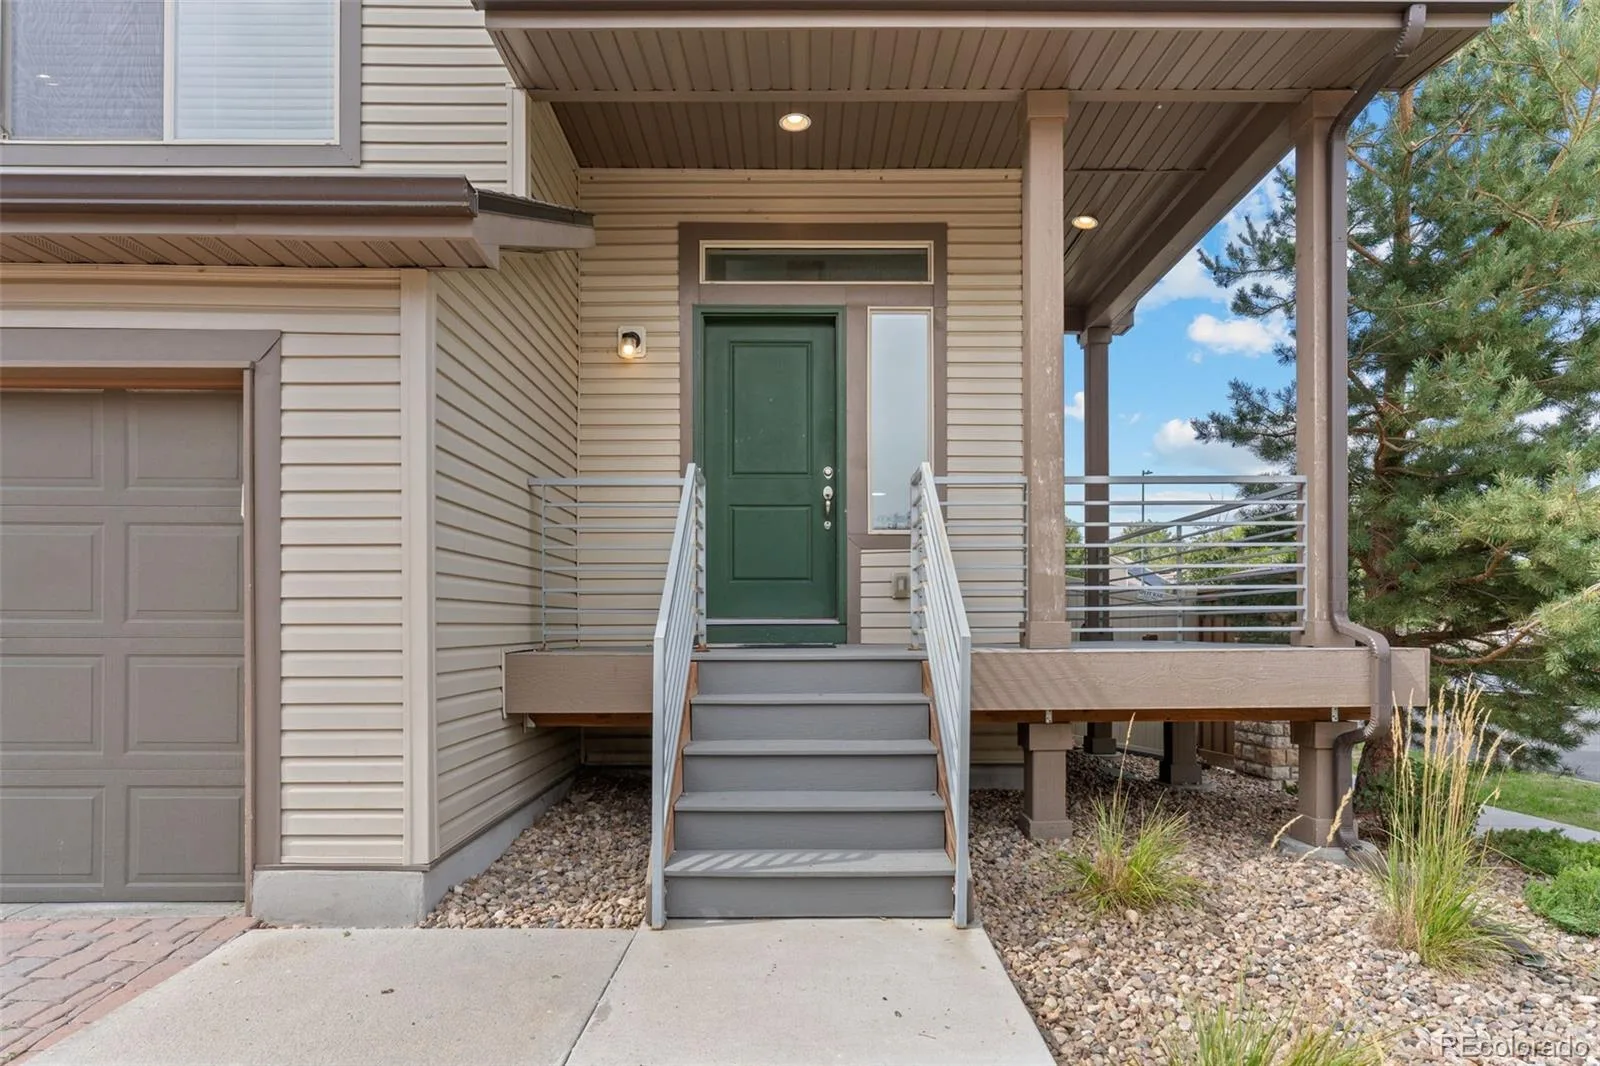
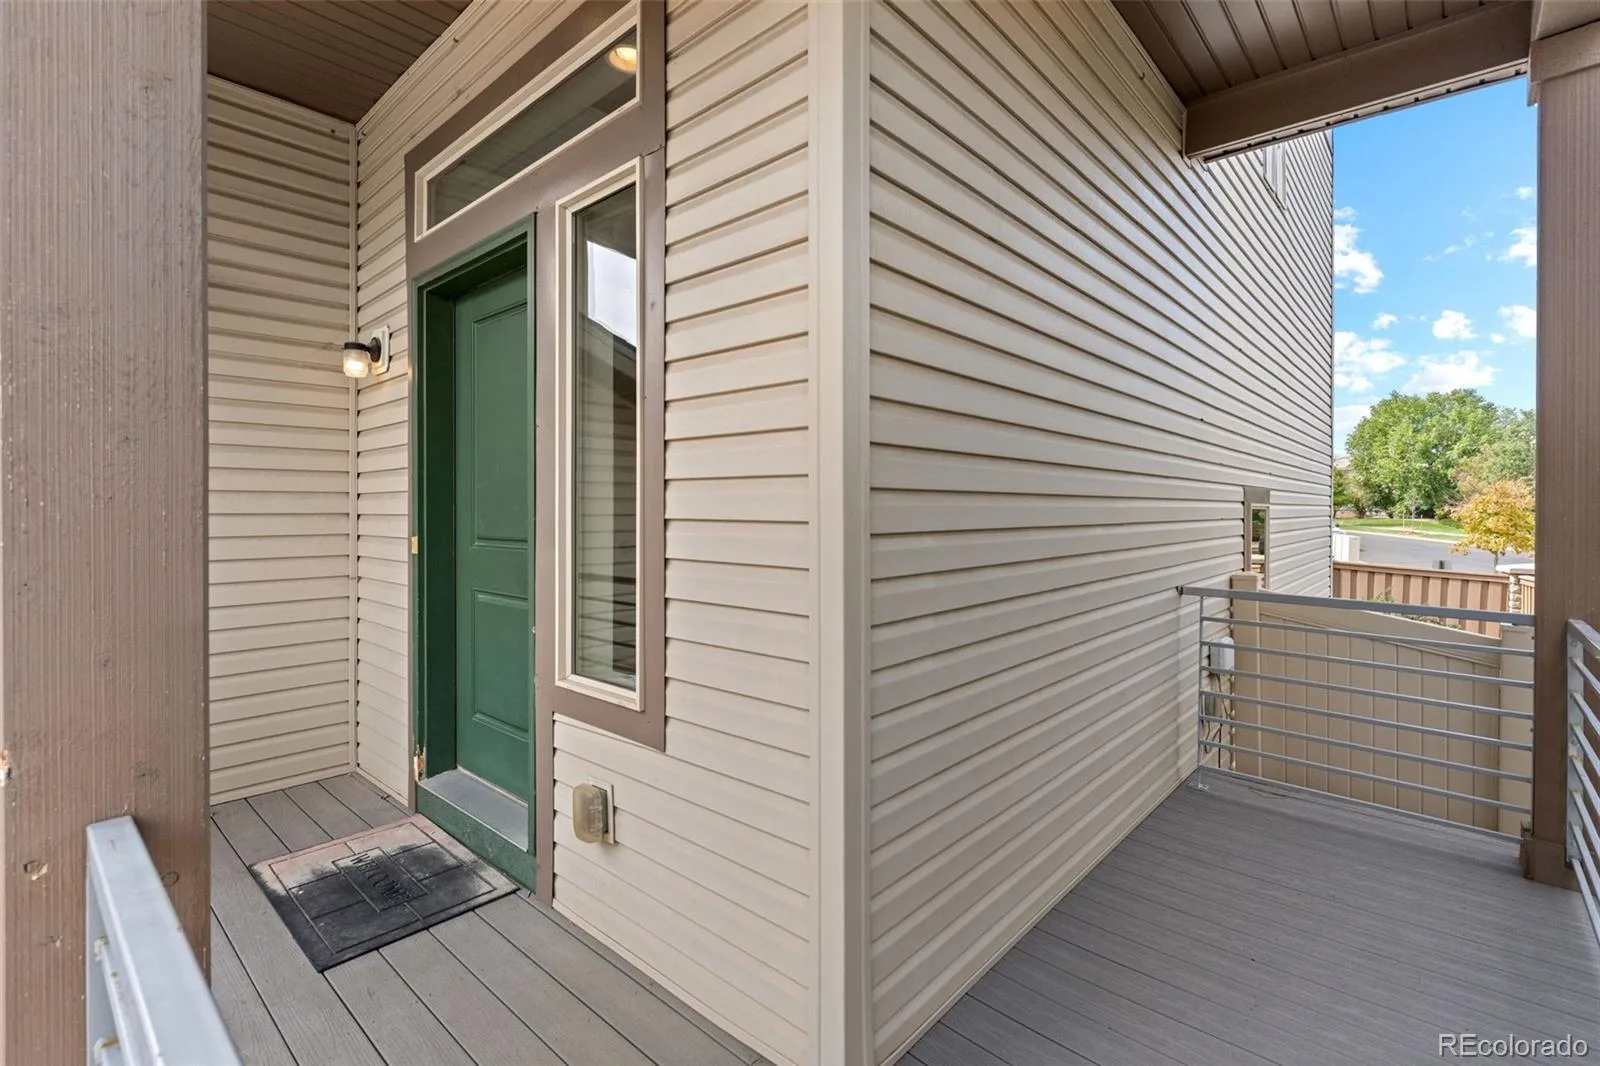
Outside, the covered front porch and balcony provide natural places to enjoy the Colorado sunshine, while the newer roof and fully paid-for solar system add practical value. Just beyond the property, Green Valley Ranch has parks, trails, greenbelts and open spaces woven throughout the neighborhood, along with the recreation center and Green Valley Ranch Golf Club. Shopping and dining are close by, while Peña Boulevard provides convenient access to I-70 and Denver International Airport.
The upper level continues that easy flow, with comfortable living spaces and a spacious primary suite. A large walk-in closet and ensuite bath with a double vanity and oversized walk-in shower add a nice sense of everyday luxury. Downstairs, the walkout lower level gives the home even more room to live, work or relax, with direct access to the fenced backyard.
Outside, the covered front porch and balcony provide natural places to enjoy the Colorado sunshine, while the newer roof and fully paid-for solar system add practical value. Just beyond the property, Green Valley Ranch has parks, trails, greenbelts and open spaces woven throughout the neighborhood, along with the recreation center and Green Valley Ranch Golf Club. Shopping and dining are close by, while Peña Boulevard provides convenient access to I-70 and Denver International Airport.
Property Details
Price:
$509,900
MLS #:
REC4527228
Status:
Active
Beds:
3
Baths:
3
Type:
Single Family
Subtype:
Single Family Residence
Subdivision:
Green Valley Ranch
Finished Sq Ft:
2,294
Total Sq Ft:
2,294
Lot Size:
3,576 sqft / 0.08 acres (approx)
Year Built:
2016
Schools
School District:
Denver 1
Elementary School:
Omar D. Blair Charter School
Middle School:
Dr. Martin Luther King
High School:
DSST: Green Valley Ranch
Interior
Above Grade Finished Area
2294
Appliances
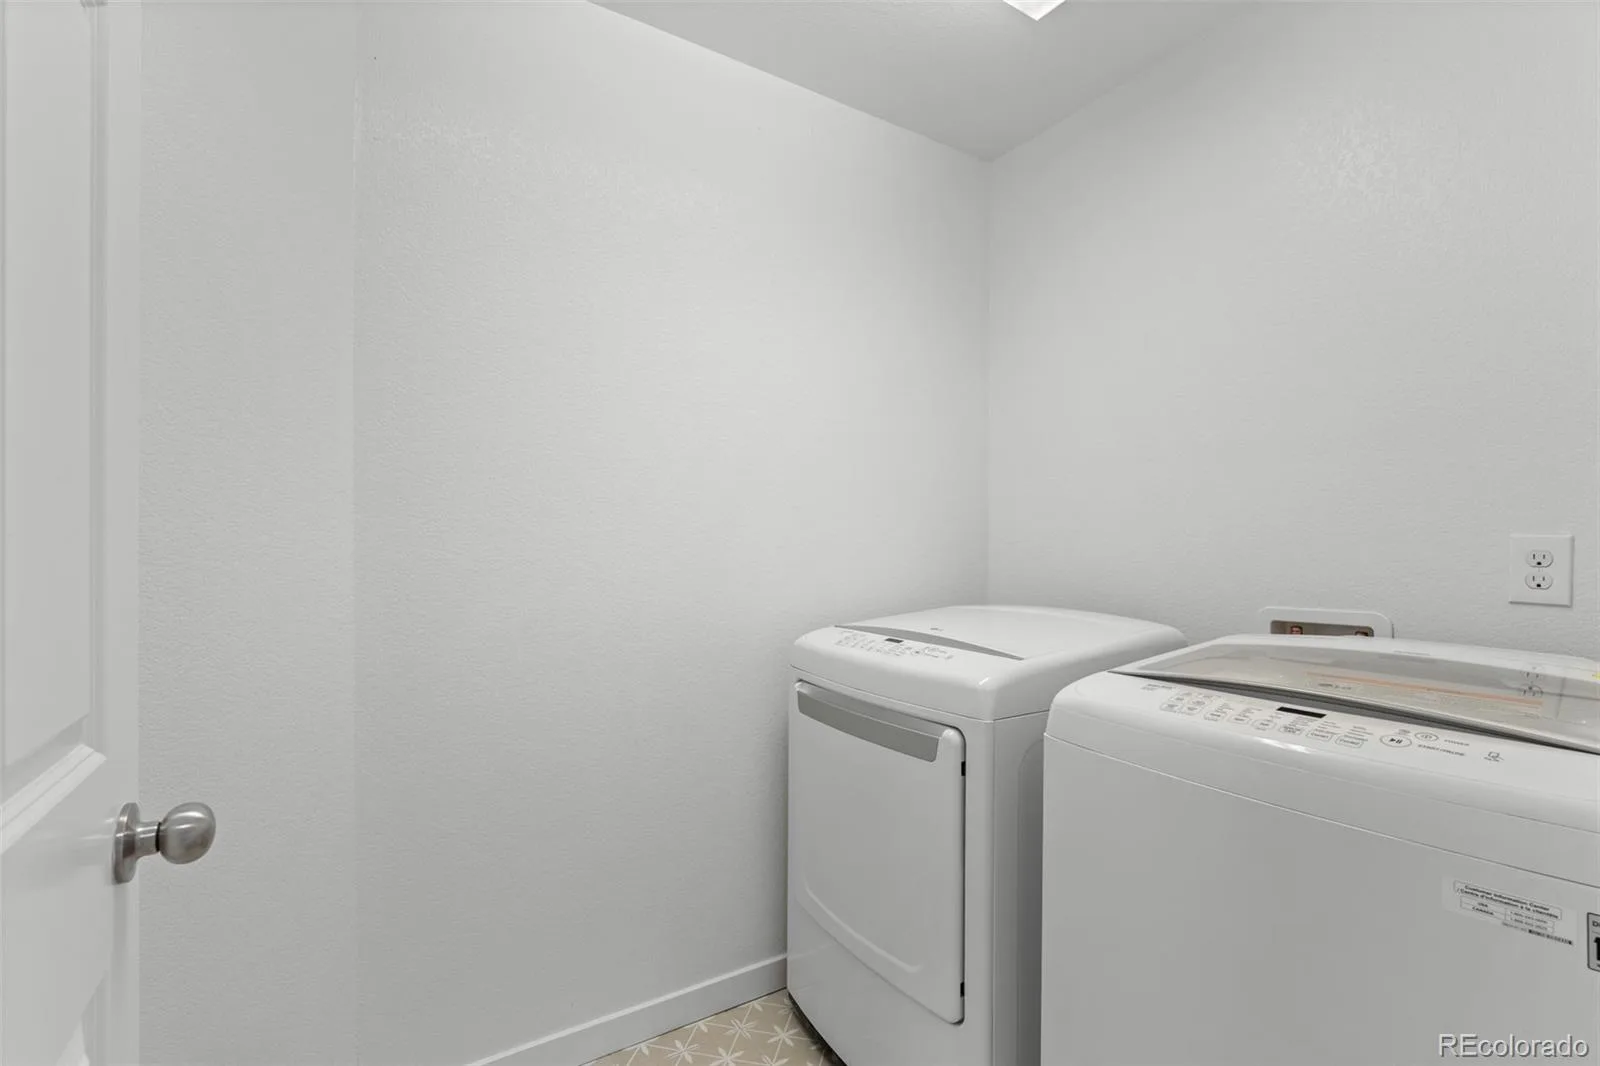
Dishwasher, Disposal, Dryer, Microwave, Oven, Refrigerator, Washer
Bathrooms
1 Full Bathroom, 1 Three Quarter Bathroom, 1 Half Bathroom
Cooling
Central Air
Flooring
Carpet, Tile, Vinyl
Heating
Forced Air
Interior Features
Eat-in Kitchen, Kitchen Island, Laminate Counters, Open Floorplan, Pantry, Primary Suite, Quartz Counters, Walk-In Closet(s)
Laundry Features
In Unit
Levels
Two
Main Level Bathrooms
1
Exterior
Architectural Style
Contemporary
Attached Garage YN
1
Construction Materials
Frame
Exterior Features
Balcony, Private Yard, Rain Gutters
Fencing
Full
Garage Spaces
2
Lot Features
Level
Parking Features
Concrete
Parking Spots
2
Parking Total
2
Patio And Porch Features
Deck, Front Porch
Roof
Shingle
Financial
HOA Fee
$75
HOA Fee Frequency
Monthly
HOA Includes
Snow Removal
HOA Name
Goodwin & Company – Ebert Metro District
HOA Phone
303.418.4521
Tax Year
2025
Taxes
$5,820
Map
Contact Us
Mortgage Calculator
Property Summary
- Located in the Green Valley Ranch subdivision, 20054 E 48th Drive Denver CO is a Single Family for sale in Denver, CO, 80249. It is listed for $509,900 and features 3 beds, 3 baths, and has approximately 2,294 square feet of living space, and was originally constructed in 2016. The current price per square foot is $222. The average price per square foot for Single Family listings in Denver is $370. The average listing price for Single Family in Denver is $884,628. To schedule a showing of MLS#rec4527228 at 20054 E 48th Drive in Denver, CO, contact your Smart Sale AI agent at 3039066915.
Similar Listings Nearby

Additional Details
MLS ID : REC4527228
Listing Key : REC2057113453
Parcel Number : 154-27-012
Zip Code : 80249
City : Denver
State : CO
Building if Condo :
Full Street: 20054 E 48th Drive
Address : 20054
Address Prefix :
Address Suffix : Drive
Street : 48th
Street Prefix : E
Street Suffix :
Unit if Condo :
Latitude : 39.784512
Longitude : -104.756058
Property Type : singlefamily
Property Sub Type : Single Family Residence
Stories Total if Condo :
Lot Size : 3,576 sqft / 0.08 acres (approx)
Ownership : Corporation/Trust
Zoning : C-MU-20
Condition :
Renovation :
Pets Allowed :
Special Conditions : None
Possession :
Original Price : 500000
Close Price :
Close Date :
List Date : Sep 29, 2026
List Contract Date : 2026-09-29
Off Market Date :
Purchase Contract Date :
Days on Market : 19
Concessions Amount :
Concession Comment :
Renovation :
Company : 8z Real Estate

Copyright 2026. All rights reserved.
20054 E 48th Drive
Denver, CO