
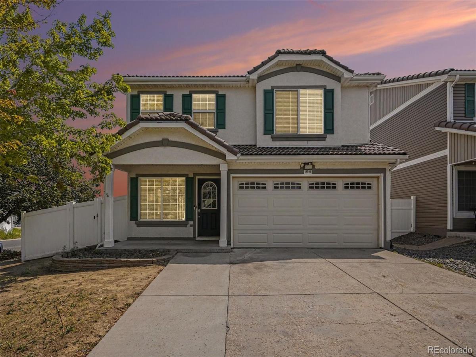
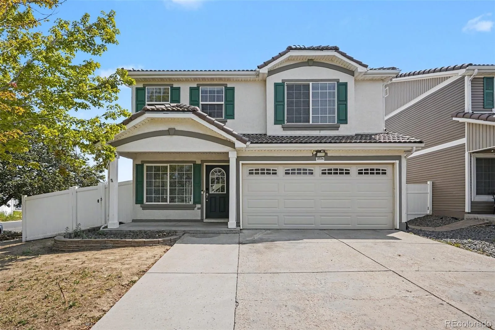
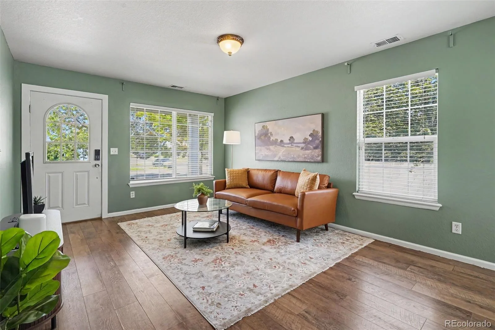
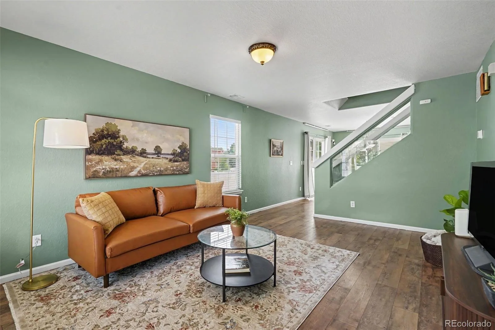
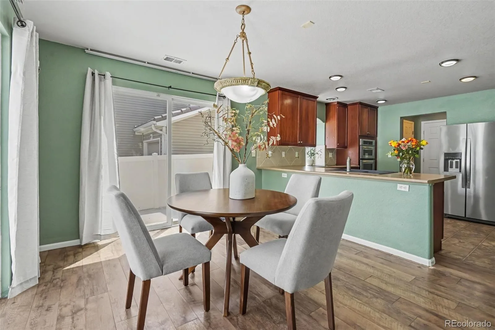
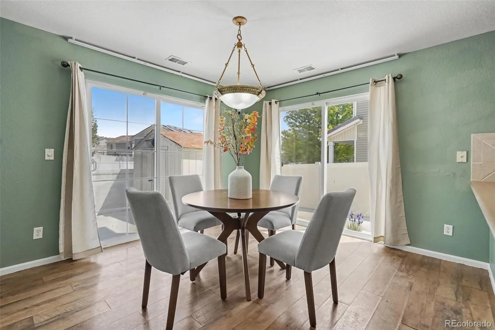
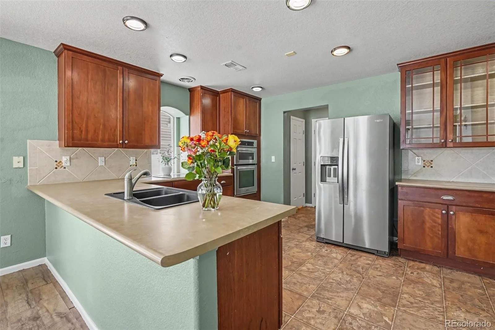
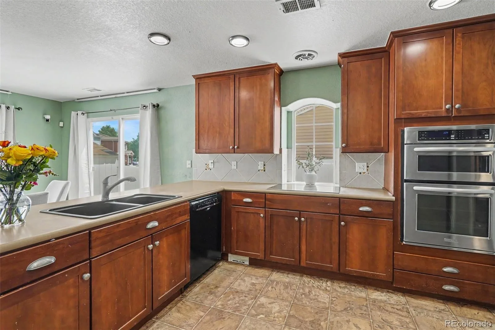
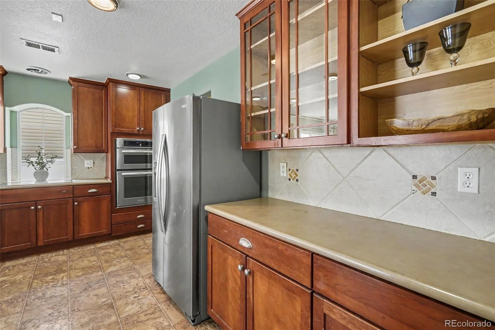
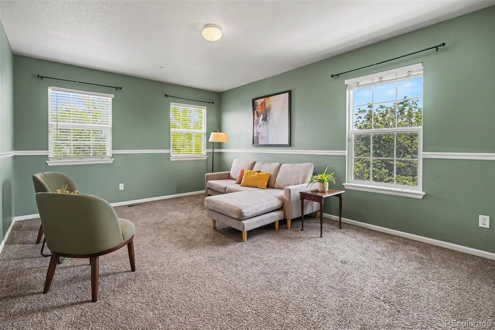
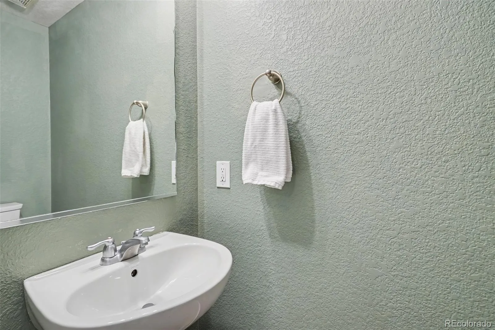
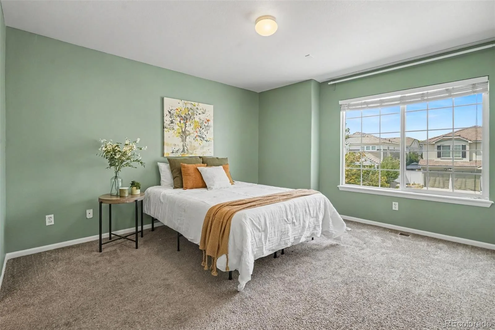
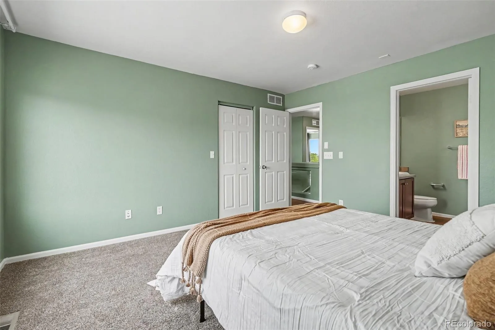
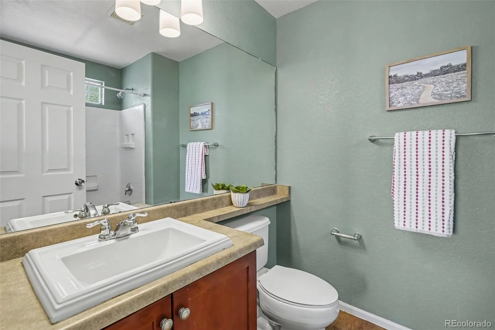
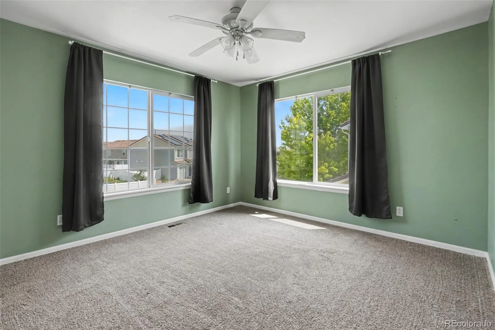
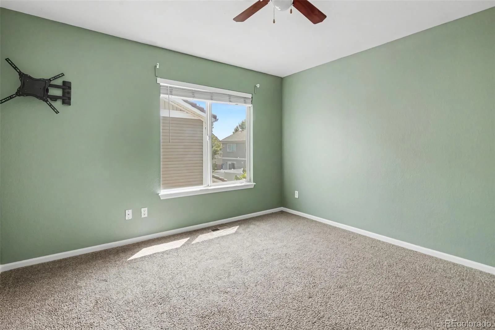
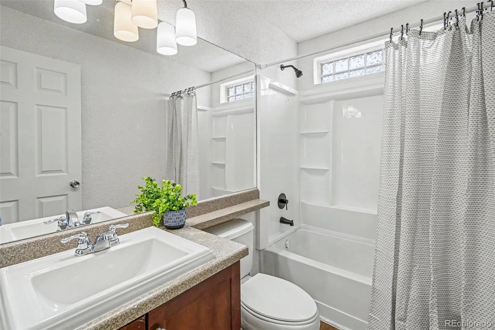
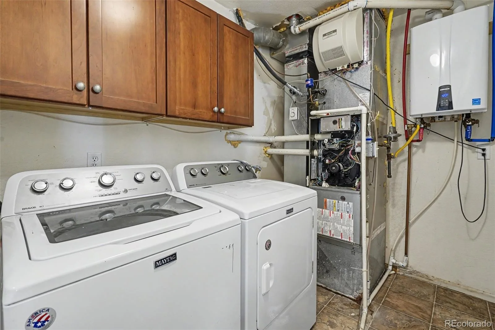
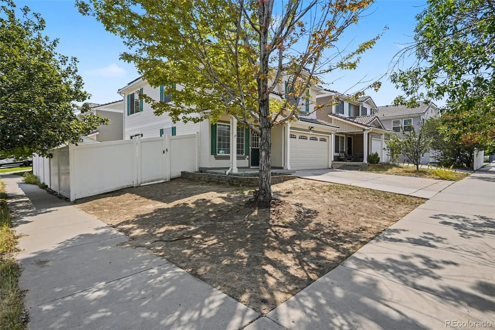
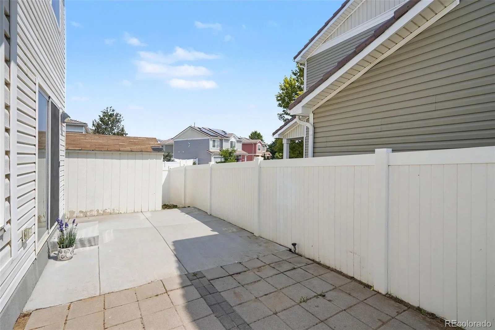
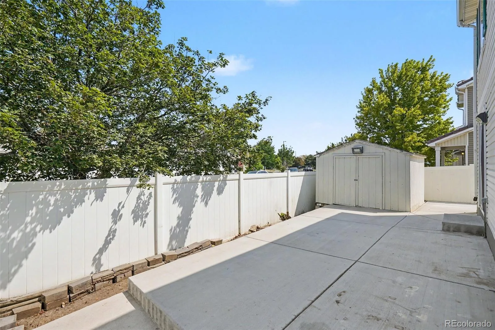
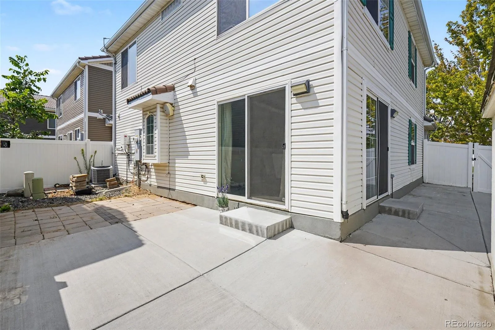
Welcome to this beautiful move-in ready two-story home situated on a corner lot in Green Valley Ranch. Designed with comfort and functionality in mind, this home features an open-concept floor plan with a spacious living room, dining area, and a beautiful kitchen offering abundant cabinetry, generous counter space, and stainless steel appliances, perfect for both everyday living and entertaining. Upstairs you’ll find a large loft that provides a versatile flex space ideal for a family room, home office, playroom, or media area. The spacious primary suite includes a walk-in closet and a private ensuite bathroom. Two additional bedrooms share a full bathroom, providing plenty of room for family or guests. Step outside to enjoy a good sized patio, perfect for relaxing, hosting gatherings, or enjoying Colorado’s beautiful weather. Conveniently located just minutes from DIA, Union Station, I-70, I-225, Northfield, the Denver Tech Center, and Downtown Denver. This home offers exceptional accessibility. A neighborhood park is just a short walk away, adding even more to its appeal. Don’t miss this opportunity to own a beautifully maintained home in one of Green Valley Ranch’s most convenient locations. Schedule your showing today!
Property Details
Price:
$465,000
MLS #:
REC1691728
Status:
Active
Beds:
3
Baths:
3
Type:
Single Family
Subtype:
Single Family Residence
Subdivision:
Green Valley Ranch
Finished Sq Ft:
1,754
Total Sq Ft:
1,754
Lot Size:
3,452 sqft / 0.08 acres (approx)
Year Built:
2006
Schools
School District:
Denver 1
Elementary School:
Waller
Middle School:
DSST: Green Valley Ranch
High School:
DSST: Green Valley Ranch
Interior
Above Grade Finished Area
1754
Appliances
Cooktop, Dishwasher, Disposal, Dryer, Microwave, Refrigerator, Washer
Bathrooms
2 Full Bathrooms, 1 One Quarter Bathroom
Cooling
Air Conditioning-Room
Heating
Forced Air, Natural Gas
Levels
Two
Main Level Bathrooms
1
Exterior
Attached Garage YN
1
Construction Materials
Frame, Wood Siding
Garage Spaces
2
Lot Features
Corner Lot, Level
Parking Spots
2
Parking Total
2
Roof
Composition
Financial
HOA Fee Frequency
Included in Property Tax
HOA Name
MSI
HOA Phone
303-420-4433
Tax Year
2025
Taxes
$4,033
Map
Contact Us
Mortgage Calculator
Property Summary
- Located in the Green Valley Ranch subdivision, 19594 Robins Drive Denver CO is a Single Family for sale in Denver, CO, 80249. It is listed for $465,000 and features 3 beds, 3 baths, and has approximately 1,754 square feet of living space, and was originally constructed in 2006. The current price per square foot is $265. The average price per square foot for Single Family listings in Denver is $370. The average listing price for Single Family in Denver is $896,277. To schedule a showing of MLS#rec1691728 at 19594 Robins Drive in Denver, CO, contact your Smart Sale AI agent at 3039066915.
Similar Listings Nearby


Additional Details
MLS ID : REC1691728
Listing Key : REC2056027685
Parcel Number : 151-06-015
Zip Code : 80249
City : Denver
State : CO
Building if Condo :
Full Street: 19594 Robins Drive
Address : 19594
Address Prefix :
Address Suffix : Drive
Street : Robins
Street Prefix :
Street Suffix :
Unit if Condo :
Latitude : 39.796570
Longitude : -104.758850
Property Type : singlefamily
Property Sub Type : Single Family Residence
Stories Total if Condo :
Lot Size : 3,452 sqft / 0.08 acres (approx)
Ownership : Individual
Zoning : C-MU-20
Condition :
Renovation :
Pets Allowed :
Special Conditions : None
Possession : Closing/DOD,Immediate,Negotiable
Original Price : 465000
Close Price :
Close Date :
List Date : Aug 8, 2026
List Contract Date : 2026-08-08
Off Market Date :
Purchase Contract Date :
Days on Market : 22
Concessions Amount :
Concession Comment :
Renovation :
Company : Realty Connection Inc

Copyright 2026. All rights reserved.
19594 Robins Drive
Denver, CO