
19609 E 47th Drive Denver CO 80249 MLS #REC5313082

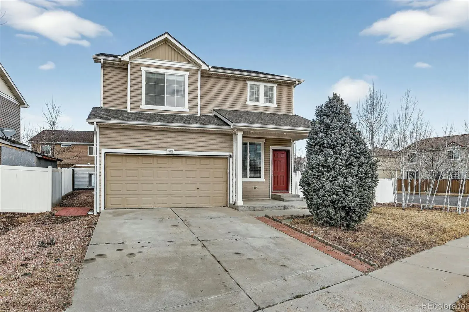
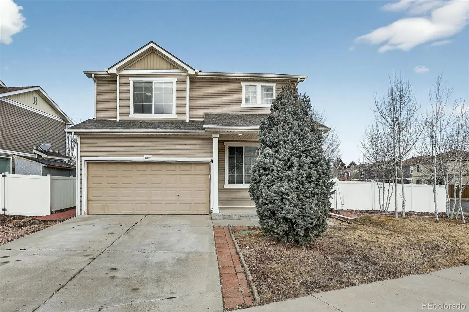
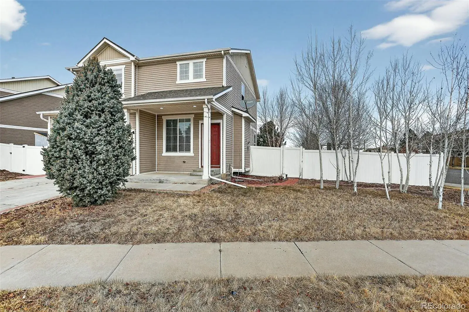
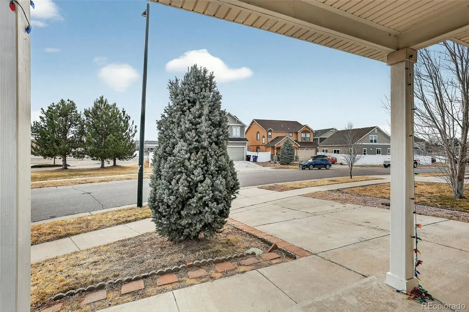
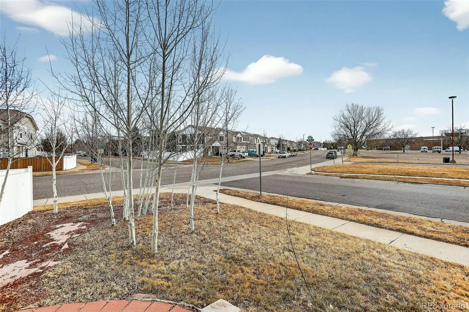
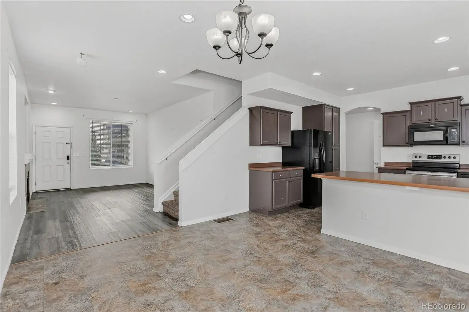
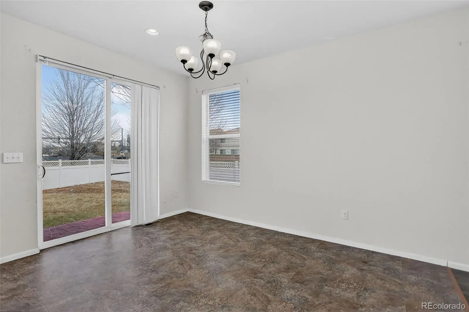
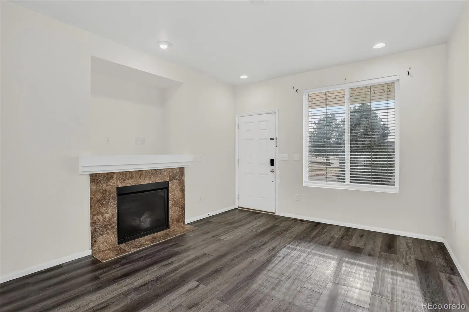
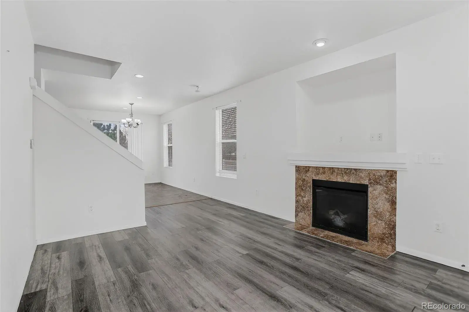
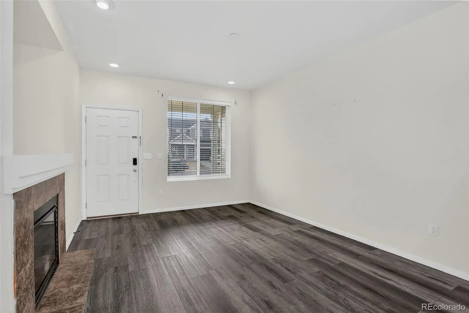
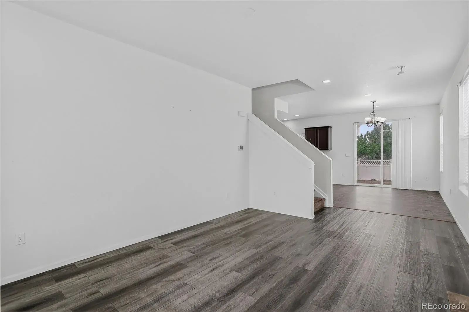
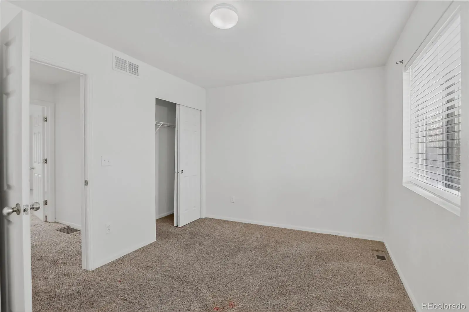
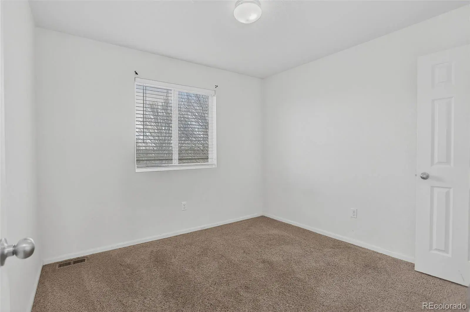
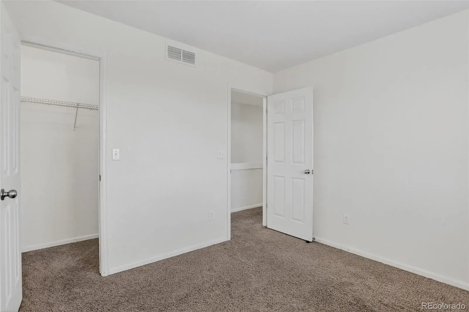
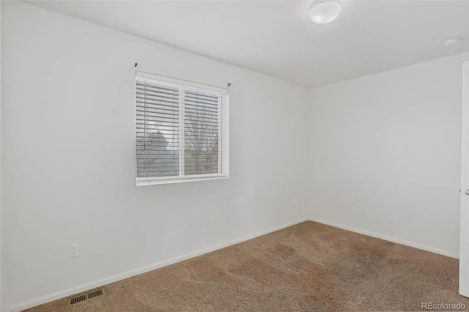
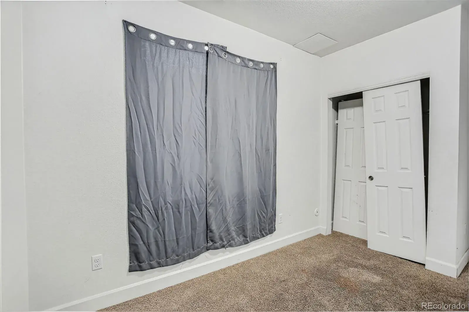
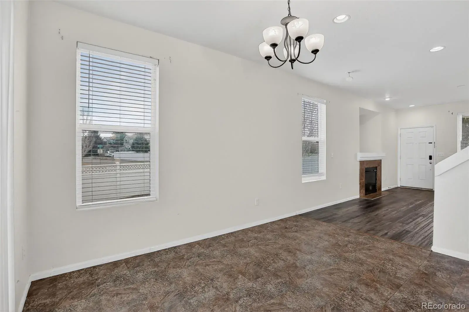
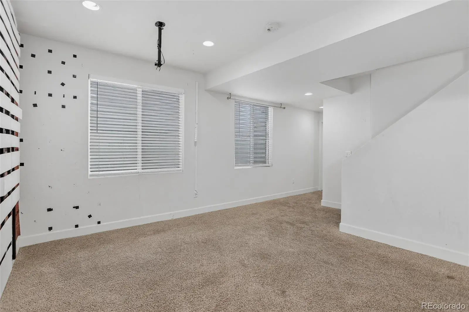
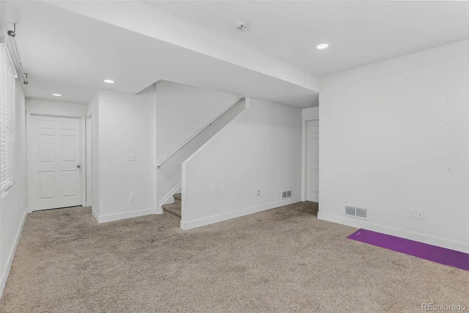
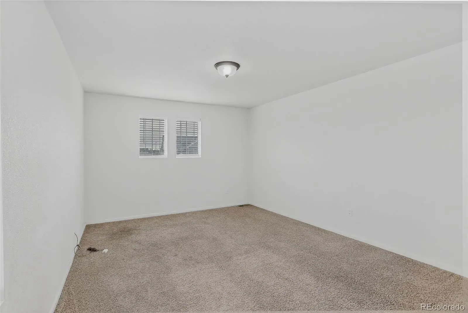
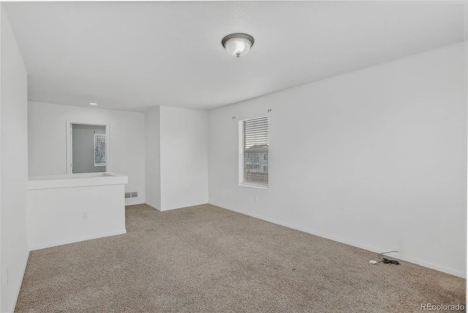
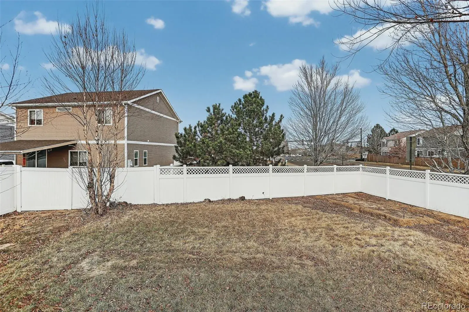
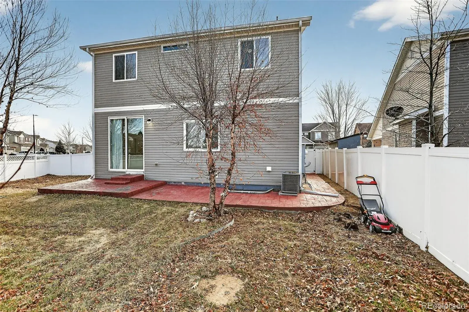
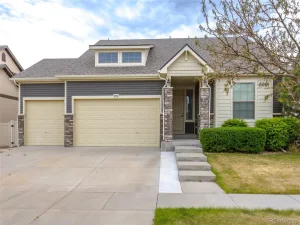
Welcome to the heart of Green Valley Ranch! This spacious and thoughtfully designed 4-bedroom + loft, 4-bathroom home is perfectly positioned on a desirable corner lot and features a rare private aspen tree grove, creating a peaceful and inviting outdoor setting. The open and functional floorplan is ideal for both everyday living and entertaining.
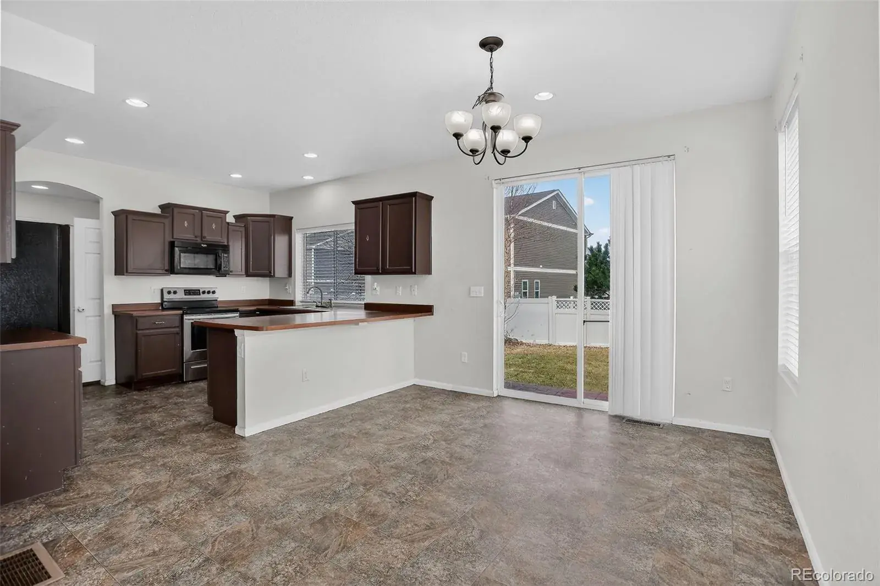
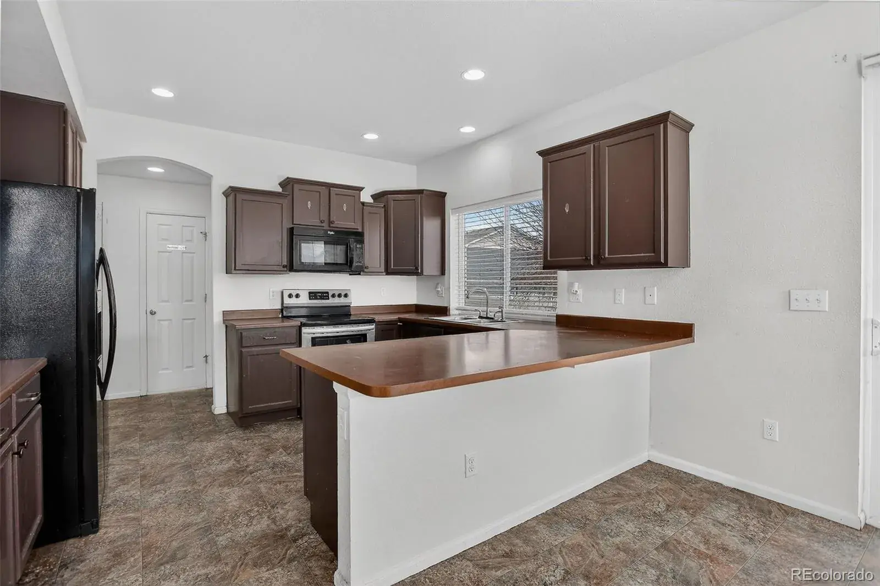
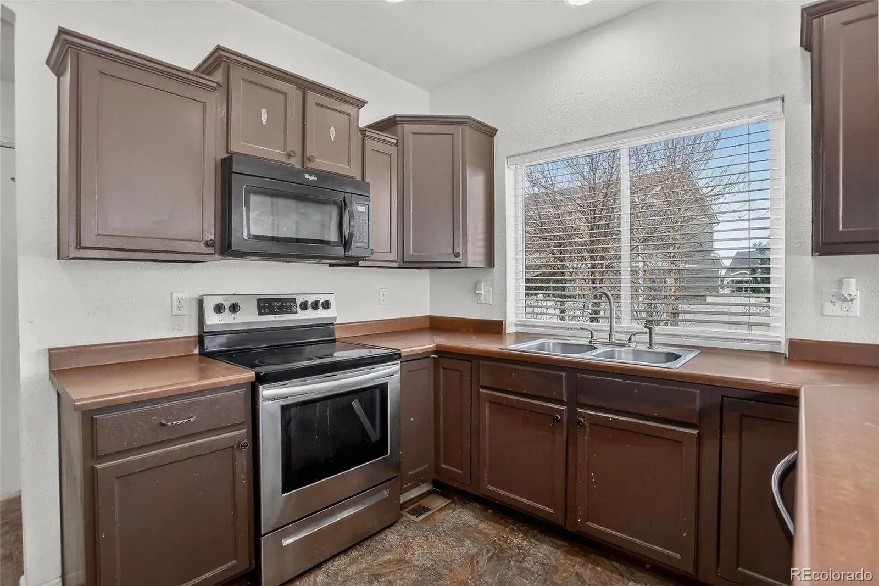
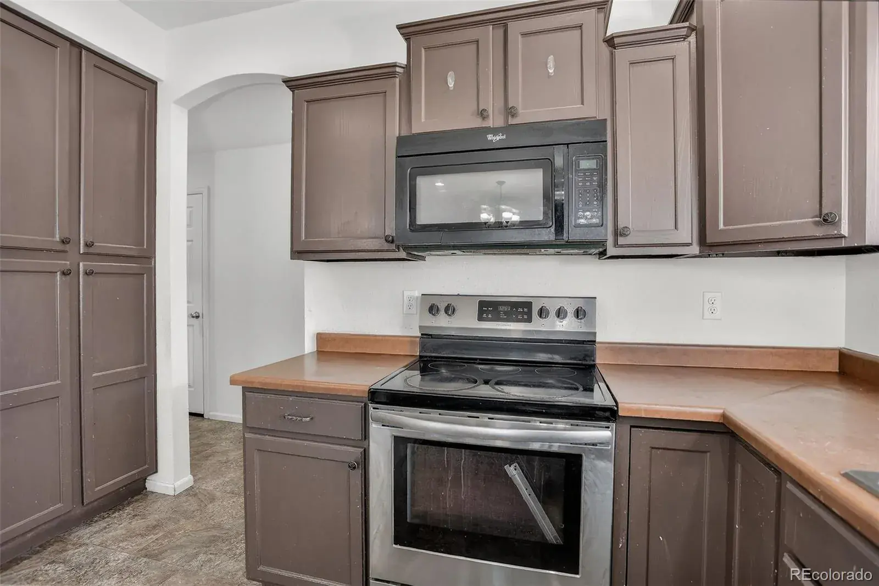
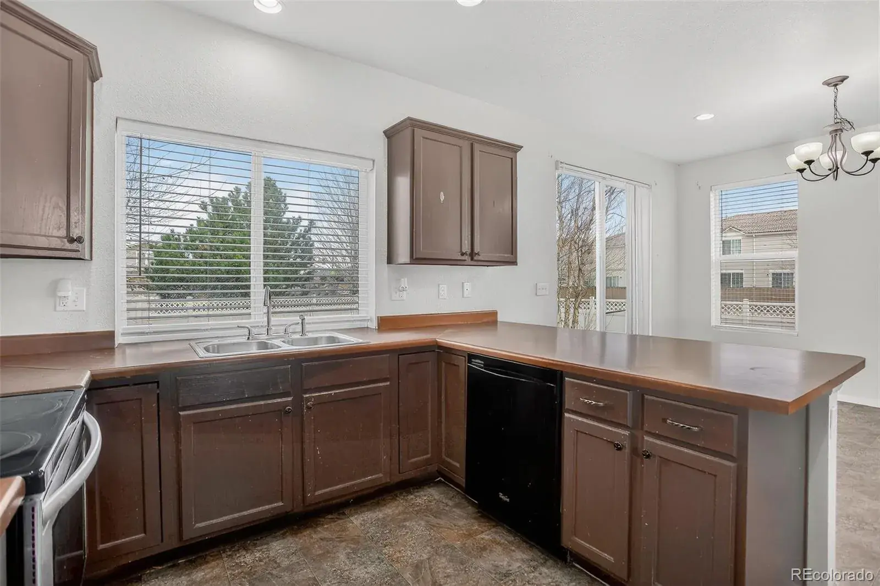
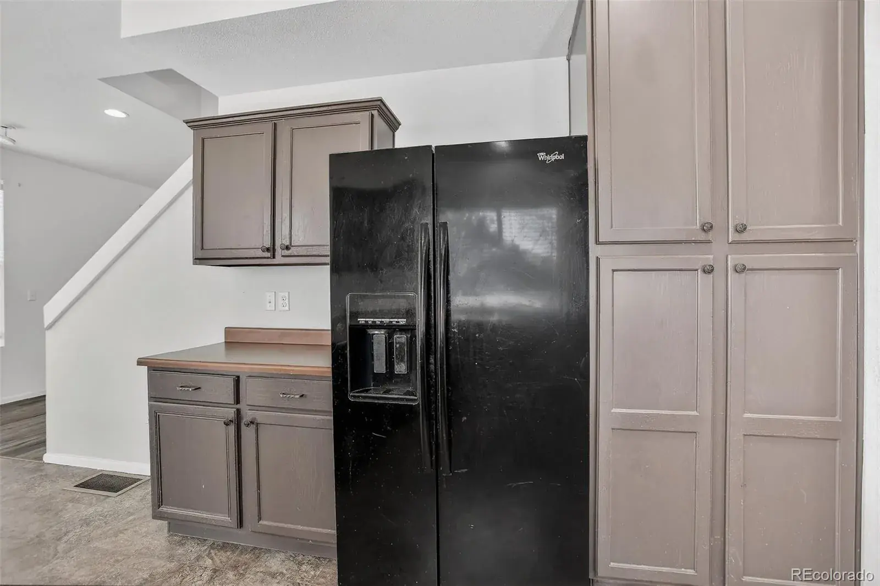
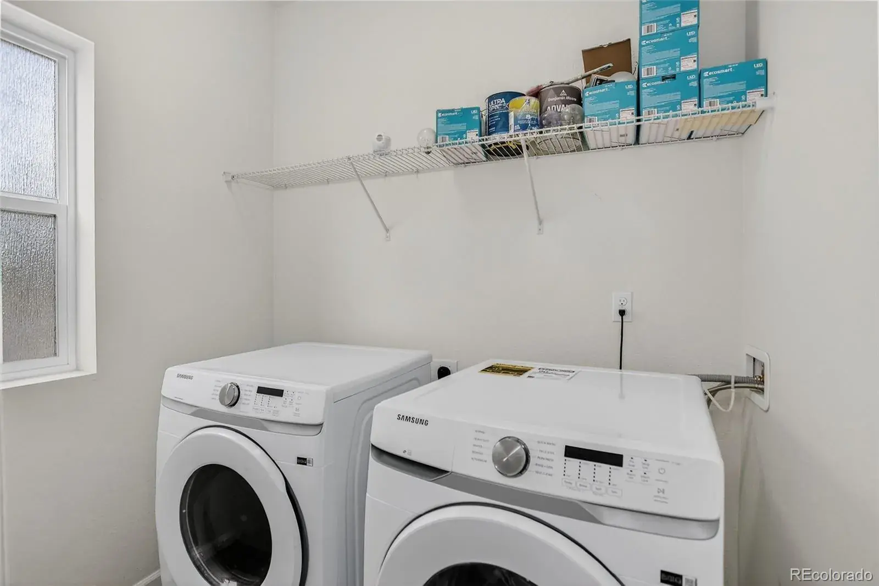
The kitchen is well-appointed with a side-by-side refrigerator with water and ice dispenser, flat cooktop range and oven, built-in microwave, dishwasher, and disposal, making meal preparation and weekend cookie bake-offs a delight. The main level also offers a convenient laundry room with full-size washer and dryer hookups and easy access to the two-car garage.
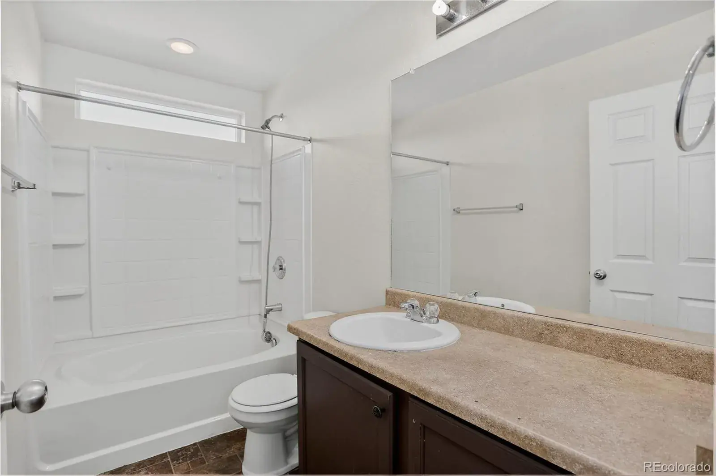
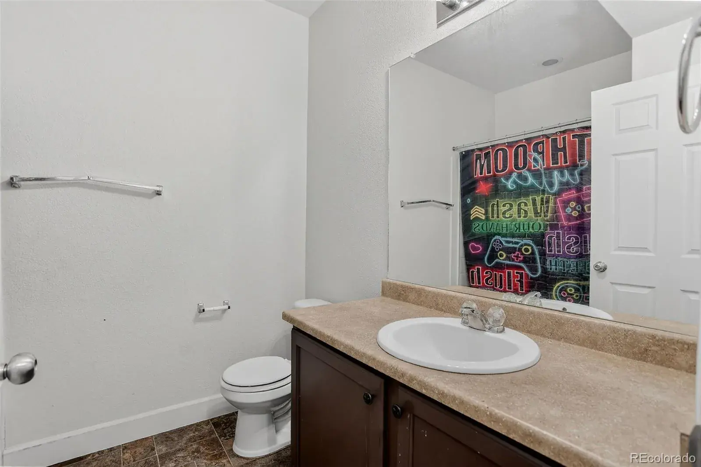
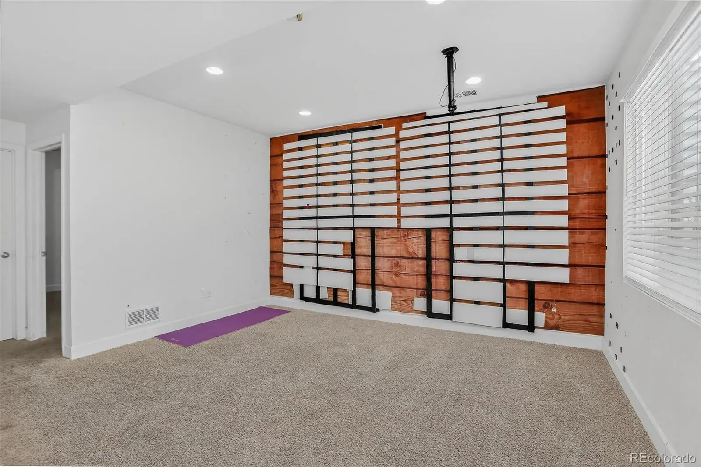
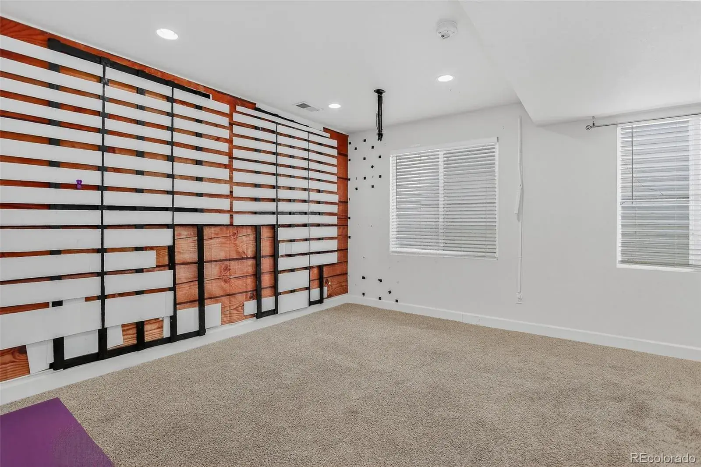
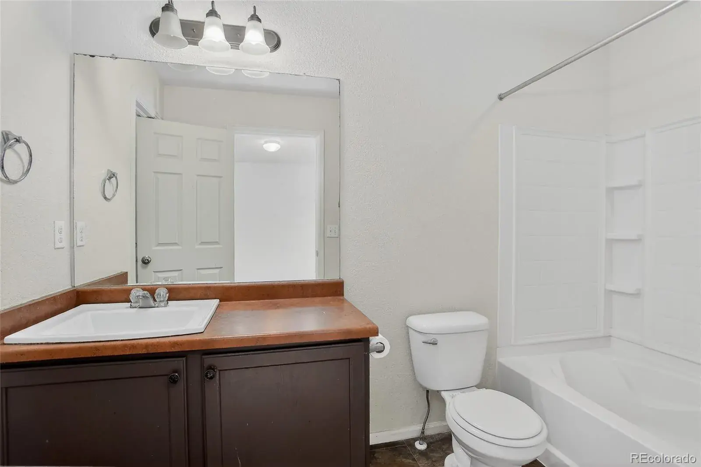
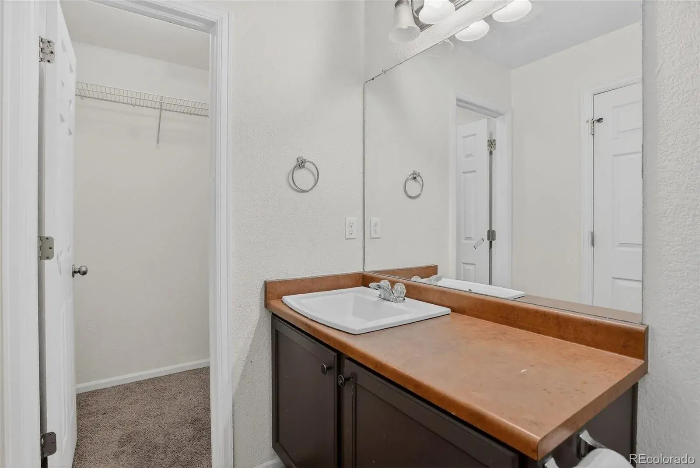
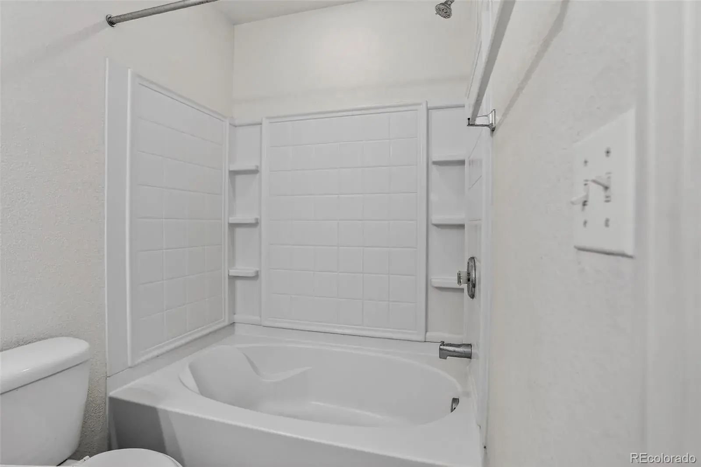
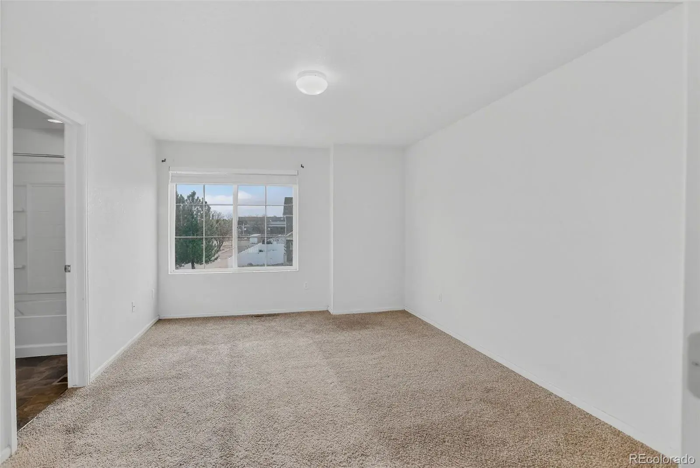
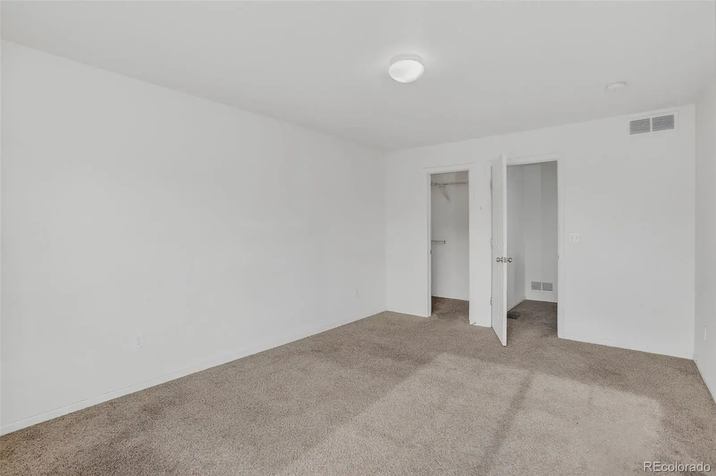
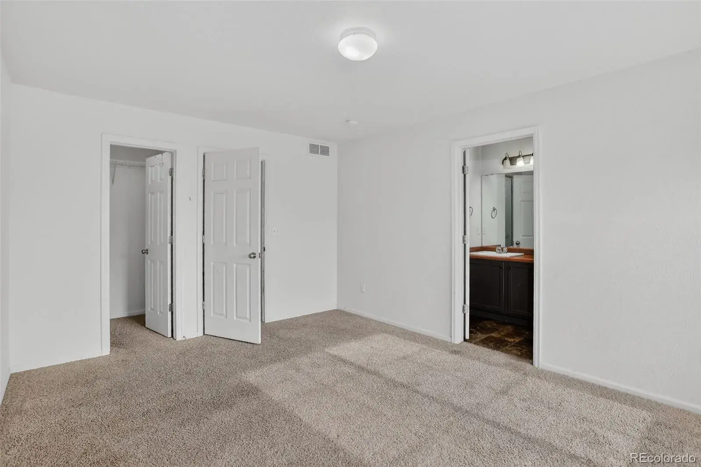
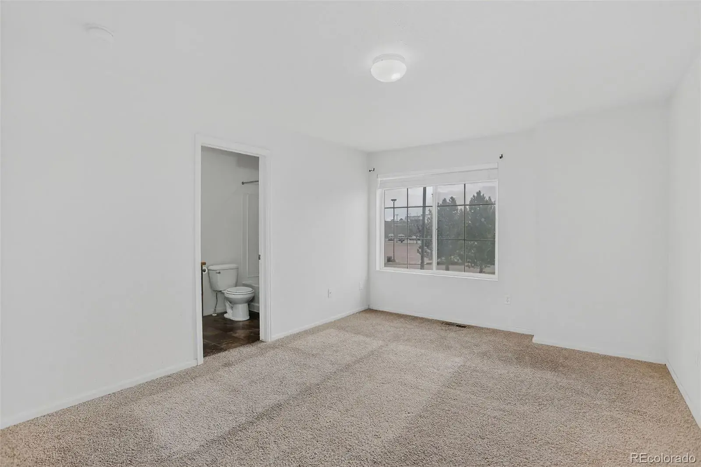
Upstairs, the primary bedroom suite features dual closets and a private full bathroom, while two additional bedrooms share a full bath, offering comfort and flexibility. The finished basement includes a large fourth bedroom and an oversized storage area (6’ x 11’)—ideal for guests, a home office, or additional living space.
Step outside to enjoy entertaining and summer BBQs on the stamped concrete patio in your private backyard. The home is conveniently located with quick access to Denver International Airport and within walking distance to MLK Jr. Early College. Residents also enjoy proximity to the Green Valley Ranch Recreation Center, offering weight and cardio equipment, group fitness classes such as yoga, Zumba, and SocaFit, gaming areas, and community spaces.
Green Valley Ranch is a vibrant community surrounded by parks, tennis courts, ballfields, a disc golf course, and the highly regarded Green Valley Ranch Golf Club, home to the annual Colorado Open. Enjoy summer evenings at Town Center Park Amphitheater, featuring free concerts and movie nights, making this neighborhood an exceptional place to call home.
The kitchen is well-appointed with a side-by-side refrigerator with water and ice dispenser, flat cooktop range and oven, built-in microwave, dishwasher, and disposal, making meal preparation and weekend cookie bake-offs a delight. The main level also offers a convenient laundry room with full-size washer and dryer hookups and easy access to the two-car garage.
Upstairs, the primary bedroom suite features dual closets and a private full bathroom, while two additional bedrooms share a full bath, offering comfort and flexibility. The finished basement includes a large fourth bedroom and an oversized storage area (6’ x 11’)—ideal for guests, a home office, or additional living space.
Step outside to enjoy entertaining and summer BBQs on the stamped concrete patio in your private backyard. The home is conveniently located with quick access to Denver International Airport and within walking distance to MLK Jr. Early College. Residents also enjoy proximity to the Green Valley Ranch Recreation Center, offering weight and cardio equipment, group fitness classes such as yoga, Zumba, and SocaFit, gaming areas, and community spaces.
Green Valley Ranch is a vibrant community surrounded by parks, tennis courts, ballfields, a disc golf course, and the highly regarded Green Valley Ranch Golf Club, home to the annual Colorado Open. Enjoy summer evenings at Town Center Park Amphitheater, featuring free concerts and movie nights, making this neighborhood an exceptional place to call home.
Property Details
Price:
$520,000
MLS #:
REC5313082
Status:
Active
Beds:
4
Baths:
4
Type:
Single Family
Subtype:
Single Family Residence
Subdivision:
Green Valley Ranch
Finished Sq Ft:
2,474
Total Sq Ft:
2,474
Lot Size:
6,590 sqft / 0.15 acres (approx)
Year Built:
2013
Schools
School District:
Denver 1
Elementary School:
Omar D. Blair Charter School
Middle School:
DSST: Green Valley Ranch
High School:
Dr. Martin Luther King
Interior
Above Grade Finished Area
1743
Appliances
Cooktop, Dishwasher, Disposal, Dryer, Gas Water Heater, Microwave, Oven, Refrigerator, Washer
Bathrooms
3 Full Bathrooms, 1 Half Bathroom
Below Grade Finished Area
731
Cooling
Central Air
Flooring
Carpet, Vinyl
Heating
Forced Air, Natural Gas
Interior Features
Ceiling Fan(s), Laminate Counters, Primary Suite, Smoke Free, Walk-In Closet(s)
Levels
Two
Main Level Bathrooms
1
Exterior
Attached Garage YN
1
Construction Materials
Vinyl Siding
Fencing
Full
Garage Spaces
2
Lot Features
Corner Lot
Parking Spots
2
Parking Total
2
Roof
Composition
Security Features
Carbon Monoxide Detector(s)
Window Features
Double Pane Windows
Financial
HOA Fee Frequency
Included in Property Tax
HOA Name
Green valley ranch
HOA Phone
303-307-3240
Tax Year
2024
Taxes
$3,021
Map
Contact Us
Mortgage Calculator
Property Summary
- Located in the Green Valley Ranch subdivision, 19609 E 47th Drive Denver CO is a Single Family for sale in Denver, CO, 80249. It is listed for $520,000 and features 4 beds, 4 baths, and has approximately 2,474 square feet of living space, and was originally constructed in 2013. The current price per square foot is $210. The average price per square foot for Single Family listings in Denver is $393. The average listing price for Single Family in Denver is $974,898. To schedule a showing of MLS#rec5313082 at 19609 E 47th Drive in Denver, CO, contact your Smart Sale AI agent at 3039066915.
Similar Listings Nearby





Additional Details
MLS ID : REC5313082
Listing Key : REC2051247928
Parcel Number : 22121022
Zip Code : 80249
City : Denver
State : CO
Building if Condo :
Full Street: 19609 E 47th Drive
Address : 19609
Address Prefix :
Address Suffix :
Street : 47th Drive
Street Prefix : E
Street Suffix :
Unit if Condo :
Latitude : 39.782810
Longitude : -104.761330
Property Type : singlefamily
Property Sub Type : Single Family Residence
Stories Total if Condo :
Lot Size : 6,590 sqft / 0.15 acres (approx)
Ownership : Individual
Zoning :
Condition :
Renovation :
Pets Allowed :
Special Conditions : None
Possession : Immediate
Original Price : 530000
Close Price :
Close Date :
List Date : Jan 3, 2026
List Contract Date : 2026-01-03
Off Market Date :
Purchase Contract Date :
Days on Market : 165
Concessions Amount :
Concession Comment :
Renovation :
Company : Coldwell Banker Realty 24

Copyright 2026. All rights reserved.
19609 E 47th Drive
Denver, CO