
20344 E 41st Avenue Denver CO 80249 MLS #REC2853190

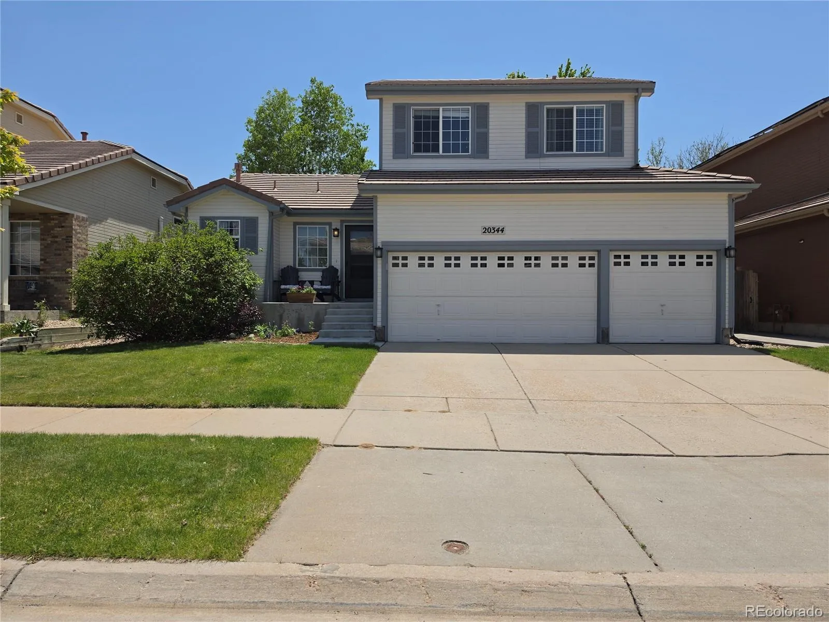
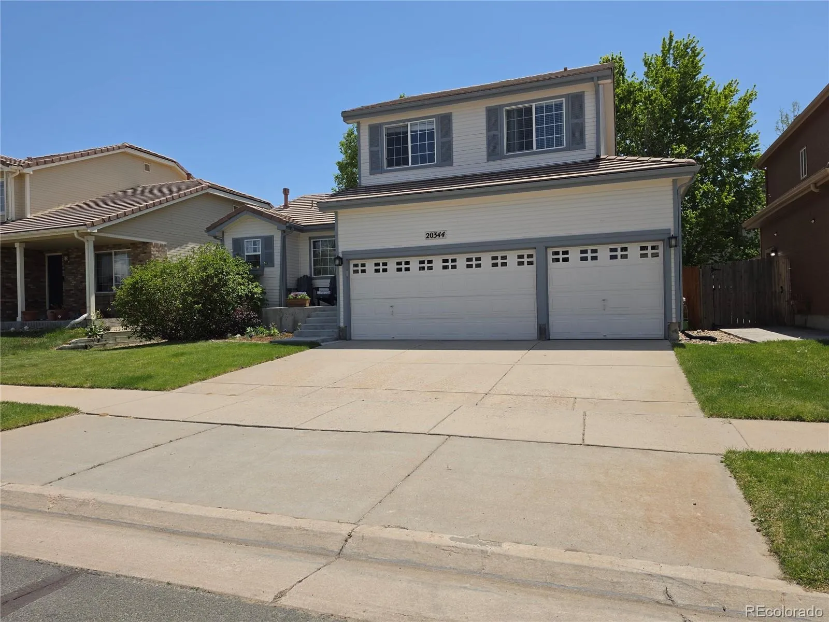
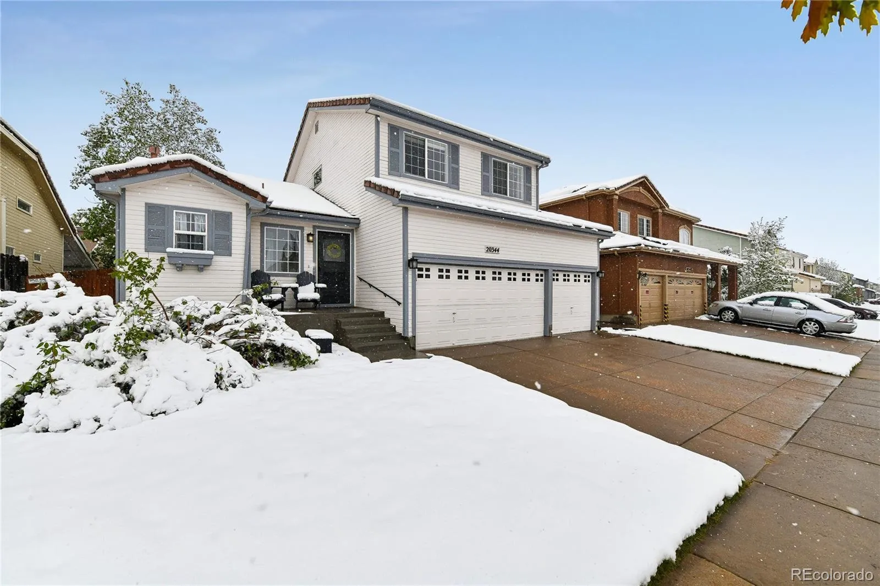
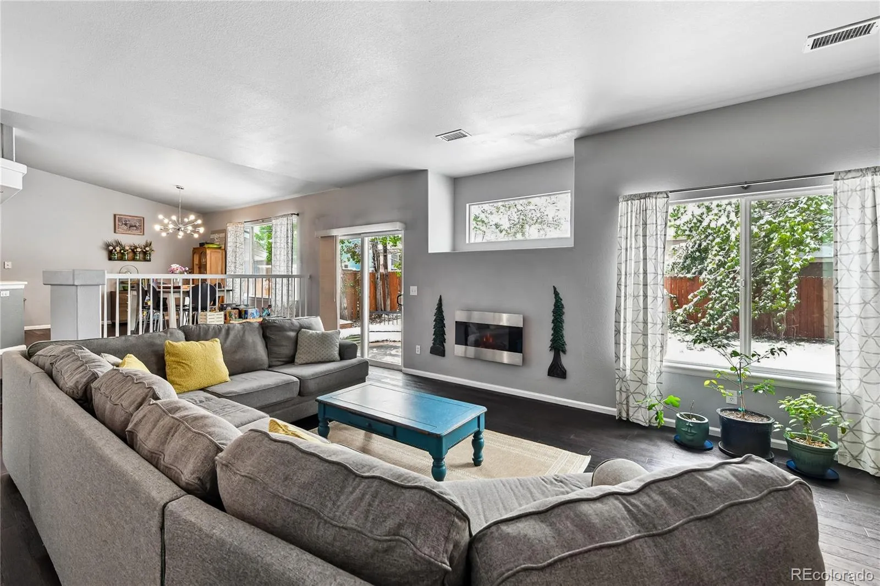
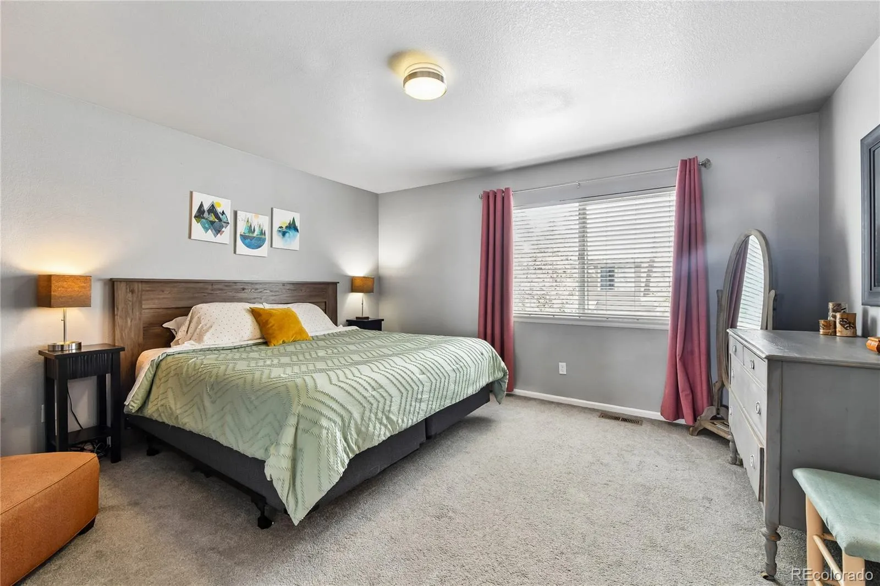
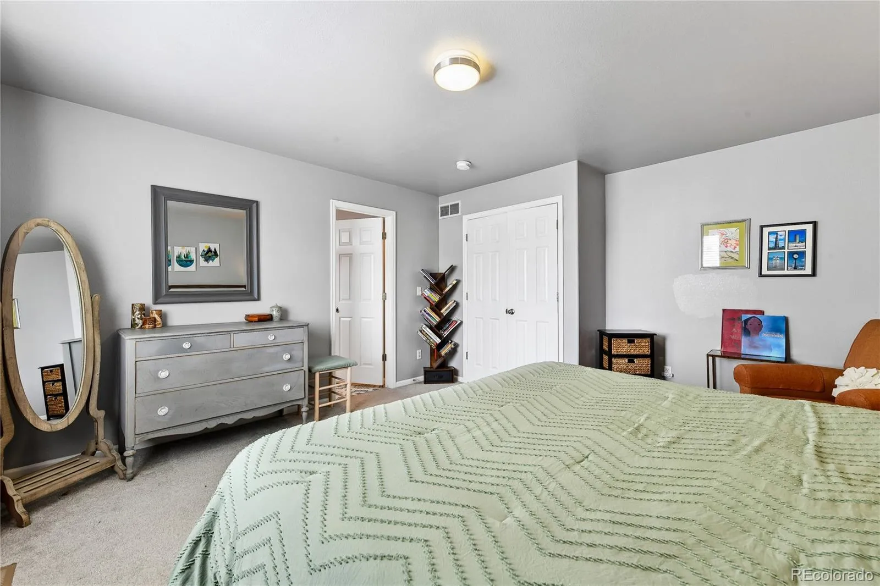
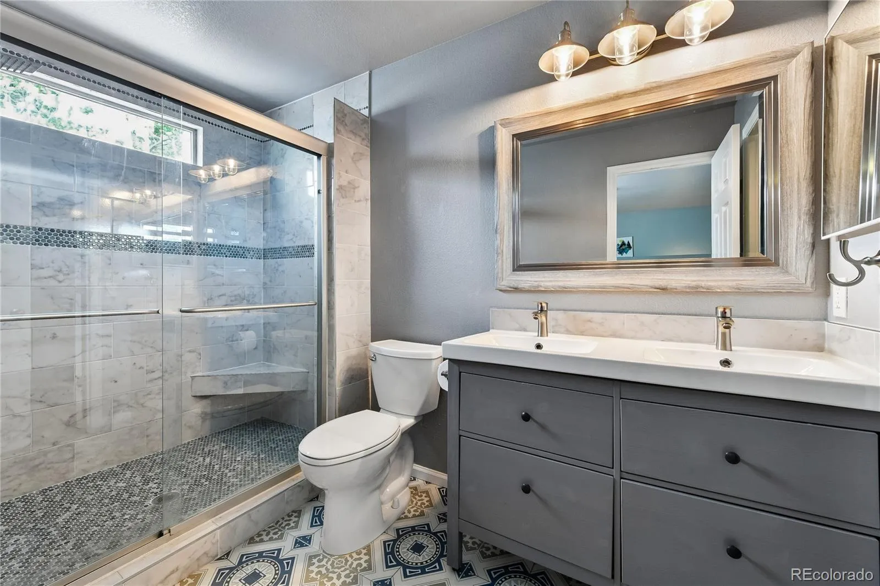
This beautifully upgraded, move-in ready home in Green Valley Ranch checks every box. Spread across three thoughtfully designed levels, it offers the space, style, and location today’s buyers are searching for in the Denver metro. From the moment you pull up, the curb appeal does the talking. Lush lawn, mature landscaping, a welcoming front porch, and a three-car garage set the tone for what is waiting inside.
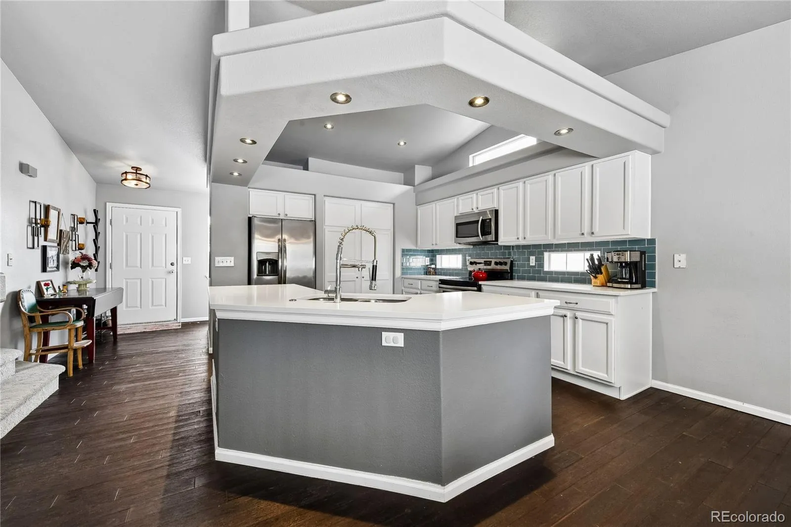
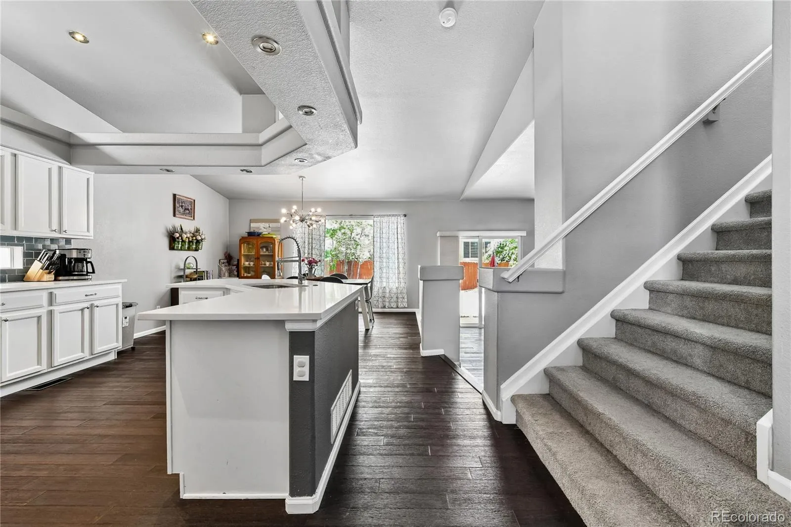
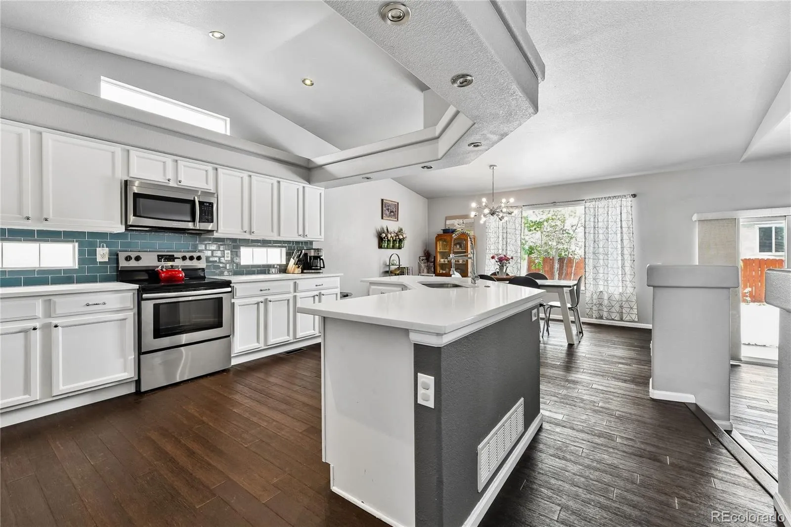
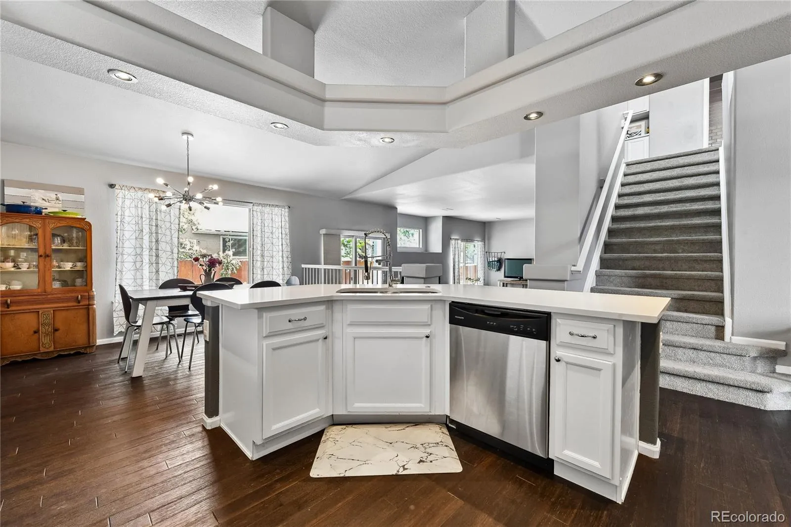
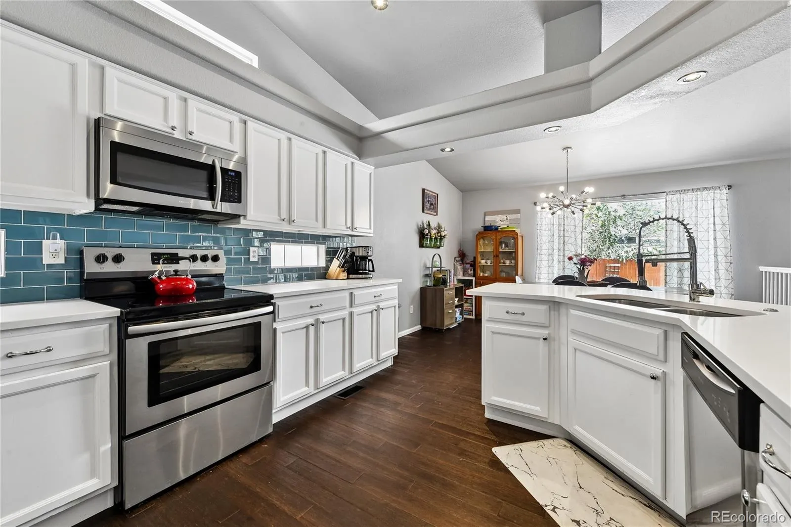
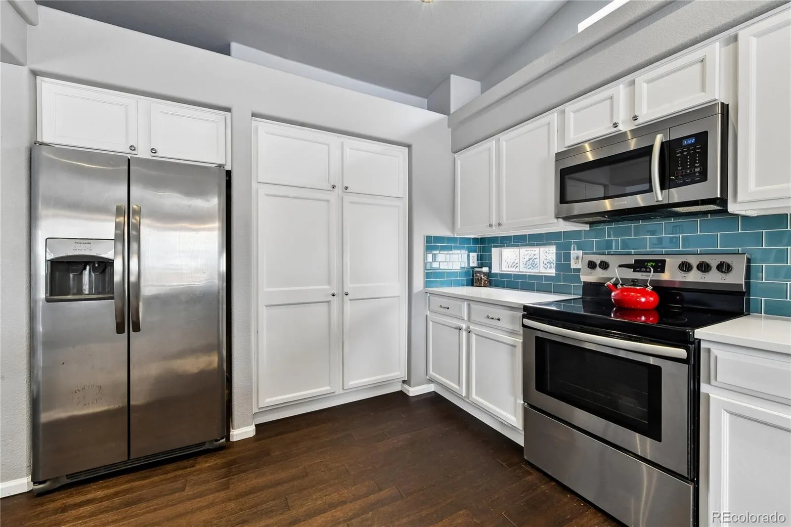
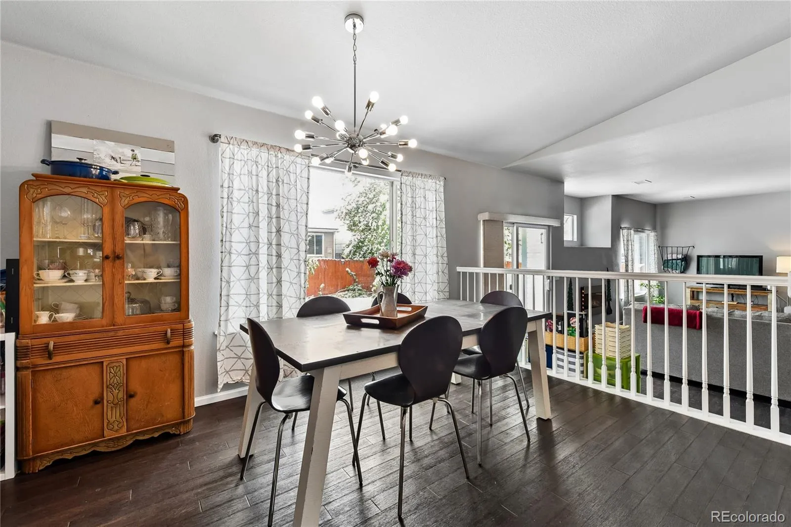
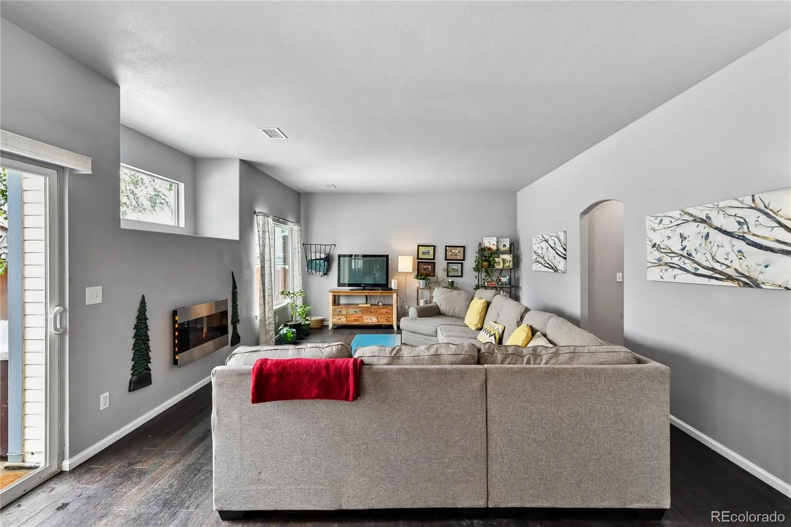
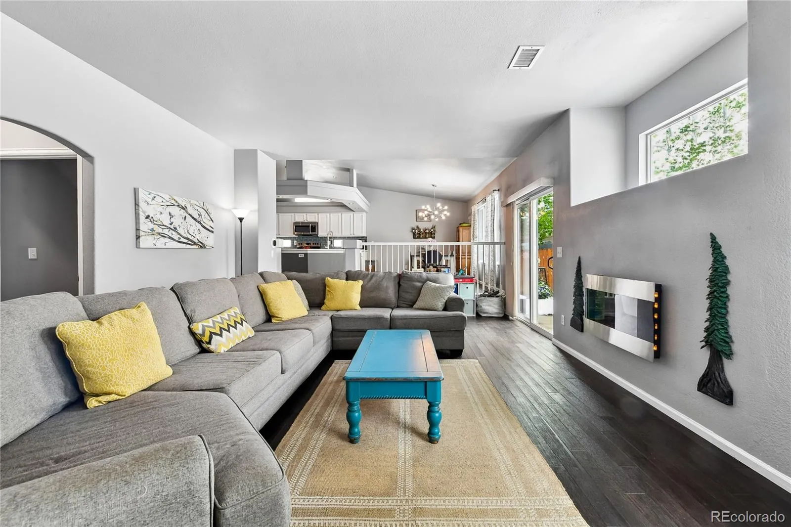
The bright, open main level greets you with a living room stretching over 23 feet wide, flowing into a stunning kitchen featuring quartz countertops, a center island, white cabinetry, blue subway tile backsplash, and stainless-steel appliances. A coffered ceiling with recessed lighting adds a wow factor rarely seen at this price point. The dining area opens to the patio through sliding glass doors, and a main-floor half bath and laundry complete this level.
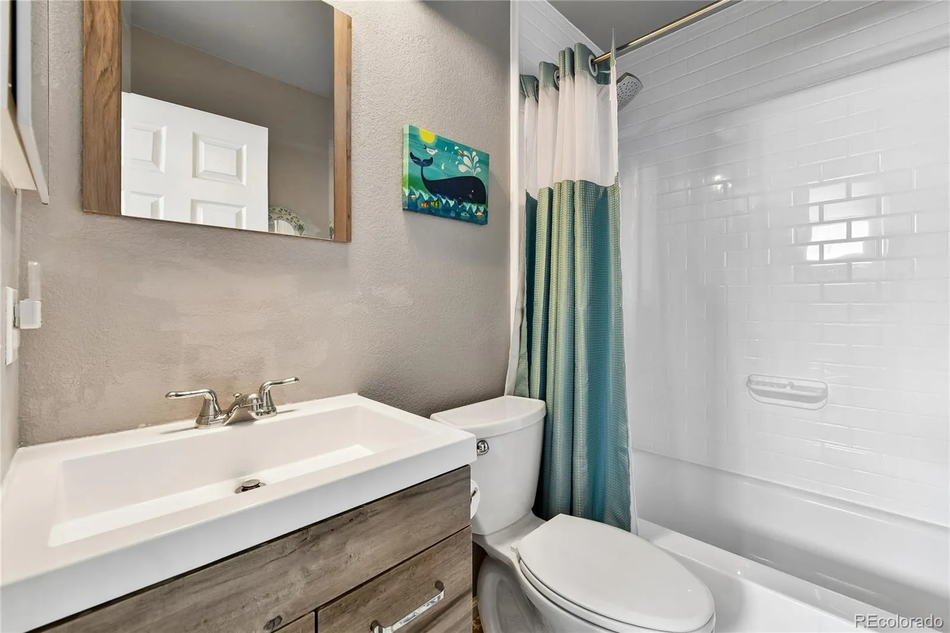
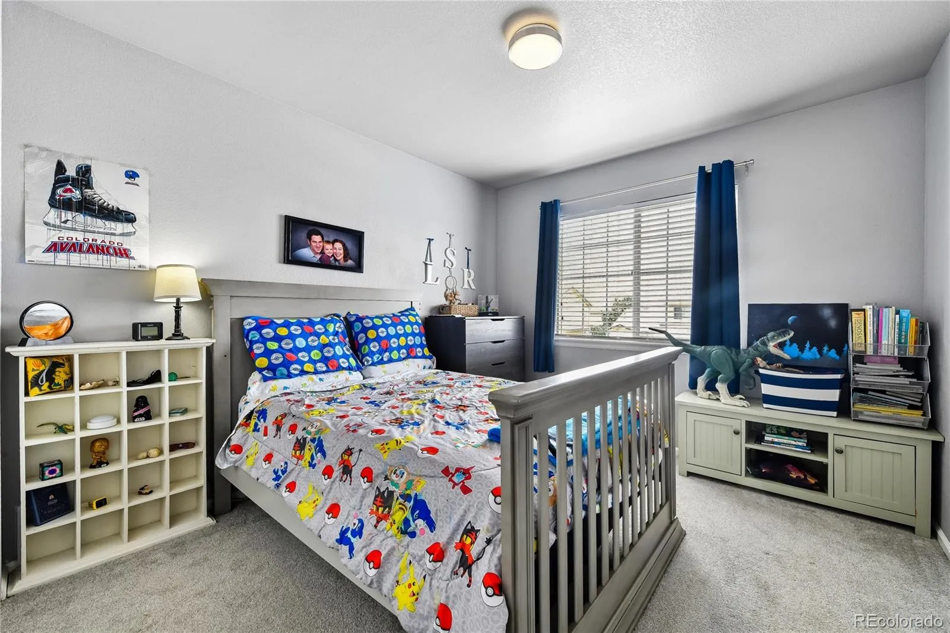
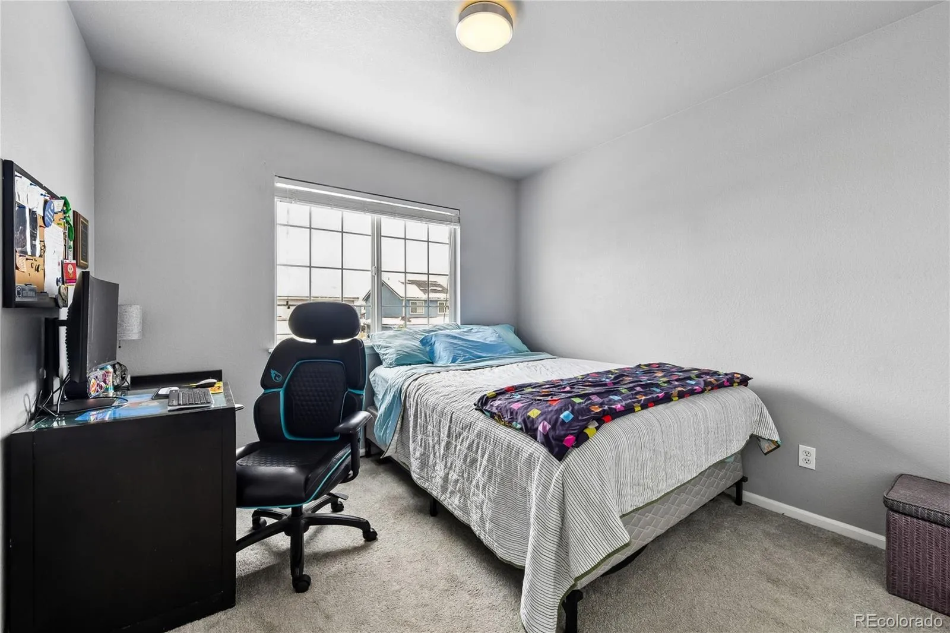
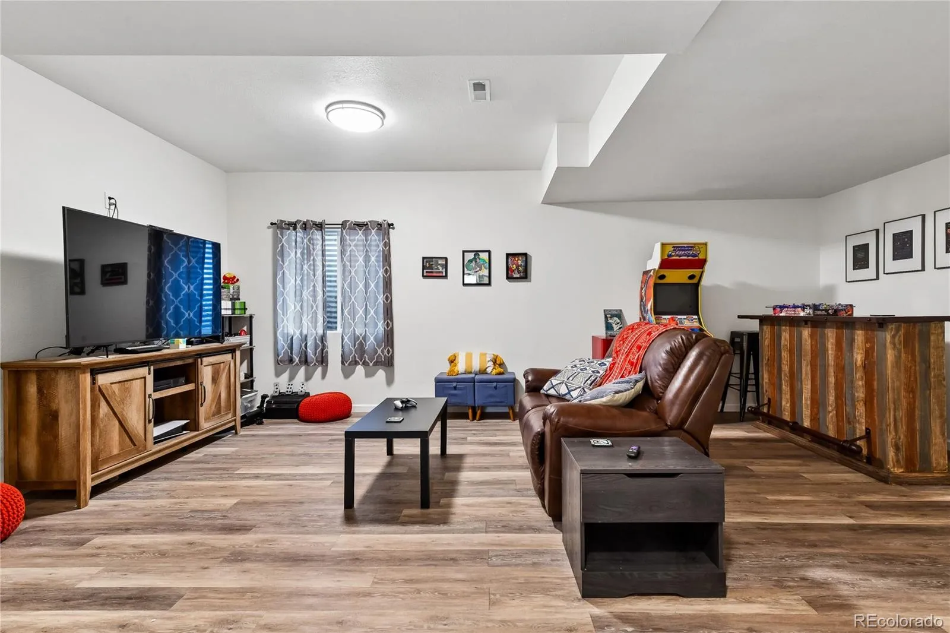
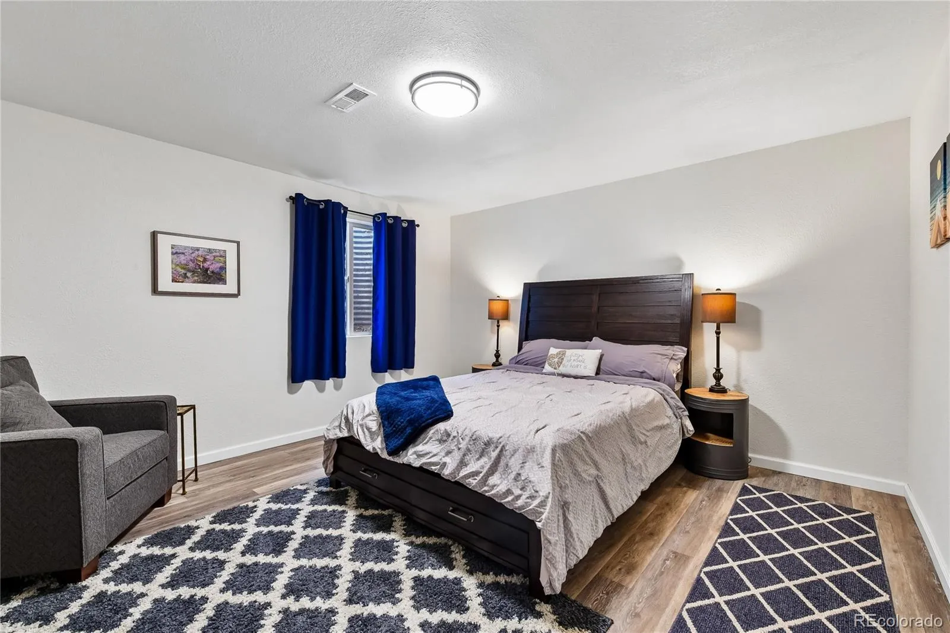
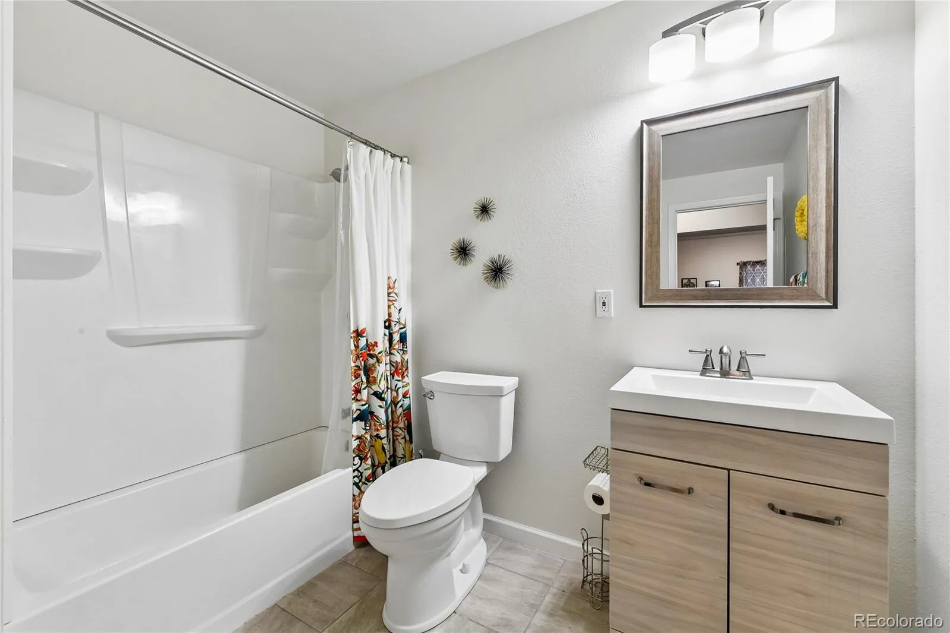
Upstairs, the primary suite features a walk-in closet and a beautifully tiled en suite with a glass-enclosed multi-head shower. Two additional bedrooms share a stylishly updated full bath with patterned tile flooring. The fully finished basement delivers a massive rec room, a fourth bedroom with luxury vinyl plank flooring, and a full bath, perfect for guests, multigenerational living, or the ultimate hangout zone.
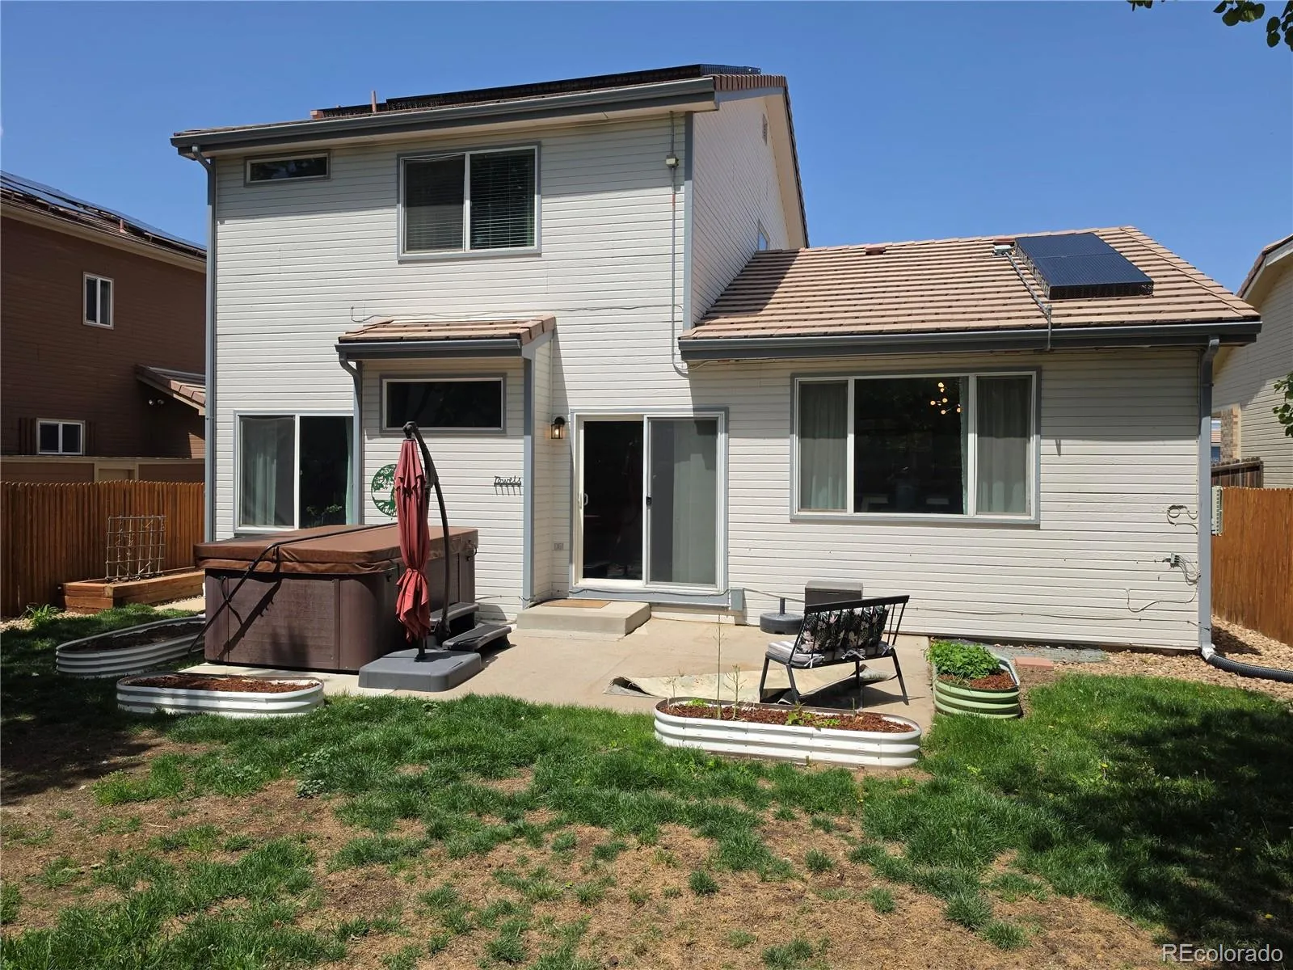
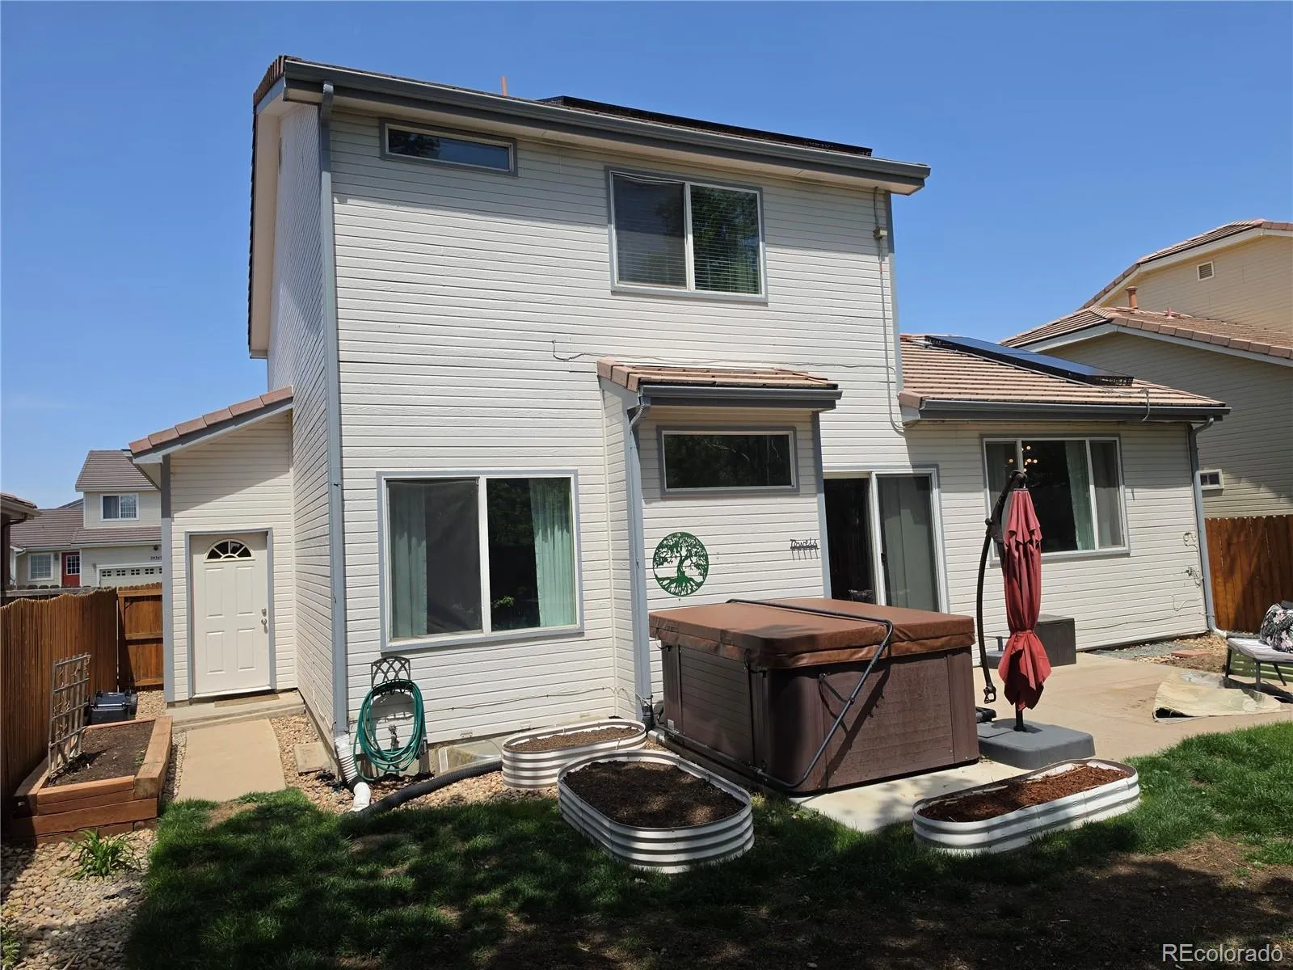
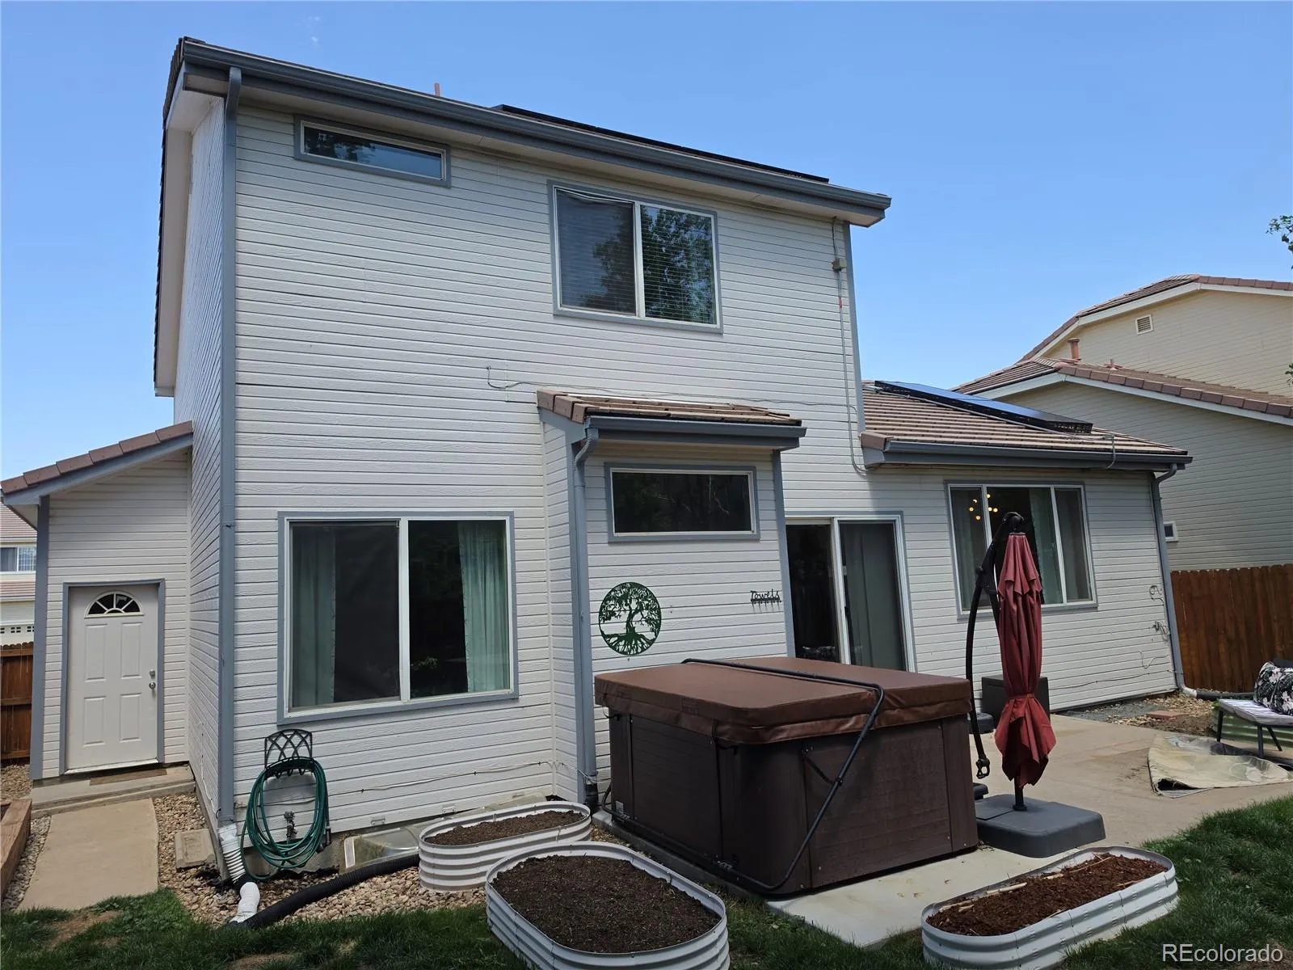
Out back, enjoy the included hot tub, raised garden beds, a concrete patio, and solar panels already in place to help keep energy costs low. And the location could not be more convenient. Minutes from RTD light rail stations and bus stops, with easy access to E-470, Denver International Airport, and downtown Denver, this home is a commuter’s dream. Green Valley Ranch offers parks, trails, schools, and a growing dining and retail scene all nearby.
The bright, open main level greets you with a living room stretching over 23 feet wide, flowing into a stunning kitchen featuring quartz countertops, a center island, white cabinetry, blue subway tile backsplash, and stainless-steel appliances. A coffered ceiling with recessed lighting adds a wow factor rarely seen at this price point. The dining area opens to the patio through sliding glass doors, and a main-floor half bath and laundry complete this level.
Upstairs, the primary suite features a walk-in closet and a beautifully tiled en suite with a glass-enclosed multi-head shower. Two additional bedrooms share a stylishly updated full bath with patterned tile flooring. The fully finished basement delivers a massive rec room, a fourth bedroom with luxury vinyl plank flooring, and a full bath, perfect for guests, multigenerational living, or the ultimate hangout zone.
Out back, enjoy the included hot tub, raised garden beds, a concrete patio, and solar panels already in place to help keep energy costs low. And the location could not be more convenient. Minutes from RTD light rail stations and bus stops, with easy access to E-470, Denver International Airport, and downtown Denver, this home is a commuter’s dream. Green Valley Ranch offers parks, trails, schools, and a growing dining and retail scene all nearby.
Property Details
Price:
$500,000
MLS #:
REC2853190
Status:
Active Under Contract
Beds:
4
Baths:
4
Type:
Single Family
Subtype:
Single Family Residence
Subdivision:
Green Valley Ranch
Finished Sq Ft:
2,626
Total Sq Ft:
2,626
Lot Size:
5,100 sqft / 0.12 acres (approx)
Year Built:
2000
Schools
School District:
Denver 1
Elementary School:
Green Valley
Middle School:
DSST: Green Valley Ranch
High School:
DSST: Green Valley Ranch
Interior
Above Grade Finished Area
1691
Appliances
Dishwasher, Disposal, Dryer, Gas Water Heater, Microwave, Oven, Range, Range Hood, Refrigerator, Washer
Bathrooms
2 Full Bathrooms, 1 Three Quarter Bathroom, 1 Half Bathroom
Below Grade Finished Area
935
Cooling
Central Air
Flooring
Wood
Heating
Forced Air
Interior Features
Built-in Features, Eat-in Kitchen, Entrance Foyer, High Ceilings, High Speed Internet, Kitchen Island, Open Floorplan, Primary Suite, Quartz Counters, Smoke Free, Walk-In Closet(s), Wired for Data
Laundry Features
Laundry Closet
Levels
Two
Main Level Bathrooms
1
Exterior
Attached Garage YN
1
Construction Materials
Wood Siding
Exterior Features
Lighting, Private Yard, Rain Gutters
Fencing
Full
Garage Spaces
3
Lot Features
Irrigated, Landscaped, Level, Master Planned, Near Public Transit, Open Space
Parking Features
Concrete, Lighted
Parking Spots
3
Parking Total
3
Patio And Porch Features
Front Porch, Patio
Roof
Slate
Security Features
Carbon Monoxide Detector(s), Smoke Detector(s)
Window Features
Double Pane Windows
Financial
HOA Fee Frequency
Included in Property Tax
HOA Name
Green Valley Ranch HOA
HOA Phone
303-307-3240
Tax Year
2024
Taxes
$3,160
Map
Contact Us
Mortgage Calculator
Property Summary
- Located in the Green Valley Ranch subdivision, 20344 E 41st Avenue Denver CO is a Single Family for sale in Denver, CO, 80249. It is listed for $500,000 and features 4 beds, 4 baths, and has approximately 2,626 square feet of living space, and was originally constructed in 2000. The current price per square foot is $190. The average price per square foot for Single Family listings in Denver is $393. The average listing price for Single Family in Denver is $974,898. To schedule a showing of MLS#rec2853190 at 20344 E 41st Avenue in Denver, CO, contact your Smart Sale AI agent at 3039066915.
Similar Listings Nearby


Additional Details
MLS ID : REC2853190
Listing Key : REC2054050533
Parcel Number : 233-07-010
Zip Code : 80249
City : Denver
State : CO
Building if Condo :
Full Street: 20344 E 41st Avenue
Address : 20344
Address Prefix :
Address Suffix : Avenue
Street : 41st
Street Prefix : E
Street Suffix :
Unit if Condo :
Latitude : 39.771931
Longitude : -104.751213
Property Type : singlefamily
Property Sub Type : Single Family Residence
Stories Total if Condo :
Lot Size : 5,100 sqft / 0.12 acres (approx)
Ownership : Individual
Zoning : R-2-A
Condition : Updated/Remodeled
Renovation :
Pets Allowed : Yes
Special Conditions : None
Possession : Negotiable
Original Price : 525000
Close Price :
Close Date :
List Date : May 9, 2026
List Contract Date : 2026-05-09
Off Market Date : 2026-06-15
Purchase Contract Date : 2026-06-15
Days on Market : 39
Concessions Amount :
Concession Comment :
Renovation :
Company : Foxtrot Realty

Copyright 2026. All rights reserved.
20344 E 41st Avenue
Denver, CO