
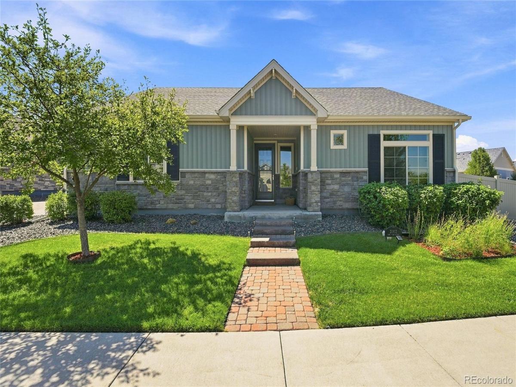
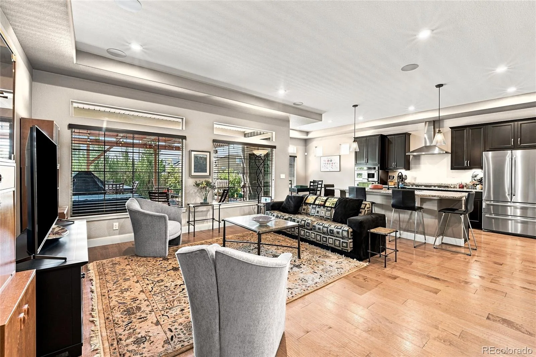
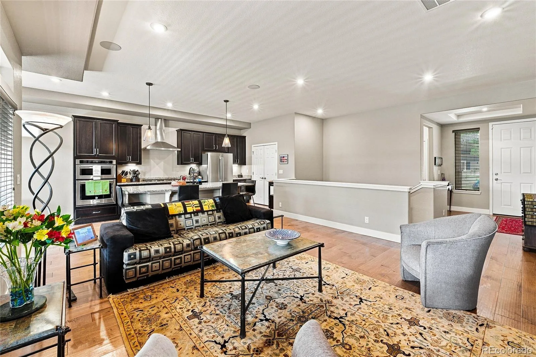
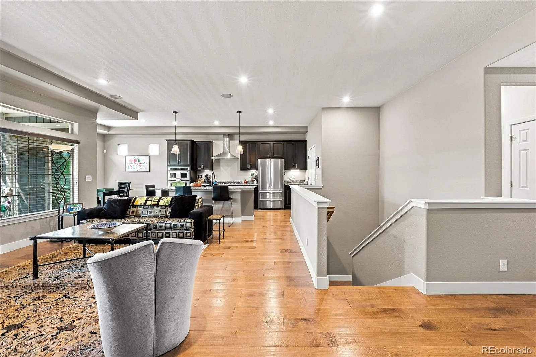
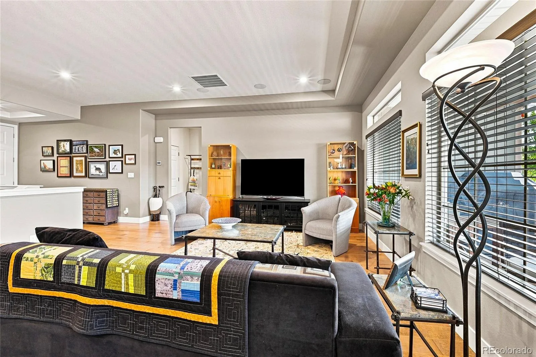
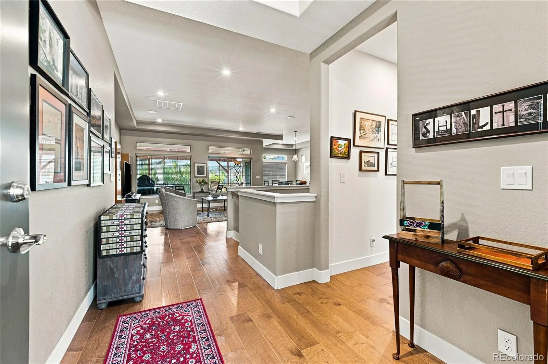
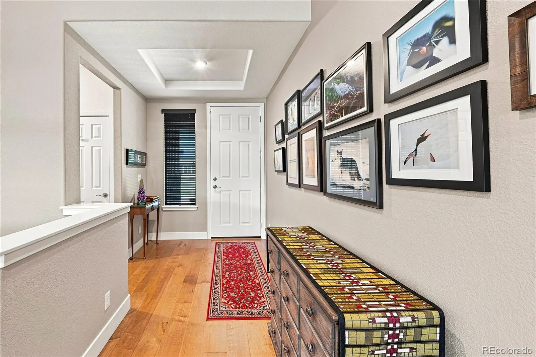
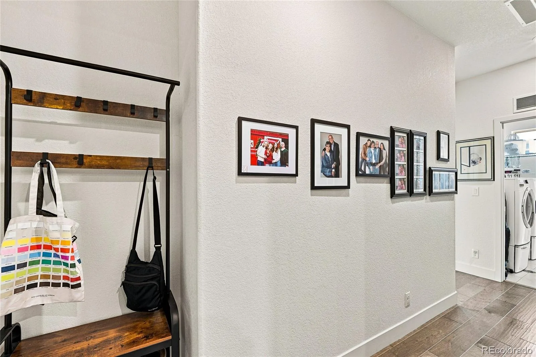
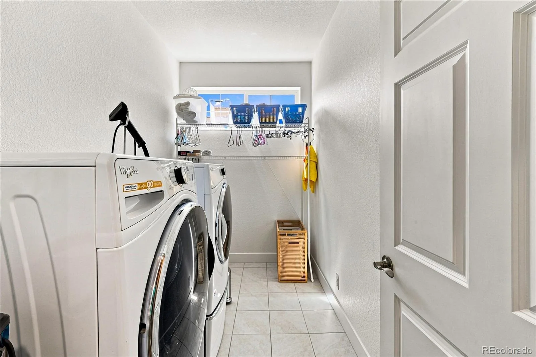
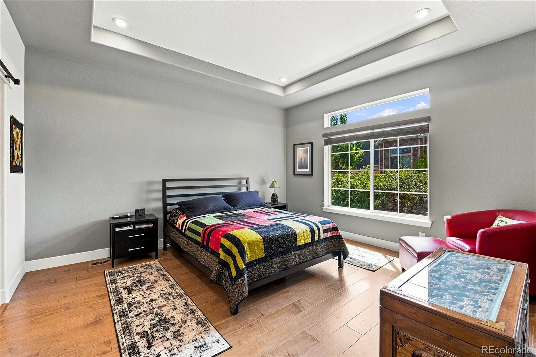
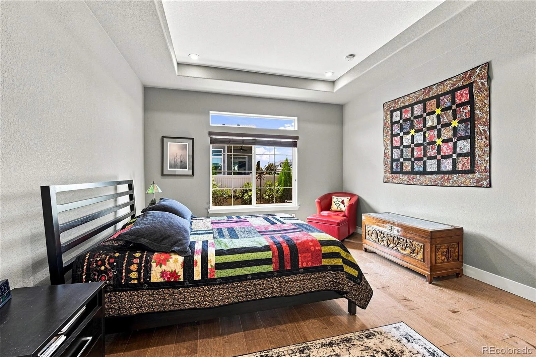
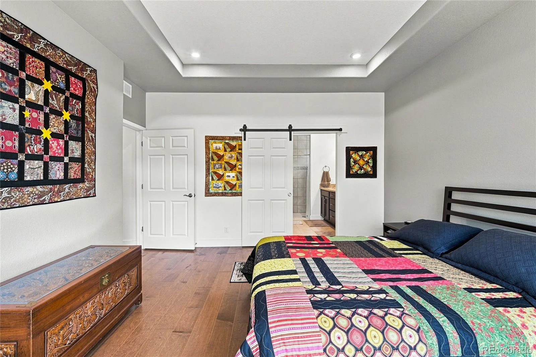
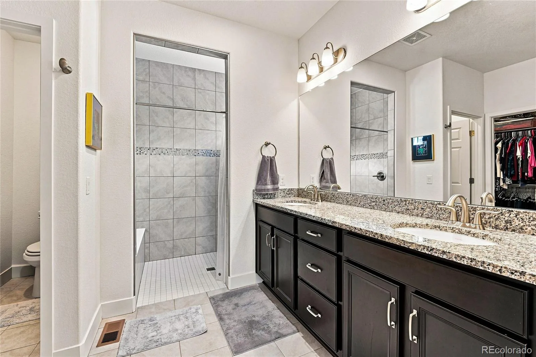
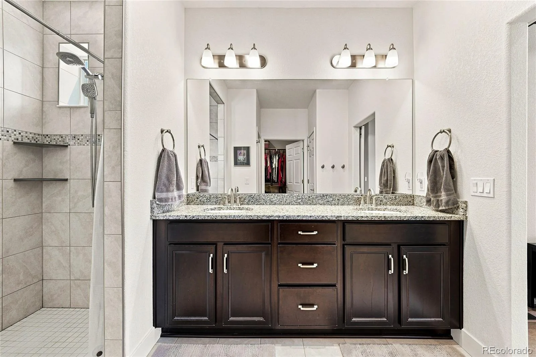
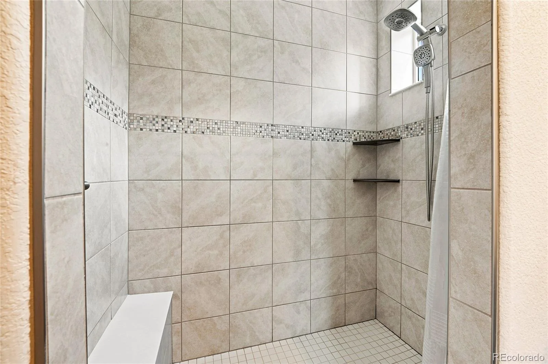
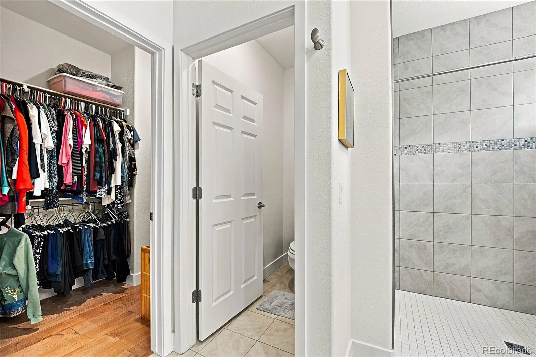
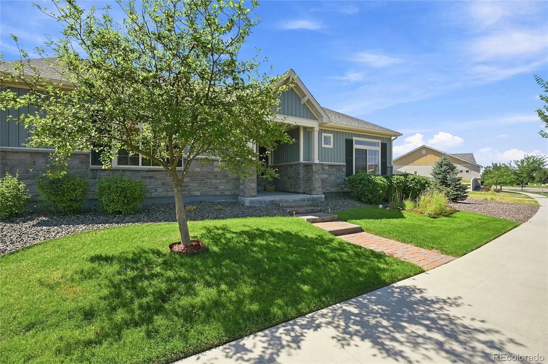
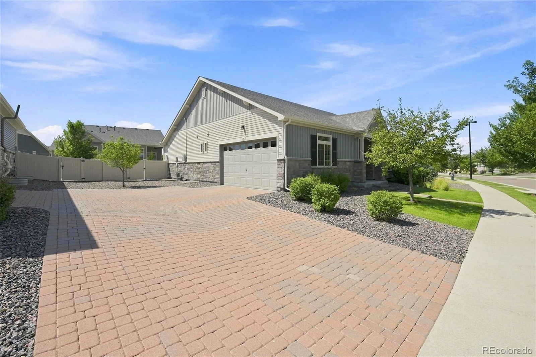
UPDATED: Now offered at $560,000—exceptional value for a beautifully appointed ranch-style home with a full finished basement in Fairway Villas at Green Valley Ranch! This corner-lot home combines a low-maintenance lifestyle with resort-style amenities in an established 55+ active-adult community.
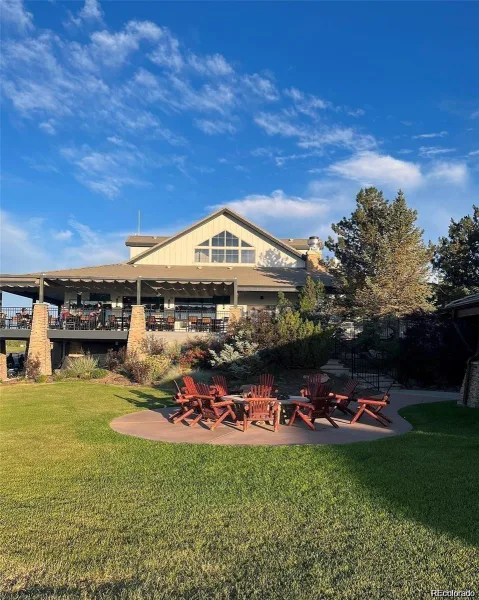
While some newer communities are navigating questions about what may be built around them, Fairway Villas offers the appeal of an established neighborhood with completed amenities and a community that has already taken shape. Walk the neighborhood, explore the clubhouses, and experience the surroundings firsthand—so you can choose your next home based on what’s here today.
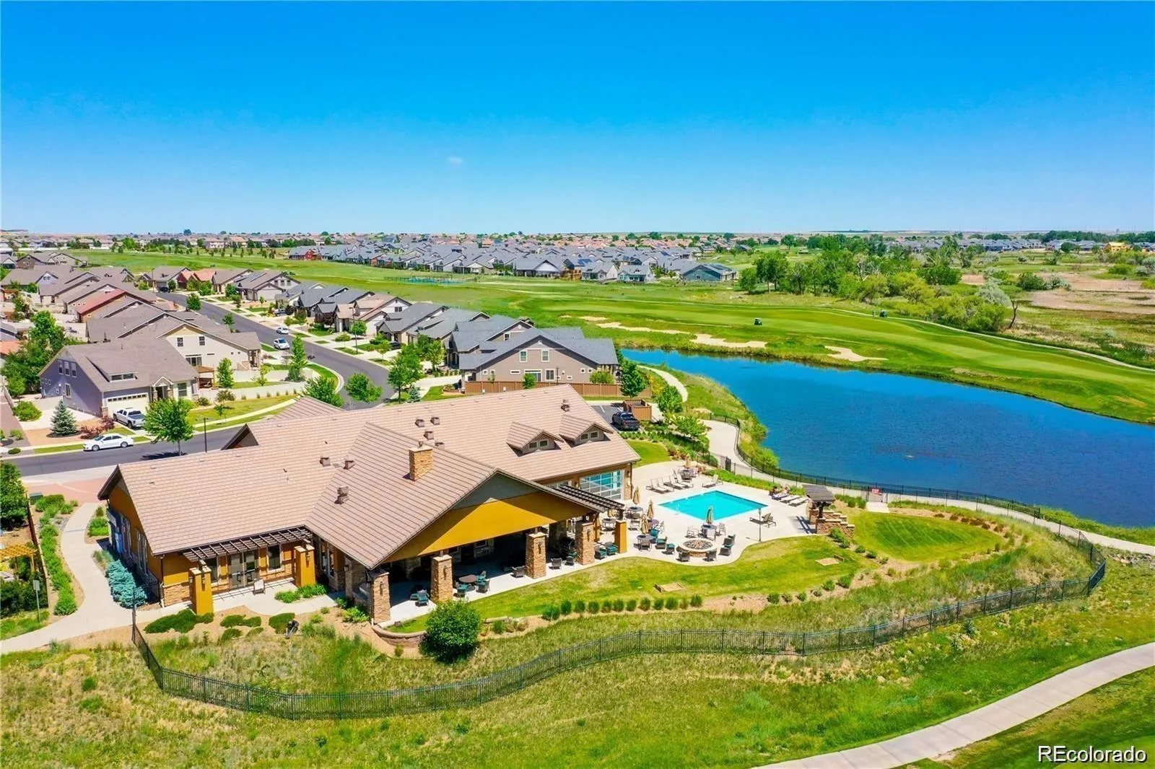
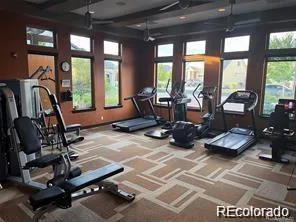
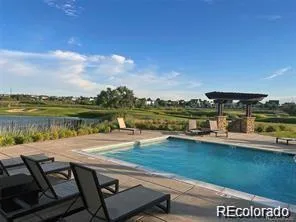
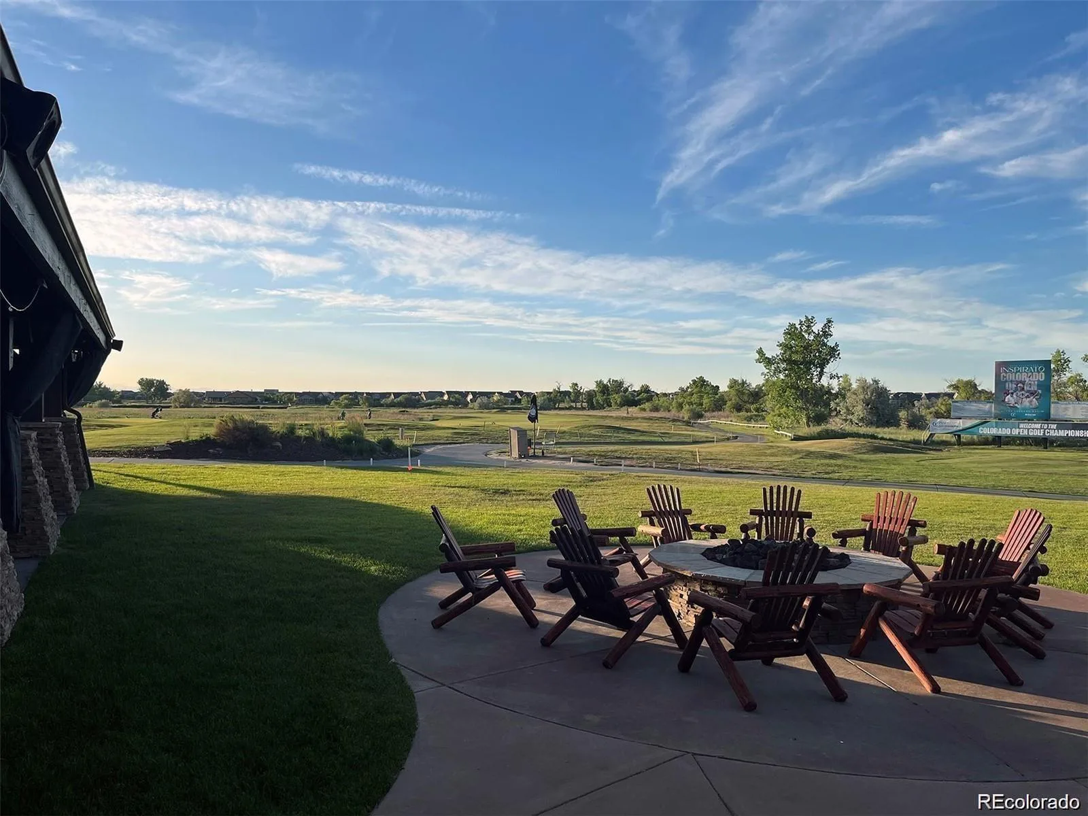
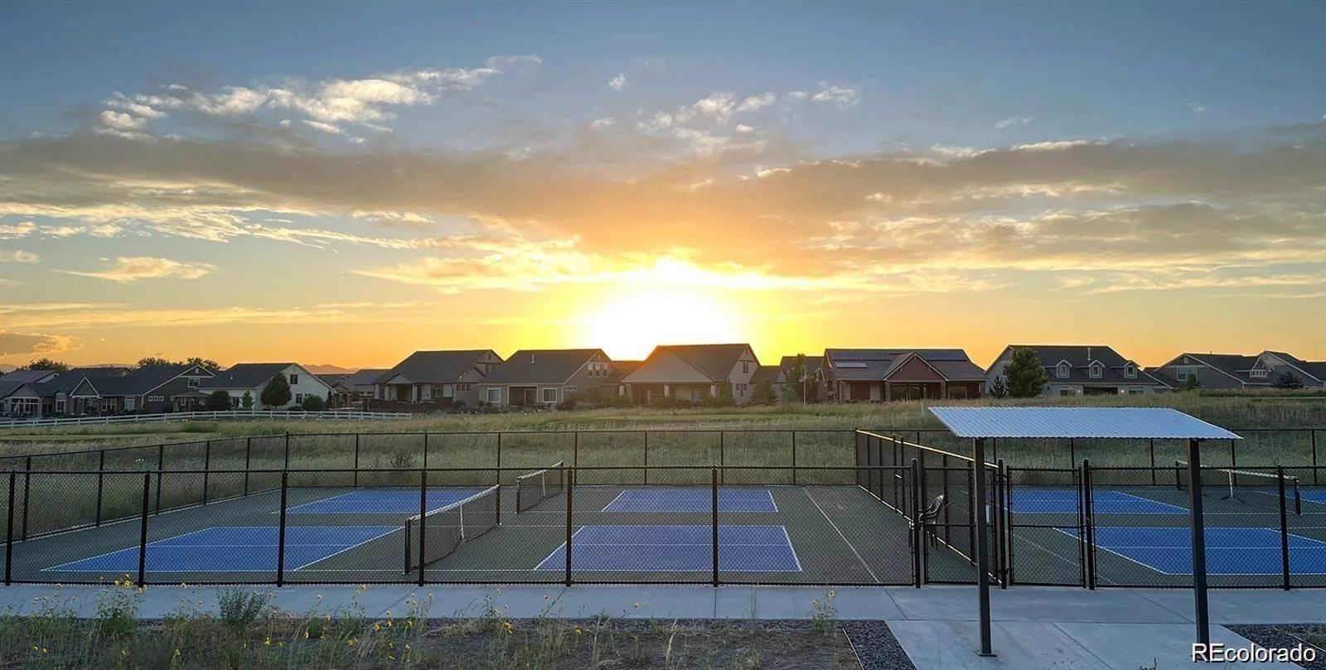
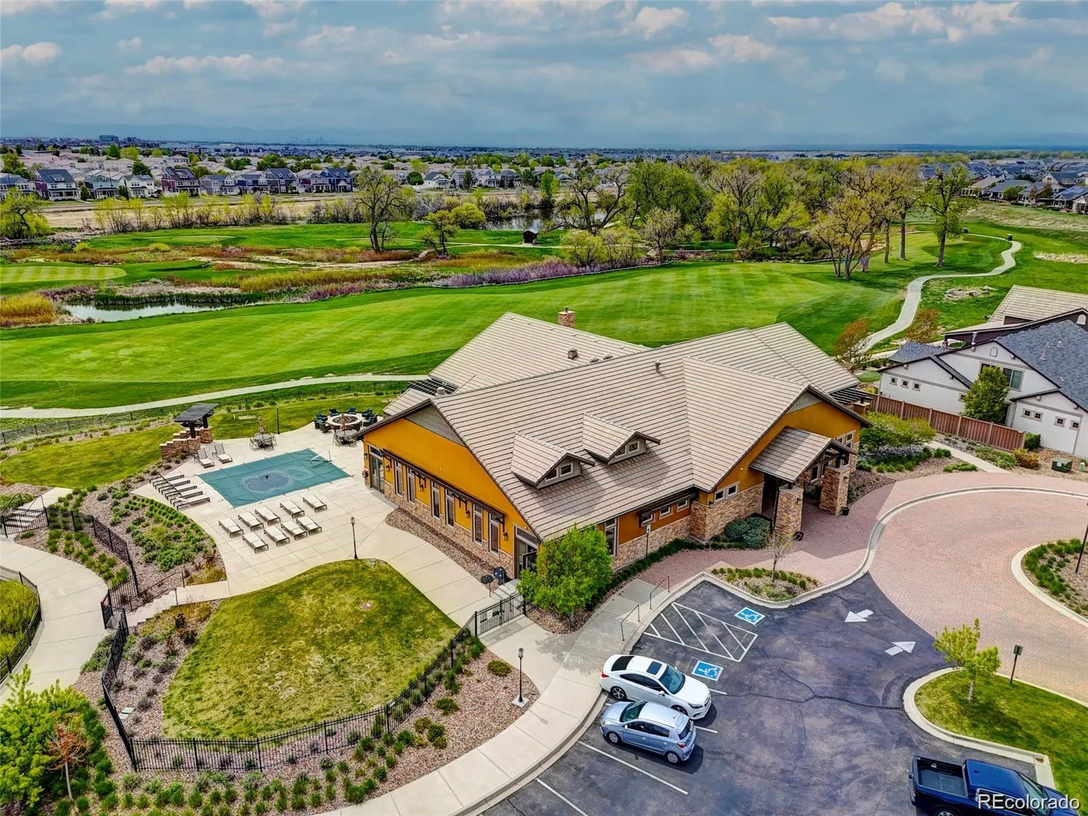
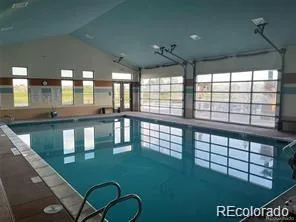
Residents enjoy access to two clubhouses, pools, hot tubs, fitness centers, pickleball courts, and social activities coordinated by lifestyle directors. Convenient access to Green Valley Ranch Golf Club, the adjacent Par-3 course, and DIA adds to the appeal.
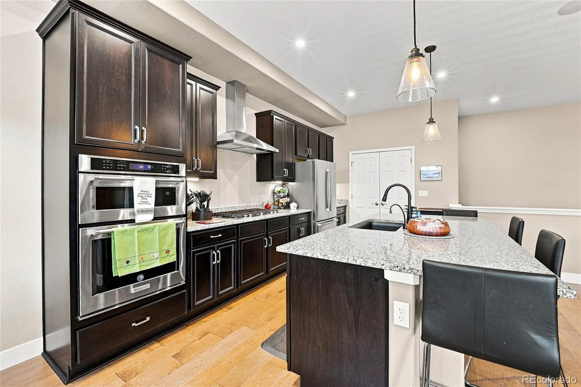
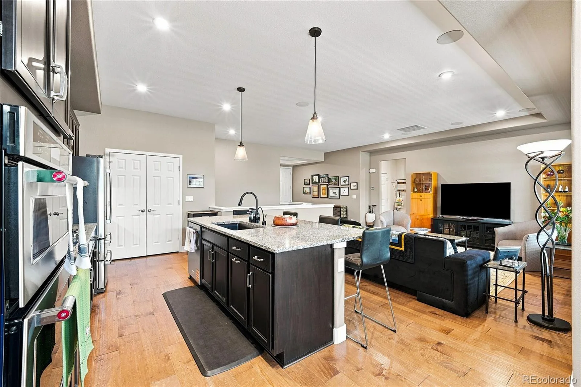
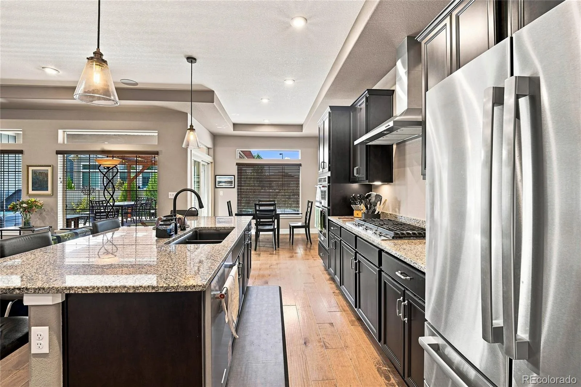
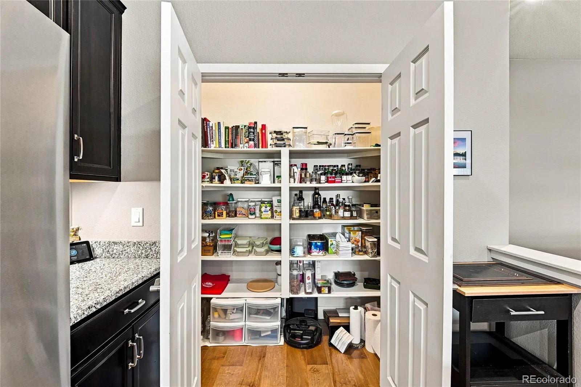
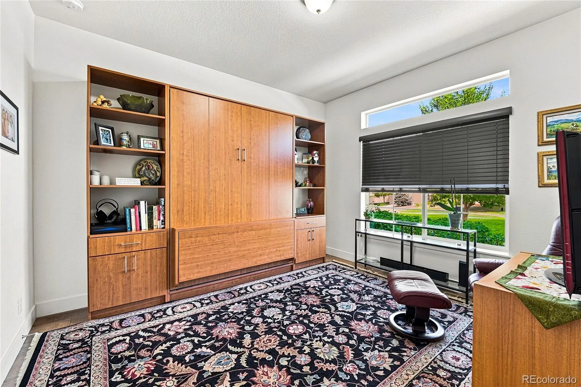
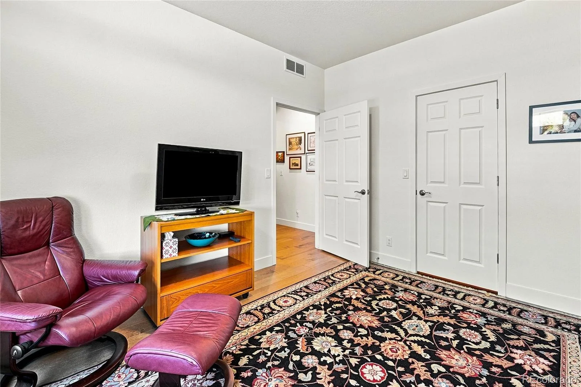
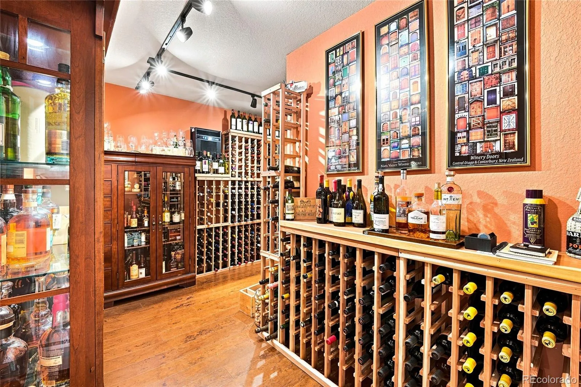
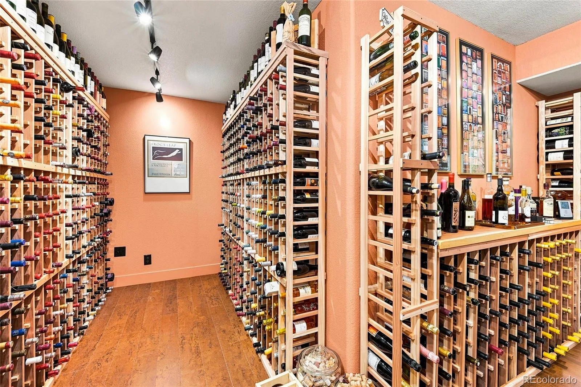
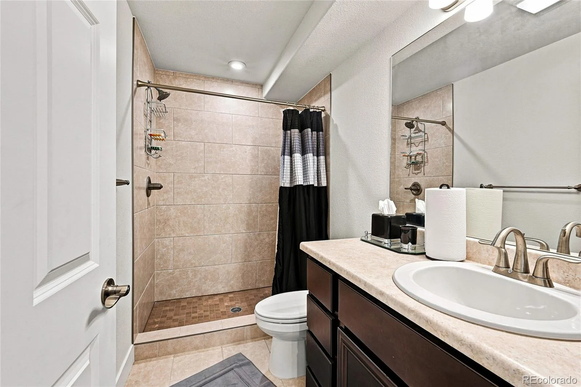
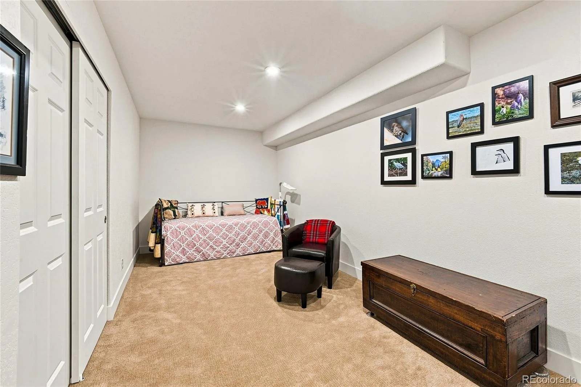
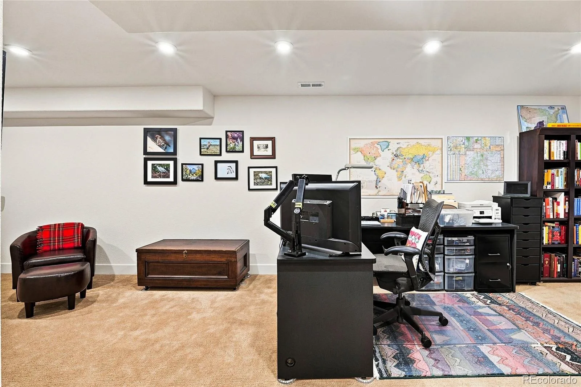
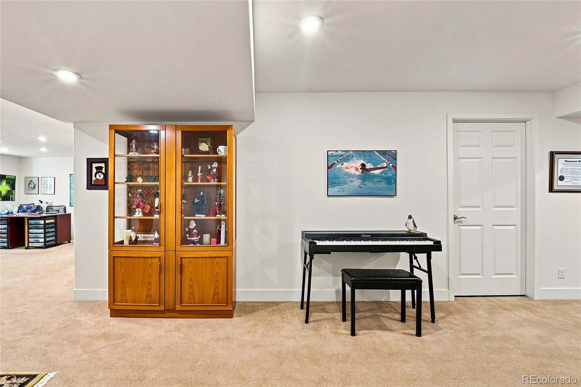
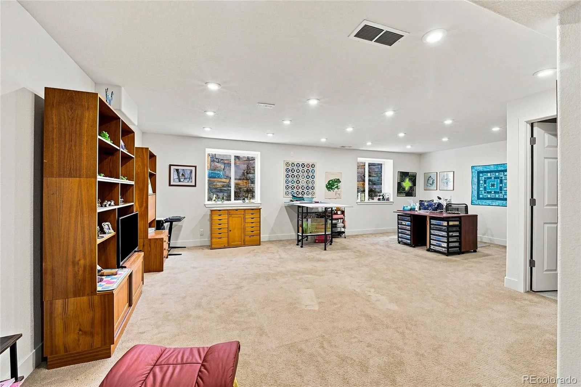
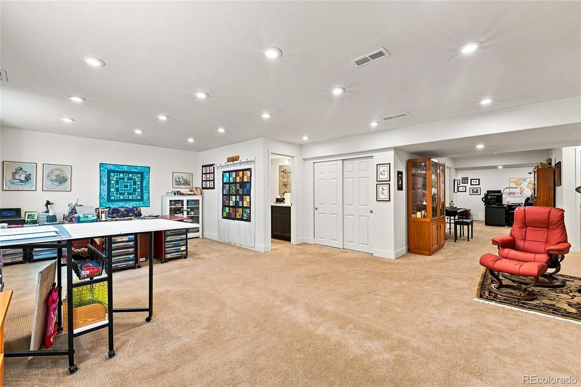
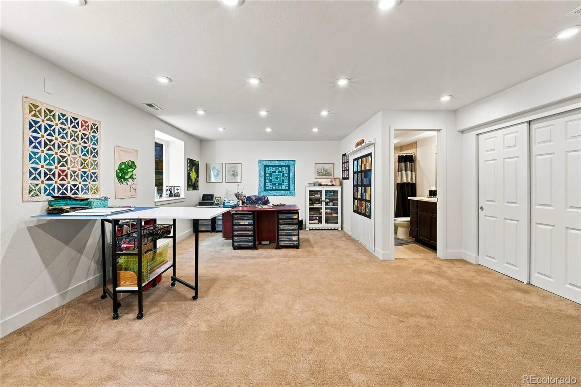
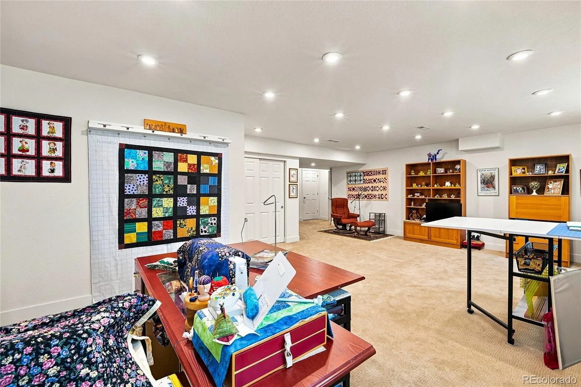
Inside, the gourmet kitchen features stainless steel appliances, a vented range hood, an upgraded dishwasher, and a 1.5 HP garbage disposal. Abundant storage and closet space provide everyday convenience, while the second bedroom includes a versatile Murphy bed and desk. The full finished basement offers generous additional living and entertaining space, highlighted by built-in surround sound and a temperature-controlled wine cellar with cork flooring and custom redwood shelving.
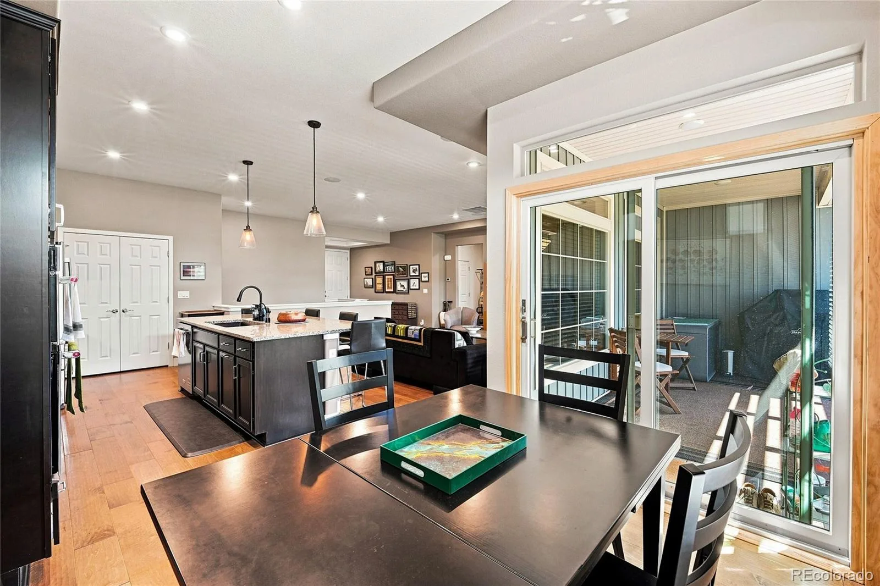
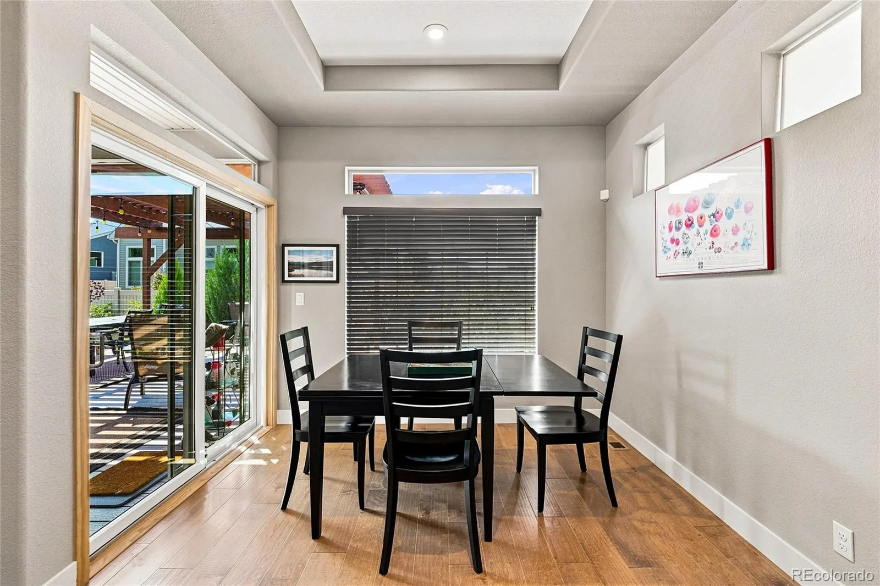
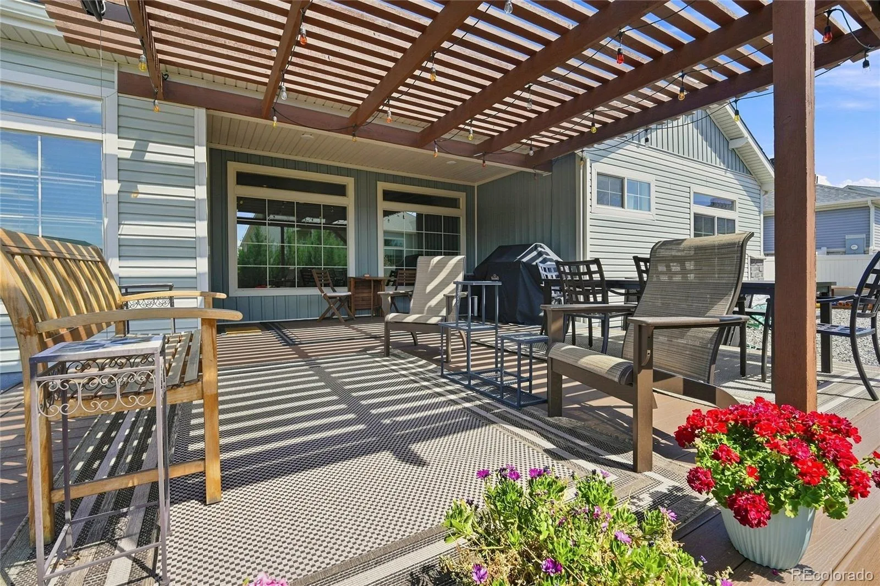
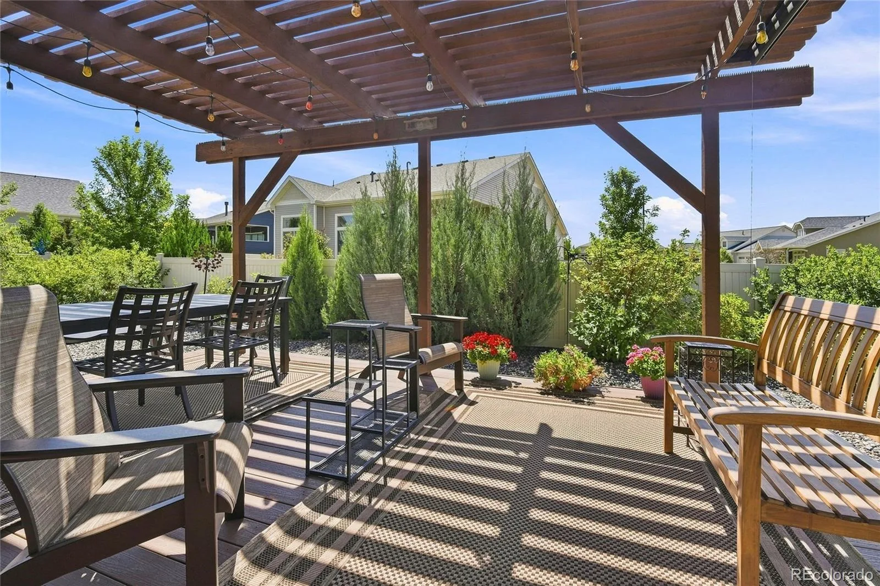
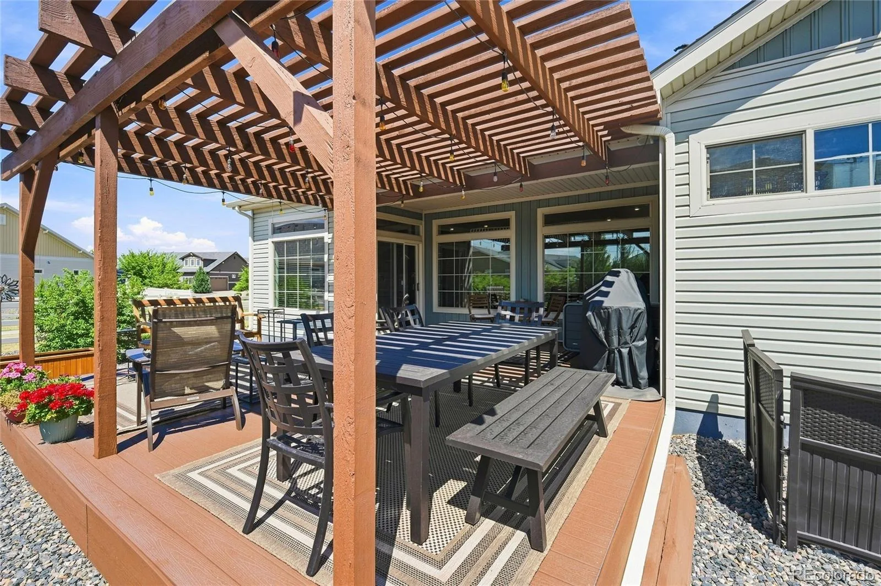
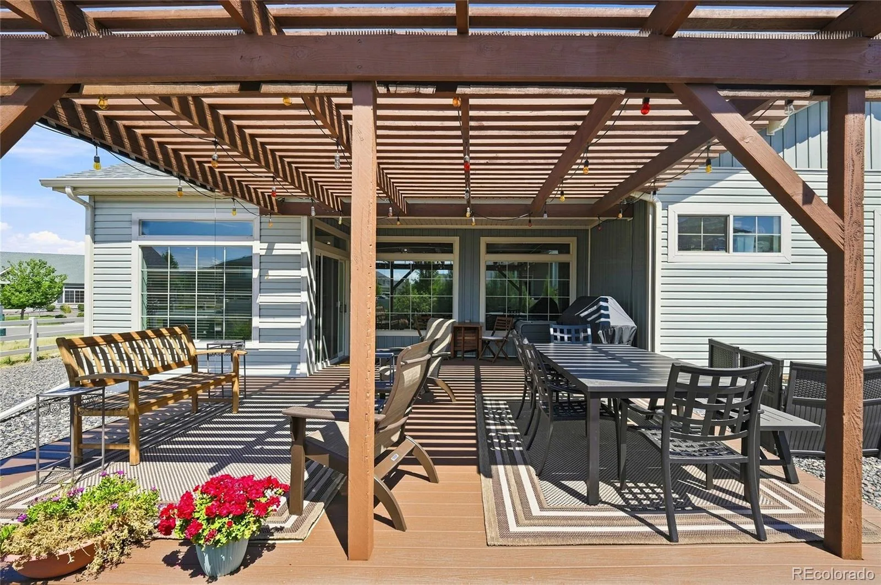
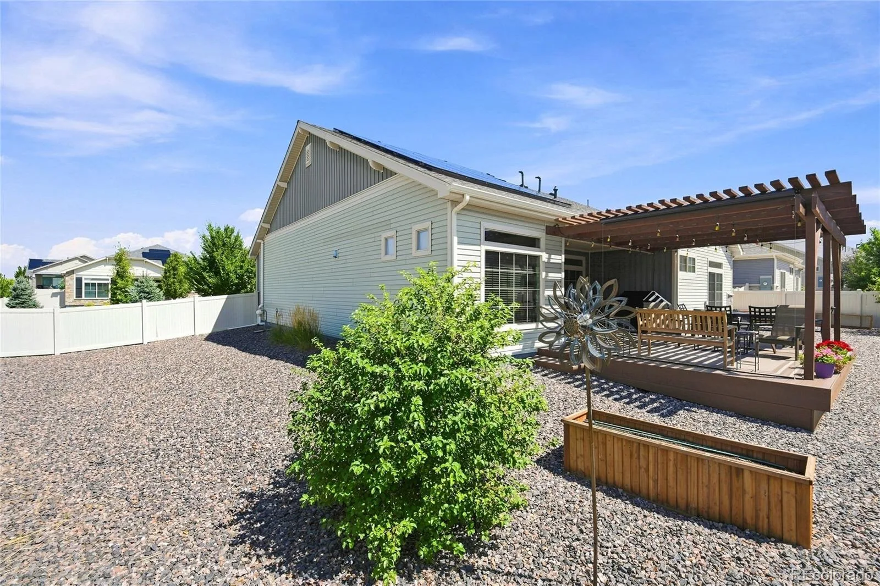
Step outside to your private backyard retreat, where an extended Trex deck with pergola and sunshade creates an inviting setting for morning coffee, entertaining, or relaxing. A new Renewal by Andersen sliding door connects indoor and outdoor living. Additional highlights include owned solar panels, a new roof in 2024, a finished garage, and wood window blinds throughout. Enjoy space, comfort, and an established community lifestyle at an outstanding new price!
While some newer communities are navigating questions about what may be built around them, Fairway Villas offers the appeal of an established neighborhood with completed amenities and a community that has already taken shape. Walk the neighborhood, explore the clubhouses, and experience the surroundings firsthand—so you can choose your next home based on what’s here today.
Residents enjoy access to two clubhouses, pools, hot tubs, fitness centers, pickleball courts, and social activities coordinated by lifestyle directors. Convenient access to Green Valley Ranch Golf Club, the adjacent Par-3 course, and DIA adds to the appeal.
Inside, the gourmet kitchen features stainless steel appliances, a vented range hood, an upgraded dishwasher, and a 1.5 HP garbage disposal. Abundant storage and closet space provide everyday convenience, while the second bedroom includes a versatile Murphy bed and desk. The full finished basement offers generous additional living and entertaining space, highlighted by built-in surround sound and a temperature-controlled wine cellar with cork flooring and custom redwood shelving.
Step outside to your private backyard retreat, where an extended Trex deck with pergola and sunshade creates an inviting setting for morning coffee, entertaining, or relaxing. A new Renewal by Andersen sliding door connects indoor and outdoor living. Additional highlights include owned solar panels, a new roof in 2024, a finished garage, and wood window blinds throughout. Enjoy space, comfort, and an established community lifestyle at an outstanding new price!
Property Details
Price:
$560,000
MLS #:
REC4502478
Status:
Active
Beds:
2
Baths:
3
Type:
Single Family
Subtype:
Single Family Residence
Subdivision:
Green Valley Ranch
Finished Sq Ft:
2,682
Total Sq Ft:
2,682
Lot Size:
7,169 sqft / 0.16 acres (approx)
Year Built:
2019
Schools
School District:
Denver 1
Elementary School:
Green Valley
Middle School:
DSST: Green Valley Ranch
High School:
DSST: Green Valley Ranch
Interior
Above Grade Finished Area
1616
Appliances
Cooktop, Dishwasher, Disposal, Gas Water Heater, Microwave, Oven, Range Hood, Refrigerator, Sump Pump
Bathrooms
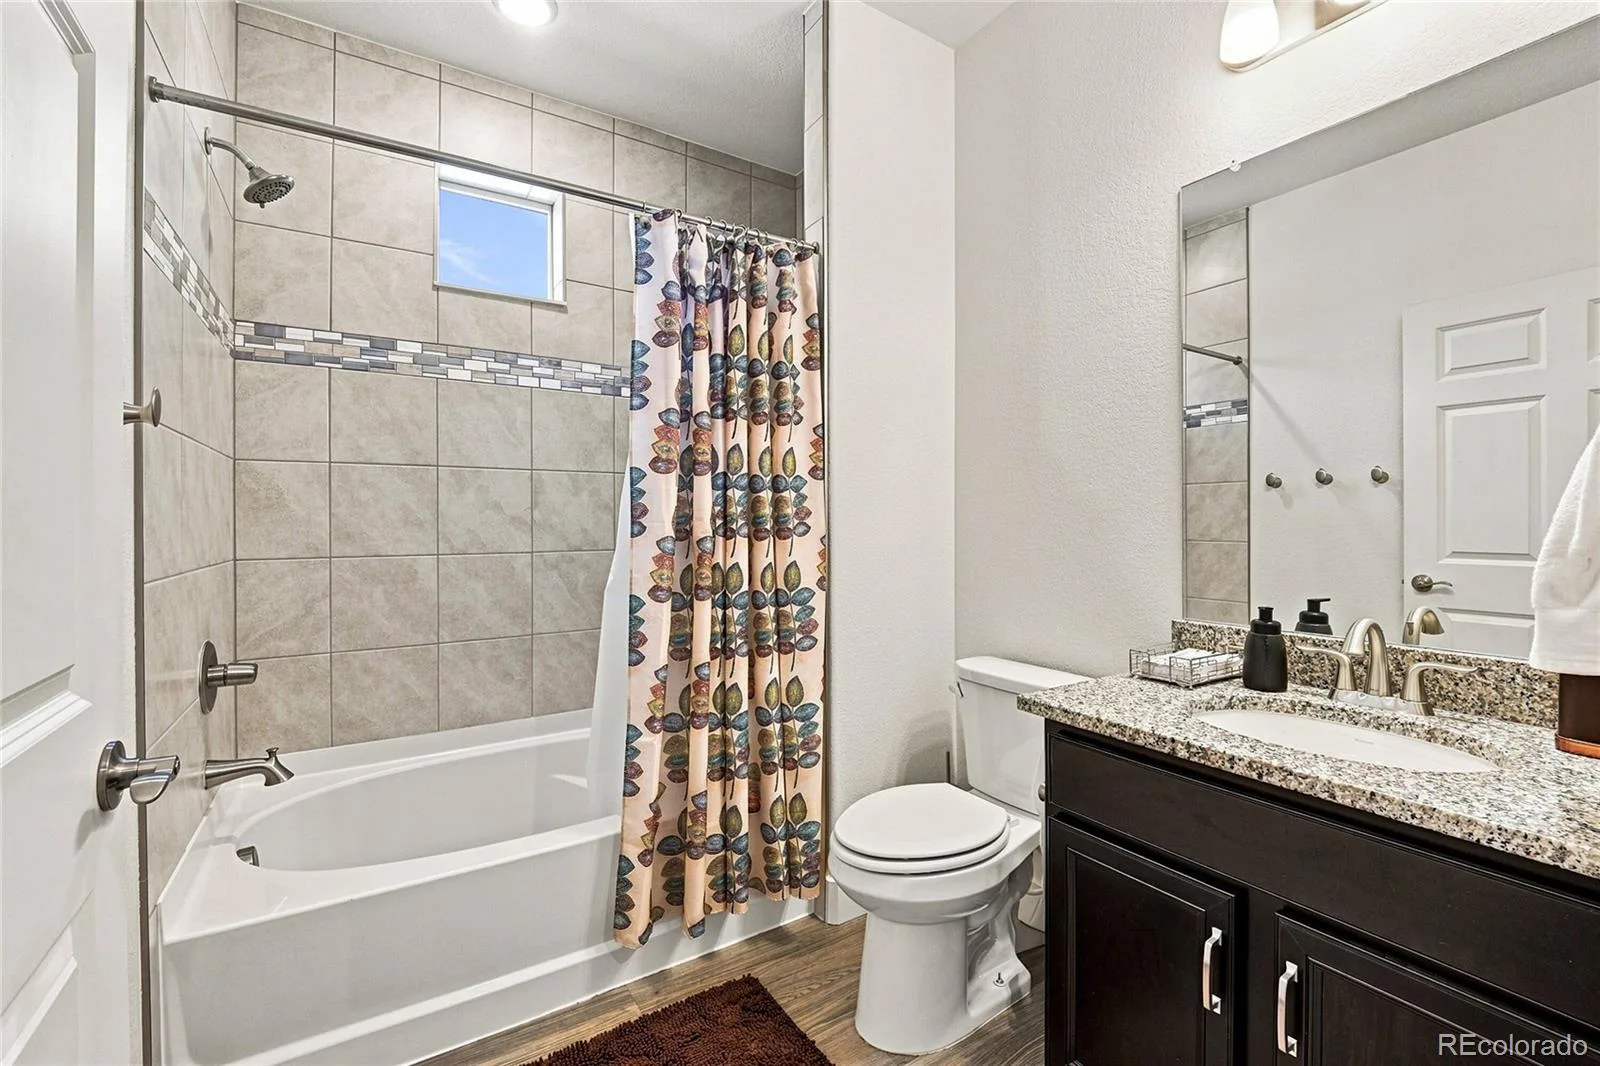
1 Full Bathroom, 2 Three Quarter Bathrooms
Below Grade Finished Area
1066
Cooling
Central Air
Flooring
Carpet, Cork, Tile, Vinyl
Heating
Forced Air
Interior Features
Breakfast Bar, Ceiling Fan(s), Eat-in Kitchen, Granite Counters, High Ceilings, High Speed Internet, Kitchen Island, Open Floorplan, Pantry, Radon Mitigation System, Smart Thermostat, Smoke Free, Sound System, Walk-In Closet(s), Wired for Data
Levels
One
Main Level Bathrooms
2
Main Level Bedrooms
2
Exterior
Architectural Style
Traditional
Association Amenities
Clubhouse, Fitness Center, Pool
Attached Garage YN
1
Community
55+
Construction Materials
Frame
Direction Faces
South
Fencing
Full
Garage Spaces
2
Lot Features
Greenbelt, Level
Parking Features
Concrete
Parking Spots
2
Parking Total
2
Roof
Composition
Security Features
Carbon Monoxide Detector(s), Radon Detector, Video Doorbell
Senior Community YN
1
Window Features
Window Coverings
Financial
HOA Fee
$150
HOA Fee Frequency
Monthly
HOA Includes
Maintenance Grounds, Snow Removal, Trash
HOA Name
Fairview Villas
HOA Phone
720-647-6553
Tax Year
2025
Taxes
$7,385
Map
Contact Us
Mortgage Calculator
Property Summary
- Located in the Green Valley Ranch subdivision, 20412 E 52nd Avenue Denver CO is a Single Family for sale in Denver, CO, 80249. It is listed for $560,000 and features 2 beds, 3 baths, and has approximately 2,682 square feet of living space, and was originally constructed in 2019. The current price per square foot is $209. The average price per square foot for Single Family listings in Denver is $370. The average listing price for Single Family in Denver is $884,628. To schedule a showing of MLS#rec4502478 at 20412 E 52nd Avenue in Denver, CO, contact your Smart Sale AI agent at 3039066915.
Similar Listings Nearby

Additional Details
MLS ID : REC4502478
Listing Key : REC2056181866
Parcel Number : 143-54-040
Zip Code : 80249
City : Denver
State : CO
Building if Condo :
Full Street: 20412 E 52nd Avenue
Address : 20412
Address Prefix :
Address Suffix : Avenue
Street : 52nd
Street Prefix : E
Street Suffix :
Unit if Condo :
Latitude : 39.791504
Longitude : -104.750671
Property Type : singlefamily
Property Sub Type : Single Family Residence
Stories Total if Condo :
Lot Size : 7,169 sqft / 0.16 acres (approx)
Ownership : Individual
Zoning : R-MU-20
Condition : Updated/Remodeled
Renovation :
Pets Allowed :
Special Conditions : None
Possession : Closing/DOD
Original Price : 600000
Close Price :
Close Date :
List Date : Aug 16, 2026
List Contract Date : 2026-08-16
Off Market Date :
Purchase Contract Date :
Days on Market : 63
Concessions Amount :
Concession Comment :
Renovation :
Company : Keller Williams DTC

Copyright 2026. All rights reserved.
20412 E 52nd Avenue
Denver, CO