
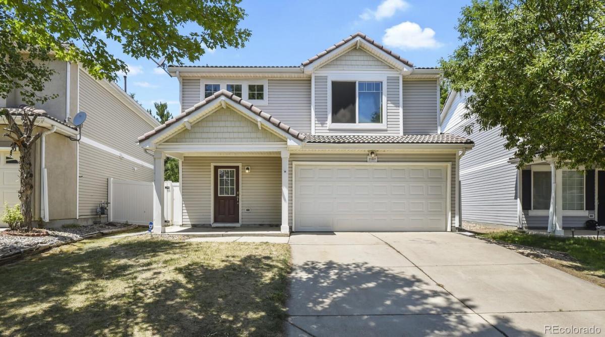
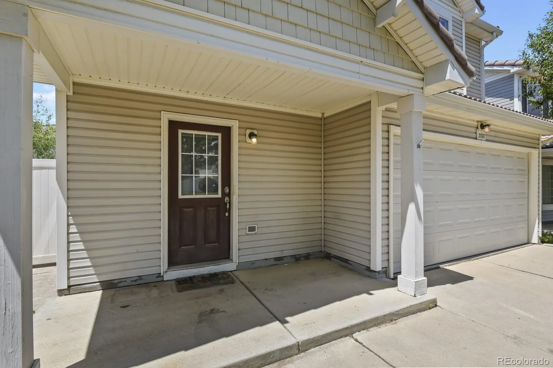
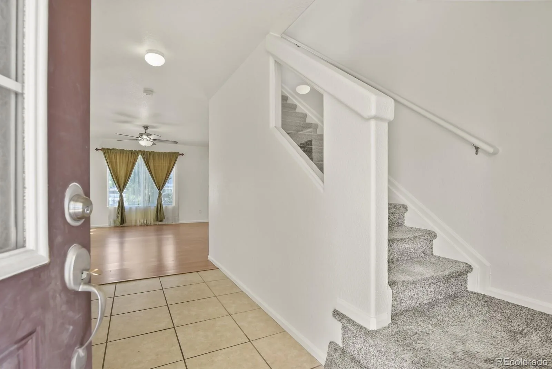
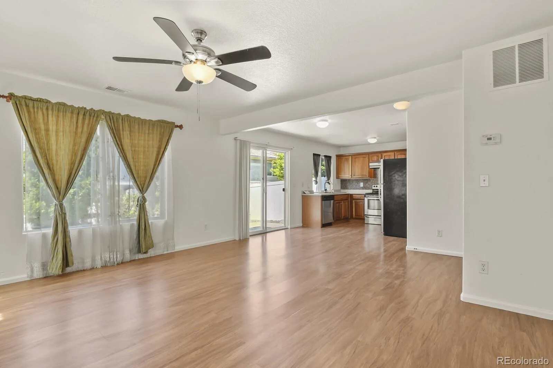
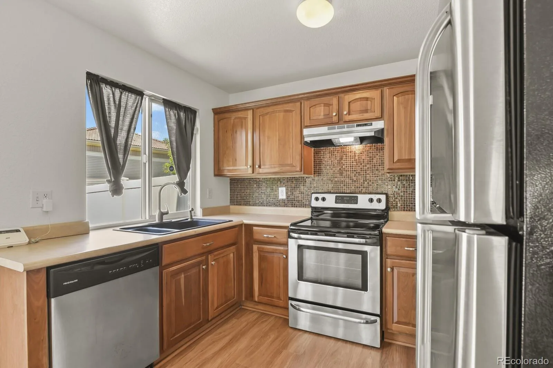
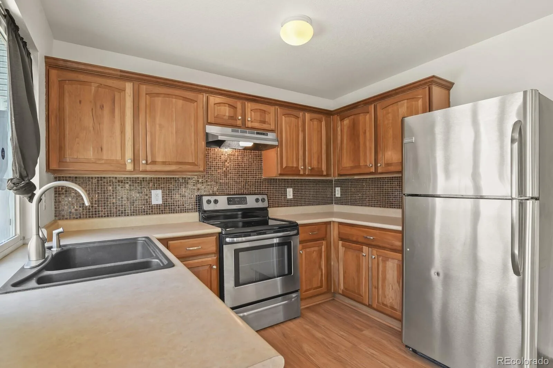
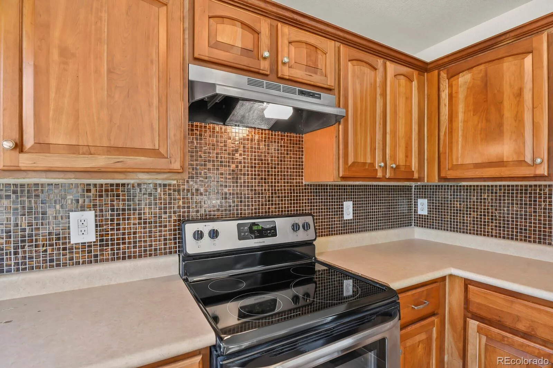
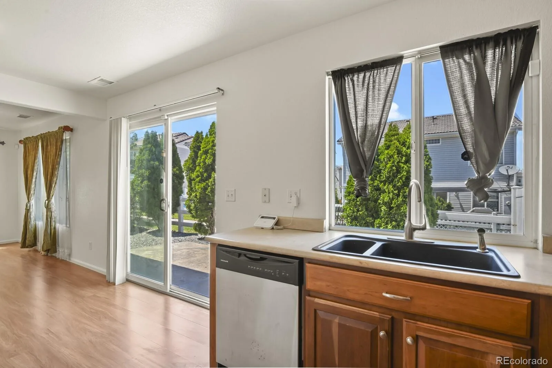
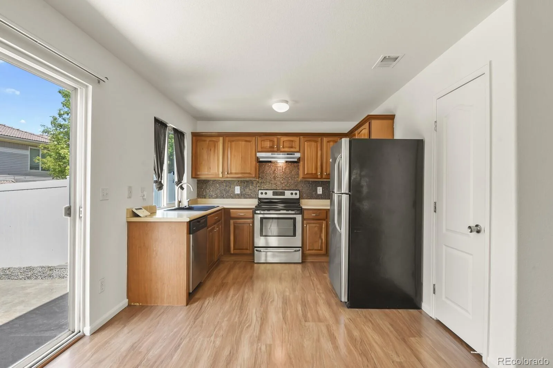
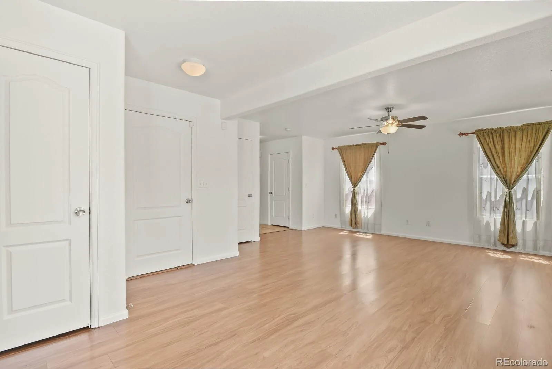
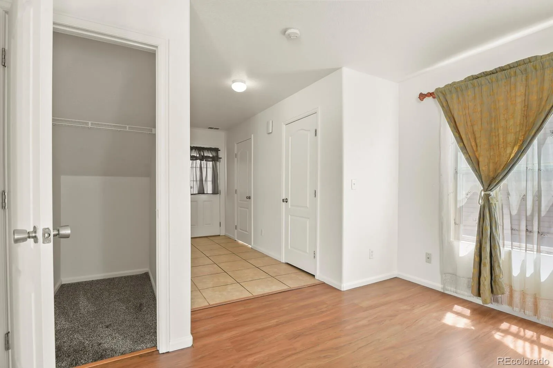
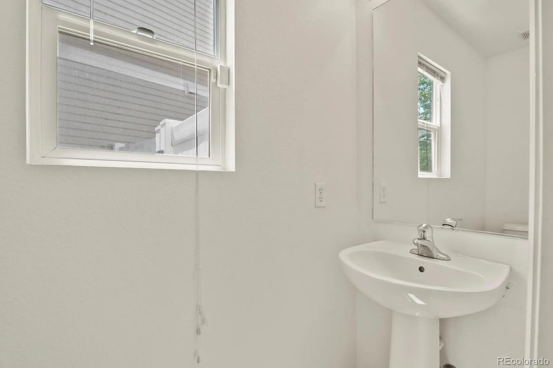
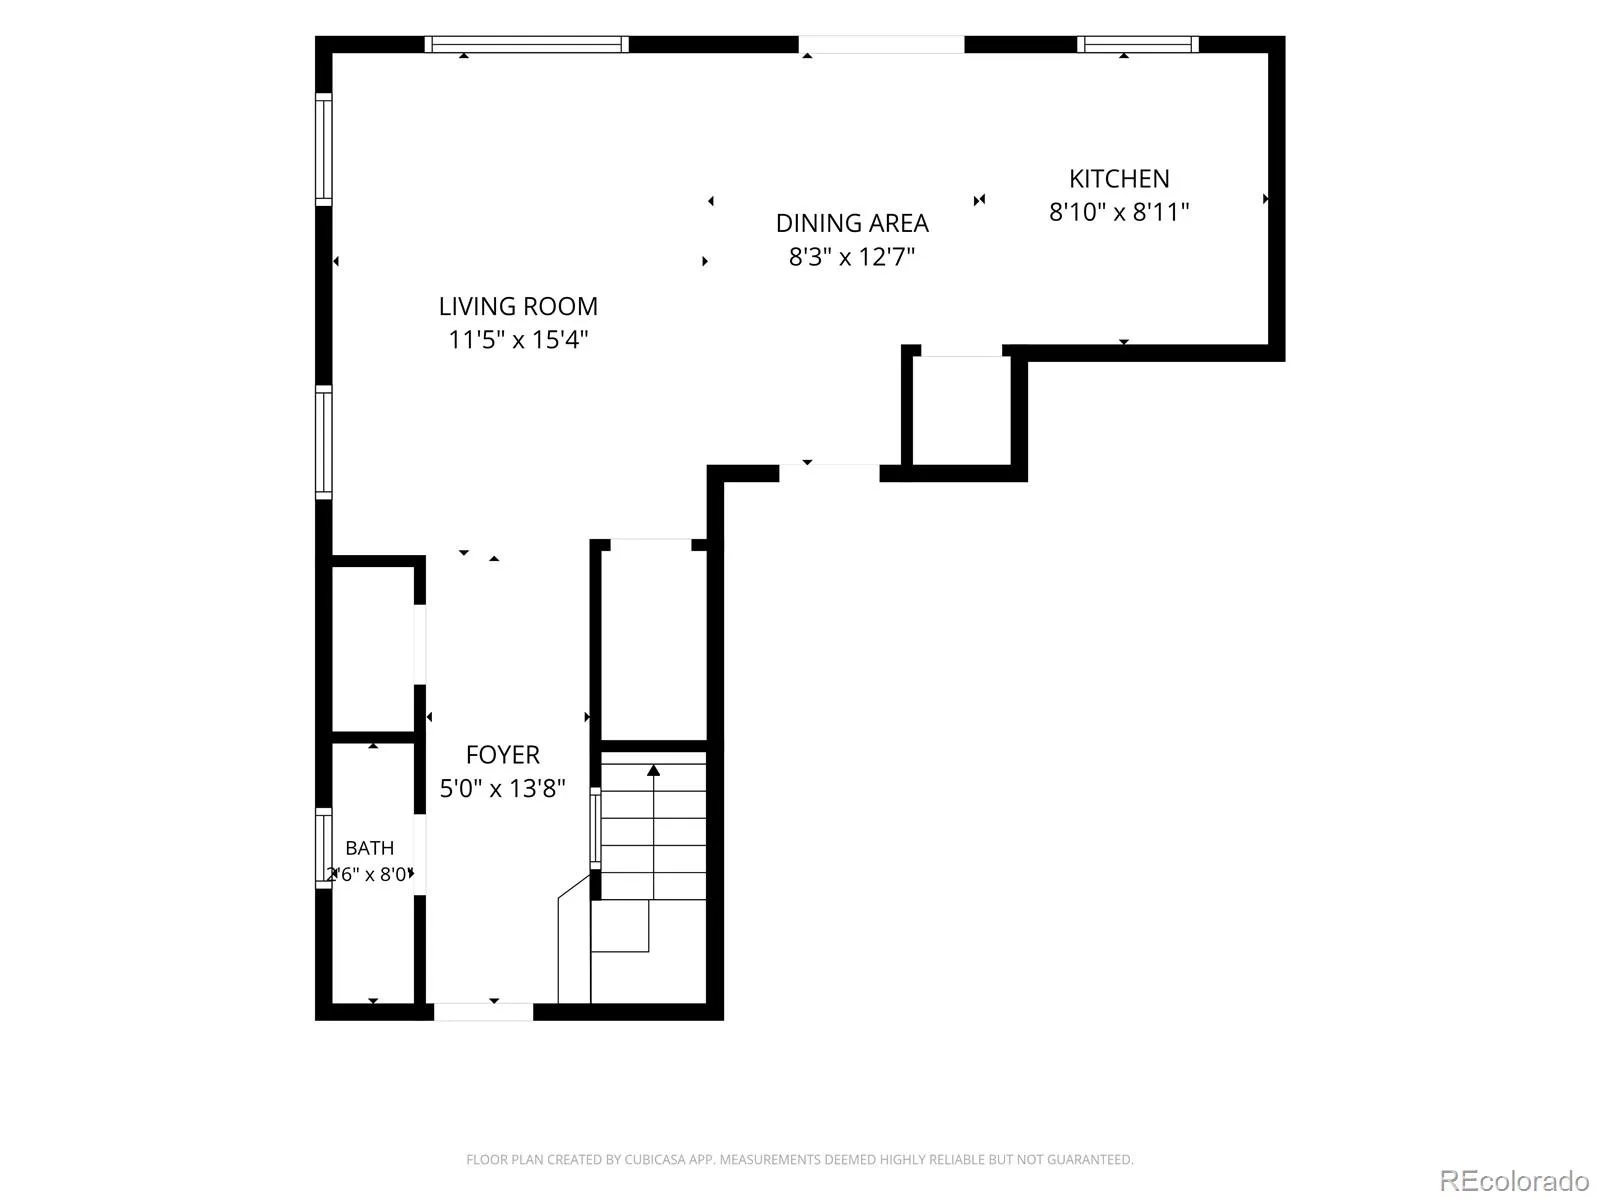
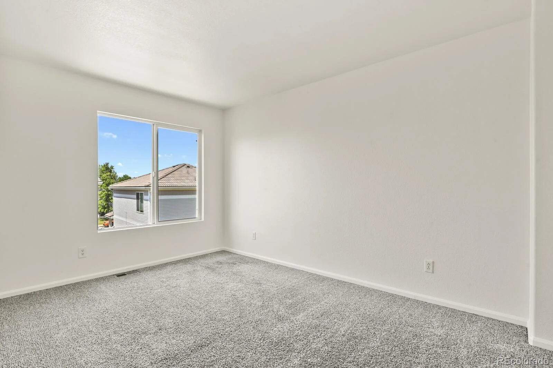
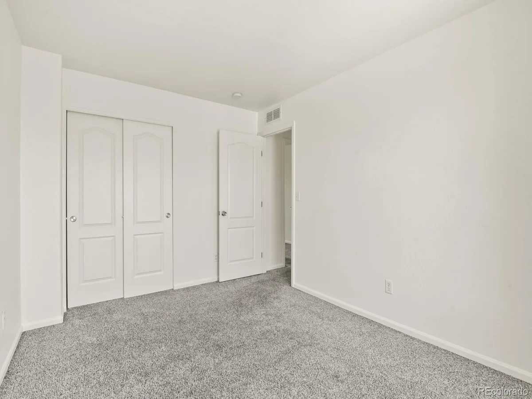
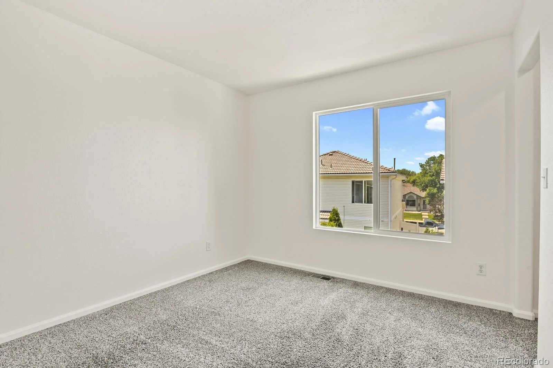
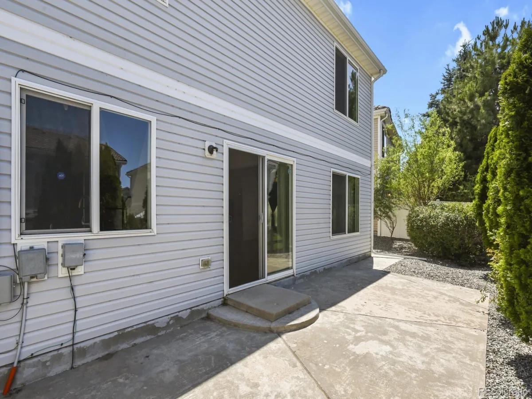

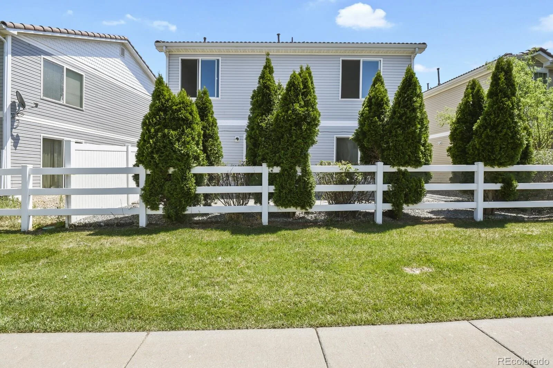
Situated on a quiet block and backing to the neighborhood trail, this move-in ready 3-bedroom, 2.5-bath home offers comfort and a desirable location. The main-level half bath is located just off the front entry, making it ideal for guests. The low-maintenance main floor features tile and laminate flooring throughout. The updated kitchen showcases distinctive wood cabinetry, a stylish tile backsplash, an upgraded faucet, a granite composite sink, and a spacious pantry closet for added storage and functionality.
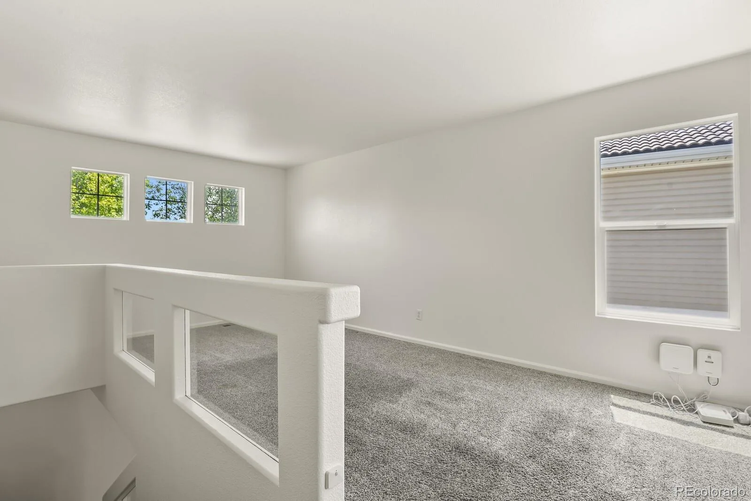
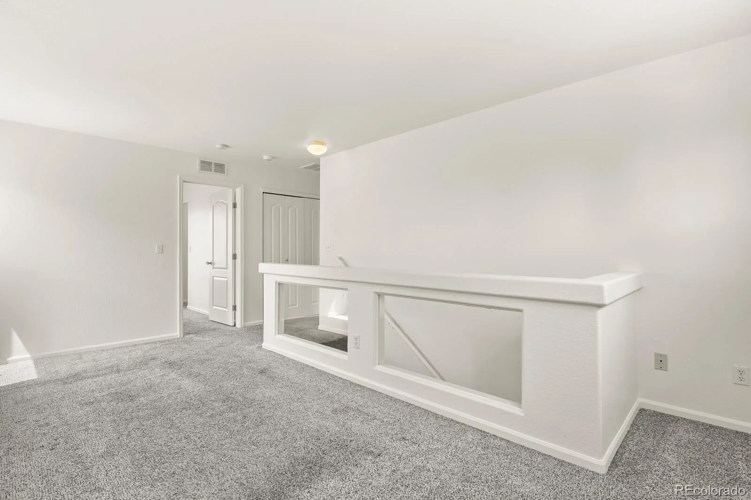
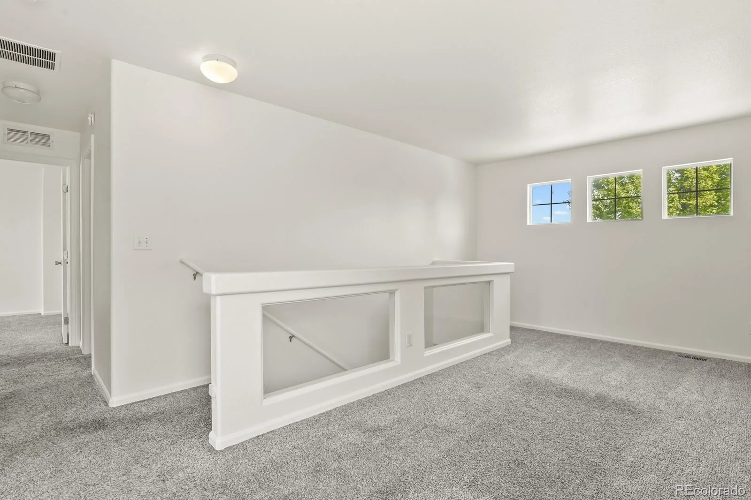
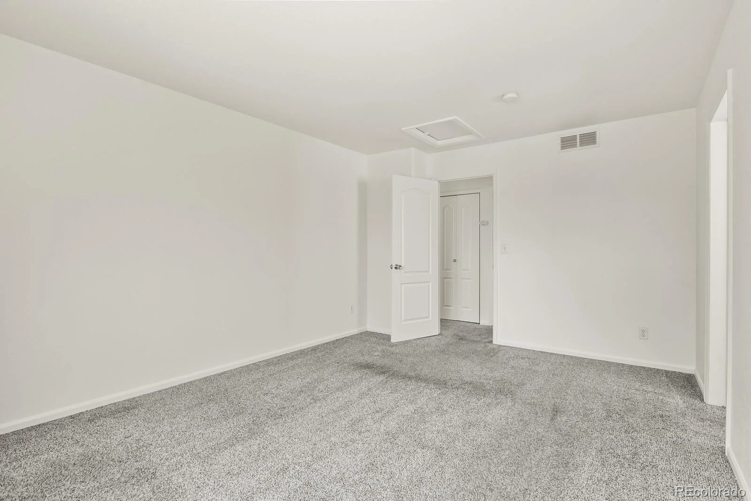
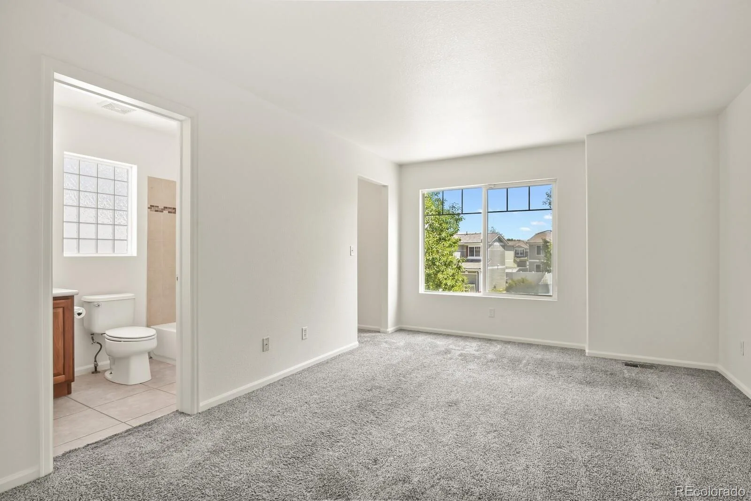
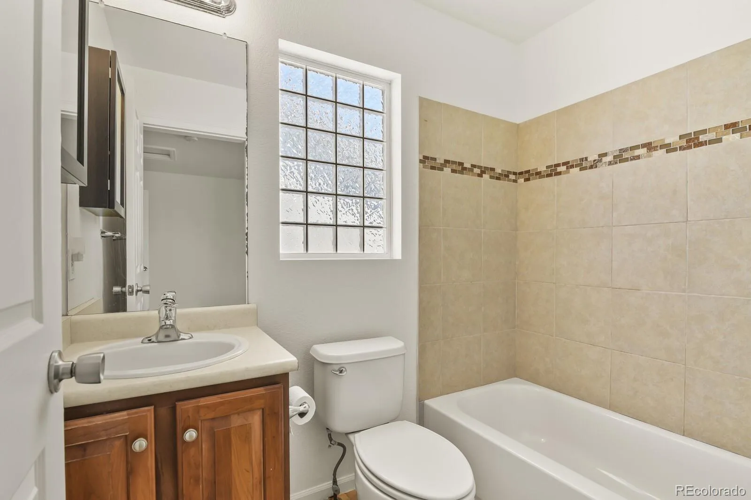
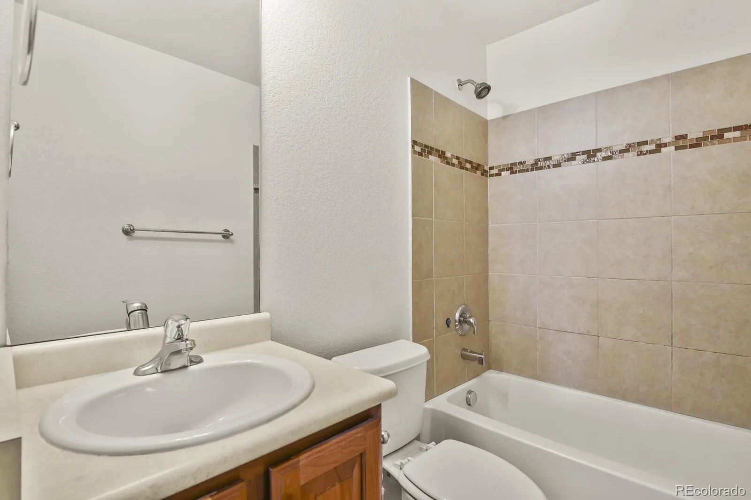
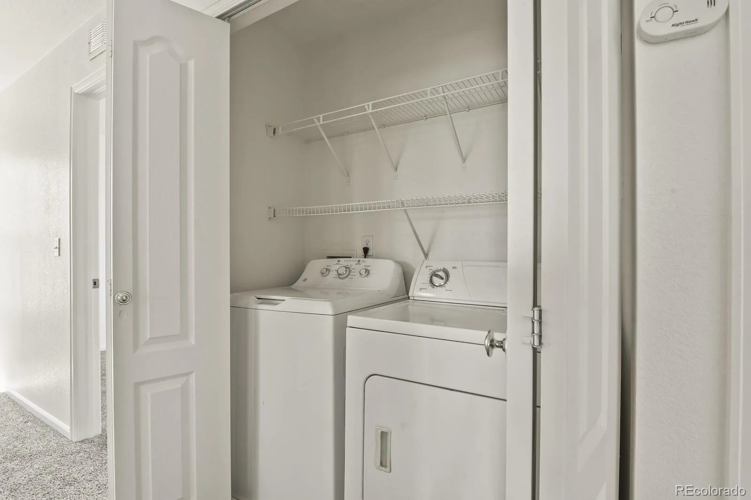
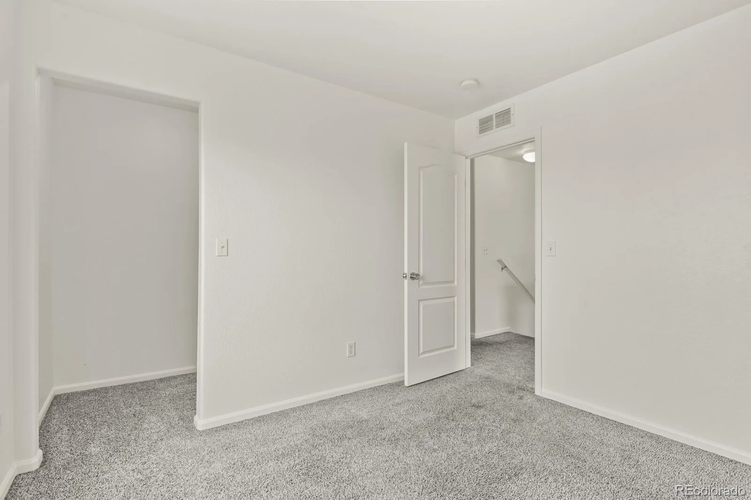
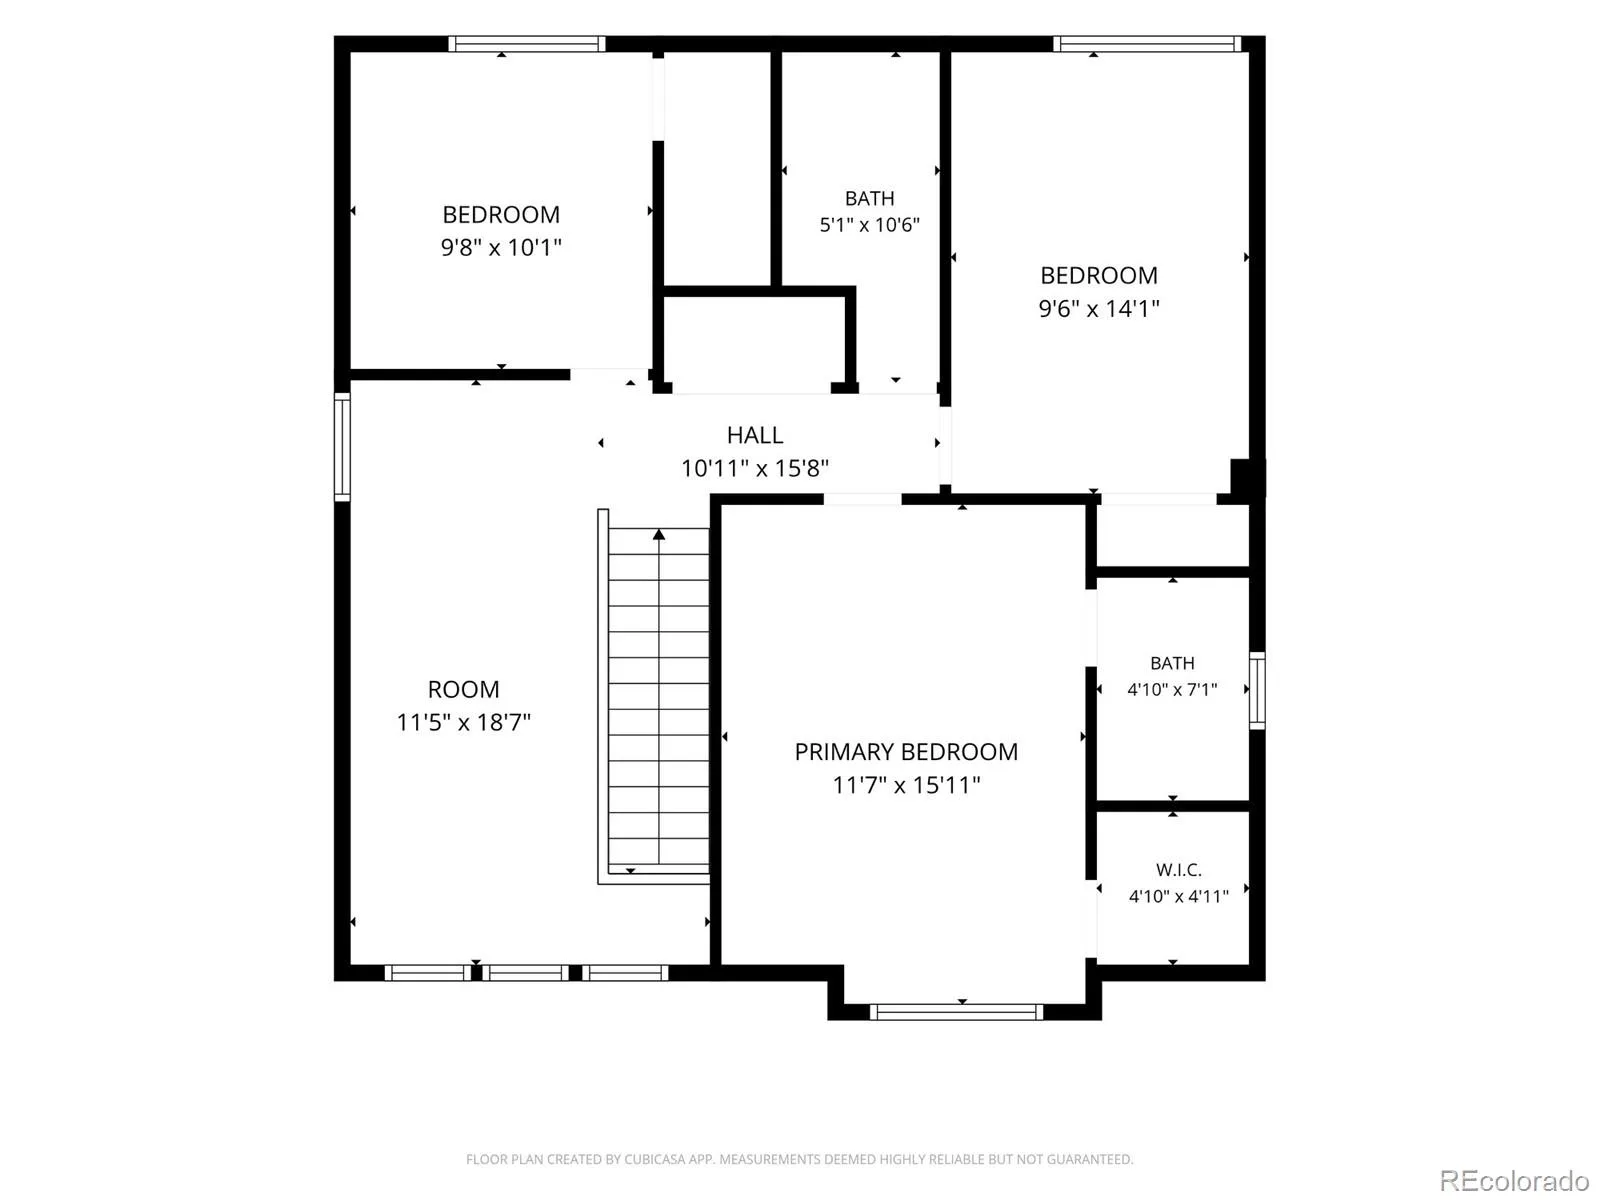
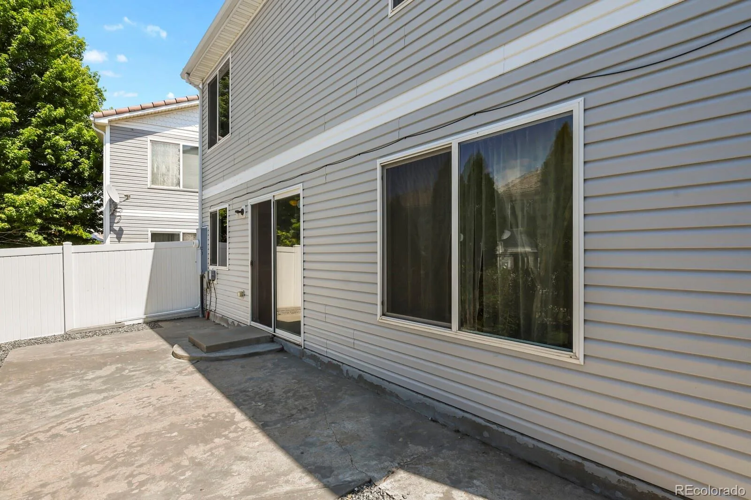
Upstairs, you’ll find all three bedrooms, including a spacious primary suite with a full bath, large walk-in closet, and plenty of room for a sitting area or additional furnishings. A versatile loft provides flexible space for a home office, playroom, or media area. The laundry closet, complete with washer and dryer, is centrally located near the bedrooms for everyday ease. Both full bathrooms feature beautiful tile finishes and tile flooring. The home is completed with an attached 2-car garage, a low-maintenance backyard with split-rail fencing and mesh enclosure, and a large patio ideal for relaxing or entertaining. ***NEW CARPET AND PAINT***Don’t miss this opportunity!
Upstairs, you’ll find all three bedrooms, including a spacious primary suite with a full bath, large walk-in closet, and plenty of room for a sitting area or additional furnishings. A versatile loft provides flexible space for a home office, playroom, or media area. The laundry closet, complete with washer and dryer, is centrally located near the bedrooms for everyday ease. Both full bathrooms feature beautiful tile finishes and tile flooring. The home is completed with an attached 2-car garage, a low-maintenance backyard with split-rail fencing and mesh enclosure, and a large patio ideal for relaxing or entertaining. ***NEW CARPET AND PAINT***Don’t miss this opportunity!
Property Details
Price:
$429,900
MLS #:
REC2668798
Status:
Pending
Beds:
3
Baths:
3
Type:
Single Family
Subtype:
Single Family Residence
Subdivision:
Green Valley Ranch
Finished Sq Ft:
1,509
Total Sq Ft:
1,509
Lot Size:
2,934 sqft / 0.07 acres (approx)
Year Built:
2005
Schools
School District:
Denver 1
Elementary School:
Green Valley
Middle School:
Dr. Martin Luther King
High School:
Dr. Martin Luther King
Interior
Above Grade Finished Area
1509
Appliances
Dishwasher, Disposal, Dryer, Range
Bathrooms
2 Full Bathrooms, 1 Half Bathroom
Cooling
None
Flooring
Carpet, Laminate, Tile
Heating
Forced Air, Natural Gas
Interior Features
Ceiling Fan(s), Laminate Counters, Pantry, Primary Suite, Smoke Free, Walk-In Closet(s)
Laundry Features
In Unit
Levels
Two
Main Level Bathrooms
1
Exterior
Attached Garage YN
1
Construction Materials
Frame, Vinyl Siding
Direction Faces
Southeast
Fencing
Full
Garage Spaces
2
Lot Features
Borders Public Land, Level
Parking Features
Concrete
Parking Spots
4
Parking Total
4
Patio And Porch Features
Front Porch, Patio
Roof
Spanish Tile
Security Features
Carbon Monoxide Detector(s)
Window Features
Double Pane Windows, Window Coverings
Financial
HOA Fee Frequency
Included in Property Tax
HOA Name
Green Valley Ranch
HOA Phone
303-307-3240
Tax Year
2024
Taxes
$1,804
Map
Contact Us
Mortgage Calculator
Property Summary
- Located in the Green Valley Ranch subdivision, 21517 E 43rd Place Denver CO is a Single Family for sale in Denver, CO, 80249. It is listed for $429,900 and features 3 beds, 3 baths, and has approximately 1,509 square feet of living space, and was originally constructed in 2005. The current price per square foot is $285. The average price per square foot for Single Family listings in Denver is $370. The average listing price for Single Family in Denver is $896,532. To schedule a showing of MLS#rec2668798 at 21517 E 43rd Place in Denver, CO, contact your Smart Sale AI agent at 3039066915.
Similar Listings Nearby

Additional Details
MLS ID : REC2668798
Listing Key : REC2054753095
Parcel Number : 234-26-031
Zip Code : 80249
City : Denver
State : CO
Building if Condo :
Full Street: 21517 E 43rd Place
Address : 21517
Address Prefix :
Address Suffix : Place
Street : 43rd
Street Prefix : E
Street Suffix :
Unit if Condo :
Latitude : 39.776424
Longitude : -104.738708
Property Type : singlefamily
Property Sub Type : Single Family Residence
Stories Total if Condo :
Lot Size : 2,934 sqft / 0.07 acres (approx)
Ownership : Individual
Zoning : R-2
Condition :
Renovation :
Pets Allowed :
Special Conditions : None
Possession : Close Plus 30 Days
Original Price : 435000
Close Price :
Close Date :
List Date : Jun 25, 2026
List Contract Date : 2026-06-25
Off Market Date : 2026-08-22
Purchase Contract Date : 2026-08-22
Days on Market : 65
Concessions Amount :
Concession Comment :
Renovation :
Company : HomeSmart Realty

Copyright 2026. All rights reserved.
21517 E 43rd Place
Denver, CO