
4322 Biscay Street Denver CO 80249 MLS #REC2853952

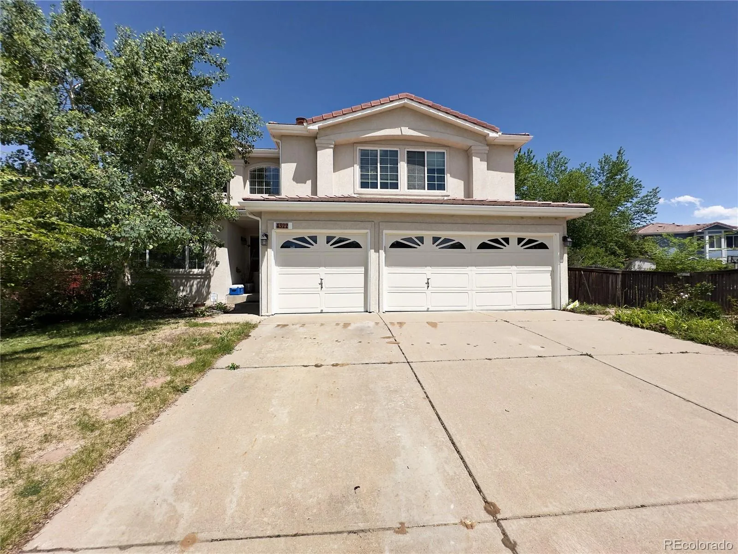
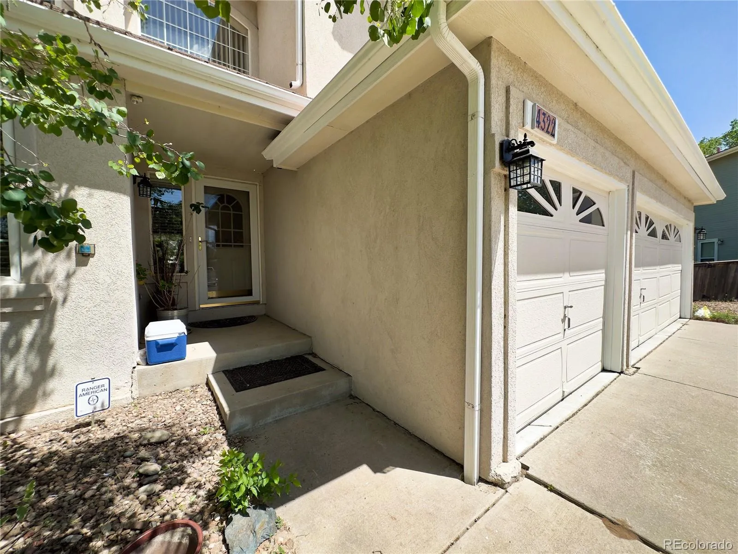
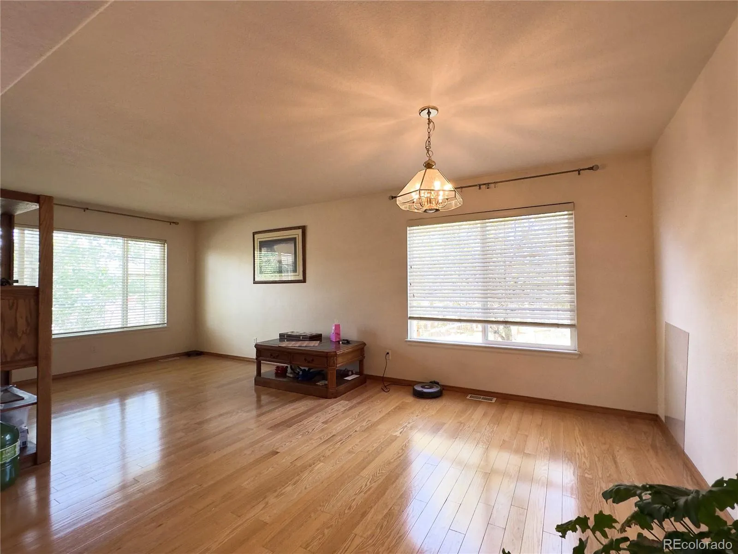
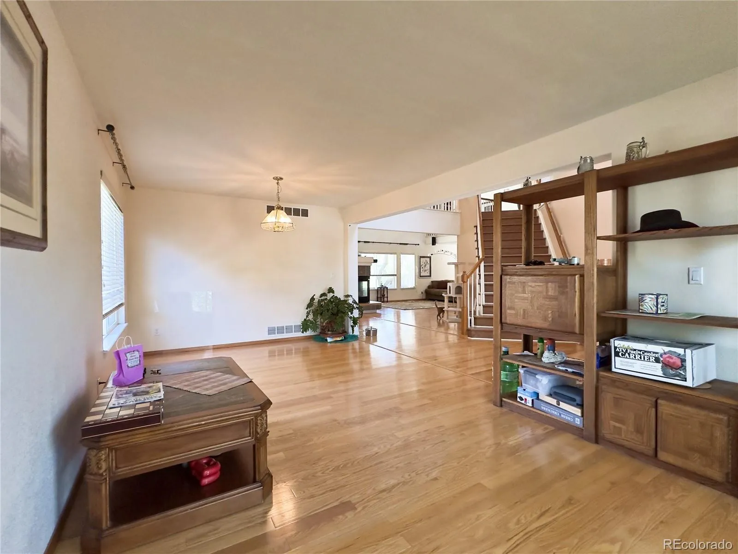
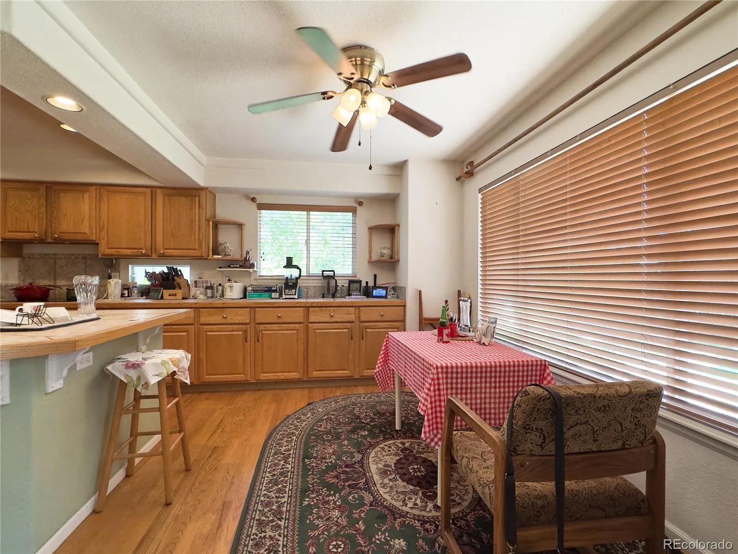
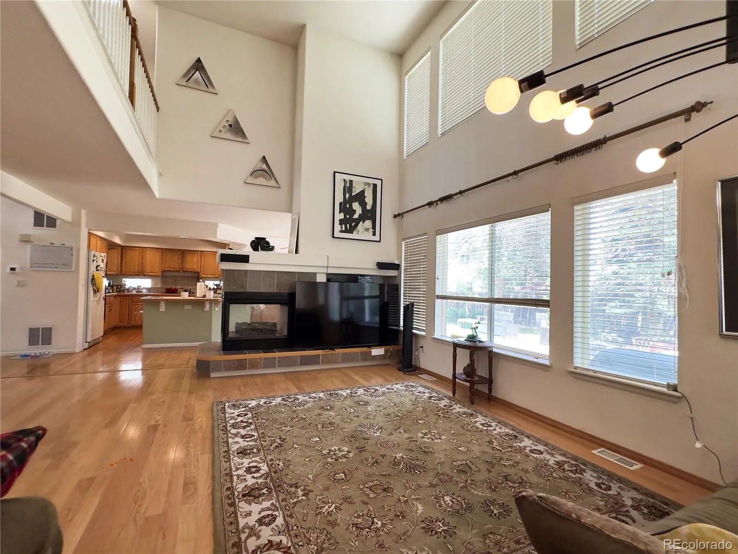
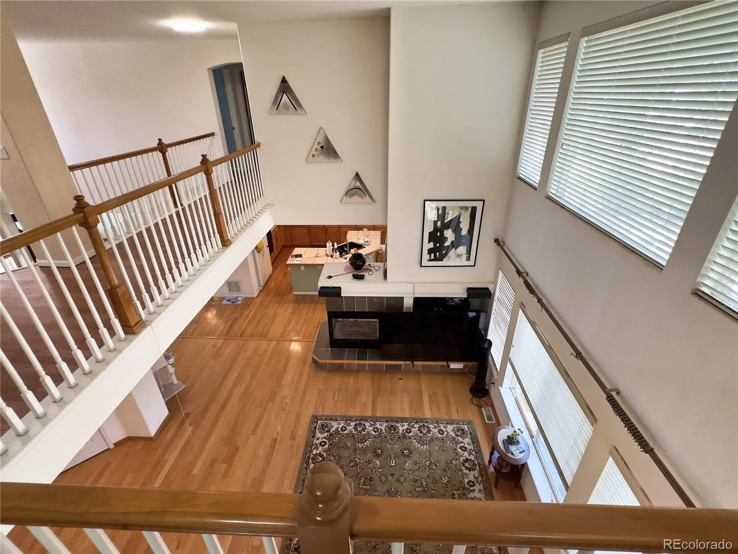
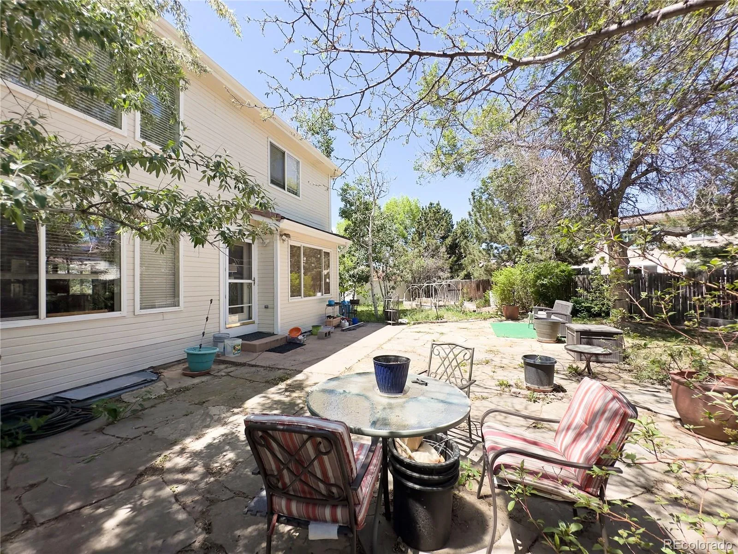
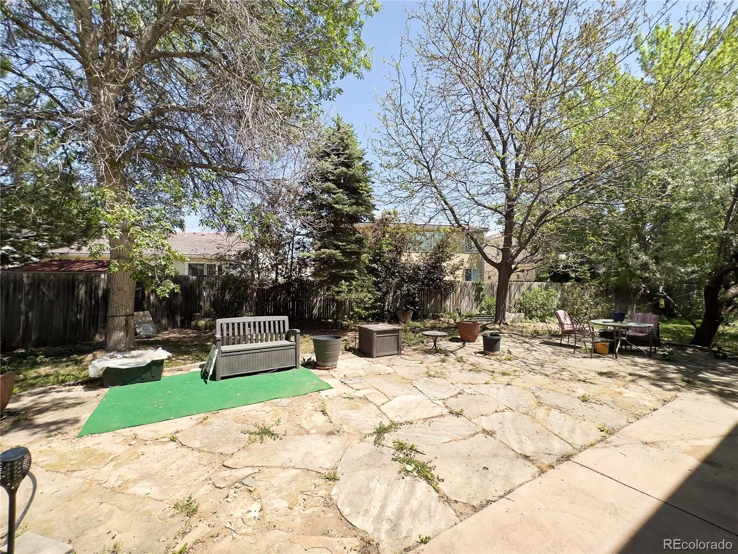
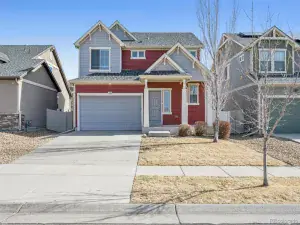
Welcome to this spacious and beautifully maintained home tucked away on a quiet cul-de-sac in sought-after Green Valley Ranch! Situated on one of the largest lots in the neighborhood, this property offers the perfect combination of indoor comfort and outdoor living with a fully fenced yard, mature fruit trees, berry bushes, a vegetable garden, and a large storage shed.
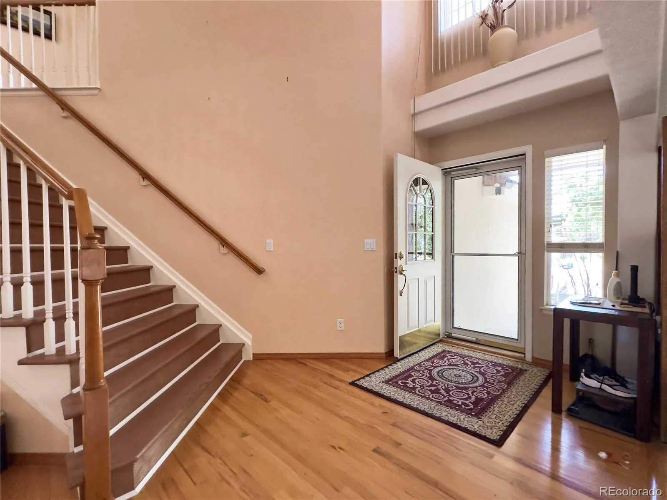
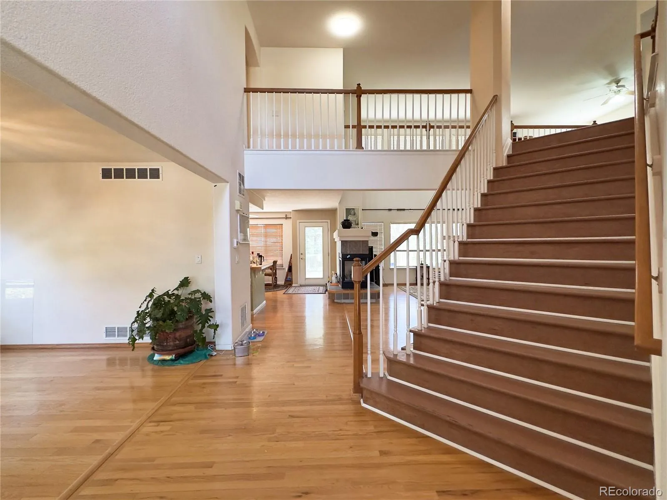
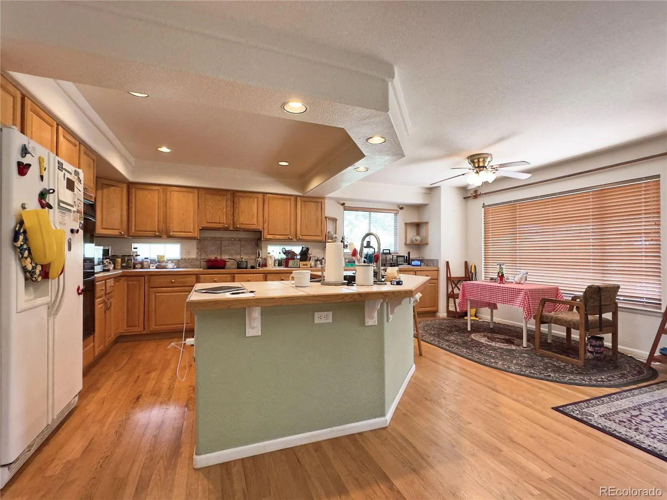
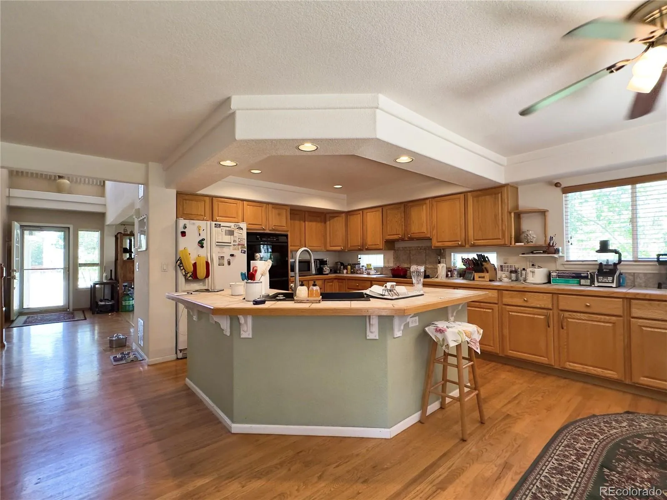
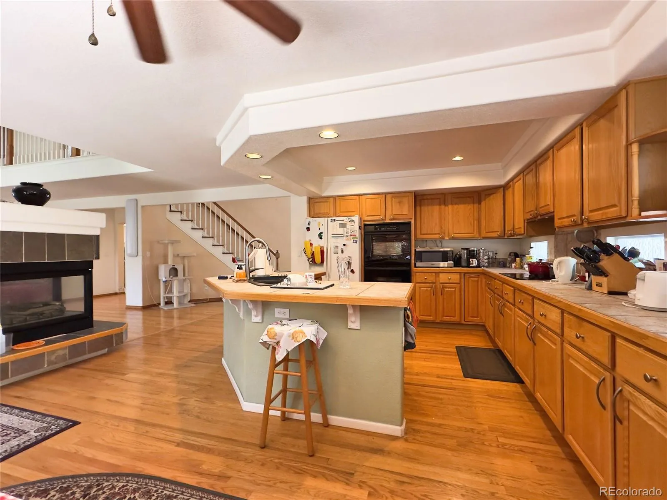
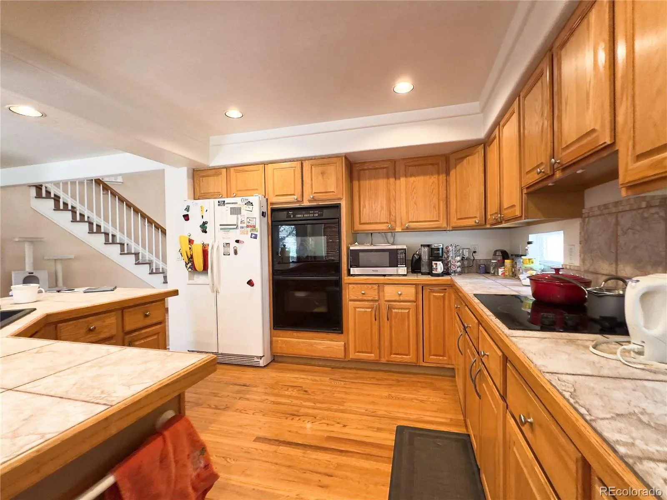
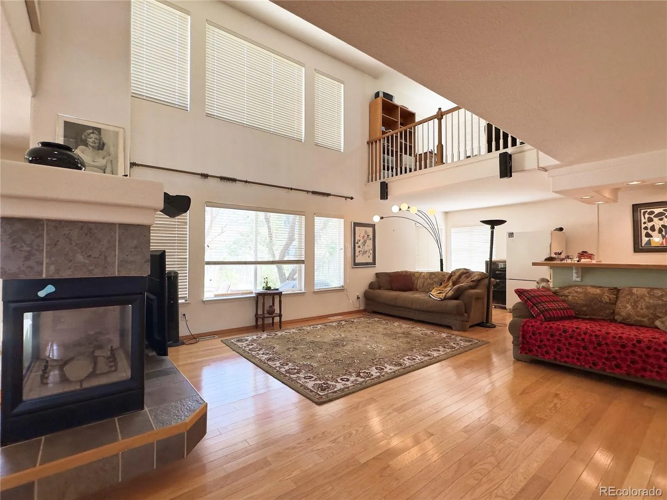
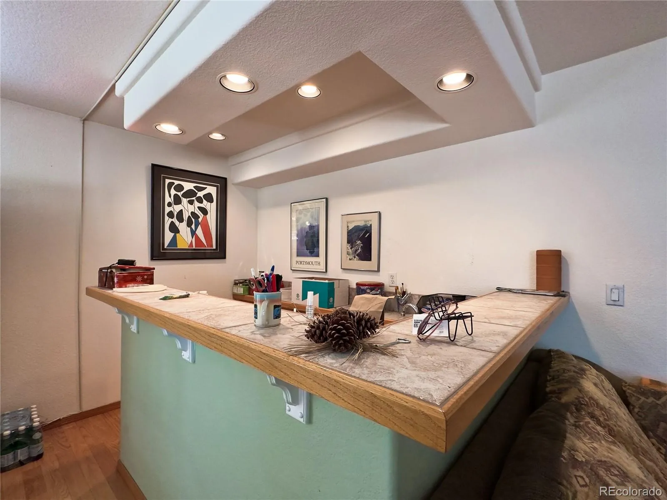
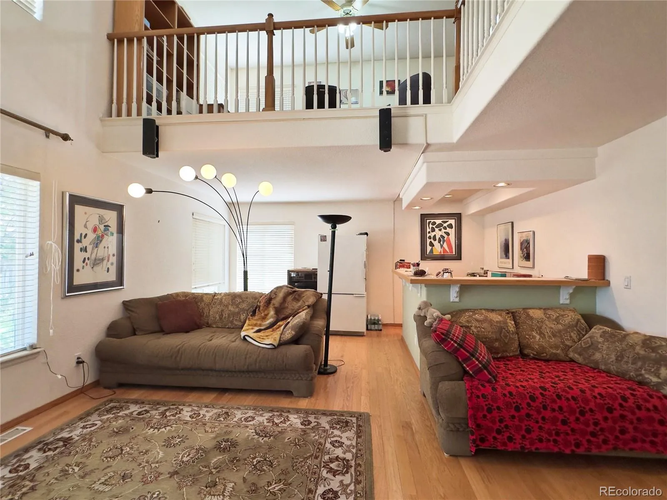
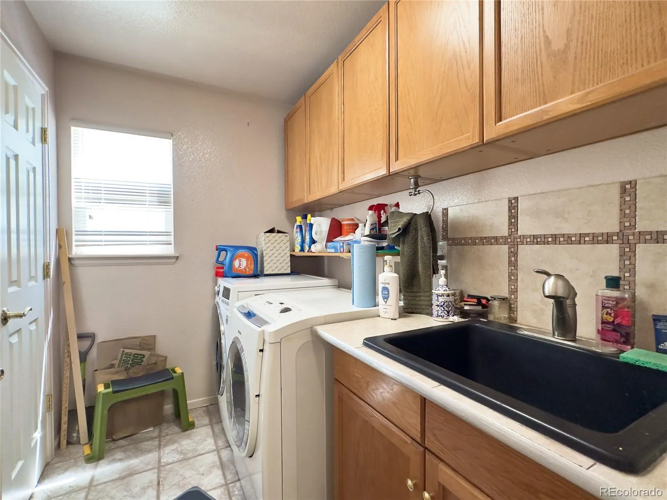
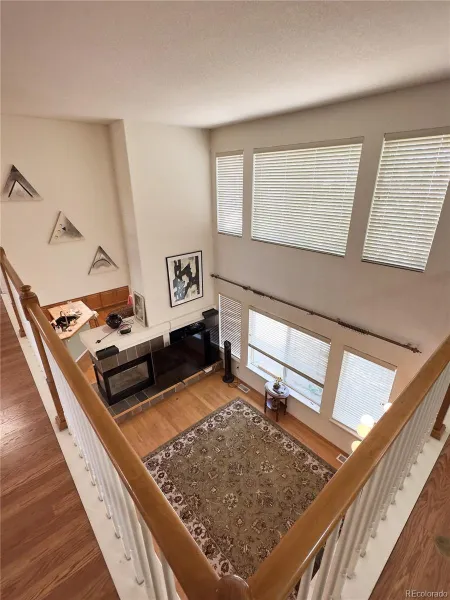
Inside, you’ll love the open floor plan with soaring vaulted ceilings, abundant natural light, and two cozy fireplaces that create a warm and inviting atmosphere. The kitchen is designed for both everyday living and entertaining, featuring two ovens, gas and electric stove hookups (electric cooktop in place & gas cooktop available), a walk-in pantry (in laundry room), and easy flow into the main living areas. A built-in bar adds even more space for hosting family and friends.
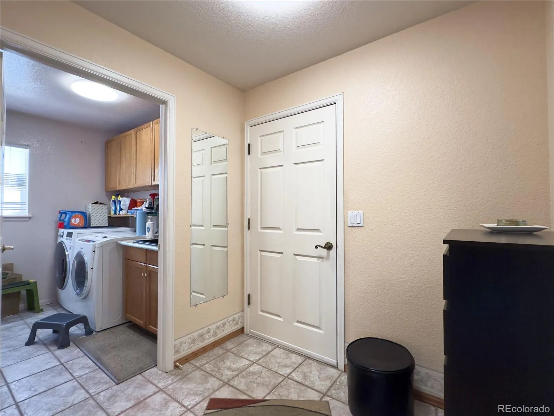
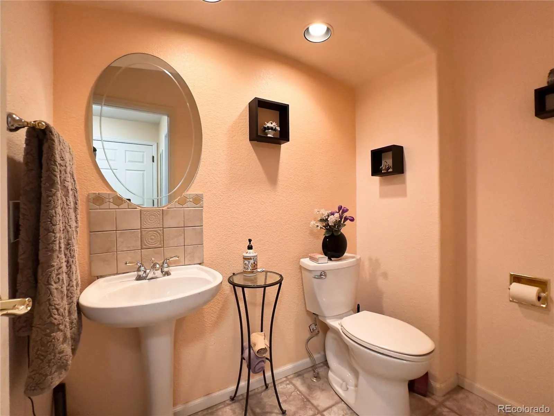
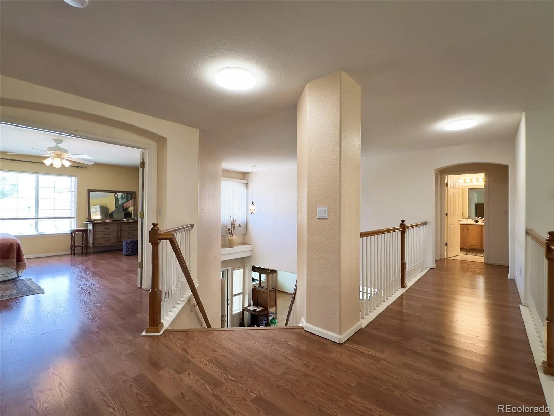
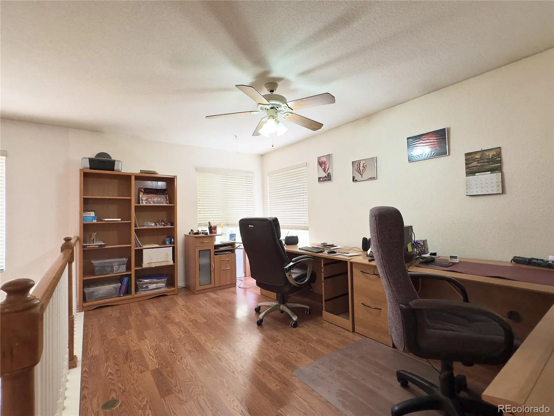
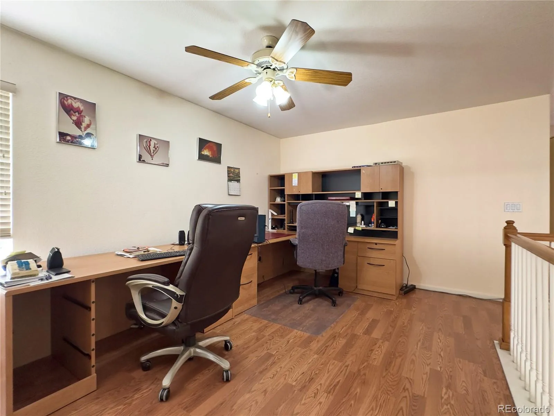
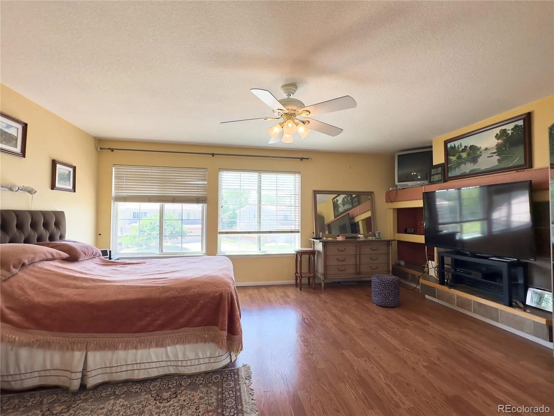
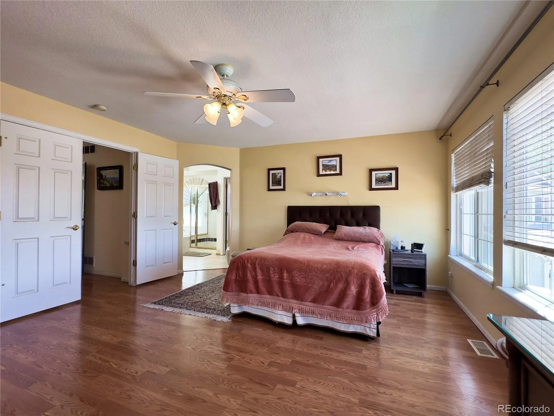
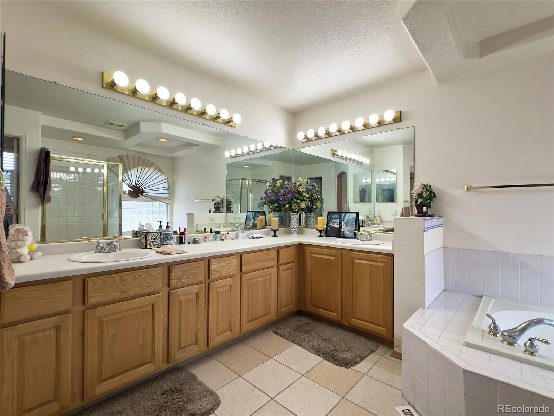
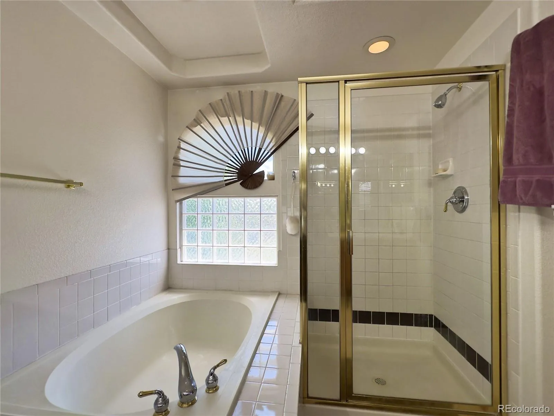
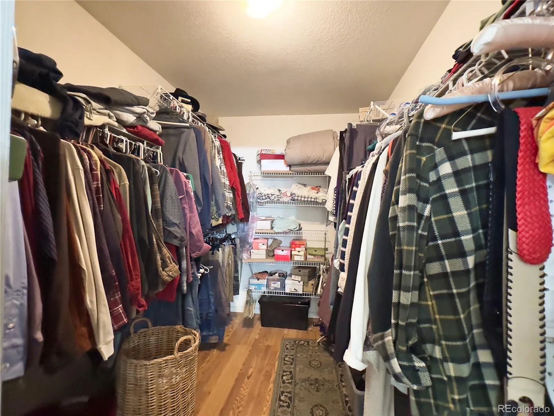
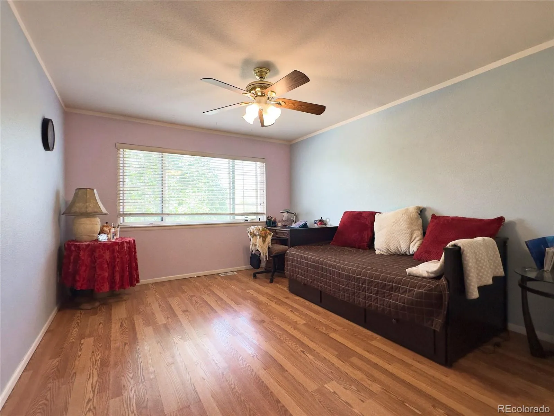
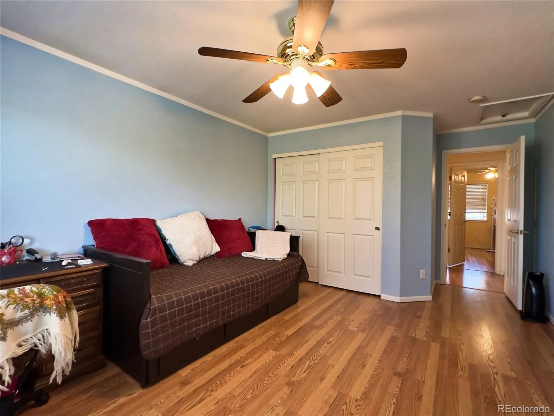
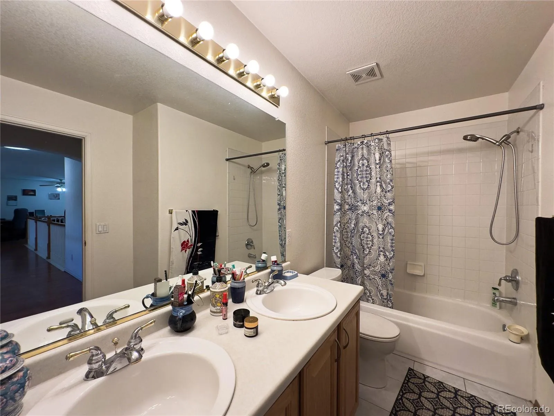
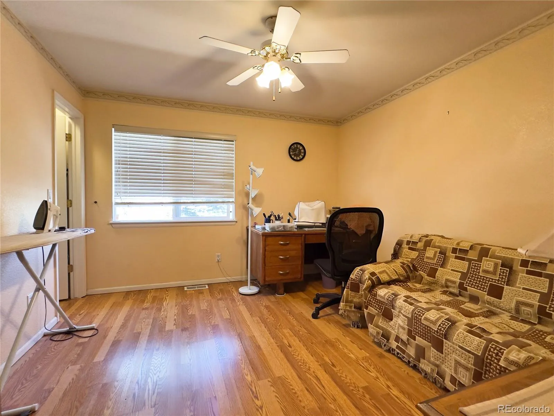
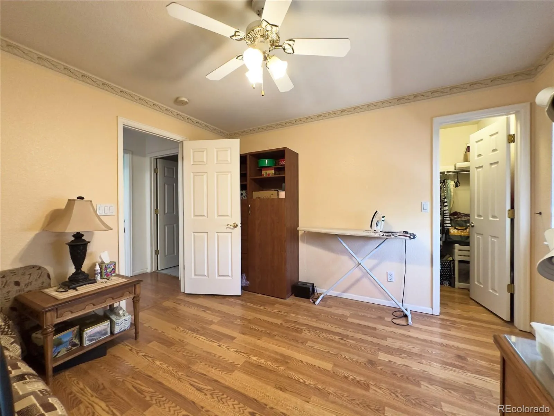
The versatile upper-level loft provides the perfect flex space for a home office, media room, or play area. The spacious primary suite includes a fireplace, a walk-in closet, and a luxurious five-piece bath. Hardwood flooring extends throughout the main level, while tile accents the bathrooms, laundry room, and entryway, with durable laminate flooring upstairs.
Additional updates include fresh exterior paint, a new water heater, and a newer furnace for added peace of mind. With a 3-car garage, unfinished basement ready for future expansion, crawl space, and a near quarter-acre lot, this home offers exceptional space, flexibility, and value in a prime Denver location.
Inside, you’ll love the open floor plan with soaring vaulted ceilings, abundant natural light, and two cozy fireplaces that create a warm and inviting atmosphere. The kitchen is designed for both everyday living and entertaining, featuring two ovens, gas and electric stove hookups (electric cooktop in place & gas cooktop available), a walk-in pantry (in laundry room), and easy flow into the main living areas. A built-in bar adds even more space for hosting family and friends.
The versatile upper-level loft provides the perfect flex space for a home office, media room, or play area. The spacious primary suite includes a fireplace, a walk-in closet, and a luxurious five-piece bath. Hardwood flooring extends throughout the main level, while tile accents the bathrooms, laundry room, and entryway, with durable laminate flooring upstairs.
Additional updates include fresh exterior paint, a new water heater, and a newer furnace for added peace of mind. With a 3-car garage, unfinished basement ready for future expansion, crawl space, and a near quarter-acre lot, this home offers exceptional space, flexibility, and value in a prime Denver location.
Property Details
Price:
$579,000
MLS #:
REC2853952
Status:
Active
Beds:
3
Baths:
3
Type:
Single Family
Subtype:
Single Family Residence
Subdivision:
Green Valley Ranch
Finished Sq Ft:
3,998
Total Sq Ft:
3,998
Lot Size:
10,709 sqft / 0.25 acres (approx)
Year Built:
1997
Schools
School District:
Denver 1
Elementary School:
Marrama
Middle School:
DSST: Green Valley Ranch
High School:
DSST: Green Valley Ranch
Interior
Above Grade Finished Area
2938
Appliances
Cooktop, Dishwasher, Disposal, Double Oven, Refrigerator
Bathrooms
2 Full Bathrooms, 1 Half Bathroom
Below Grade Unfinished Area
1060
Cooling
Central Air
Fireplaces Total
2
Flooring
Laminate, Tile, Wood
Heating
Forced Air
Interior Features
Ceiling Fan(s), Eat-in Kitchen, Five Piece Bath, High Speed Internet, Kitchen Island, Pantry, Primary Suite, Walk-In Closet(s), Wet Bar
Laundry Features
In Unit
Levels
Two
Main Level Bathrooms
1
Exterior
Architectural Style
Contemporary
Attached Garage YN
1
Construction Materials
Frame, Stucco
Fencing
Full
Garage Spaces
3
Lot Features
Level
Parking Features
Concrete
Parking Spots
3
Parking Total
3
Patio And Porch Features
Patio
Roof
Fiberglass
Financial
HOA Fee
$125
HOA Fee Frequency
Monthly
HOA Name
Green Valley Ranch
HOA Phone
303-307-3240
Tax Year
2024
Taxes
$2,669
Map
Contact Us
Mortgage Calculator
Property Summary
- Located in the Green Valley Ranch subdivision, 4322 Biscay Street Denver CO is a Single Family for sale in Denver, CO, 80249. It is listed for $579,000 and features 3 beds, 3 baths, and has approximately 3,998 square feet of living space, and was originally constructed in 1997. The current price per square foot is $145. The average price per square foot for Single Family listings in Denver is $401. The average listing price for Single Family in Denver is $994,516. To schedule a showing of MLS#rec2853952 at 4322 Biscay Street in Denver, CO, contact your Smart Sale AI agent at 3039066915.
Similar Listings Nearby


Additional Details
MLS ID : REC2853952
Listing Key : REC2054263349
Parcel Number : 223-10-006
Zip Code : 80249
City : Denver
State : CO
Building if Condo :
Full Street: 4322 Biscay Street
Address : 4322
Address Prefix :
Address Suffix : Street
Street : Biscay
Street Prefix :
Street Suffix :
Unit if Condo :
Latitude : 39.773987
Longitude : -104.766151
Property Type : singlefamily
Property Sub Type : Single Family Residence
Stories Total if Condo :
Lot Size : 10,709 sqft / 0.25 acres (approx)
Ownership : Individual
Zoning : R-2
Condition : Updated/Remodeled
Renovation :
Pets Allowed :
Special Conditions : None
Possession : Closing/DOD
Original Price : 579000
Close Price :
Close Date :
List Date : May 19, 2026
List Contract Date : 2026-05-19
Off Market Date :
Purchase Contract Date :
Days on Market : 6
Concessions Amount :
Concession Comment :
Renovation :
Company : Home Savings Realty

Copyright 2026. All rights reserved.
4322 Biscay Street
Denver, CO