
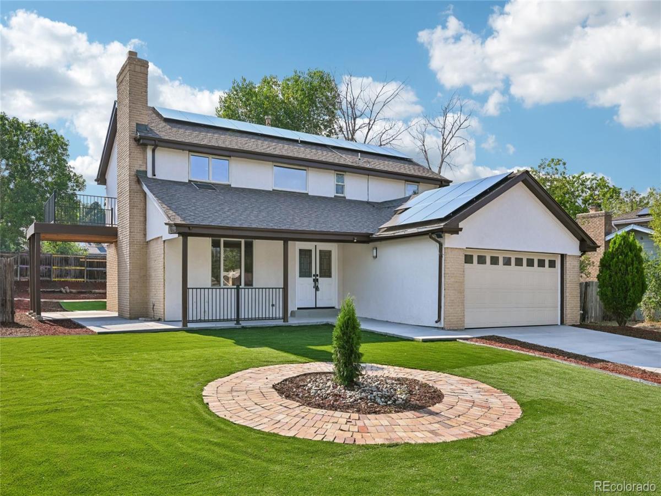
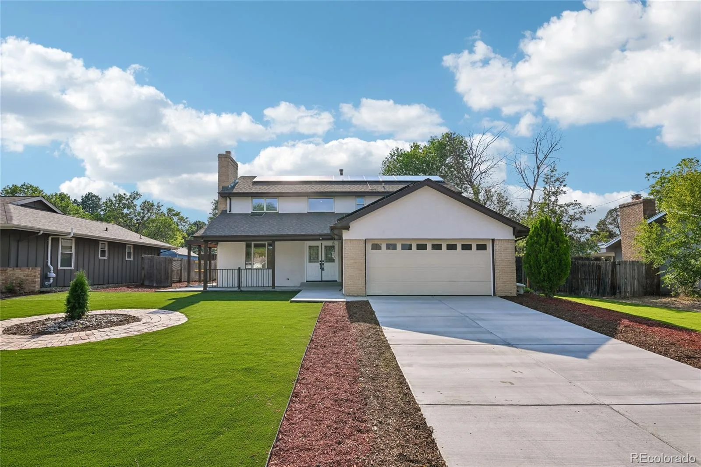
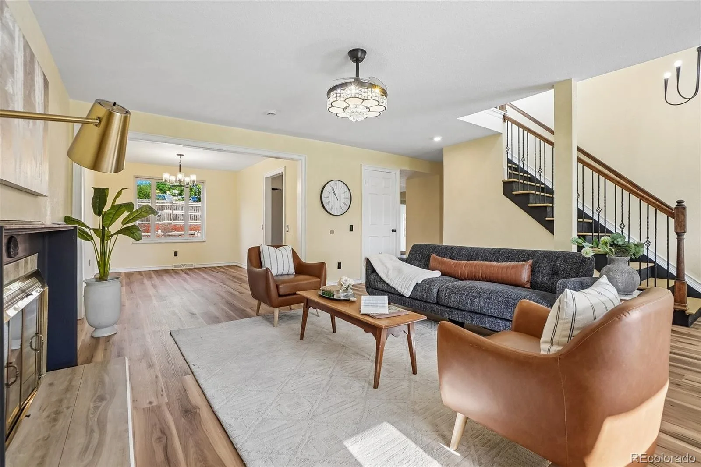
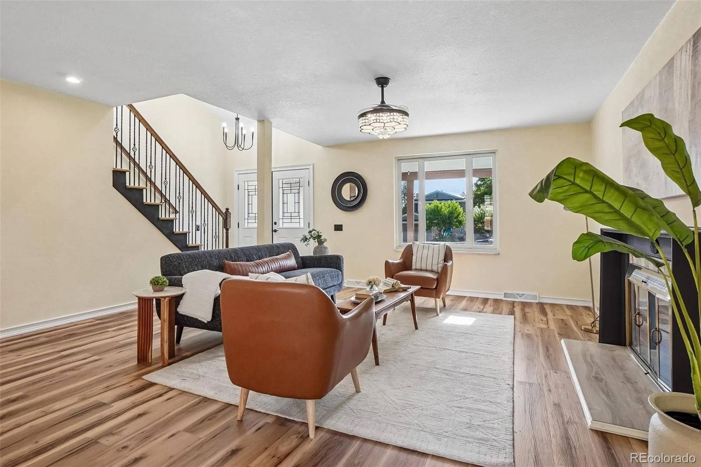
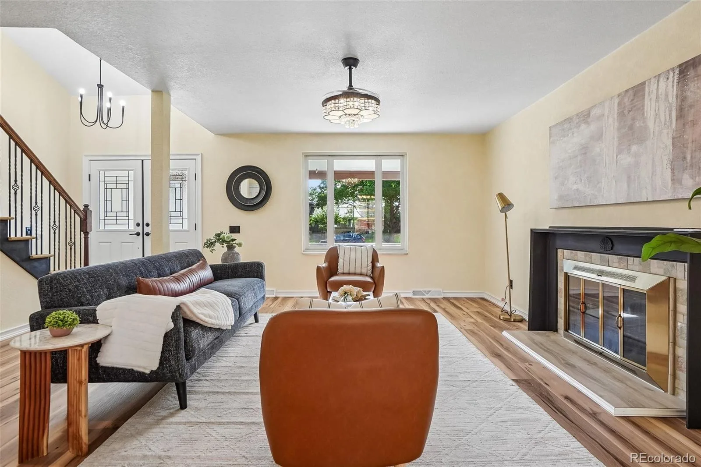
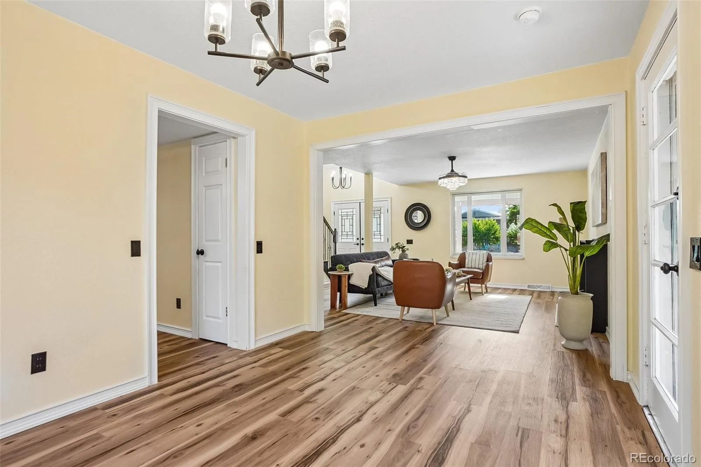
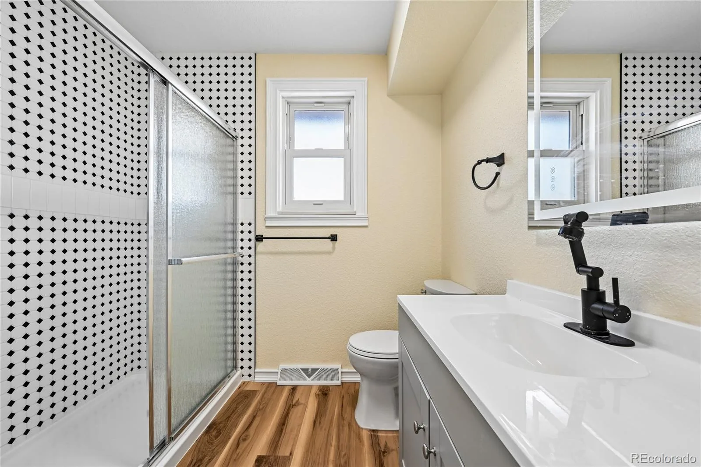
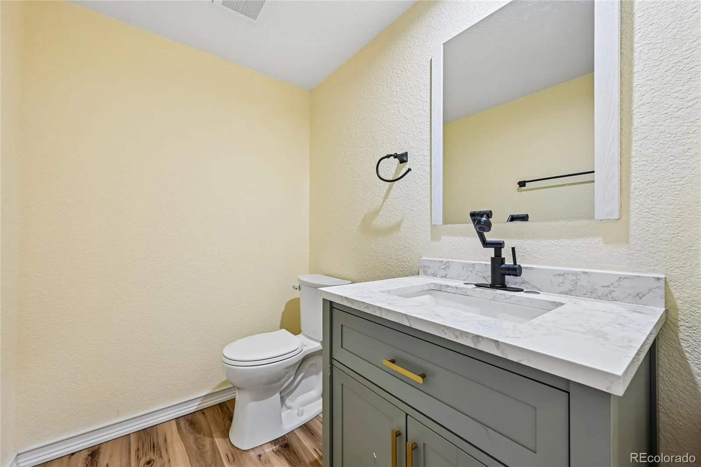
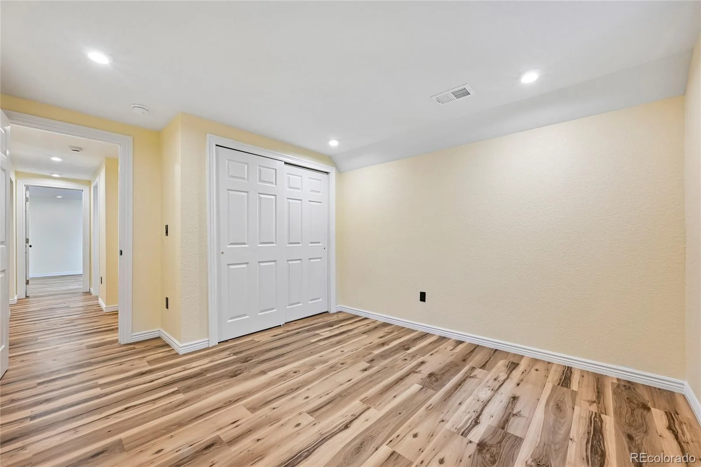
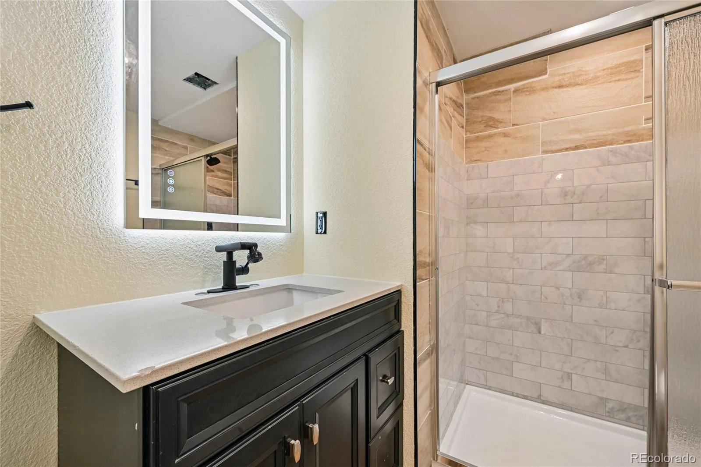
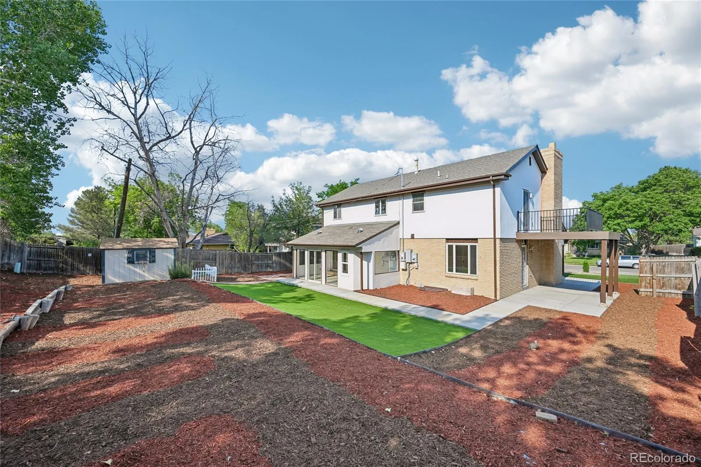
Welcome to this spacious and versatile home in Denver’s established Hampden Heights neighborhood, offering updated living spaces, abundant storage, solar power, and a convenient southeast Denver location. Seller is open-minded to contributing towards the buyers closing costs and possible rate buy-downs.
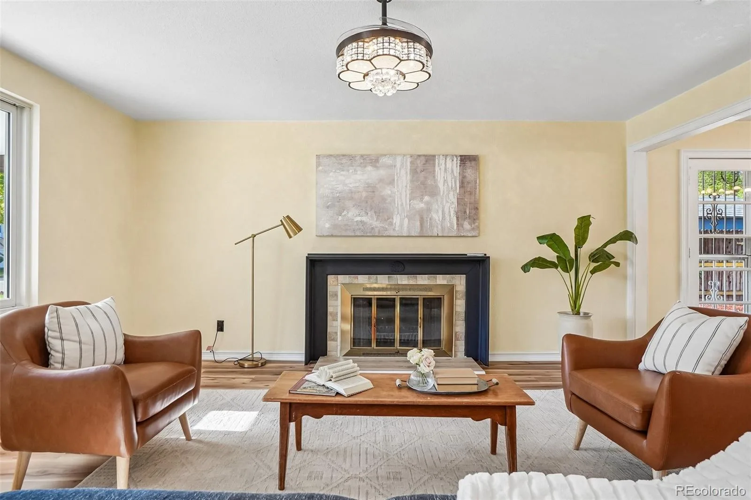
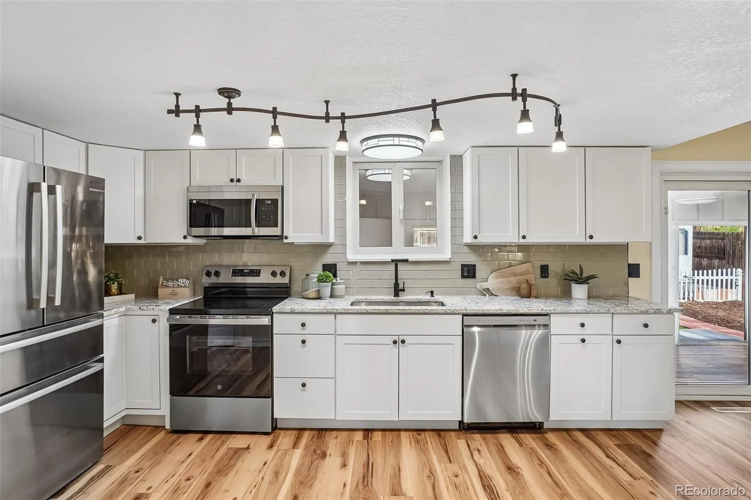
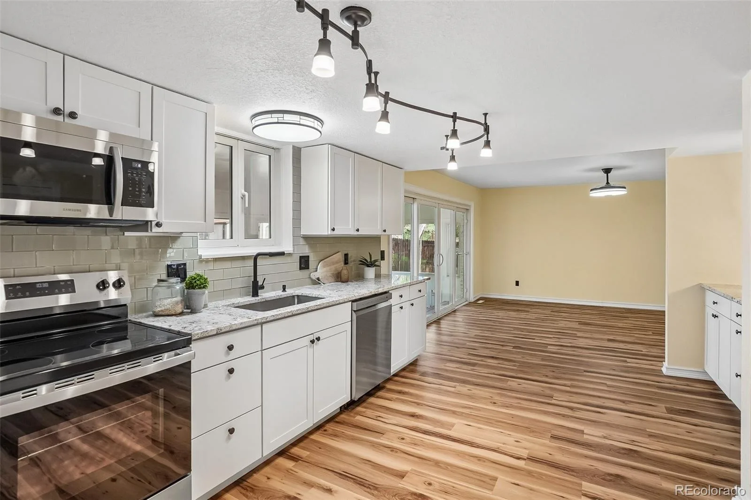
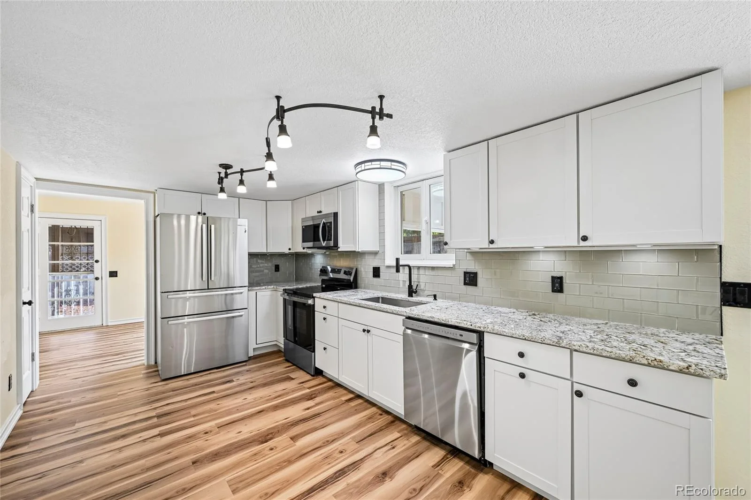
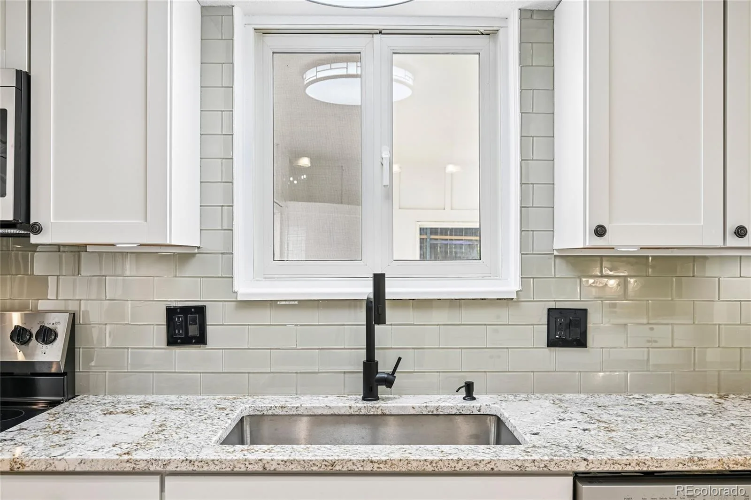
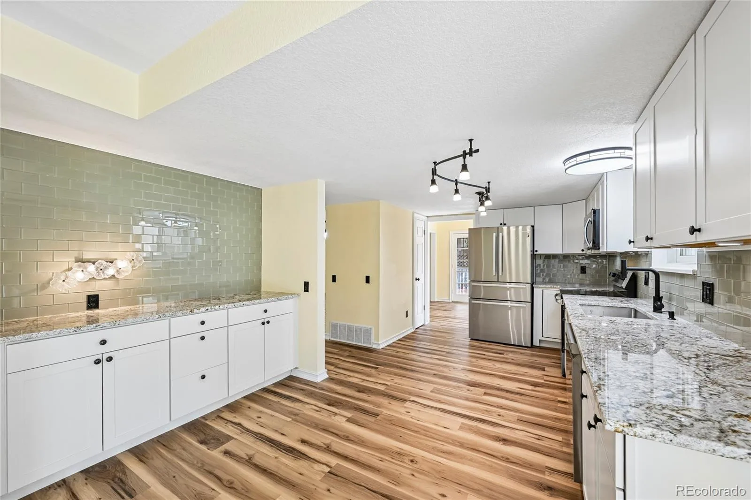
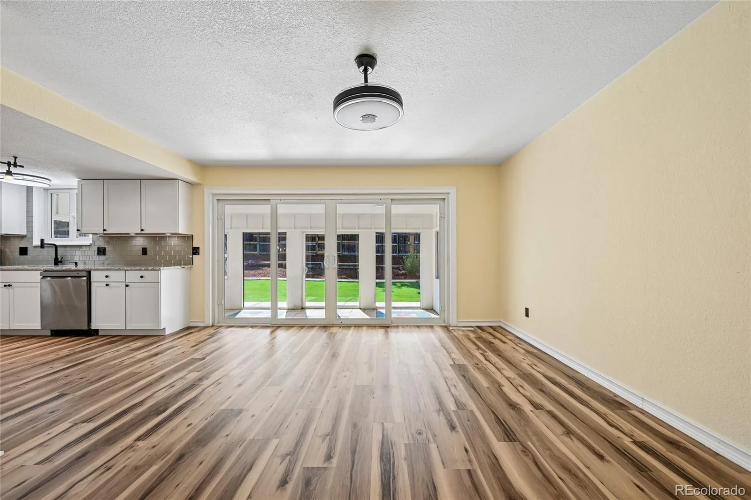
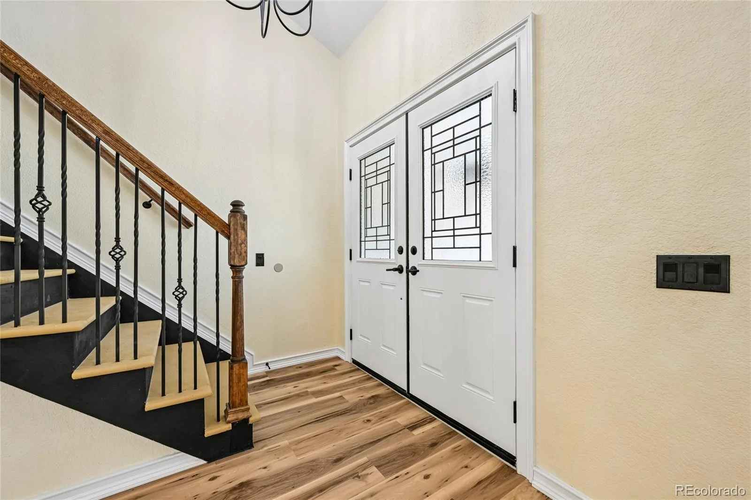
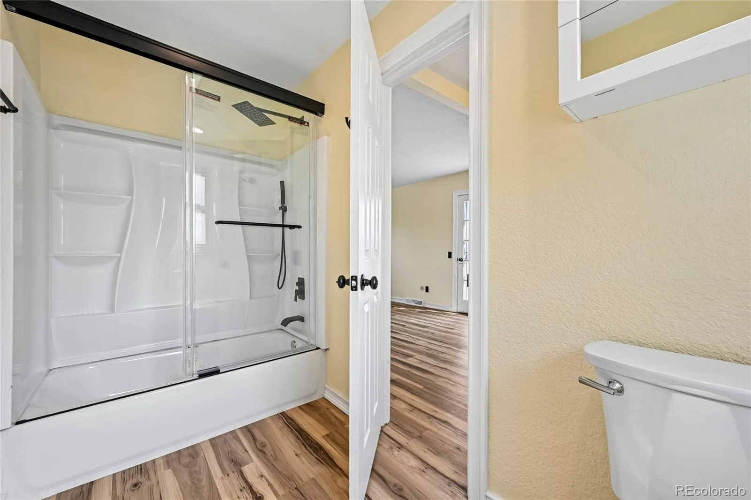
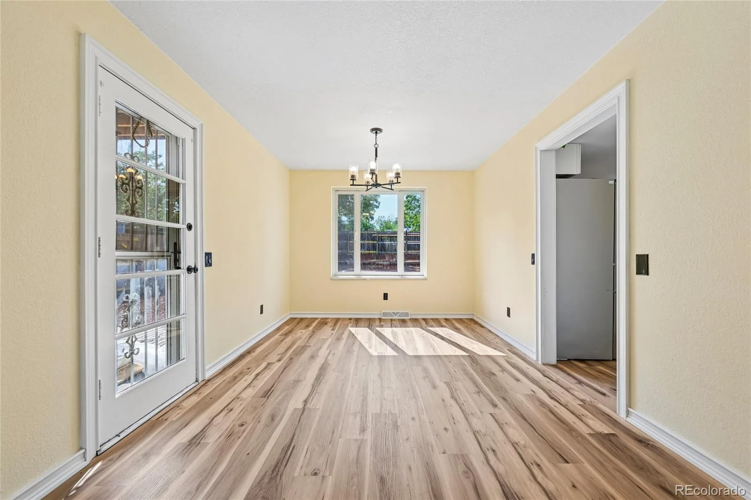
Inside, the bright, open layout features attractive wood-look flooring and a generous living area with a wood-burning fireplace. The updated kitchen offers white cabinetry, granite countertops, tile backsplash, stainless steel appliances, modern black fixtures, and ample storage. A second refrigerator adds convenience, while multiple living and dining areas provide flexibility for entertaining, working from home, or everyday living.
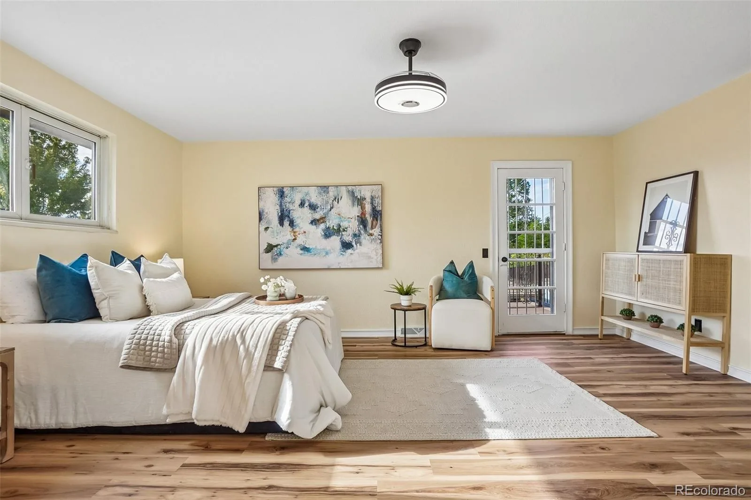
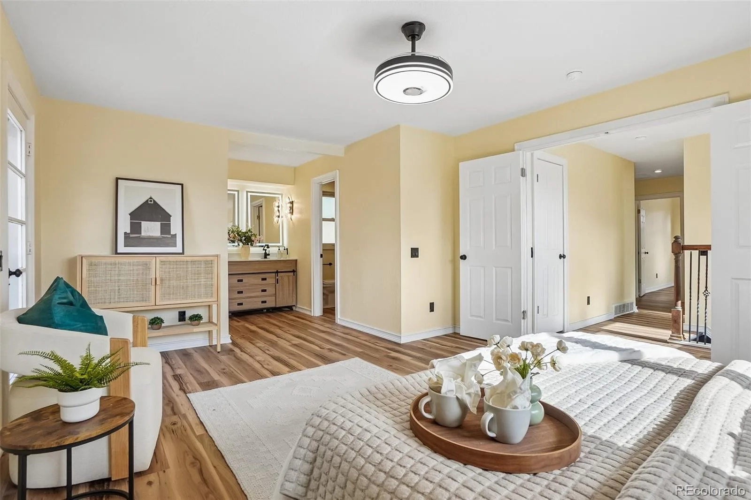
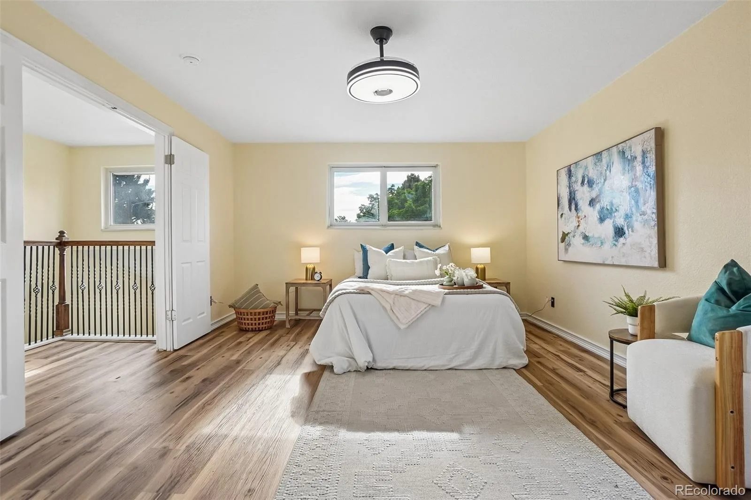
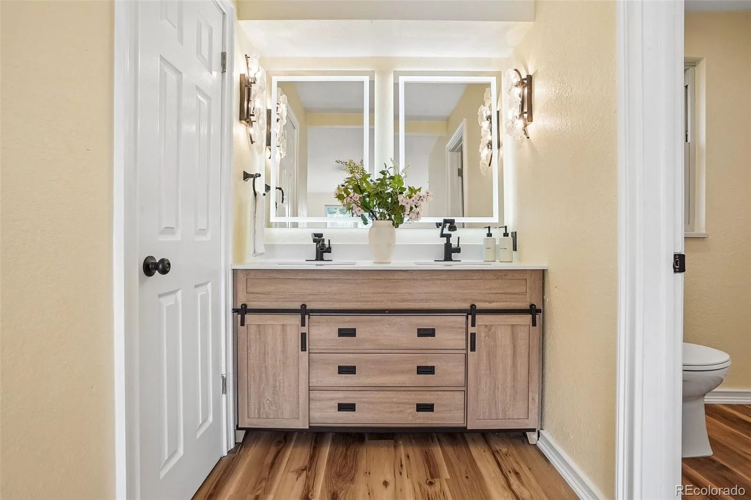
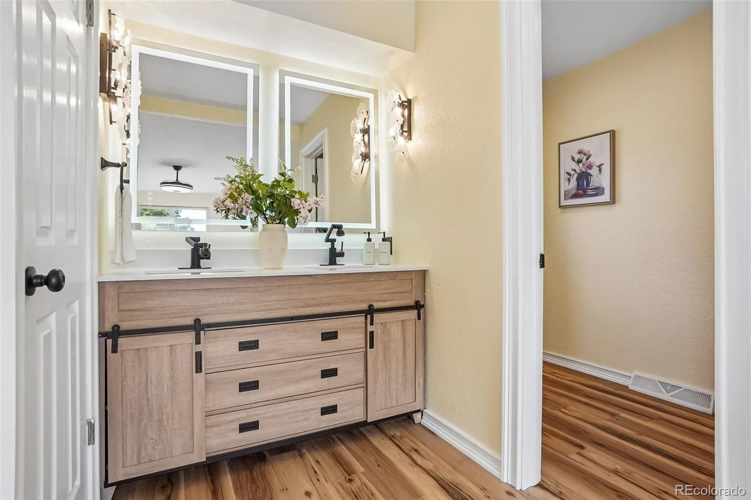
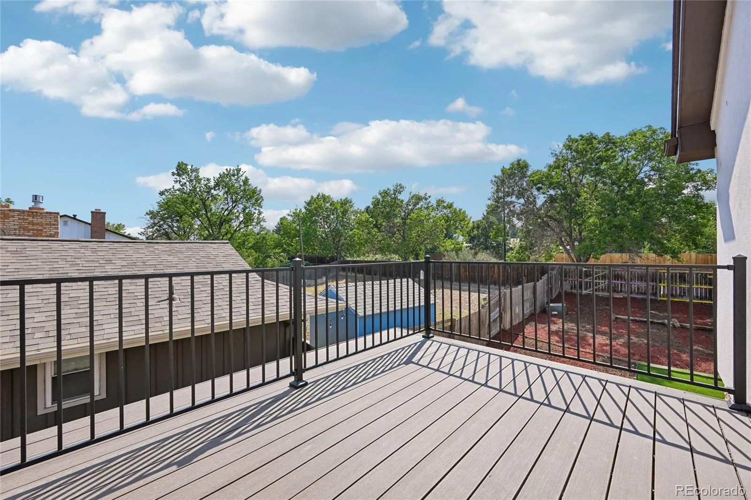
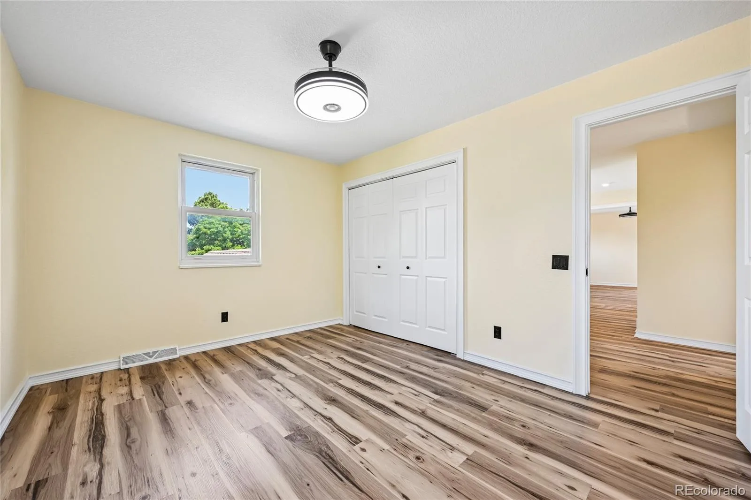
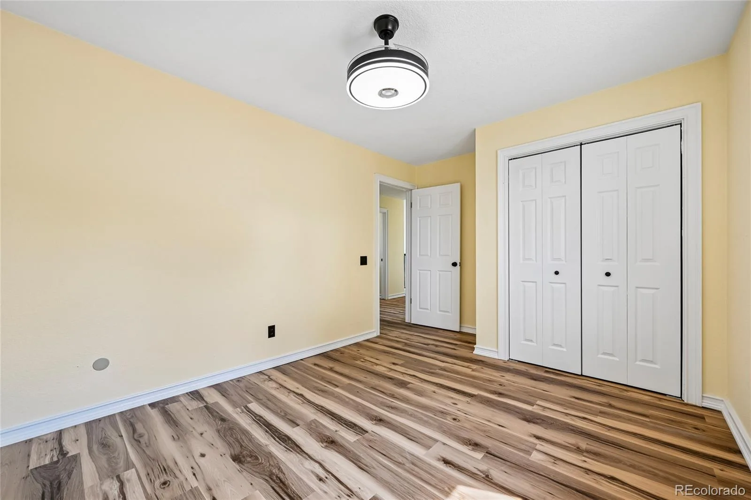
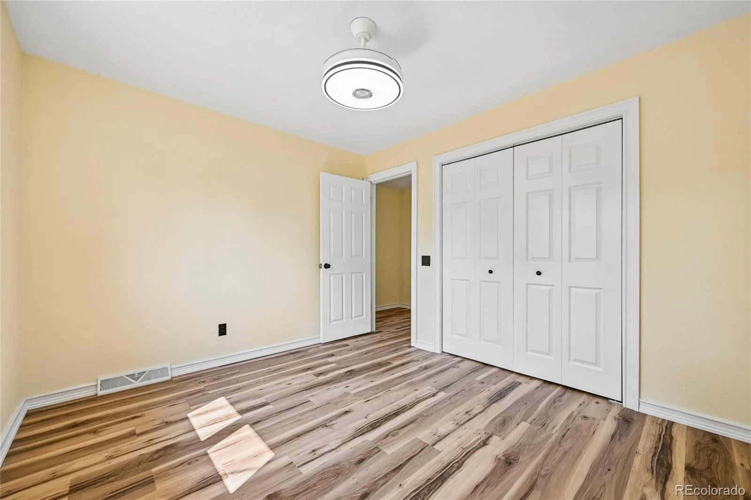
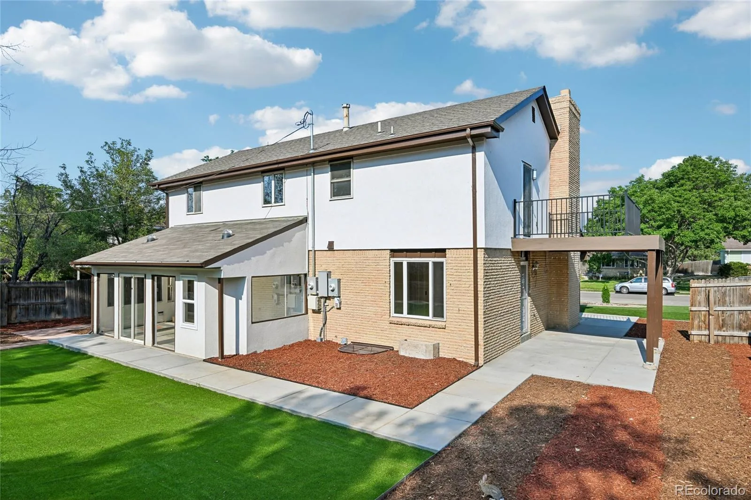
Upstairs, the spacious primary bedroom features a private porch/balcony—a unique outdoor retreat. Additional bedrooms offer flexibility for guests, offices, or hobbies.
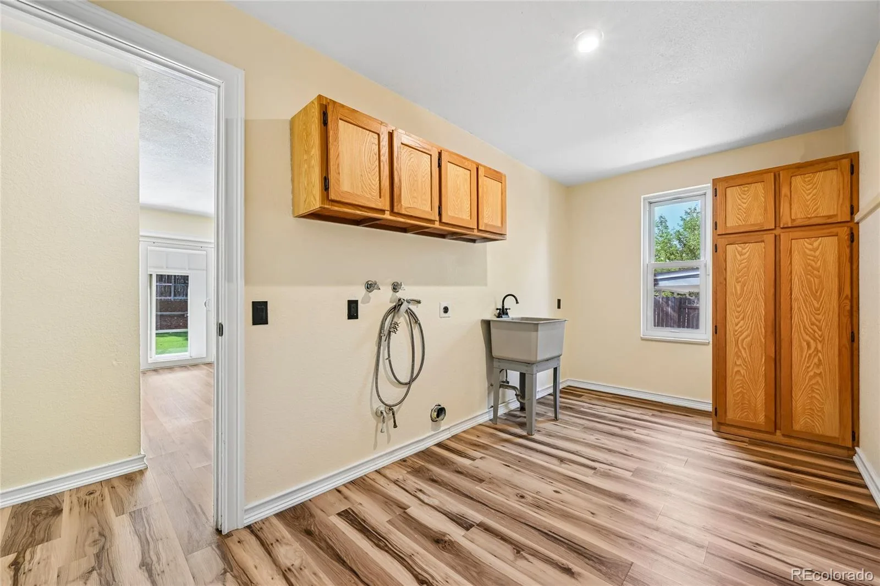
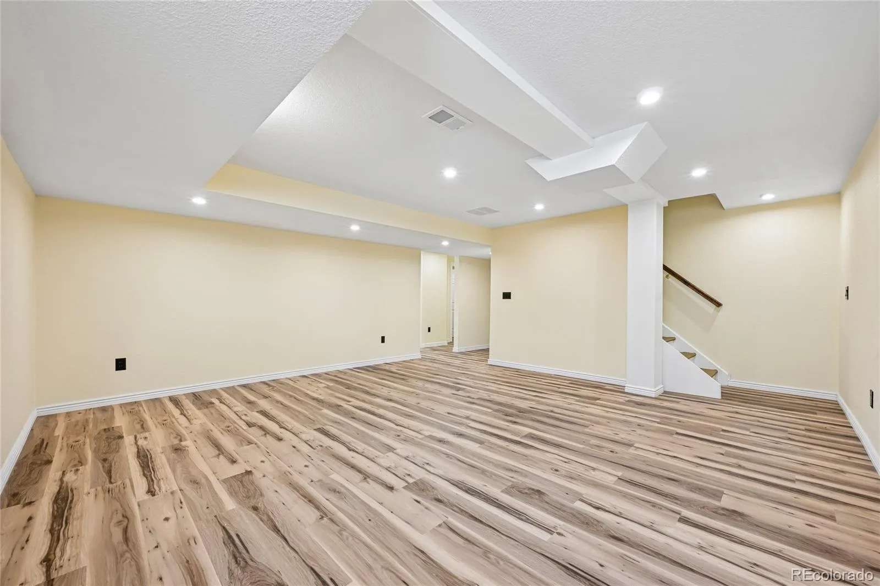
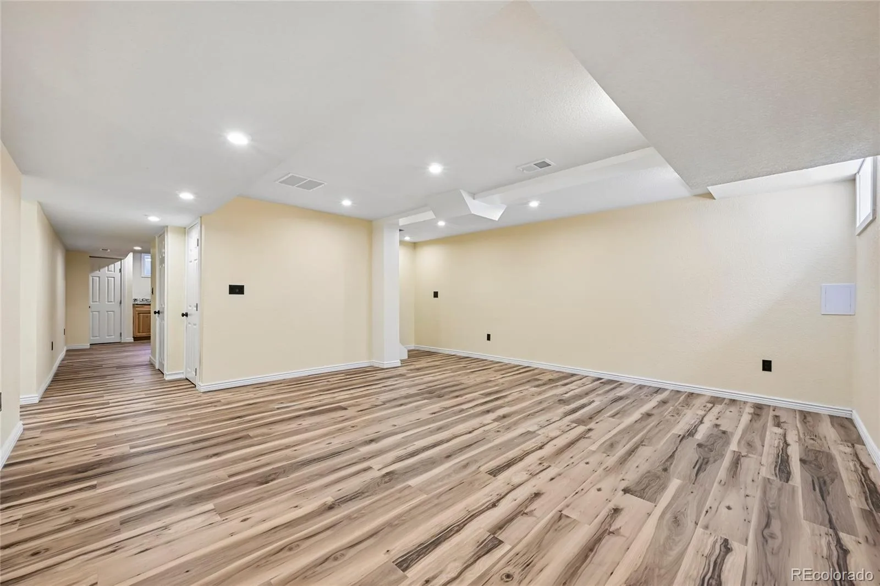
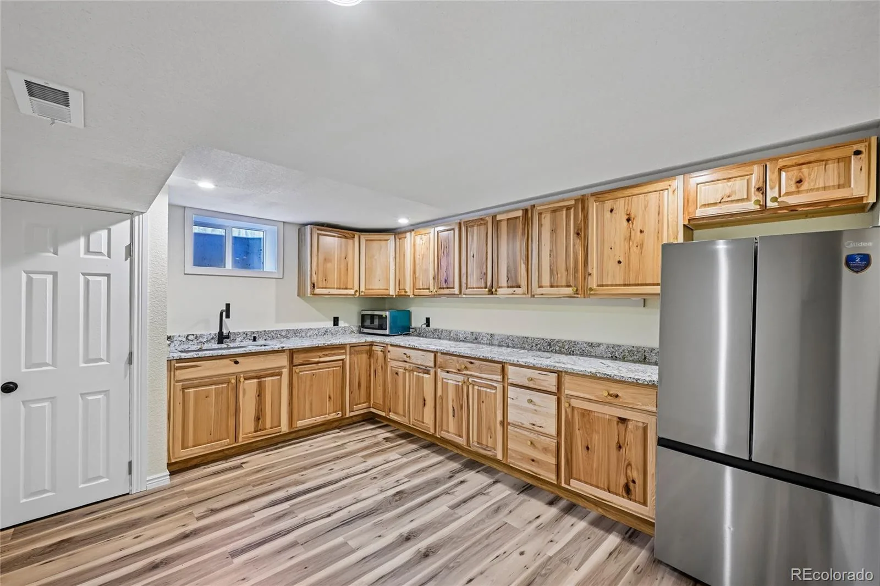
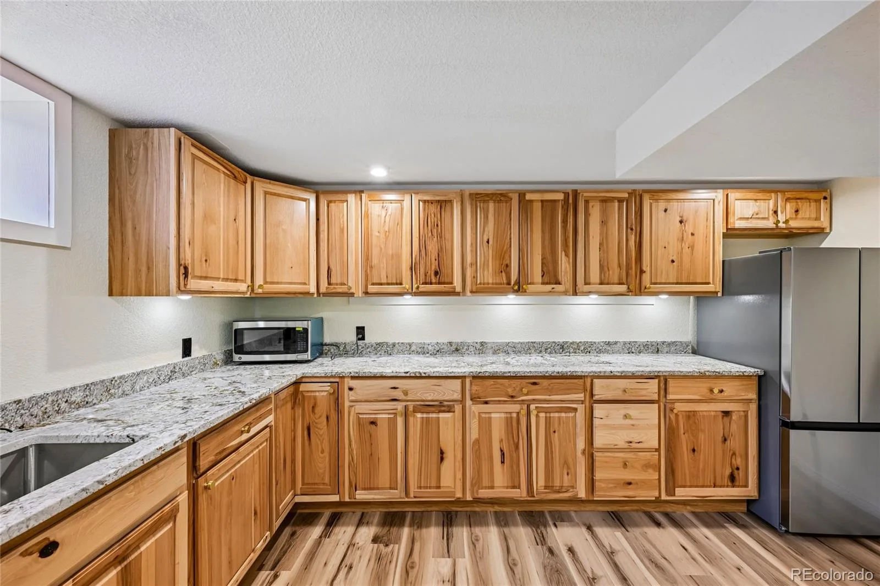
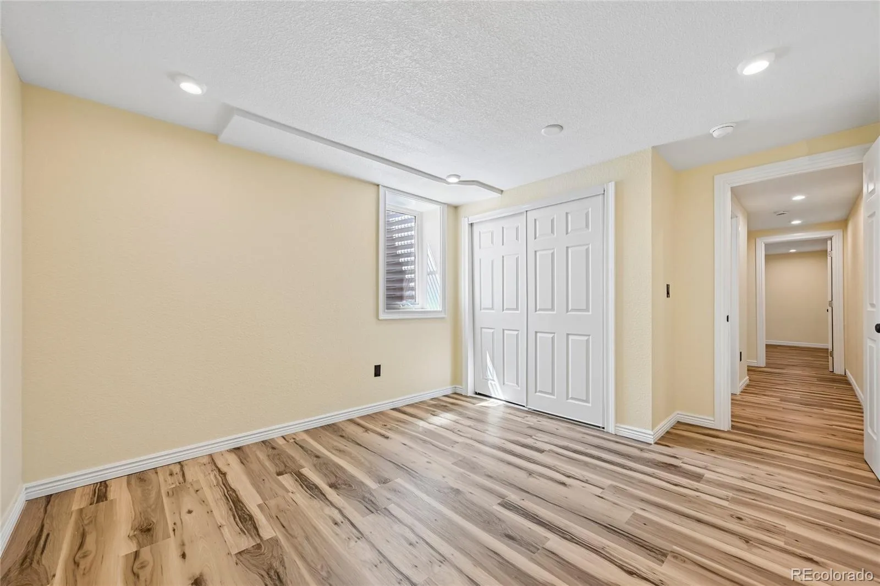
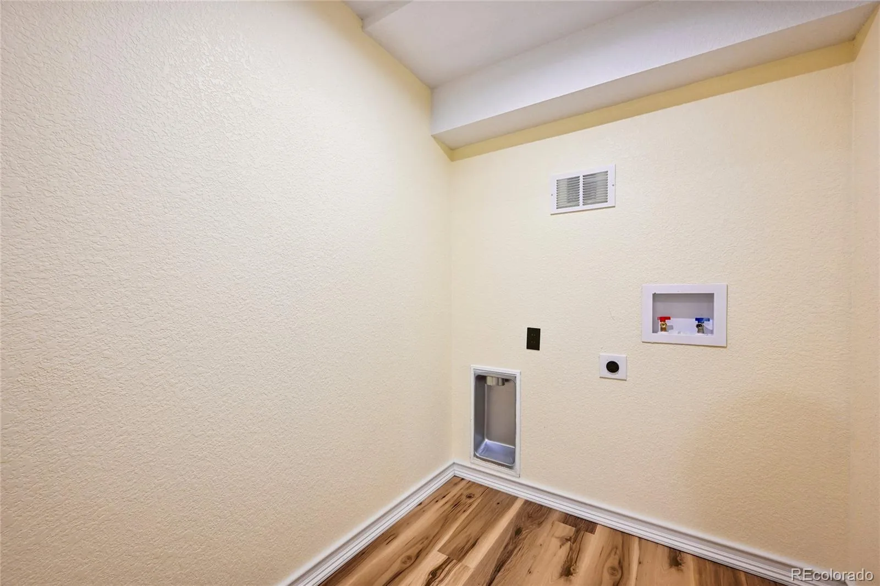
The full finished basement adds valuable living space with a second partial kitchen/bar area, extra storage, and flexible bonus space. The home also features the rare convenience of TWO laundry rooms.
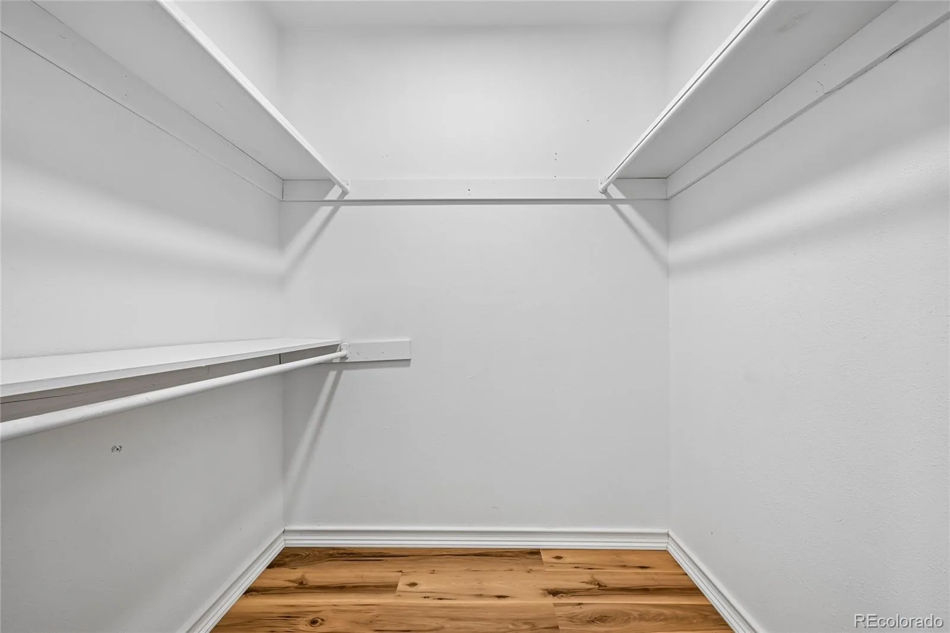
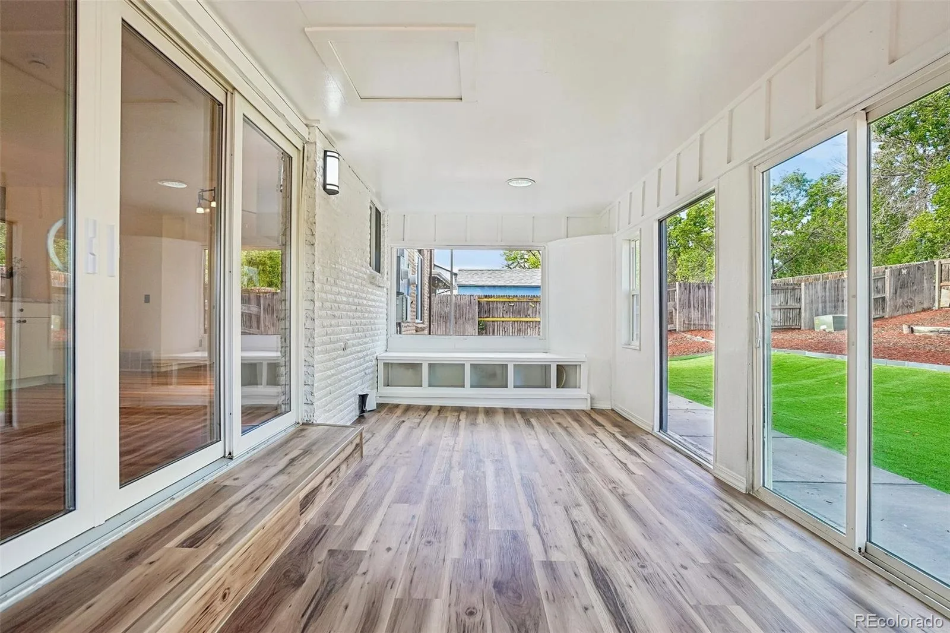
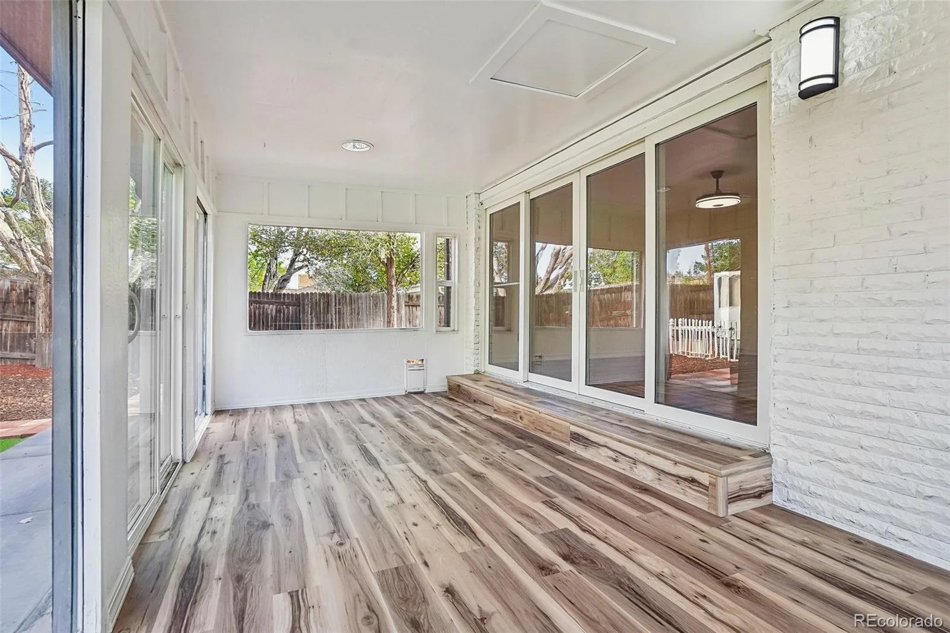
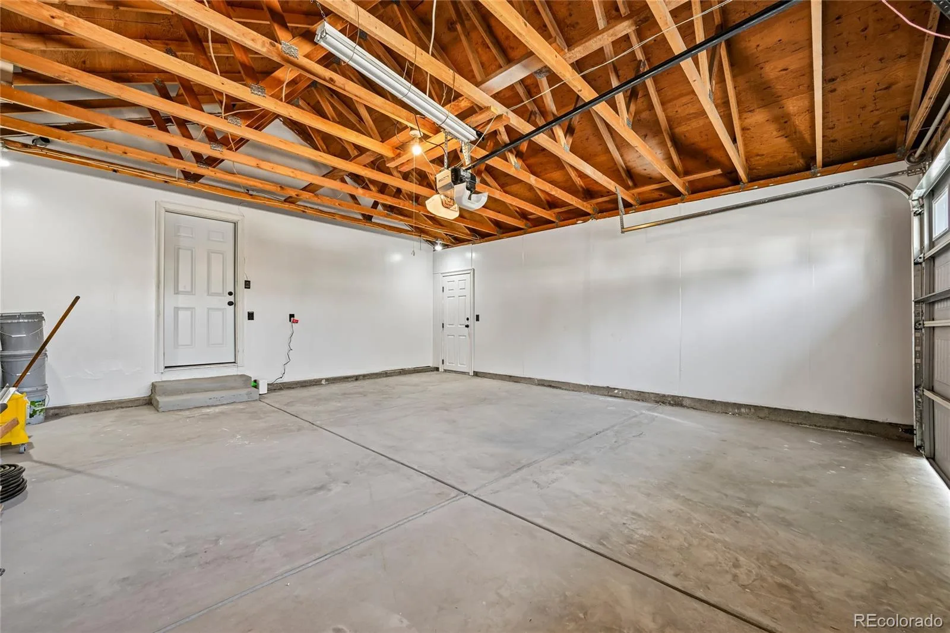
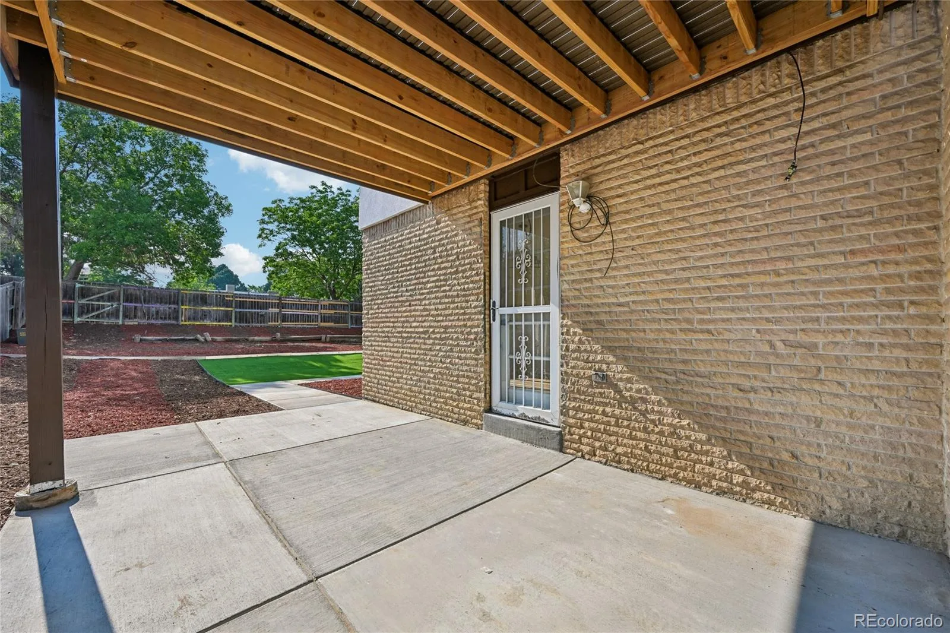
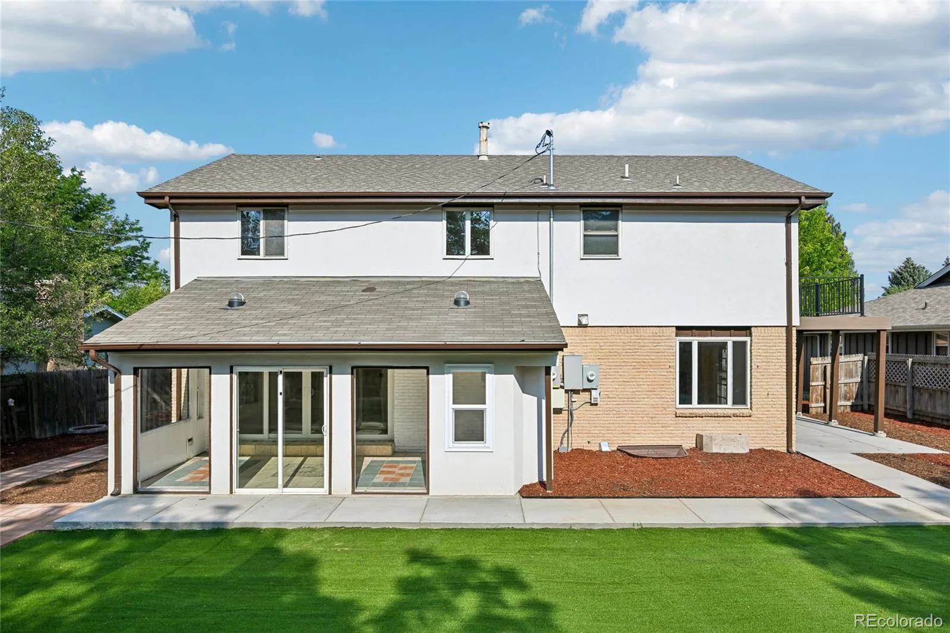
Major highlights include solar power system that is paid off, a new furnace, new water heater, attached two-car garage, an expansive driveway, covered front porch, a landscaped yard, and outdoor living space.
Enjoy nearby Hampden Heights Park, neighborhood trails, the High Line Canal, Cherry Creek State Park, Kennedy Golf Course, and James A. Bible Park, offering excellent options for walking, biking, golf, and outdoor recreation.
Shopping, groceries, restaurants, and services are easily accessible along Hampden Avenue, Havana Street, and Parker Road, with convenient connections to I-225, the Denver Tech Center, and Nine Mile transit.
With a finished basement, second kitchen/bar area, two laundry rooms, private primary porch, fireplace, solar power, updated kitchen, new mechanicals, and extensive storage
Inside, the bright, open layout features attractive wood-look flooring and a generous living area with a wood-burning fireplace. The updated kitchen offers white cabinetry, granite countertops, tile backsplash, stainless steel appliances, modern black fixtures, and ample storage. A second refrigerator adds convenience, while multiple living and dining areas provide flexibility for entertaining, working from home, or everyday living.
Upstairs, the spacious primary bedroom features a private porch/balcony—a unique outdoor retreat. Additional bedrooms offer flexibility for guests, offices, or hobbies.
The full finished basement adds valuable living space with a second partial kitchen/bar area, extra storage, and flexible bonus space. The home also features the rare convenience of TWO laundry rooms.
Major highlights include solar power system that is paid off, a new furnace, new water heater, attached two-car garage, an expansive driveway, covered front porch, a landscaped yard, and outdoor living space.
Enjoy nearby Hampden Heights Park, neighborhood trails, the High Line Canal, Cherry Creek State Park, Kennedy Golf Course, and James A. Bible Park, offering excellent options for walking, biking, golf, and outdoor recreation.
Shopping, groceries, restaurants, and services are easily accessible along Hampden Avenue, Havana Street, and Parker Road, with convenient connections to I-225, the Denver Tech Center, and Nine Mile transit.
With a finished basement, second kitchen/bar area, two laundry rooms, private primary porch, fireplace, solar power, updated kitchen, new mechanicals, and extensive storage
Property Details
Price:
$950,000
MLS #:
REC4413692
Status:
Active
Beds:
6
Baths:
4
Type:
Single Family
Subtype:
Single Family Residence
Subdivision:
Hampden Heights
Finished Sq Ft:
3,471
Total Sq Ft:
3,471
Lot Size:
10,900 sqft / 0.25 acres (approx)
Year Built:
1969
Schools
School District:
Denver 1
Elementary School:
Holm
Middle School:
Hamilton
High School:
Thomas Jefferson
Interior
Above Grade Finished Area
2273
Appliances
Dishwasher, Microwave, Range, Refrigerator
Bathrooms
3 Full Bathrooms, 1 Half Bathroom
Below Grade Finished Area
1198
Cooling
Air Conditioning-Room
Heating
Forced Air
Laundry Features
In Unit
Levels
Two
Main Level Bathrooms
1
Exterior
Attached Garage YN
1
Construction Materials
Frame
Exterior Features
Private Yard, Rain Gutters
Fencing
Partial
Garage Spaces
2
Lot Features
Landscaped, Level, Near Public Transit, Sloped
Parking Features
Concrete
Parking Spots
2
Parking Total
2
Patio And Porch Features
Covered, Front Porch, Patio
Roof
Composition
Security Features
Smoke Detector(s)
Financial
Tax Year
2025
Taxes
$3,544
Map
Contact Us
Mortgage Calculator
Property Summary
- Located in the Hampden Heights subdivision, 3145 S Akron Street Denver CO is a Single Family for sale in Denver, CO, 80231. It is listed for $950,000 and features 6 beds, 4 baths, and has approximately 3,471 square feet of living space, and was originally constructed in 1969. The current price per square foot is $274. The average price per square foot for Single Family listings in Denver is $370. The average listing price for Single Family in Denver is $884,564. To schedule a showing of MLS#rec4413692 at 3145 S Akron Street in Denver, CO, contact your Smart Sale AI agent at 3039066915.
Similar Listings Nearby

Additional Details
MLS ID : REC4413692
Listing Key : REC2056039720
Parcel Number : 6342-07-010
Zip Code : 80231
City : Denver
State : CO
Building if Condo :
Full Street: 3145 S Akron Street
Address : 3145
Address Prefix :
Address Suffix : Street
Street : Akron
Street Prefix : S
Street Suffix :
Unit if Condo :
Latitude : 39.659473
Longitude : -104.884285
Property Type : singlefamily
Property Sub Type : Single Family Residence
Stories Total if Condo :
Lot Size : 10,900 sqft / 0.25 acres (approx)
Ownership : Corporation/Trust
Zoning : S-SU-F
Condition :
Renovation :
Pets Allowed :
Special Conditions : None
Possession : Negotiable
Original Price : 1000000
Close Price :
Close Date :
List Date : Aug 6, 2026
List Contract Date : 2026-08-06
Off Market Date :
Purchase Contract Date :
Days on Market : 73
Concessions Amount :
Concession Comment :
Renovation :
Company : RE/MAX Real Estate Group Inc

Copyright 2026. All rights reserved.
3145 S Akron Street
Denver, CO