
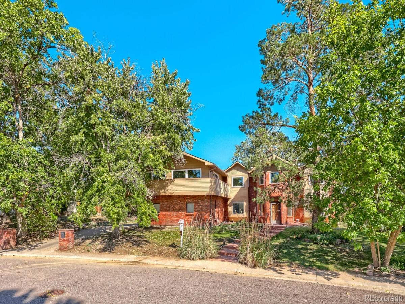
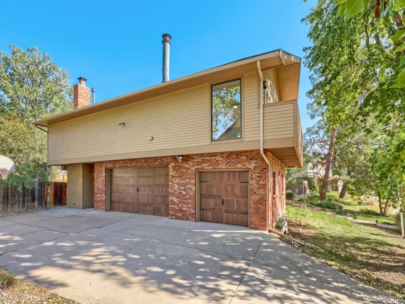
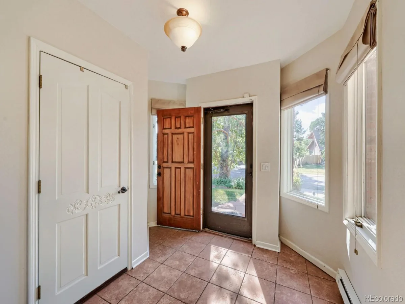
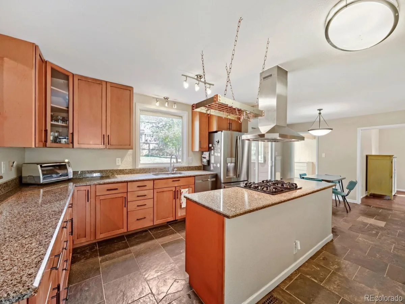
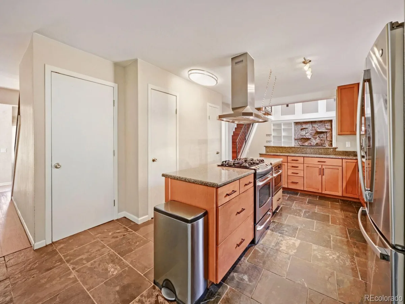
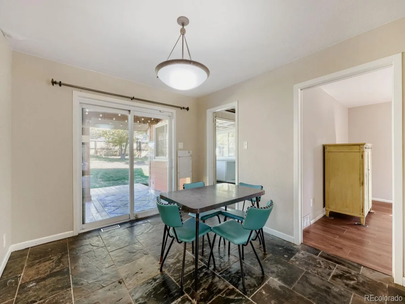
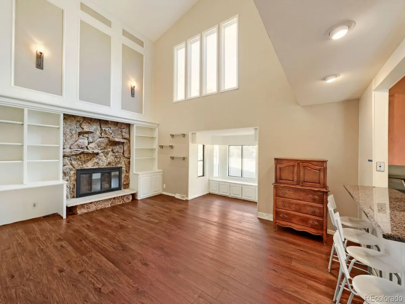
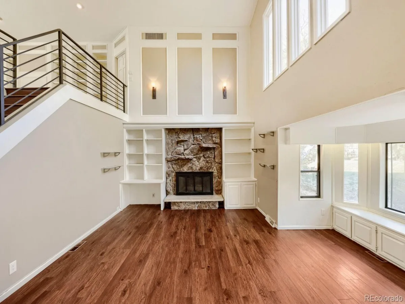
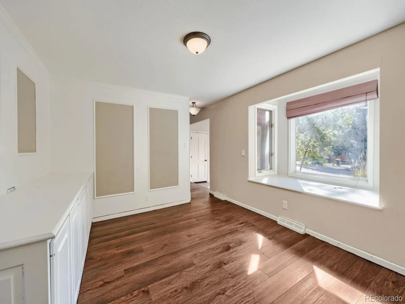
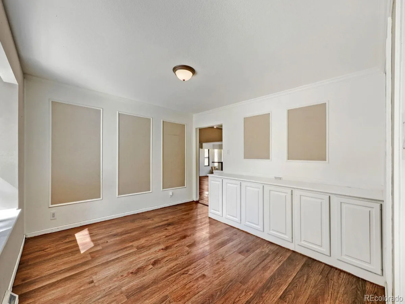
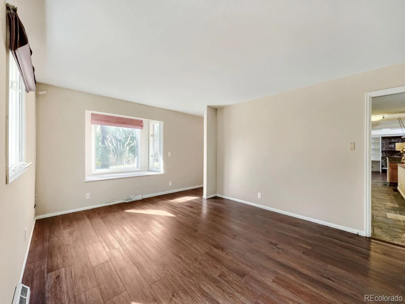
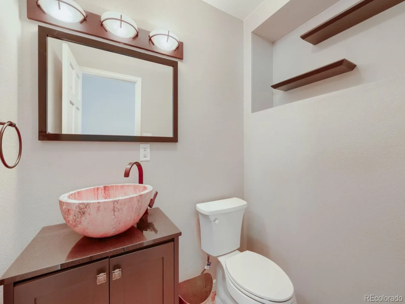
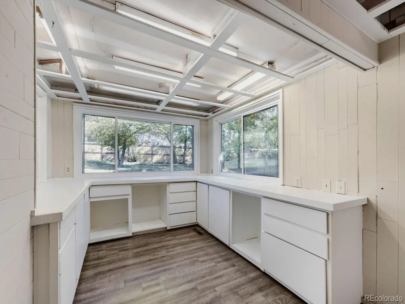
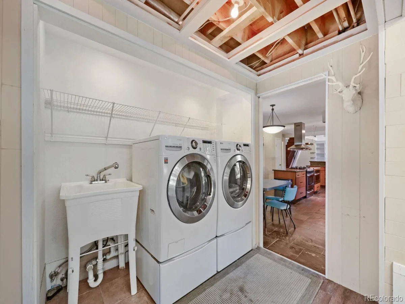
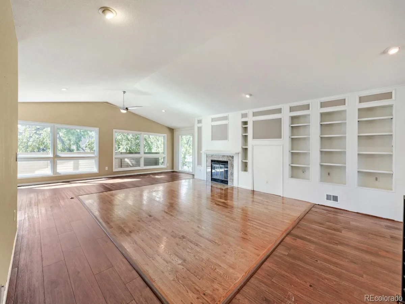
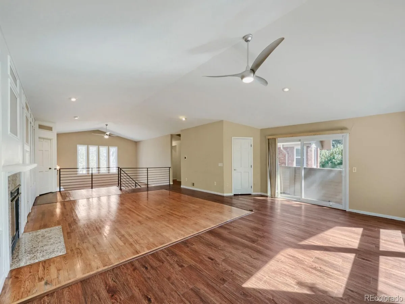
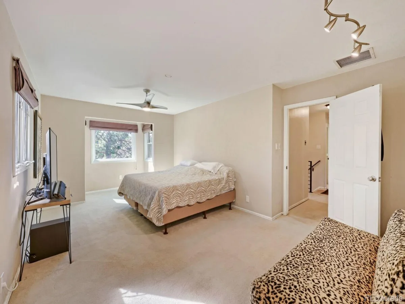
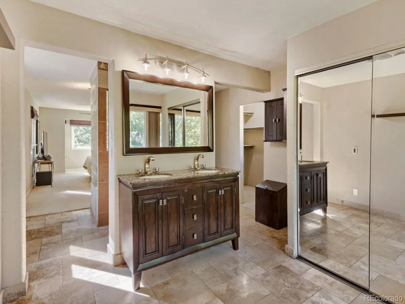
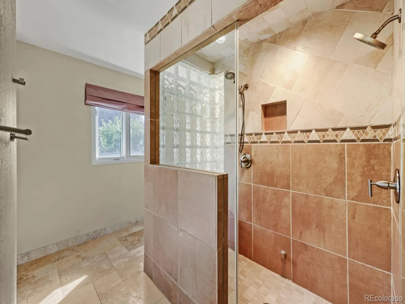
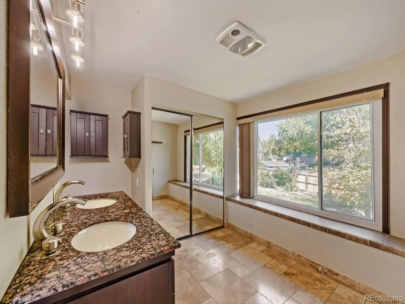
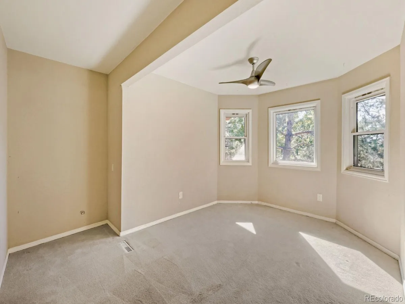
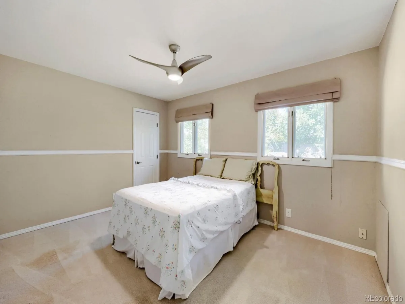
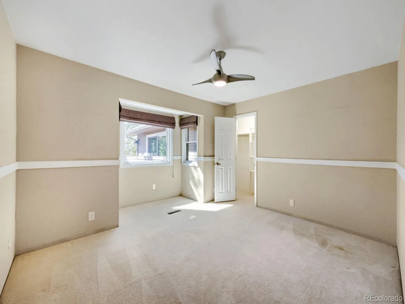
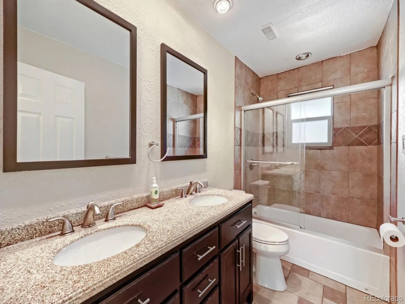
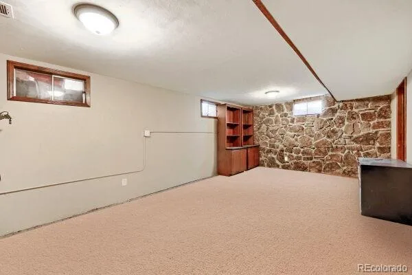
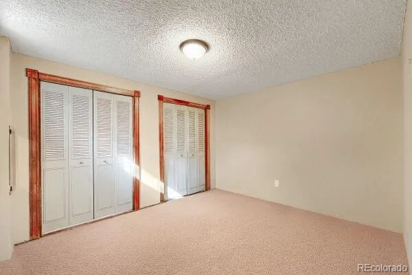
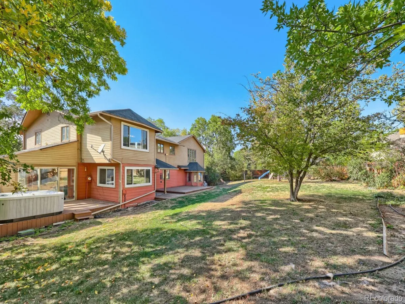
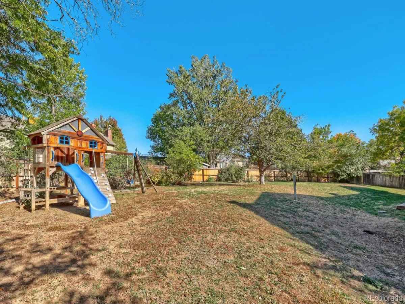
Custom multi-level home with oversized lot, 3 car side load garage. The expanded home has a finished basement, updated kitchen with slab granite counters, stainless steel appliances, gas stove, huge upper level bonus room with hardwood floors, library, study area and wrap around deck, primary bathroom with radiant floor heat and double headed steam shower and two closets. Great price for so much home!!
Property Details
Price:
$945,000
MLS #:
REC9497578
Status:
Active
Beds:
5
Baths:
4
Type:
Single Family
Subtype:
Single Family Residence
Subdivision:
Hutchinson Hills
Finished Sq Ft:
4,807
Total Sq Ft:
5,117
Lot Size:
16,300 sqft / 0.37 acres (approx)
Year Built:
1972
Schools
School District:
Denver 1
Elementary School:
Samuels
Middle School:
Hamilton
High School:
Thomas Jefferson
Interior
Above Grade Finished Area
4017
Appliances
Cooktop, Disposal, Dryer, Microwave, Oven, Refrigerator, Self Cleaning Oven, Washer
Bathrooms
2 Full Bathrooms, 1 Three Quarter Bathroom, 1 Half Bathroom
Below Grade Finished Area
790
Below Grade Unfinished Area
310
Cooling
Evaporative Cooling
Fireplaces Total
2
Flooring
Carpet, Tile, Vinyl
Heating
Forced Air
Interior Features
Breakfast Bar, Built-in Features, Entrance Foyer, Granite Counters, High Ceilings, High Speed Internet, Kitchen Island, Open Floorplan, Pantry, Primary Suite, Smart Thermostat, Smoke Free, Hot Tub, Vaulted Ceiling(s), Walk-In Closet(s)
Laundry Features
Sink, Common Area
Levels
Two
Main Level Bathrooms
1
Exterior
Architectural Style
Contemporary
Attached Garage YN
1
Construction Materials
Brick, Frame
Direction Faces
West
Exterior Features
Gas Valve, Playground, Private Yard, Spa/Hot Tub
Fencing
Full
Garage Spaces
3
Lot Features
Level
Parking Features
Concrete
Parking Spots
3
Parking Total
3
Patio And Porch Features
Deck, Front Porch
Roof
Composition
Security Features
Carbon Monoxide Detector(s), Radon Detector, Video Doorbell
Spa Features
Steam Room
Window Features
Bay Window(s), Double Pane Windows
Financial
Tax Year
2025
Taxes
$7,161
Map
Contact Us
Mortgage Calculator
Property Summary
- Located in the Hutchinson Hills subdivision, 3880 S Willow Way Denver CO is a Single Family for sale in Denver, CO, 80237. It is listed for $945,000 and features 5 beds, 4 baths, and has approximately 5,117 square feet of living space, and was originally constructed in 1972. The current price per square foot is $185. The average price per square foot for Single Family listings in Denver is $369. The average listing price for Single Family in Denver is $884,658. To schedule a showing of MLS#rec9497578 at 3880 S Willow Way in Denver, CO, contact your Smart Sale AI agent at 3039066915.
Similar Listings Nearby

Additional Details
MLS ID : REC9497578
Listing Key : REC2057360717
Parcel Number : 7045-07-014
Zip Code : 80237
City : Denver
State : CO
Building if Condo :
Full Street: 3880 S Willow Way
Address : 3880
Address Prefix :
Address Suffix : Way
Street : Willow
Street Prefix : S
Street Suffix :
Unit if Condo :
Latitude : 39.645344
Longitude : -104.886673
Property Type : singlefamily
Property Sub Type : Single Family Residence
Stories Total if Condo :
Lot Size : 16,300 sqft / 0.37 acres (approx)
Ownership : Individual
Zoning : S-SU-I
Condition :
Renovation :
Pets Allowed :
Special Conditions : None
Possession : Closing/DOD
Original Price : 945000
Close Price :
Close Date :
List Date : Oct 9, 2026
List Contract Date : 2026-10-09
Off Market Date :
Purchase Contract Date :
Days on Market : 9
Concessions Amount :
Concession Comment :
Renovation :
Company : Paragon Realty Sales LLC

Copyright 2026. All rights reserved.
3880 S Willow Way
Denver, CO