
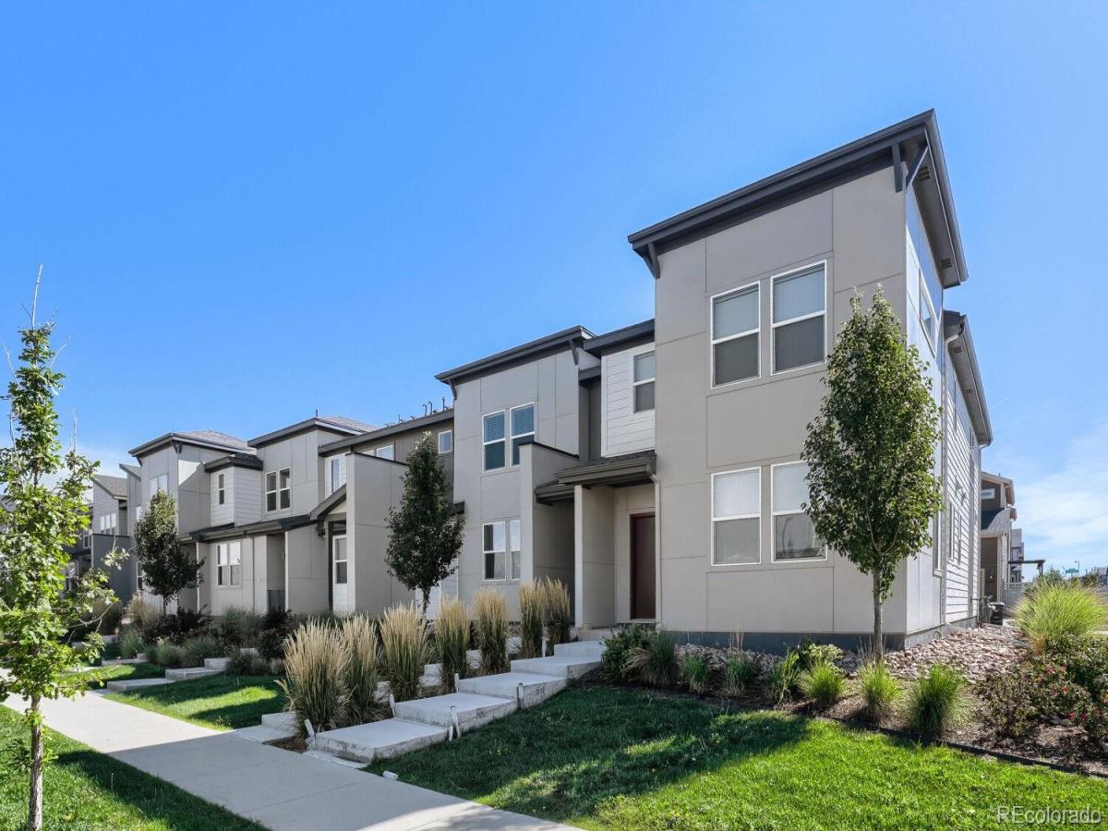
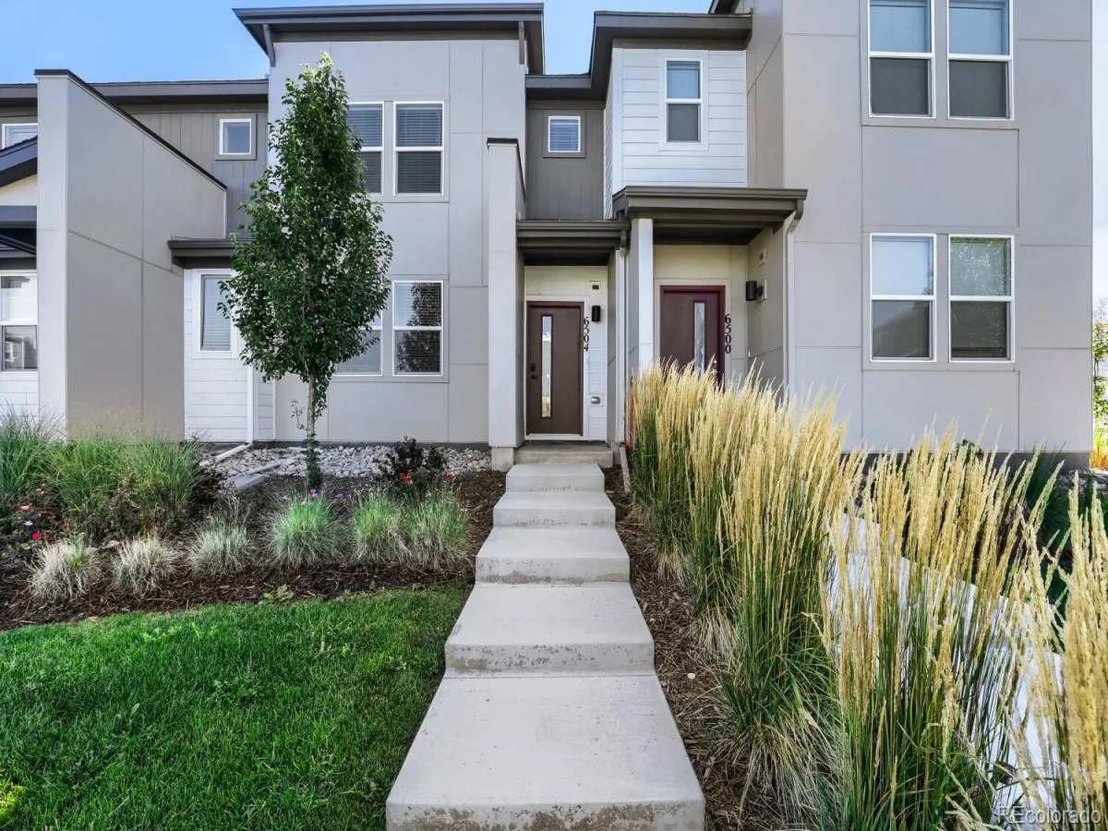
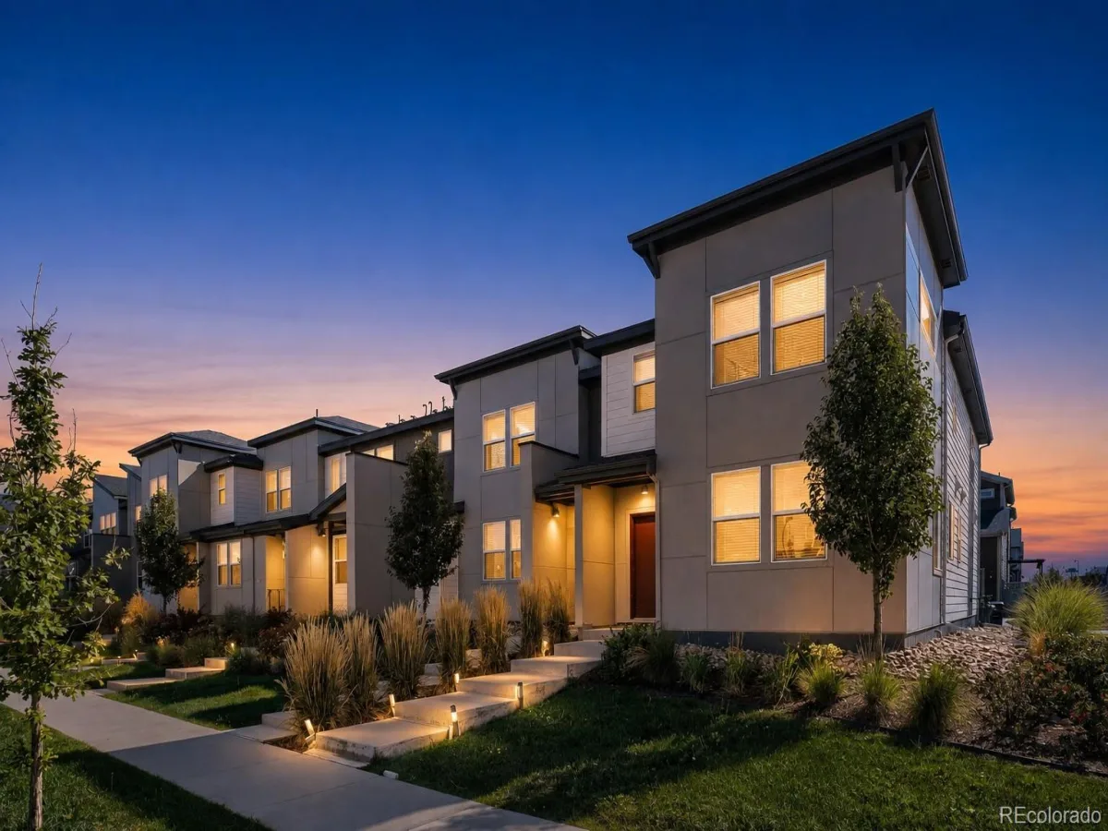
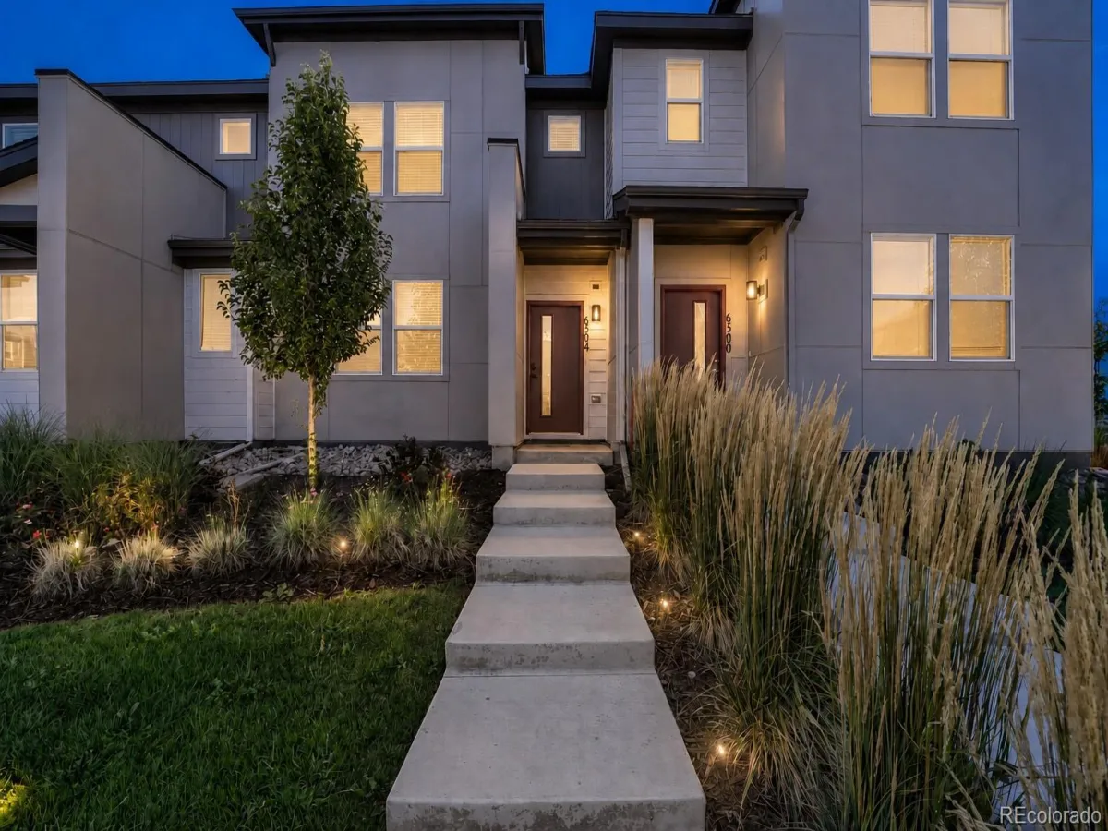
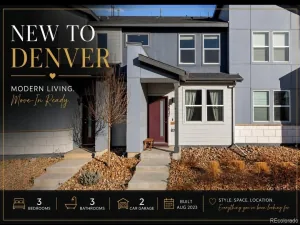
Who says a two-bedroom townhouse can’t punch above its size? This Denver find makes the argument gracefully, folding three bathrooms into a layout where practicality and comfort share equal billing.
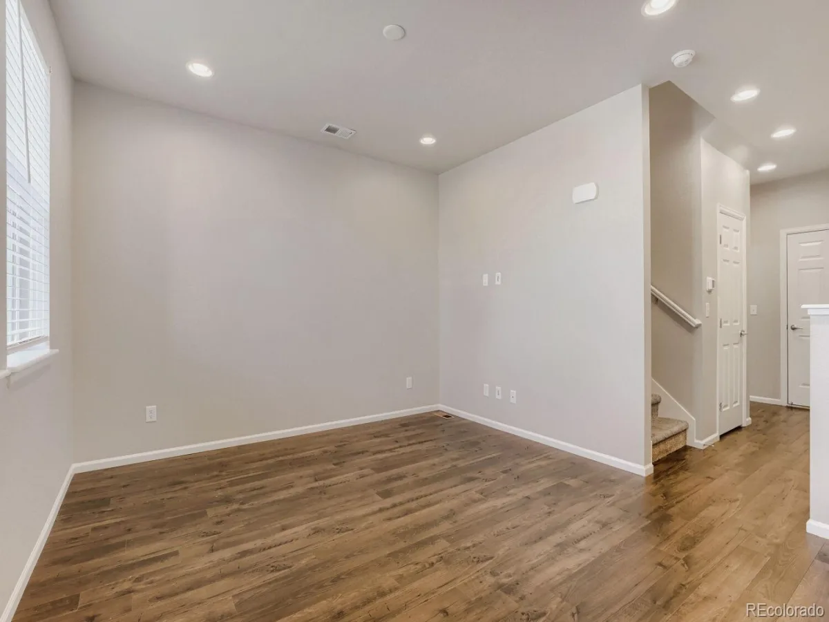
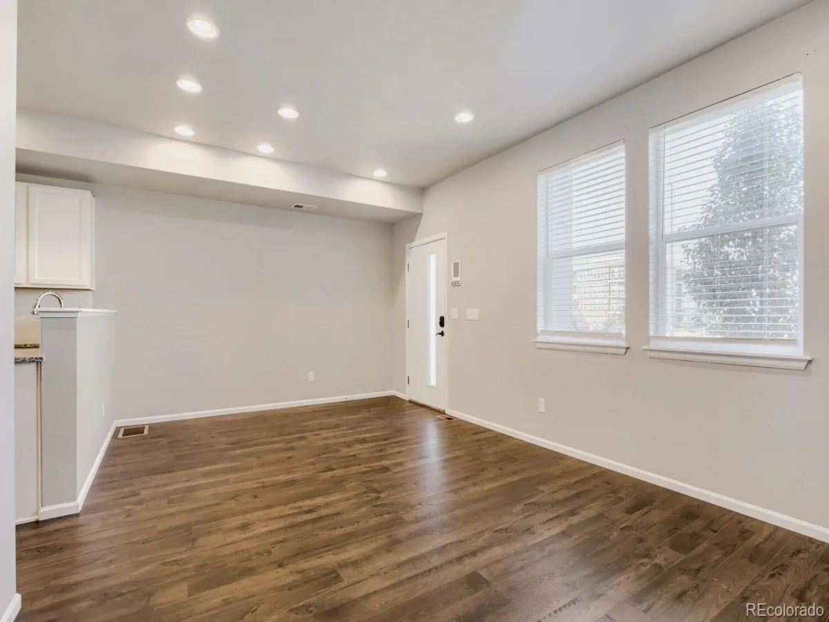
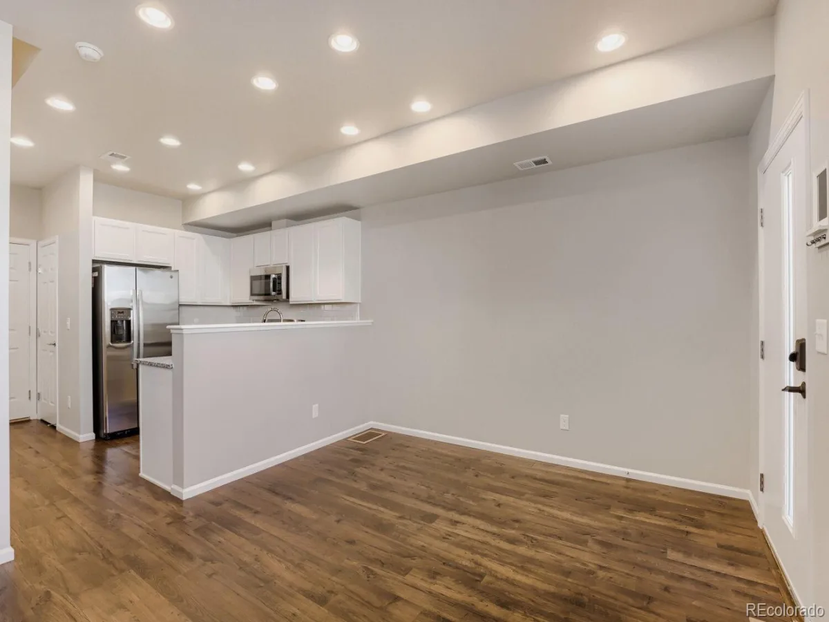
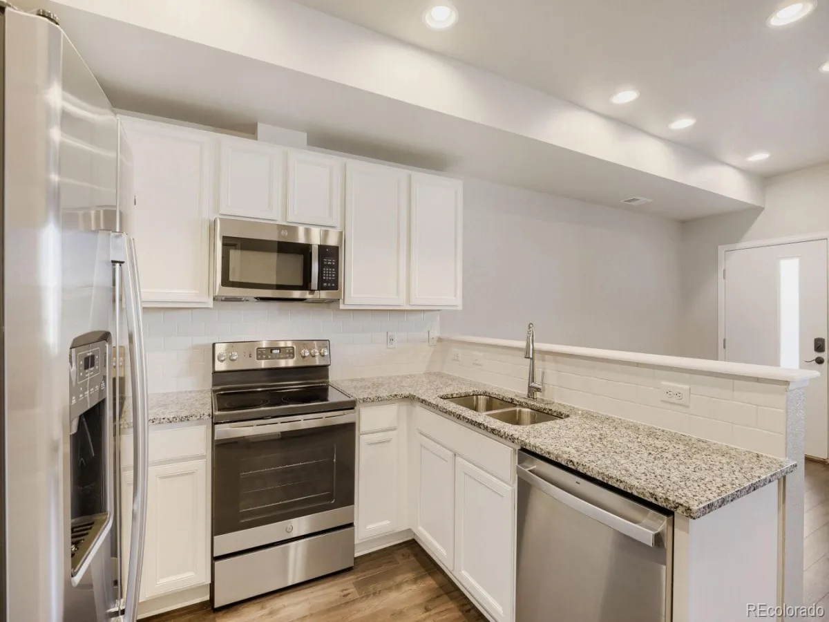
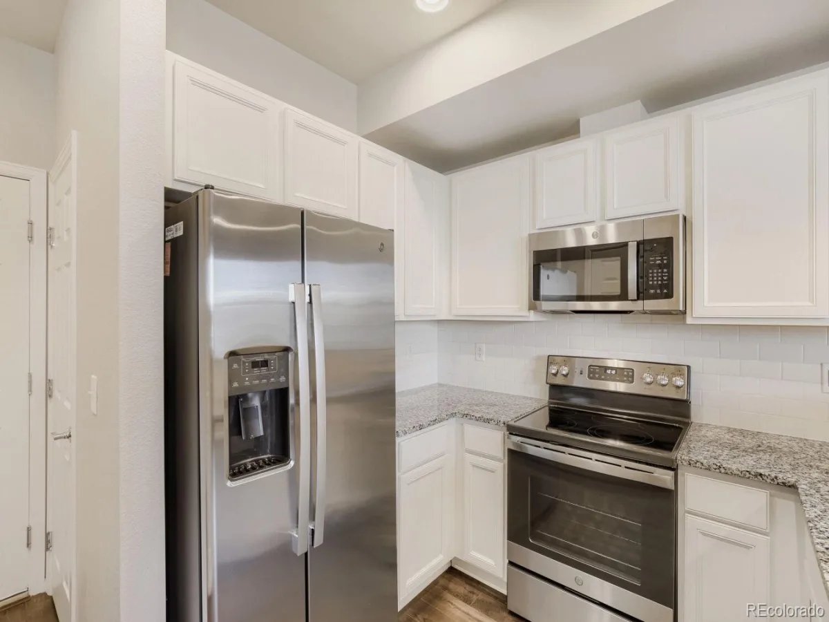
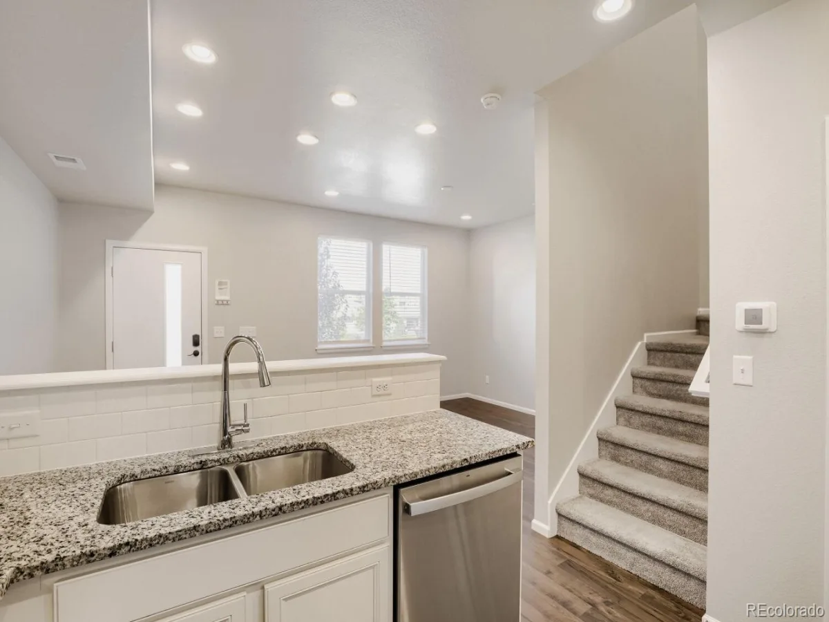
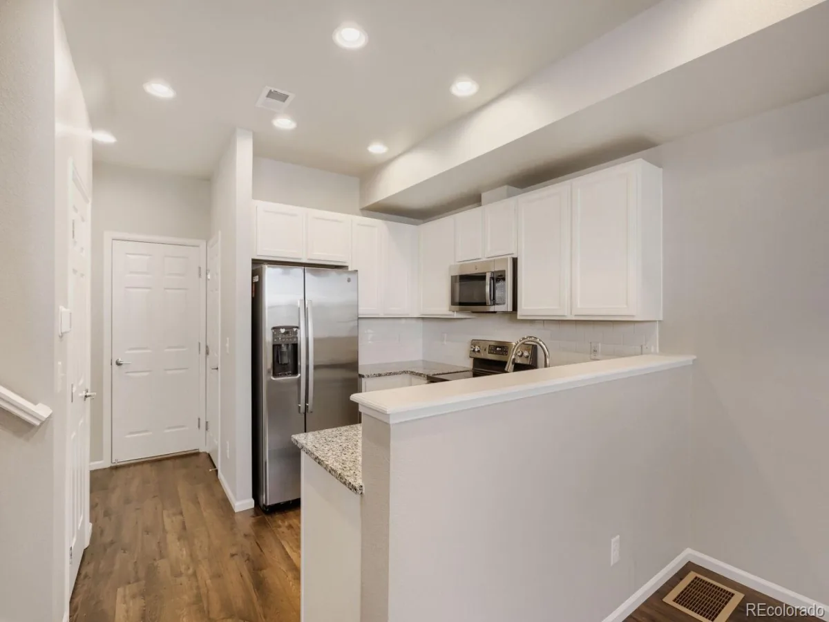
Once inside, the interior settles into an inviting, unforced tempo, each room handing off smoothly to the next. The main living area holds enough breathing space for a lively get-together or an evening dedicated to doing gloriously little, while daylight has a way of spilling across the floors and lending even a dreary weekday a warmer glow. The kitchen anchors it all, equally suited to an ambitious weekend recipe or a plate of leftovers eaten upright at the counter with zero apologies (it’s got a cool touch-less faucet too).
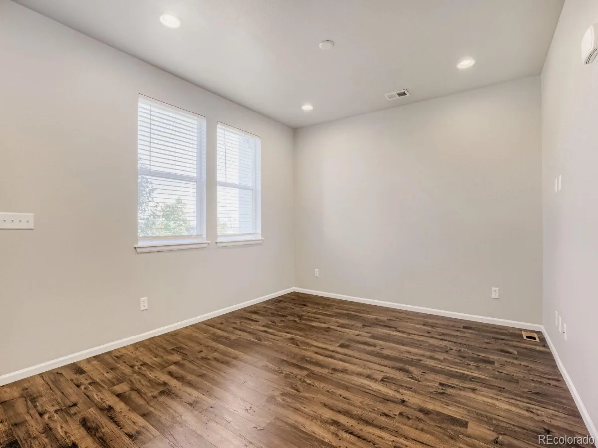
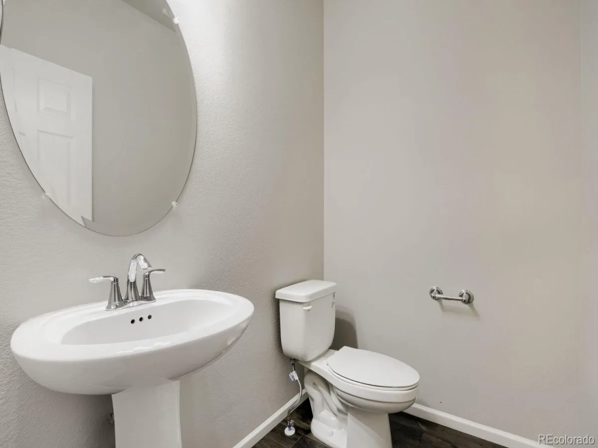
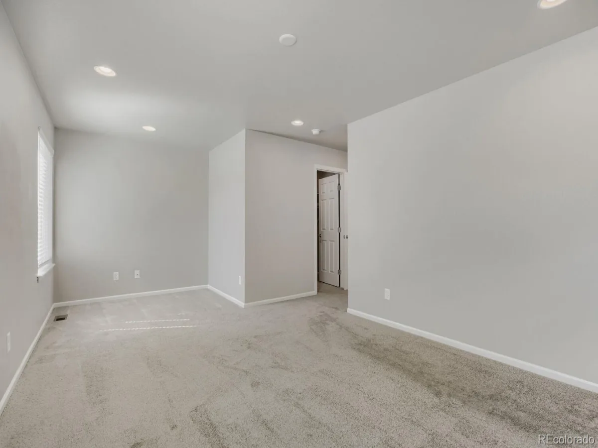
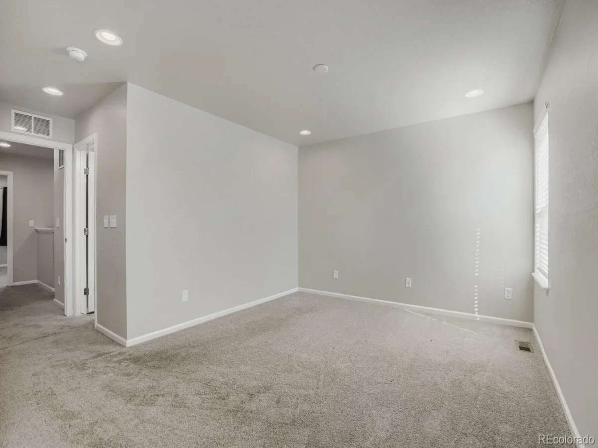
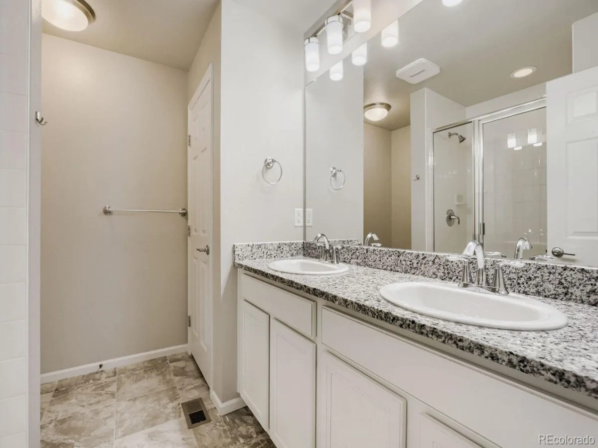
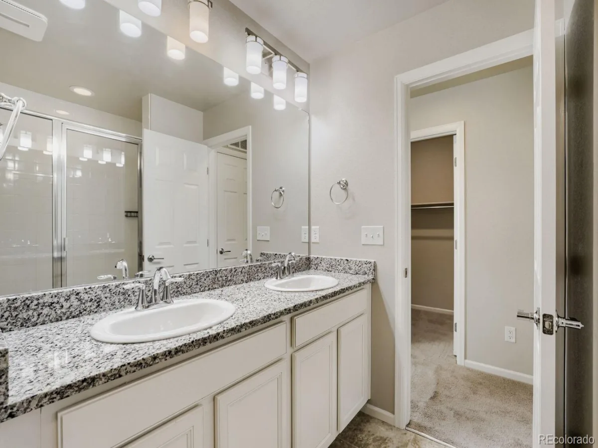
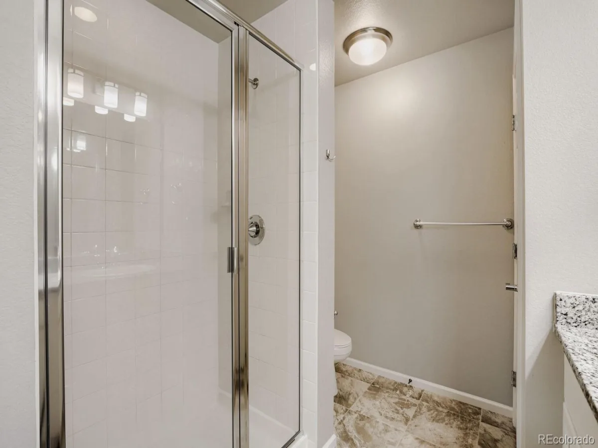
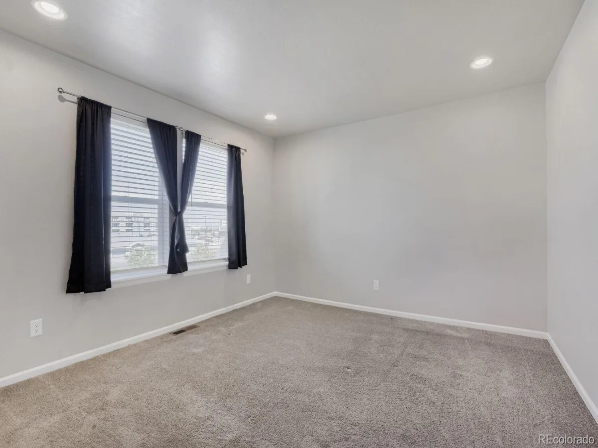
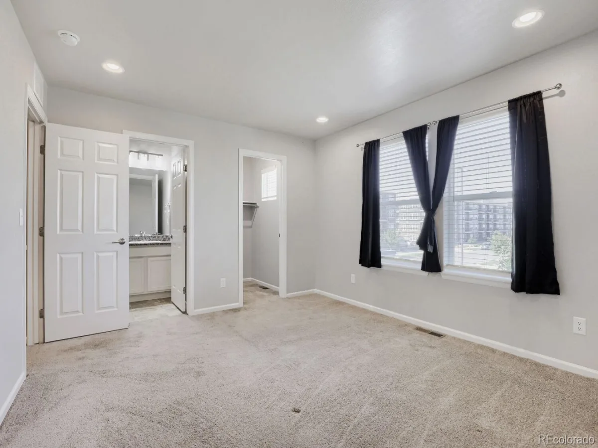
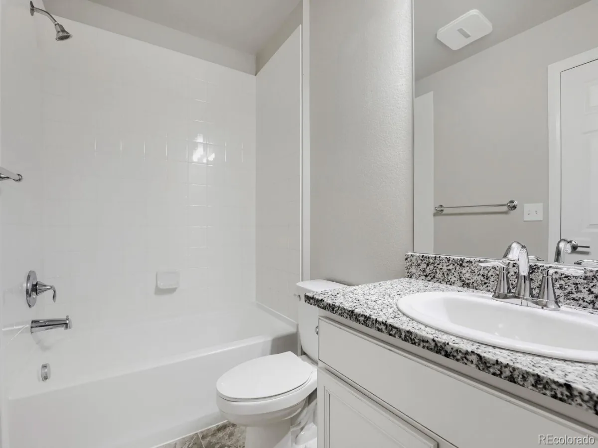
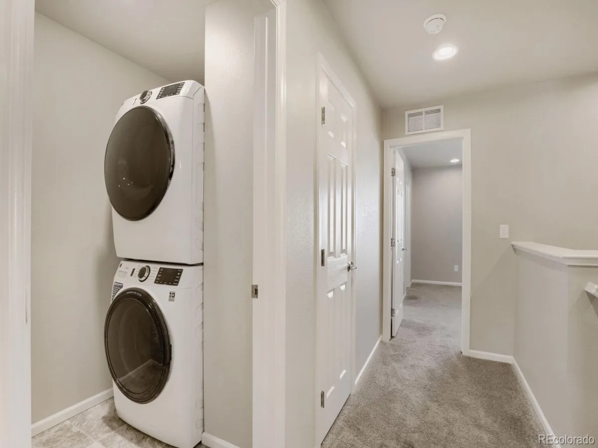
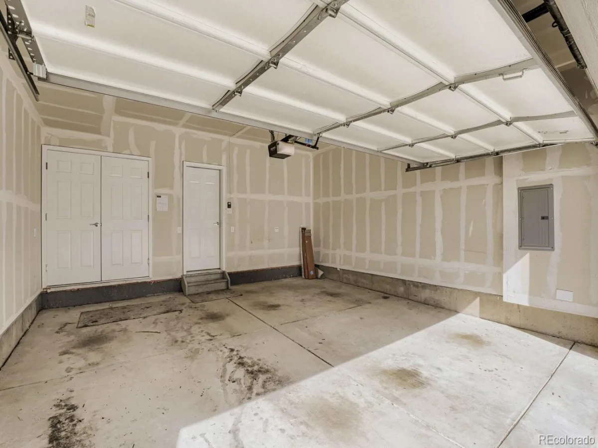
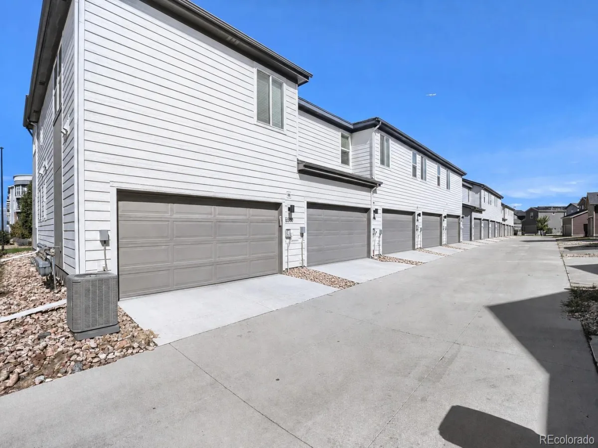
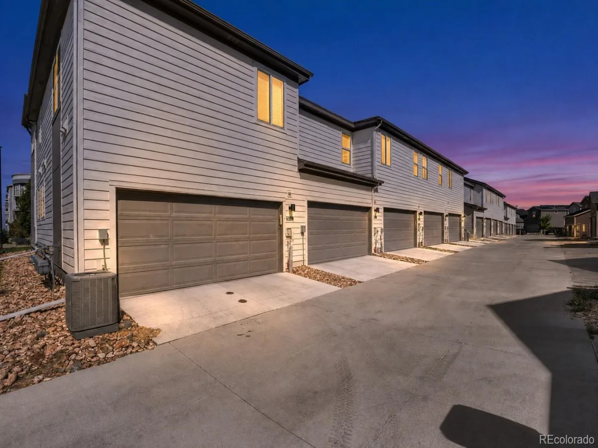
Two bedrooms carry genuine flexibility. The primary bedroom eases into a restful retreat once the day loosens its grip, while the second slips readily into guest quarters, a tidy home office, or a craft nook. All three bathrooms (Each bedroom has a PRIVATE bathroom!), meanwhile, keep the morning shuffle refreshingly free of hallway standoffs. A second floor laundry really helps with everyday living. The 2 car garage features and separate closet the Furnace and Tank-less Water Heater along with a hook ready to outfit with an EV Charger!
Outside, the surroundings pull their weight. Sprouts Farmers Market sits close enough to make grocery runs a quick errand, and commuters will appreciate 61st and Peña Station just up the road, keeping the wider metro comfortably within reach. Legacy Options High School is nearby, trimming the daily routine into something genuinely manageable.
Curious whether it fits your next chapter? Schedule your showing today and see how easily it suits.
Once inside, the interior settles into an inviting, unforced tempo, each room handing off smoothly to the next. The main living area holds enough breathing space for a lively get-together or an evening dedicated to doing gloriously little, while daylight has a way of spilling across the floors and lending even a dreary weekday a warmer glow. The kitchen anchors it all, equally suited to an ambitious weekend recipe or a plate of leftovers eaten upright at the counter with zero apologies (it’s got a cool touch-less faucet too).
Two bedrooms carry genuine flexibility. The primary bedroom eases into a restful retreat once the day loosens its grip, while the second slips readily into guest quarters, a tidy home office, or a craft nook. All three bathrooms (Each bedroom has a PRIVATE bathroom!), meanwhile, keep the morning shuffle refreshingly free of hallway standoffs. A second floor laundry really helps with everyday living. The 2 car garage features and separate closet the Furnace and Tank-less Water Heater along with a hook ready to outfit with an EV Charger!
Outside, the surroundings pull their weight. Sprouts Farmers Market sits close enough to make grocery runs a quick errand, and commuters will appreciate 61st and Peña Station just up the road, keeping the wider metro comfortably within reach. Legacy Options High School is nearby, trimming the daily routine into something genuinely manageable.
Curious whether it fits your next chapter? Schedule your showing today and see how easily it suits.
Property Details
Price:
$399,900
MLS #:
REC7322933
Status:
Active
Beds:
2
Baths:
3
Type:
Townhouse
Subdivision:
High Point
Finished Sq Ft:
1,248
Total Sq Ft:
1,248
Lot Size:
9,148 sqft / 0.21 acres (approx)
Year Built:
2024
Schools
School District:
Denver 1
Elementary School:
Waller
Middle School:
Strive Federal
High School:
DSST: Green Valley Ranch
Interior
Above Grade Finished Area
1248
Appliances
Cooktop, Dishwasher, Disposal, Dryer, Microwave, Oven, Range, Refrigerator, Self Cleaning Oven, Smart Appliance(s), Tankless Water Heater, Washer
Bathrooms
2 Full Bathrooms, 1 Half Bathroom
Cooling
Central Air
Flooring
Carpet, Laminate, Vinyl
Heating
Wall Furnace
Interior Features
Eat-in Kitchen, Granite Counters, High Ceilings, Open Floorplan, Pantry, Primary Suite, Smart Thermostat, Smoke Free, Vaulted Ceiling(s), Walk-In Closet(s), Wired for Data
Laundry Features
In Unit
Levels
Bi-Level
Exterior
Architectural Style
Contemporary
Association Amenities
Clubhouse, Park, Parking, Playground, Pool, Tennis Court(s), Trail(s)
Attached Garage YN
1
Common Walls
2+ Common Walls
Construction Materials
Concrete, Frame, Wood Siding
Exterior Features
Garden, Lighting, Playground, Rain Gutters
Garage Spaces
2
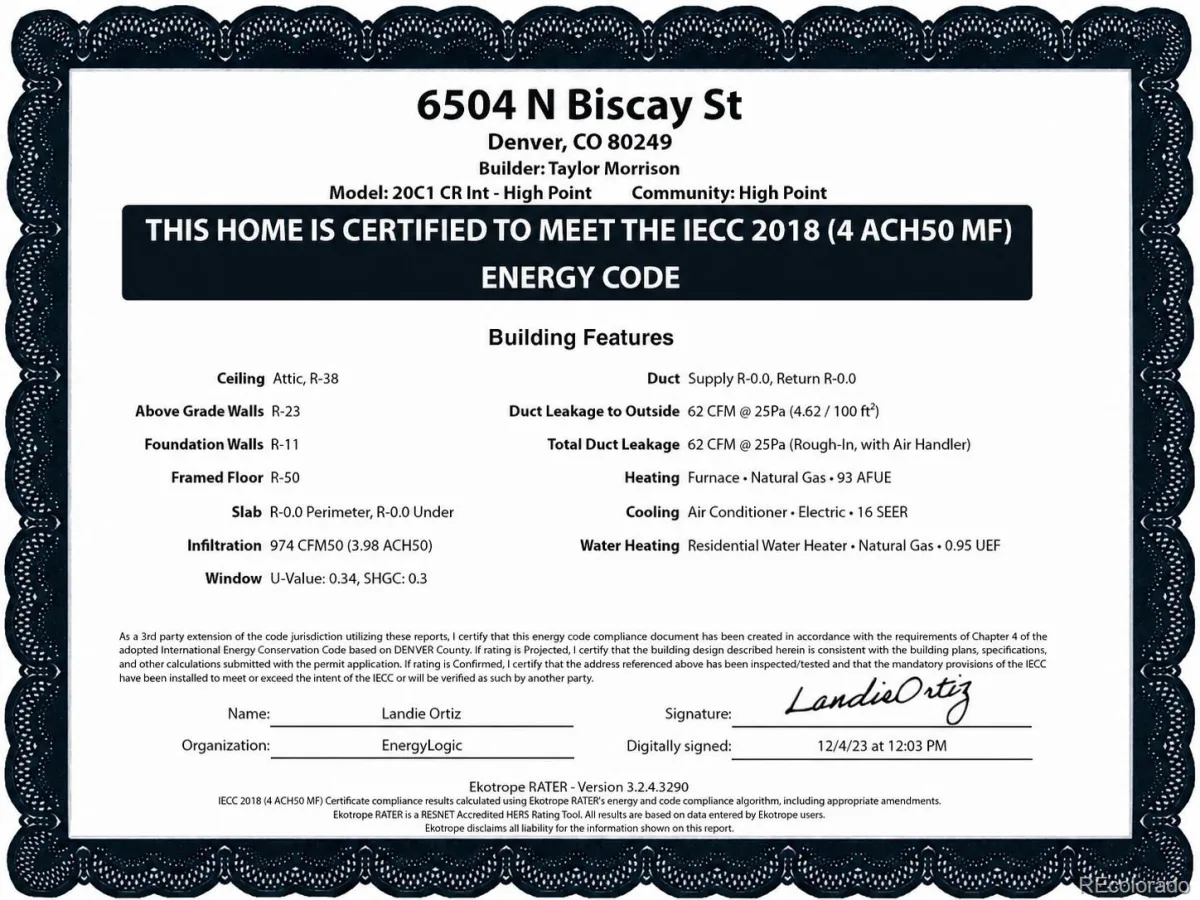
Green Energy Efficient
Construction, HVAC, Insulation, Windows
Lot Features
Landscaped, Master Planned, Sprinklers In Front
Parking Features
Asphalt, Concrete, Dry Walled, Electric Vehicle Charging Station(s), Insulated Garage, Lighted
Parking Spots
2
Parking Total
2
Patio And Porch Features
Front Porch
Roof
Shingle
Security Features
Air Quality Monitor, Carbon Monoxide Detector(s), Radon Detector, Smart Locks, Smoke Detector(s)
View
Meadow, Plains
Window Features
Double Pane Windows, Window Coverings
Financial
HOA Fee
$249
HOA Fee Frequency
Monthly
HOA Includes
Exterior Maintenance w/out Roof, Insurance, Maintenance Grounds, Maintenance Structure, Snow Removal
HOA Name
Altaira at High Point (MSI)
HOA Phone
(720) 230-7303
Tax Year
2025
Taxes
$4,494
Map
Contact Us
Mortgage Calculator
Property Summary
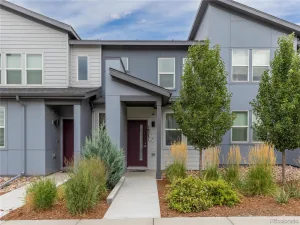
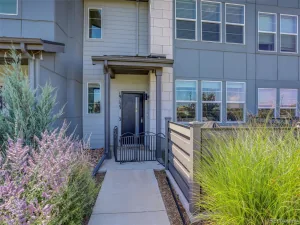
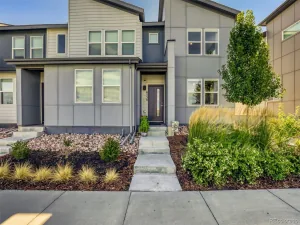
- Located in the High Point subdivision, 6504 N Biscay Street Denver CO is a Townhouse for sale in Denver, CO, 80249. It is listed for $399,900 and features 2 beds, 3 baths, and has approximately 1,248 square feet of living space, and was originally constructed in 2024. The current price per square foot is $320. The average price per square foot for Townhouse listings in Denver is $340. The average listing price for Townhouse in Denver is $572,084. To schedule a showing of MLS#rec7322933 at 6504 N Biscay Street in Denver, CO, contact your Smart Sale AI agent at 3039066915.
Similar Listings Nearby

Additional Details
MLS ID : REC7322933
Listing Key : REC2056266735
Parcel Number : 31-12-023
Zip Code : 80249
City : Denver
State : CO
Building if Condo :
Full Street: 6504 N Biscay Street
Address : 6504
Address Prefix :
Address Suffix : Street
Street : Biscay
Street Prefix : N
Street Suffix :
Unit if Condo :
Latitude : 39.814793
Longitude : -104.767151
Property Type : townhouse
Property Sub Type : Townhouse
Stories Total if Condo :
Lot Size : 9,148 sqft / 0.21 acres (approx)
Ownership : Individual
Zoning :
Condition :
Renovation :
Pets Allowed : Cats OK,Dogs OK,Yes
Special Conditions : None
Possession : Closing/DOD
Original Price : 399900
Close Price :
Close Date :
List Date : Aug 22, 2026
List Contract Date : 2026-08-22
Off Market Date :
Purchase Contract Date :
Days on Market : 7
Concessions Amount :
Concession Comment :
Renovation :
Company : Thrive Real Estate Group

Copyright 2026. All rights reserved.
6504 N Biscay Street
Denver, CO