
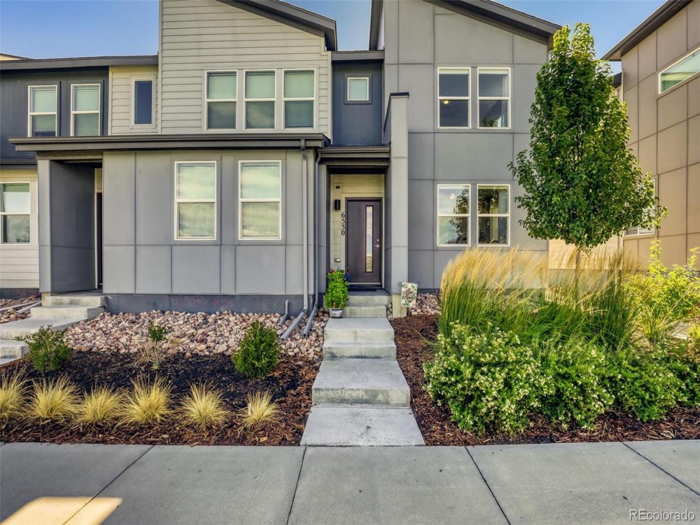
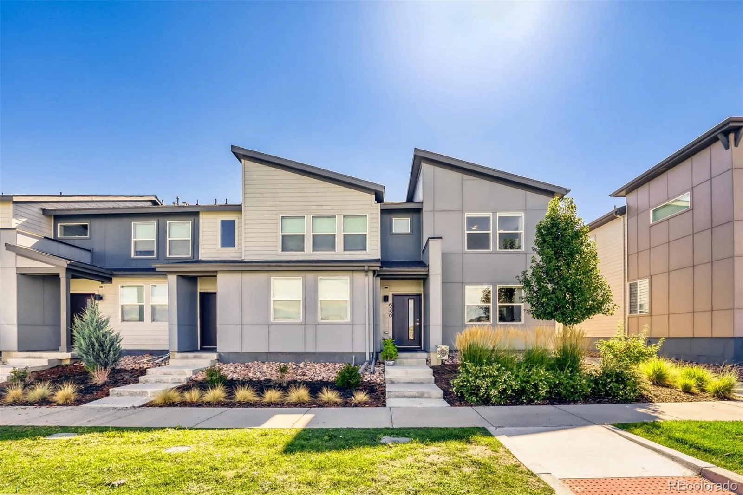
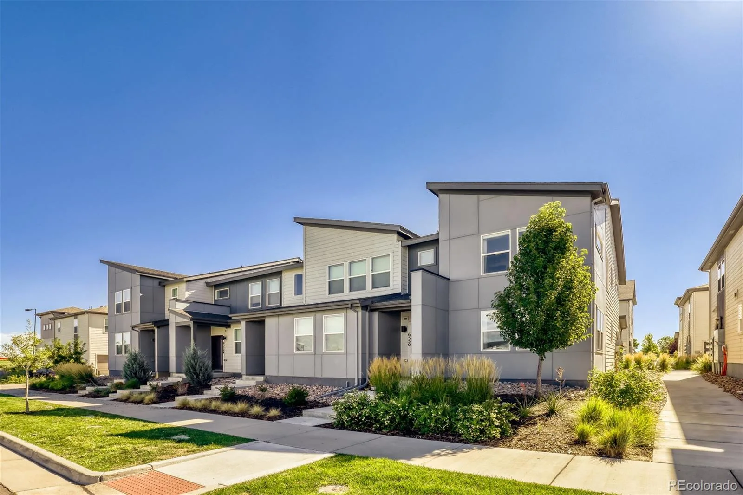
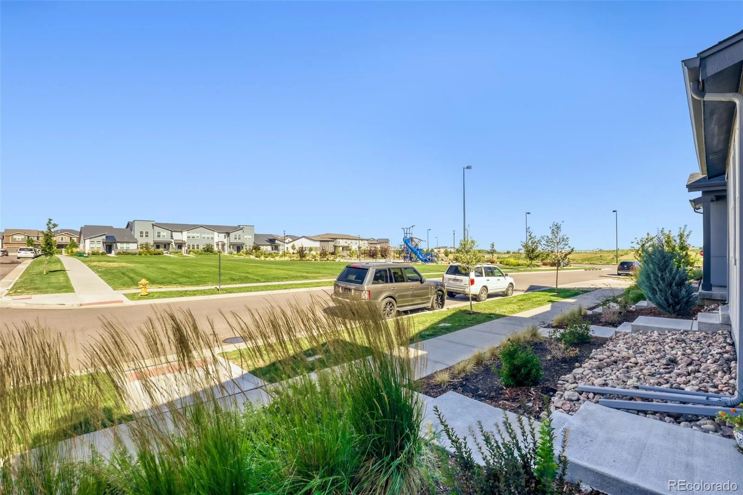
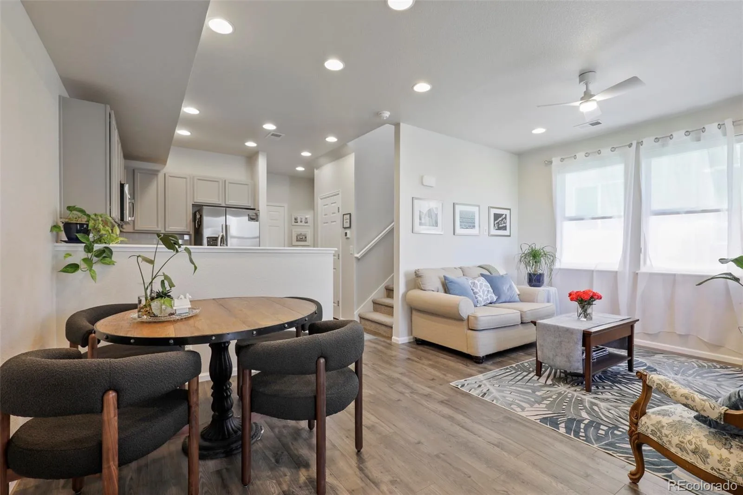
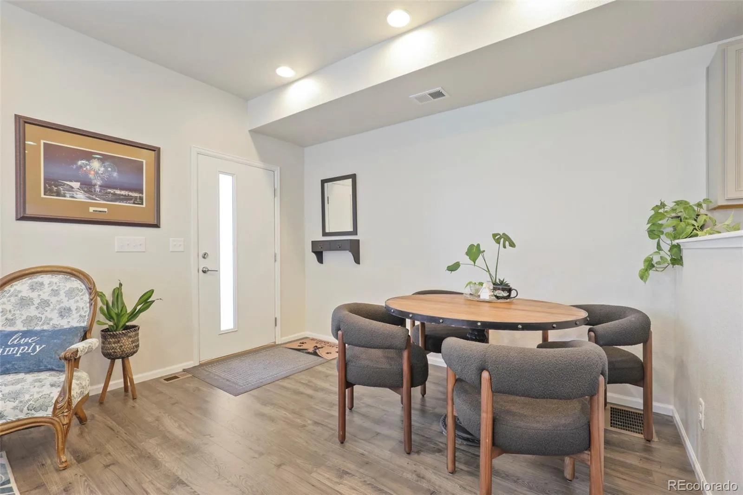
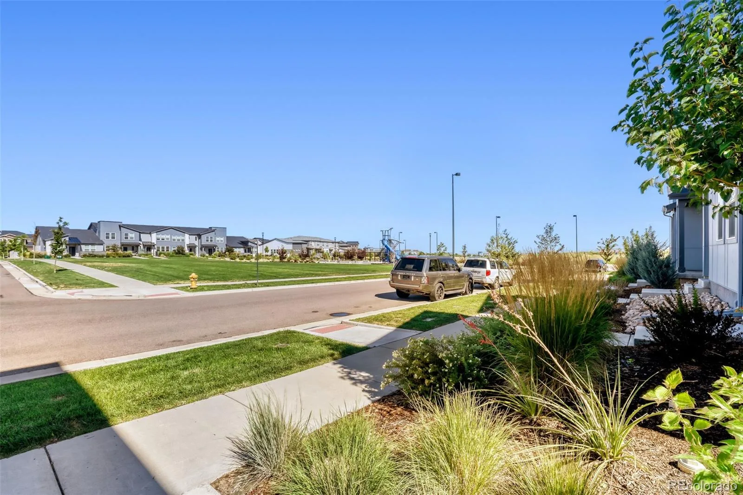
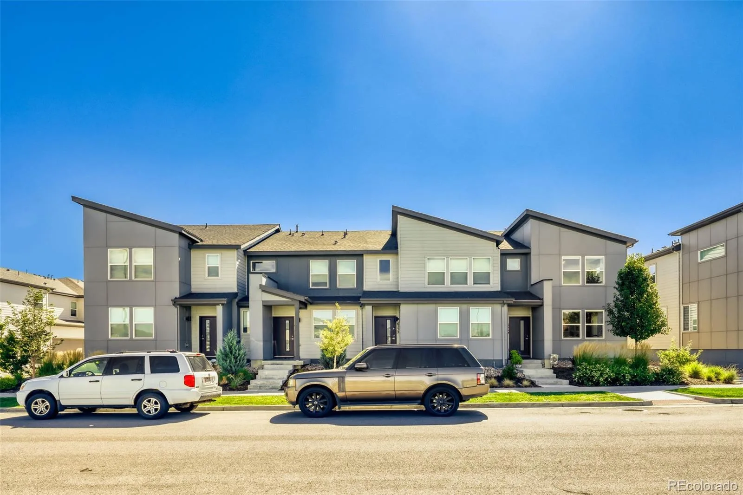
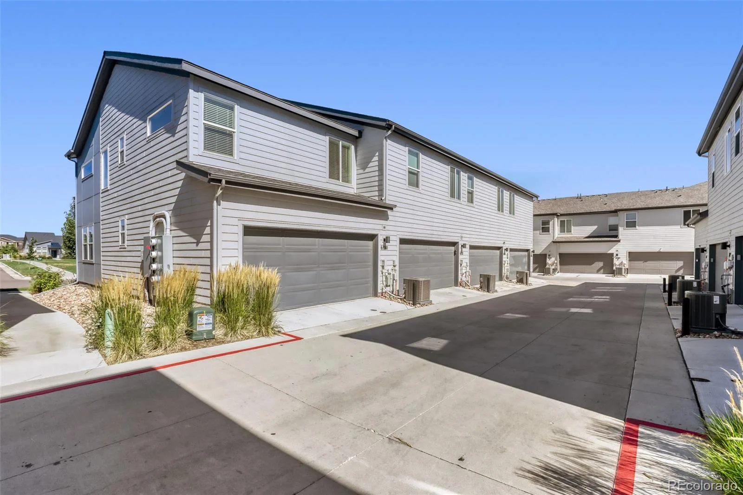
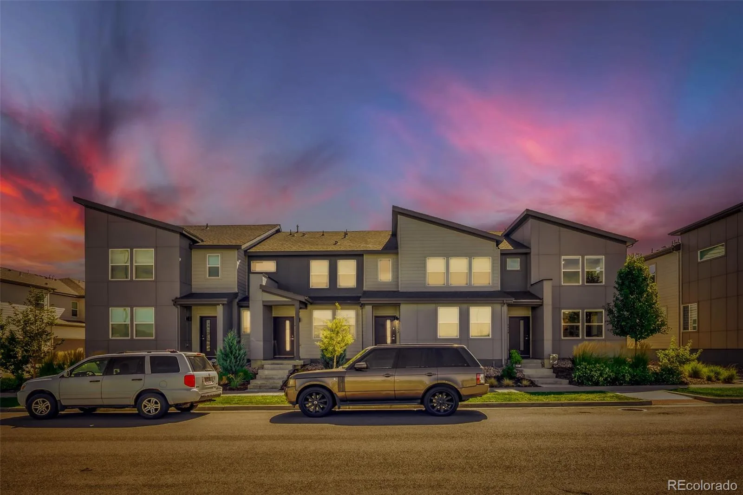
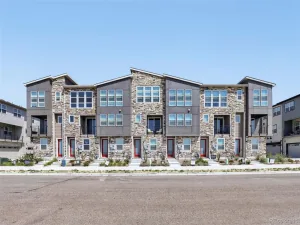
LOCATION! LOCATION! LOCATION! Enjoy modern, low-maintenance living in this beautifully maintained 2-bedroom, 3-bath END-unit townhome, built just three years ago and perfectly positioned in one of the community’s most desirable locations. With stunning mountain views and sought-after southern exposure, this light-filled home offers an inviting atmosphere you’ll love coming home to. Step outside to enjoy one of the community’s premier locations—situated directly across from the neighborhood park and just moments from scenic walking trails and the future Denver Recreation Center. Whether you’re enjoying a morning walk, taking in the mountain views, or relaxing in the abundant natural light that fills the home, this townhome offers the perfect balance of comfort and lifestyle.
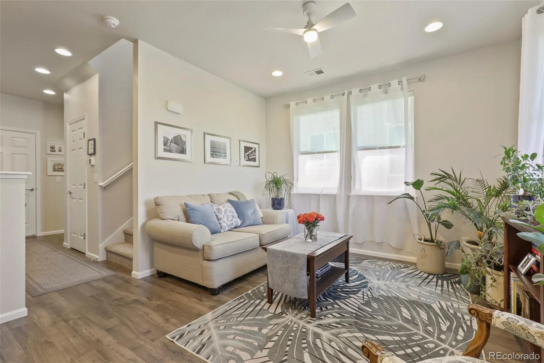
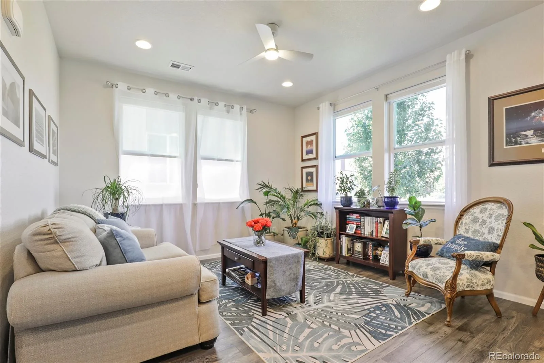
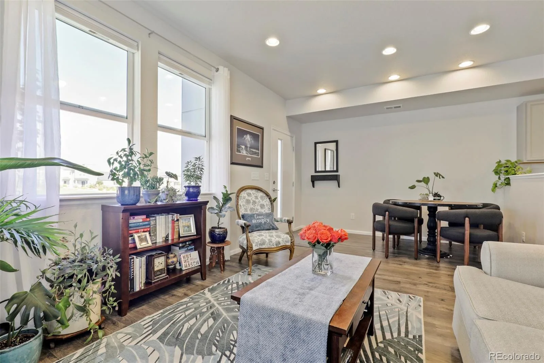
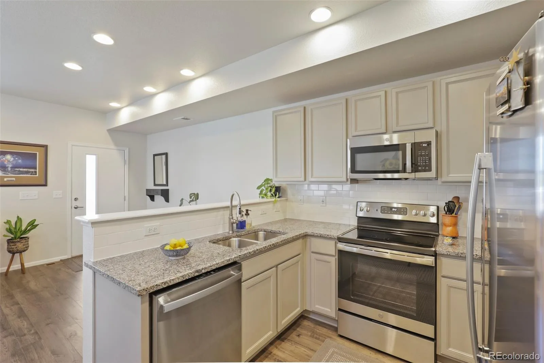
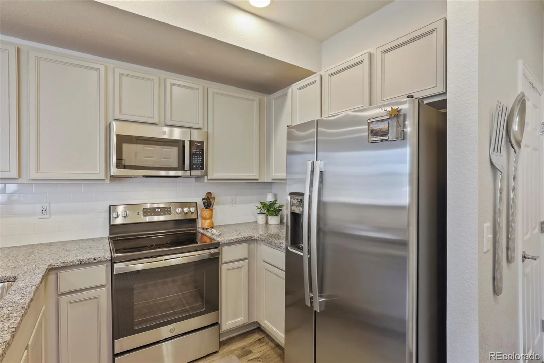
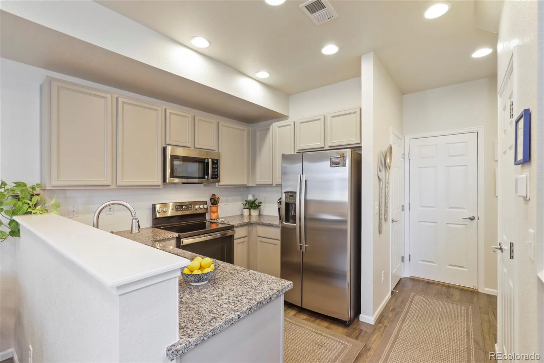
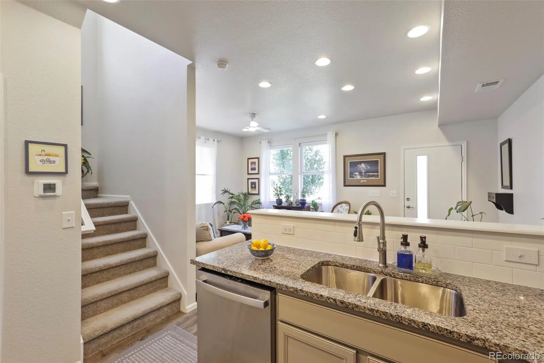
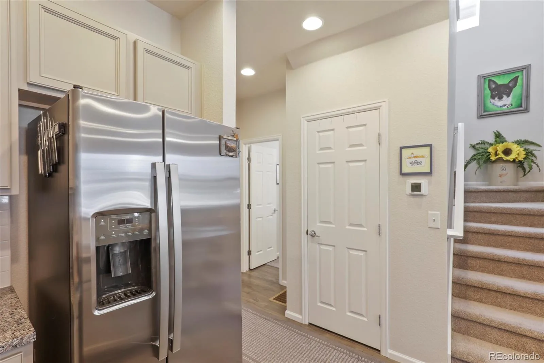
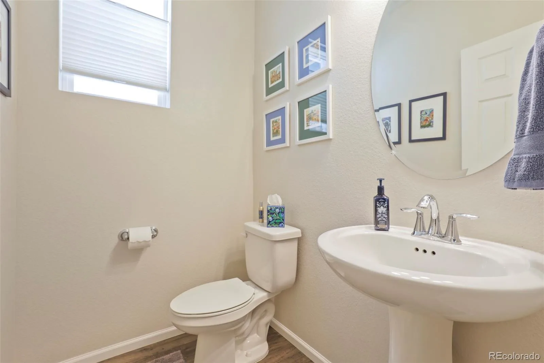
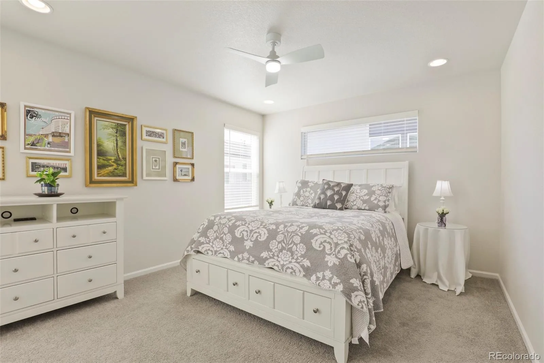
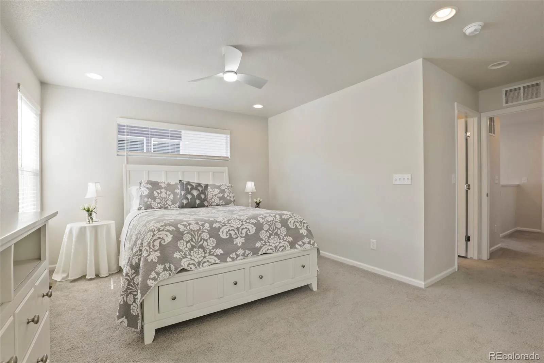
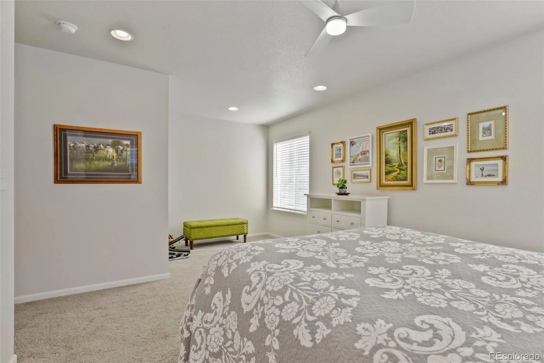
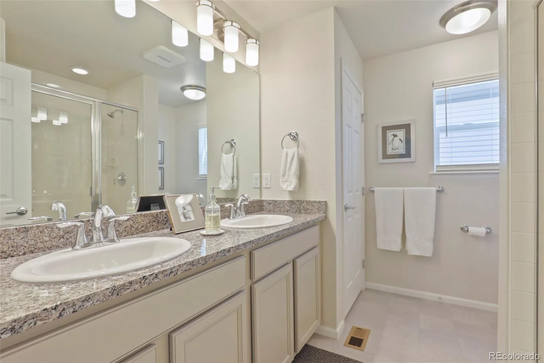
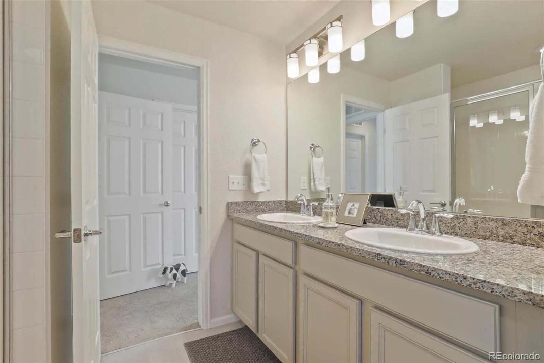
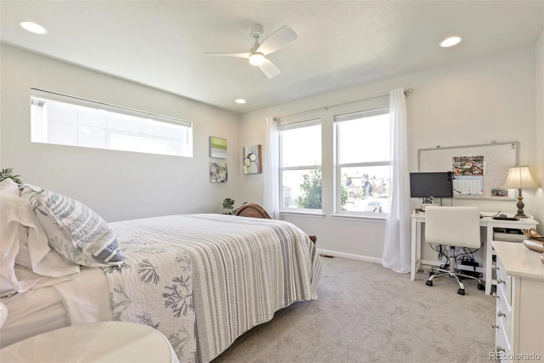
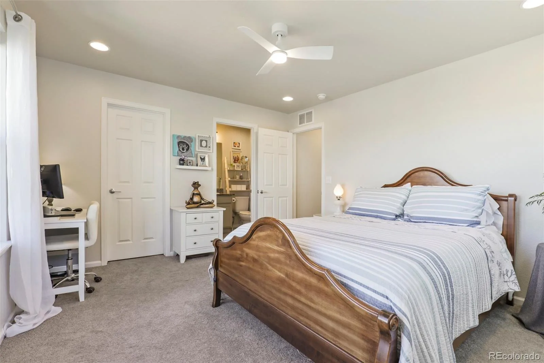
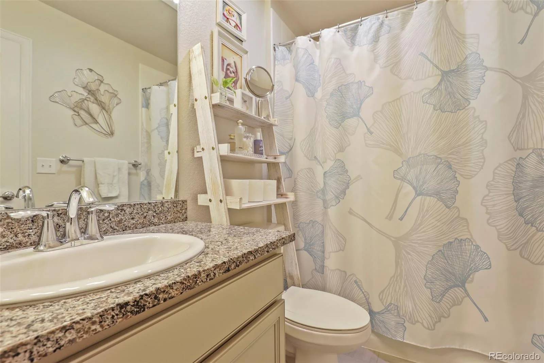
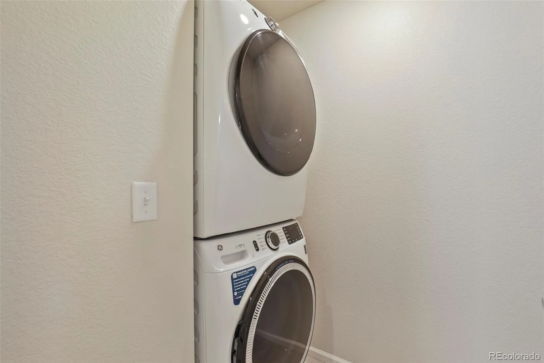
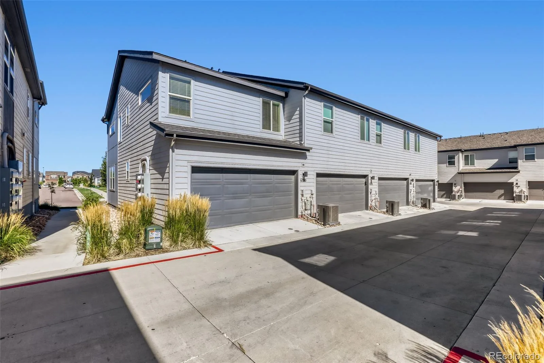
The open-concept floor plan is designed for both comfortable everyday living and effortless entertaining. Luxury vinyl plank flooring extends throughout the main level, while plush carpeting adds warmth upstairs. The stylish interior is enhanced with thoughtful upgrades, including custom top/down, privacy blinds, window treatments, ceiling fans, dimmer switches, and tankless water heater. The efficient kitchen includes an ample pantry and 3 year old stainless appliances. Both spacious upstairs bedrooms feature en-suite baths and walk in closets. An attached two-car garage, pre-wired for an electric vehicle charger, provides added convenience and future-ready functionality.
Conveniently located just minutes from Denver International Airport, Anschutz Medical Complex, shopping, dining, schools, E-470, the Gaylord Resort, and with easy access to downtown Denver with the A-line light rail one mile away, this home combines an exceptional location with modern finishes and energy-efficient features. Move-in ready and impeccably cared for, this is a rare opportunity to own a nearly new end-unit townhome in a thriving community.
The open-concept floor plan is designed for both comfortable everyday living and effortless entertaining. Luxury vinyl plank flooring extends throughout the main level, while plush carpeting adds warmth upstairs. The stylish interior is enhanced with thoughtful upgrades, including custom top/down, privacy blinds, window treatments, ceiling fans, dimmer switches, and tankless water heater. The efficient kitchen includes an ample pantry and 3 year old stainless appliances. Both spacious upstairs bedrooms feature en-suite baths and walk in closets. An attached two-car garage, pre-wired for an electric vehicle charger, provides added convenience and future-ready functionality.
Conveniently located just minutes from Denver International Airport, Anschutz Medical Complex, shopping, dining, schools, E-470, the Gaylord Resort, and with easy access to downtown Denver with the A-line light rail one mile away, this home combines an exceptional location with modern finishes and energy-efficient features. Move-in ready and impeccably cared for, this is a rare opportunity to own a nearly new end-unit townhome in a thriving community.
Property Details
Price:
$398,000
MLS #:
REC4963865
Status:
Active
Beds:
2
Baths:
3
Type:
Townhouse
Subdivision:
High Point
Finished Sq Ft:
1,364
Total Sq Ft:
1,364
Lot Size:
1,400 sqft / 0.03 acres (approx)
Year Built:
2023
Schools
School District:
Denver 1
Elementary School:
Highline Academy Charter School
Middle School:
Omar D. Blair Charter School
High School:
KIPP Denver Collegiate High School
Interior
Above Grade Finished Area
1364
Appliances
Dishwasher, Disposal, Microwave, Range, Refrigerator, Self Cleaning Oven, Tankless Water Heater
Bathrooms
1 Full Bathroom, 1 Three Quarter Bathroom, 1 Half Bathroom
Cooling
Central Air
Flooring
Carpet, Vinyl
Heating
Natural Gas
Interior Features
Ceiling Fan(s), Granite Counters, High Ceilings, High Speed Internet, Pantry, Smoke Free, Walk-In Closet(s)
Laundry Features
In Unit
Levels
Two
Main Level Bathrooms
1
Exterior
Architectural Style
Contemporary
Association Amenities
Park, Playground
Attached Garage YN
1
Common Walls
End Unit, 1 Common Wall
Construction Materials
Other, Wood Siding
Direction Faces
West
Garage Spaces
2
Green Energy Efficient
Water Heater
Lot Features
Corner Lot, Landscaped, Sprinklers In Front
Parking Features
Dry Walled
Parking Spots
2
Parking Total
2
Patio And Porch Features
Front Porch
Roof
Composition
Security Features
Smoke Detector(s)
View
Mountain(s)
Window Features
Double Pane Windows, Window Coverings, Window Treatments
Financial
HOA Fee
$164
HOA Fee 2
$44
HOA Fee 2 Frequency
Monthly
HOA Fee Frequency
Monthly
HOA Includes
Reserves, Insurance, Maintenance Grounds, Maintenance Structure, Road Maintenance, Snow Removal
HOA Name
Altaira at High Point
HOA Name 2
Altaira at High Point
HOA Phone
720-230-7303
HOA Phone 2
720-230-7303
Tax Year
2025
Taxes
$4,534
Map
Contact Us
Mortgage Calculator
Property Summary
- Located in the High Point subdivision, 6550 N Danube Street Denver CO is a Townhouse for sale in Denver, CO, 80249. It is listed for $398,000 and features 2 beds, 3 baths, and has approximately 1,364 square feet of living space, and was originally constructed in 2023. The current price per square foot is $292. The average price per square foot for Townhouse listings in Denver is $339. The average listing price for Townhouse in Denver is $573,339. To schedule a showing of MLS#rec4963865 at 6550 N Danube Street in Denver, CO, contact your Smart Sale AI agent at 3039066915.
Similar Listings Nearby

Additional Details
MLS ID : REC4963865
Listing Key : REC2055803217
Parcel Number : 31-19-019
Zip Code : 80249
City : Denver
State : CO
Building if Condo :
Full Street: 6550 N Danube Street
Address : 6550
Address Prefix :
Address Suffix : Street
Street : Danube
Street Prefix : N
Street Suffix :
Unit if Condo :
Latitude : 39.815495
Longitude : -104.763458
Property Type : townhouse
Property Sub Type : Townhouse
Stories Total if Condo :
Lot Size : 1,400 sqft / 0.03 acres (approx)
Ownership : Individual
Zoning :
Condition :
Renovation :
Pets Allowed : Cats OK,Dogs OK
Special Conditions : None
Possession : Closing/DOD
Original Price : 398000
Close Price :
Close Date :
List Date : Aug 1, 2026
List Contract Date : 2026-08-01
Off Market Date :
Purchase Contract Date :
Days on Market : 29
Concessions Amount :
Concession Comment :
Renovation :
Company : Equity Colorado Real Estate

Copyright 2026. All rights reserved.
6550 N Danube Street
Denver, CO