
4311 Stuart Street
Denver, CO, 80212
$1,230,000
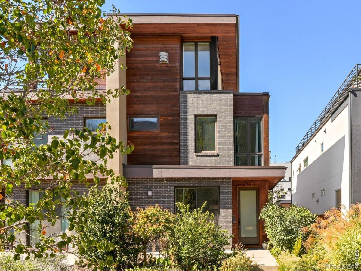
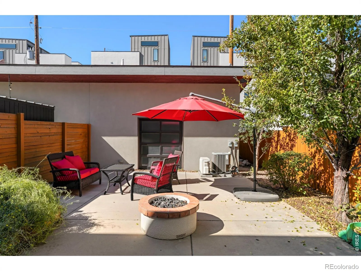
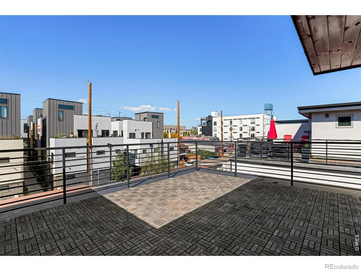
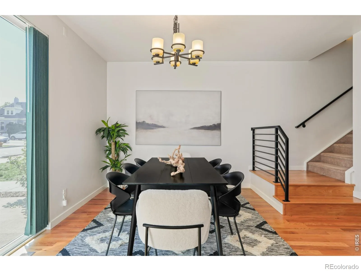
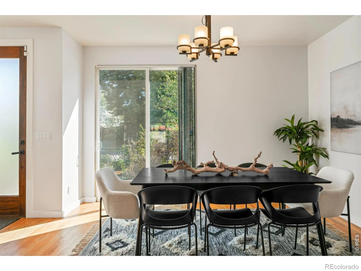
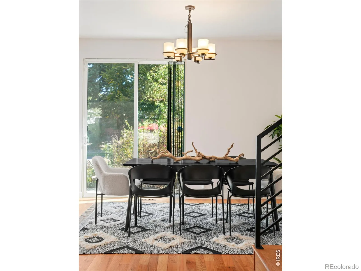
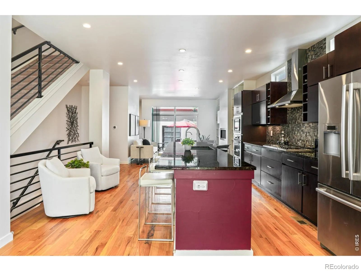
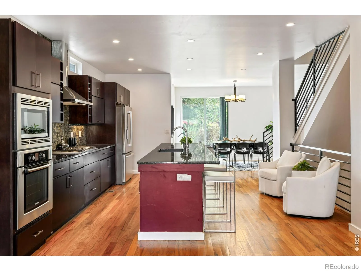
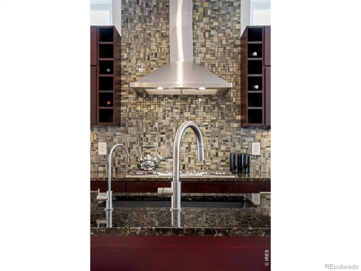
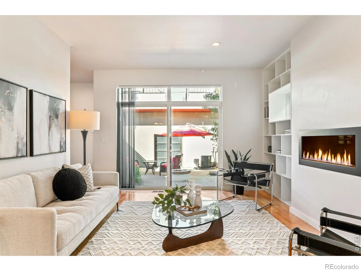
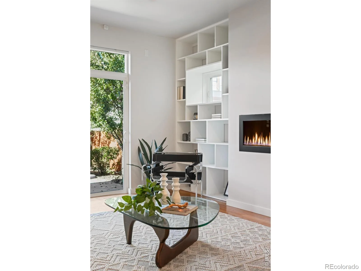
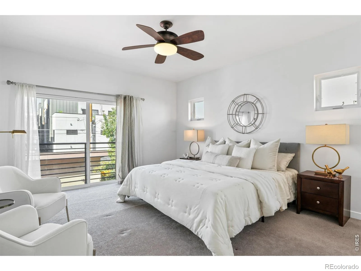
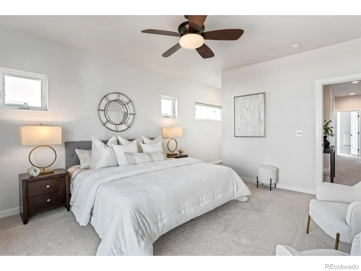
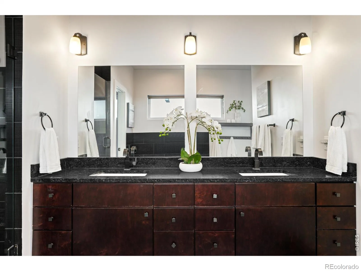
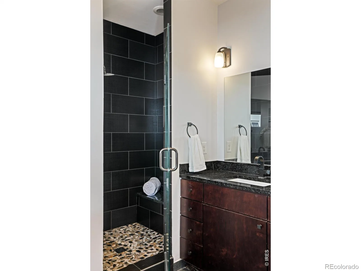
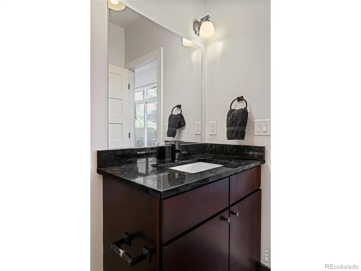
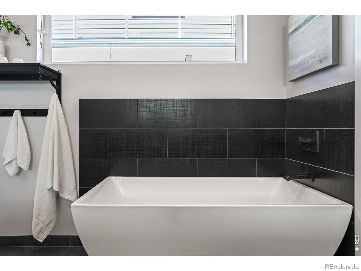
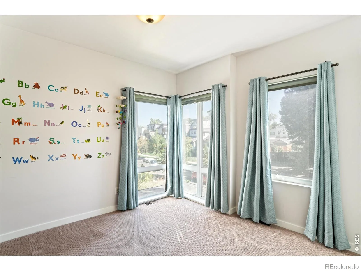
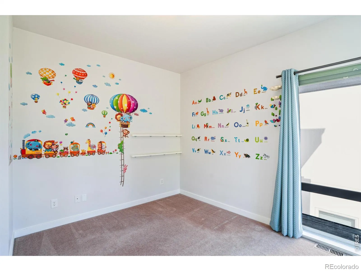
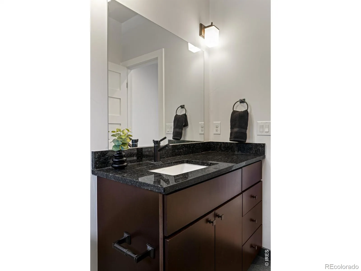
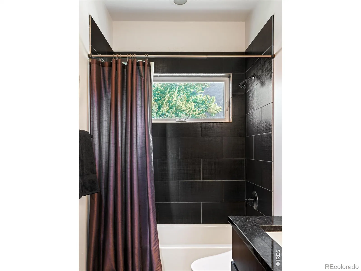
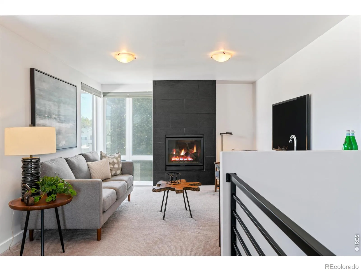
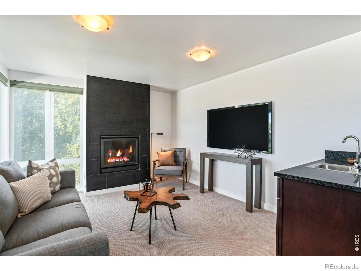
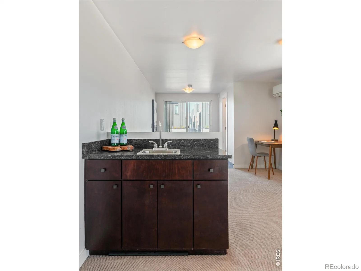
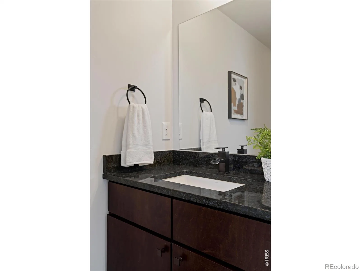
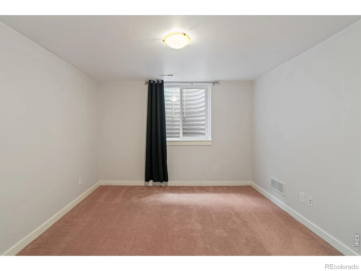
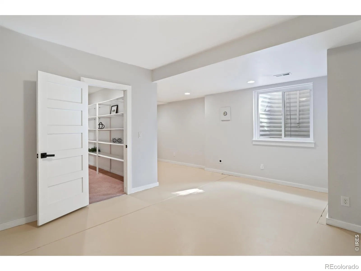
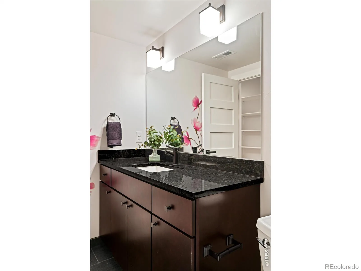
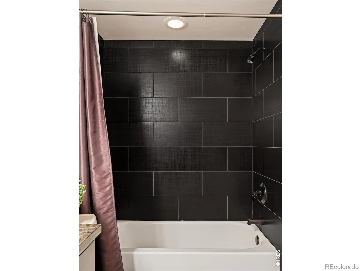
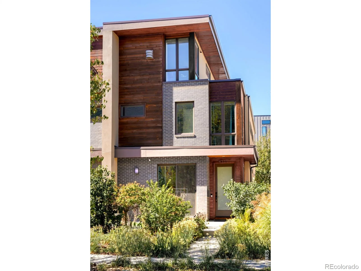
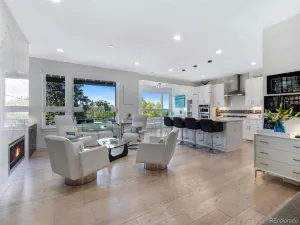
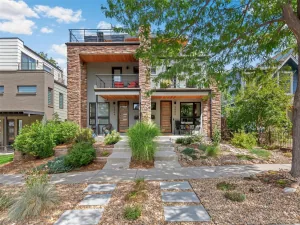
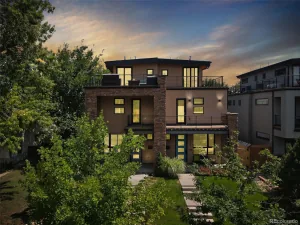
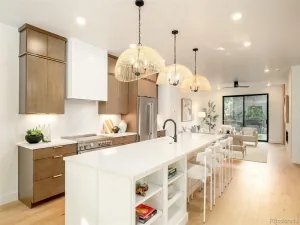
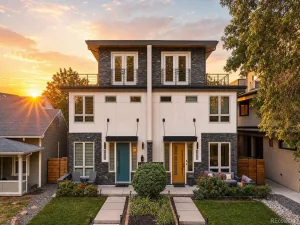
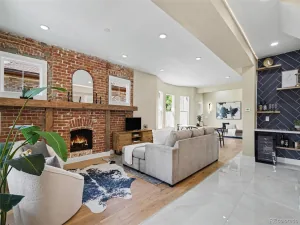
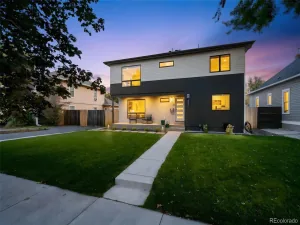
OPEN HOUSE SAT 10/17 1-3PM A striking expression of modern design, this Berkeley duplex pairs upscale finishes with a prime location adjacent to the celebrated galleries and boutiques of 44th and Tennyson, including notable restaurants such as Hey Kiddo and Parisi and a family-friendly brewery. Thoughtfully composed interiors blend sleek architecture with gallery-worthy style, from the living room’s contemporary fireplace and built-in shelving to the sophisticated kitchen with high-end appliances, a glass tile backsplash, a center island and granite countertops throughout the home. Sliding glass doors connect the dining area to front patio and the living room to a secluded, fenced retreat with a fire pit. The primary suite features a Juliet balcony and an en-suite bath with a soaking tub. Above, a rooftop deck adjoining a third-floor flex space offers a distinctive setting for entertaining or a private escape with a fireplace and wet bar. A finished basement offers flexible living space, while an additional non-conforming bedroom with plumbing and exhaust has served as a workshop. A detached two-car garage and low-maintenance landscaping complete this polished offering near Berkeley Park. The 2-car garage is finished, with a storage loft, and has a second garage door leading to the patio.
Property Details
Price:
$1,230,000
MLS #:
RECIR1070616
Status:
Active
Beds:
4
Baths:
5
Type:
Single Family
Subtype:
Single Family Residence
Subdivision:
Weber & Owens Sub
Finished Sq Ft:
3,355
Total Sq Ft:
3,355
Lot Size:
3,170 sqft / 0.07 acres (approx)
Year Built:
2012
Schools
School District:
Denver 1
Elementary School:
Centennial
Middle School:
Skinner
High School:
North
Interior
Above Grade Finished Area
2405
Appliances
Dishwasher, Disposal, Microwave, Oven, Refrigerator, Self Cleaning Oven
Bathrooms
3 Full Bathrooms, 2 Half Bathrooms
Below Grade Finished Area
950
Cooling
Ceiling Fan(s), Central Air
Flooring
Tile, Wood
Heating
Forced Air
Interior Features
Five Piece Bath, Kitchen Island, Open Floorplan, Vaulted Ceiling(s)
Levels
Three Or More
Main Level Bathrooms
1
Exterior
Architectural Style
Contemporary
Construction Materials
Brick, Frame
Direction Faces
East
Fencing
Fenced
Garage Spaces
2
Parking Spots
2
Parking Total
2
Patio And Porch Features
Patio
Roof
Composition
Window Features
Window Coverings
Financial
Tax Year
2025
Taxes
$7,141
Map
Contact Us
Mortgage Calculator
Property Summary
- Located in the Weber & Owens Sub subdivision, 4311 Stuart Street Denver CO is a Single Family for sale in Denver, CO, 80212. It is listed for $1,230,000 and features 4 beds, 5 baths, and has approximately 3,355 square feet of living space, and was originally constructed in 2012. The current price per square foot is $367. The average price per square foot for Single Family listings in Denver is $370. The average listing price for Single Family in Denver is $884,628. To schedule a showing of MLS#recir1070616 at 4311 Stuart Street in Denver, CO, contact your Smart Sale AI agent at 3039066915.
Similar Listings Nearby

Additional Details
MLS ID : RECIR1070616
Listing Key : REC2057470243
Parcel Number : 2194-04-026
Zip Code : 80212
City : Denver
State : CO
Building if Condo :
Full Street: 4311 Stuart Street
Address : 4311
Address Prefix :
Address Suffix : Street
Street : Stuart
Street Prefix :
Street Suffix :
Unit if Condo :
Latitude : 39.775585
Longitude : -105.043144
Property Type : singlefamily
Property Sub Type : Single Family Residence
Stories Total if Condo :
Lot Size : 3,170 sqft / 0.07 acres (approx)
Ownership : Individual
Zoning : U-TU-C
Condition :
Renovation :
Pets Allowed :
Special Conditions :
Possession : Closing/DOD
Original Price : 1230000
Close Price :
Close Date :
List Date : Oct 14, 2026
List Contract Date : 2026-10-14
Off Market Date :
Purchase Contract Date :
Days on Market : 4
Concessions Amount :
Concession Comment :
Renovation :
Company : milehimodern – Boulder

Copyright 2026. All rights reserved.
4311 Stuart Street
Denver, CO