
2483 W Caithness Place Denver CO 80211 MLS #REC6321756
2483 W Caithness Place
Denver, CO, 80211
$2,200,000

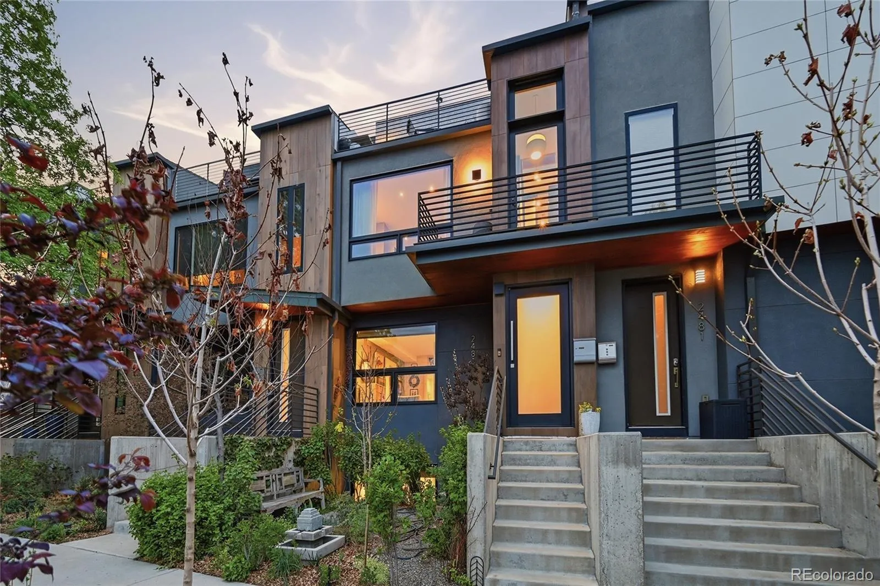
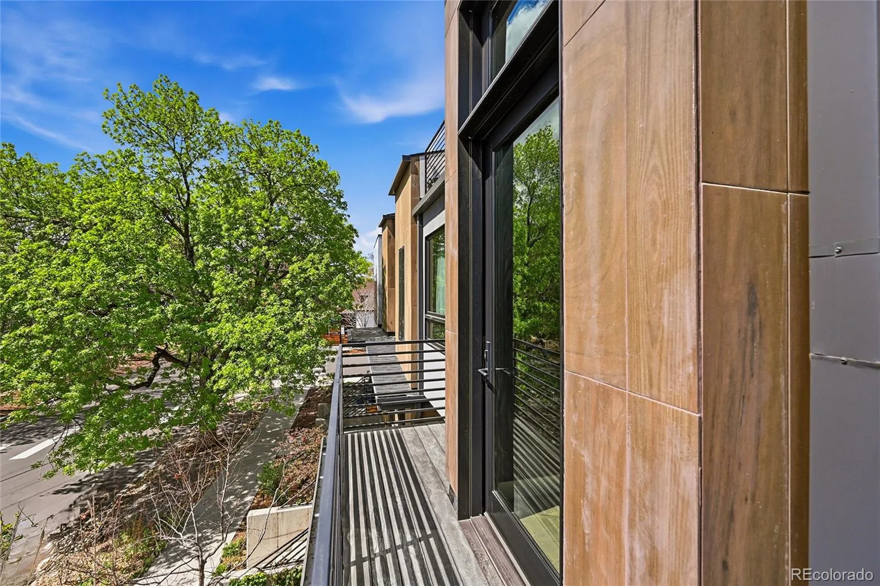
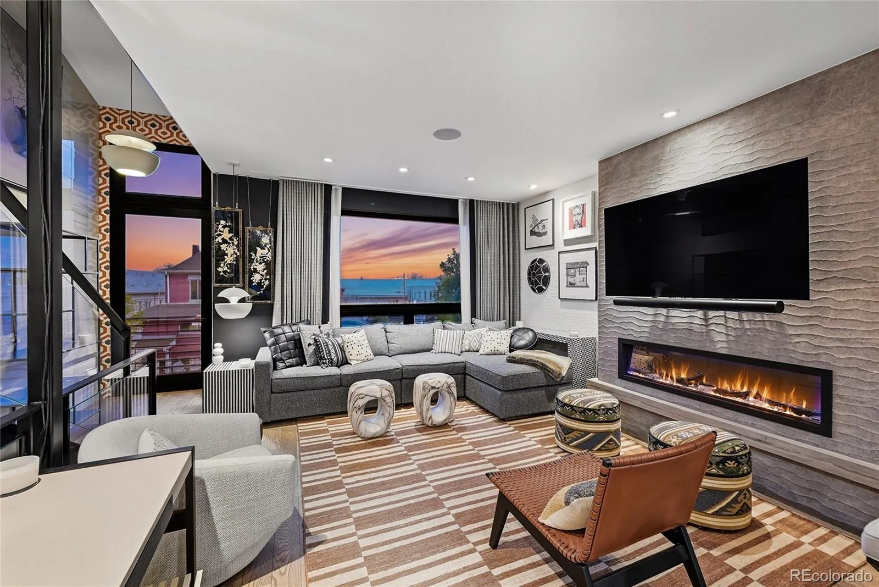
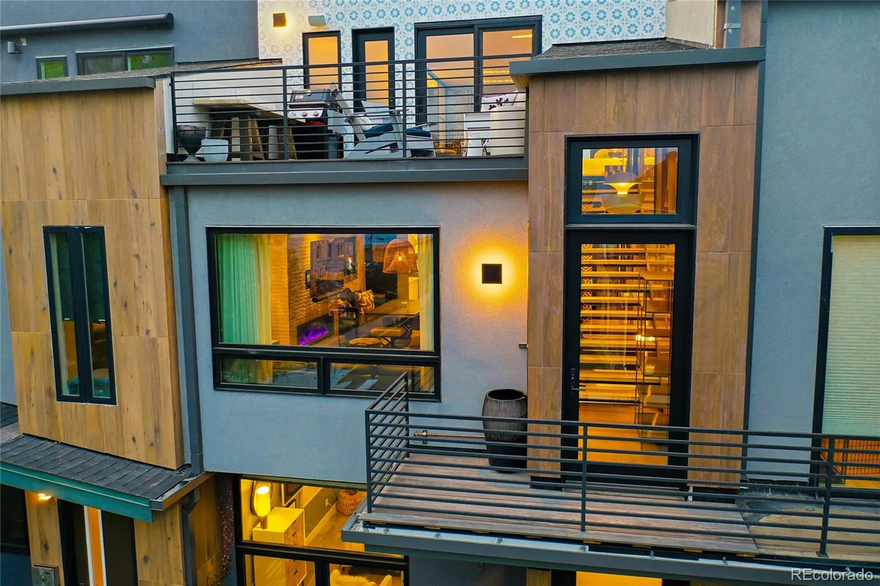
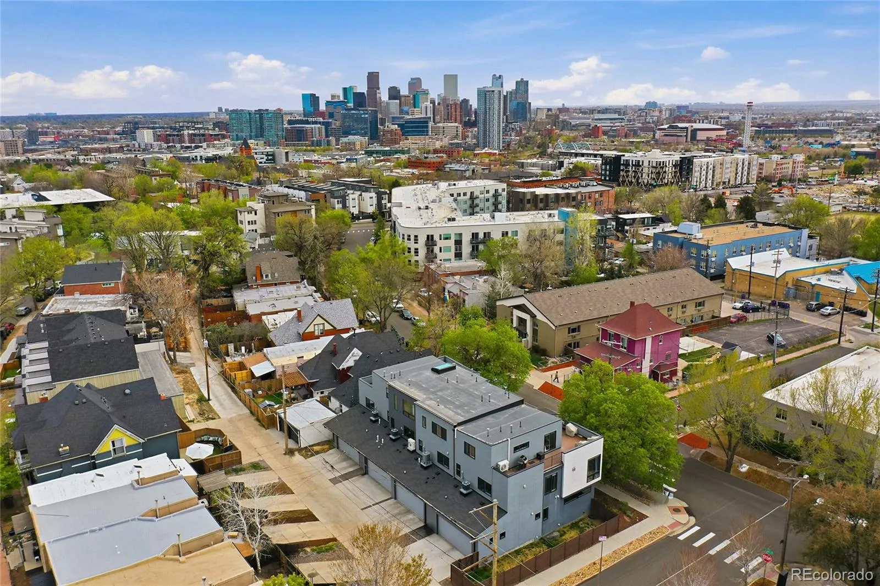
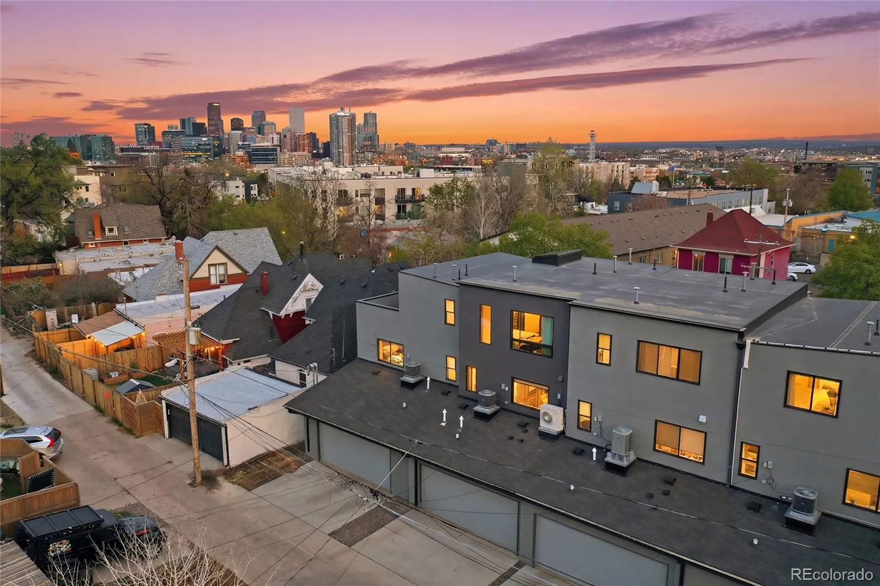
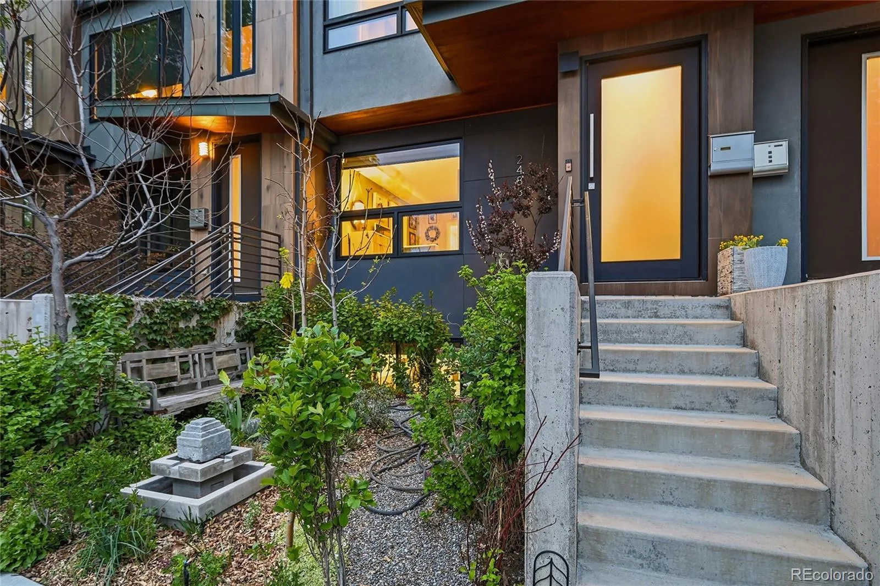
A rare offering in the Highlands, steps from LoHi’s premier dining and vibrant social landscape, this architecturally reimagined home is like no other, crafted for the discerning buyer who demands design, quality, and individuality. Though part of a quadplex, this home lives entirely apart, offering a level of elevated finishes and customization rarely seen in attached living with No HOA.
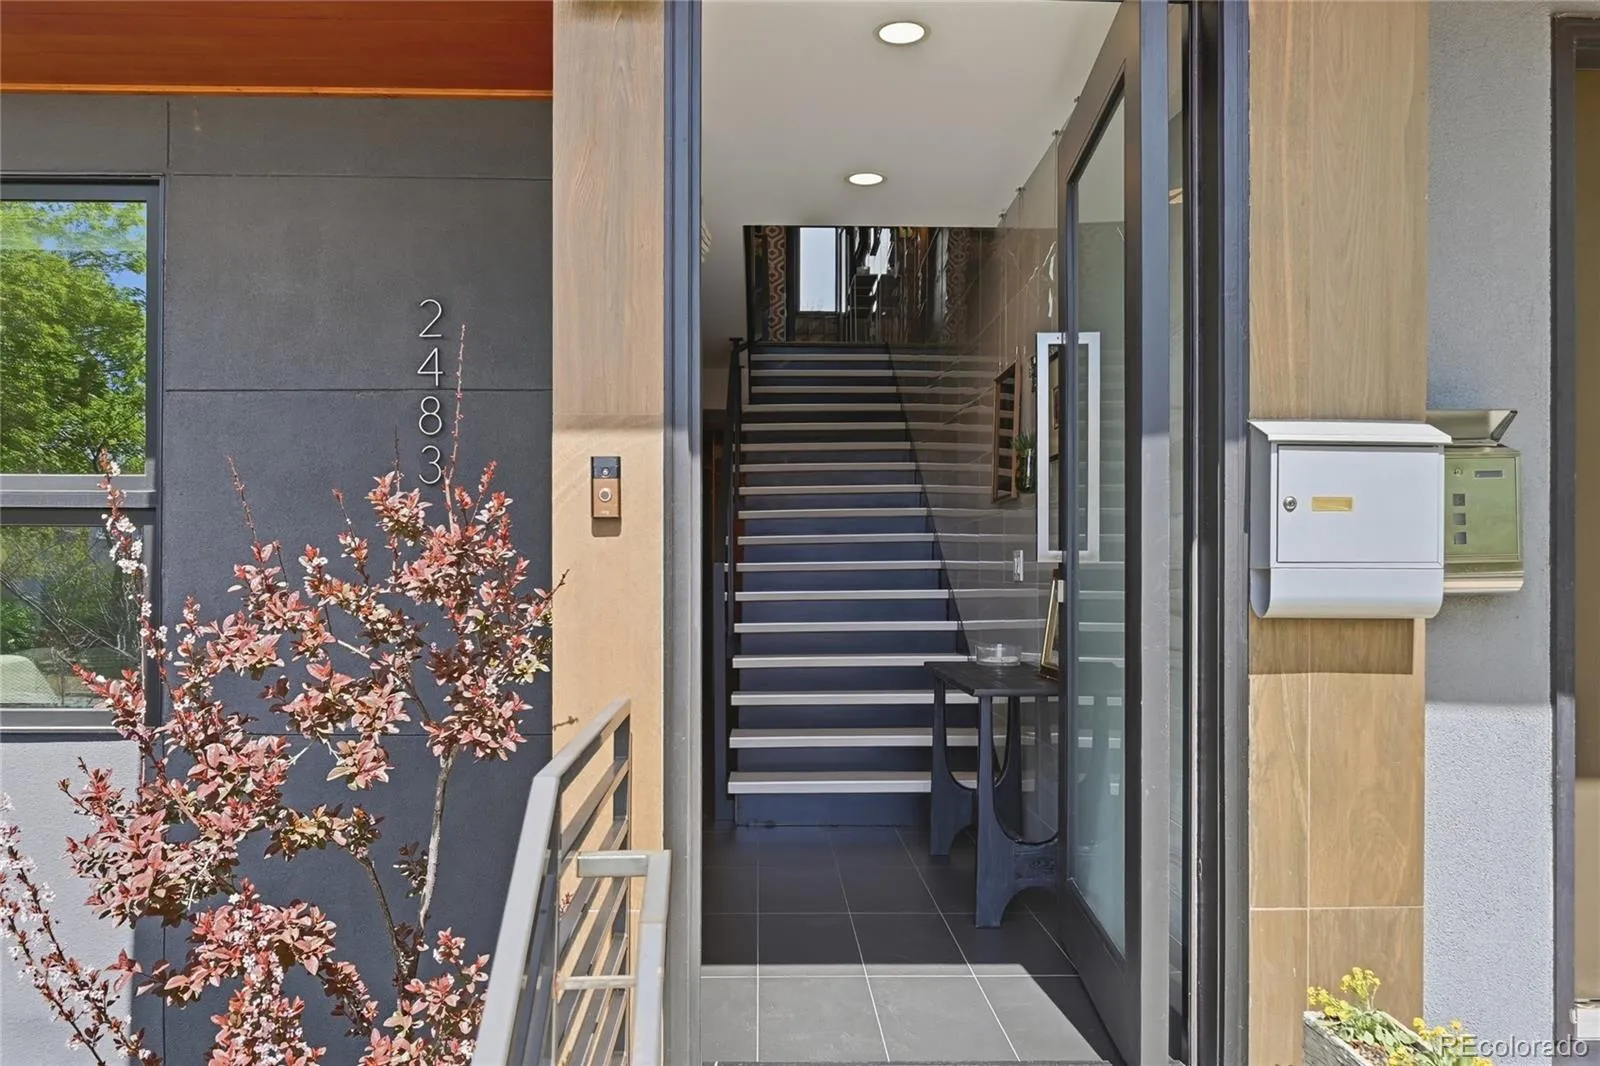
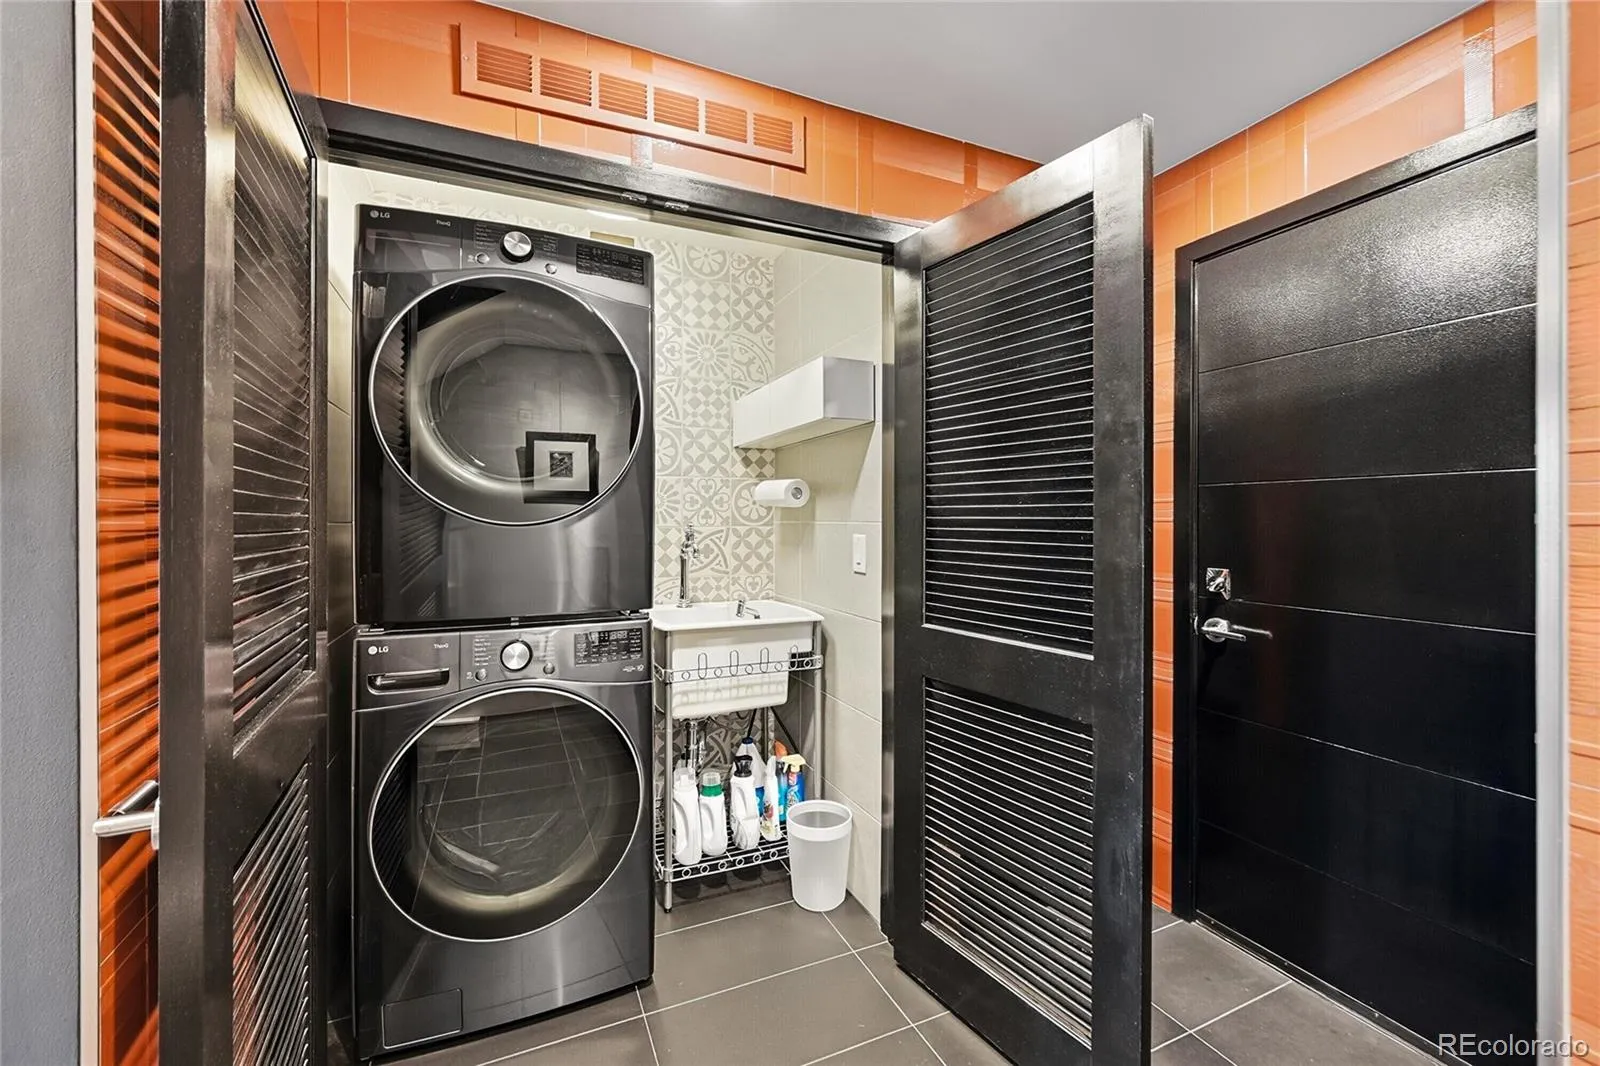
Entry begins with a striking artisan-crafted Pivot door, opening to a meticulously designed level with designer tilework, a private guest suite, en-suite bath, and laundry.
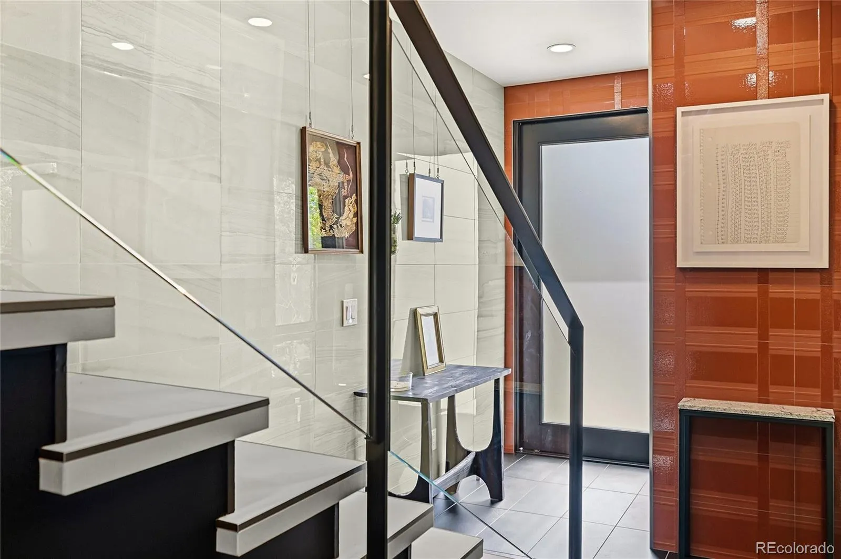
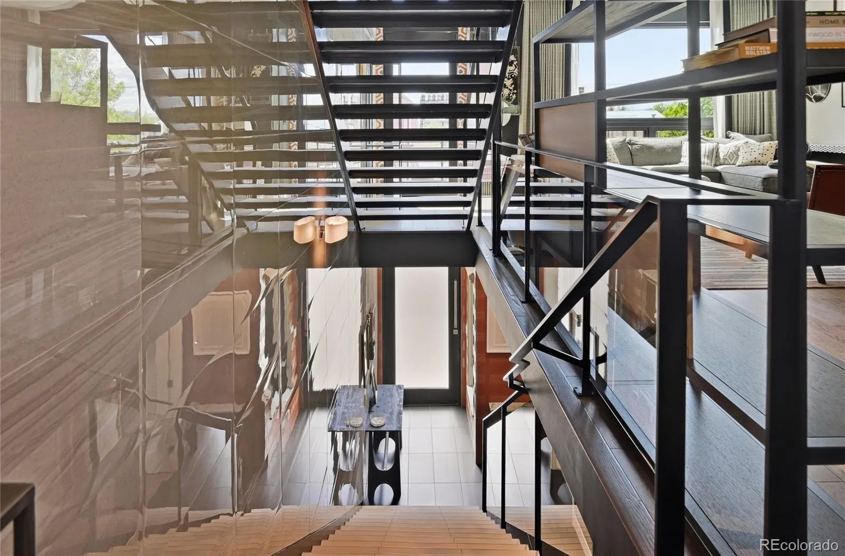
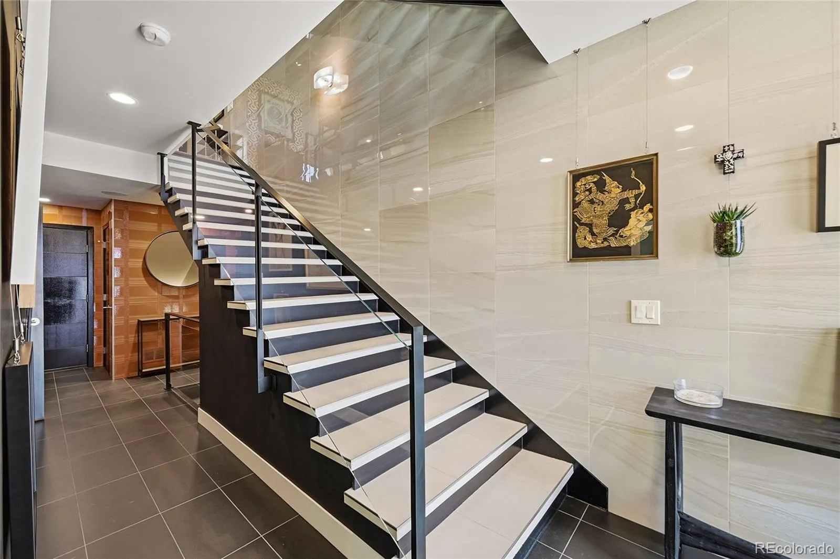
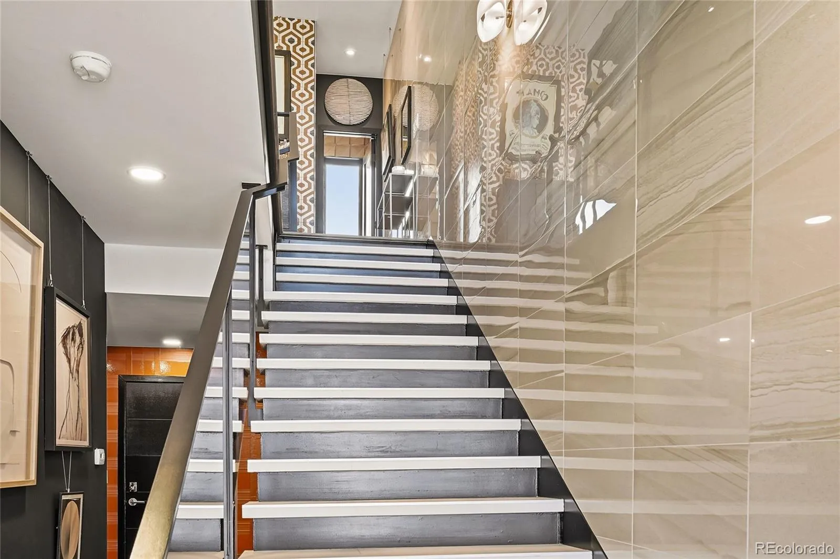
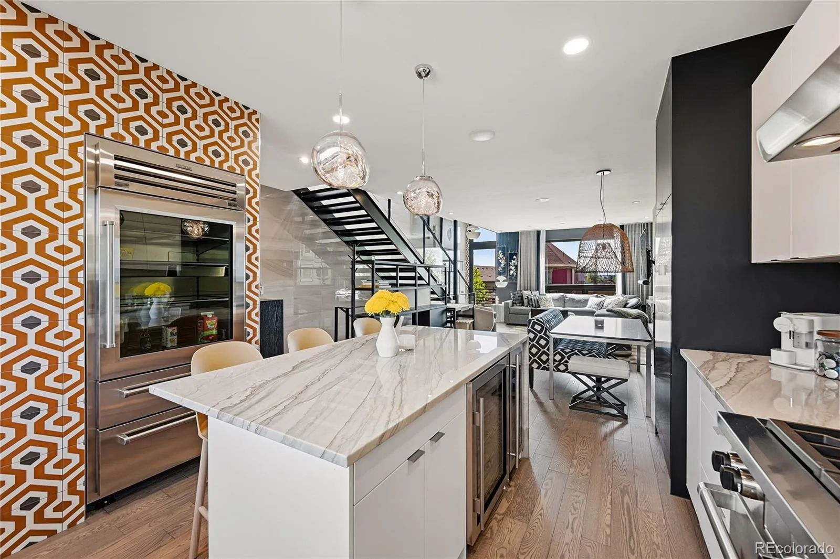
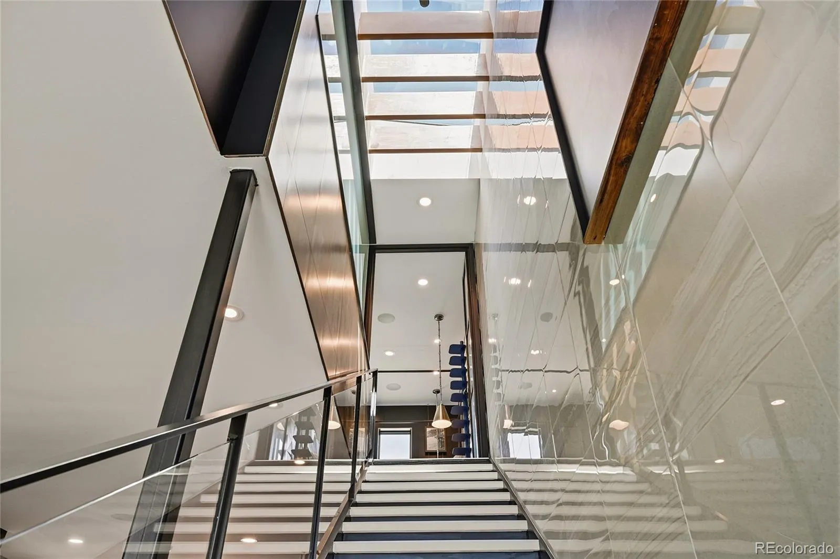
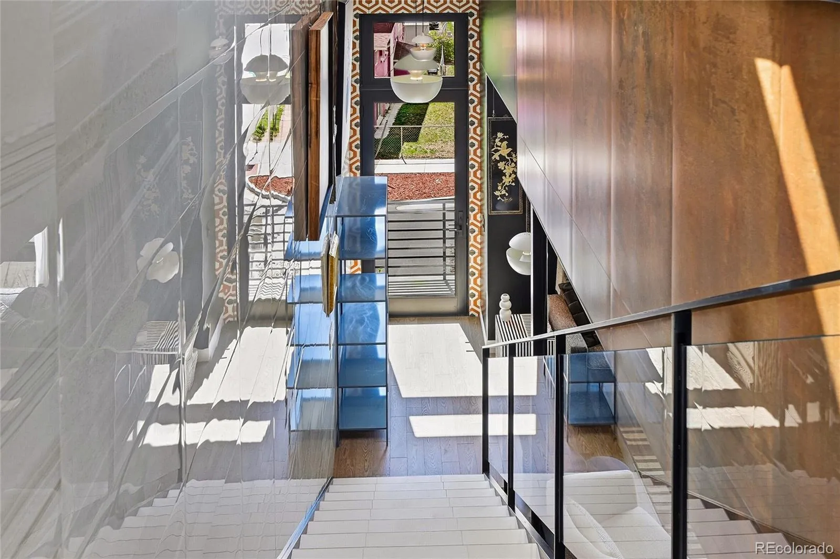
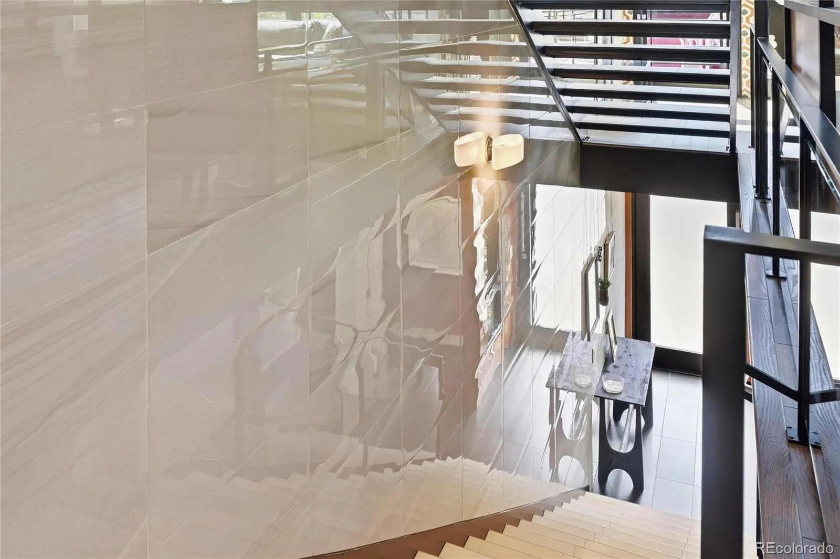
The home unfolds as a curated architectural experience. A dramatic staircase clad in designer tile and framed by custom metal railings and glass balustrades creates a sculptural focal point—an interplay of texture, light, and modern design.
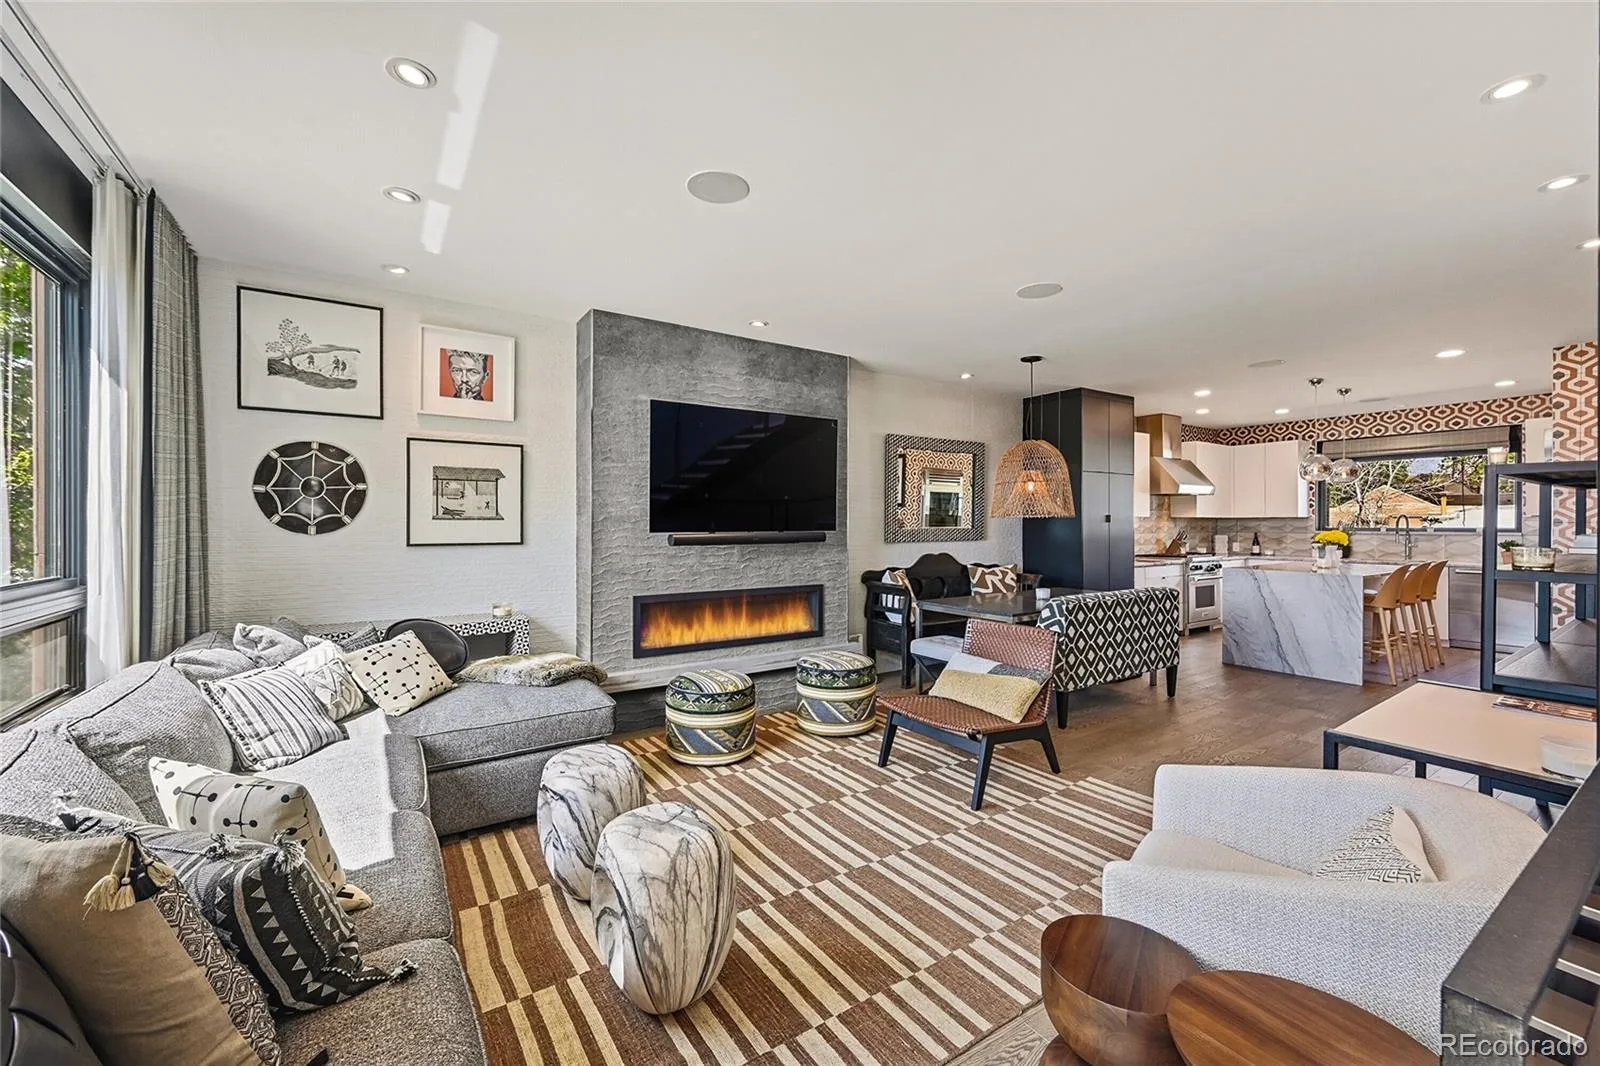
The main level offers a refined, light-filled living space with hardwood floors and tilework from Ann Sacks, Porcelanosa & The Tile Store flowing to a private teak terrace.
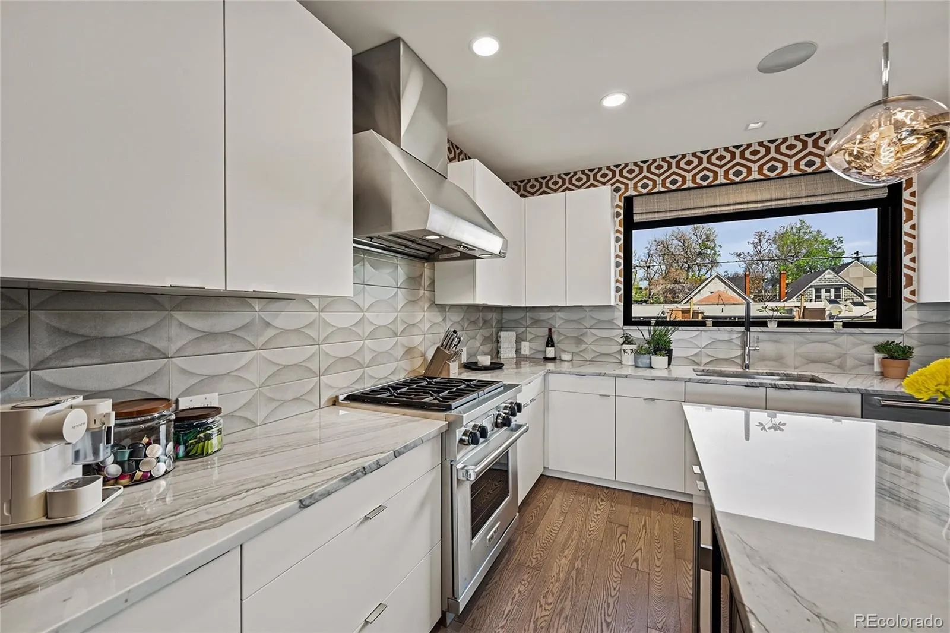
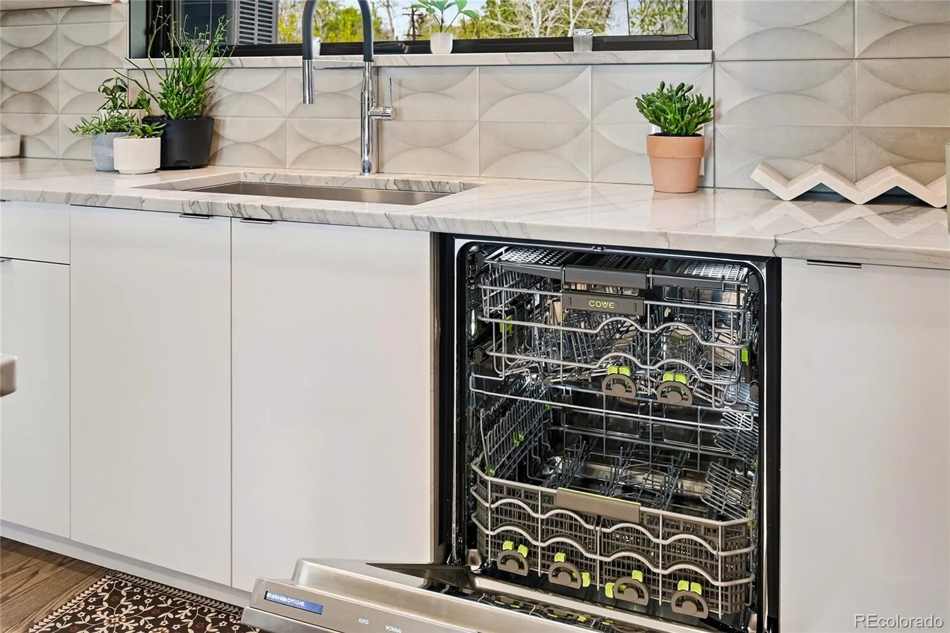
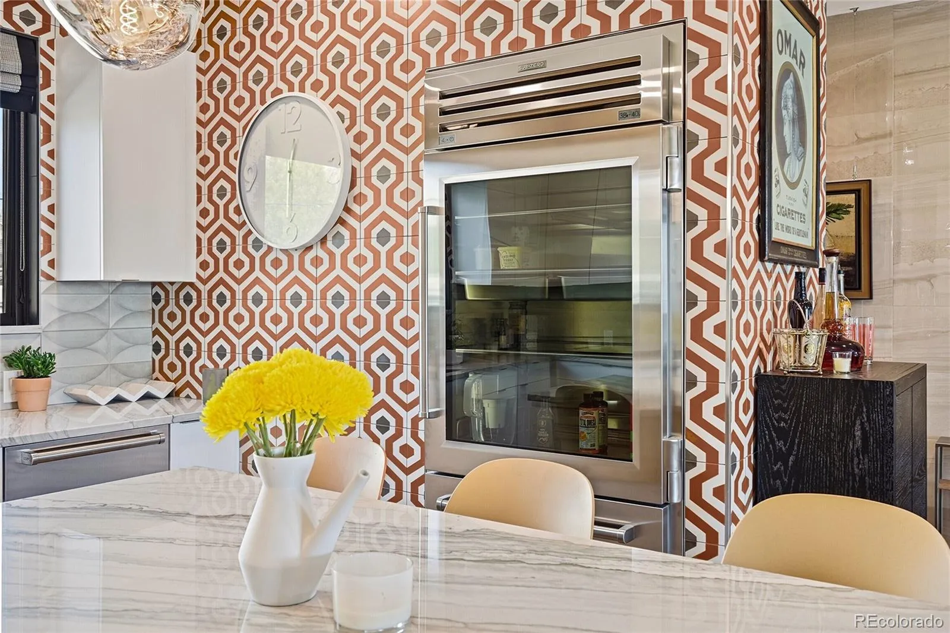
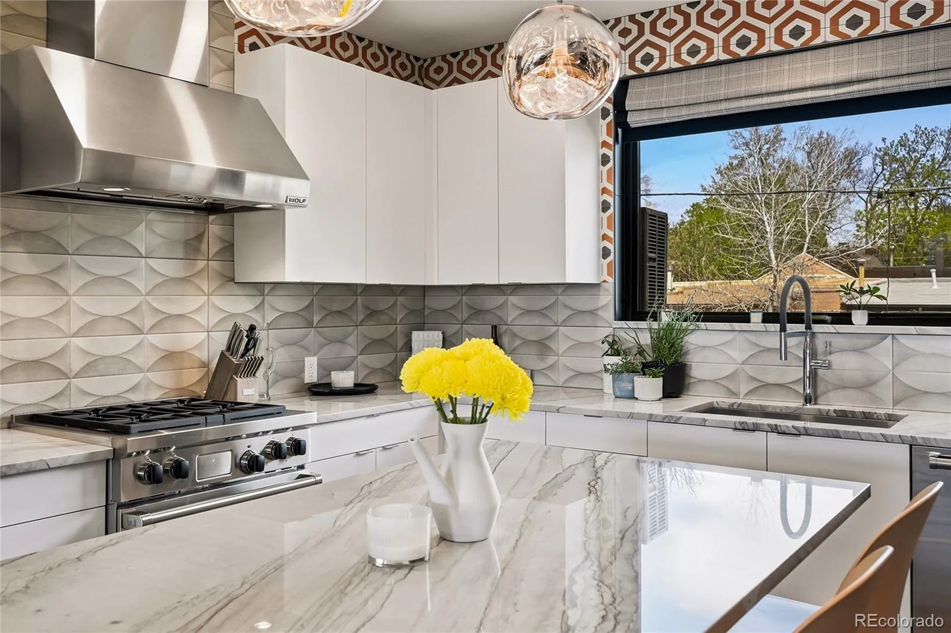
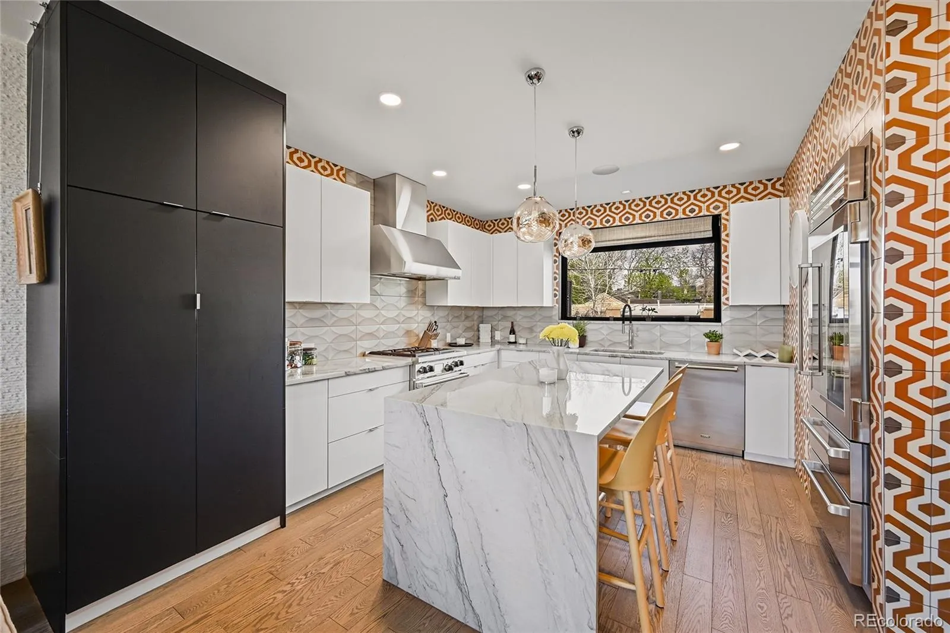
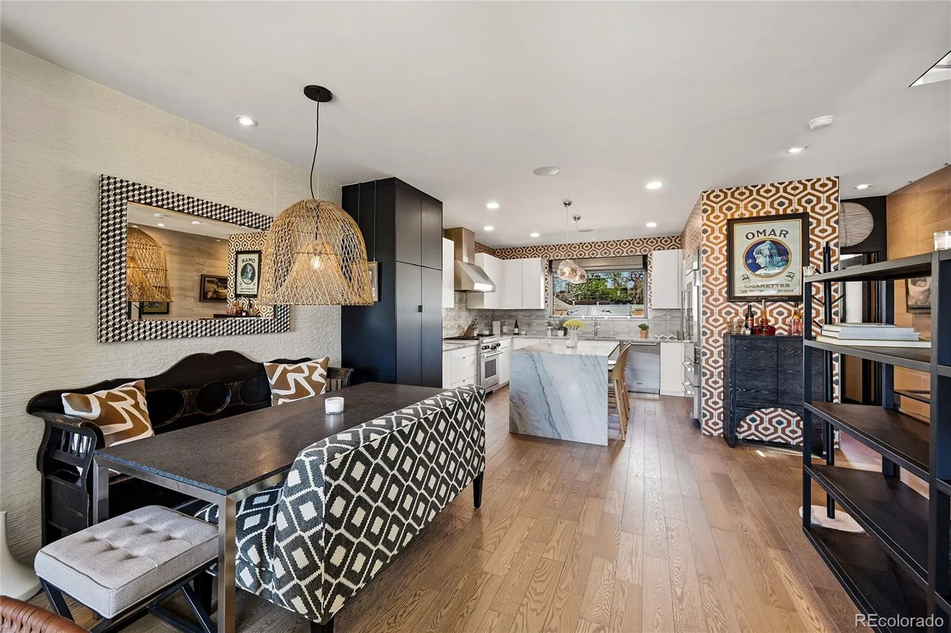
The gourmet kitchen features Sub-Zero, Wolf, and Cove stainless appliances, Concept 32 cabinetry, a quartzite waterfall island, wine refrigeration, and an ice maker.
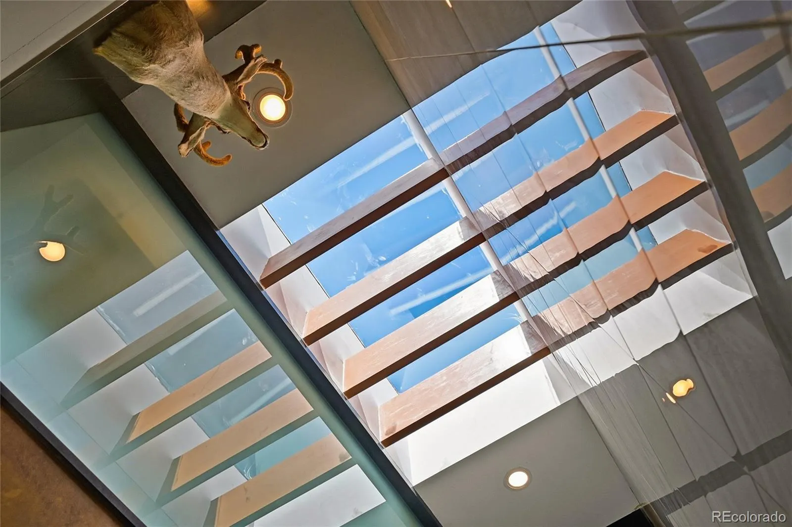
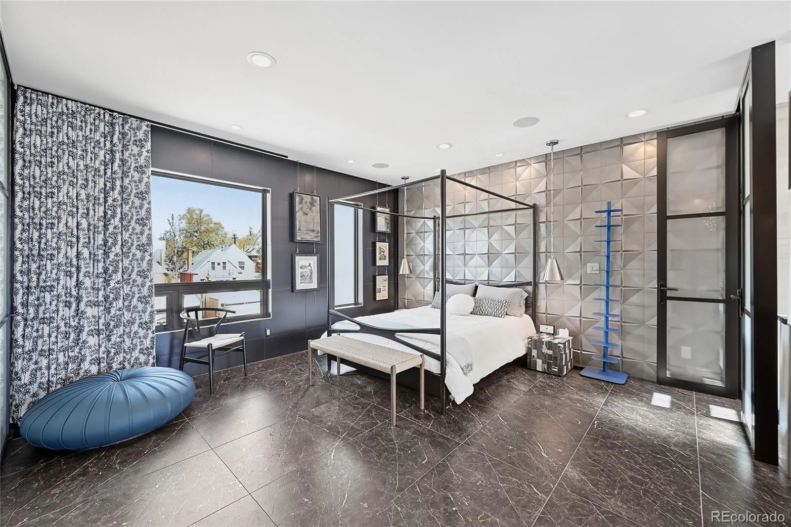
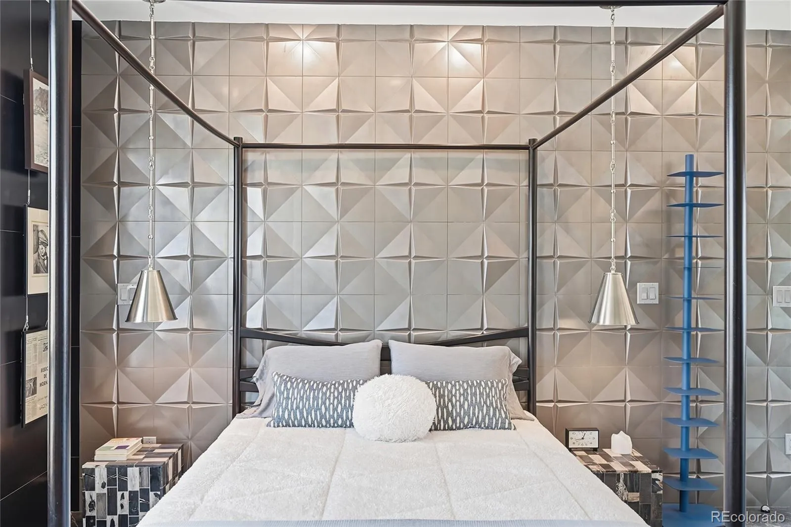
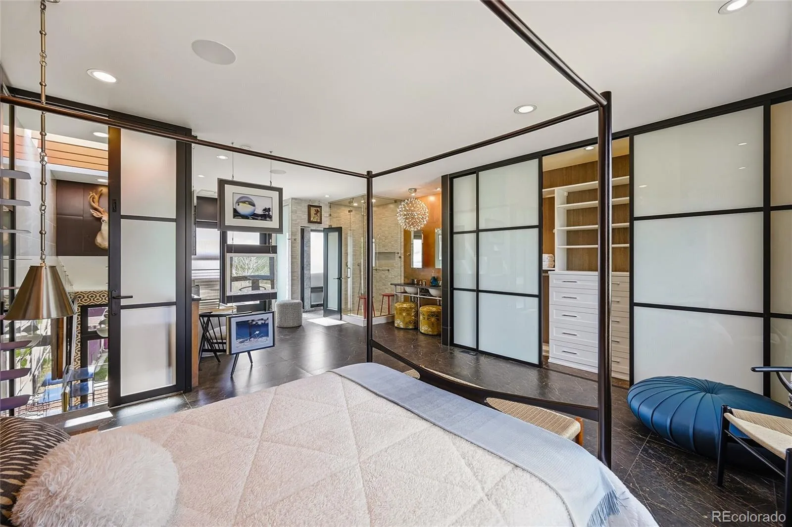
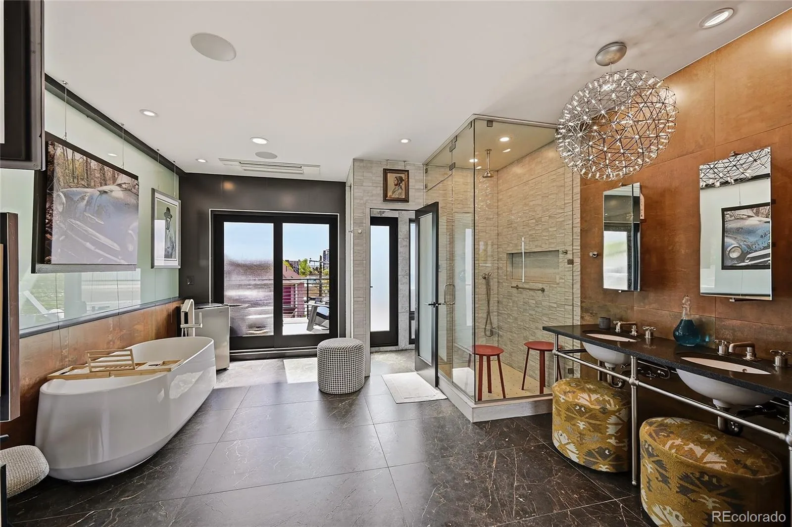
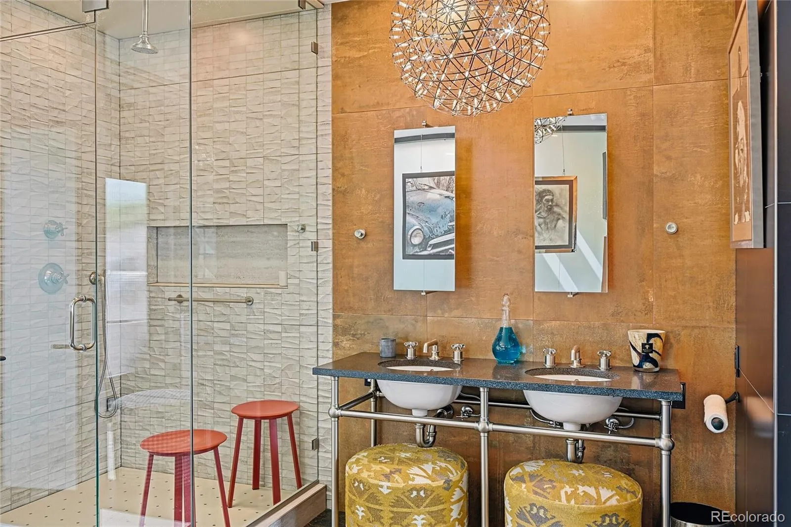
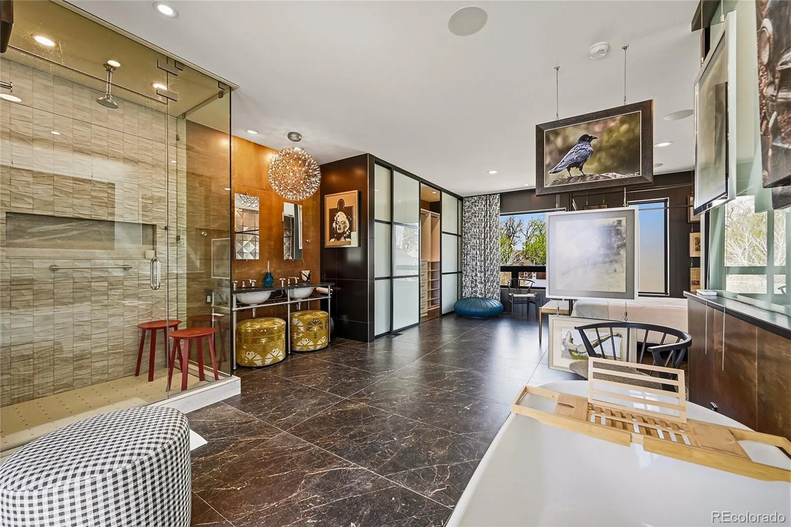
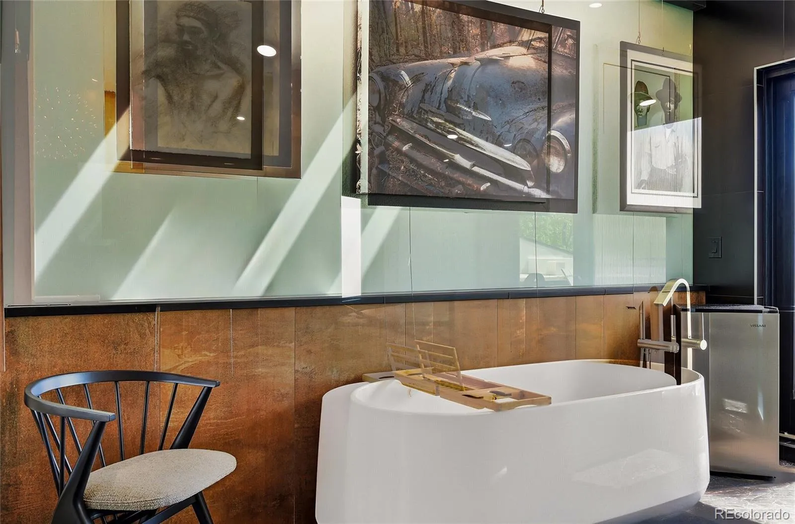
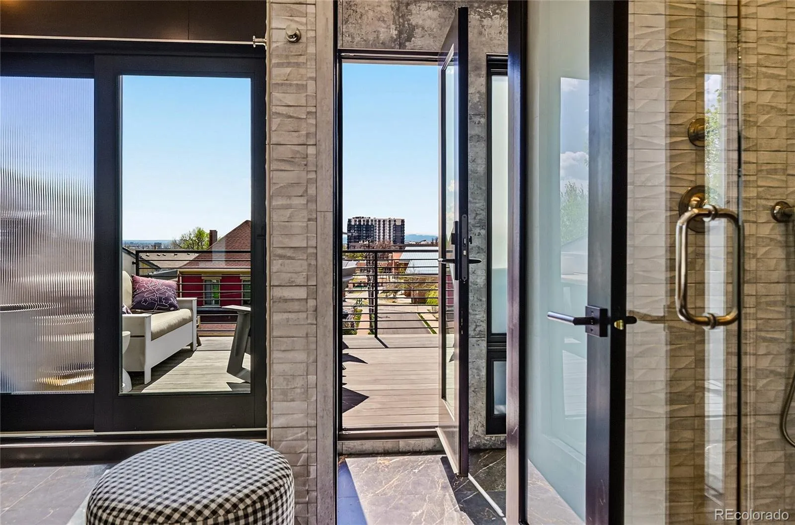
Upstairs, a dramatic skylight fills the stairway with natural light, leading to the primary suite—a serene private retreat defined by a custom glass wall and spa-caliber bath with steam shower, Kohler soaking tub, and private room with smart toilet.
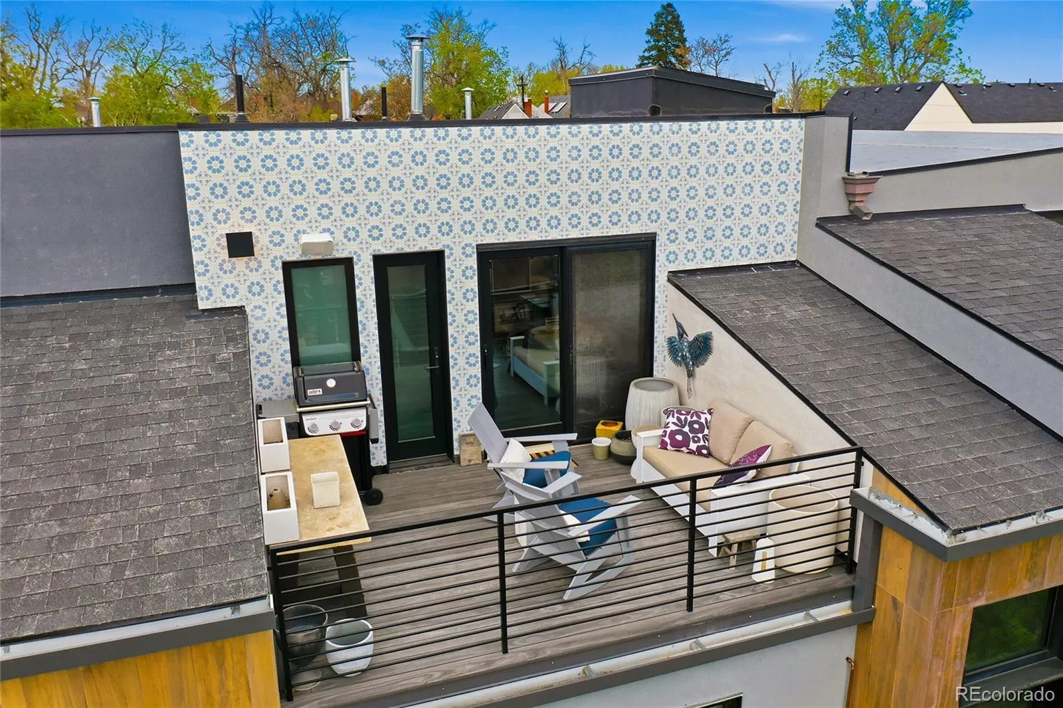
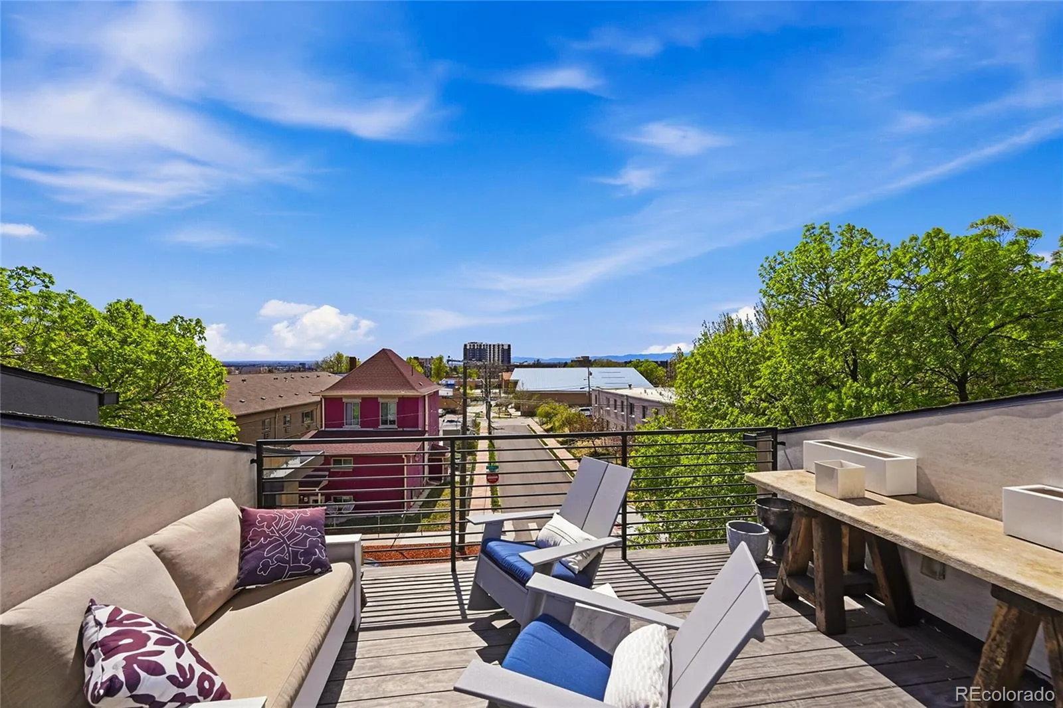
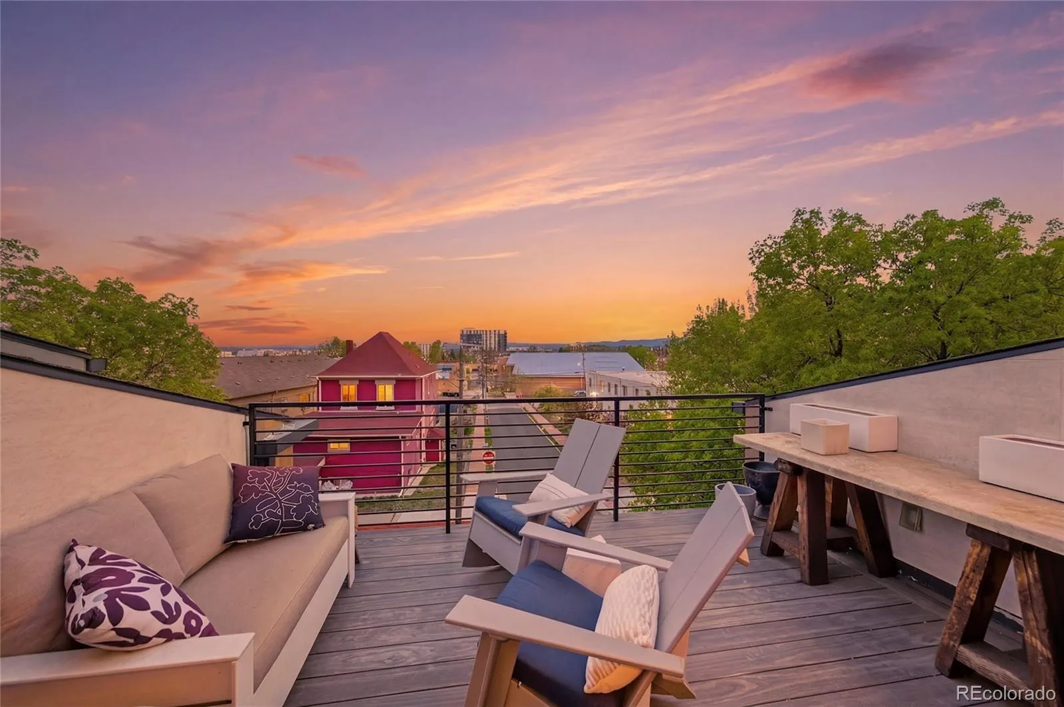
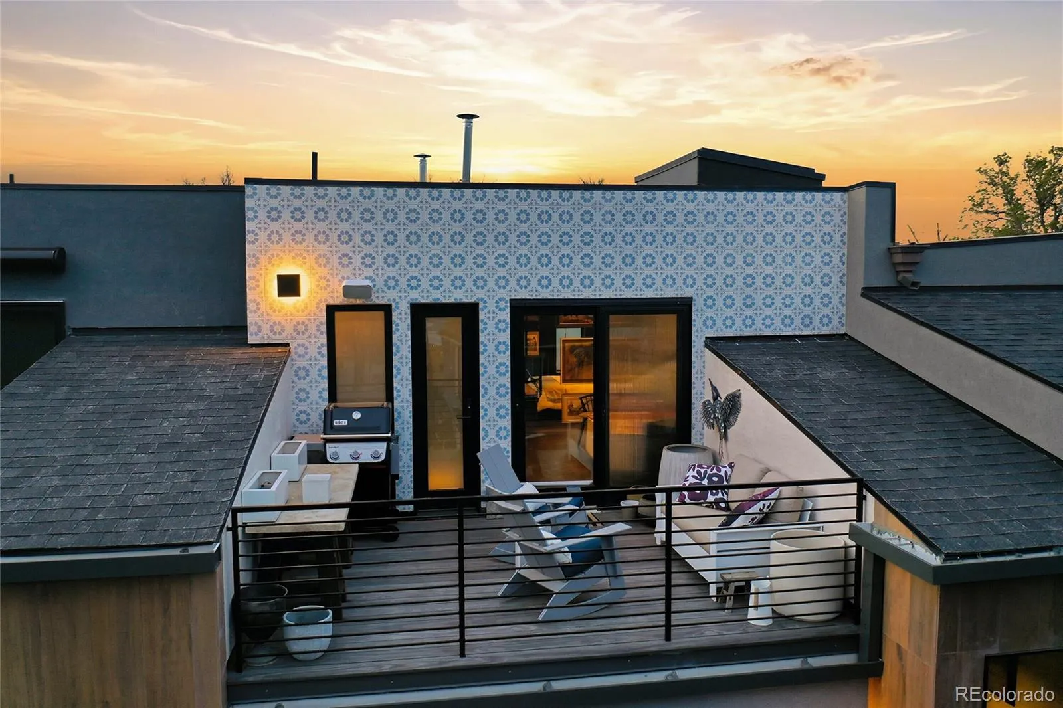
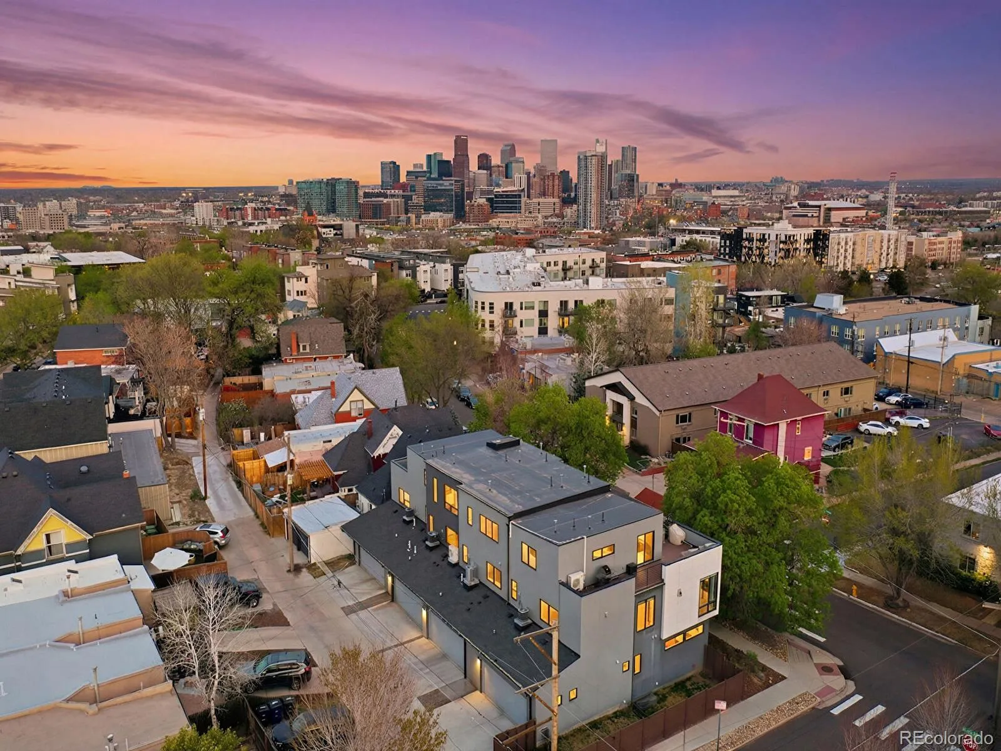
A rooftop deck showcases expansive views and city lights, offering an extraordinary setting.
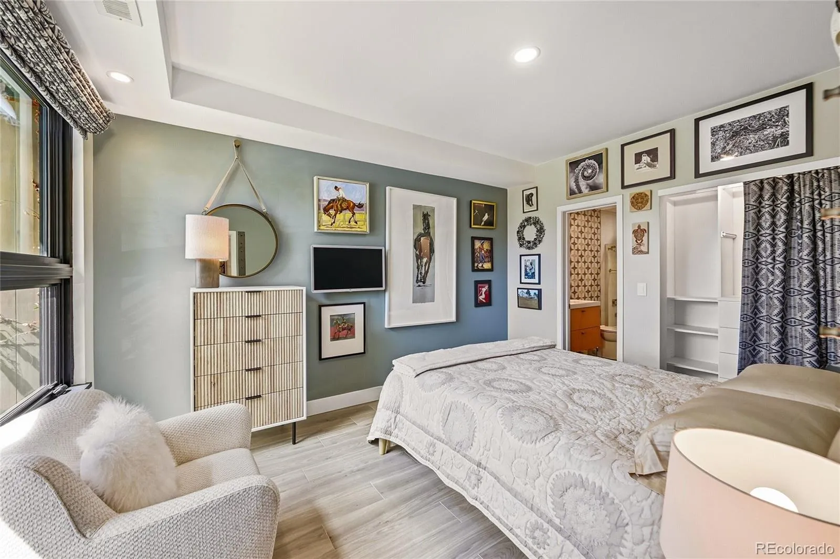
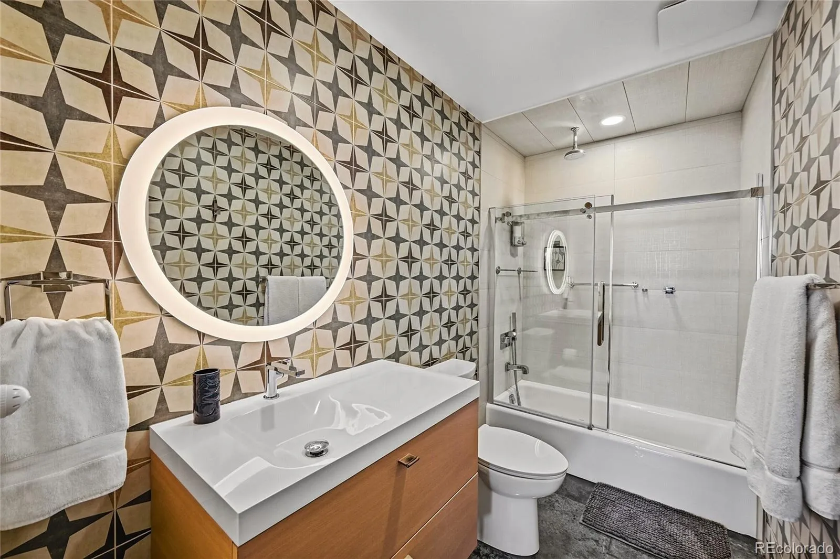
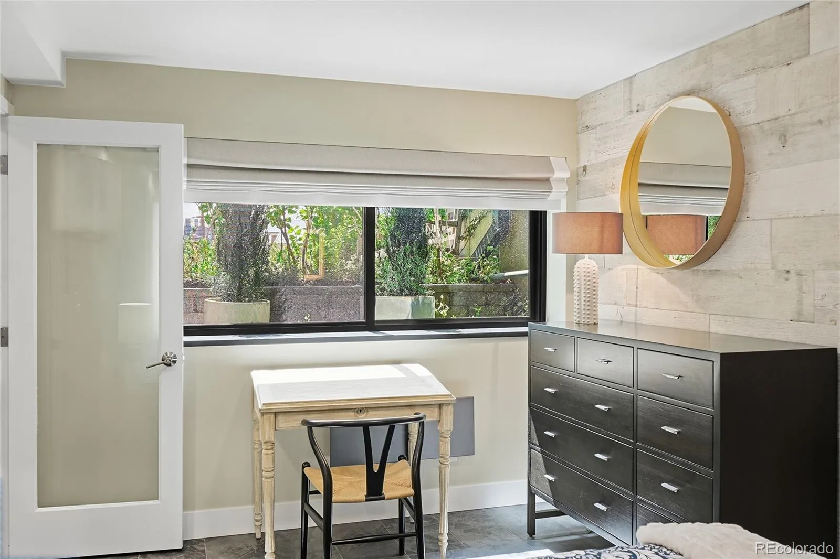
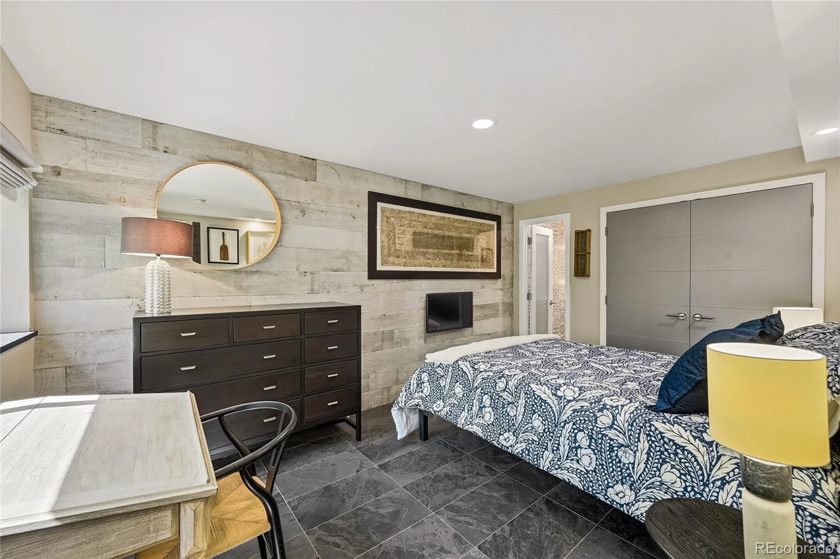
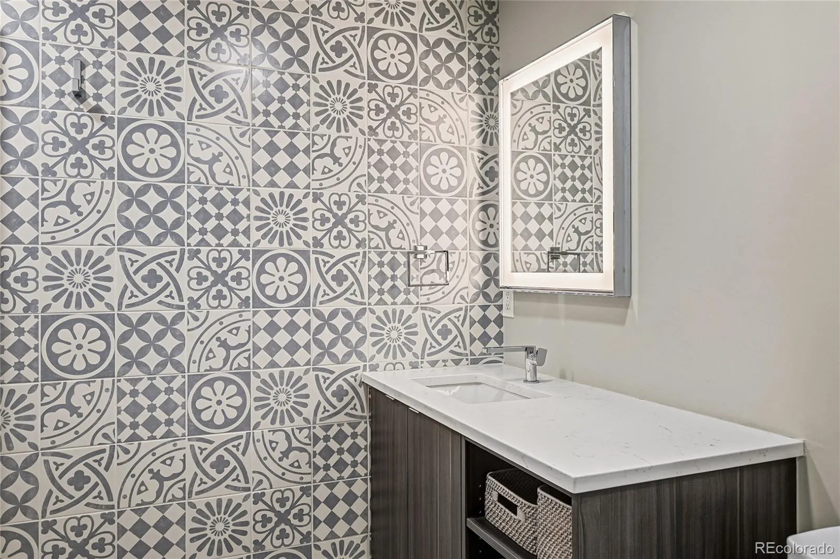
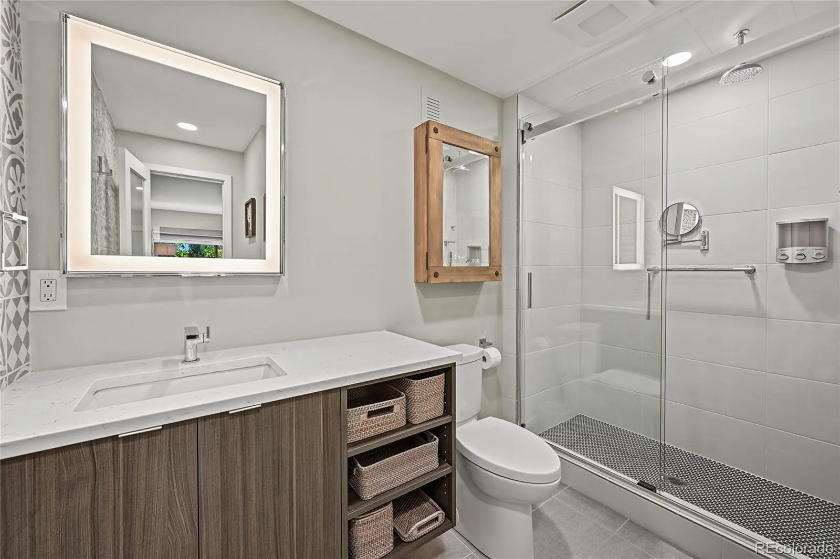
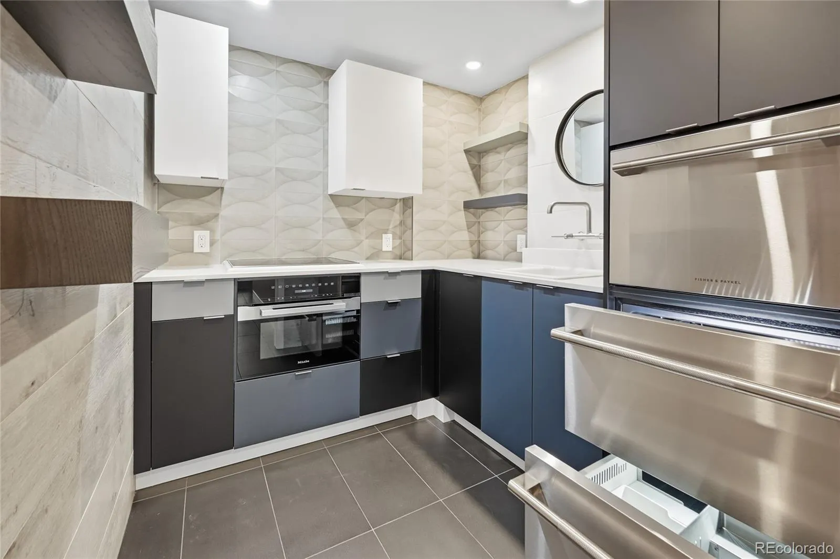
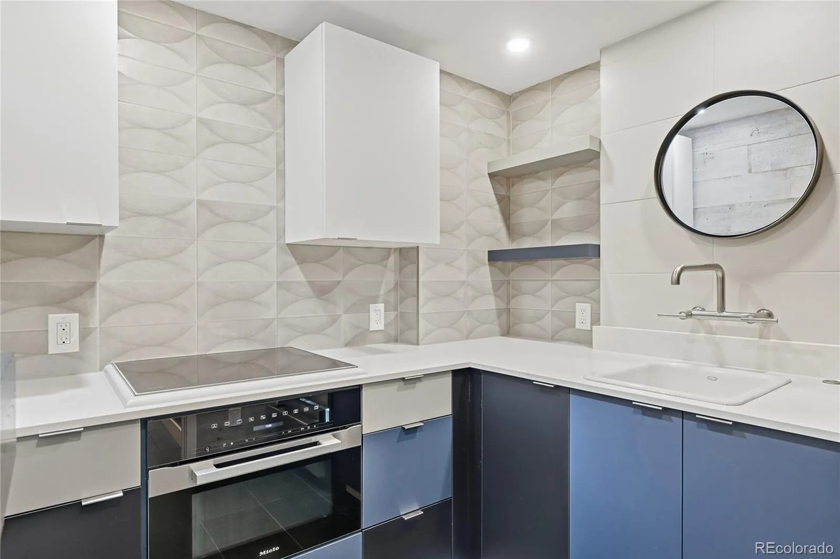
The finished garden-level residence offers flexibility for guests, multigenerational living, or income potential, complete with a designer-curated kitchen and bright bedroom with spa-inspired en-suite.
Additional features include Marvin windows with stone sills, whole-home Sonos audio, zoned climate control, tankless water heater, and a finished two-car garage. This residence is a statement home in one of Denver’s most dynamic and sought-after neighborhoods. Qualified buyers only.
Entry begins with a striking artisan-crafted Pivot door, opening to a meticulously designed level with designer tilework, a private guest suite, en-suite bath, and laundry.
The home unfolds as a curated architectural experience. A dramatic staircase clad in designer tile and framed by custom metal railings and glass balustrades creates a sculptural focal point—an interplay of texture, light, and modern design.
The main level offers a refined, light-filled living space with hardwood floors and tilework from Ann Sacks, Porcelanosa & The Tile Store flowing to a private teak terrace.
The gourmet kitchen features Sub-Zero, Wolf, and Cove stainless appliances, Concept 32 cabinetry, a quartzite waterfall island, wine refrigeration, and an ice maker.
Upstairs, a dramatic skylight fills the stairway with natural light, leading to the primary suite—a serene private retreat defined by a custom glass wall and spa-caliber bath with steam shower, Kohler soaking tub, and private room with smart toilet.
A rooftop deck showcases expansive views and city lights, offering an extraordinary setting.
The finished garden-level residence offers flexibility for guests, multigenerational living, or income potential, complete with a designer-curated kitchen and bright bedroom with spa-inspired en-suite.
Additional features include Marvin windows with stone sills, whole-home Sonos audio, zoned climate control, tankless water heater, and a finished two-car garage. This residence is a statement home in one of Denver’s most dynamic and sought-after neighborhoods. Qualified buyers only.
Property Details
Price:
$2,200,000
MLS #:
REC6321756
Status:
Active
Beds:
3
Baths:
4
Type:
Single Family
Subtype:
Single Family Residence
Subdivision:
Highlands, LoHi
Finished Sq Ft:
2,238
Total Sq Ft:
2,238
Lot Size:
1,410 sqft / 0.03 acres (approx)
Year Built:
2017
Schools
School District:
Denver 1
Elementary School:
Edison
Middle School:
Skinner
High School:
North
Interior
Above Grade Finished Area
1757
Appliances
Convection Oven, Dishwasher, Disposal, Dryer, Gas Water Heater, Microwave, Range, Range Hood, Refrigerator, Self Cleaning Oven, Sump Pump, Tankless Water Heater, Washer, Wine Cooler
Bathrooms
3 Full Bathrooms, 1 Half Bathroom
Below Grade Finished Area
481
Cooling
Air Conditioning-Room, Central Air
Fireplaces Total
1
Flooring
Tile, Wood
Heating
Forced Air
Interior Features
Audio/Video Controls, Built-in Features, Eat-in Kitchen, Entrance Foyer, Five Piece Bath, Granite Counters, High Ceilings, High Speed Internet, In-Law Floorplan, Kitchen Island, Open Floorplan, Pantry, Primary Suite, Quartz Counters, Radon Mitigation System, Smart Thermostat, Solid Surface Counters, Sound System, Vaulted Ceiling(s), Walk-In Closet(s)
Laundry Features
Sink, Laundry Closet
Levels
Three Or More
Main Level Bathrooms
1
Exterior
Architectural Style
Contemporary
Attached Garage YN
1
Common Walls
2+ Common Walls
Construction Materials
Stucco
Direction Faces
South
Exterior Features
Balcony, Garden, Gas Grill, Gas Valve, Lighting, Rain Gutters, Water Feature
Garage Spaces
2
Lot Features
Landscaped, Level, Sprinklers In Front
Parking Features
220 Volts, Concrete, Finished Garage, Lighted
Parking Spots
2
Parking Total
2
Patio And Porch Features
Deck, Front Porch
Roof
Membrane
Security Features
Carbon Monoxide Detector(s), Radon Detector, Smoke Detector(s), Video Doorbell
View
City
Window Features
Double Pane Windows, Egress Windows, Skylight(s), Window Coverings, Window Treatments
Financial
Tax Year
2025
Taxes
$5,845
Map
Contact Us
Mortgage Calculator
Property Summary
- Located in the Highlands, LoHi subdivision, 2483 W Caithness Place Denver CO is a Single Family for sale in Denver, CO, 80211. It is listed for $2,200,000 and features 3 beds, 4 baths, and has approximately 2,238 square feet of living space, and was originally constructed in 2017. The current price per square foot is $983. The average price per square foot for Single Family listings in Denver is $400. The average listing price for Single Family in Denver is $994,965. To schedule a showing of MLS#rec6321756 at 2483 W Caithness Place in Denver, CO, contact your Smart Sale AI agent at 3039066915.
Similar Listings Nearby

Additional Details
MLS ID : REC6321756
Listing Key : REC2053032333
Parcel Number : 2294-06-060
Zip Code : 80211
City : Denver
State : CO
Building if Condo :
Full Street: 2483 W Caithness Place
Address : 2483
Address Prefix :
Address Suffix : Place
Street : Caithness
Street Prefix : W
Street Suffix :
Unit if Condo :
Latitude : 39.761002
Longitude : -105.017891
Property Type : singlefamily
Property Sub Type : Single Family Residence
Stories Total if Condo :
Lot Size : 1,410 sqft / 0.03 acres (approx)
Ownership : Individual
Zoning : U-RH-2.5
Condition : Updated/Remodeled
Renovation :
Pets Allowed :
Special Conditions : None
Possession : Close Plus 5 to 30 Days,Negotiable,Seller Rent Back
Original Price : 2200000
Close Price :
Close Date :
List Date : Apr 16, 2026
List Contract Date : 2026-04-16
Off Market Date :
Purchase Contract Date :
Days on Market : 40
Concessions Amount :
Concession Comment :
Renovation :
Company : Brokers Guild Real Estate

Copyright 2026. All rights reserved.
2483 W Caithness Place
Denver, CO