
4500 W 31st Avenue Denver CO 80212 MLS #REC9029953
4500 W 31st Avenue
Denver, CO, 80212
$1,950,000

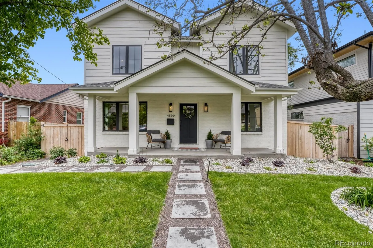
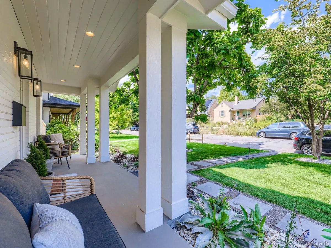
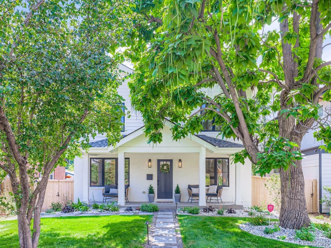
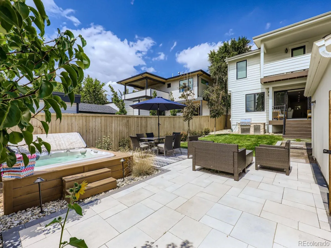
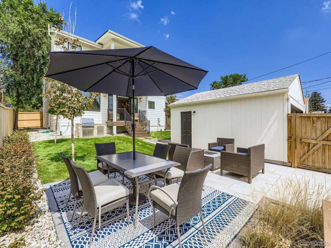
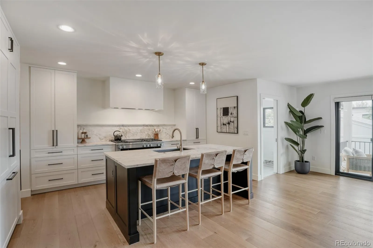
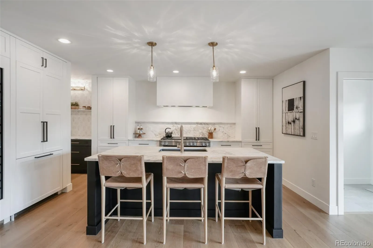
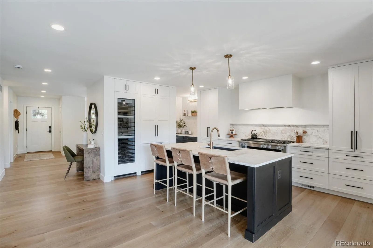
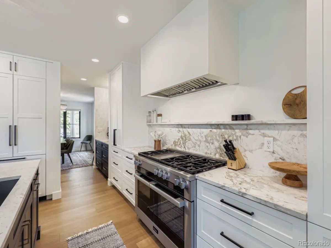
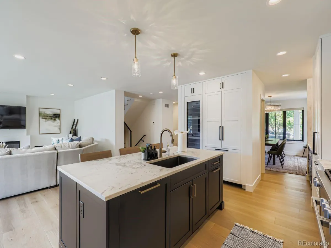
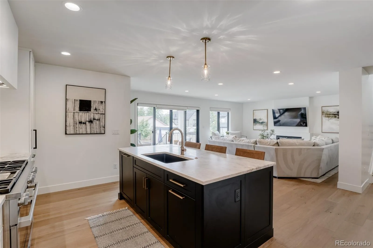
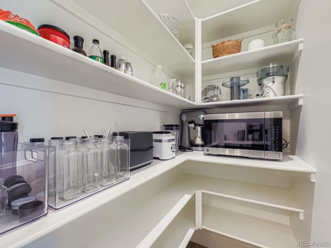
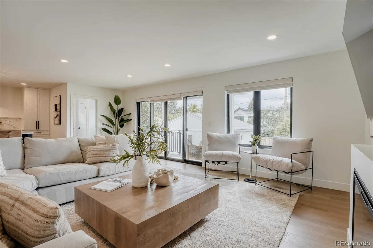
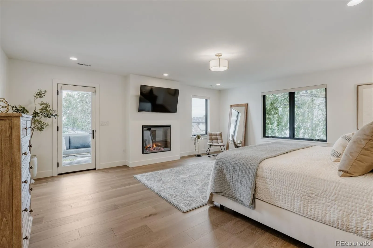
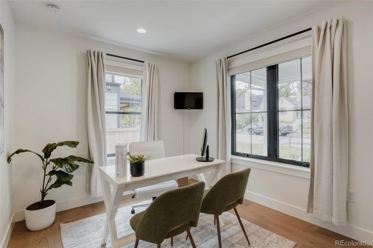
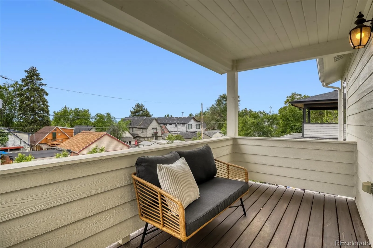
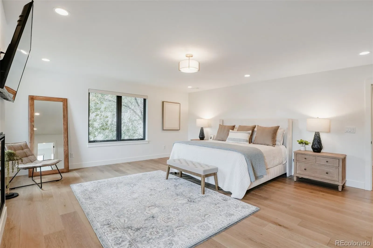
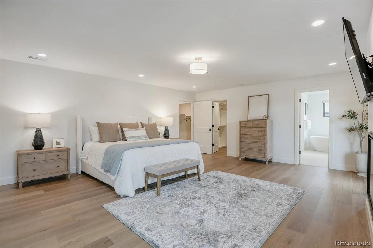
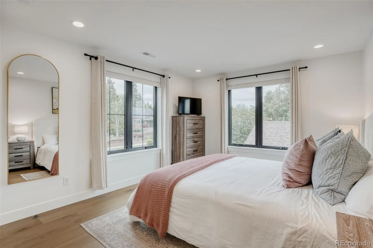
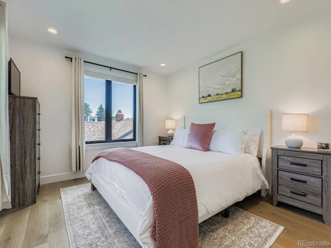
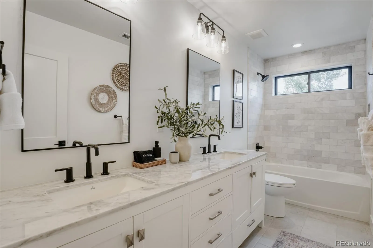
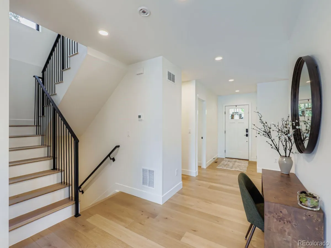
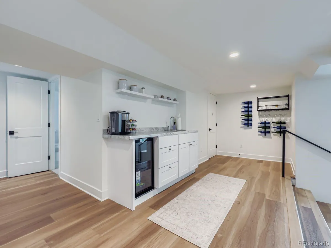
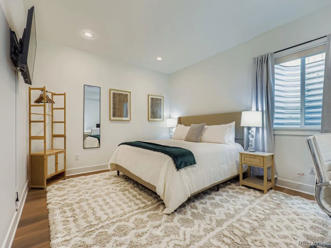
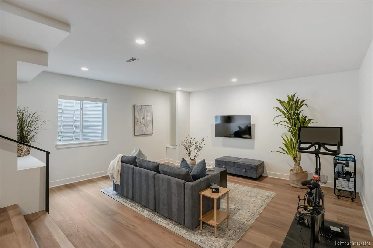
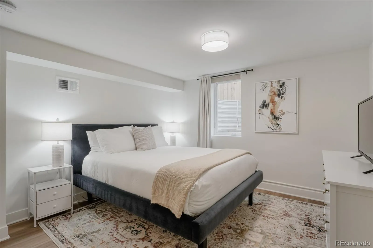
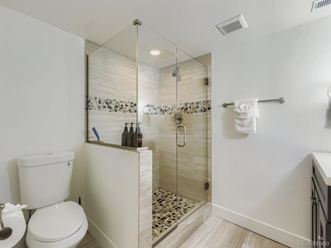
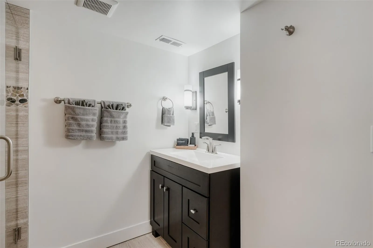
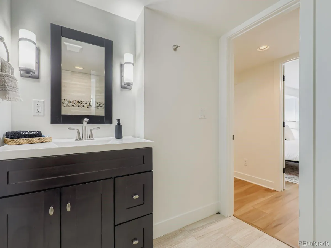
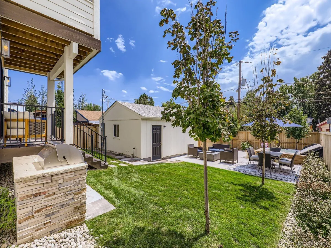
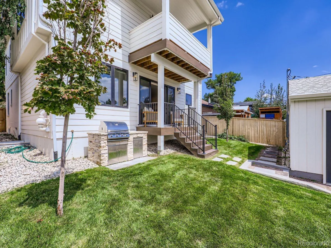
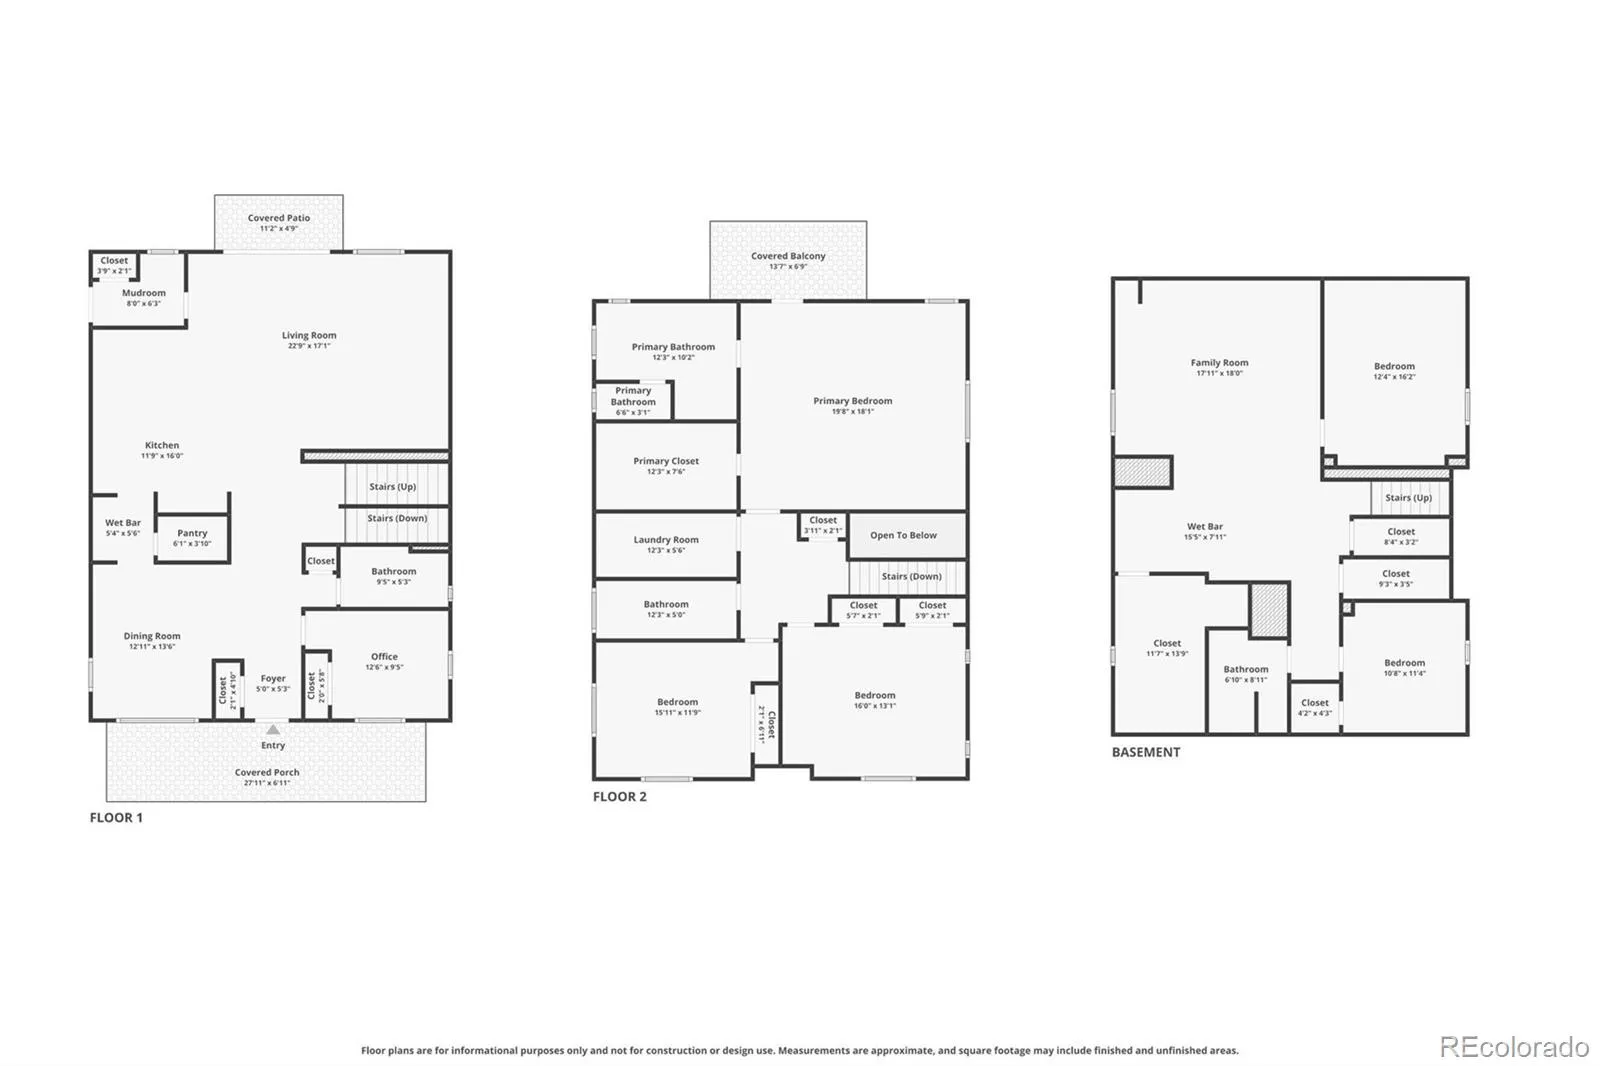
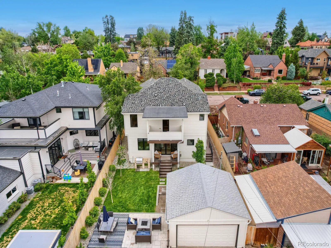
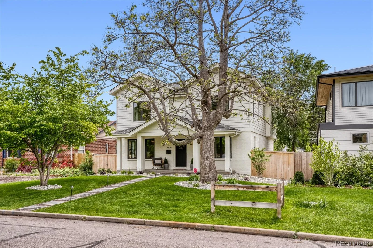

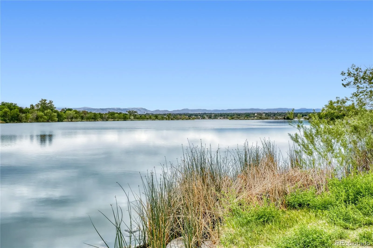
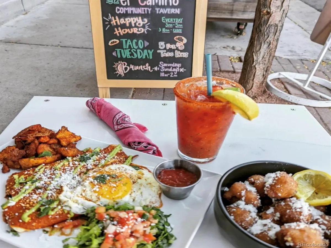
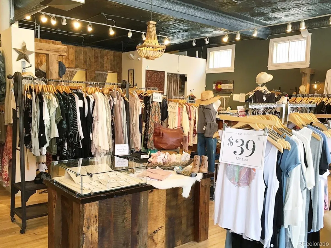
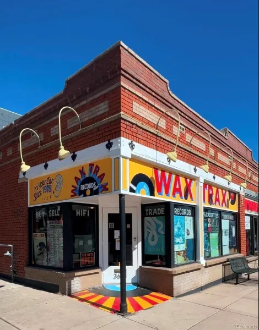
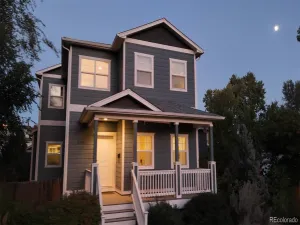
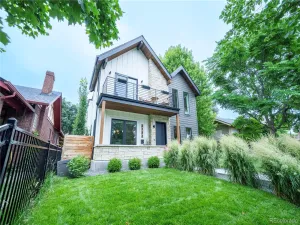
Originally built in 1947, this 2023 pop top & full addition has no detail overlooked*Lifestyle location location location*Sloans Lake*Tennyson*Highlands Square/32nd Ave* Farmer’s Market*coffee*restaurants*boutique shops*grocery*gyms*Open floor plan w/kitchen & living room. Quiet street w/excellent parking*walking into home, directly ahead is the double slider doors leading you to the entertaining back space that includes a 2024 hot tub & built in grill! Miele kitchen appliance package incl 104 bottle 6′ high wine storage, 48″ double oven range 6 burners & griddle*Full walk-in pantry & Butler’s Pantry*Office can be used a 6th bedroom for LT guests/family b/c it has 3/4 bath for multi-generational living*3 bedrooms up*Two (2) fireplaces*fire pit*built-in grill*hot tub*2024 prof landscaping w/New trees*brand new fencing*Primary bedroom deck w/mountain views – gorgeous in the winter!
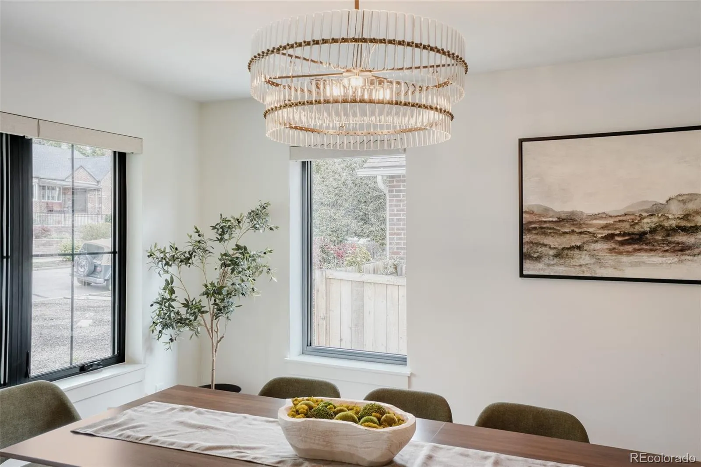
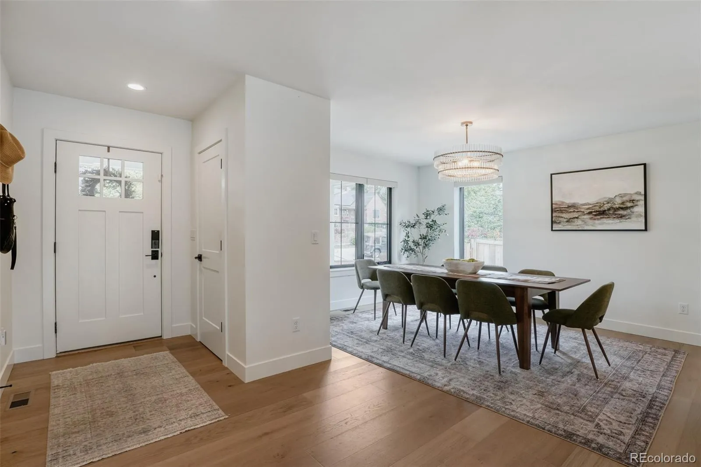
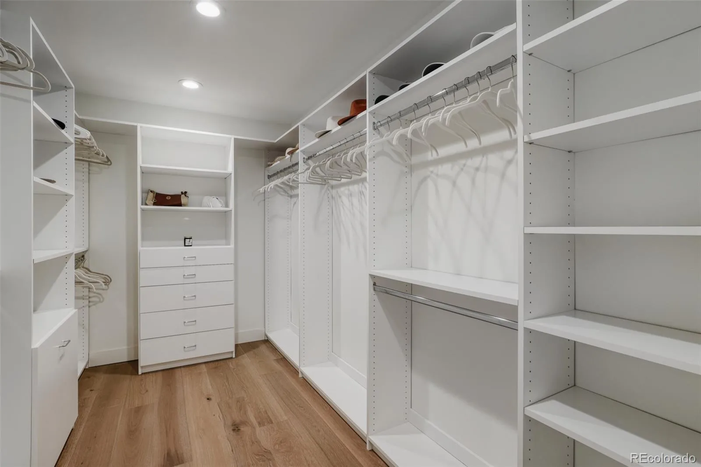
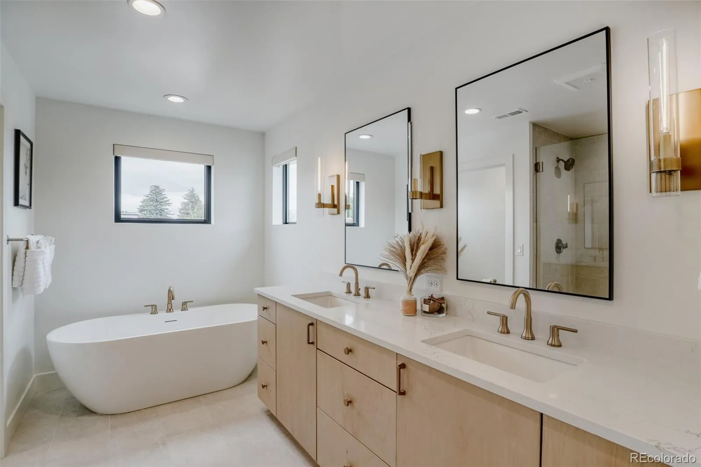
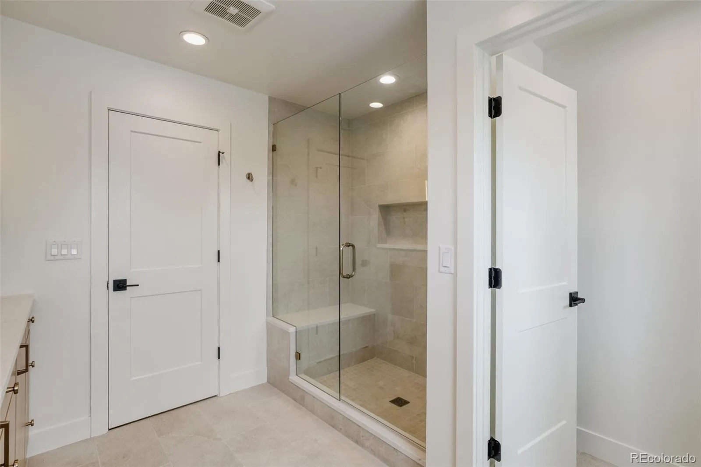
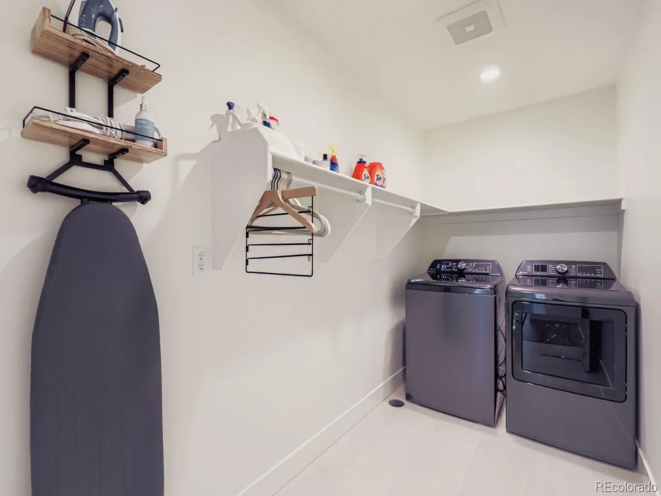
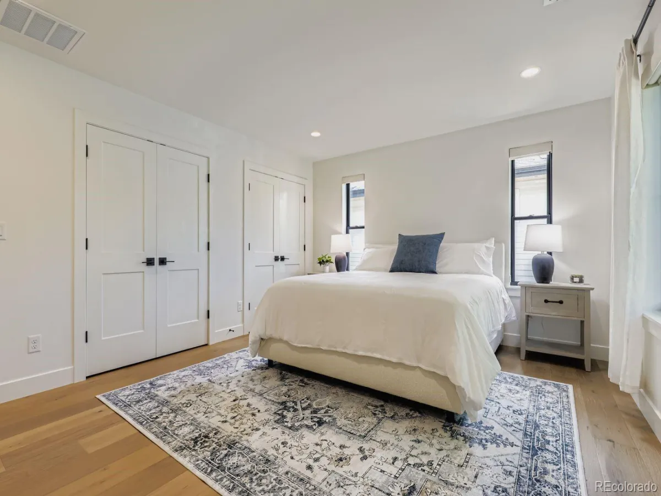
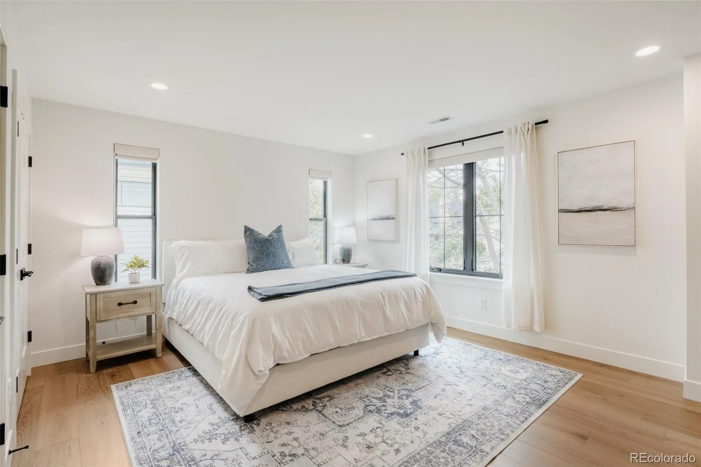
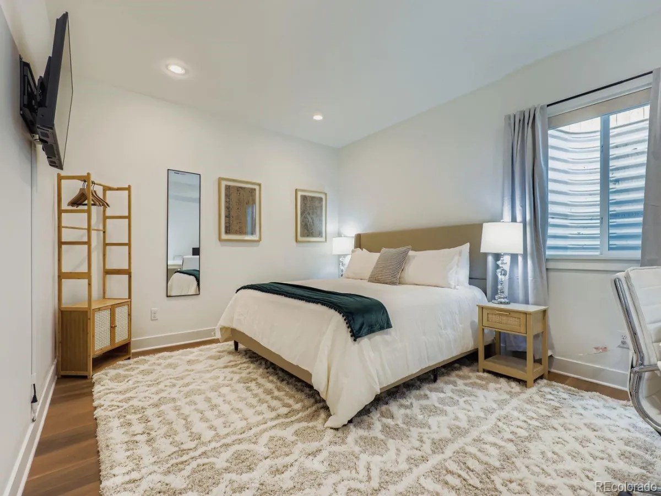
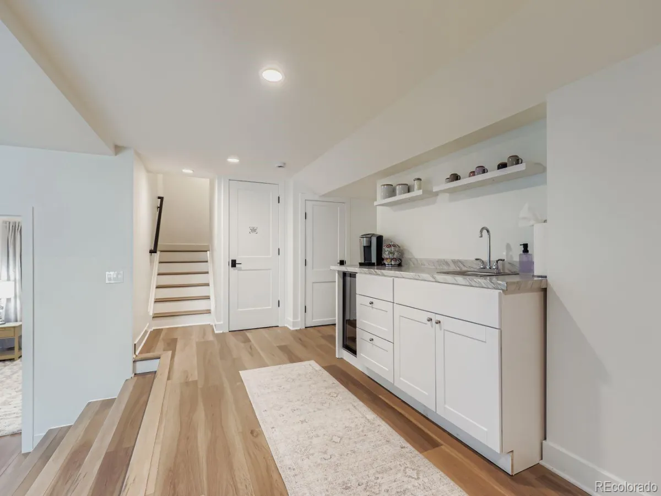
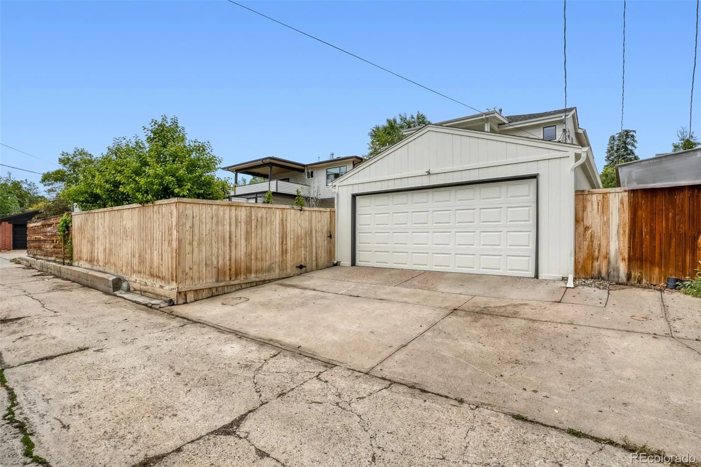
Primary bedroom with Five piece bathroom set with soaking tub and high end lighting and plumbing fixtures & custom walk-in closet with 2 jewelry drawers*2nd bath w/double vanities & full bathroom*Laundry room separate w/access room to attic – has brand new 2nd furnace. July 2025*Humidifier new (April Aire 800)*Basement has coffee bar w/mini-fridge & lots of storage*2 large closets; utility room in basement has 2nd laundry hookups*Big 2nd bedroom in basement is non-conforming and w/out closet, but can be used for guest room – feels like a hotel room and lots of natural light!*New 2023 roof, lots of parking available front & back*quiet street*2 car 20′ x 20′ garage w/2 bonus off-street parking directly behind garage*Fully purchased Xfinity Security System installed w/motion sensors on windows & doors*camera on garage*extra camera can be placed anywhere*Brick exterior w/hardyboard siding*Pella windows throughout*Large dining room with Pottery Barn chandelier*Hurry!
Primary bedroom with Five piece bathroom set with soaking tub and high end lighting and plumbing fixtures & custom walk-in closet with 2 jewelry drawers*2nd bath w/double vanities & full bathroom*Laundry room separate w/access room to attic – has brand new 2nd furnace. July 2025*Humidifier new (April Aire 800)*Basement has coffee bar w/mini-fridge & lots of storage*2 large closets; utility room in basement has 2nd laundry hookups*Big 2nd bedroom in basement is non-conforming and w/out closet, but can be used for guest room – feels like a hotel room and lots of natural light!*New 2023 roof, lots of parking available front & back*quiet street*2 car 20′ x 20′ garage w/2 bonus off-street parking directly behind garage*Fully purchased Xfinity Security System installed w/motion sensors on windows & doors*camera on garage*extra camera can be placed anywhere*Brick exterior w/hardyboard siding*Pella windows throughout*Large dining room with Pottery Barn chandelier*Hurry!
Property Details
Price:
$1,950,000
MLS #:
REC9029953
Status:
Active Under Contract
Beds:
5
Baths:
4
Type:
Single Family
Subtype:
Single Family Residence
Subdivision:
Highlands West
Finished Sq Ft:
4,177
Total Sq Ft:
4,177
Lot Size:
6,300 sqft / 0.14 acres (approx)
Year Built:
1947
Schools
School District:
Denver 1
Elementary School:
Edison
Middle School:
Skinner
High School:
North
Interior
Above Grade Finished Area
2783
Appliances
Bar Fridge, Convection Oven, Cooktop, Dishwasher, Disposal, Double Oven, Dryer, Gas Water Heater, Humidifier, Range Hood, Refrigerator, Self Cleaning Oven, Smart Appliance(s), Washer, Wine Cooler
Bathrooms
2 Full Bathrooms, 2 Three Quarter Bathrooms
Below Grade Finished Area
1313
Below Grade Unfinished Area
81
Cooling
Central Air
Fireplaces Total
2
Flooring
Carpet, Tile, Wood
Heating
Forced Air, Natural Gas
Interior Features
Eat-in Kitchen, Five Piece Bath, High Ceilings, High Speed Internet, In-Law Floorplan, Kitchen Island, Open Floorplan, Pantry, Primary Suite, Quartz Counters, Smart Window Coverings, Smoke Free, Solid Surface Counters, Hot Tub, Walk-In Closet(s), Wet Bar
Laundry Features
In Unit, Laundry Closet
Levels
Two
Main Level Bathrooms
1
Exterior
Architectural Style
Bungalow, Traditional
Construction Materials
Brick, Wood Siding
Direction Faces
North
Exterior Features
Garden, Gas Grill, Private Yard, Spa/Hot Tub
Fencing
Full
Garage Spaces
2
Lot Features
Landscaped, Level, Sprinklers In Front, Sprinklers In Rear
Parking Features
Concrete, Exterior Access Door
Parking Spots
4
Parking Total
4
Roof
Composition
Security Features
Carbon Monoxide Detector(s), Security System, Smart Cameras, Smart Locks, Smoke Detector(s)
Window Features
Double Pane Windows, Egress Windows, Window Coverings, Window Treatments
Financial
Tax Year
2024
Taxes
$8,637
Map
Contact Us
Mortgage Calculator
Property Summary
- Located in the Highlands West subdivision, 4500 W 31st Avenue Denver CO is a Single Family for sale in Denver, CO, 80212. It is listed for $1,950,000 and features 5 beds, 4 baths, and has approximately 4,177 square feet of living space, and was originally constructed in 1947. The current price per square foot is $467. The average price per square foot for Single Family listings in Denver is $400. The average listing price for Single Family in Denver is $994,787. To schedule a showing of MLS#rec9029953 at 4500 W 31st Avenue in Denver, CO, contact your Smart Sale AI agent at 3039066915.
Similar Listings Nearby

Additional Details
MLS ID : REC9029953
Listing Key : REC2054200203
Parcel Number : 2303-08-007
Zip Code : 80212
City : Denver
State : CO
Building if Condo :
Full Street: 4500 W 31st Avenue
Address : 4500
Address Prefix :
Address Suffix : Avenue
Street : 31st
Street Prefix : W
Street Suffix :
Unit if Condo :
Latitude : 39.760910
Longitude : -105.045303
Property Type : singlefamily
Property Sub Type : Single Family Residence
Stories Total if Condo :
Lot Size : 6,300 sqft / 0.14 acres (approx)
Ownership : Individual
Zoning : U-SU-C
Condition : Updated/Remodeled
Renovation :
Pets Allowed :
Special Conditions : None
Possession : Immediate
Original Price : 1950000
Close Price :
Close Date :
List Date : May 21, 2026
List Contract Date : 2026-05-21
Off Market Date : 2026-05-22
Purchase Contract Date : 2026-05-22
Days on Market : 5
Concessions Amount :
Concession Comment :
Renovation :
Company : CJV Real Estate

Copyright 2026. All rights reserved.
4500 W 31st Avenue
Denver, CO