
2851 Perry Street Denver CO 80212 MLS #REC3227616
2851 Perry Street
Denver, CO, 80212
$1,900,000

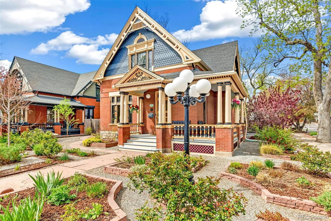
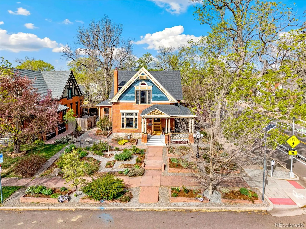
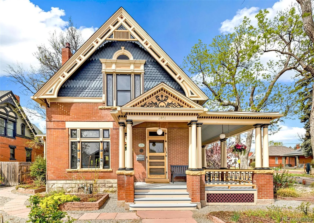
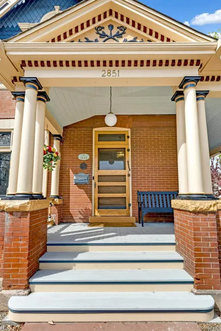
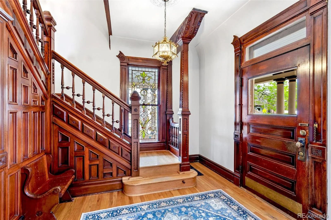
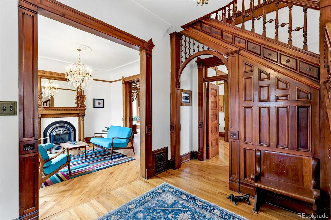
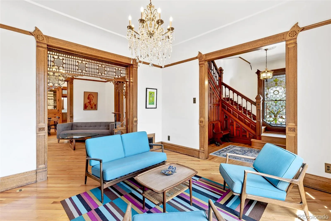
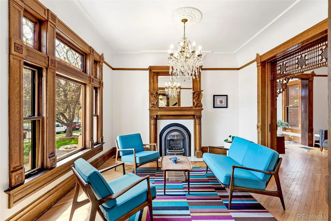
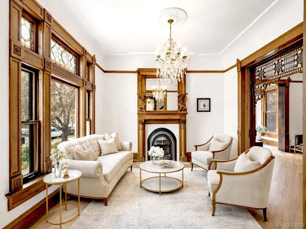
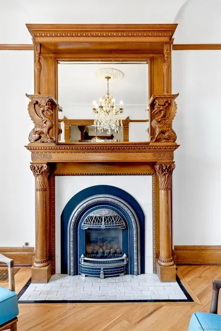
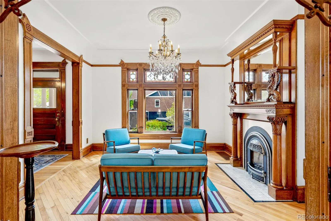
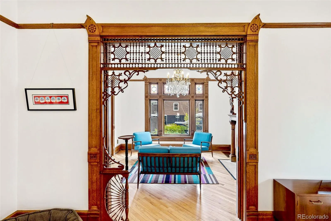
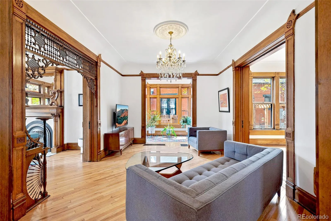
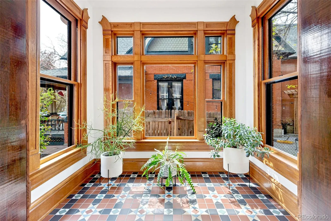
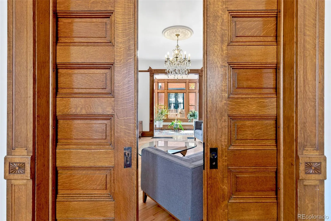
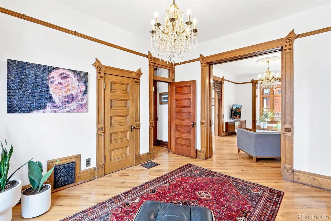
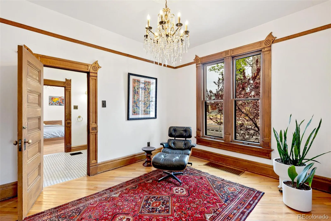
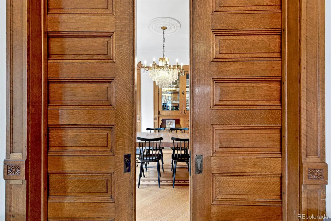
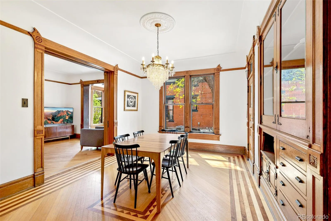
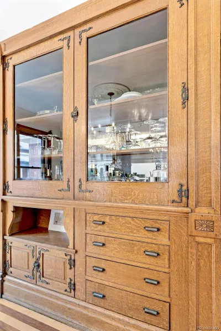
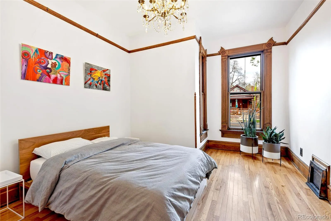
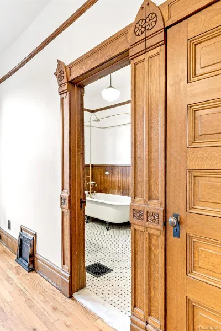
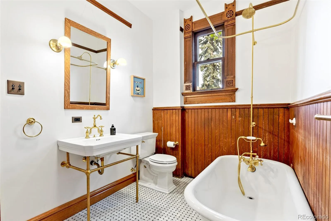
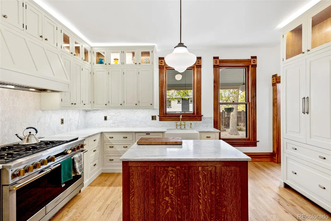
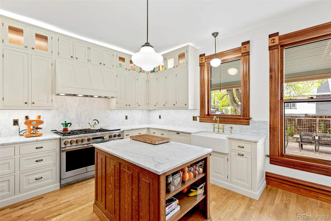
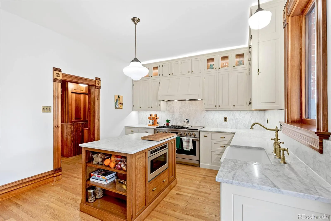
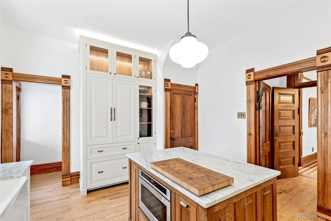
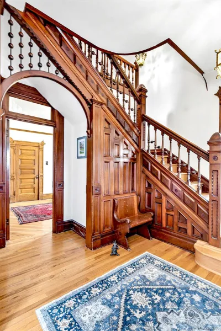
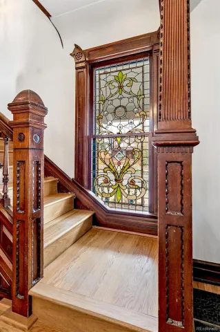
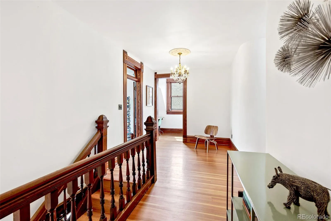
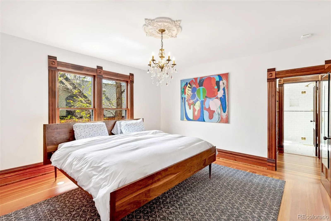
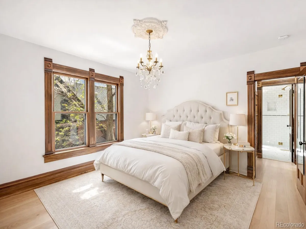
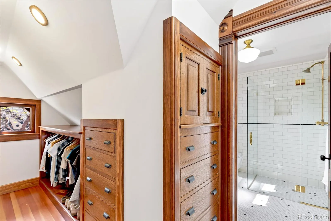
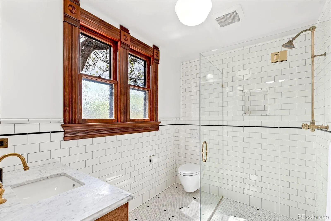
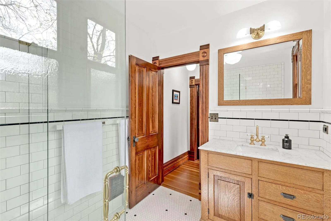
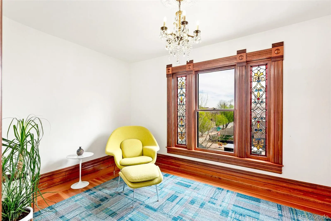
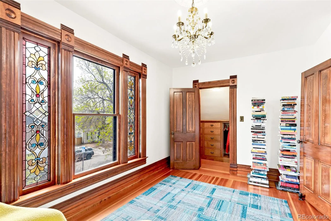

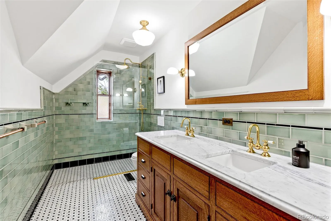
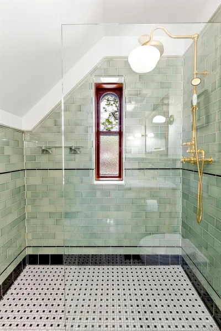
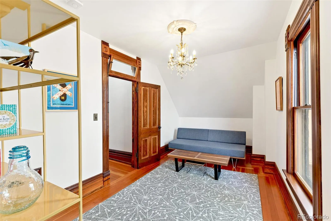
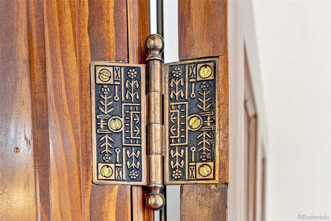
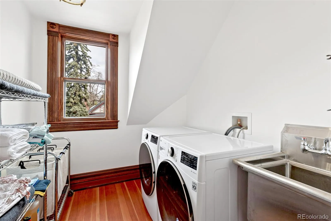
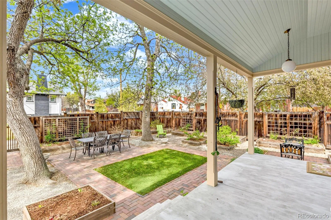
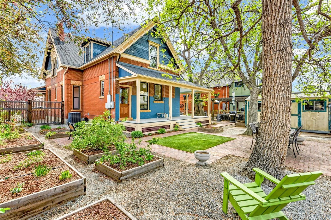
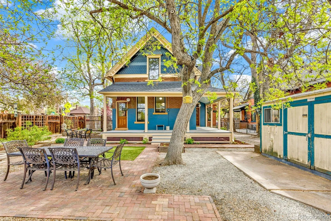
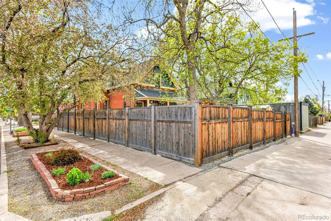
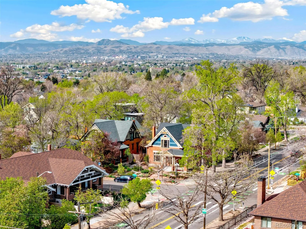
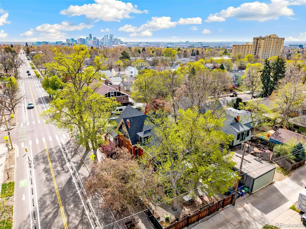
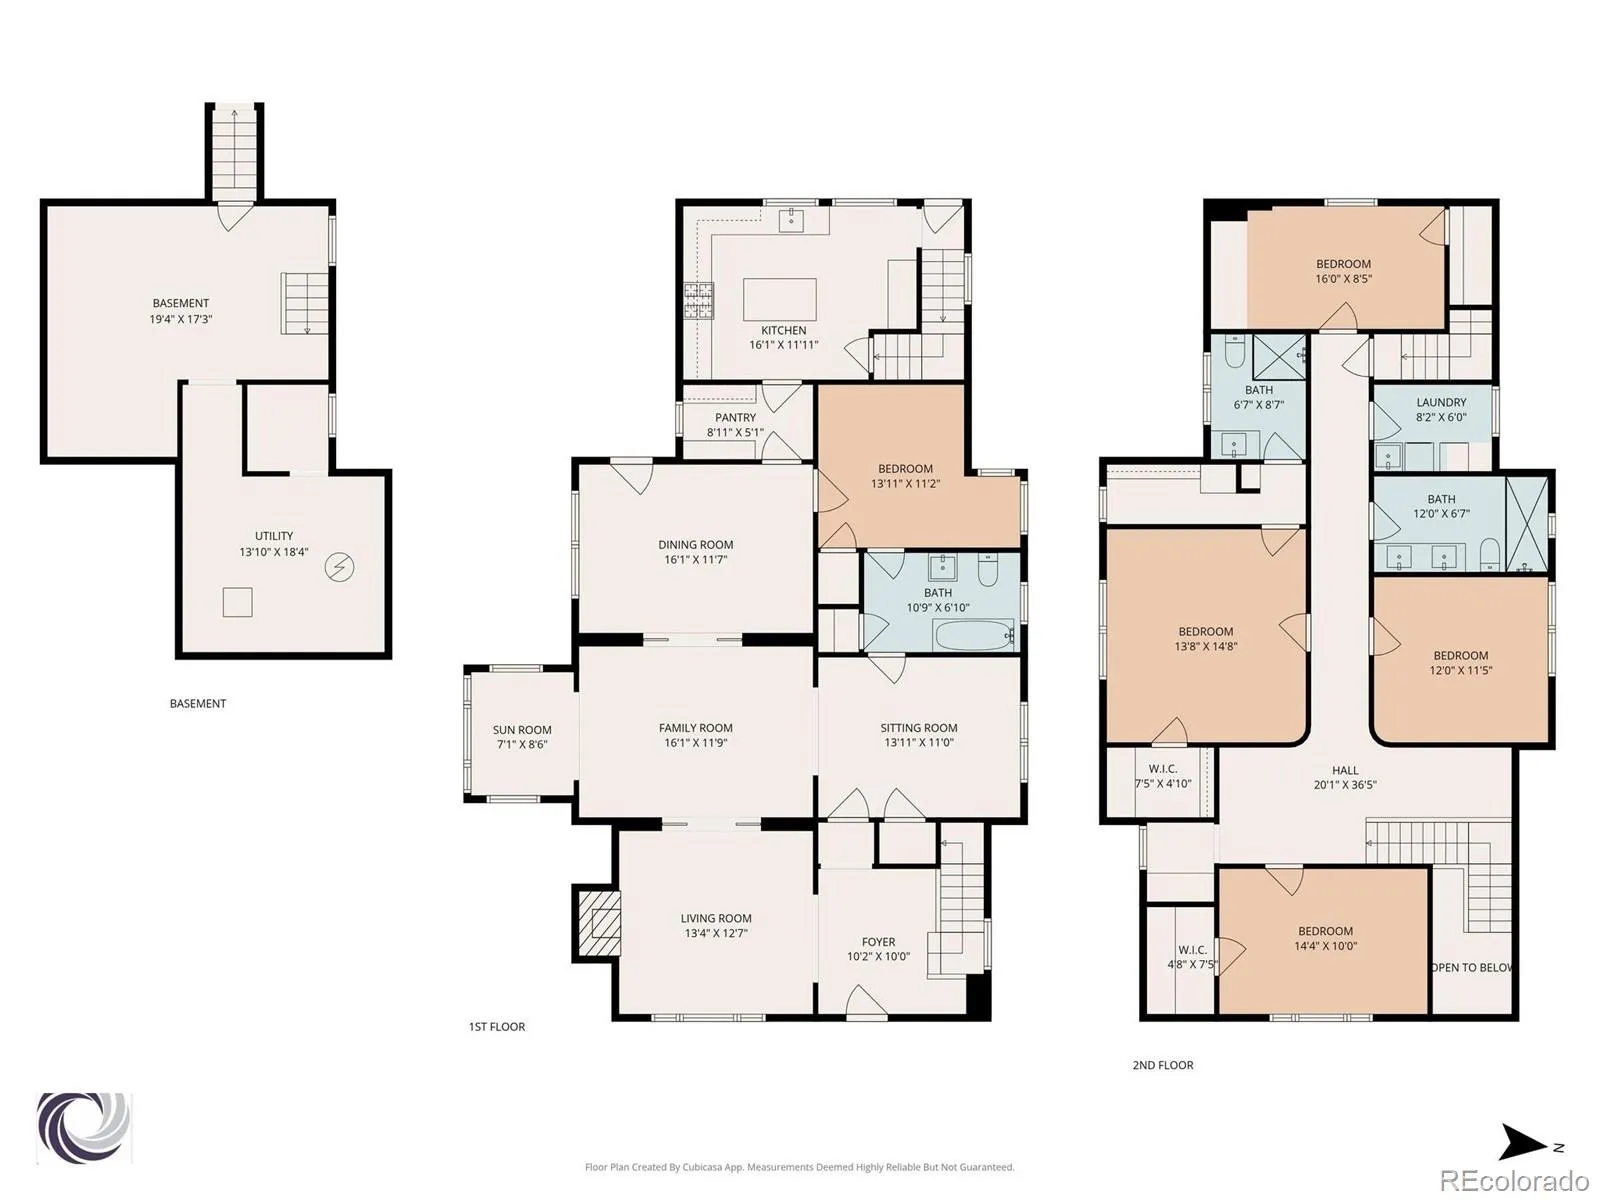
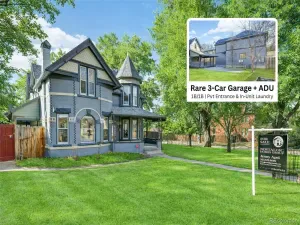
This is THE ONE you’ve been waiting for! The Lobach House is a one of a kind 1893 Victorian offering a rare blend of historic grandeur and inspired living. Gracefully positioned on a corner lot, this spacious 2-story Landmark Residence enchants from the very first glance with ornate trim, wraparound covered porch and a Victorian-inspired pollinator garden. Inside, a grand foyer and sweeping staircase welcome you into a world of lovingly preserved craftsmanship and character. Soaring ceilings, distinct woodwork, gleaming hardwood floors and carefully restored finishes create a rich, soulful backdrop. The living room is bathed in sunlight with an oversized window topped with stained glass transoms, while a gas fireplace with a hand-carved mantel adds warmth & drama. Throughout the home intricate millwork, original pocket doors, vintage hardware and restored windows whisper stories of a bygone time beautifully reimagined for today. A refined sitting room and sunroom offer sunlit moments of quiet while the formal dining room—complete with inlaid wood floors and a built-in hutch—set the stage for entertaining. A main-level bedroom features an ensuite bathroom with dual entry to the sitting room. A new kitchen balances heritage and modernity with Carrara marble countertops, prep island, a GE Monogram 8-burner range, farmhouse sink and pantry with built-ins. Upstairs, a stained-glass window glows on the landing and leads to an open flex space. The primary suite is a serene retreat with a custom walk-in closet & an new vintage inspired 3/4 bath. 3 additional bedrooms, 1 adorned with a stained-glass picture window, and a stylish hall bath complete 2nd story. Outdoors, the magic continues with a covered wraparound porch, mature trees and a private yard with gardens. With rare scale, remarkable craftsmanship, and a location that places you moments to Highland Square, Tennyson & Sloan’s Lake. This is more than a home—it’s a piece of living history waiting for its next chapter.
Property Details
Price:
$1,900,000
MLS #:
REC3227616
Status:
Active Under Contract
Beds:
5
Baths:
3
Type:
Single Family
Subtype:
Single Family Residence
Subdivision:
Highlands / Sloan’s Lake
Finished Sq Ft:
4,112
Total Sq Ft:
4,112
Lot Size:
7,366 sqft / 0.17 acres (approx)
Year Built:
1893
Schools
School District:
Denver 1
Elementary School:
Brown
Middle School:
Skinner
High School:
North
Interior
Above Grade Finished Area
3612
Appliances
Dishwasher, Dryer, Gas Water Heater, Microwave, Oven, Range, Range Hood, Refrigerator, Self Cleaning Oven, Washer
Bathrooms
1 Full Bathroom, 2 Three Quarter Bathrooms
Below Grade Unfinished Area
500
Cooling
Central Air
Fireplaces Total
1
Flooring
Tile, Wood
Heating
Forced Air
Interior Features
Built-in Features, Ceiling Fan(s), Entrance Foyer, High Ceilings, In-Law Floorplan, Kitchen Island, Marble Counters, Pantry, Walk-In Closet(s)
Laundry Features
In Unit
Levels
Two
Main Level Bathrooms
1
Main Level Bedrooms
1
Exterior
Architectural Style
Victorian
Construction Materials
Brick
Direction Faces
East
Exterior Features
Garden, Private Yard, Rain Gutters
Lot Features
Corner Lot, Level
Parking Spots
2
Parking Total
2
Patio And Porch Features
Covered, Front Porch, Patio, Wrap Around
Roof
Shingle
Security Features
Security System
Window Features
Bay Window(s), Storm Window(s), Window Coverings
Financial
Tax Year
2024
Taxes
$6,317
Map
Contact Us
Mortgage Calculator
Property Summary
- Located in the Highlands / Sloan’s Lake subdivision, 2851 Perry Street Denver CO is a Single Family for sale in Denver, CO, 80212. It is listed for $1,900,000 and features 5 beds, 3 baths, and has approximately 4,112 square feet of living space, and was originally constructed in 1893. The current price per square foot is $462. The average price per square foot for Single Family listings in Denver is $400. The average listing price for Single Family in Denver is $994,787. To schedule a showing of MLS#rec3227616 at 2851 Perry Street in Denver, CO, contact your Smart Sale AI agent at 3039066915.
Similar Listings Nearby

Additional Details
MLS ID : REC3227616
Listing Key : REC2053217376
Parcel Number : 2304-21-021
Zip Code : 80212
City : Denver
State : CO
Building if Condo :
Full Street: 2851 Perry Street
Address : 2851
Address Prefix :
Address Suffix : Street
Street : Perry
Street Prefix :
Street Suffix :
Unit if Condo :
Latitude : 39.758324
Longitude : -105.039650
Property Type : singlefamily
Property Sub Type : Single Family Residence
Stories Total if Condo :
Lot Size : 7,366 sqft / 0.17 acres (approx)
Ownership : Individual
Zoning : U-SU-C
Condition : Updated/Remodeled
Renovation :
Pets Allowed :
Special Conditions : None
Possession : Close Plus 2 Days
Original Price : 1900000
Close Price :
Close Date :
List Date : Apr 10, 2026
List Contract Date : 2026-04-10
Off Market Date : 2026-05-17
Purchase Contract Date : 2026-05-17
Days on Market : 46
Concessions Amount :
Concession Comment :
Renovation :
Company : Compass – Denver

Copyright 2026. All rights reserved.
2851 Perry Street
Denver, CO