
3116 Newton Street
Denver, CO, 80211
$1,575,000
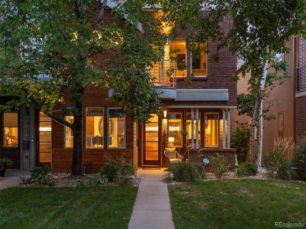
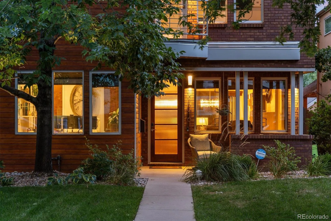
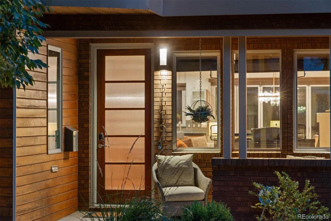
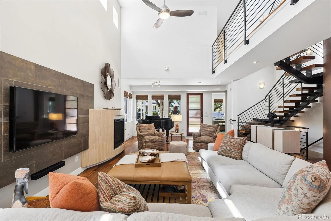
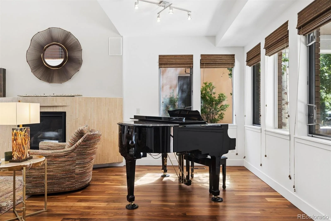
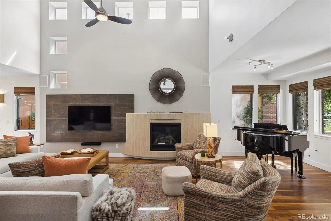
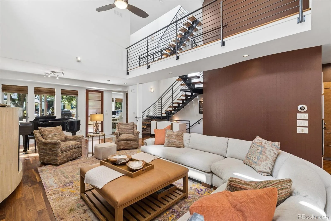
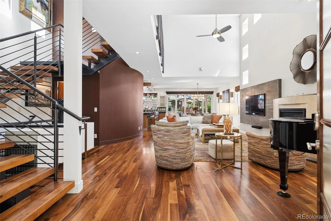
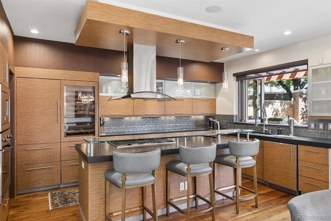
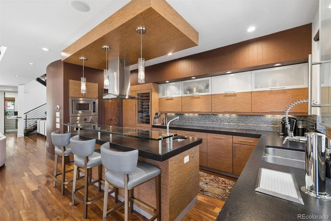
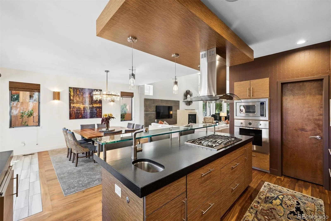
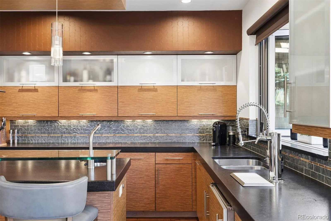
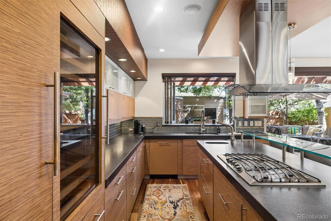
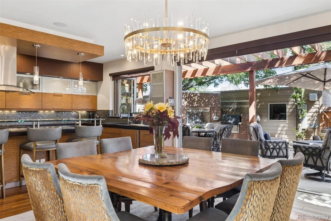
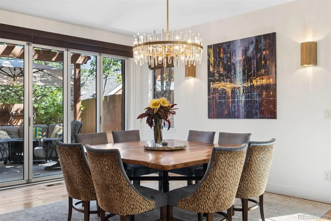
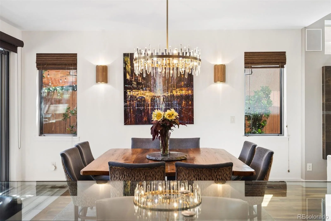
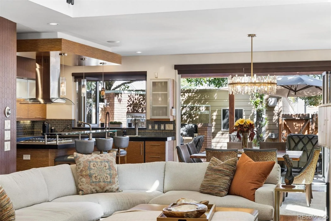
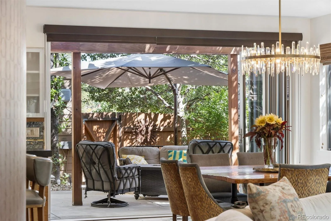
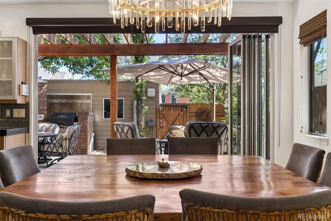
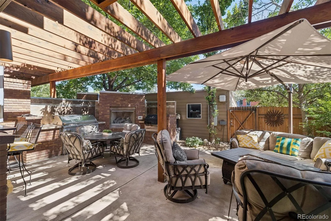
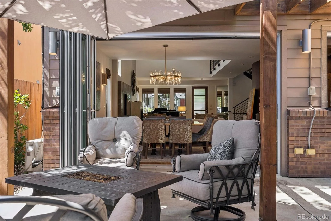
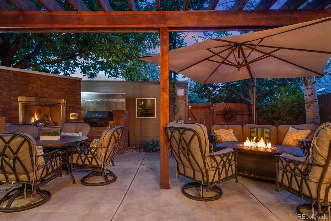
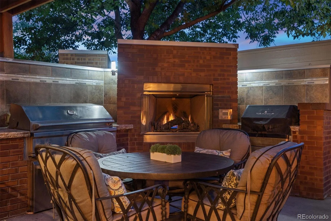
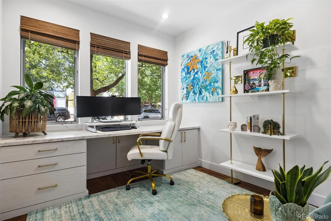
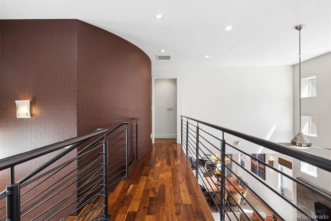
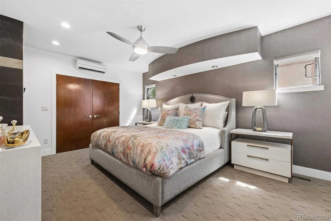
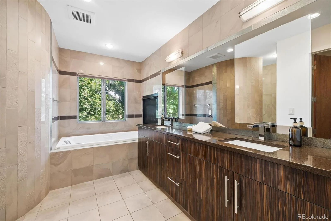
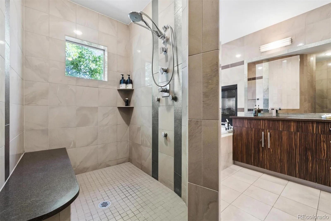
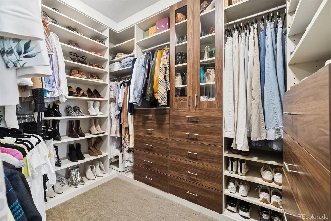
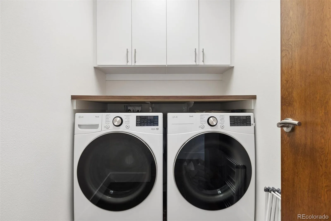
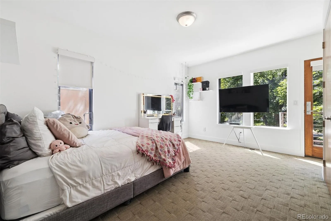
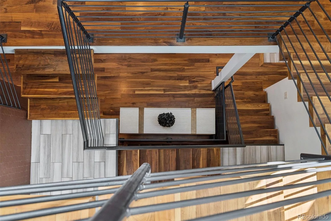
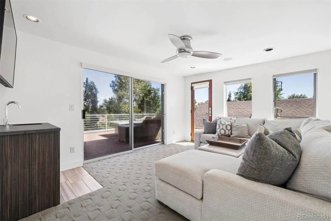
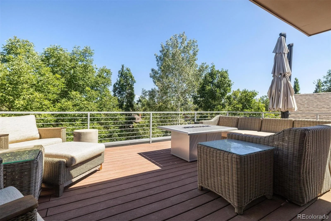
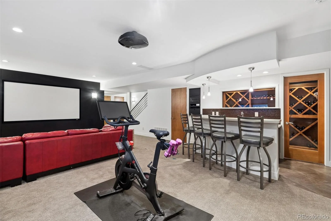
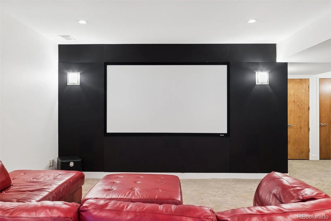
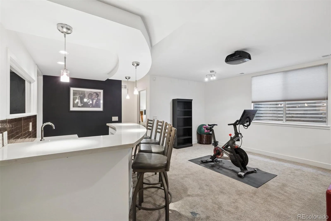
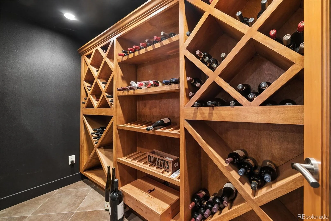
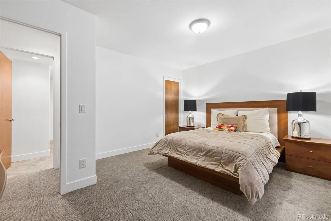
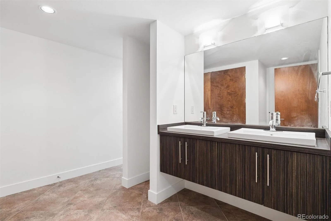
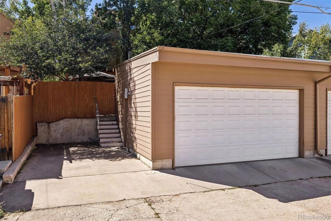
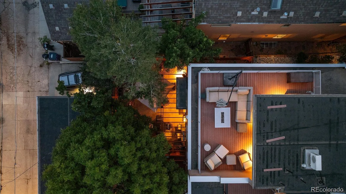
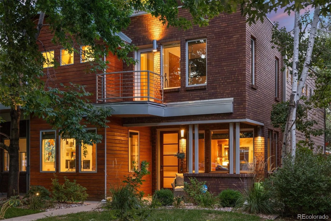
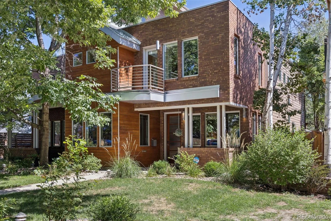
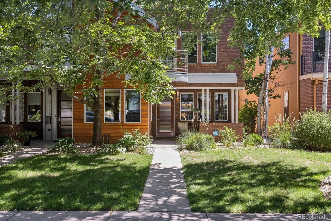
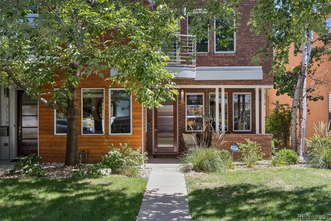
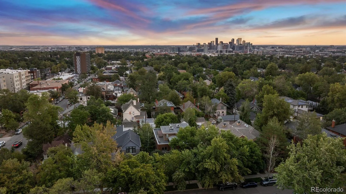
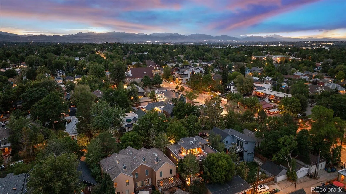
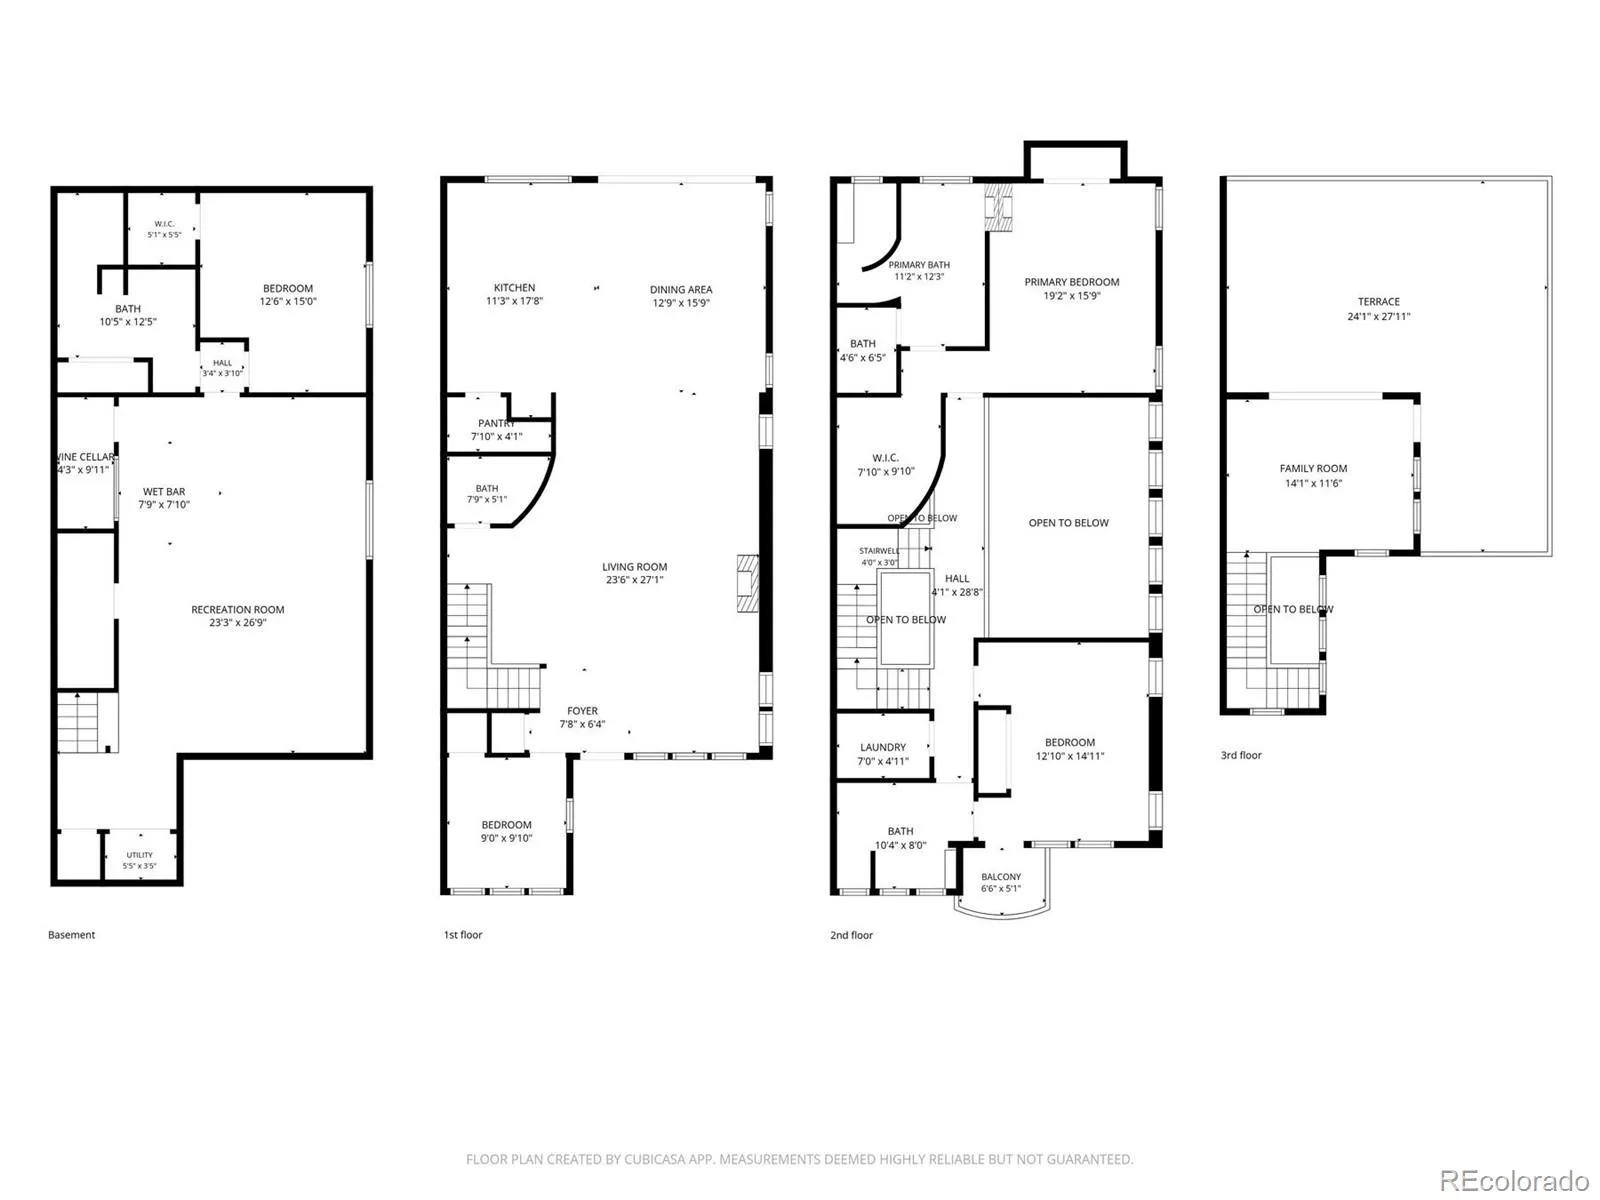
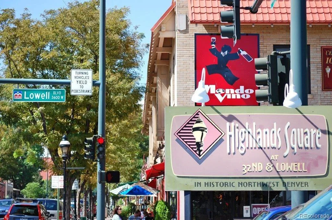
This standout residence in the heart of the Highlands is a dream for gathering, entertaining, & relaxation. Purposefully built with two-thirds of the frontage dedicated to this unit, it is incredibly expansive for a duplex, offering the livability of a detached single-family home. Soaring 20-ft ceilings & a floating open-tread staircase welcome you into the sun-drenched main level. The kitchen features high-end panel-ready appliances, a built-in wine refrigerator & walk-in pantry with custom shelving & storage. Architectural details connect the main level to the outdoors, with an accordion pass-through window in the kitchen and full-height accordion doors in the dining room opening directly to the patio. The outdoor living space features a custom pergola, built-in grill & smoker, & brick fireplace for year-round entertaining. Generous windows & abundant natural light make the main-level bedroom equally suited as an office. Upstairs, the generous primary suite is a private retreat with custom-designed storage by Closet Factory. A double-sided fireplace connects the bedroom & 5-piece bath, thoughtfully designed with tile detailing & a walk-in shower with built-in bench. An additional bedroom suite features an ensuite bath & private balcony, while a spacious laundry room provides additional storage. The penthouse level offers endless opportunities for hosting, with a built-in bar in the living area & rooftop terrace featuring a fire pit. The finished basement adds exceptional versatility with a large media room, projector & screen, full wet bar, spacious wine cellar, guest bedroom & full bath. A rare 2-car garage offers additional height for storage, plus a 3rd parking space adjacent to the garage. Just blocks away, Highland Square offers favorite restaurants, coffee shops & local boutiques along 32nd Ave. Originally designed as the developer’s residence, this unit delivers a rare combination of space, flexibility & location in the treasured Highlands neighborhood.
Property Details
Price:
$1,575,000
MLS #:
REC7444005
Status:
Active
Beds:
4
Baths:
4
Type:
Single Family
Subtype:
Single Family Residence
Subdivision:
Highlands
Finished Sq Ft:
3,567
Total Sq Ft:
3,627
Lot Size:
3,944 sqft / 0.09 acres (approx)
Year Built:
2008
Schools
School District:
Denver 1
Elementary School:
Edison
Middle School:
Skinner
High School:
North
Interior
Above Grade Finished Area
2432
Appliances
Bar Fridge, Cooktop, Dishwasher, Disposal, Gas Water Heater, Microwave, Range Hood, Refrigerator, Self Cleaning Oven, Sump Pump, Wine Cooler
Bathrooms
3 Full Bathrooms, 1 Half Bathroom
Below Grade Unfinished Area
60
Cooling
Air Conditioning-Room, Central Air
Fireplaces Total
3
Flooring
Carpet, Tile, Wood
Heating
Forced Air
Interior Features
Built-in Features, Ceiling Fan(s), Central Vacuum, Five Piece Bath, High Ceilings, High Speed Internet, Kitchen Island, Open Floorplan, Pantry, Quartz Counters, Smoke Free, Vaulted Ceiling(s), Walk-In Closet(s), Wet Bar
Laundry Features
In Unit
Levels
Three Or More
Main Level Bathrooms
1
Main Level Bedrooms
1
Exterior
Architectural Style
Contemporary
Common Walls
End Unit
Construction Materials
Frame
Direction Faces
West
Exterior Features
Balcony, Barbecue, Fire Pit, Gas Grill, Lighting, Private Yard
Fencing
Full
Garage Spaces
3
Lot Features
Level
Parking Features
220 Volts, Electric Vehicle Charging Station(s)
Parking Spots
3
Parking Total
3
Patio And Porch Features
Covered, Deck, Front Porch, Patio, Rooftop
Roof
Membrane
Security Features
Smoke Detector(s), Video Doorbell
Window Features
Double Pane Windows, Window Coverings
Financial
Tax Year
2025
Taxes
$7,822
Map
Contact Us
Mortgage Calculator
Property Summary
- Located in the Highlands subdivision, 3116 Newton Street Denver CO is a Single Family for sale in Denver, CO, 80211. It is listed for $1,575,000 and features 4 beds, 4 baths, and has approximately 3,627 square feet of living space, and was originally constructed in 2008. The current price per square foot is $434. The average price per square foot for Single Family listings in Denver is $370. The average listing price for Single Family in Denver is $884,628. To schedule a showing of MLS#rec7444005 at 3116 Newton Street in Denver, CO, contact your Smart Sale AI agent at 3039066915.
Similar Listings Nearby

Additional Details
MLS ID : REC7444005
Listing Key : REC2056712702
Parcel Number : 2304-02-040
Zip Code : 80211
City : Denver
State : CO
Building if Condo :
Full Street: 3116 Newton Street
Address : 3116
Address Prefix :
Address Suffix : Street
Street : Newton
Street Prefix :
Street Suffix :
Unit if Condo :
Latitude : 39.761585
Longitude : -105.036652
Property Type : singlefamily
Property Sub Type : Single Family Residence
Stories Total if Condo :
Lot Size : 3,944 sqft / 0.09 acres (approx)
Ownership : Individual
Zoning : U-SU-C
Condition :
Renovation :
Pets Allowed :
Special Conditions : None
Possession : Closing/DOD
Original Price : 1575000
Close Price :
Close Date :
List Date : Sep 8, 2026
List Contract Date : 2026-09-08
Off Market Date :
Purchase Contract Date :
Days on Market : 40
Concessions Amount :
Concession Comment :
Renovation :
Company : LIV Sotheby’s International Realty

Copyright 2026. All rights reserved.
3116 Newton Street
Denver, CO