
2655 N Raleigh Street
Denver, CO, 80212
$1,499,999
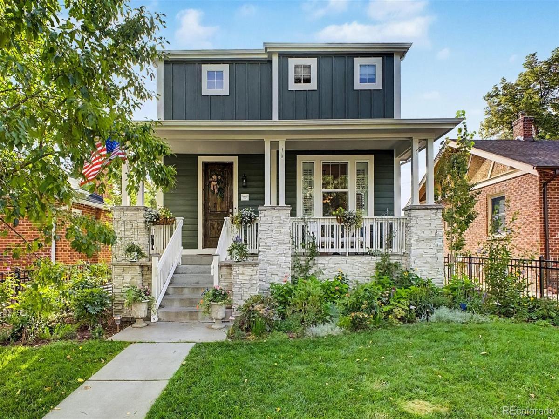
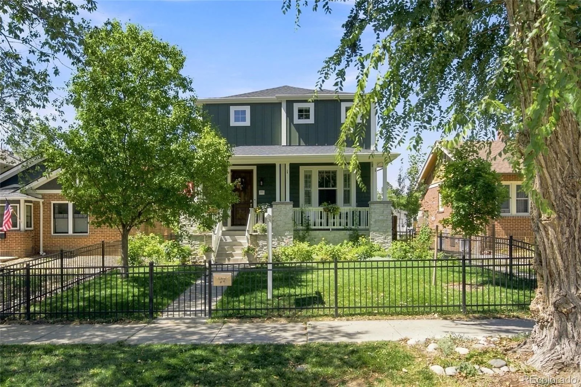
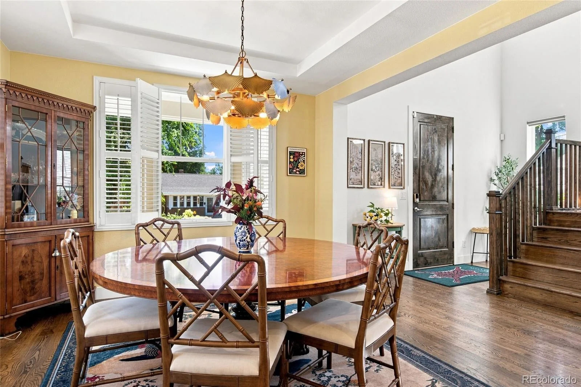
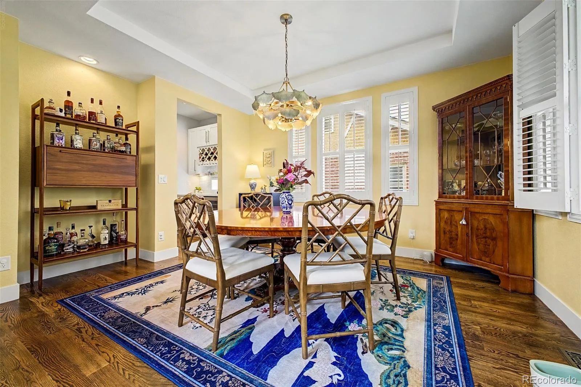
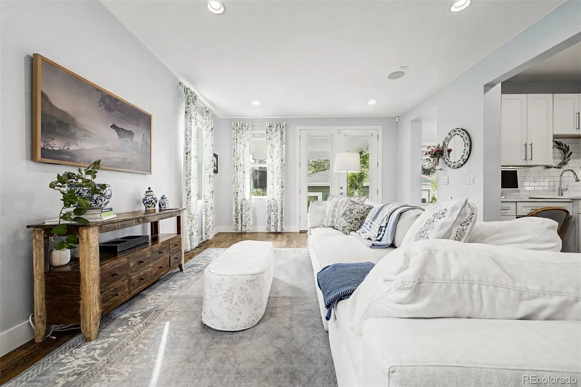
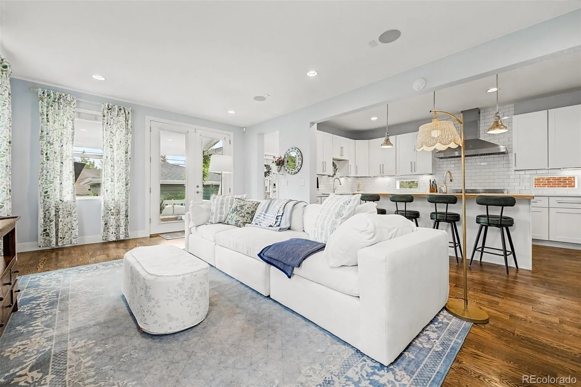
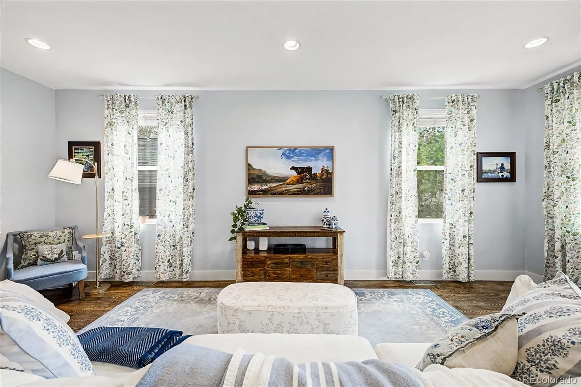
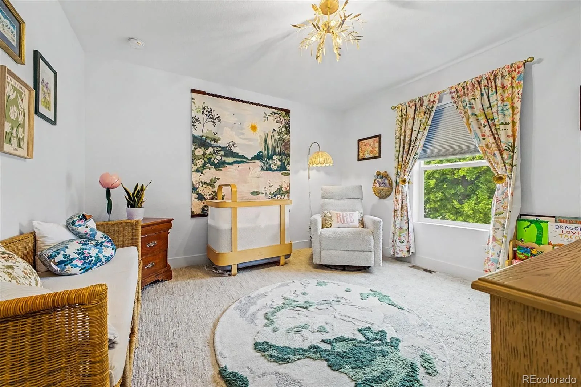
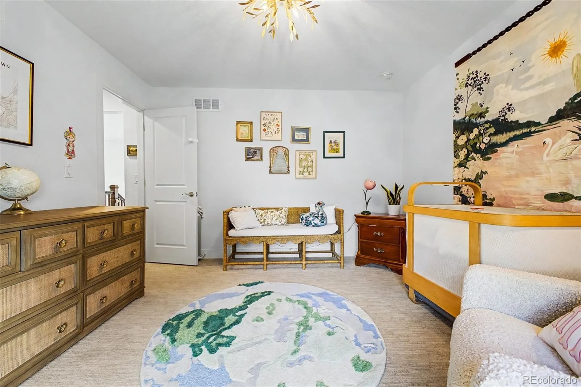
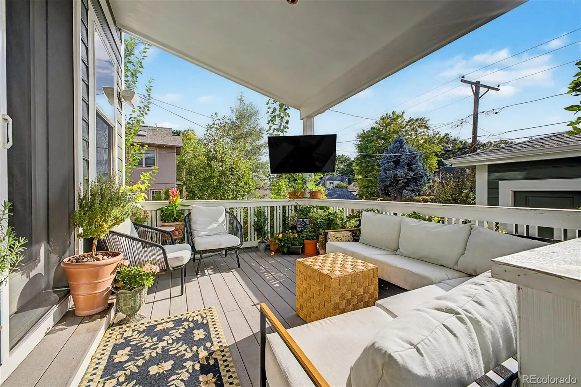
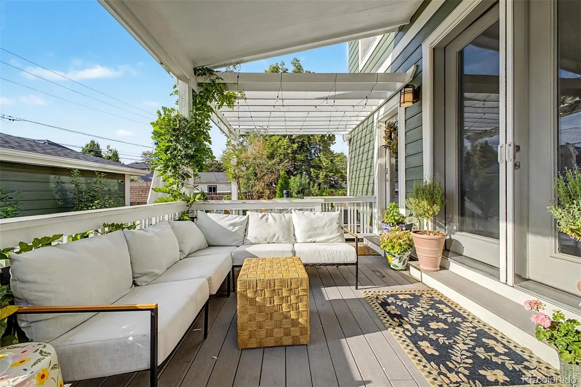
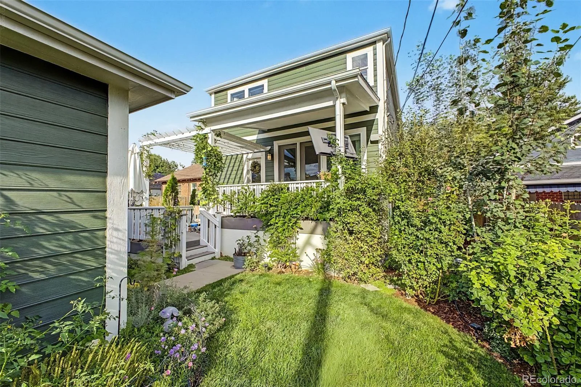
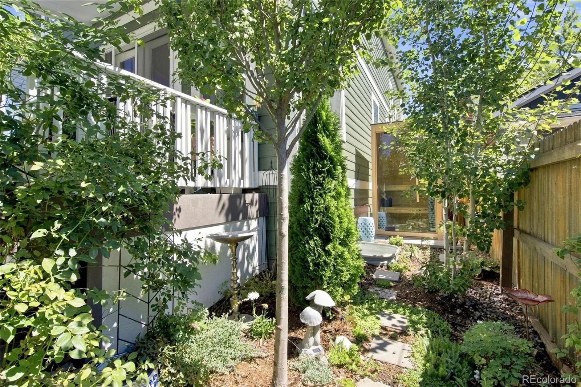
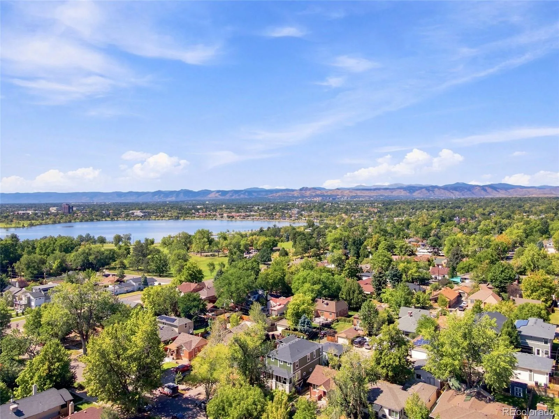
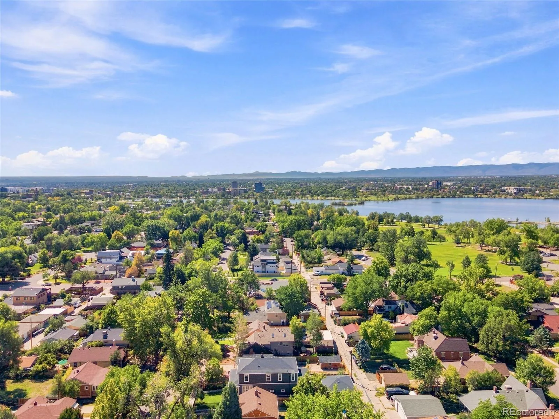
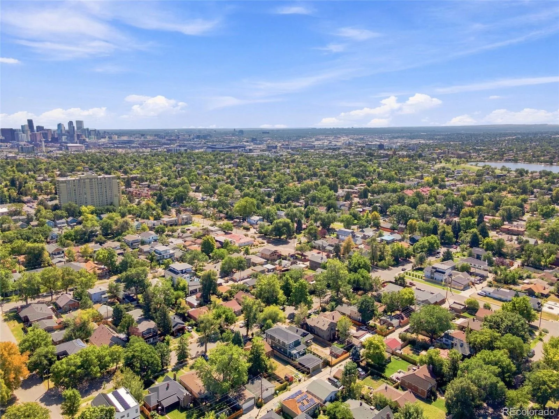
Welcome to 2655 Raleigh, a beautifully updated 4-bedroom, 4-bath home in the heart of Sloan’s Lake, one of Denver’s most sought-after neighborhoods. Set on a quiet, tree-lined block just two minutes from the lake, you’re steps from paddleboarding, sunset strolls on the loop, and the vibrant restaurants, cafes, bars, and boutiques of Sloan’s Lake, Edgewater, and the Highlands.
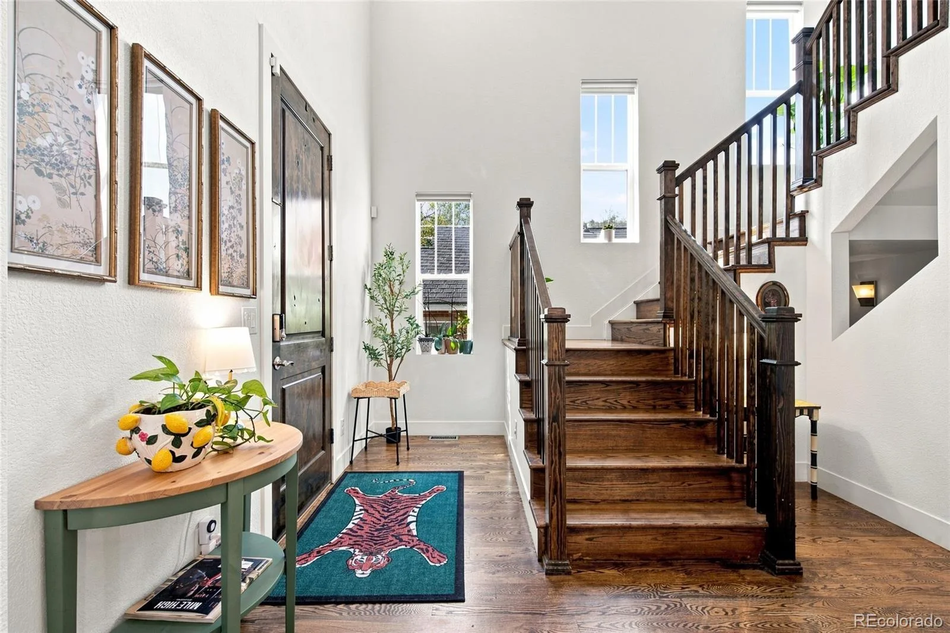
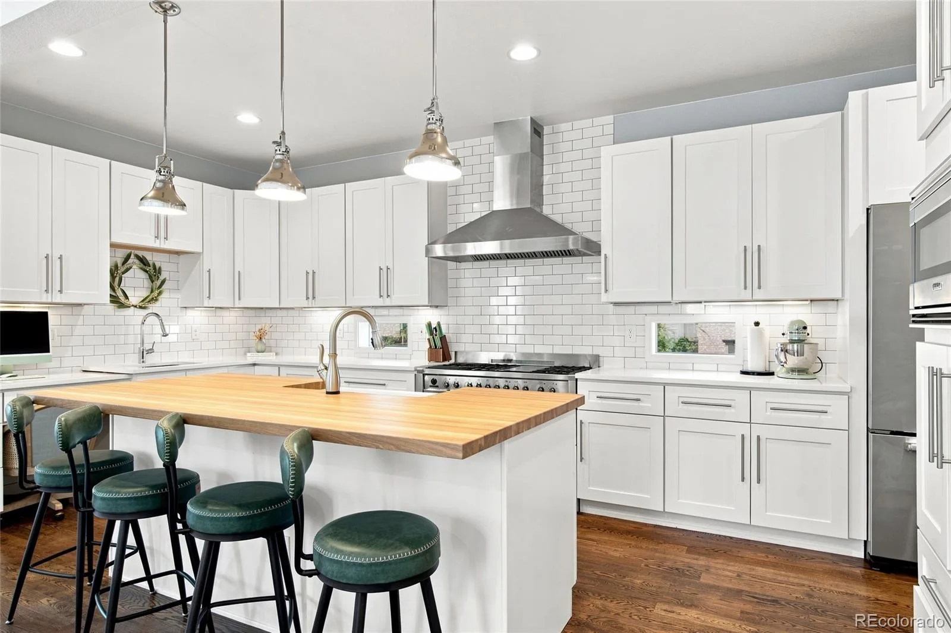
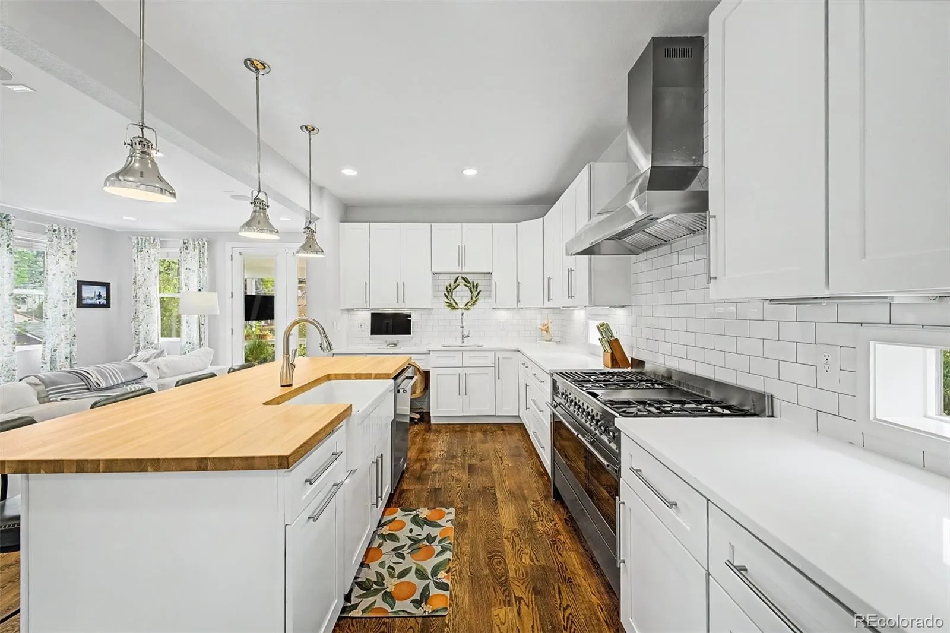
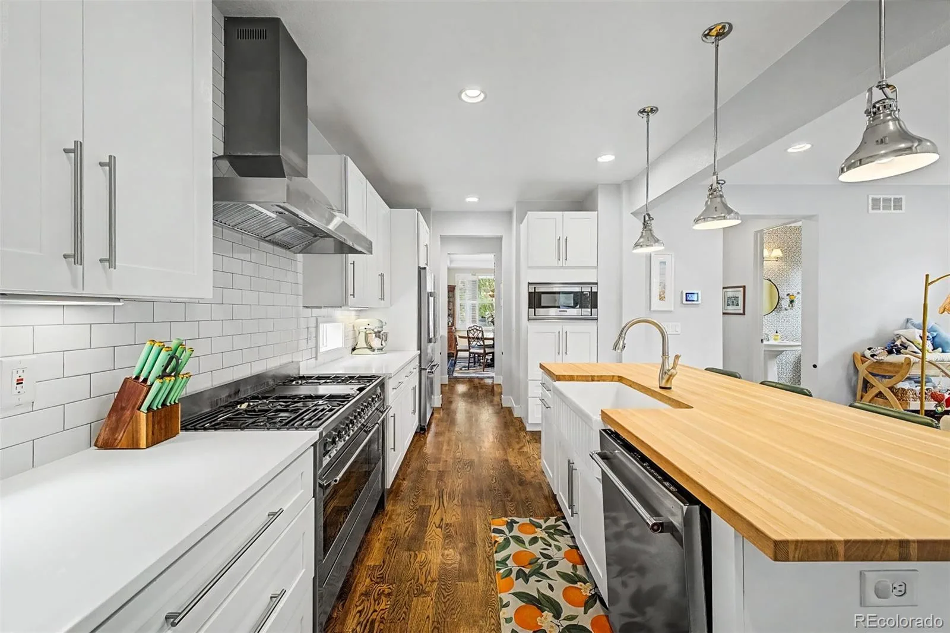
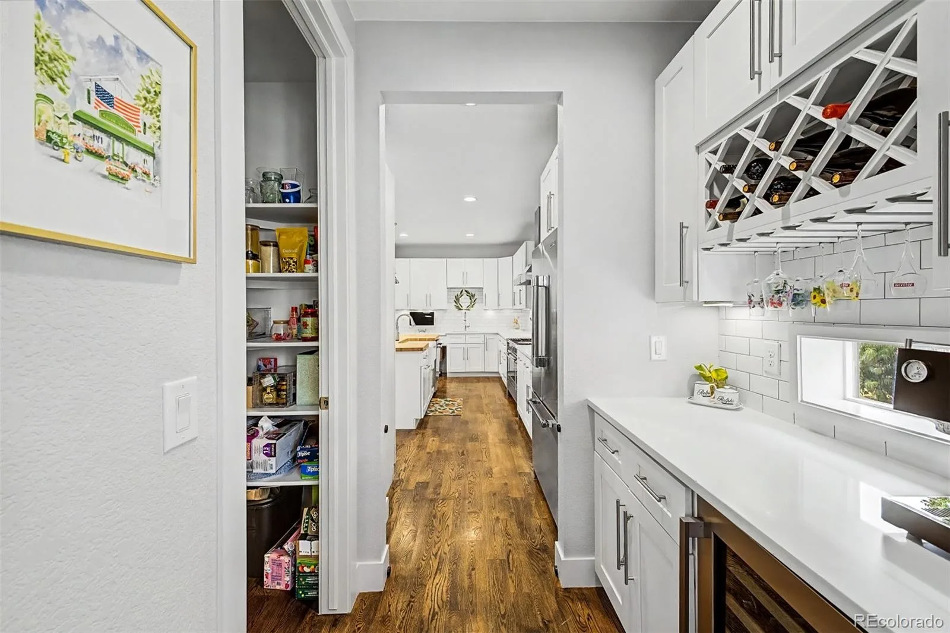
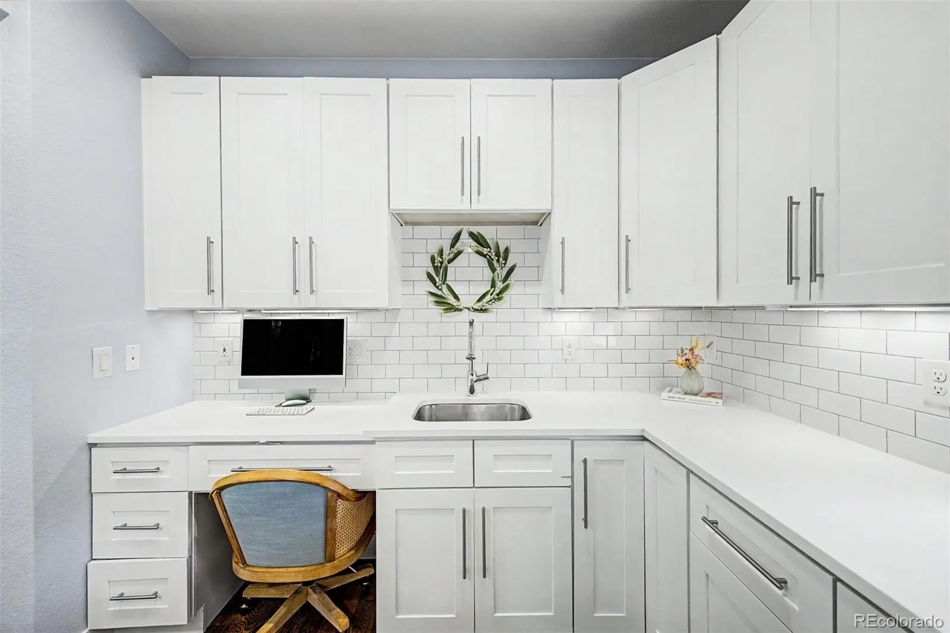
Inside, soaring ceilings and abundant windows fill the open floor plan with natural light, while rich hardwood floors flow throughout the main level. The chef’s kitchen anchors the home with a newly remodeled center island, all-new high-end stainless appliances, stone counters, and a butler’s pantry that makes entertaining effortless. Living and dining spaces flow easily to the outdoors.
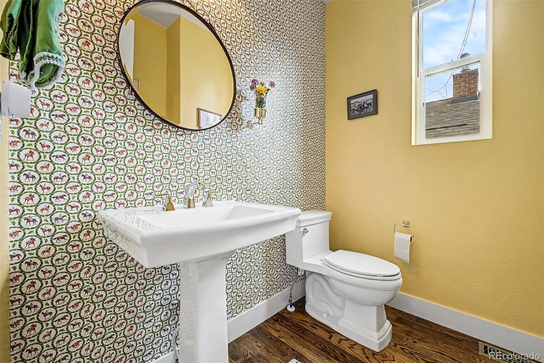
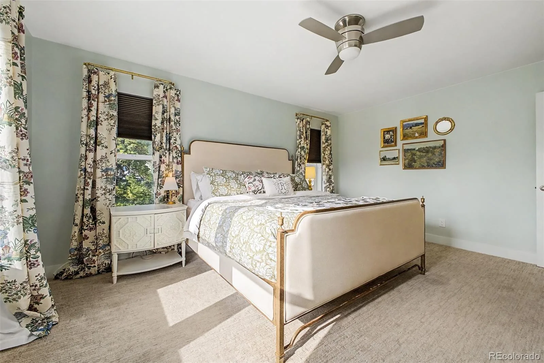
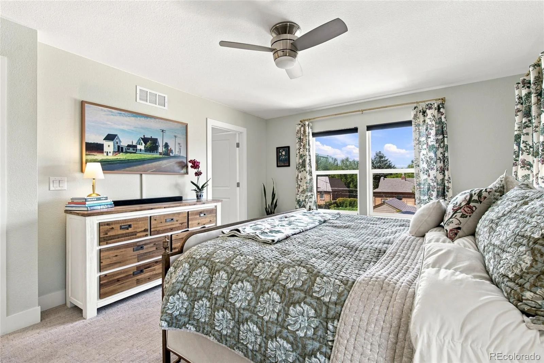
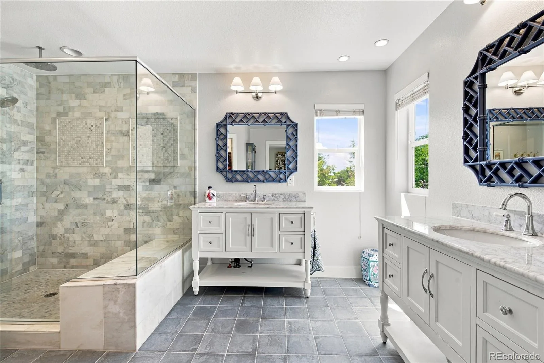
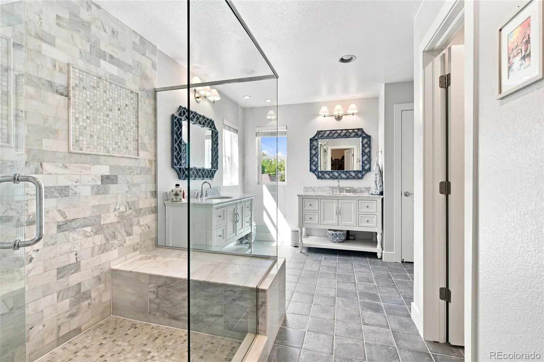
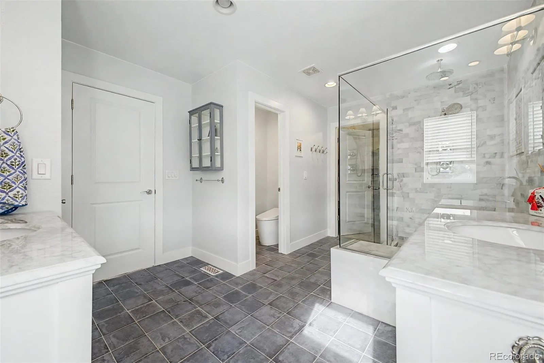
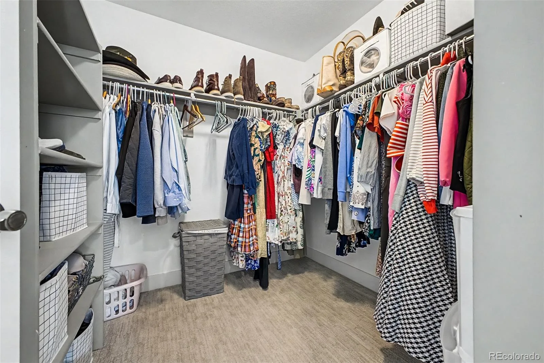
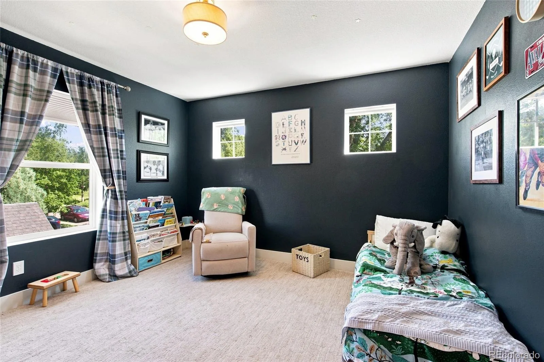
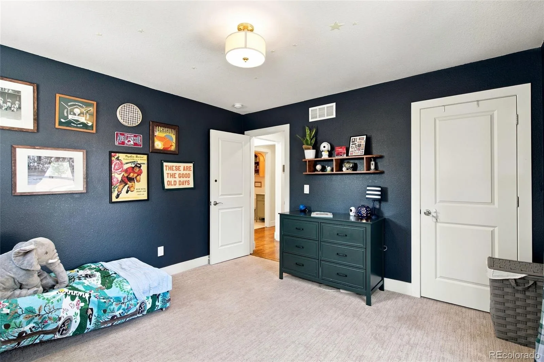
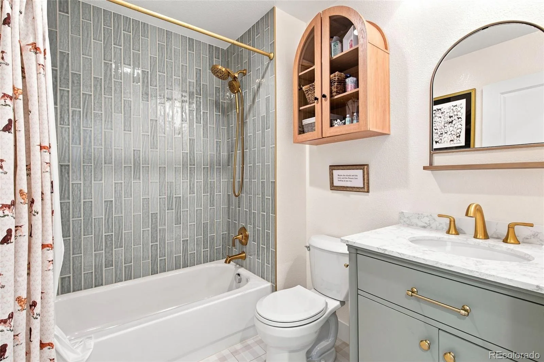
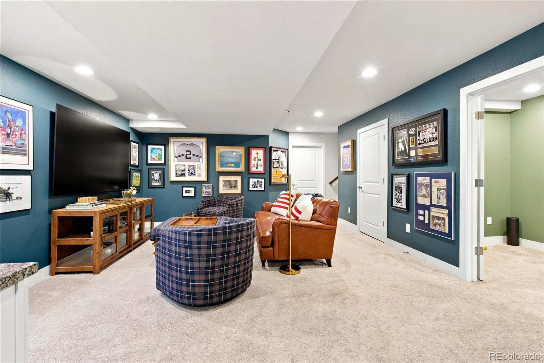
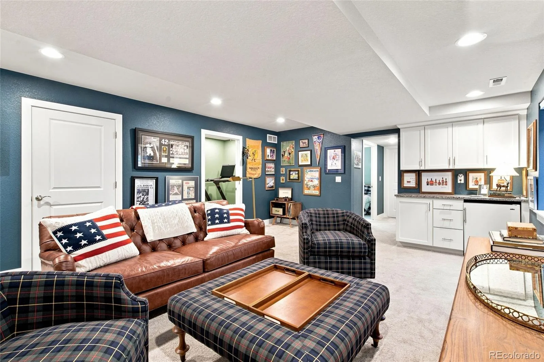
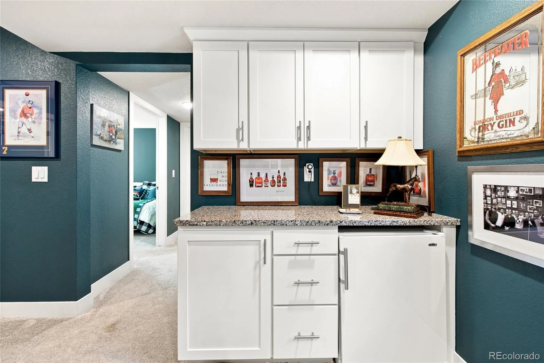
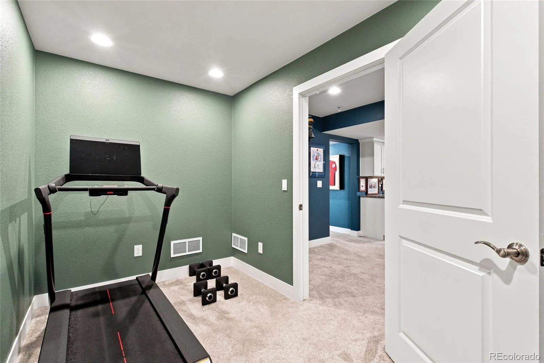
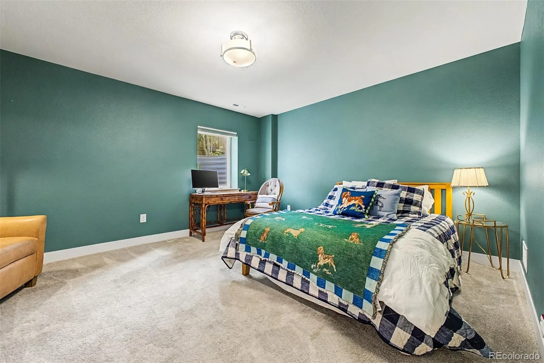
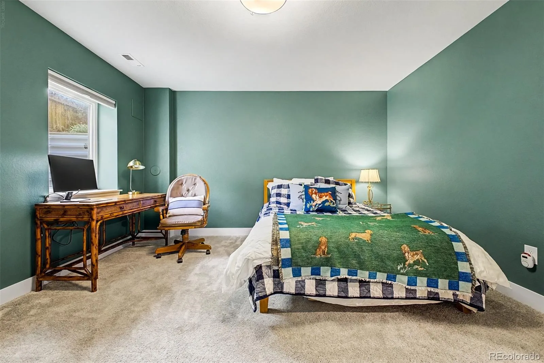
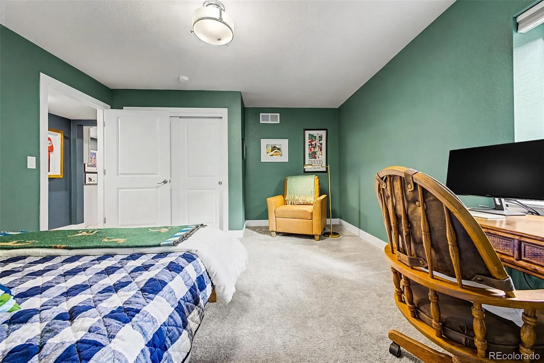
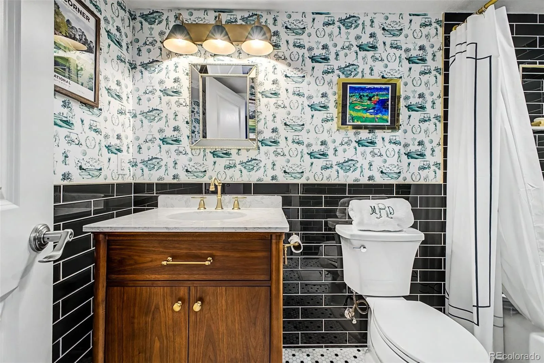
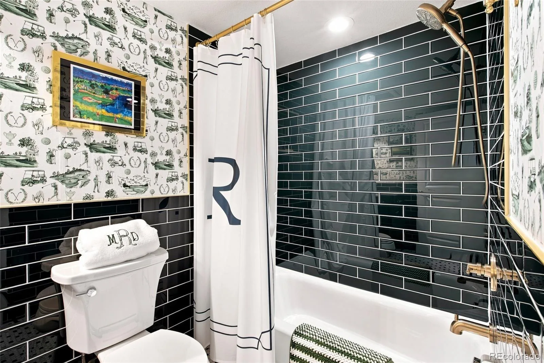
Upstairs, the oversized primary suite is a true retreat with a spacious walk-in closet and a freshly remodeled bath. The fully finished basement adds flexible living space with a large rec room, an additional bedroom, and a full bath. Three of the four bathrooms have been thoughtfully remodeled with modern finishes.
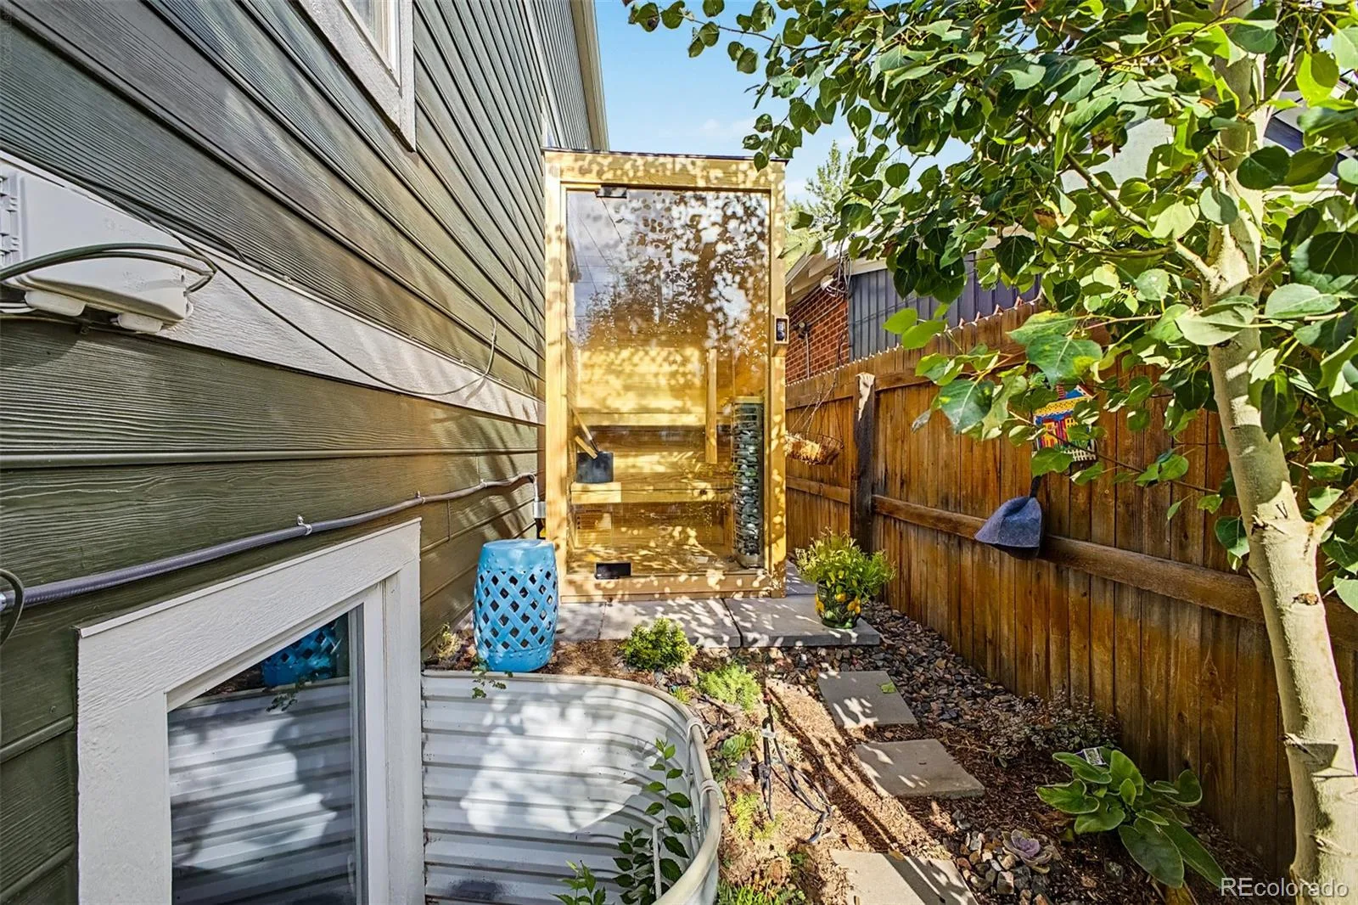
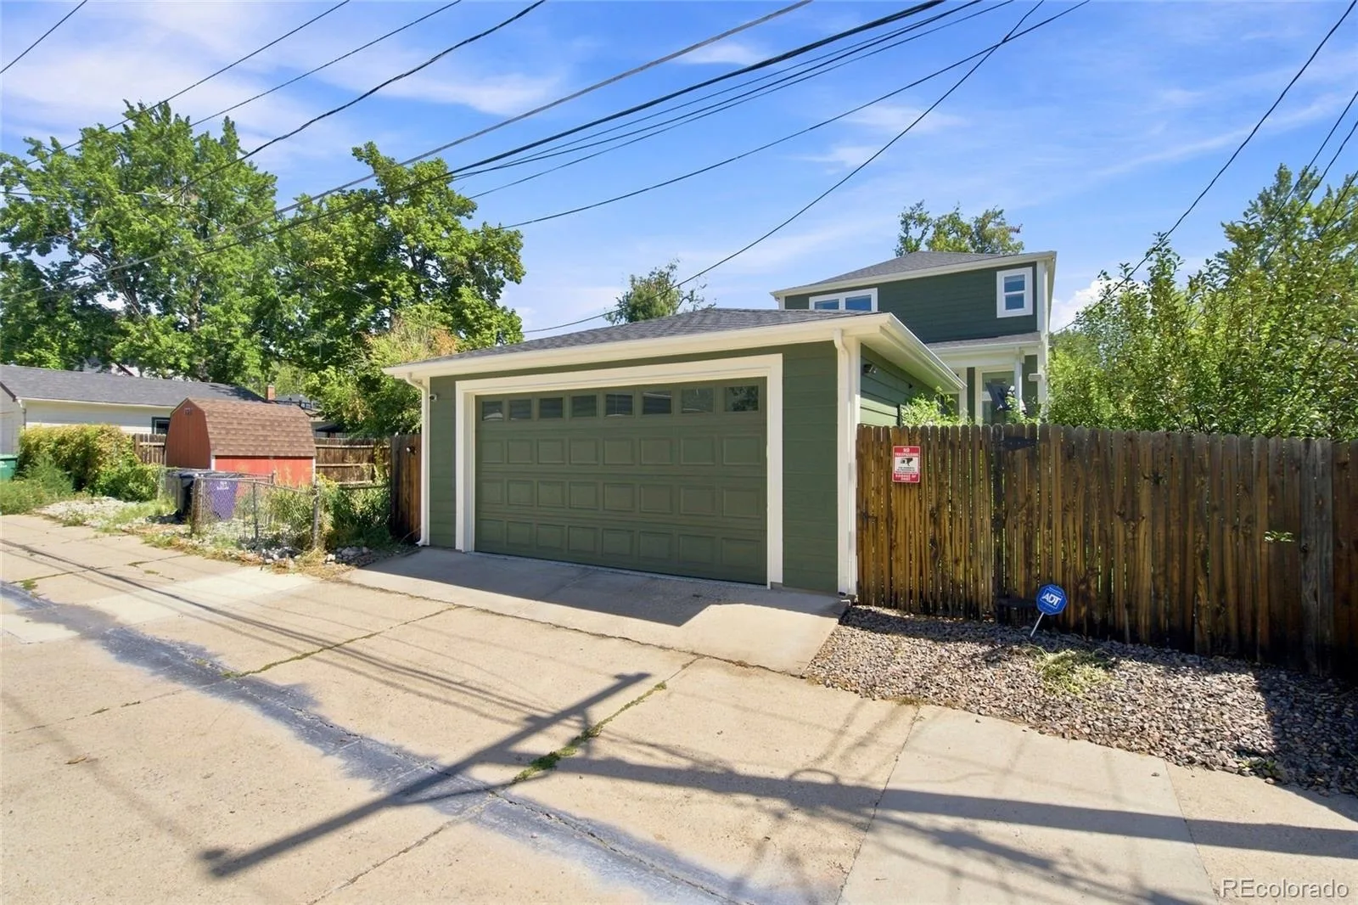
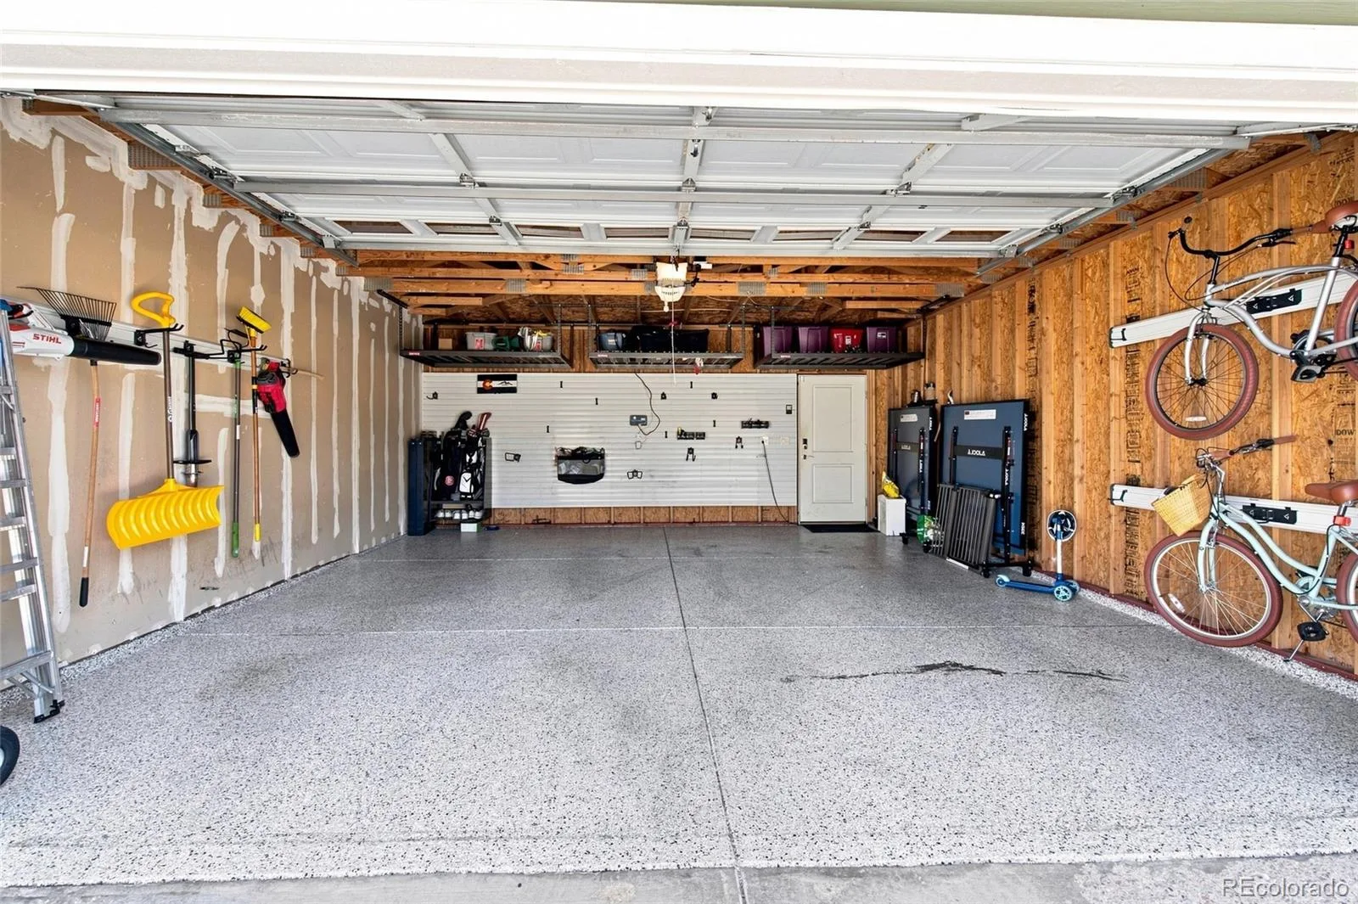
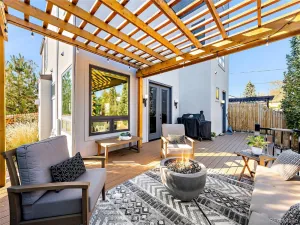
Just under $150,000 in recent improvements go well beyond cosmetics: a new HVAC system, new kitchen appliances and island, an epoxy-finished oversized two-car garage, a handsome custom iron fence out front, and a new privacy fence in back. The showstopper is the backyard, completely transformed by extensive professional landscaping. Newly planted mature trees create a lush green screen of privacy, a full sprinkler system keeps everything thriving, and a beautiful deck invites al fresco dining. Serene, secluded, and surrounded by greenery, it feels like a private oasis in the middle of the city.
Move-in ready and meticulously maintained, this home delivers modern luxury, an unbeatable location, and a lifestyle that’s hard to match. Come see why Sloan’s Lake is the place to be.
Inside, soaring ceilings and abundant windows fill the open floor plan with natural light, while rich hardwood floors flow throughout the main level. The chef’s kitchen anchors the home with a newly remodeled center island, all-new high-end stainless appliances, stone counters, and a butler’s pantry that makes entertaining effortless. Living and dining spaces flow easily to the outdoors.
Upstairs, the oversized primary suite is a true retreat with a spacious walk-in closet and a freshly remodeled bath. The fully finished basement adds flexible living space with a large rec room, an additional bedroom, and a full bath. Three of the four bathrooms have been thoughtfully remodeled with modern finishes.
Just under $150,000 in recent improvements go well beyond cosmetics: a new HVAC system, new kitchen appliances and island, an epoxy-finished oversized two-car garage, a handsome custom iron fence out front, and a new privacy fence in back. The showstopper is the backyard, completely transformed by extensive professional landscaping. Newly planted mature trees create a lush green screen of privacy, a full sprinkler system keeps everything thriving, and a beautiful deck invites al fresco dining. Serene, secluded, and surrounded by greenery, it feels like a private oasis in the middle of the city.
Move-in ready and meticulously maintained, this home delivers modern luxury, an unbeatable location, and a lifestyle that’s hard to match. Come see why Sloan’s Lake is the place to be.
Property Details
Price:
$1,499,999
MLS #:
REC6653189
Status:
Active Under Contract
Beds:
4
Baths:
4
Type:
Single Family
Subtype:
Single Family Residence
Subdivision:
Mc Gills Sub
Finished Sq Ft:
3,327
Total Sq Ft:
3,385
Lot Size:
4,760 sqft / 0.11 acres (approx)
Year Built:
2014
Schools
School District:
Denver 1
Elementary School:
Brown
Middle School:
Skinner
High School:
North
Interior
Above Grade Finished Area
2222
Appliances
Bar Fridge, Cooktop, Dishwasher, Disposal, Double Oven, Dryer, Freezer, Microwave, Oven, Range, Refrigerator, Washer
Bathrooms
3 Full Bathrooms, 1 Half Bathroom
Below Grade Finished Area
1105
Below Grade Unfinished Area
58
Cooling
Central Air
Flooring
Carpet, Tile, Wood
Heating
Forced Air, Natural Gas
Interior Features
Built-in Features, Ceiling Fan(s), Eat-in Kitchen, Entrance Foyer, Kitchen Island, Pantry, Primary Suite, Quartz Counters, Sauna, Smoke Free, Walk-In Closet(s)
Laundry Features
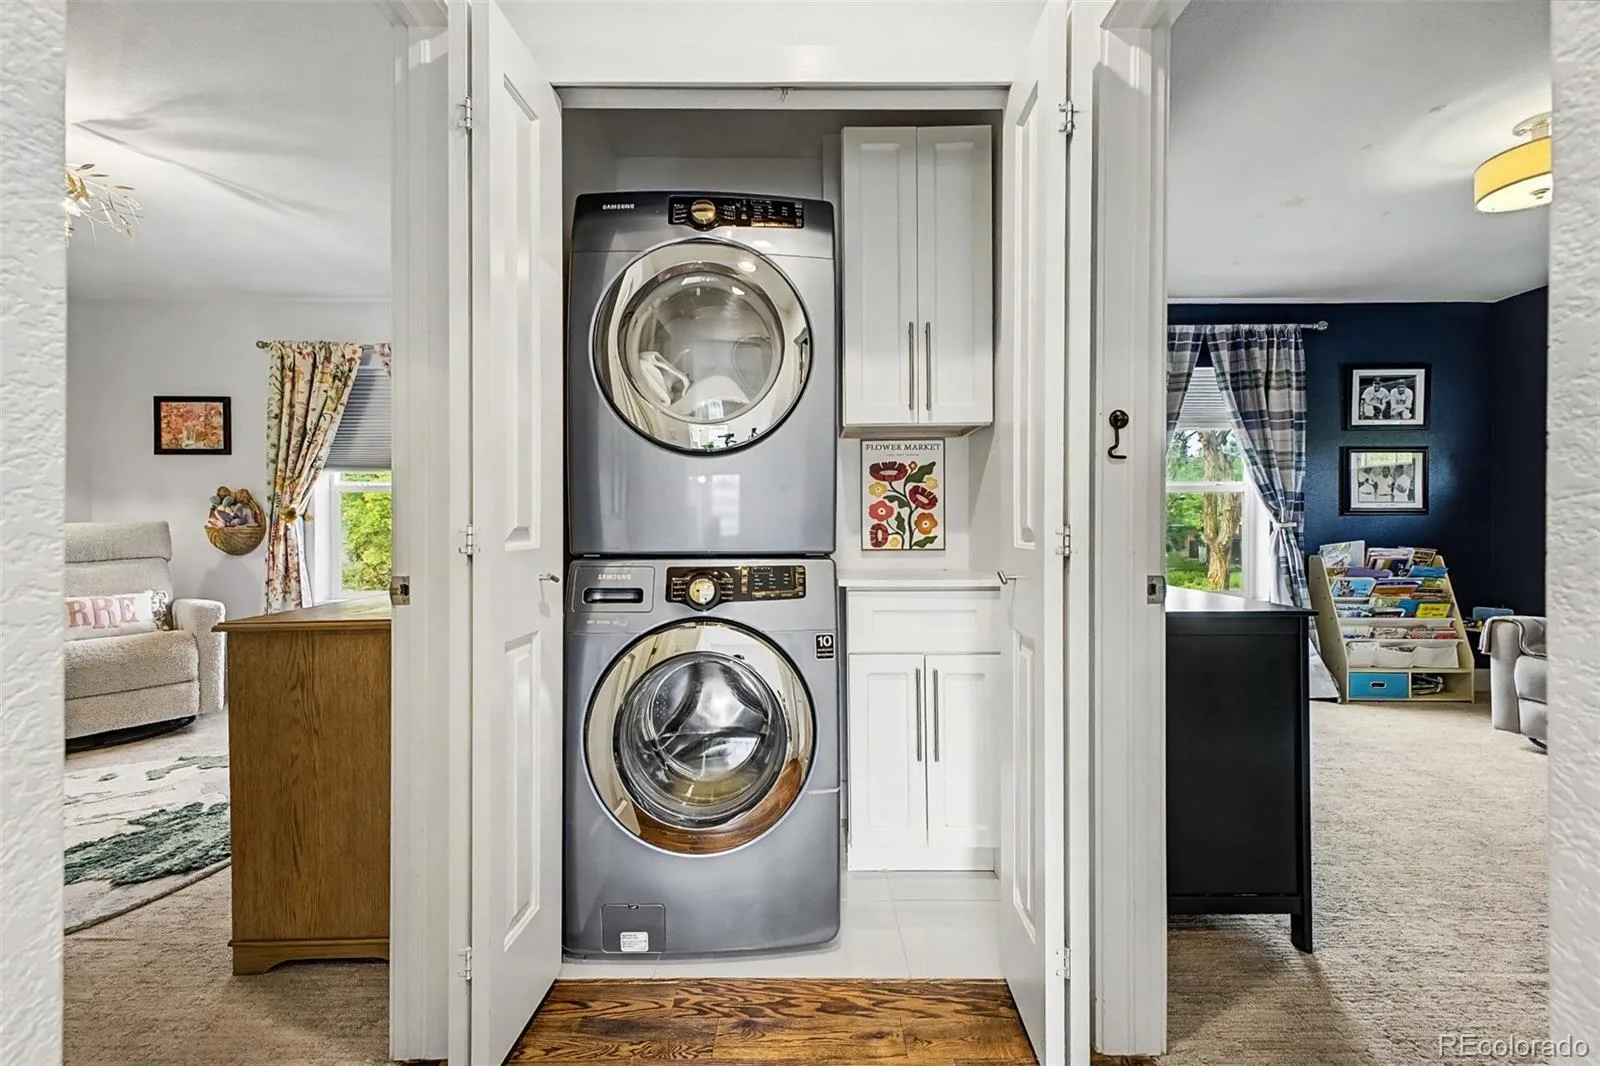
In Unit
Levels
Two
Main Level Bathrooms
1
Exterior
Architectural Style
Contemporary, Traditional
Construction Materials
Frame
Exterior Features
Private Yard
Fencing
Full
Garage Spaces
2
Lot Features
Landscaped, Level, Many Trees, Near Public Transit, Sprinklers In Front, Sprinklers In Rear
Parking Spots
2
Parking Total
2
Patio And Porch Features
Covered, Deck, Front Porch
Roof
Composition
Security Features
Carbon Monoxide Detector(s)
Window Features
Double Pane Windows, Egress Windows, Window Coverings
Financial
Tax Year
2025
Taxes
$8,195
Map
Contact Us
Mortgage Calculator
Property Summary
- Located in the Mc Gills Sub subdivision, 2655 N Raleigh Street Denver CO is a Single Family for sale in Denver, CO, 80212. It is listed for $1,499,999 and features 4 beds, 4 baths, and has approximately 3,385 square feet of living space, and was originally constructed in 2014. The current price per square foot is $443. The average price per square foot for Single Family listings in Denver is $370. The average listing price for Single Family in Denver is $884,628. To schedule a showing of MLS#rec6653189 at 2655 N Raleigh Street in Denver, CO, contact your Smart Sale AI agent at 3039066915.
Similar Listings Nearby

Additional Details
MLS ID : REC6653189
Listing Key : REC2056674949
Parcel Number : 2304-26-025
Zip Code : 80212
City : Denver
State : CO
Building if Condo :
Full Street: 2655 N Raleigh Street
Address : 2655
Address Prefix :
Address Suffix : Street
Street : Raleigh
Street Prefix : N
Street Suffix :
Unit if Condo :
Latitude : 39.755920
Longitude : -105.041985
Property Type : singlefamily
Property Sub Type : Single Family Residence
Stories Total if Condo :
Lot Size : 4,760 sqft / 0.11 acres (approx)
Ownership : Individual
Zoning : U-SU-C
Condition :
Renovation :
Pets Allowed :
Special Conditions : None
Possession : Closing/DOD
Original Price : 1692000
Close Price :
Close Date :
List Date : Sep 3, 2026
List Contract Date : 2026-09-03
Off Market Date : 2026-09-25
Purchase Contract Date : 2026-09-25
Days on Market : 45
Concessions Amount :
Concession Comment :
Renovation :
Company : Compass – Denver

Copyright 2026. All rights reserved.
2655 N Raleigh Street
Denver, CO