
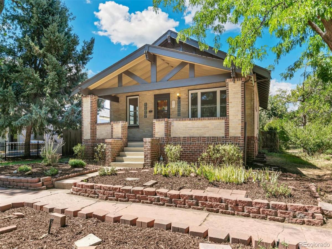
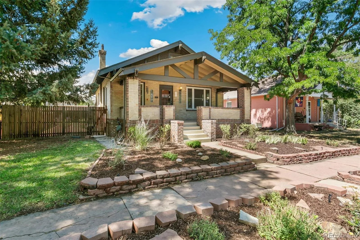
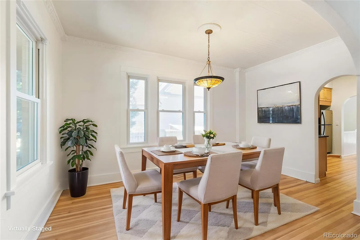
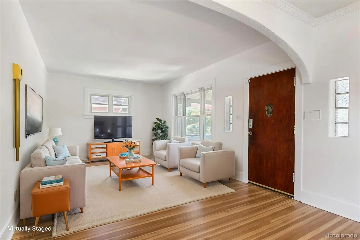
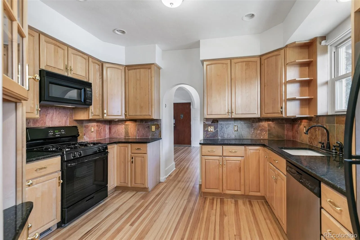
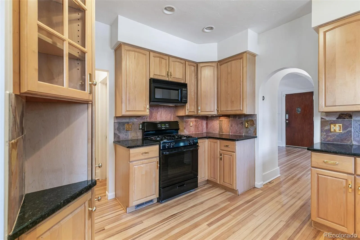
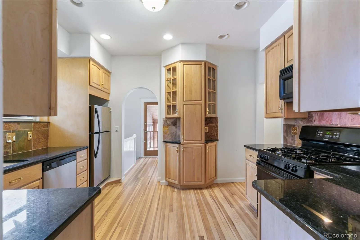
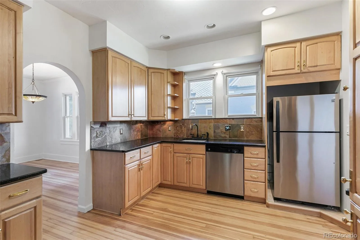
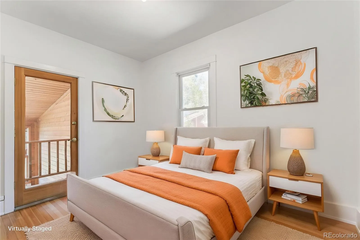
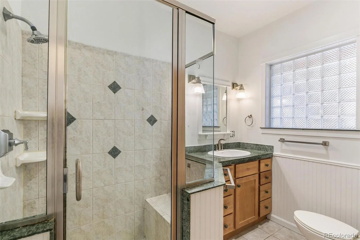
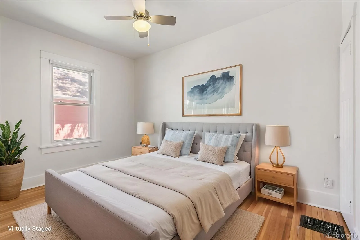
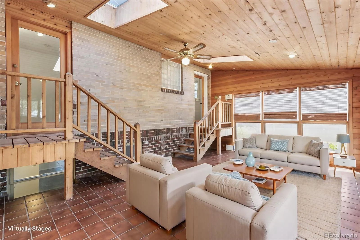
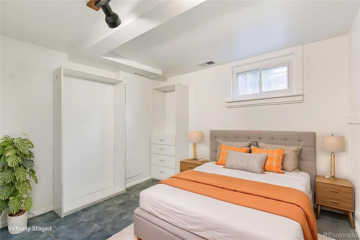
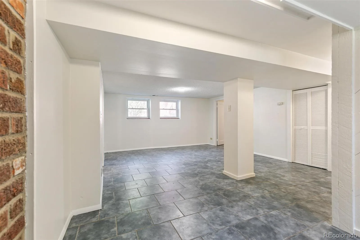
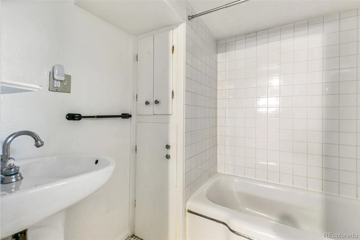
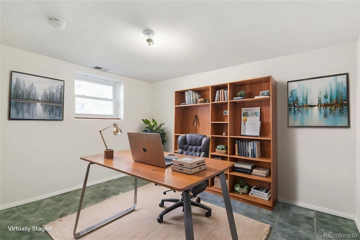
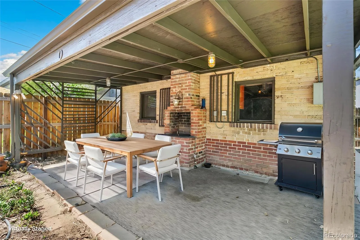
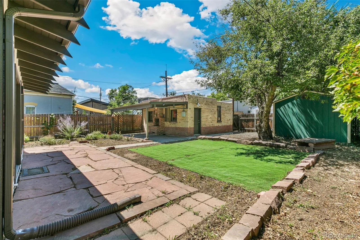
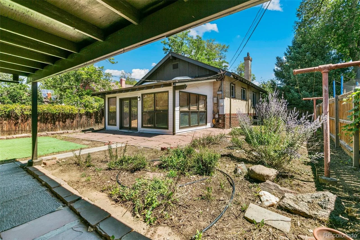
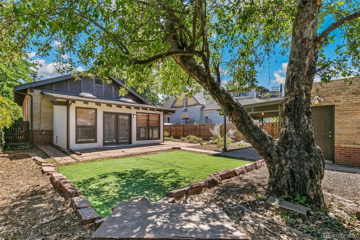
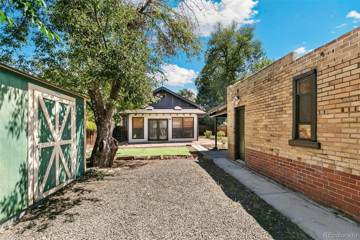
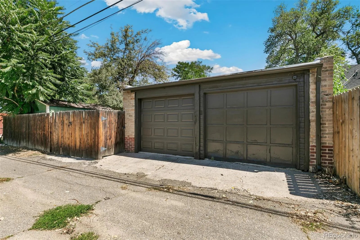
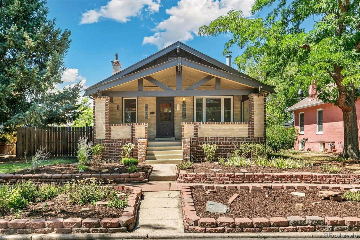
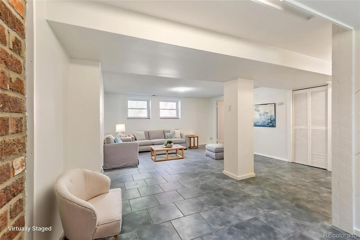
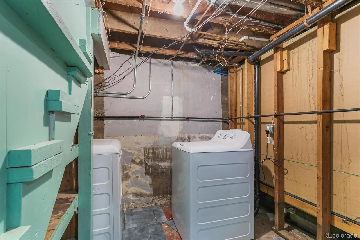
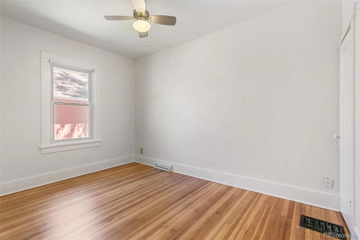
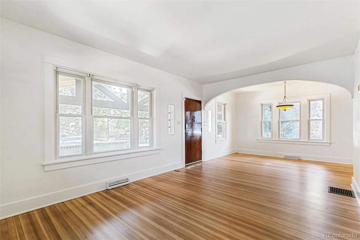
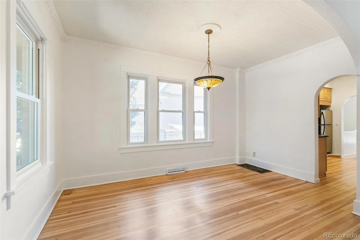
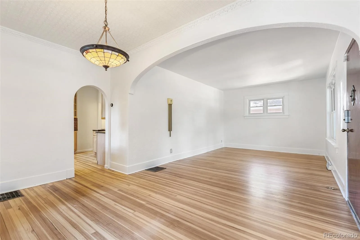
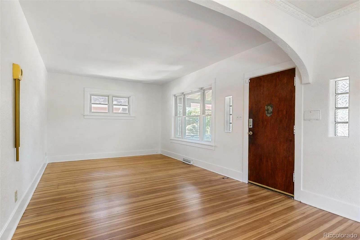
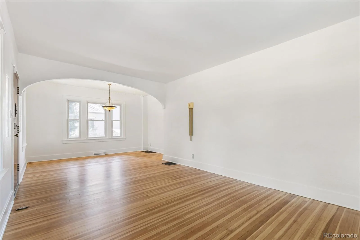
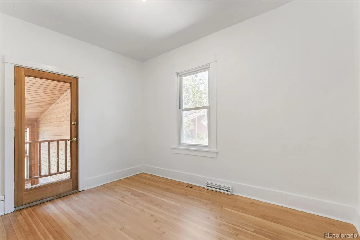
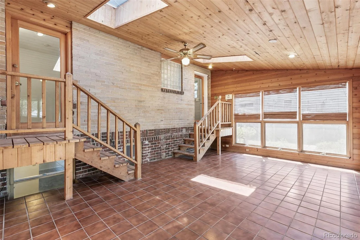
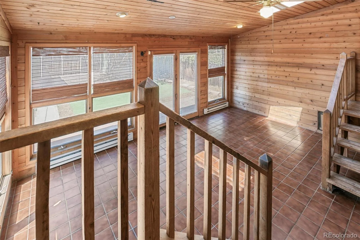
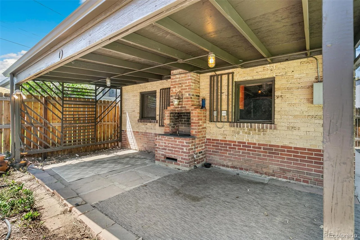
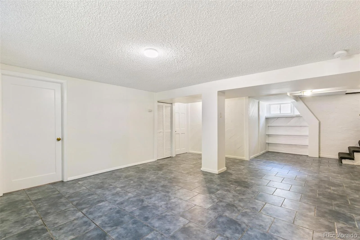
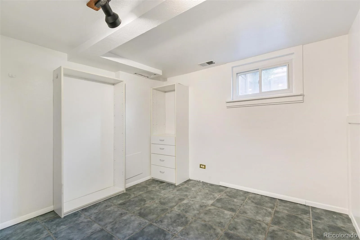
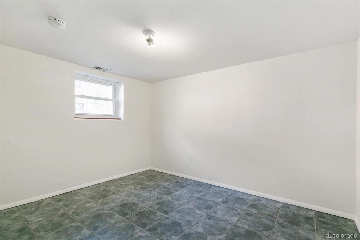
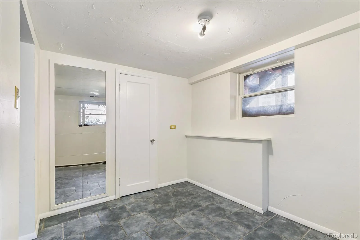
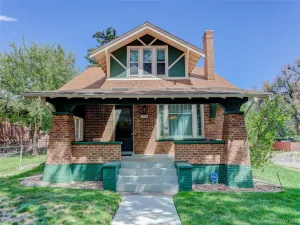
A brick bungalow in the heart of the Highlands – what more could a buyer ask for? This 1922 home is brimming with charm and is ready for its next happy owner. The ground floor boasts freshly refinished hardwoods throughout and a large, open living and dining area. The modern kitchen has maple cabinetry, stainless appliances, and granite counters. With 2 bedrooms and 1 bath on each floor, there is plenty of privacy and space for everyone, and the over-sized sun room provides options for both living and work space. Out back is a full-sized 2 car garage and large storage shed, as well as a covered patio with built in barbecue. The full-sized 6250 square foot lot means plenty of room for gardening and pets. With Tennyson shops and Highlands Square just blocks away, the location cannot be beat. Schedule your showing today!
Property Details
Price:
$800,000
MLS #:
REC9354428
Status:
Active Under Contract
Beds:
4
Baths:
2
Type:
Single Family
Subtype:
Single Family Residence
Subdivision:
Highlands
Finished Sq Ft:
2,185
Total Sq Ft:
2,282
Lot Size:
6,250 sqft / 0.14 acres (approx)
Year Built:
1922
Schools
School District:
Denver 1
Elementary School:
Edison
Middle School:
Skinner
High School:
North
Interior
Above Grade Finished Area
1285
Appliances
Dishwasher, Dryer, Gas Water Heater, Microwave, Oven, Refrigerator, Washer
Bathrooms
1 Full Bathroom, 1 Three Quarter Bathroom
Below Grade Finished Area
900
Below Grade Unfinished Area
97
Cooling
Central Air
Flooring
Tile, Wood
Heating
Forced Air
Interior Features
Ceiling Fan(s), Granite Counters
Laundry Features
In Unit
Levels
One
Main Level Bathrooms
1
Main Level Bedrooms
2
Exterior
Architectural Style
Bungalow
Attached Garage YN
1
Construction Materials
Brick
Direction Faces
East
Exterior Features
Barbecue, Private Yard, Rain Gutters
Fencing
Partial
Garage Spaces
2
Lot Features
Level
Parking Features
Concrete
Parking Spots
2
Parking Total
2
Patio And Porch Features
Covered, Front Porch, Patio
Roof
Shingle
Security Features
Carbon Monoxide Detector(s), Smoke Detector(s)
Financial
Tax Year
2025
Taxes
$4,583
Map
Contact Us
Mortgage Calculator
Property Summary
- Located in the Highlands subdivision, 3601 N Raleigh Street Denver CO is a Single Family for sale in Denver, CO, 80212. It is listed for $800,000 and features 4 beds, 2 baths, and has approximately 2,282 square feet of living space, and was originally constructed in 1922. The current price per square foot is $351. The average price per square foot for Single Family listings in Denver is $370. The average listing price for Single Family in Denver is $895,849. To schedule a showing of MLS#rec9354428 at 3601 N Raleigh Street in Denver, CO, contact your Smart Sale AI agent at 3039066915.
Similar Listings Nearby


Additional Details
MLS ID : REC9354428
Listing Key : REC2056386657
Parcel Number : 2301-10-024
Zip Code : 80212
City : Denver
State : CO
Building if Condo :
Full Street: 3601 N Raleigh Street
Address : 3601
Address Prefix :
Address Suffix : Street
Street : Raleigh
Street Prefix : N
Street Suffix :
Unit if Condo :
Latitude : 39.766735
Longitude : -105.041916
Property Type : singlefamily
Property Sub Type : Single Family Residence
Stories Total if Condo :
Lot Size : 6,250 sqft / 0.14 acres (approx)
Ownership : Individual
Zoning : U-SU-B
Condition :
Renovation :
Pets Allowed :
Special Conditions : None
Possession : Closing/DOD
Original Price : 800000
Close Price :
Close Date :
List Date : Aug 20, 2026
List Contract Date : 2026-08-20
Off Market Date : 2026-08-24
Purchase Contract Date : 2026-08-24
Days on Market : 11
Concessions Amount :
Concession Comment :
Renovation :
Company : City West Real Estate

Copyright 2026. All rights reserved.
3601 N Raleigh Street
Denver, CO