
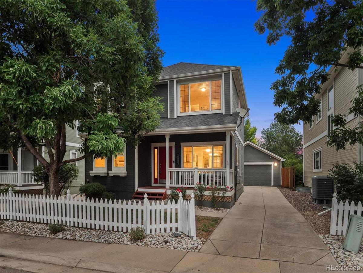
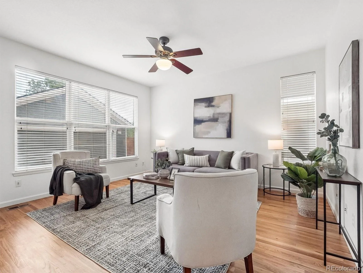
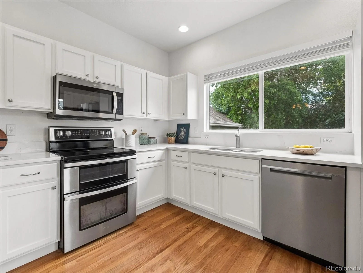
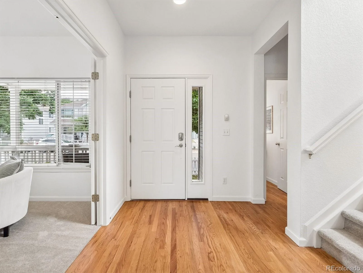
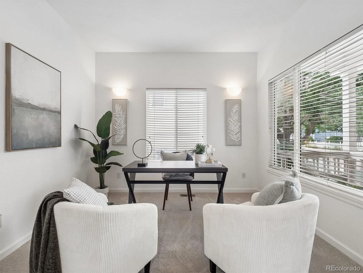
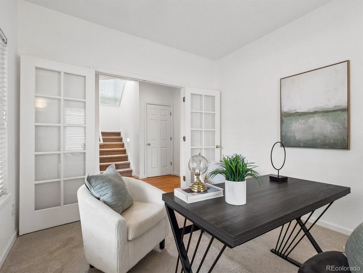
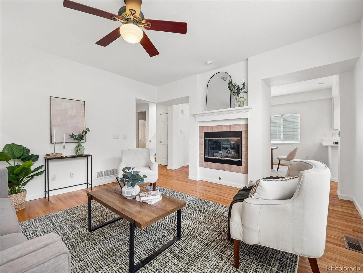
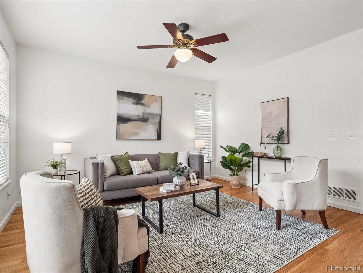
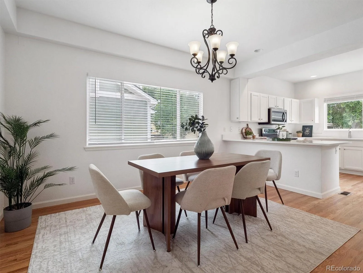
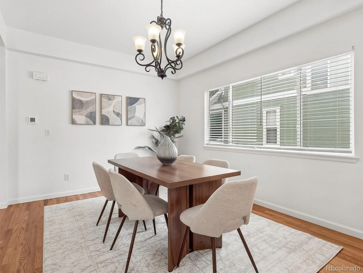
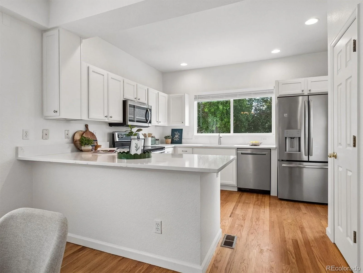
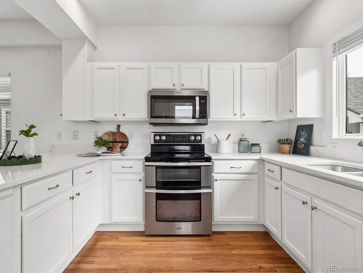
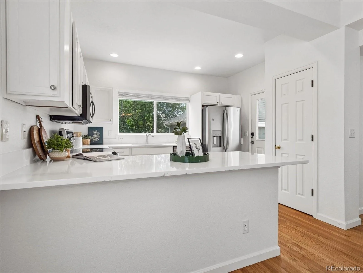
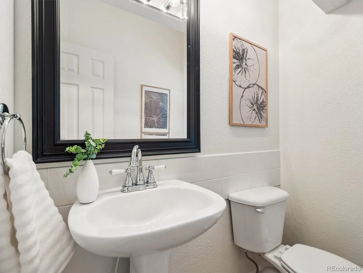
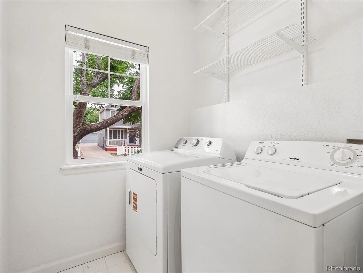
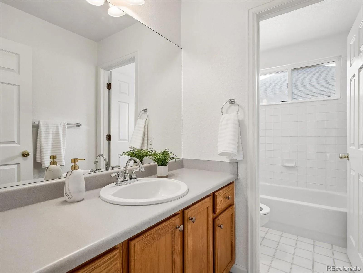
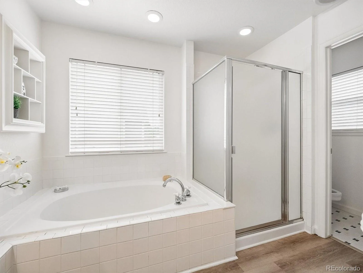
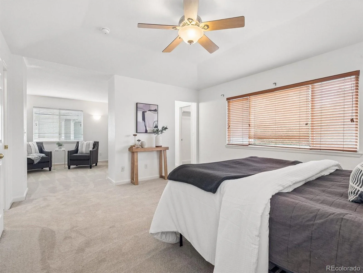
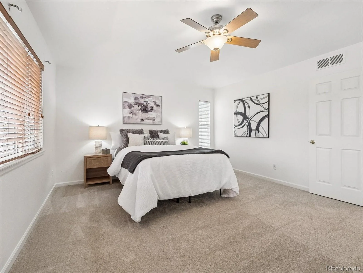
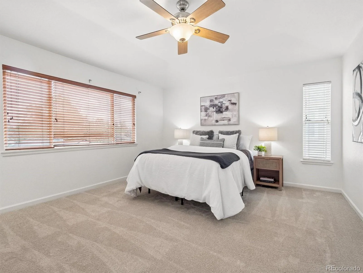
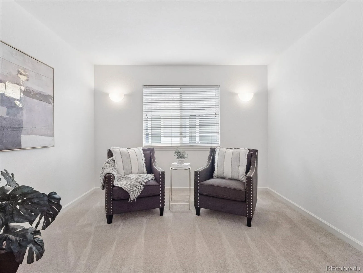
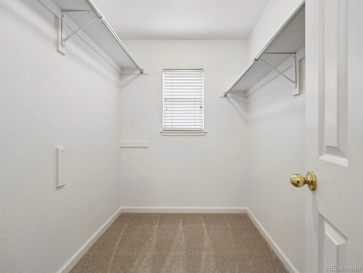
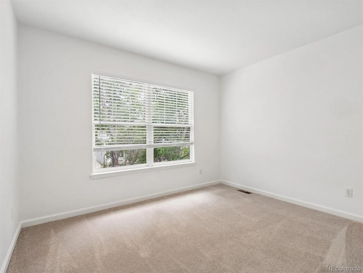
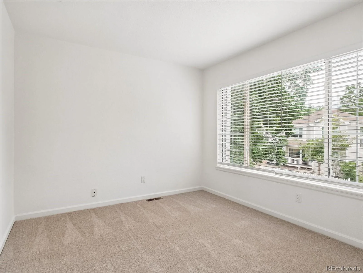
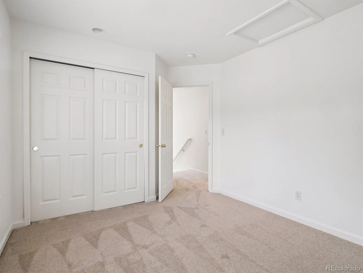
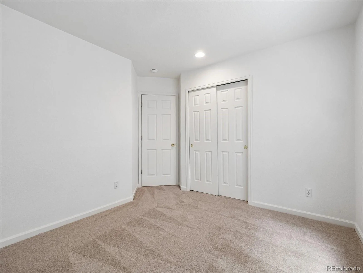
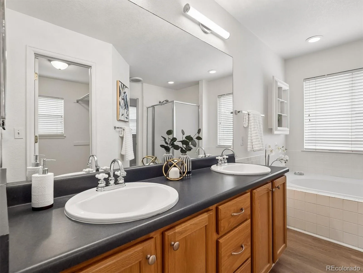
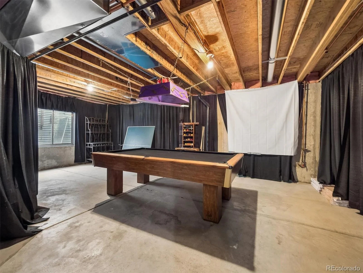
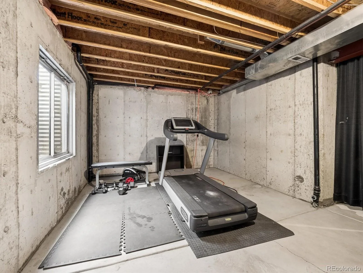
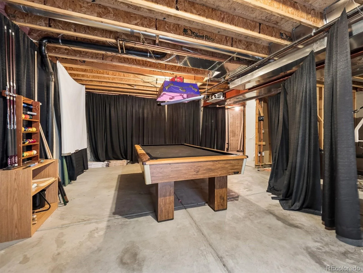
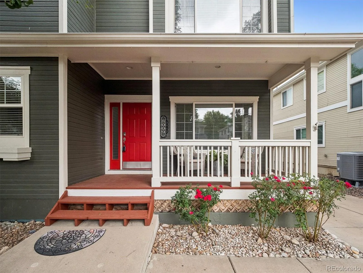
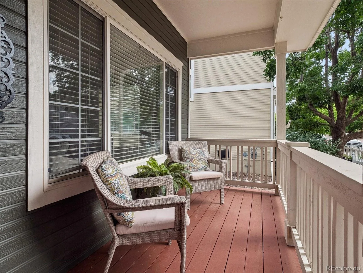
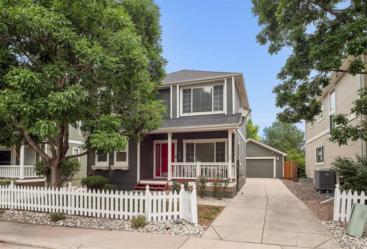
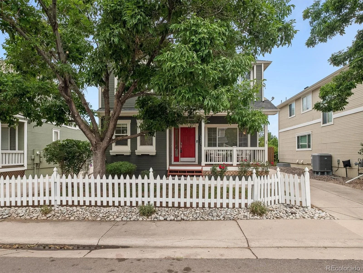
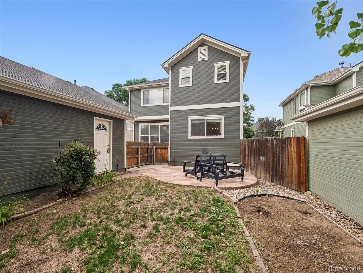
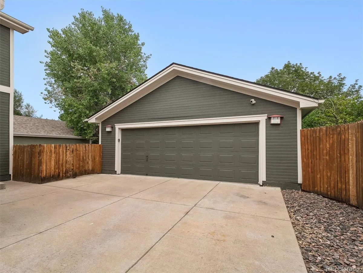
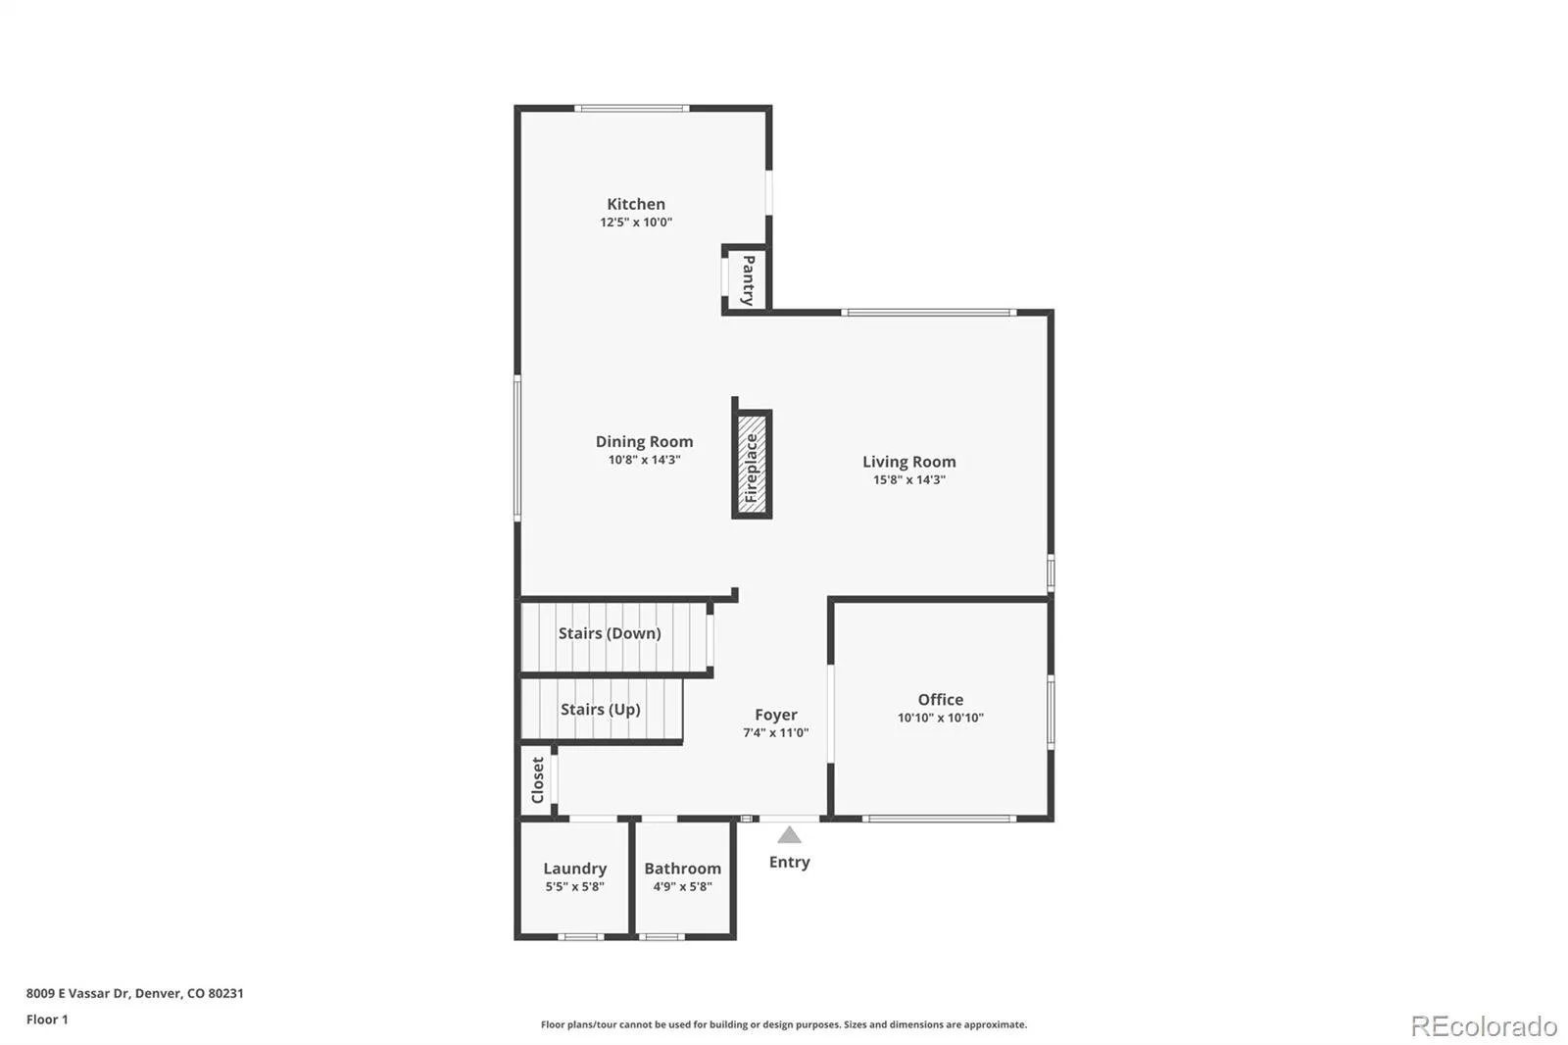
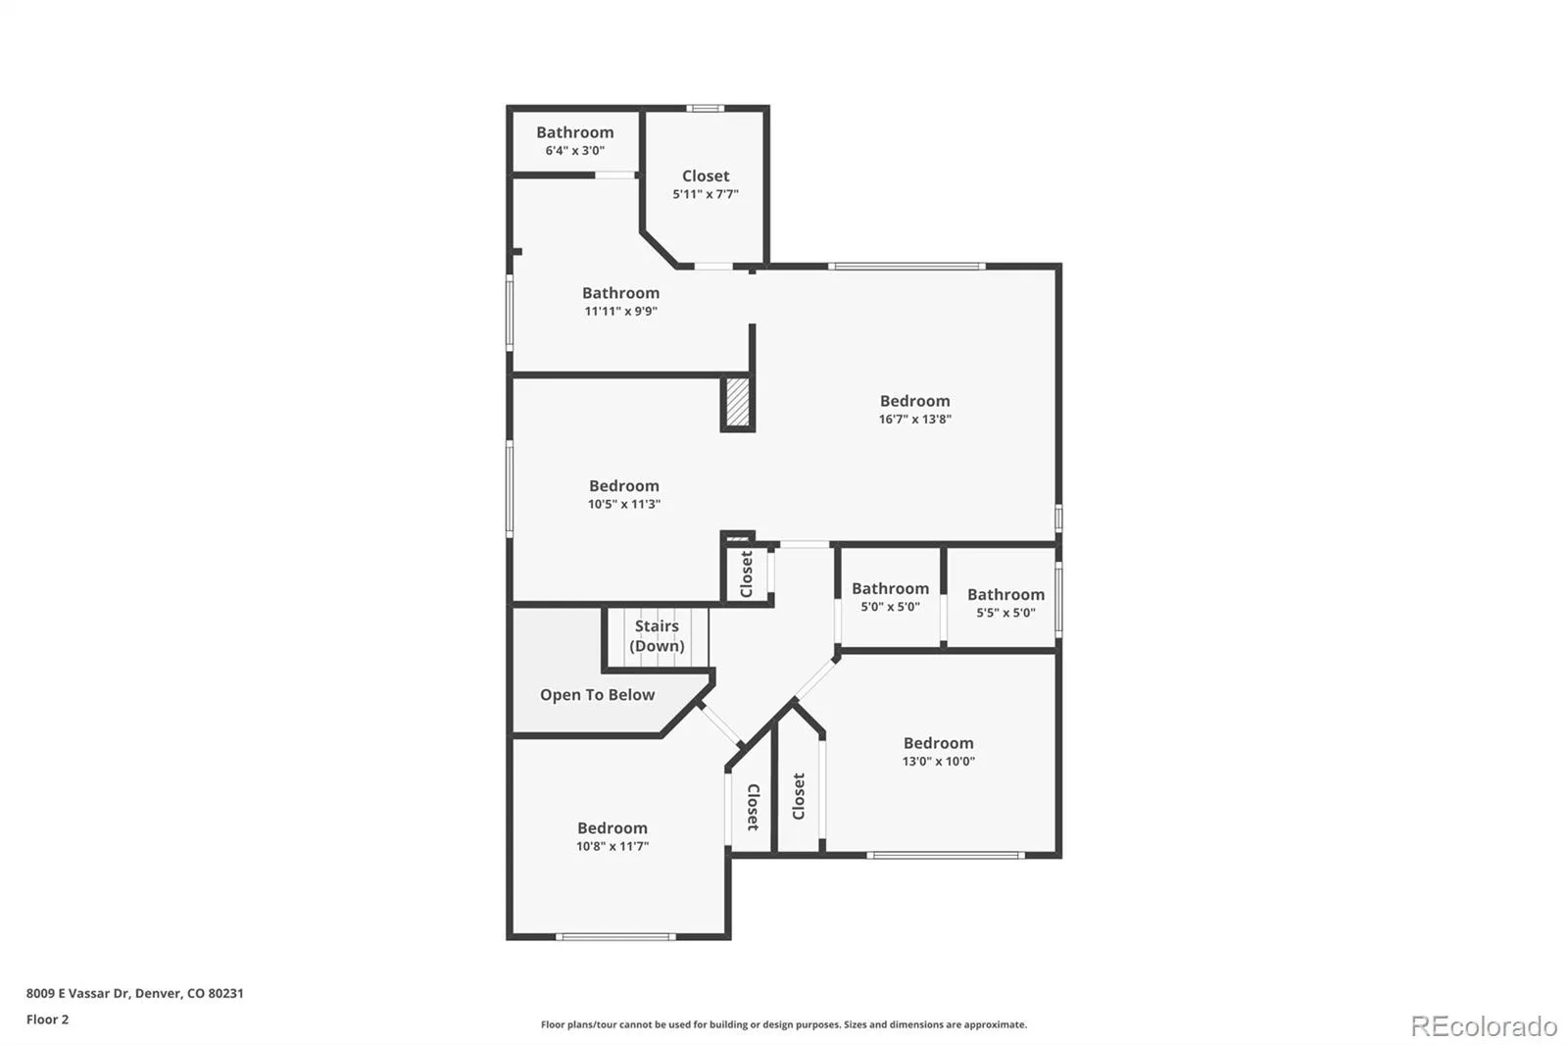
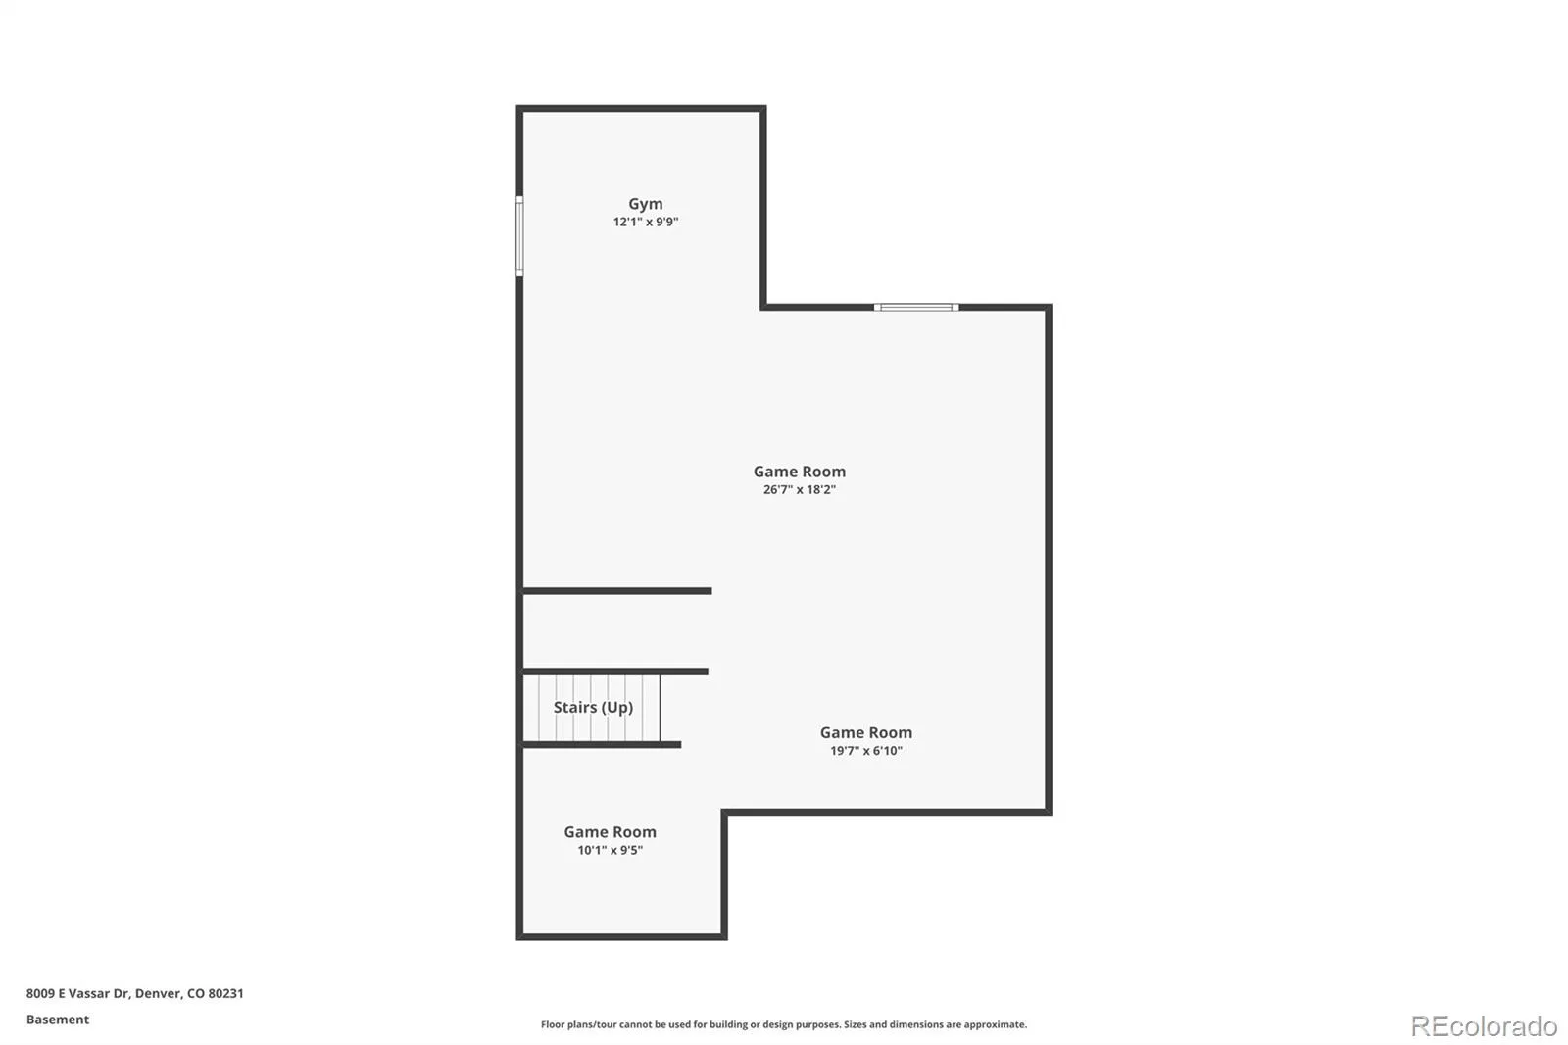
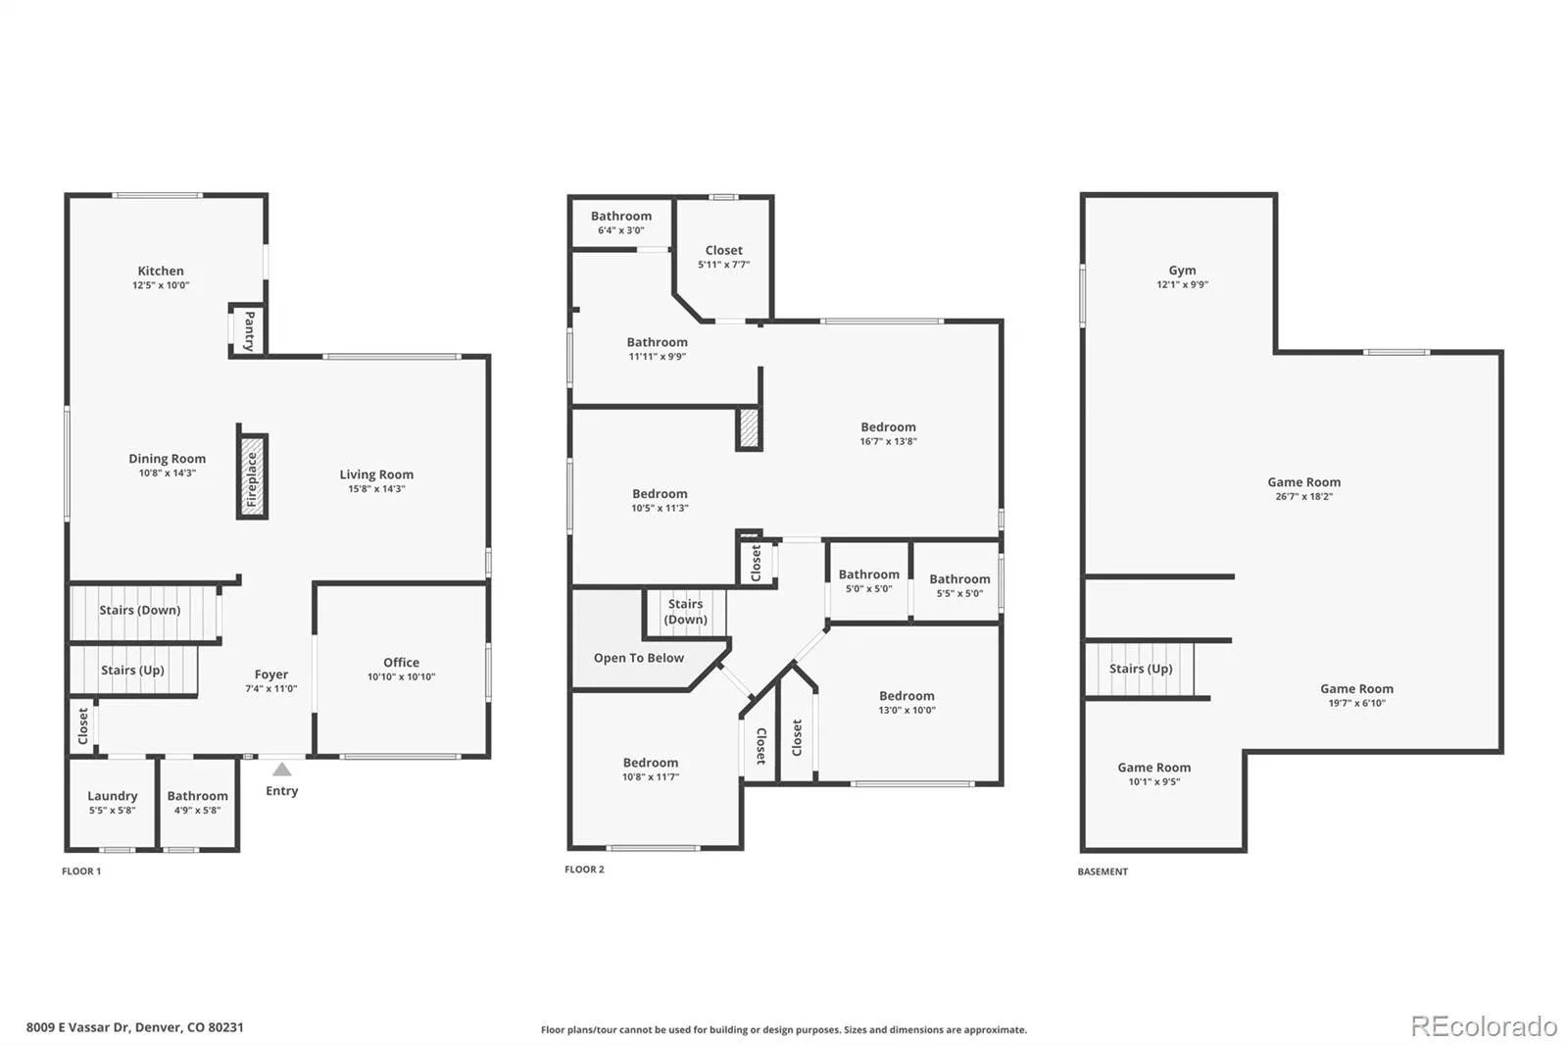
Welcome to this thoughtfully updated 3-bedroom, 3-bathroom home offering over 1,900 finished square feet above grade. A nicely updated home in Cherry Creek School District that provides plenty of room to expand or customize to fit your needs. The main level features a functional, comfortable floor plan with refinished hardwood floors, brand-new carpet, and a spacious living room centered around a cozy gas fireplace. The kitchen has been refreshed with brand-new quartz countertops, stainless steel appliances, and ample workspace, while the dedicated dining room offers the perfect setting for everyday meals or entertaining. Upstairs, the spacious primary suite includes a versatile den or sitting area—ideal for a home office, reading nook, or fitness space—along with a private five-piece ensuite bathroom. Two additional bedrooms and a full bath provide flexibility for family, guests, or hobbies. Outside, enjoy a welcoming covered front porch, a private backyard, and a detached two-car garage. The unfinished basement offers excellent storage today and future finishing potential. Located within the highly rated Cherry Creek School District and conveniently close to parks, shopping, dining, and commuter routes, this home offers a wonderful combination of updates, space, and location. Schedule your showing today.
Property Details
Price:
$629,900
MLS #:
REC8120684
Status:
Active
Beds:
3
Baths:
3
Type:
Single Family
Subtype:
Single Family Residence
Subdivision:
Highline Glen
Finished Sq Ft:
1,922
Total Sq Ft:
2,852
Lot Size:
4,356 sqft / 0.10 acres (approx)
Year Built:
1999
Schools
School District:
Cherry Creek 5
Elementary School:
Holly Hills
Middle School:
Prairie
High School:
Overland
Interior
Above Grade Finished Area
1922
Appliances
Dishwasher, Disposal, Dryer, Microwave, Oven, Range, Refrigerator, Washer
Bathrooms
2 Full Bathrooms, 1 Half Bathroom
Below Grade Unfinished Area
930
Cooling
Central Air
Fireplaces Total
1
Flooring
Carpet, Tile, Wood
Heating
Forced Air
Interior Features
Ceiling Fan(s), Eat-in Kitchen, Entrance Foyer, Five Piece Bath, Pantry, Primary Suite, Quartz Counters, Walk-In Closet(s)
Laundry Features
In Unit
Levels
Two
Main Level Bathrooms
1
Exterior
Association Amenities
Park
Construction Materials
Frame
Direction Faces
Southwest
Exterior Features
Private Yard
Garage Spaces
2
Lot Features
Level, Master Planned
Parking Spots
2
Parking Total
2
Patio And Porch Features
Covered, Front Porch
Roof
Composition
Security Features
Carbon Monoxide Detector(s), Smoke Detector(s)
Window Features
Double Pane Windows
Financial
HOA Fee
$697
HOA Fee Frequency
Annually
HOA Includes
Maintenance Grounds, Snow Removal
HOA Name
Highland Glen HOA
HOA Phone
303-233-4646
Tax Year
2025
Taxes
$4,273
Map
Contact Us
Mortgage Calculator
Property Summary
- Located in the Highline Glen subdivision, 8009 E Vassar Drive Denver CO is a Single Family for sale in Denver, CO, 80231. It is listed for $629,900 and features 3 beds, 3 baths, and has approximately 2,852 square feet of living space, and was originally constructed in 1999. The current price per square foot is $221. The average price per square foot for Single Family listings in Denver is $369. The average listing price for Single Family in Denver is $884,678. To schedule a showing of MLS#rec8120684 at 8009 E Vassar Drive in Denver, CO, contact your Smart Sale AI agent at 3039066915.
Similar Listings Nearby

Additional Details
MLS ID : REC8120684
Listing Key : REC2055477308
Parcel Number : 033869052
Zip Code : 80231
City : Denver
State : CO
Building if Condo :
Full Street: 8009 E Vassar Drive
Address : 8009
Address Prefix :
Address Suffix : Drive
Street : Vassar
Street Prefix : E
Street Suffix :
Unit if Condo :
Latitude : 39.670277
Longitude : -104.894814
Property Type : singlefamily
Property Sub Type : Single Family Residence
Stories Total if Condo :
Lot Size : 4,356 sqft / 0.10 acres (approx)
Ownership : Individual
Zoning :
Condition :
Renovation :
Pets Allowed : Cats OK,Dogs OK
Special Conditions : None
Possession : Closing/DOD
Original Price : 645000
Close Price :
Close Date :
List Date : Jul 9, 2026
List Contract Date : 2026-07-09
Off Market Date :
Purchase Contract Date :
Days on Market : 101
Concessions Amount :
Concession Comment :
Renovation :
Company : Compass – Denver

Copyright 2026. All rights reserved.
8009 E Vassar Drive
Denver, CO