
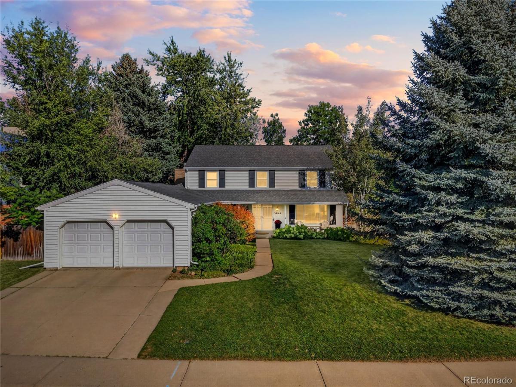
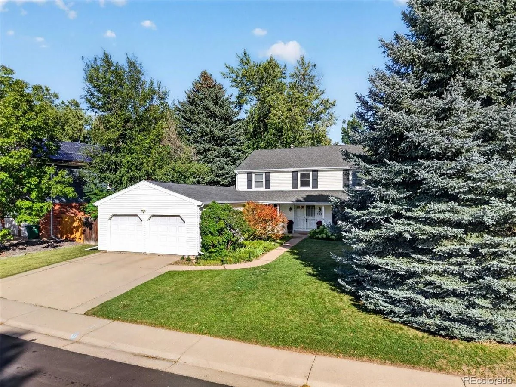
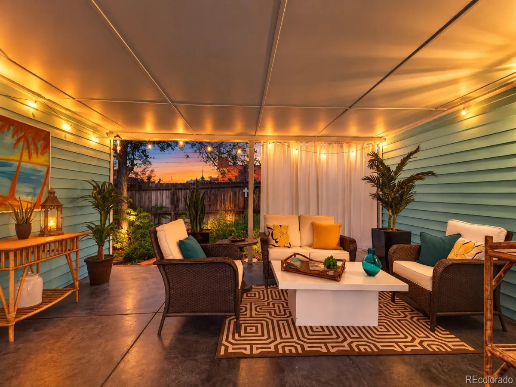
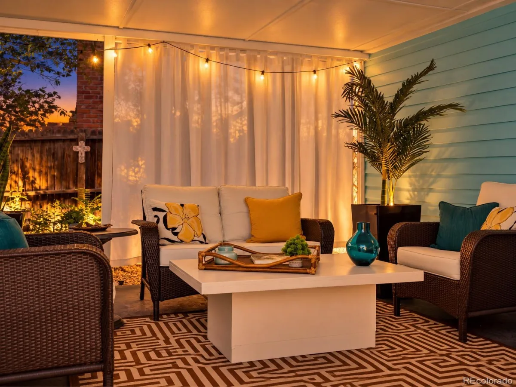
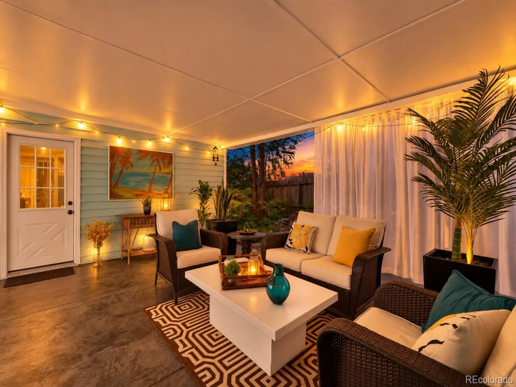
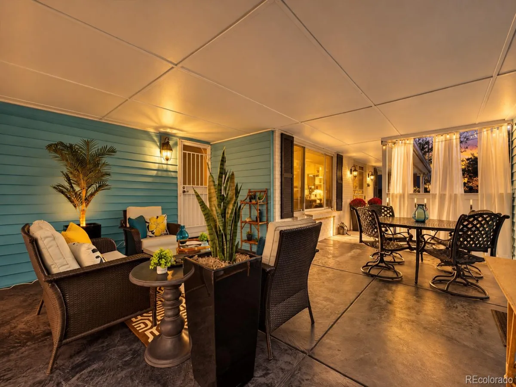
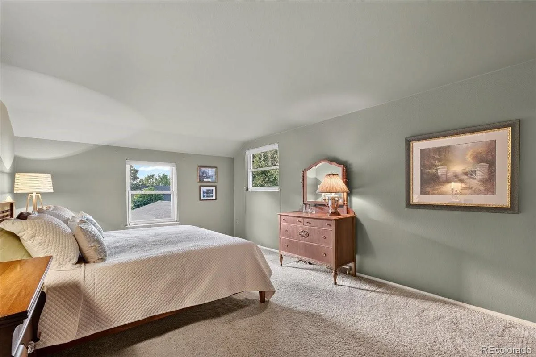
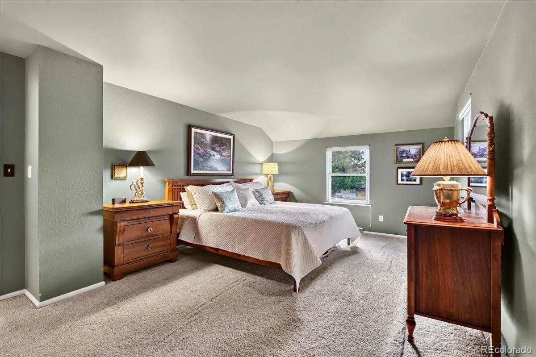
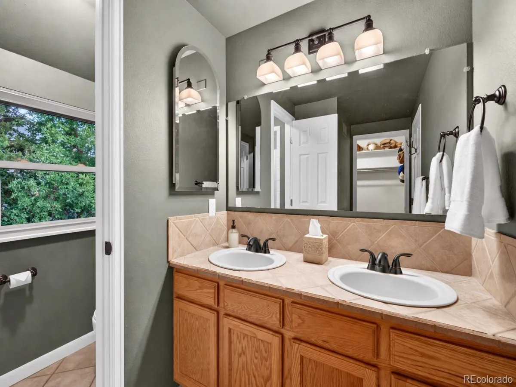
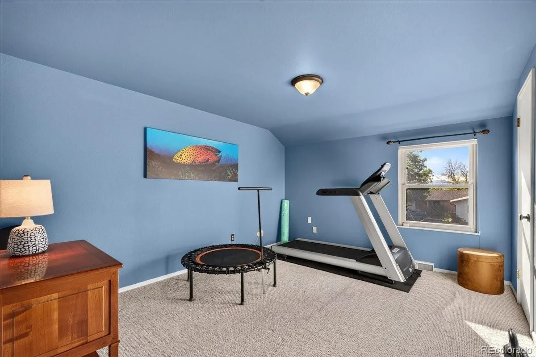
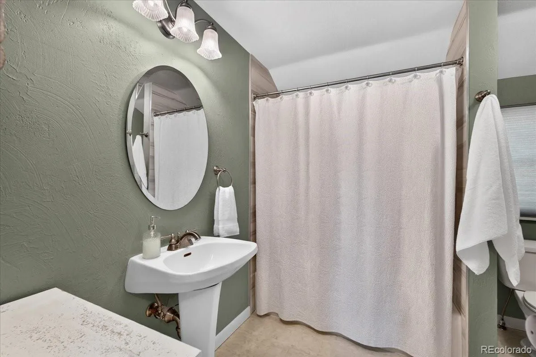
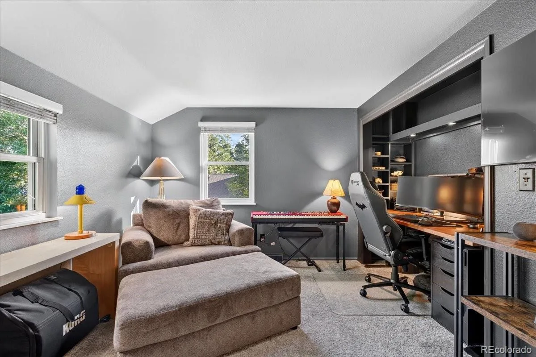
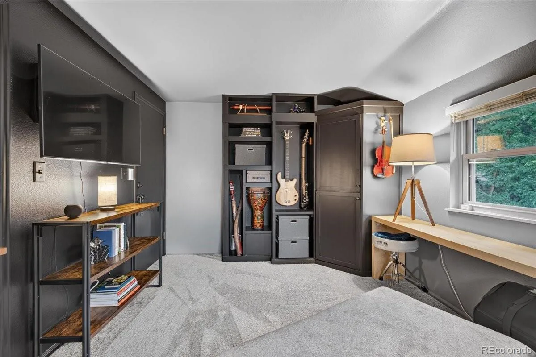
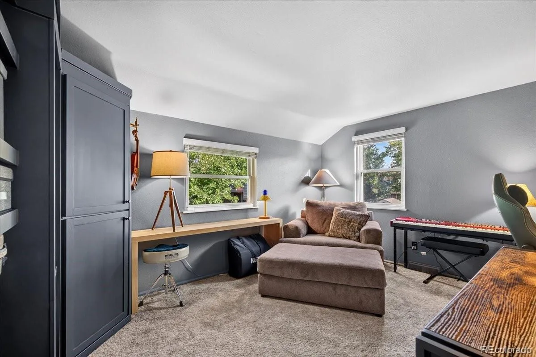
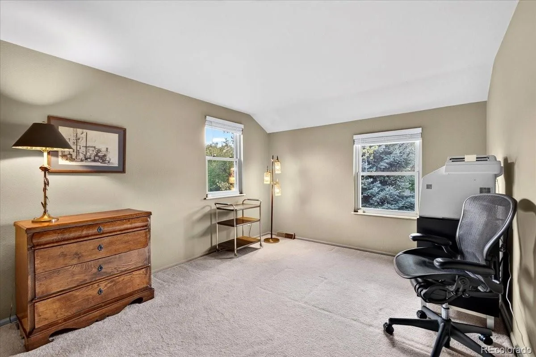
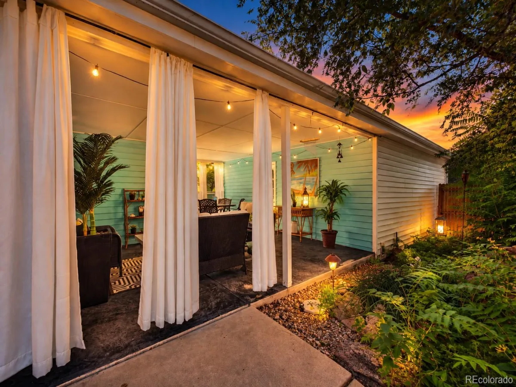
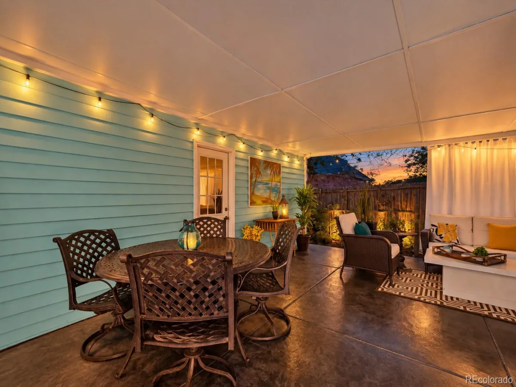
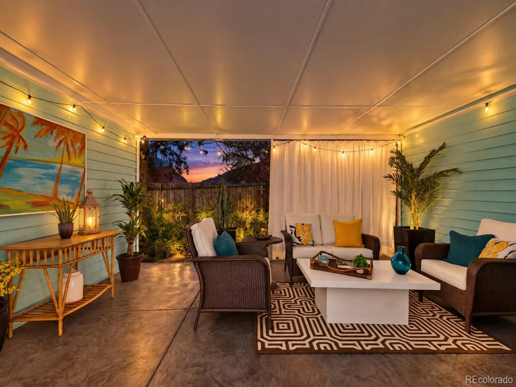
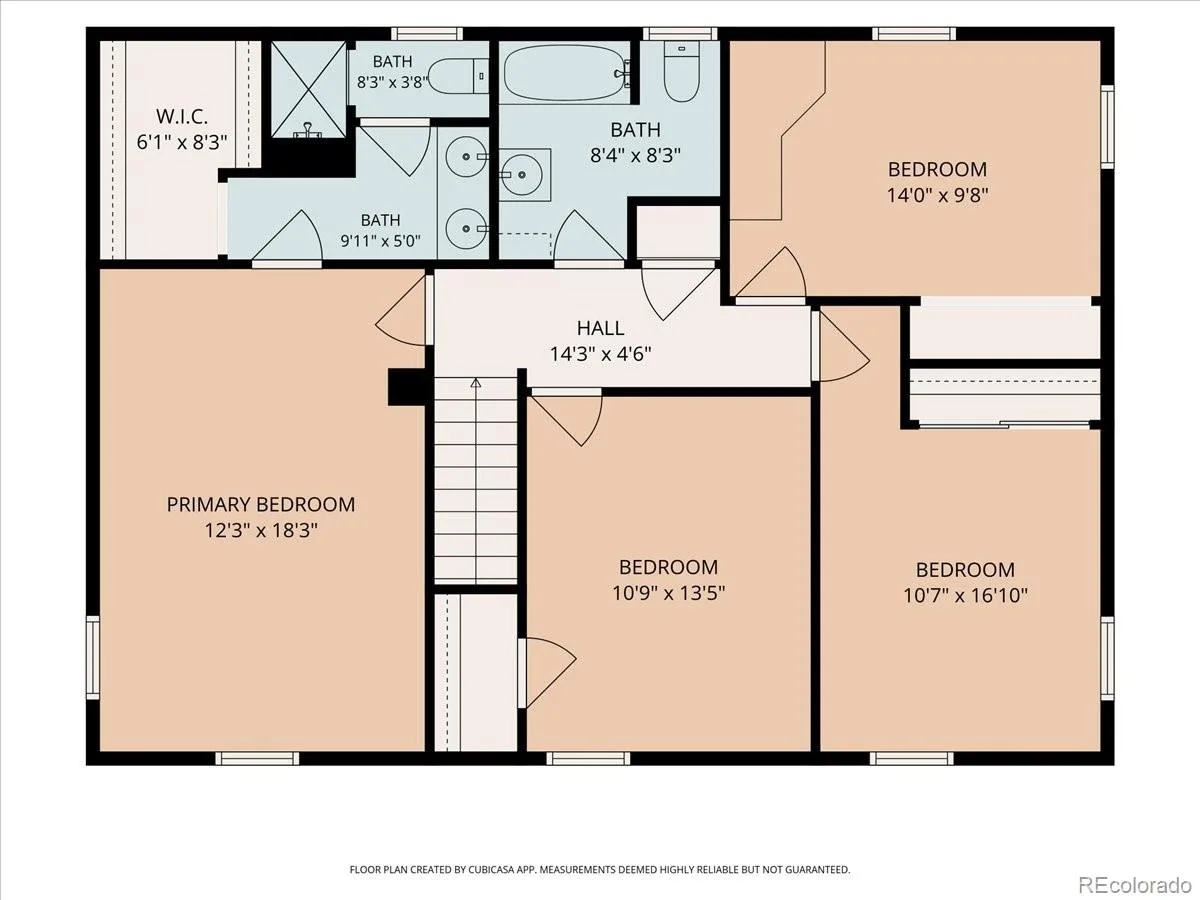
Featured on HGTV, this distinctive 4-bedroom, 3-bath South Denver home offers character, thoughtful updates, and spaces you simply won’t find in every home. HGTV transformed two of the home’s standout spaces, redesigning the covered breezeway into a three-season outdoor lanai and creating a custom upstairs office/studio complete with built-in shelving, a recessed desk area, and new carpet.
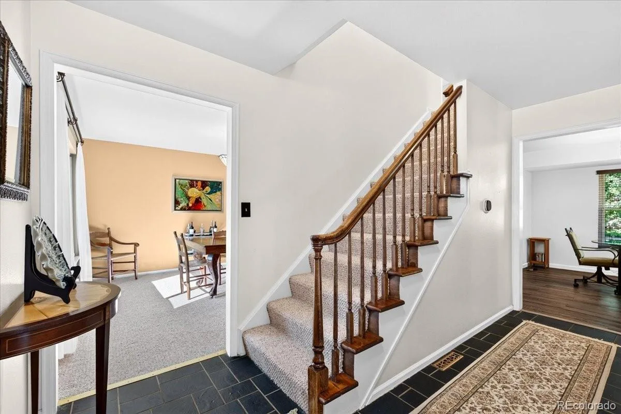
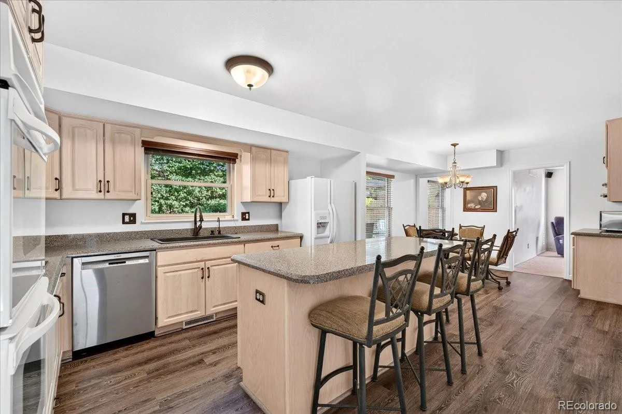
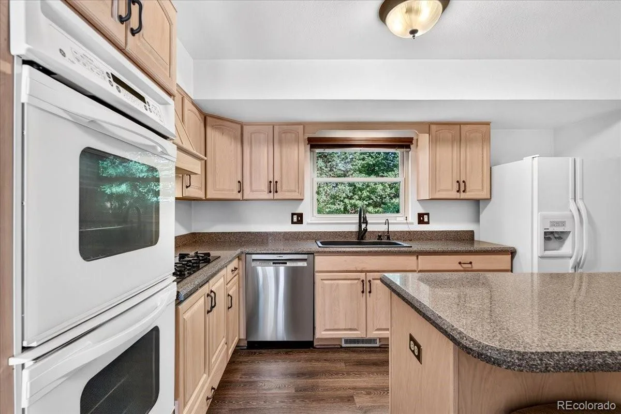
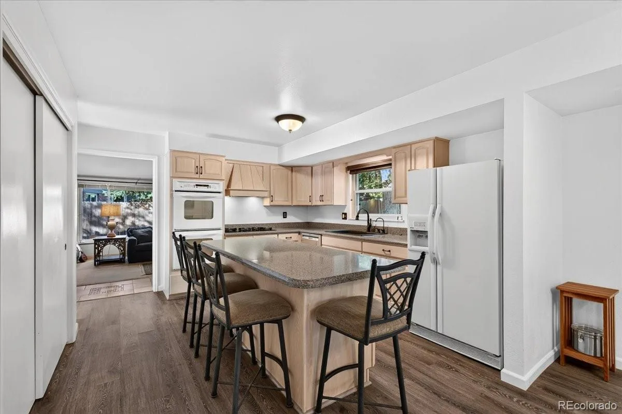
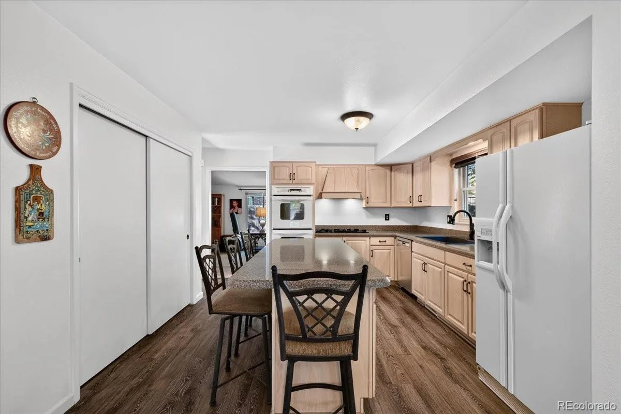
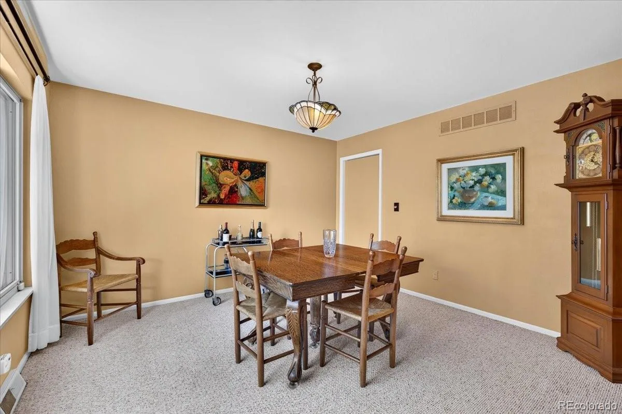
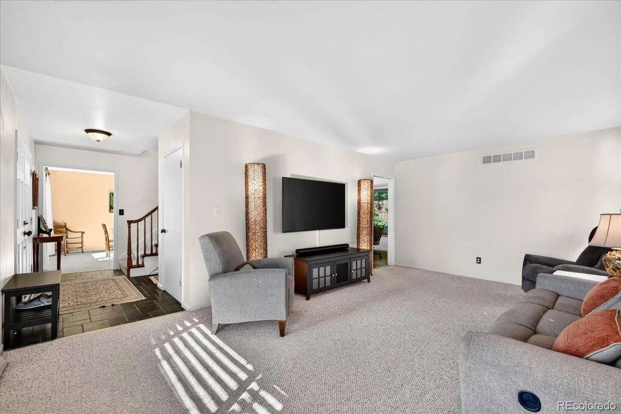
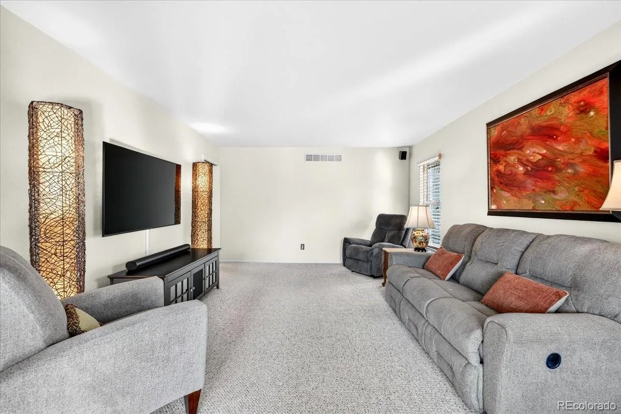
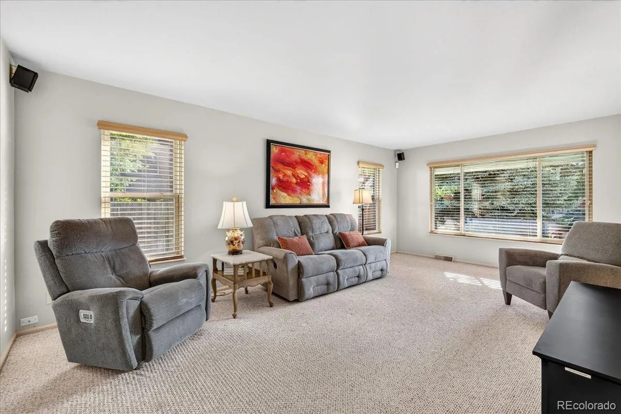
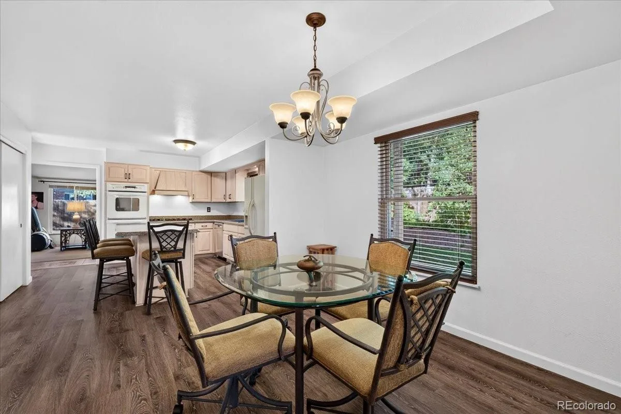
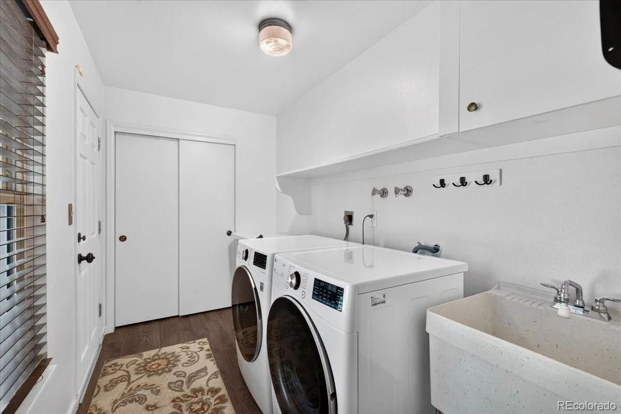
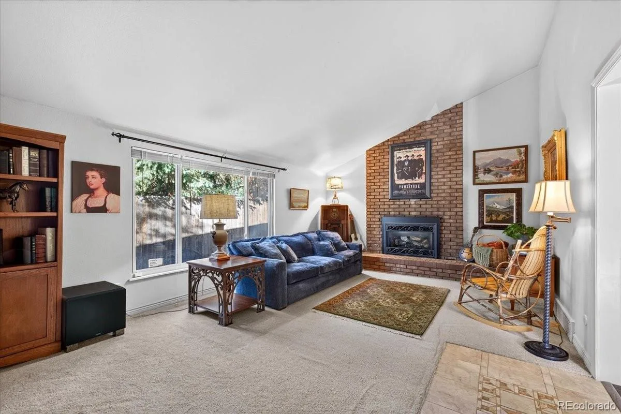
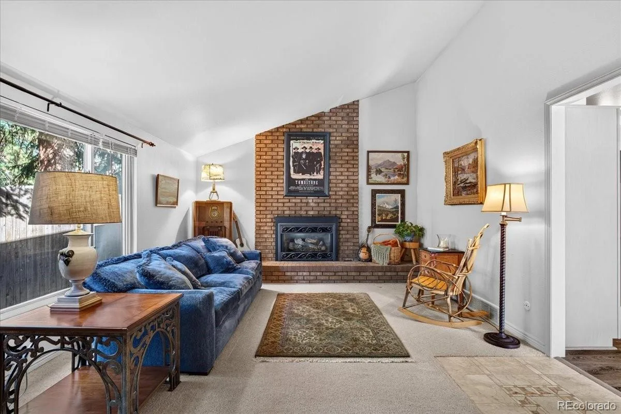
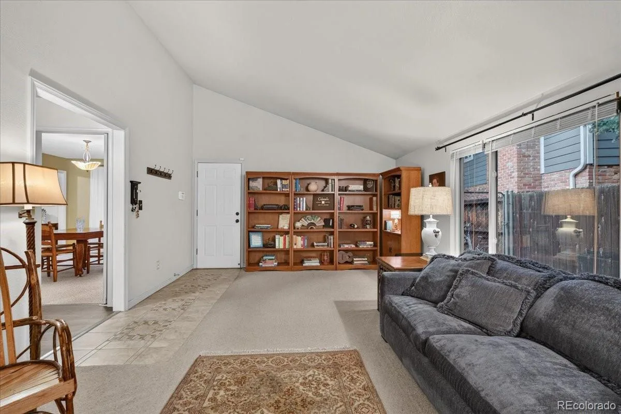
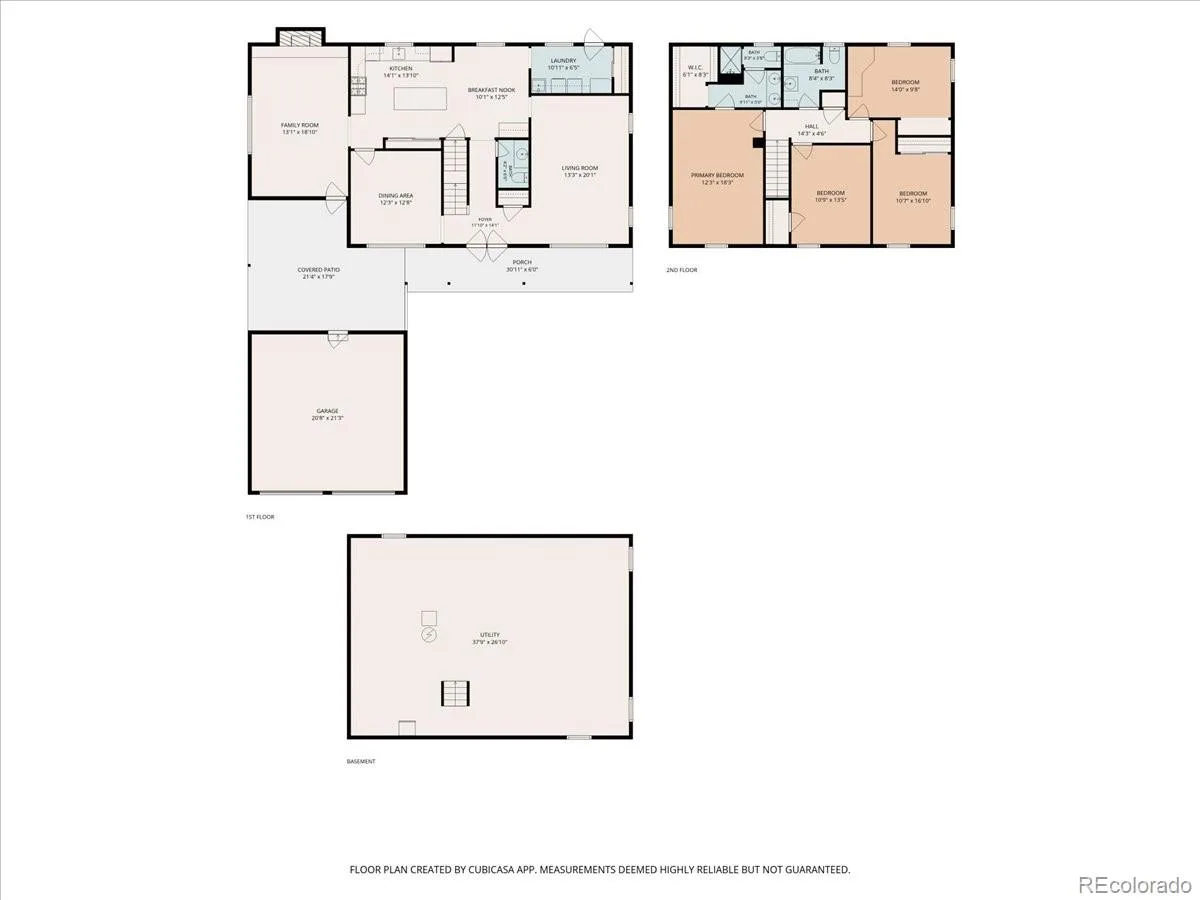
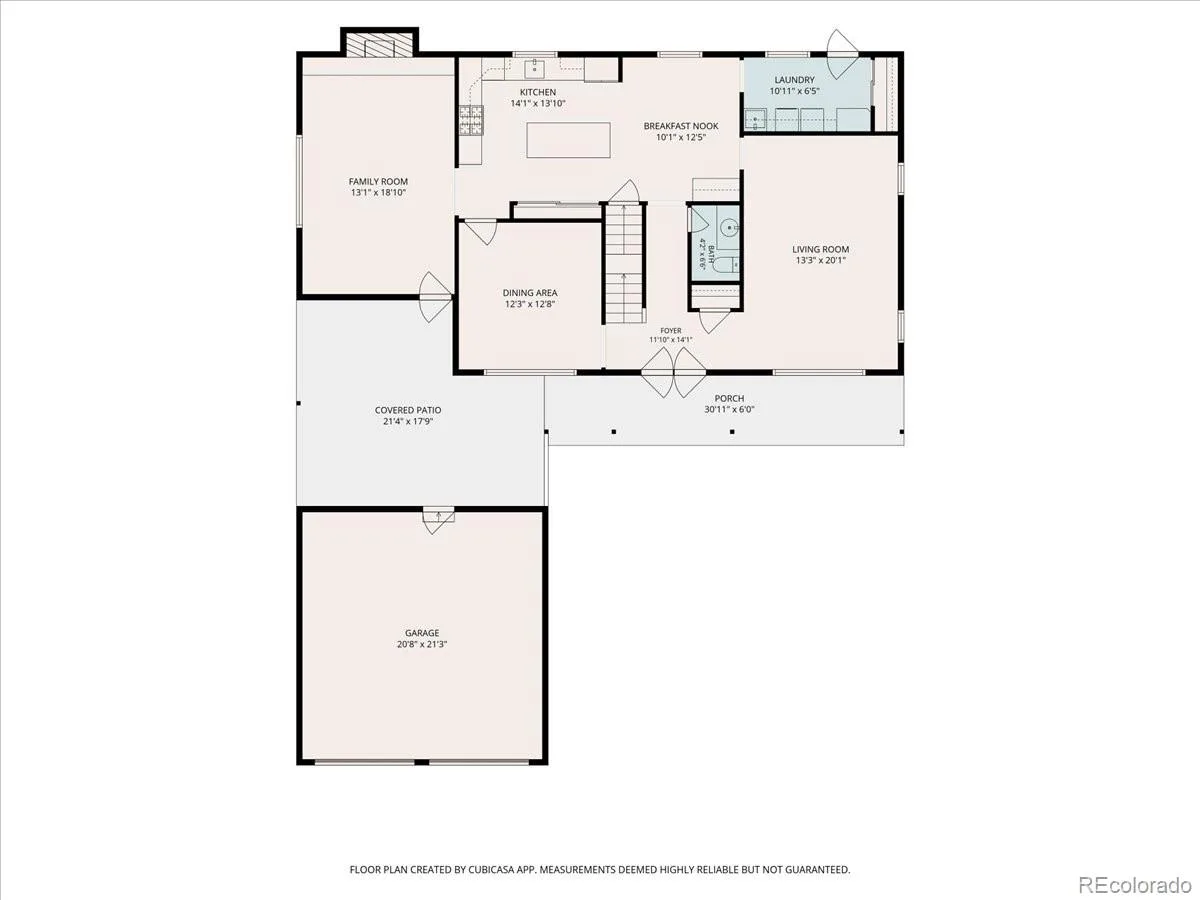
With approximately 2,541 square feet, the home offers plenty of room to spread out. The main level features both a family room and living room with a gas fireplace, along with a spacious kitchen and dining area and adjacent laundry room. A convenient laundry chute runs directly from the second floor to the laundry room.
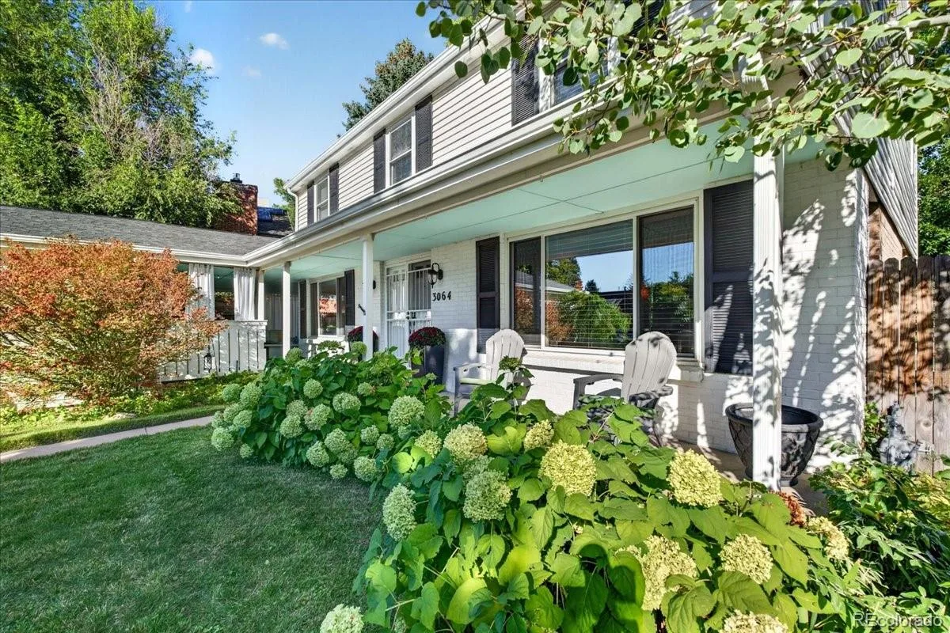
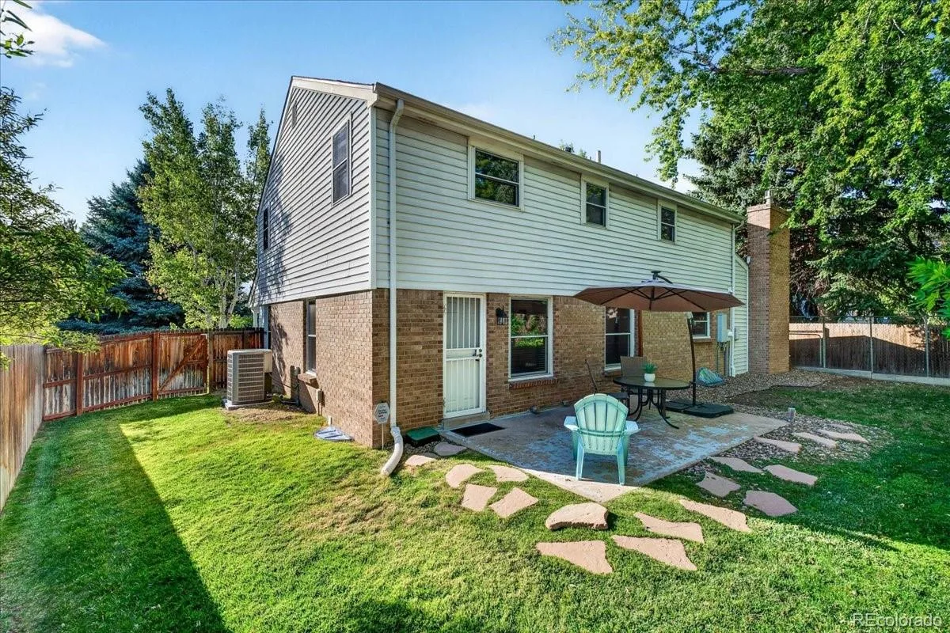
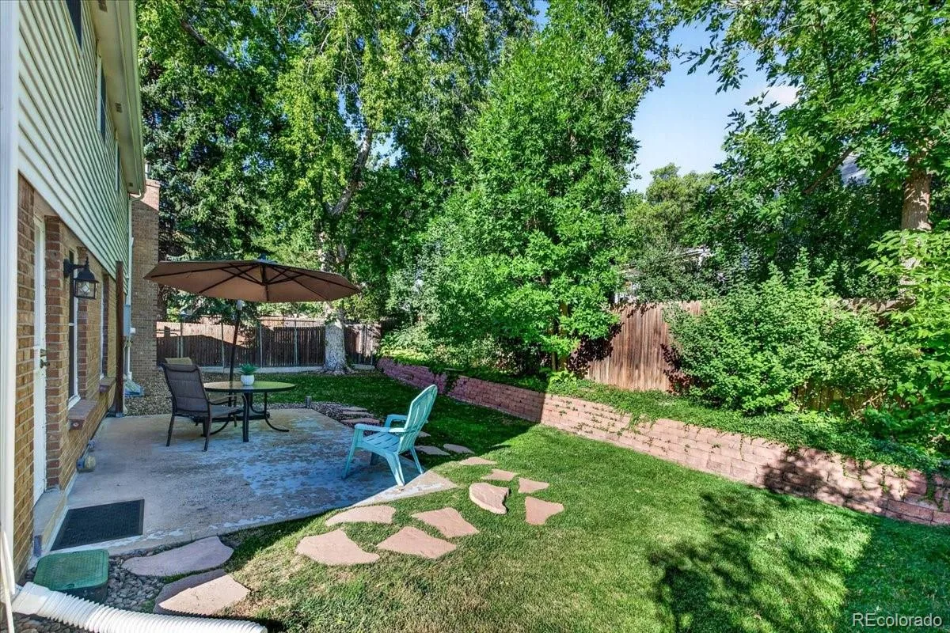
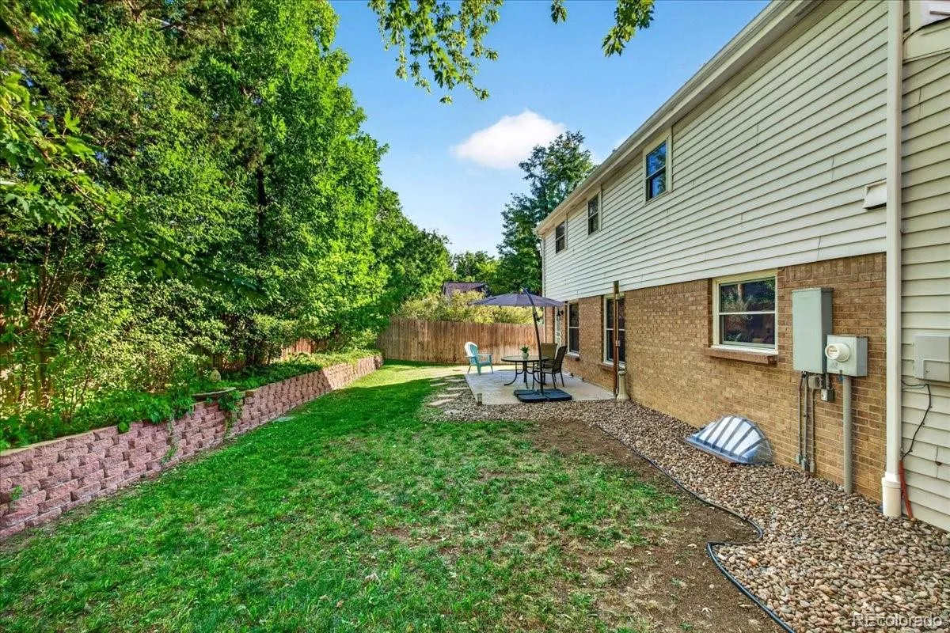
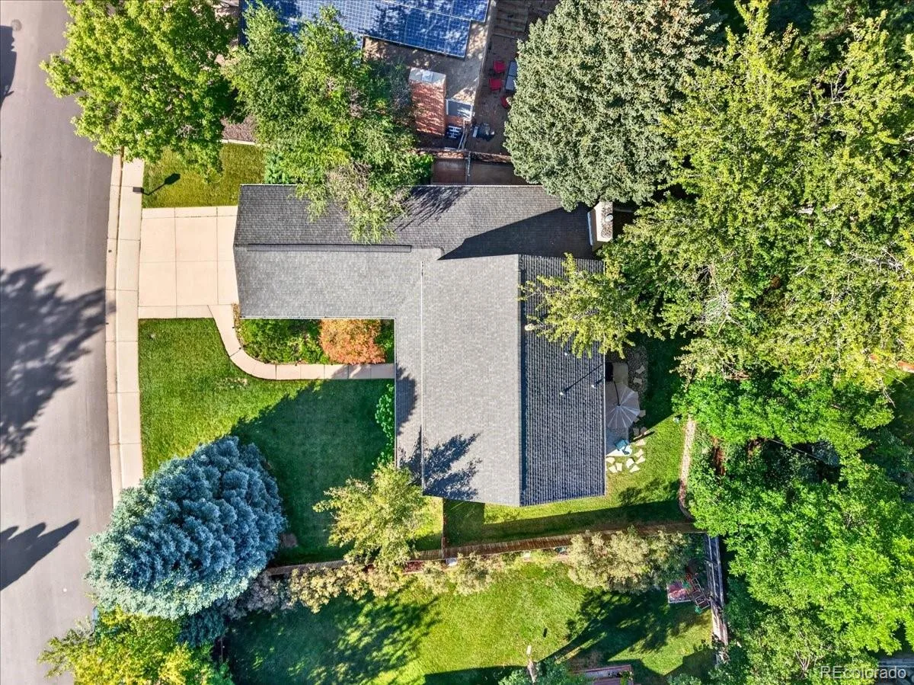
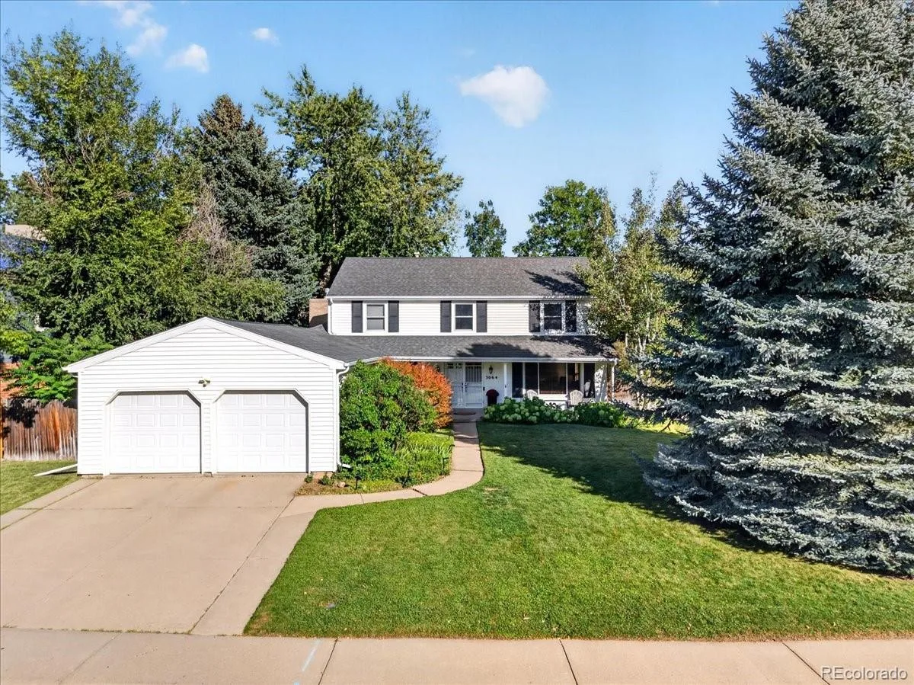
Outside, a full-length covered front porch lined with hydrangeas adds to the home’s curb appeal, while the backyard is enclosed by a six-foot privacy fence. The HGTV-designed lanai creates an additional space to relax, entertain, or simply enjoy Colorado’s warmer months and gives the home a feature you won’t find in most properties in the neighborhood.
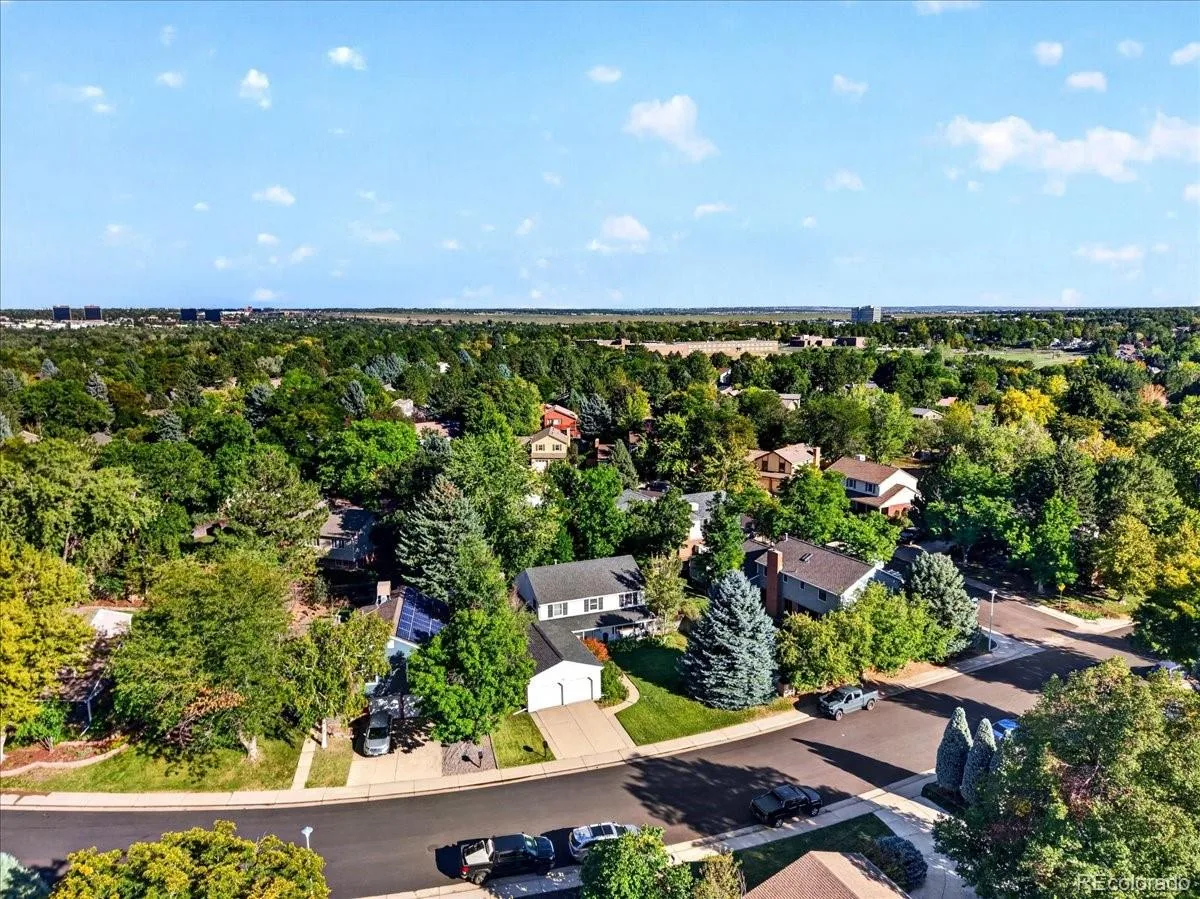
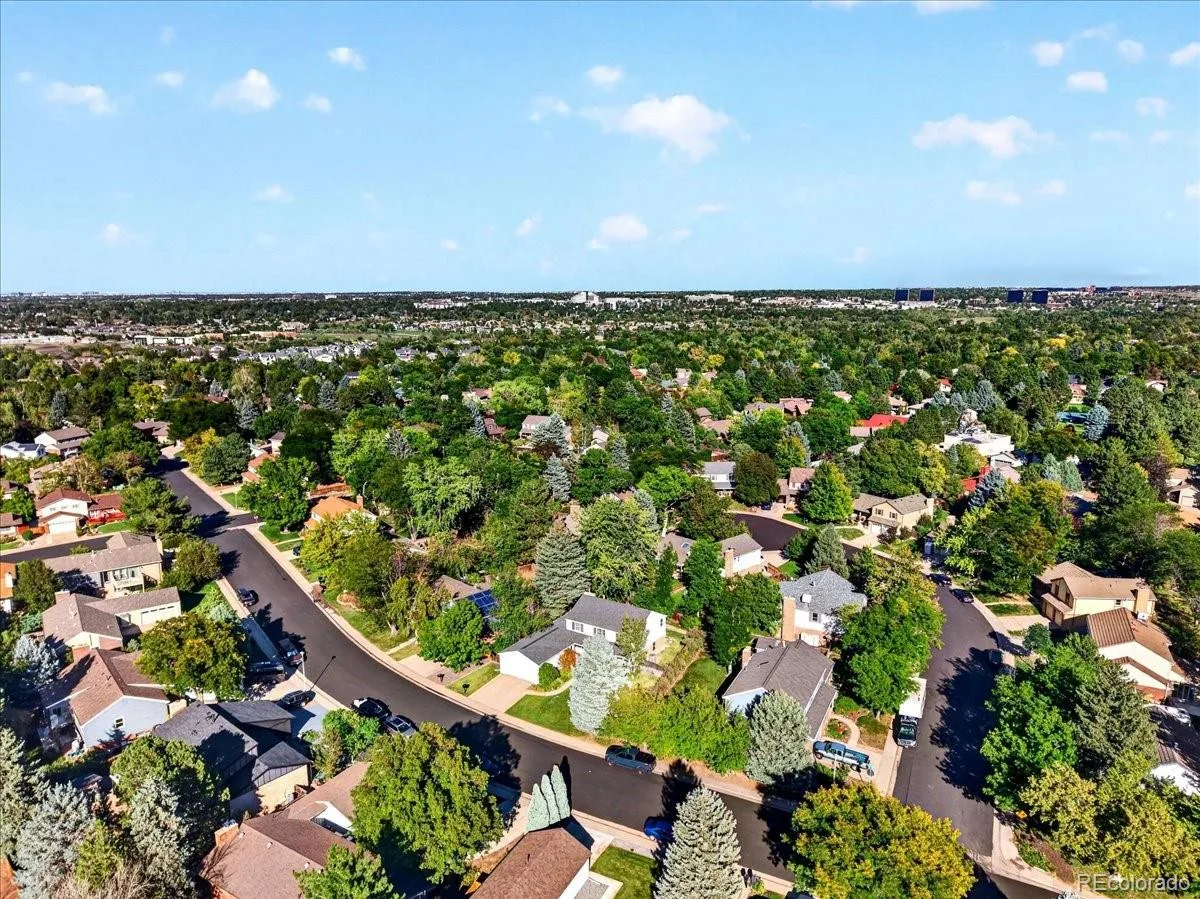
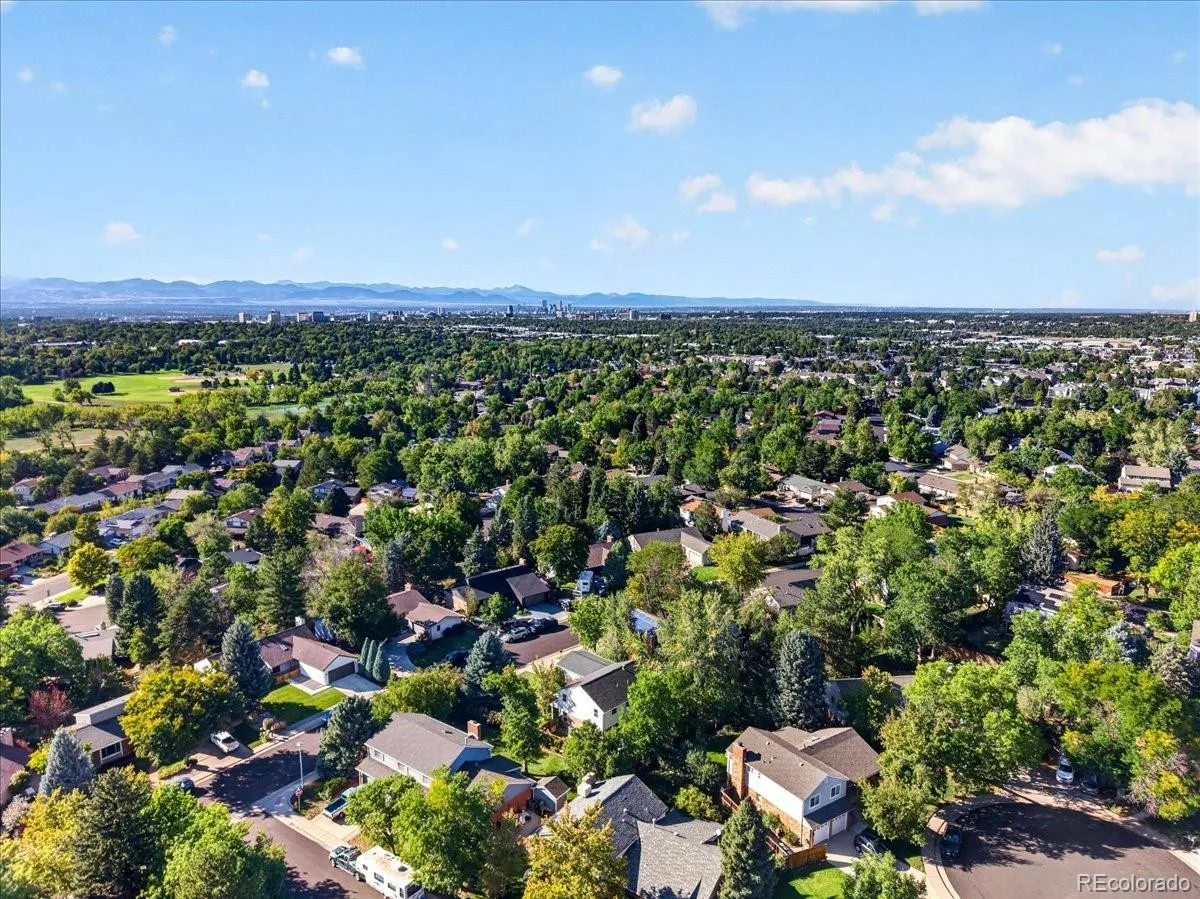
The location is another major advantage. Bible Park is just a few blocks away, offering expansive green space, trails, recreation, and the neighborhood’s summer concert series close to home. The surrounding area also provides convenient access to the Cherry Creek trail system, shopping, dining, I-25, and I-225, making it easy to reach the Denver Tech Center, downtown Denver, and other parts of the metro.
Additional features include central air conditioning, a whole-house humidifier, wired security system, and surround-sound wiring. From its two HGTV-designed spaces to its private backyard and central South Denver location, this is a home with a story and features that truly set it apart.
With approximately 2,541 square feet, the home offers plenty of room to spread out. The main level features both a family room and living room with a gas fireplace, along with a spacious kitchen and dining area and adjacent laundry room. A convenient laundry chute runs directly from the second floor to the laundry room.
Outside, a full-length covered front porch lined with hydrangeas adds to the home’s curb appeal, while the backyard is enclosed by a six-foot privacy fence. The HGTV-designed lanai creates an additional space to relax, entertain, or simply enjoy Colorado’s warmer months and gives the home a feature you won’t find in most properties in the neighborhood.
The location is another major advantage. Bible Park is just a few blocks away, offering expansive green space, trails, recreation, and the neighborhood’s summer concert series close to home. The surrounding area also provides convenient access to the Cherry Creek trail system, shopping, dining, I-25, and I-225, making it easy to reach the Denver Tech Center, downtown Denver, and other parts of the metro.
Additional features include central air conditioning, a whole-house humidifier, wired security system, and surround-sound wiring. From its two HGTV-designed spaces to its private backyard and central South Denver location, this is a home with a story and features that truly set it apart.
Property Details
Price:
$699,000
MLS #:
REC6543416
Status:
Active Under Contract
Beds:
4
Baths:
3
Type:
Single Family
Subtype:
Single Family Residence
Subdivision:
Hutchinson Hills Filing 19
Finished Sq Ft:
2,541
Total Sq Ft:
3,591
Lot Size:
8,222 sqft / 0.19 acres (approx)
Year Built:
1974
Schools
School District:
Denver 1
Elementary School:
Samuels
Middle School:
Hamilton
High School:
Thomas Jefferson
Interior
Above Grade Finished Area
2541
Appliances
Cooktop, Dishwasher, Disposal, Double Oven, Freezer, Gas Water Heater, Microwave, Oven, Refrigerator, Water Purifier
Bathrooms
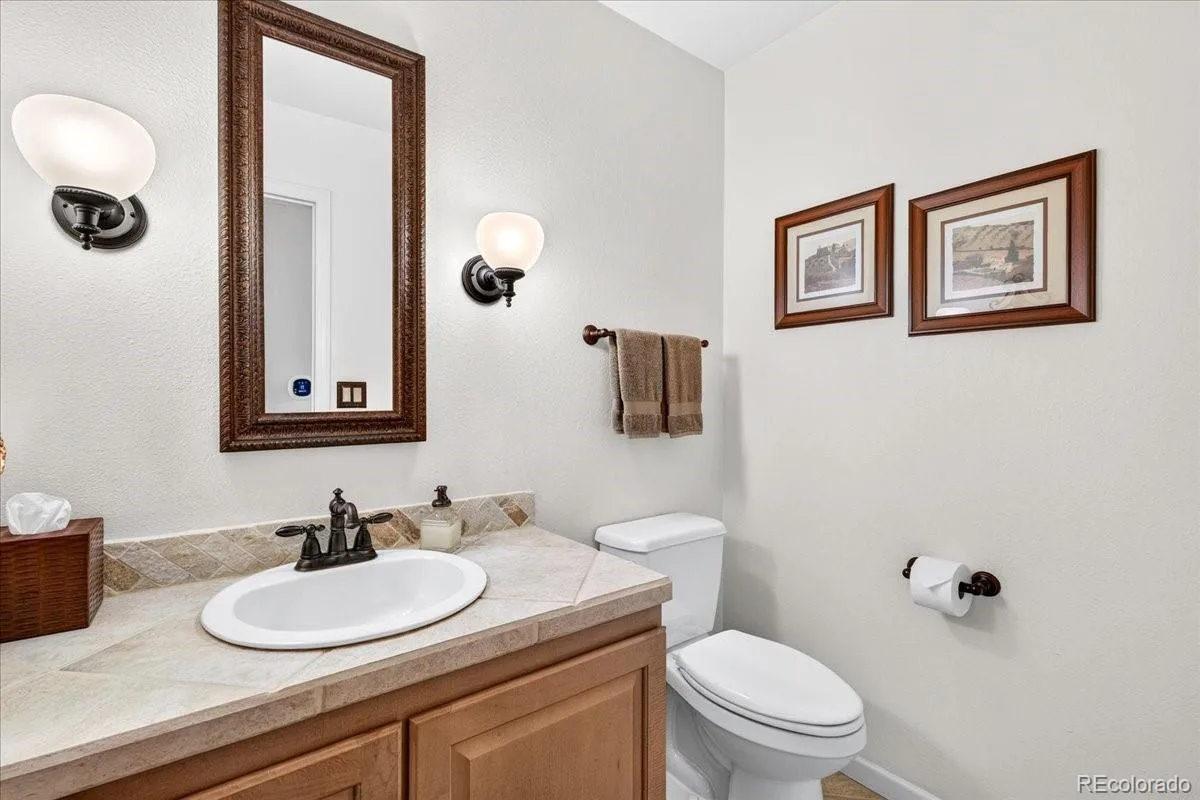
2 Full Bathrooms, 1 Half Bathroom
Below Grade Unfinished Area
1050
Cooling
Central Air
Fireplaces Total
1
Flooring
Carpet, Laminate, Linoleum, Tile, Vinyl
Heating
Forced Air
Levels
Two
Main Level Bathrooms
1
Exterior
Attached Garage YN
1
Construction Materials
Frame
Exterior Features
Private Yard, Rain Gutters
Fencing
Full
Garage Spaces
2
Lot Features
Landscaped, Level
Parking Spots
2
Parking Total
2
Patio And Porch Features
Covered, Front Porch, Patio
Roof
Composition
Financial
Tax Year
2025
Taxes
$3,542
Map
Contact Us
Mortgage Calculator
Property Summary
- Located in the Hutchinson Hills Filing 19 subdivision, 3064 S Spruce Way Denver CO is a Single Family for sale in Denver, CO, 80231. It is listed for $699,000 and features 4 beds, 3 baths, and has approximately 3,591 square feet of living space, and was originally constructed in 1974. The current price per square foot is $195. The average price per square foot for Single Family listings in Denver is $369. The average listing price for Single Family in Denver is $884,678. To schedule a showing of MLS#rec6543416 at 3064 S Spruce Way in Denver, CO, contact your Smart Sale AI agent at 3039066915.
Similar Listings Nearby

Additional Details
MLS ID : REC6543416
Listing Key : REC2057044876
Parcel Number : 6332-01-030
Zip Code : 80231
City : Denver
State : CO
Building if Condo :
Full Street: 3064 S Spruce Way
Address : 3064
Address Prefix :
Address Suffix : Way
Street : Spruce
Street Prefix : S
Street Suffix :
Unit if Condo :
Latitude : 39.662392
Longitude : -104.897820
Property Type : singlefamily
Property Sub Type : Single Family Residence
Stories Total if Condo :
Lot Size : 8,222 sqft / 0.19 acres (approx)
Ownership : Individual
Zoning : S-SU-D
Condition :
Renovation :
Pets Allowed :
Special Conditions : None
Possession : Closing/DOD
Original Price : 715000
Close Price :
Close Date :
List Date : Sep 23, 2026
List Contract Date : 2026-09-23
Off Market Date : 2026-10-04
Purchase Contract Date : 2026-10-04
Days on Market : 25
Concessions Amount :
Concession Comment :
Renovation :
Company : Serhant Colorado LLC

Copyright 2026. All rights reserved.
3064 S Spruce Way
Denver, CO