
148 S Grape Street
Denver, CO, 80246
$2,800,000
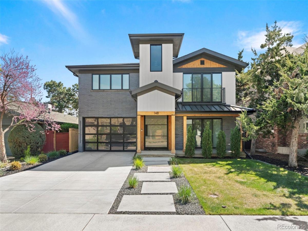
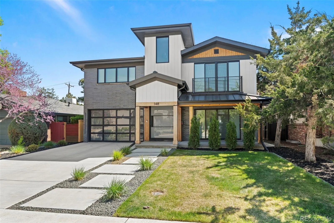
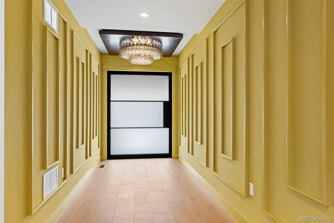
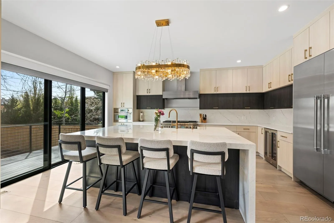
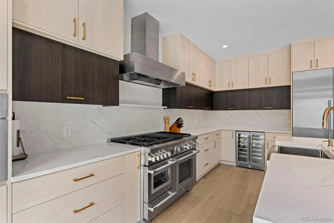
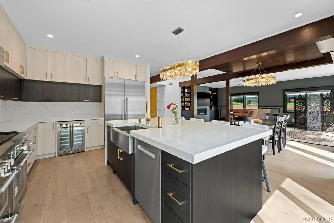
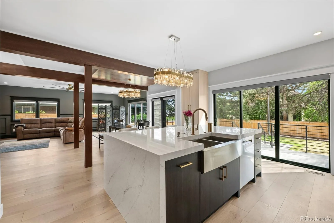
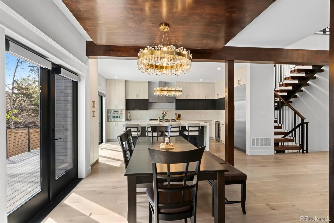
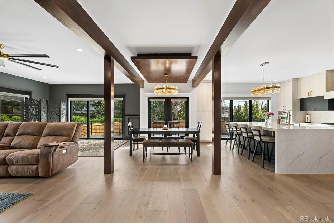
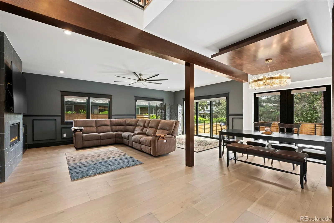
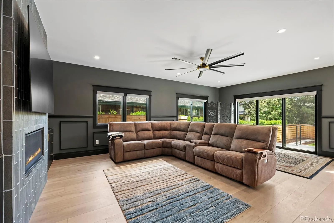
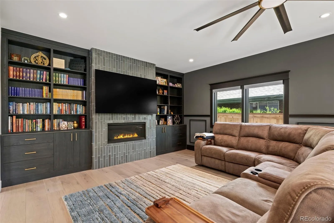
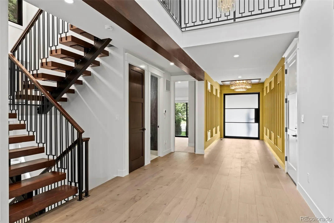
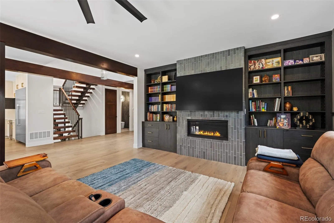
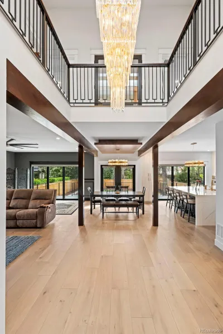
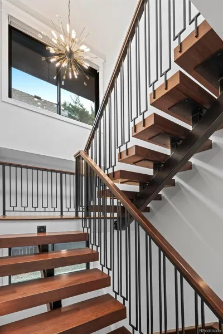
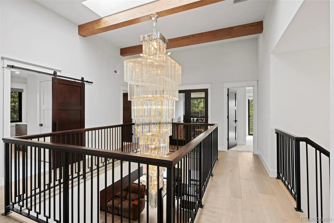
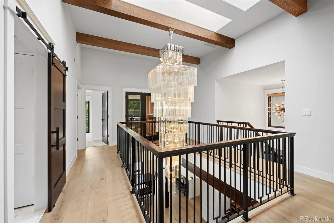
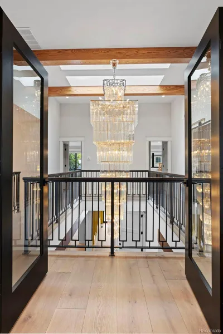
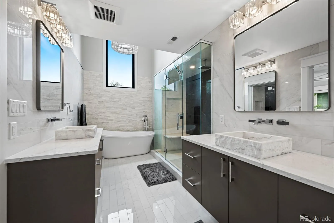
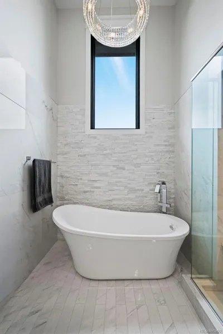
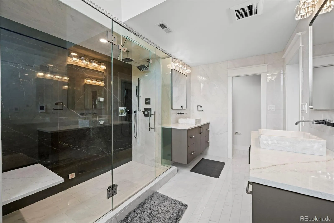
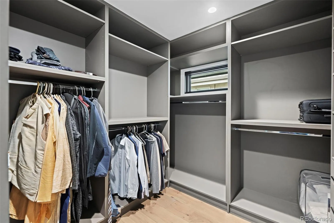
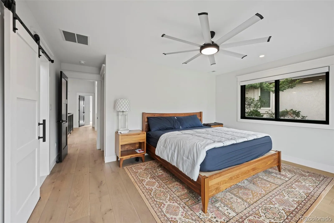
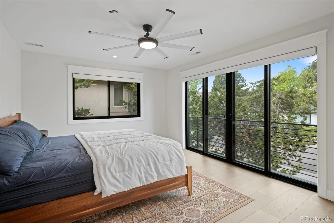
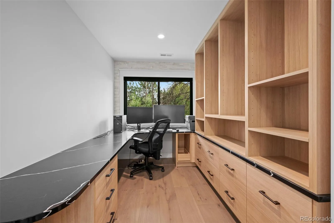
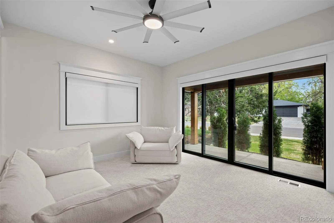
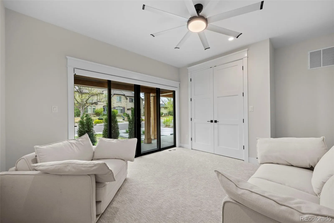
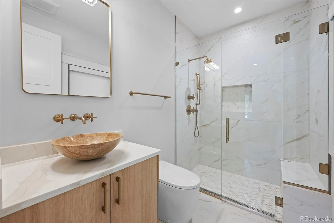
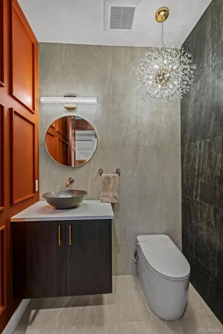
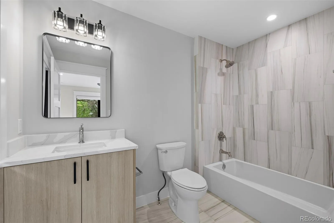
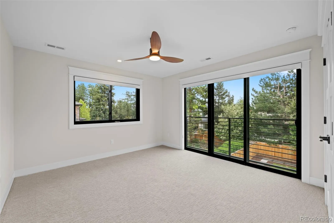
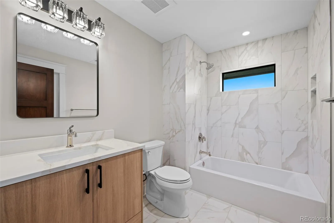
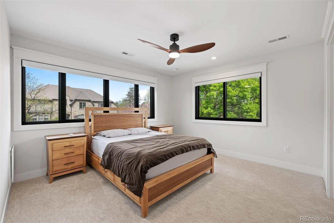
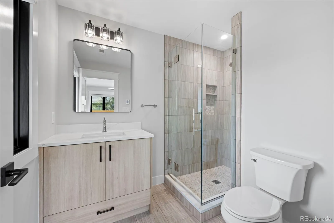
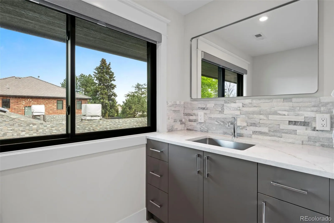
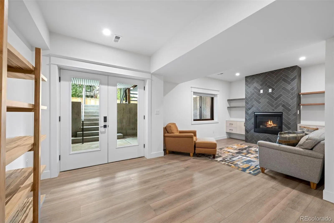
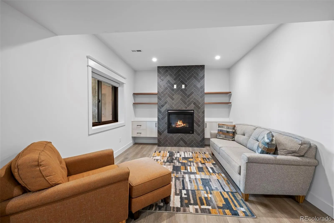
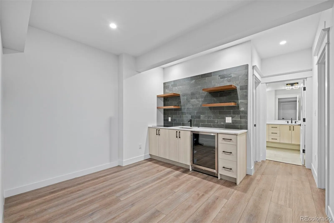
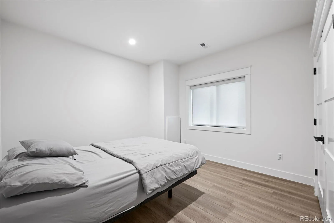
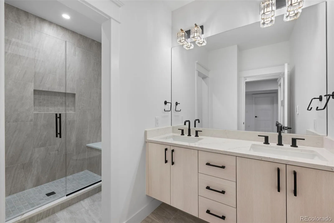
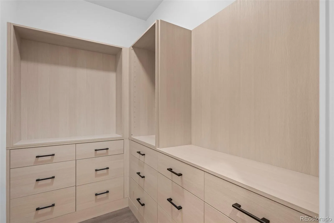
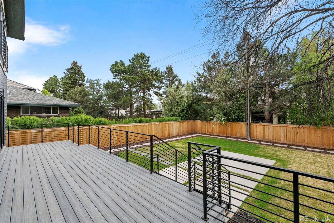
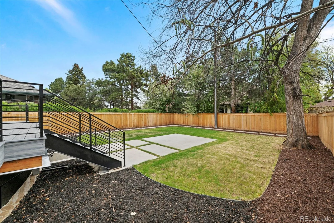
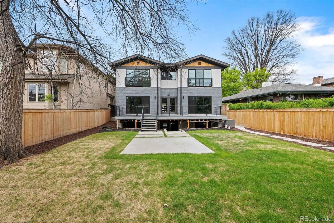
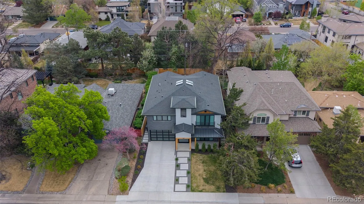
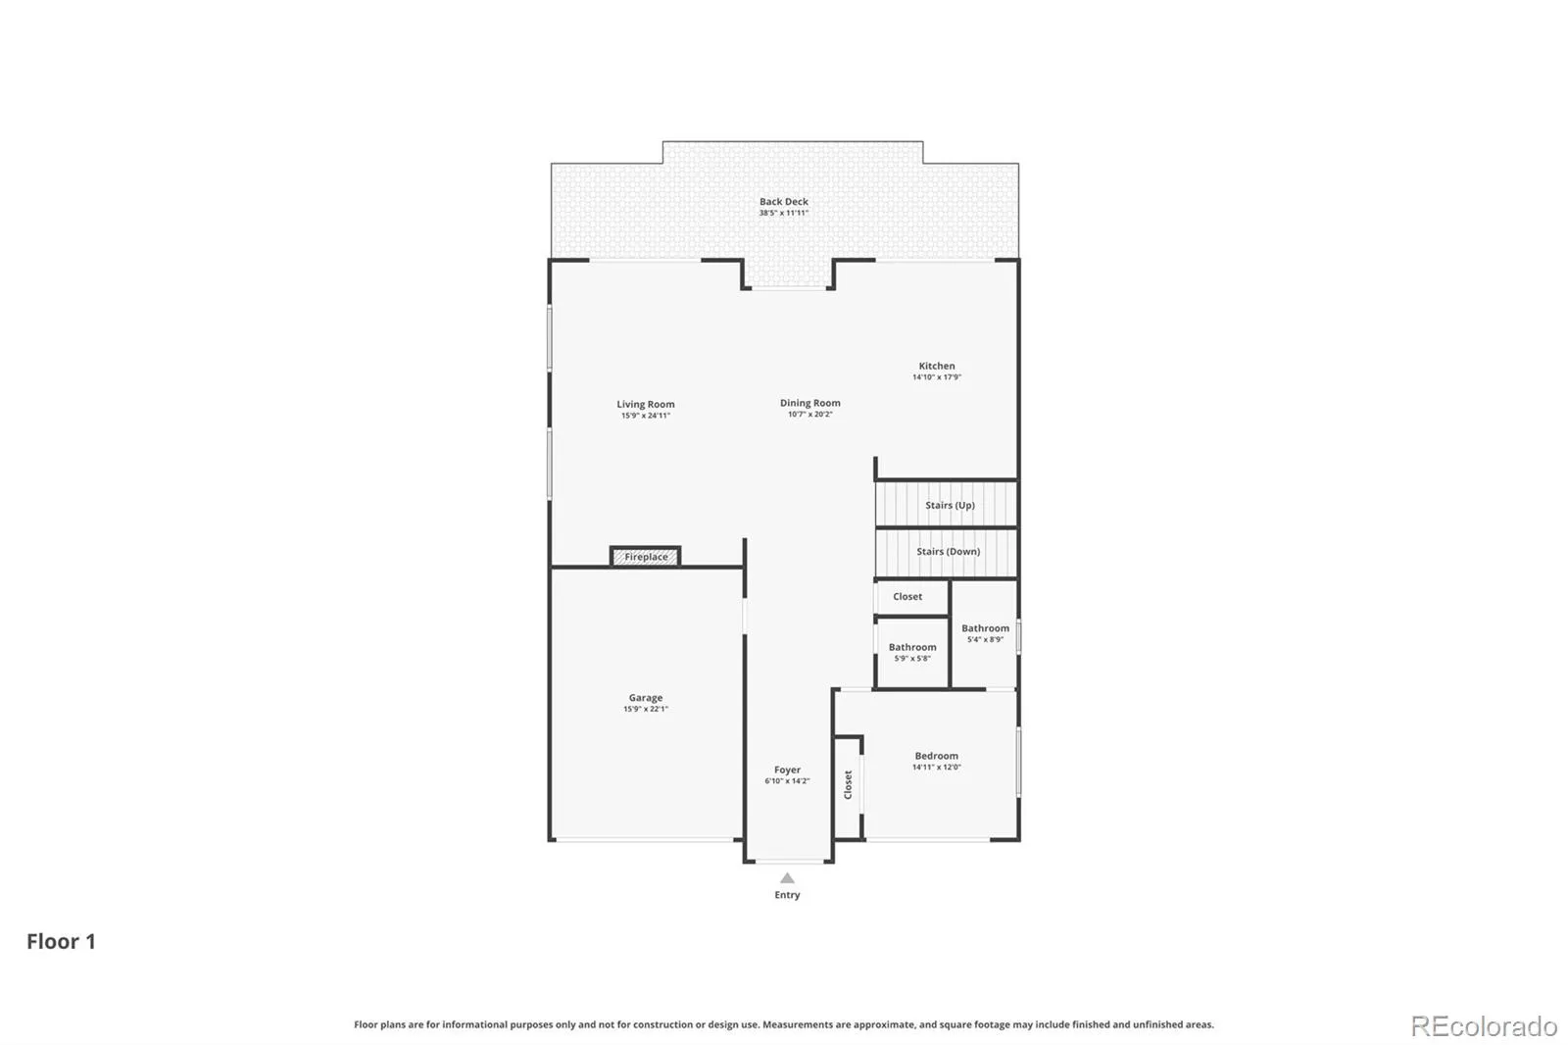
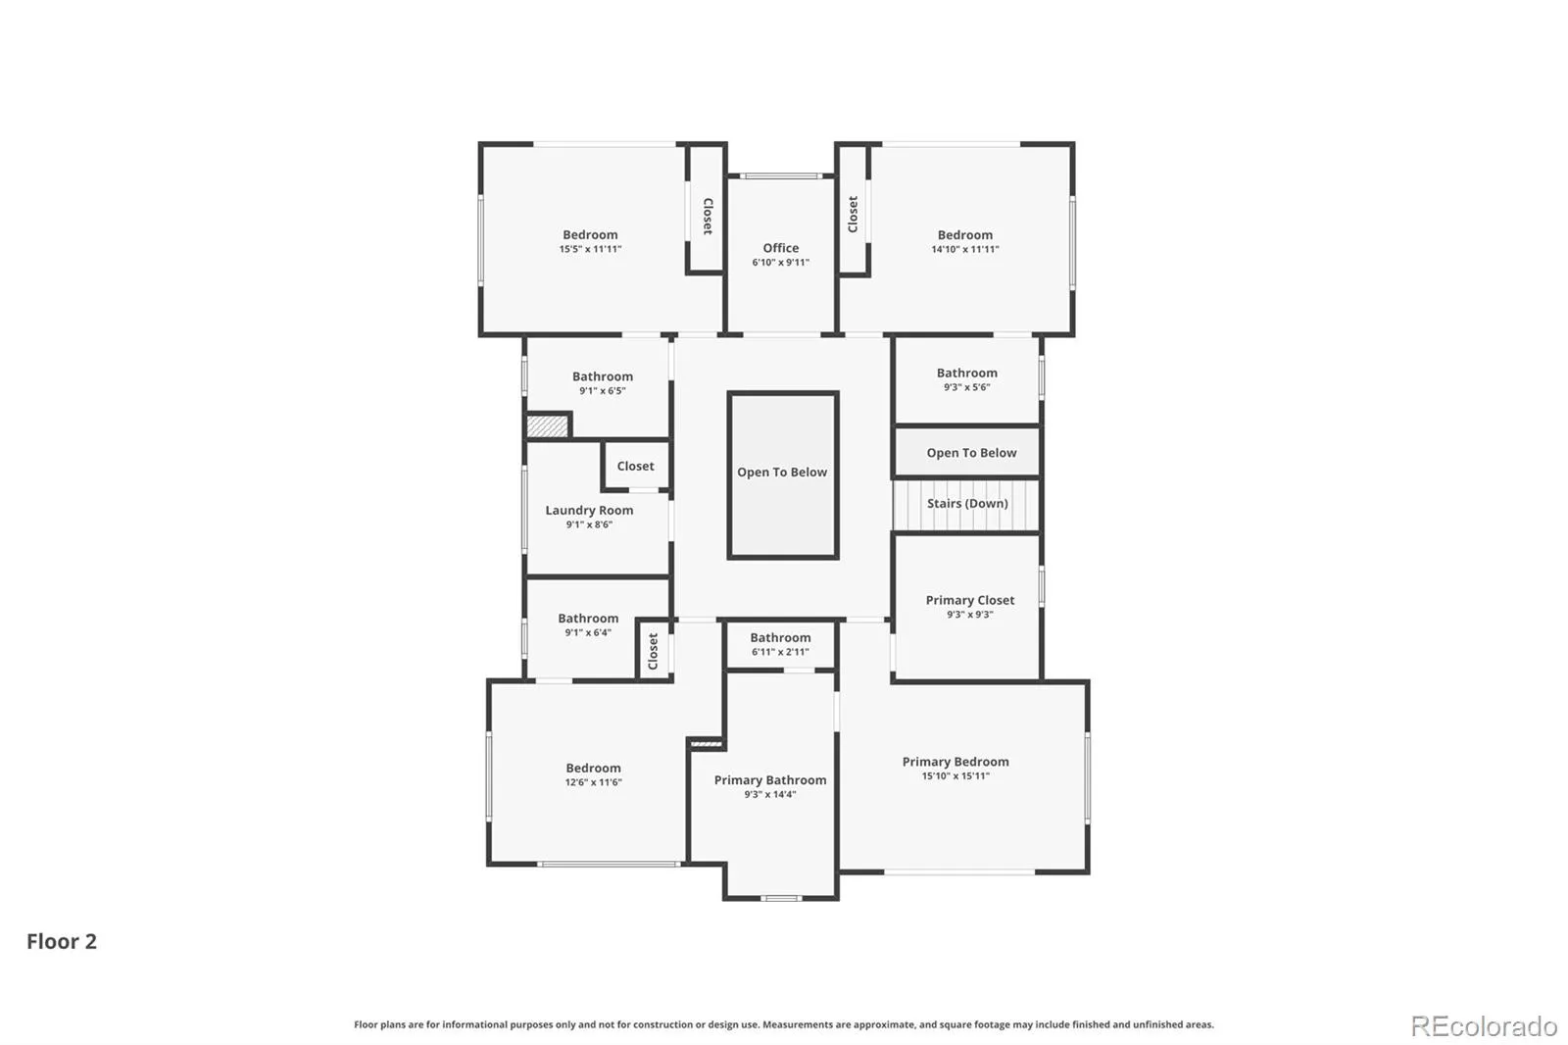
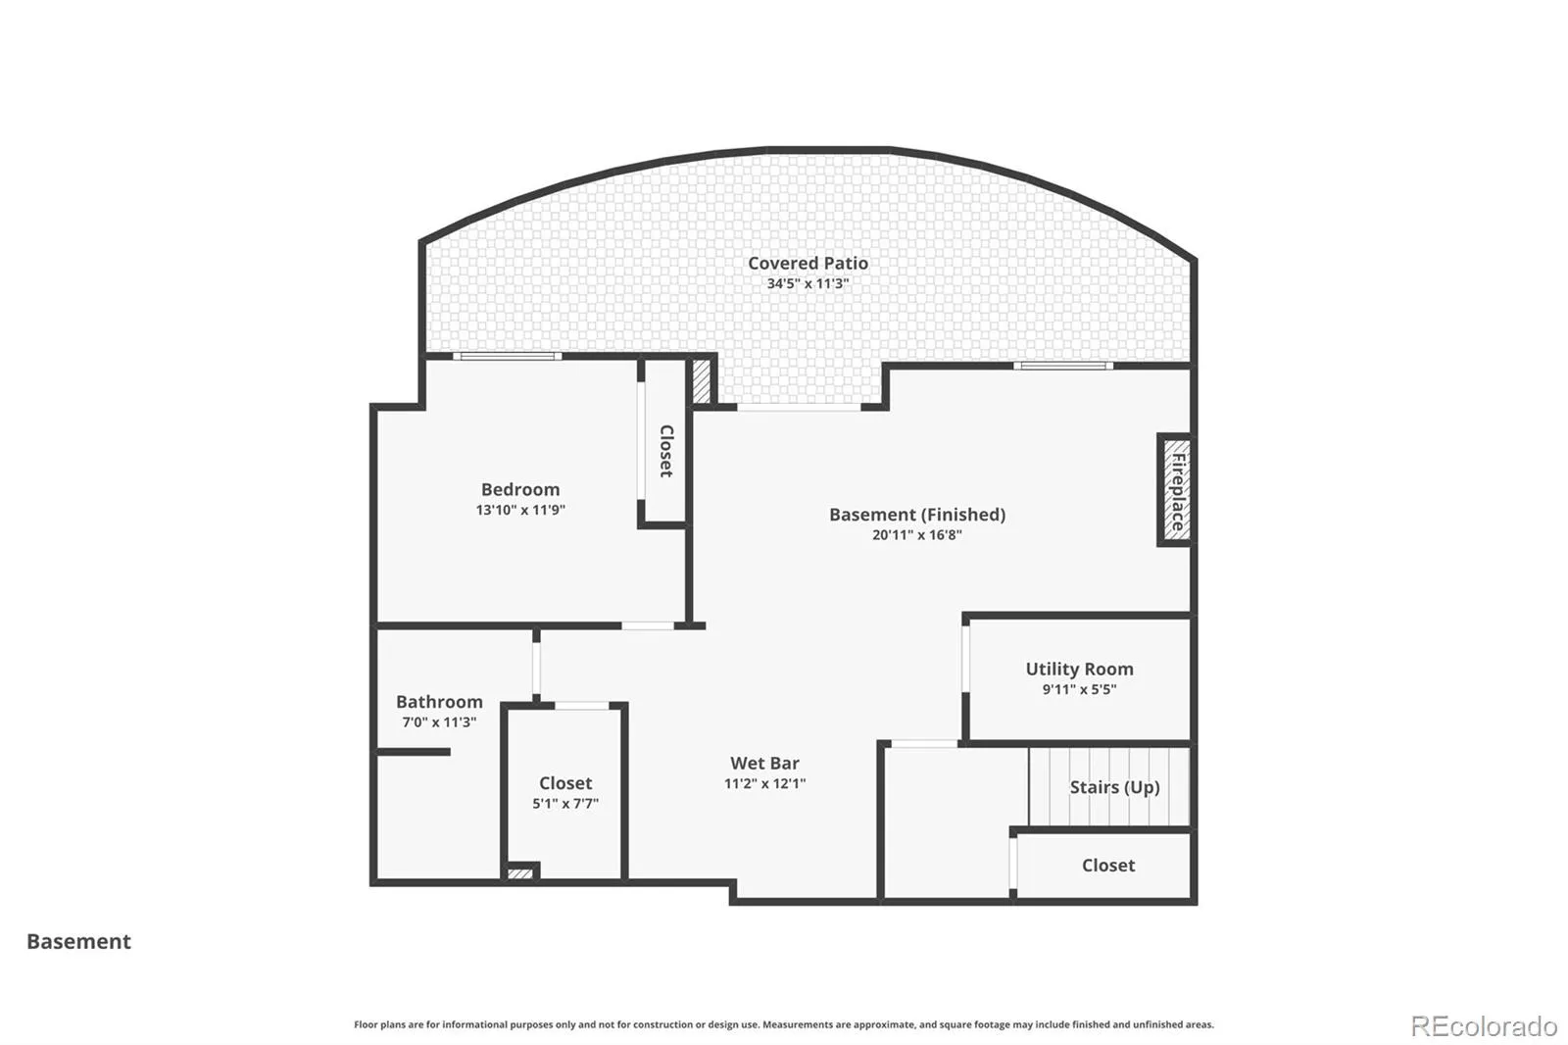
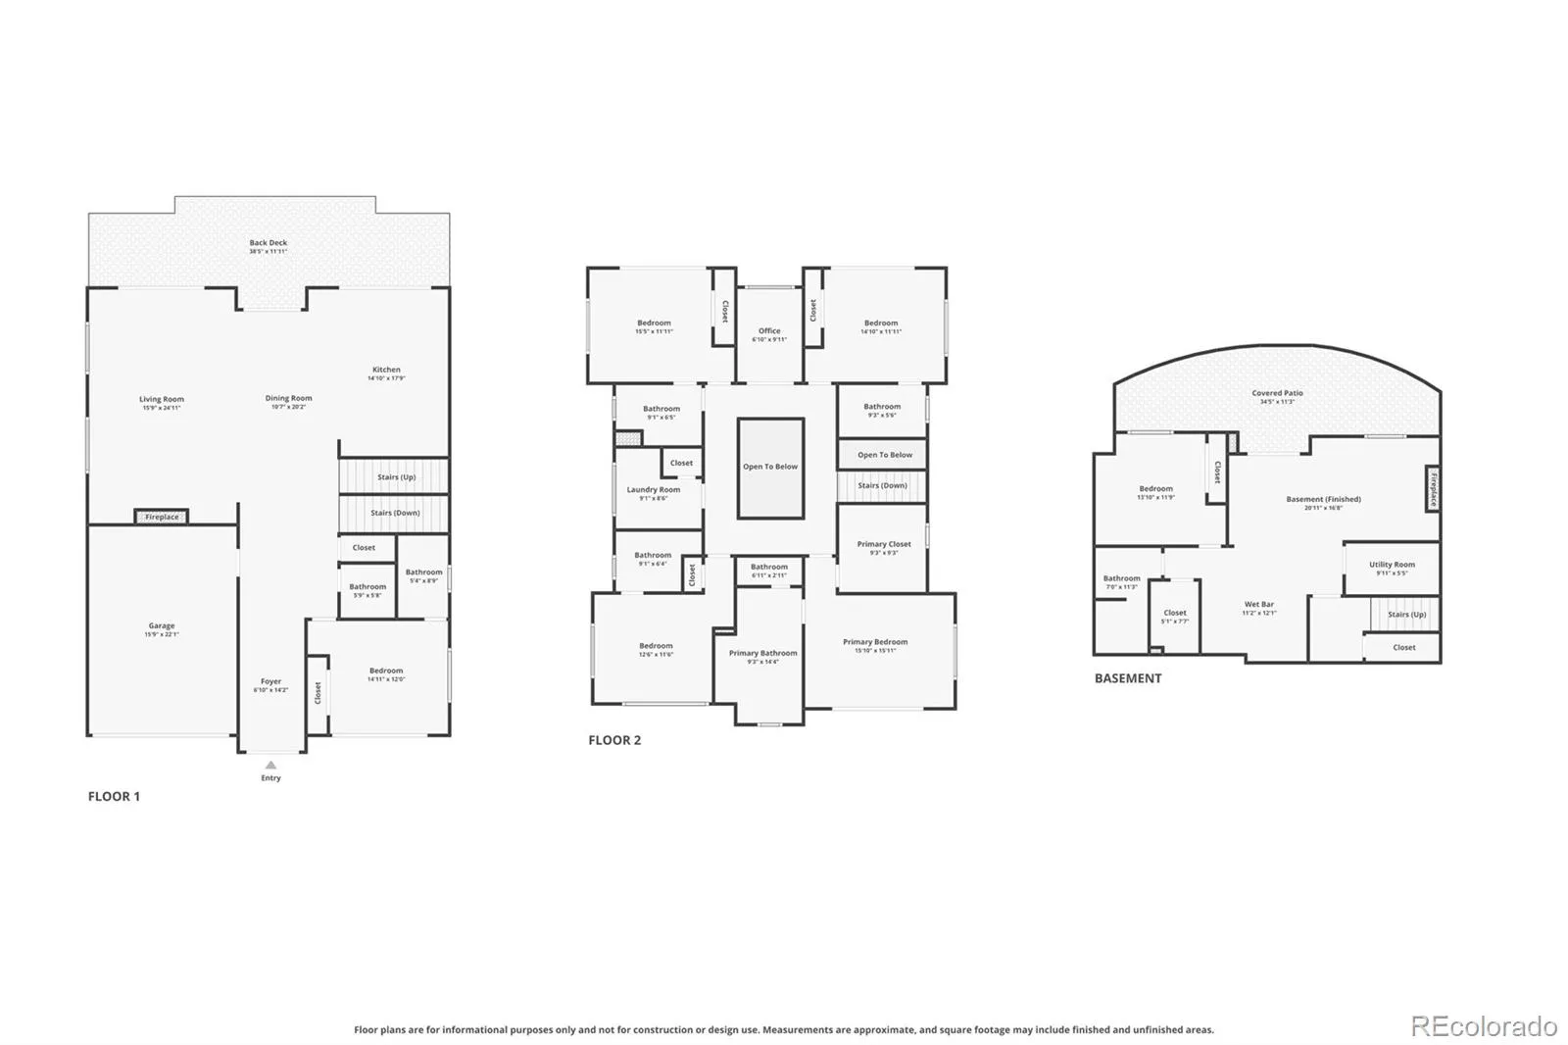
Beautiful Hilltop new build by Faulkner Grey Homes featuring custom, high-end finishes throughout! Enter through a statement piece pivot front door that leads to an expansive foyer and center atrium with 25+’ high ceilings! The entry level boasts a wide-open floor plan with a large great room, dining, and kitchen that opens to a large Trex deck perfect for entertaining. Kitchen showcases beautiful two-tone cabinetry with gold accents, state-of-the-art Thermador Smart Appliance package, 8’ kitchen island, and quartz countertops. Take the floating staircase to the upper level to behold the amazing centerpiece chandelier. Primary bedroom features a large walk-in closet and stunning bath with separate his and her vanities, oversized steam shower, and freestanding tub, where you can unwind underneath 15’ ceiling and stunning chandelier. Three secondary upstairs bedrooms have ensuite full baths. Additional upper-level private upstairs office and spacious laundry. The main-level bedroom with ensuite full bath can double as an in-law’s suite or large office. Lower-level private bedroom and bath, family room with fireplace, kitchenette/wet bar, and covered patio are perfect for any visiting guests. Walk-out basement allows ease of access to the large backyard or can serve as a second entry for private rental of the lower-level space. This home truly has it all! Nestled in the heart of south Hilltop, walking distance to Carson Elementary school, and minutes away from Cherry Creek, the location can’t be beat. Gorgeous home in a stellar location!
Property Details
Price:
$2,800,000
MLS #:
REC3745054
Status:
Active
Beds:
6
Baths:
7
Type:
Single Family
Subtype:
Single Family Residence
Subdivision:
Hill Top
Finished Sq Ft:
4,708
Total Sq Ft:
4,708
Lot Size:
6,625 sqft / 0.15 acres (approx)
Year Built:
2025
Schools
School District:
Denver 1
Elementary School:
Carson
Middle School:
Hill
High School:
George Washington
Interior
Above Grade Finished Area
3705
Appliances
Bar Fridge, Cooktop, Dishwasher, Disposal, Dryer, Microwave, Oven, Range, Range Hood, Refrigerator, Smart Appliance(s), Sump Pump, Tankless Water Heater, Washer, Wine Cooler
Bathrooms
6 Full Bathrooms, 1 Half Bathroom
Below Grade Finished Area
1003
Cooling
Central Air
Fireplaces Total
2
Flooring
Carpet, Tile, Vinyl, Wood
Heating
Forced Air
Interior Features
Audio/Video Controls, Ceiling Fan(s), Entrance Foyer, Five Piece Bath, High Ceilings, In-Law Floorplan, Kitchen Island, Open Floorplan, Pantry, Primary Suite, Quartz Counters, Smart Ceiling Fan, Smart Light(s), Smart Thermostat, Smart Window Coverings, Smoke Free, Sound System, Walk-In Closet(s), Wet Bar
Levels
Two
Main Level Bathrooms
2
Main Level Bedrooms
1
Exterior
Architectural Style
Contemporary
Attached Garage YN
1
Construction Materials
Brick, Frame, Wood Siding
Exterior Features
Balcony, Private Yard
Fencing
Full
Garage Spaces
2
Lot Features
Level
Parking Spots
2
Parking Total
2
Patio And Porch Features
Covered, Deck, Front Porch
Roof
Composition
Security Features
Carbon Monoxide Detector(s), Smart Cameras, Smart Locks, Smoke Detector(s), Video Doorbell
Window Features
Double Pane Windows, Egress Windows, Skylight(s)
Financial
Tax Year
2024
Taxes
$5,826
Map
Contact Us
Mortgage Calculator
Property Summary
- Located in the Hill Top subdivision, 148 S Grape Street Denver CO is a Single Family for sale in Denver, CO, 80246. It is listed for $2,800,000 and features 6 beds, 7 baths, and has approximately 4,708 square feet of living space, and was originally constructed in 2025. The current price per square foot is $595. The average price per square foot for Single Family listings in Denver is $370. The average listing price for Single Family in Denver is $901,887. To schedule a showing of MLS#rec3745054 at 148 S Grape Street in Denver, CO, contact your Smart Sale AI agent at 3039066915.
Similar Listings Nearby

Additional Details
MLS ID : REC3745054
Listing Key : REC2053539676
Parcel Number : 6074-31-029
Zip Code : 80246
City : Denver
State : CO
Building if Condo :
Full Street: 148 S Grape Street
Address : 148
Address Prefix :
Address Suffix : Street
Street : Grape
Street Prefix : S
Street Suffix :
Unit if Condo :
Latitude : 39.713722
Longitude : -104.924393
Property Type : singlefamily
Property Sub Type : Single Family Residence
Stories Total if Condo :
Lot Size : 6,625 sqft / 0.15 acres (approx)
Ownership : Individual
Zoning : E-SU-DX
Condition : New Construction
Renovation :
Pets Allowed :
Special Conditions : None
Possession : Close Plus 30 to 60 Days
Original Price : 2800000
Close Price :
Close Date :
List Date : Apr 19, 2026
List Contract Date : 2026-04-19
Off Market Date :
Purchase Contract Date :
Days on Market : 135
Concessions Amount :
Concession Comment :
Renovation :
Company : MB Colorado Home Sales Inc

Copyright 2026. All rights reserved.
148 S Grape Street
Denver, CO